Residential · Active
Firestone, CO 80504
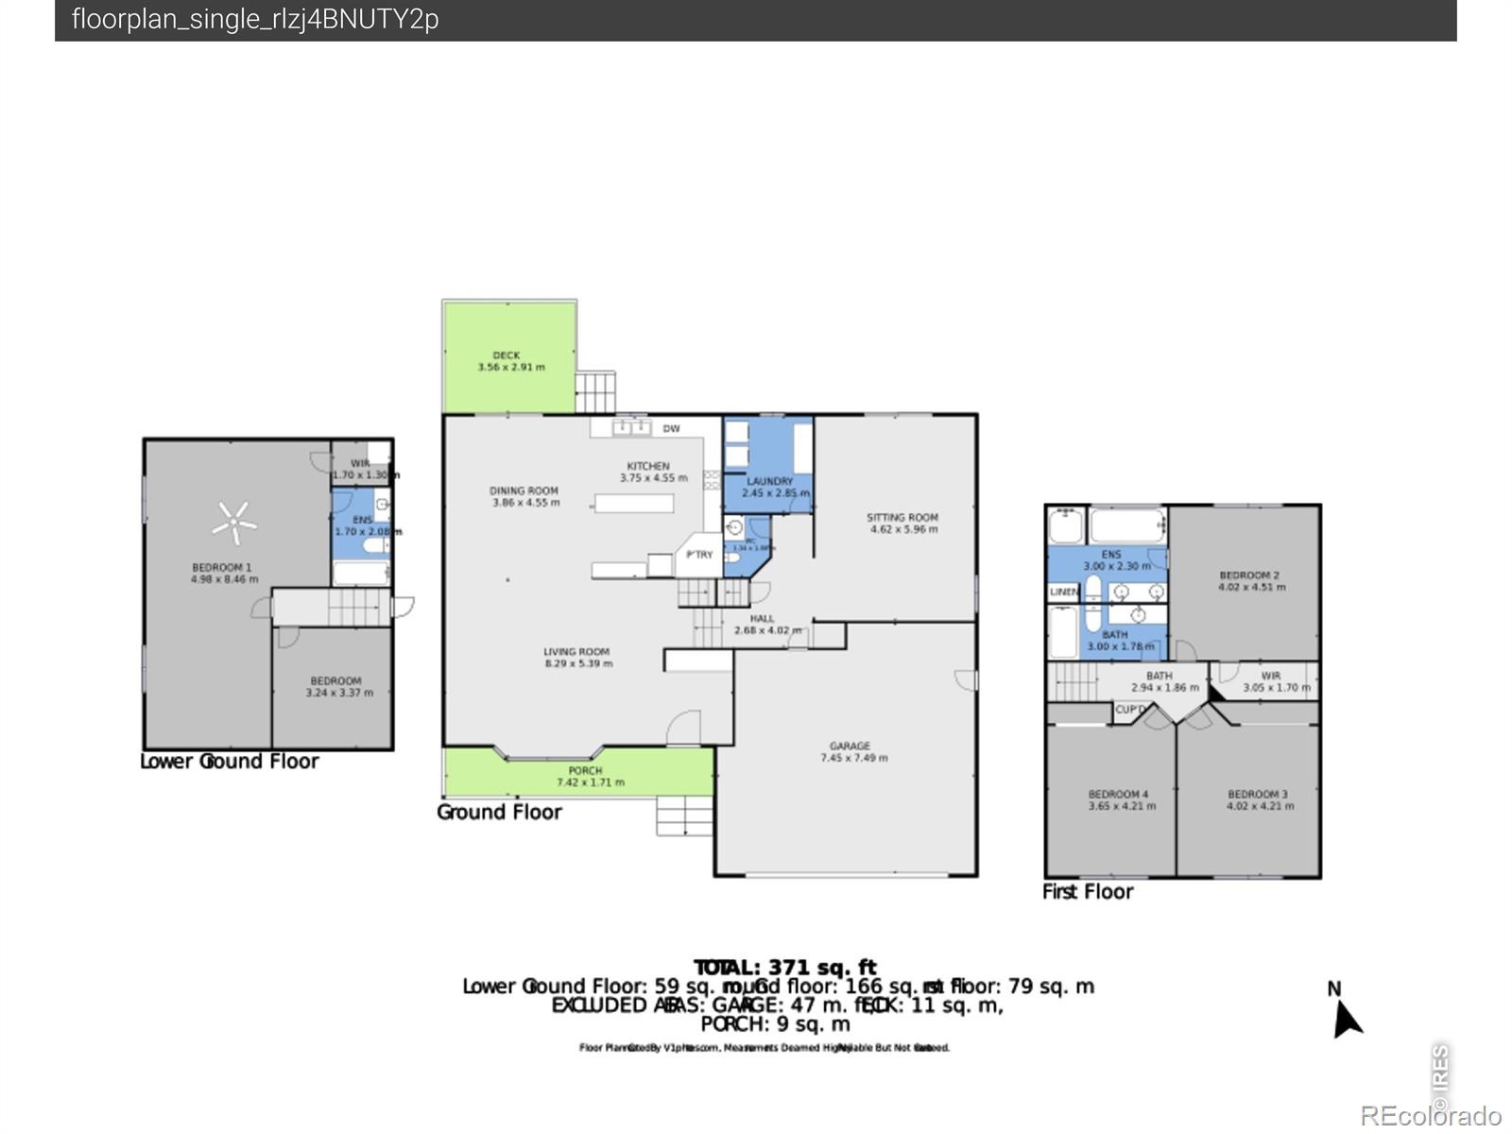
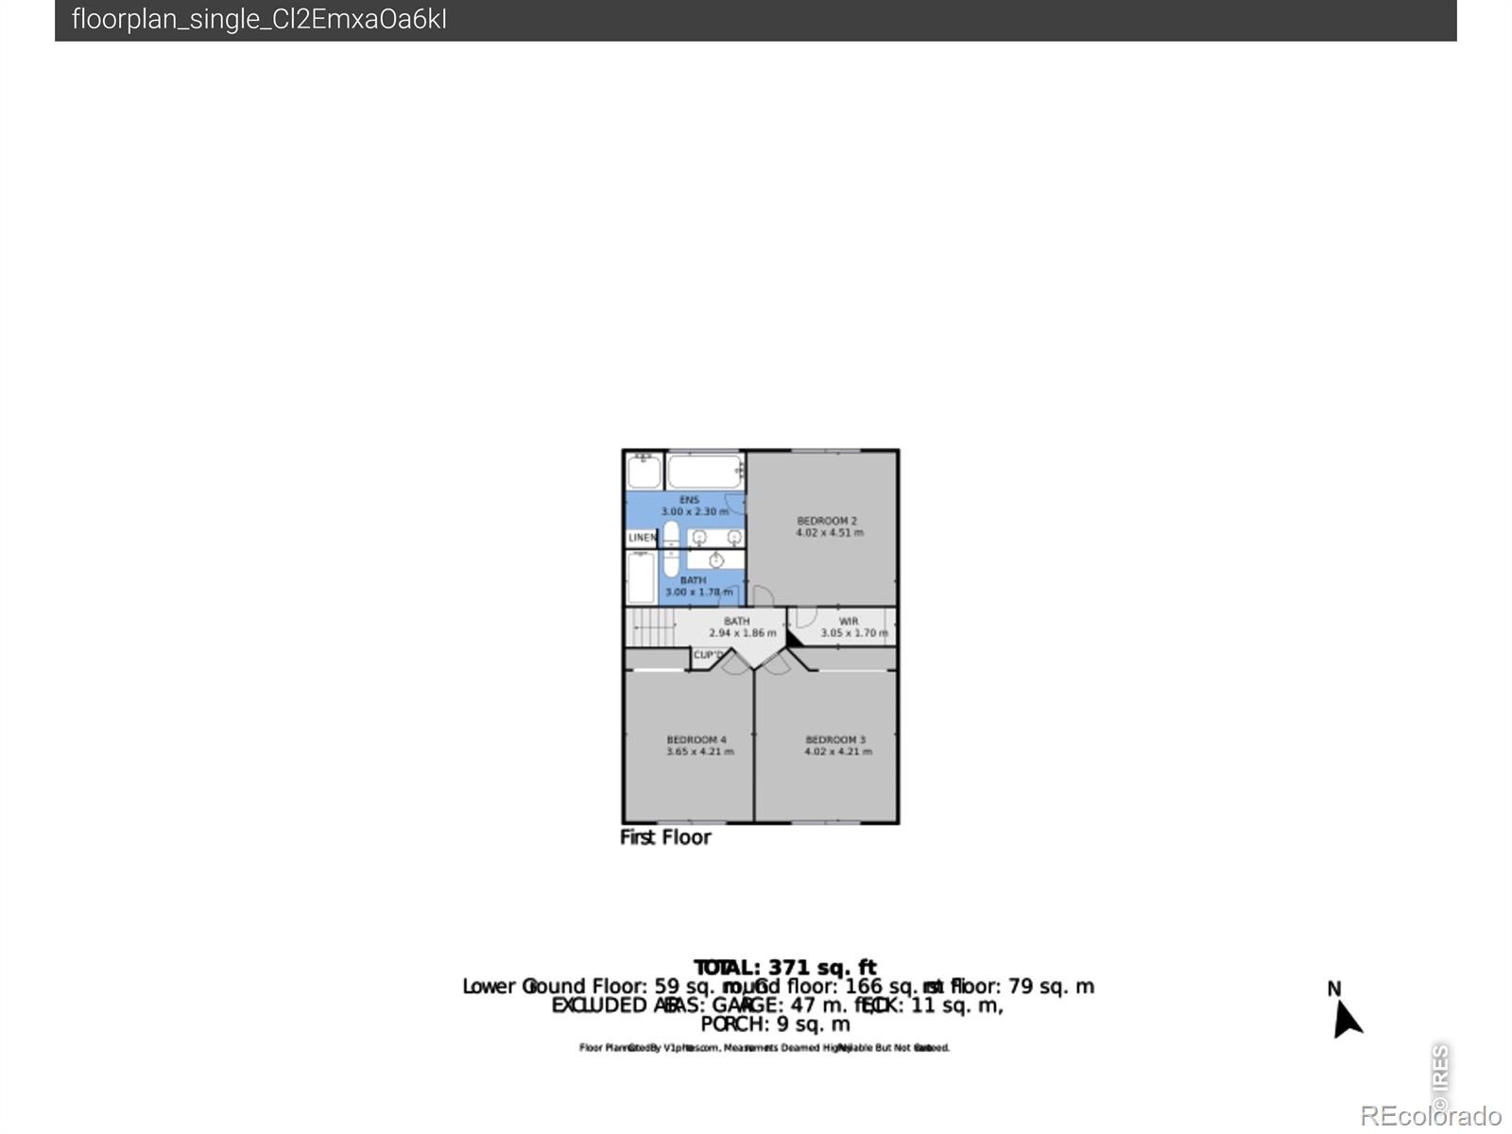
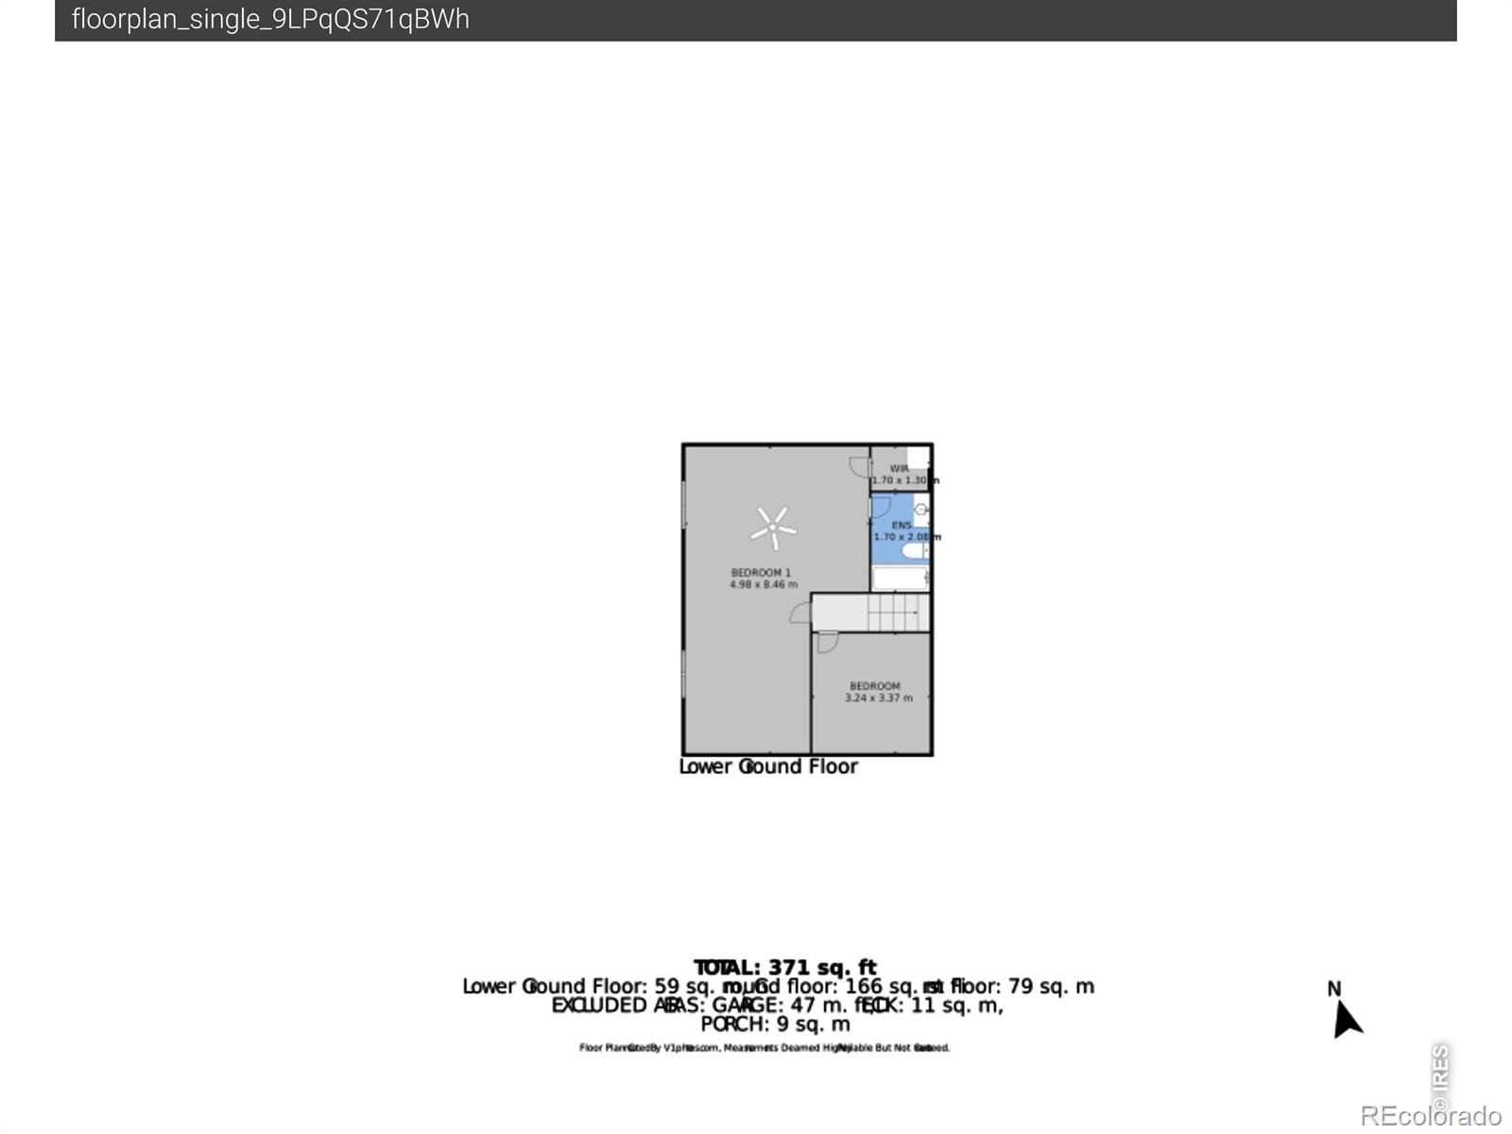
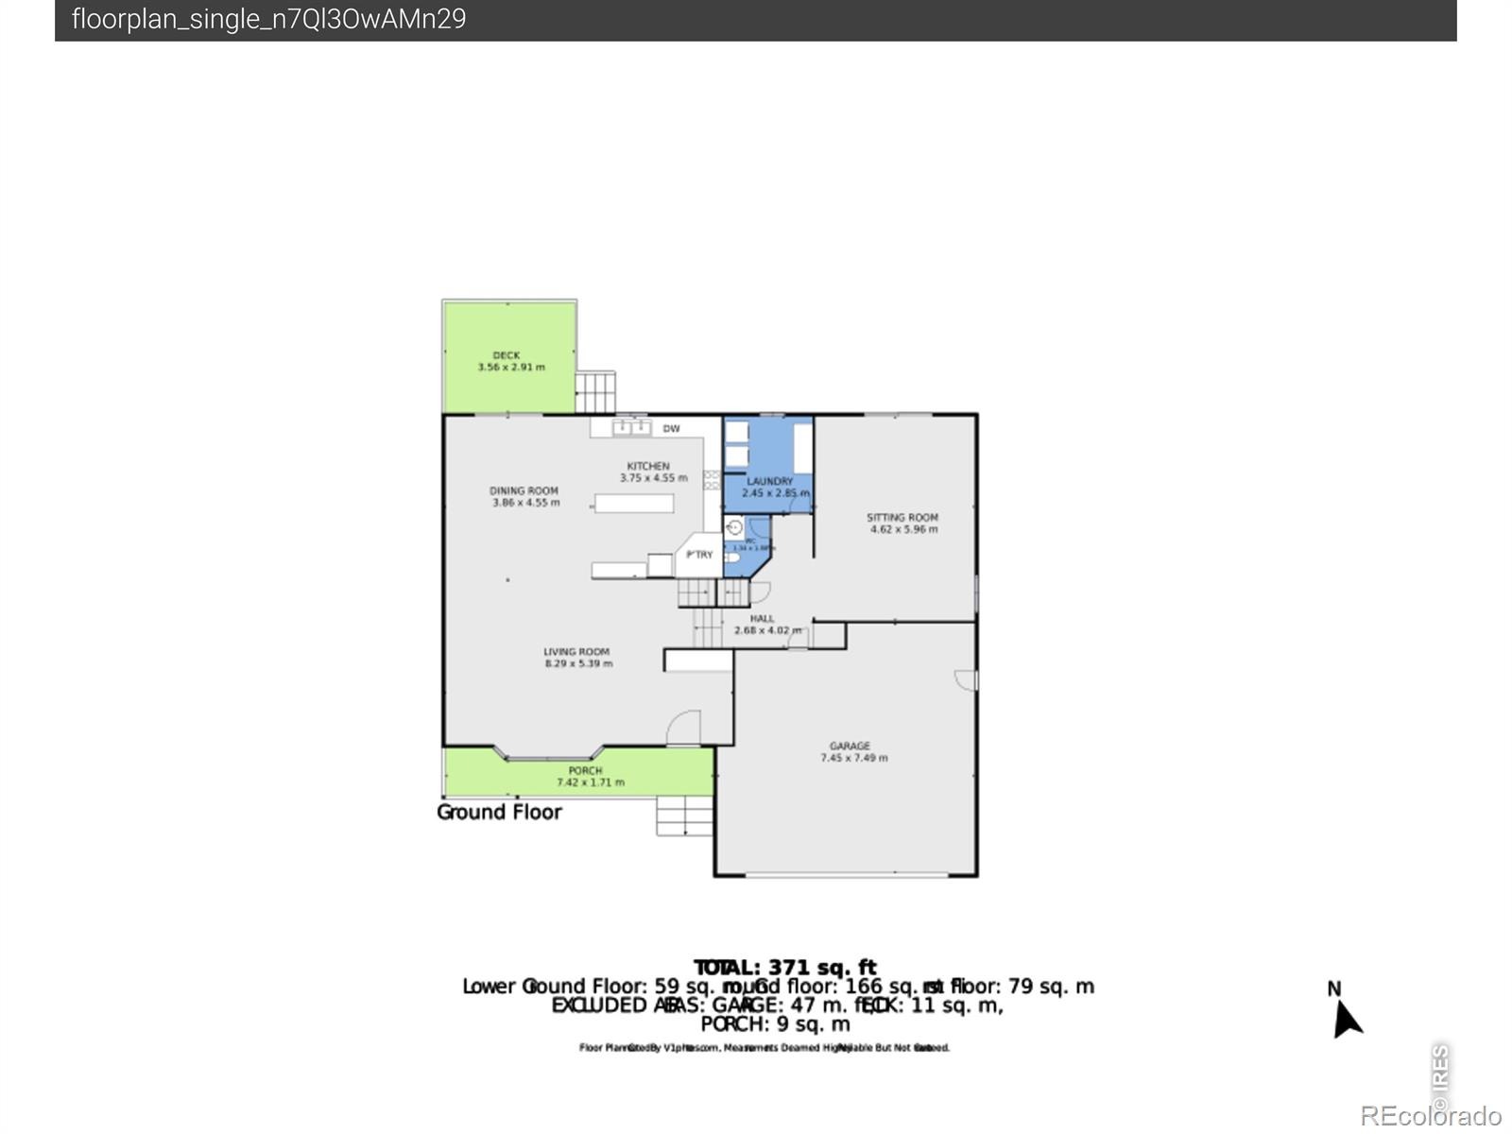
4 Beds · 4 Baths · 2,625 Sq Ft
$549,000
Single Family
Property Type
0.2 acres
Lot Size
2007
Year Built
$209
Price per Sq Ft
2
Parking Spaces
$500
HOA Fee
IR1070072
MLS #
About This Property
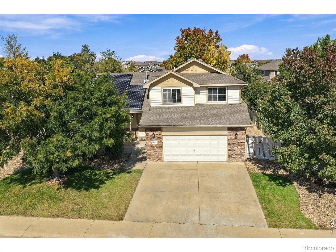
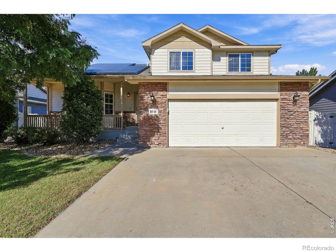
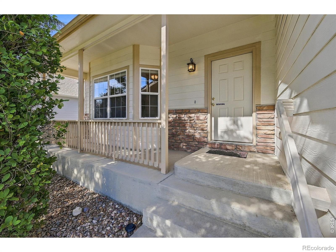
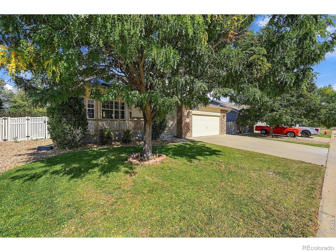
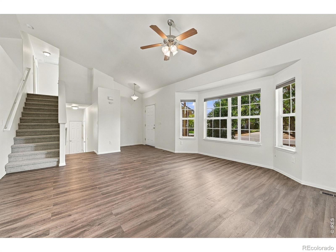
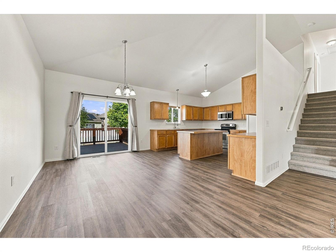
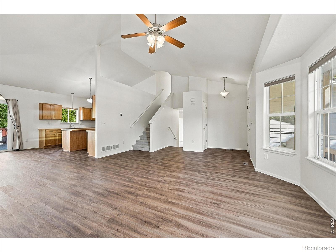
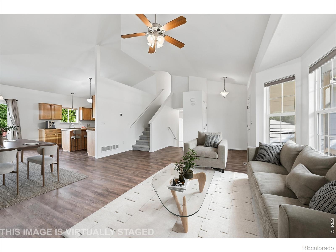
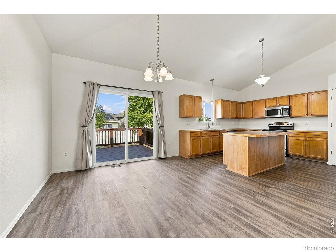
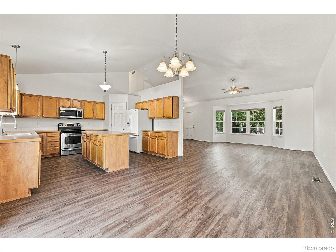
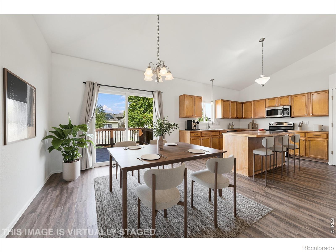
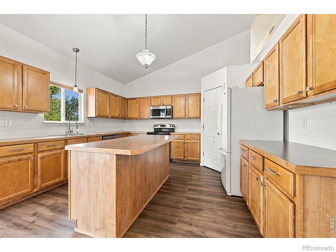
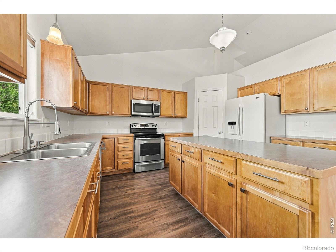
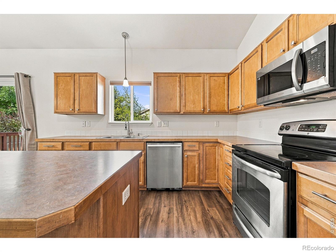
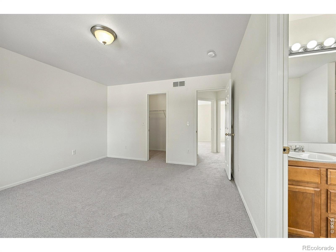
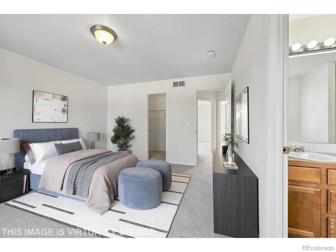
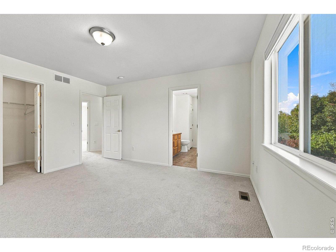
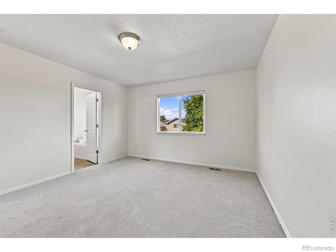
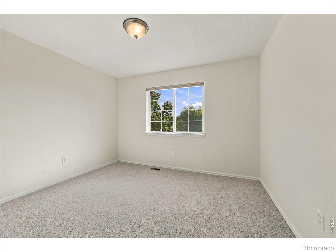
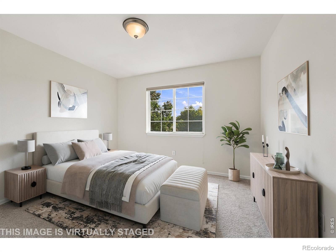
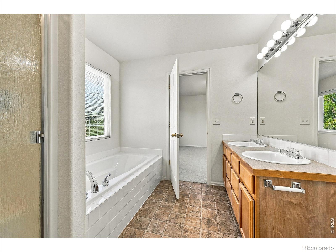
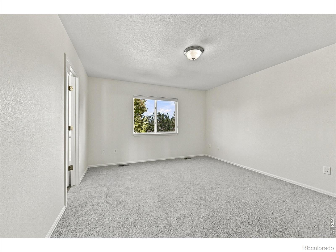
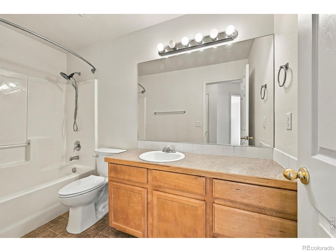
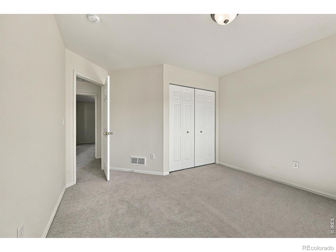
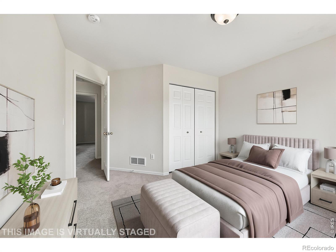
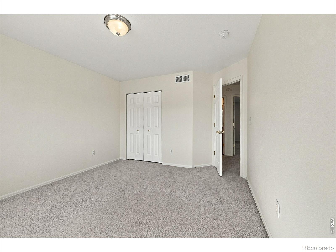
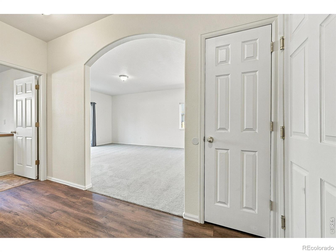
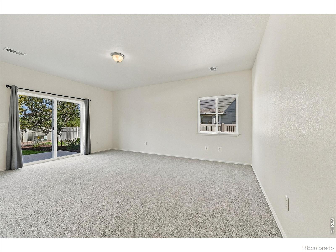
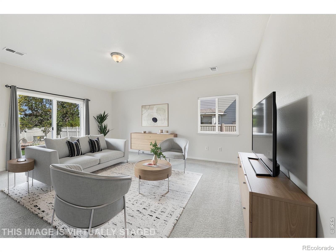
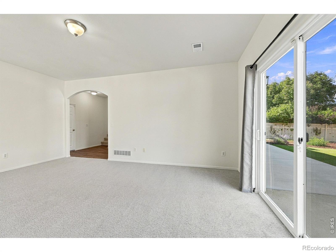
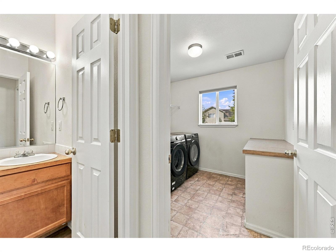
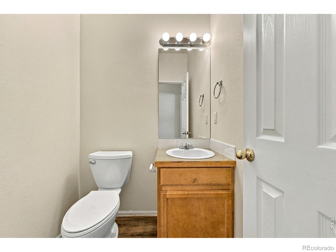
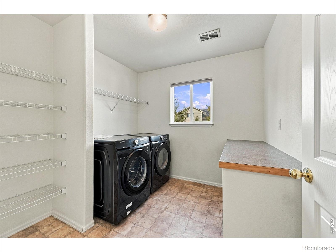
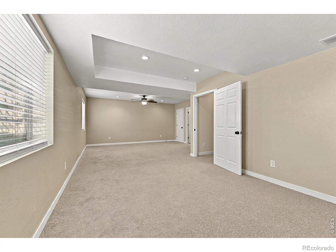
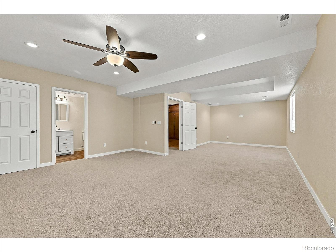
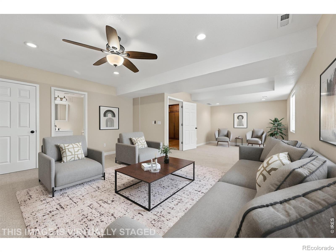
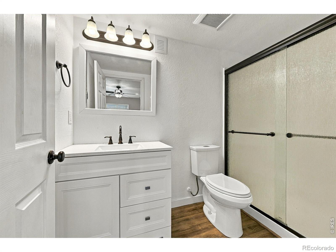
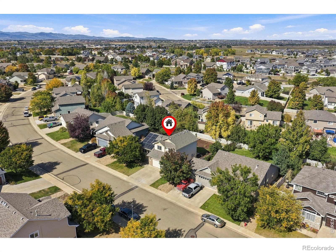
Welcome home to this beautifully refreshed and CLEAN Firestone property offering 4 bedrooms, 3.5 baths and plenty of space to settle in and make your own. Fresh interior paint, new carpet and new luxury vinyl flooring give the home a clean, updated feel from the moment you step inside. The kitchen is ready for its next owner with a new oven and microwave along with a newer dishwasher. TONS of cabinet and counter space!
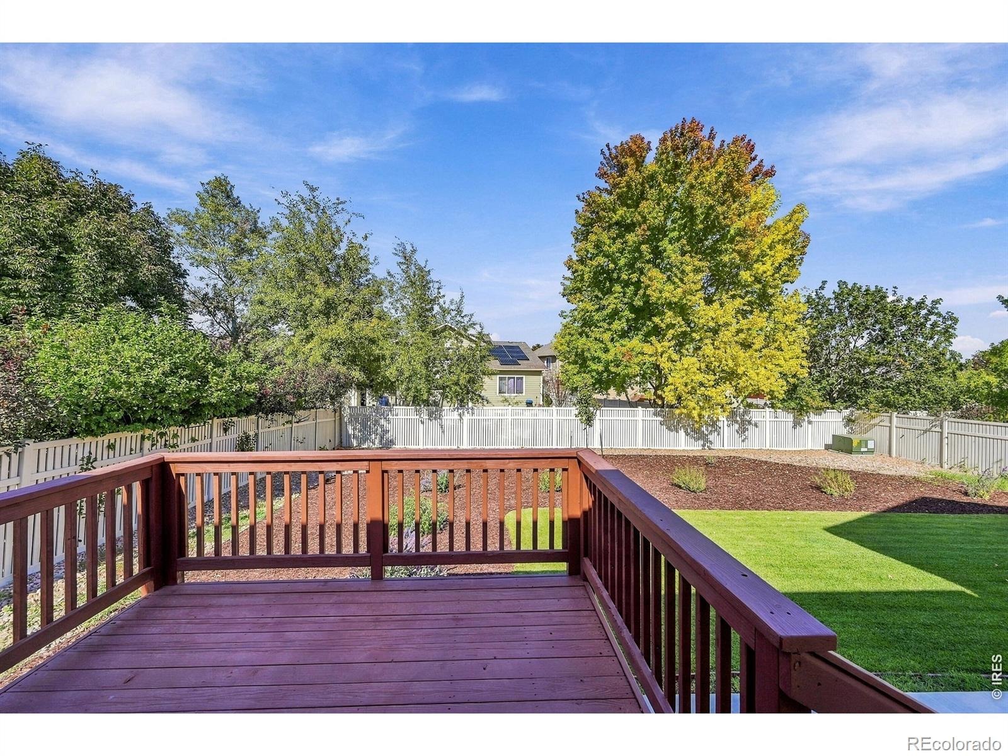
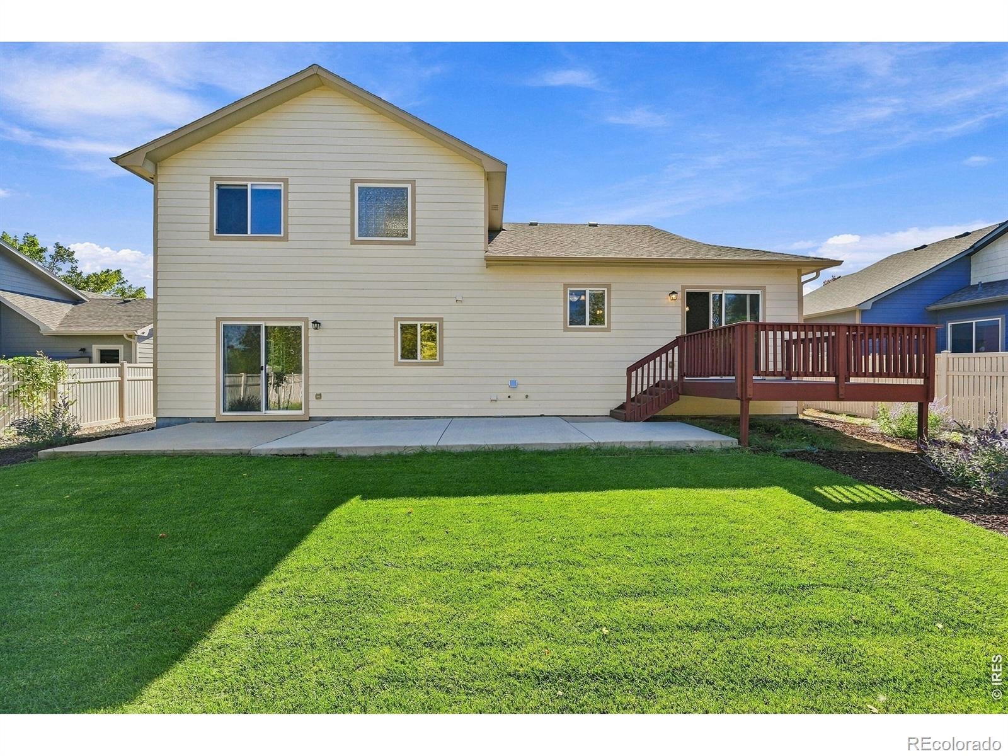
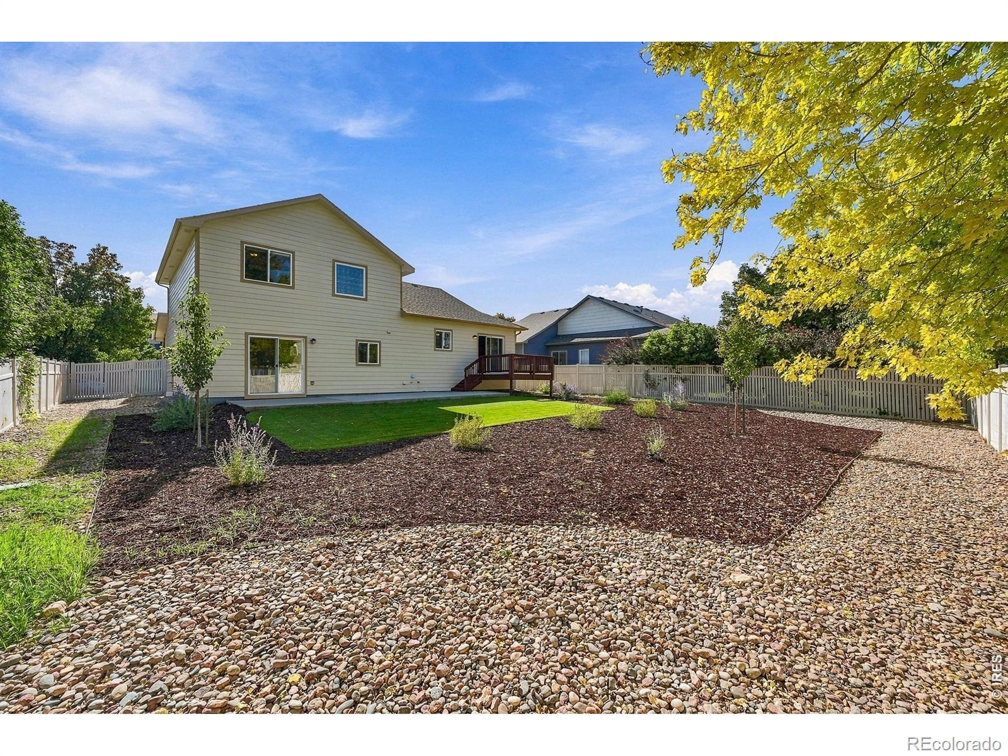
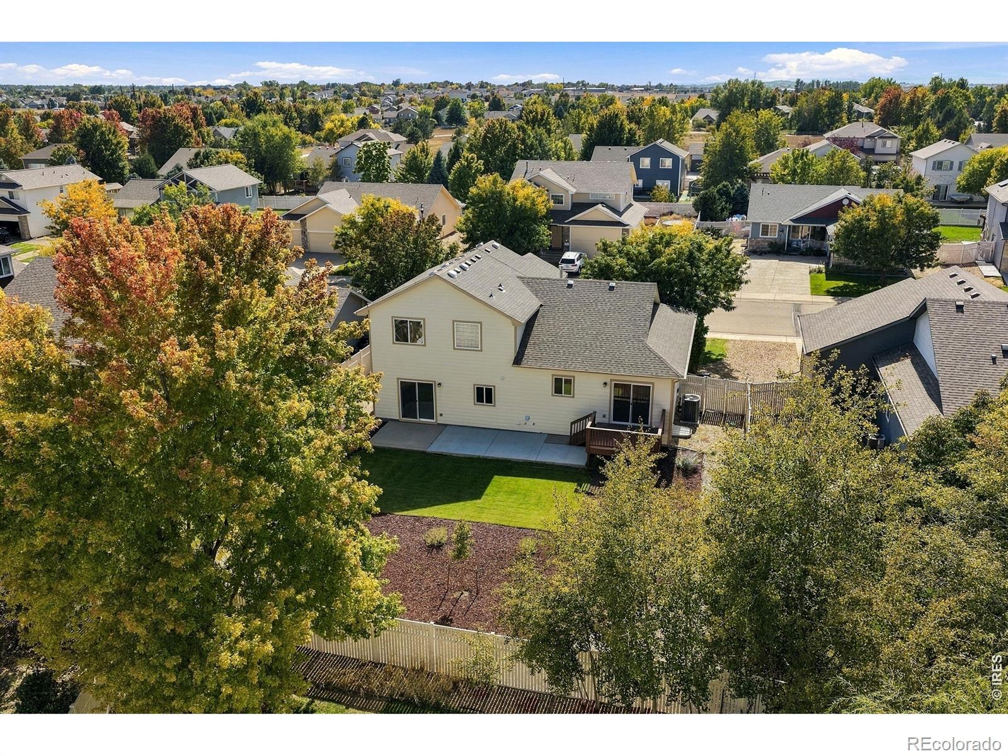
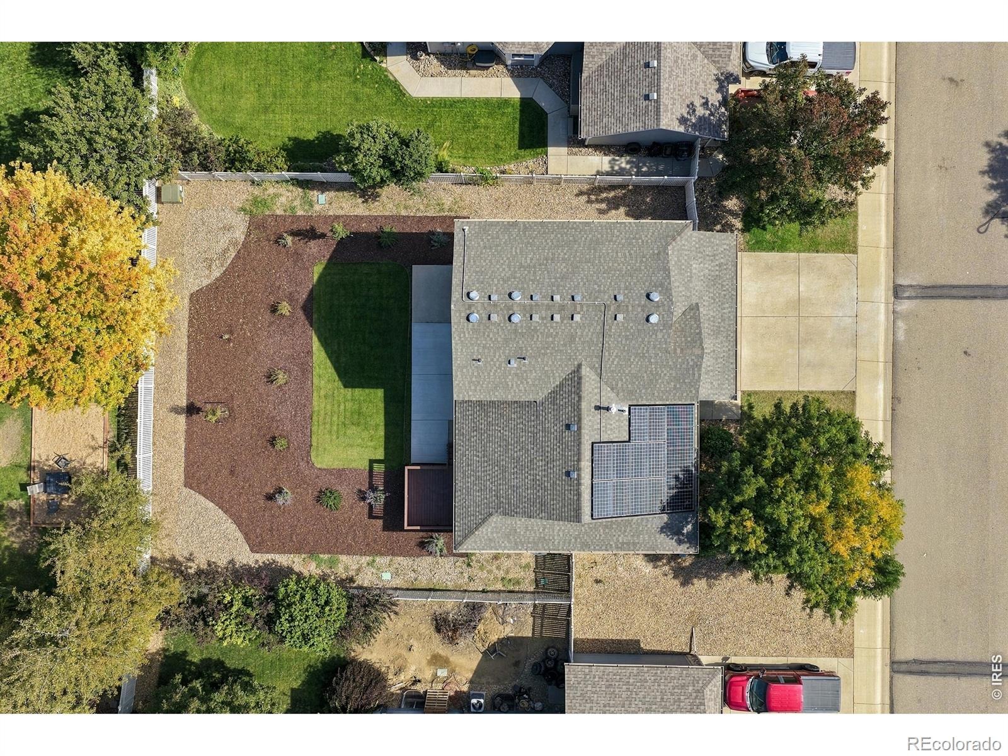
Step outside to an improved backyard and patio offering a great space for entertaining, summer barbecues or simply relaxing and enjoying Colorado evenings. The oversized, two-car garage provides room for vehicles and additional storage. Several big-ticket improvements add even more value. The solar panels are completely paid off, so buyers can enjoy the benefits of solar without assuming a solar loan or lease, and the roof is scheduled to be replaced in October 2026.
Located in desirable Stoneridge community, this home offers the appeal of a welcoming Northern Colorado neighborhood while providing convenient access to nearby shopping, dining, schools and major routes for commuting throughout the Front Range. With 4 bedrooms, 3.5 baths, fresh finishes, updated appliances, inviting outdoor living, paid-off solar and a new roof on the way, this home is truly ready for its next chapter!
36 days on market
Listed by Dina James Young · Resident Realty · 3037097814
Property Details
| Property Type | Residential |
| Sub Type | Single Family Residence |
| Status | Active |
| Price per Sq Ft | $209 |
| Subdivision | Stoneridge Sub Fg#2 |
| MLS # | IR1070072 |
| Days on Market | 36 |
| Bedrooms | 4 |
| Full Baths | 2 |
| Half Baths | 1 |
| Three-Quarter Baths | 1 |
| Year Built | 2007 |
| Lot Size (Sq Ft) | 8,520 |
| Acres | 0.2 |
| HOA | Yes |
| HOA Fee | $500 |
| Annual Taxes | $4,563 |
| State | CO |
| County | Weld |
| Zoning | RES |
| Interior Features | Eat-in Kitchen, Vaulted Ceiling(s) |
| Heating | Forced Air |
| Cooling | Ceiling Fan(s), Central Air |
| Flooring | Vinyl |
| Appliances | Dishwasher, Dryer, Microwave, Oven, Refrigerator, Washer |
| Garage | Yes |
| Garage Spaces | 2 |
| Roof | Composition |
| Basement | Partial |
| Lot Features | Sprinklers In Front |
| Architectural Style | Contemporary |
| Levels | Tri-Level |
| Construction | Wood Siding |
| Sewer | Public Sewer |
| Water Source | Public |
Location
Price History
| Date | Event | Price |
|---|---|---|
| 11/5/2026 |
Price change Source: REcolorado® #IR1070072 |
$549,000 -1.8% $209/sqft |
| 10/14/2026 |
Price change Source: REcolorado® #IR1070072 |
$559,000 -1.8% $213/sqft |
| 10/6/2026 |
Listed for sale Source: REcolorado® #IR1070072 |
$569,000 $217/sqft |

Based on information submitted to the MLS GRID as of November 11, 2026 at 4:34 AM MST. All data is obtained from various sources and may not have been verified by broker or MLS GRID. Supplied Open House Information is subject to change without notice. All information should be independently reviewed and verified for accuracy. Properties may or may not be listed by the office/agent presenting the information.
Thank you — a Mont Haus broker will be in touch shortly.
For Mont Haus agents and staff. Sign in with your Mont Haus Microsoft account and the Agent Portal opens in a new tab.
Sign in with MicrosoftNo Microsoft account yet? Ask Nikki Boxer, who sets up portal access.