Residential · Active
Denver, CO 80221
4 Beds · 5 Baths · 3,072 Sq Ft
$749,000
Single Family
Property Type
0.08 acres
Lot Size
2014
Year Built
$244
Price per Sq Ft
2
Parking Spaces
$82
HOA Fee
IR1070083
MLS #
About This Property
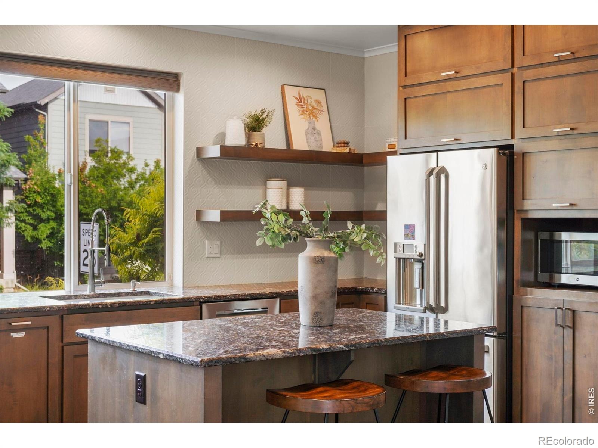
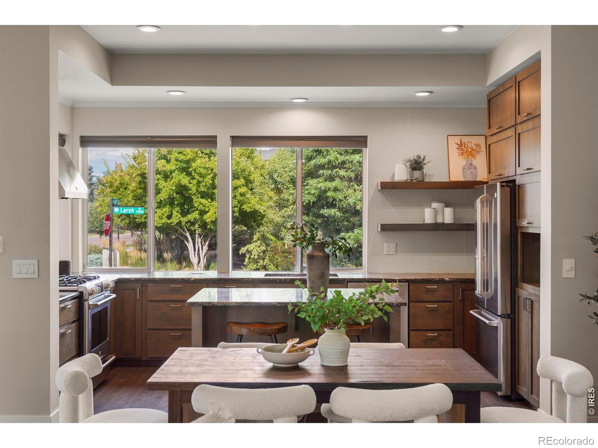
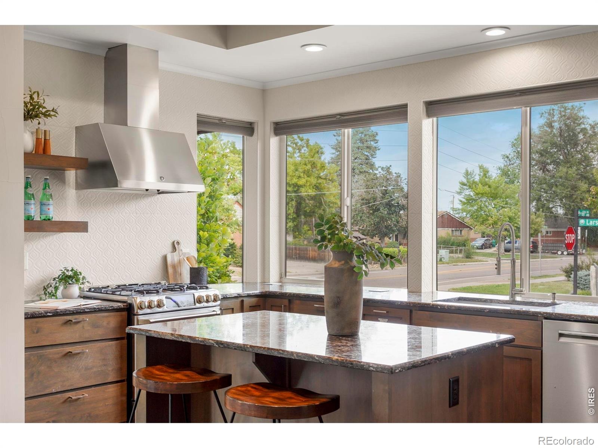
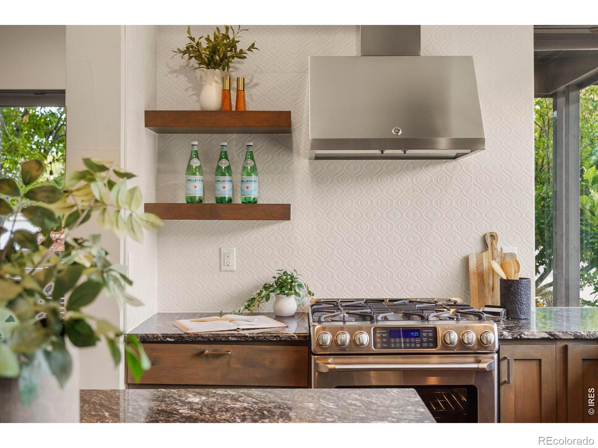
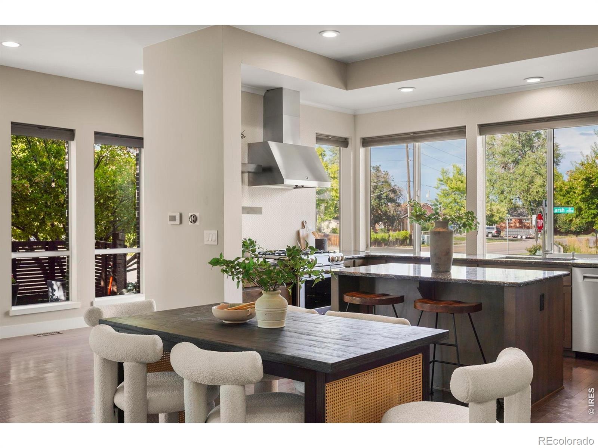
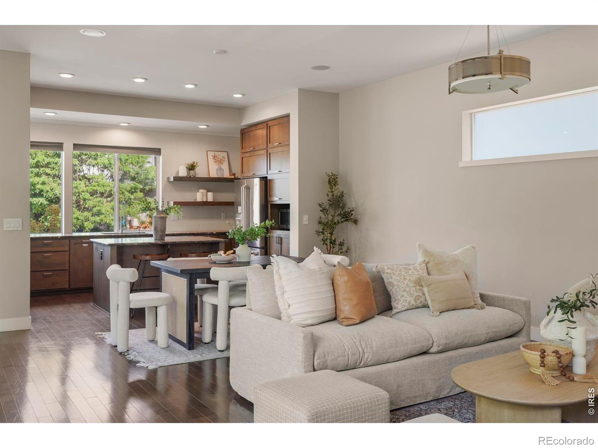
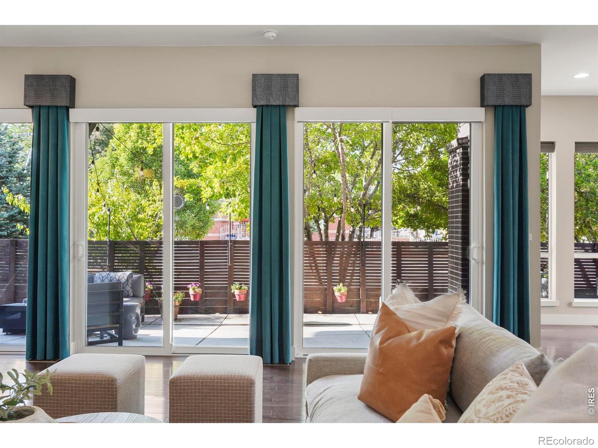
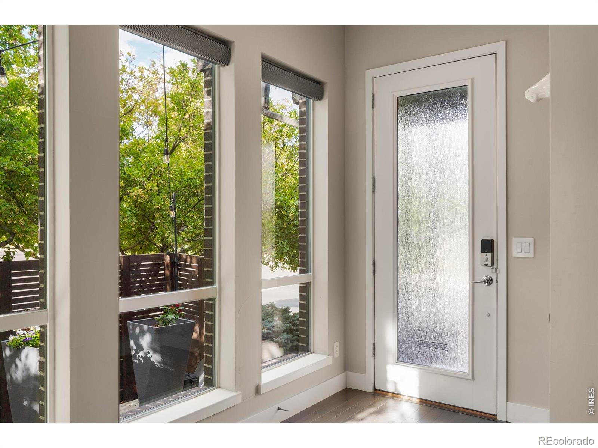
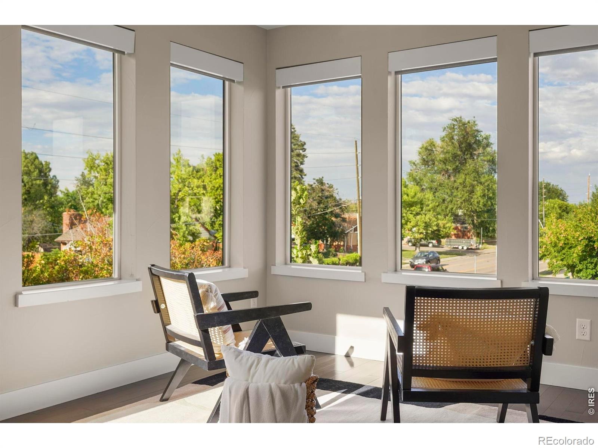
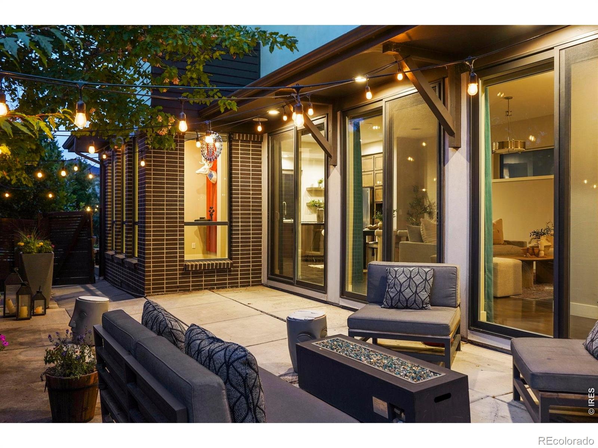
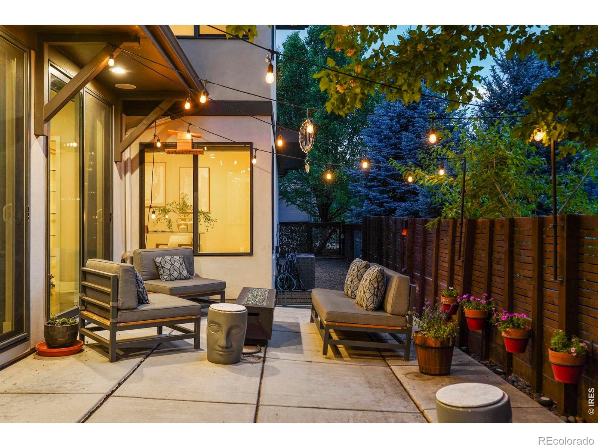
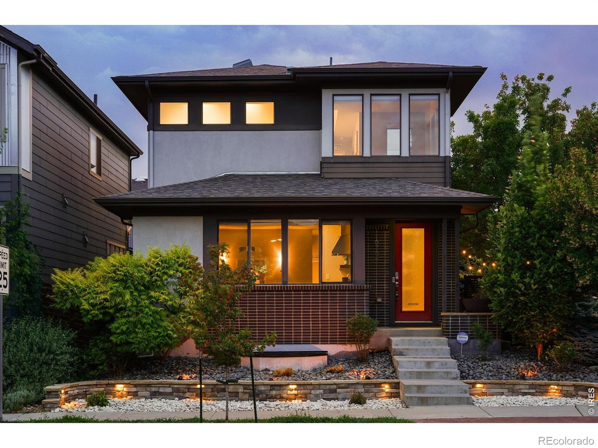
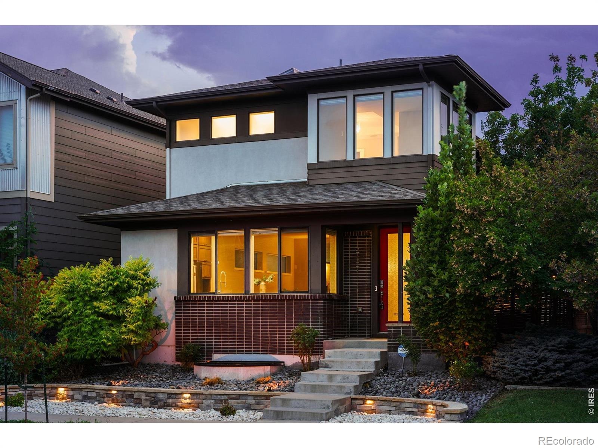
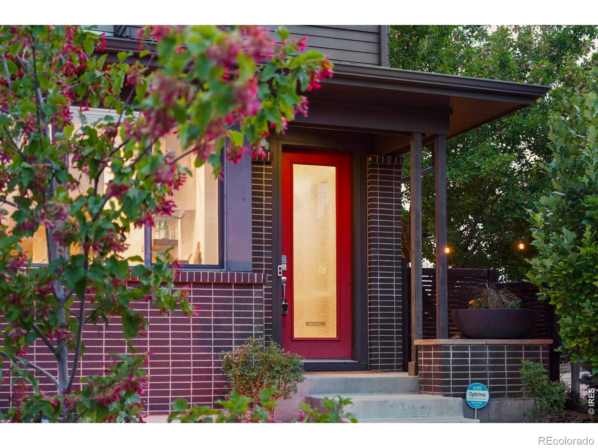
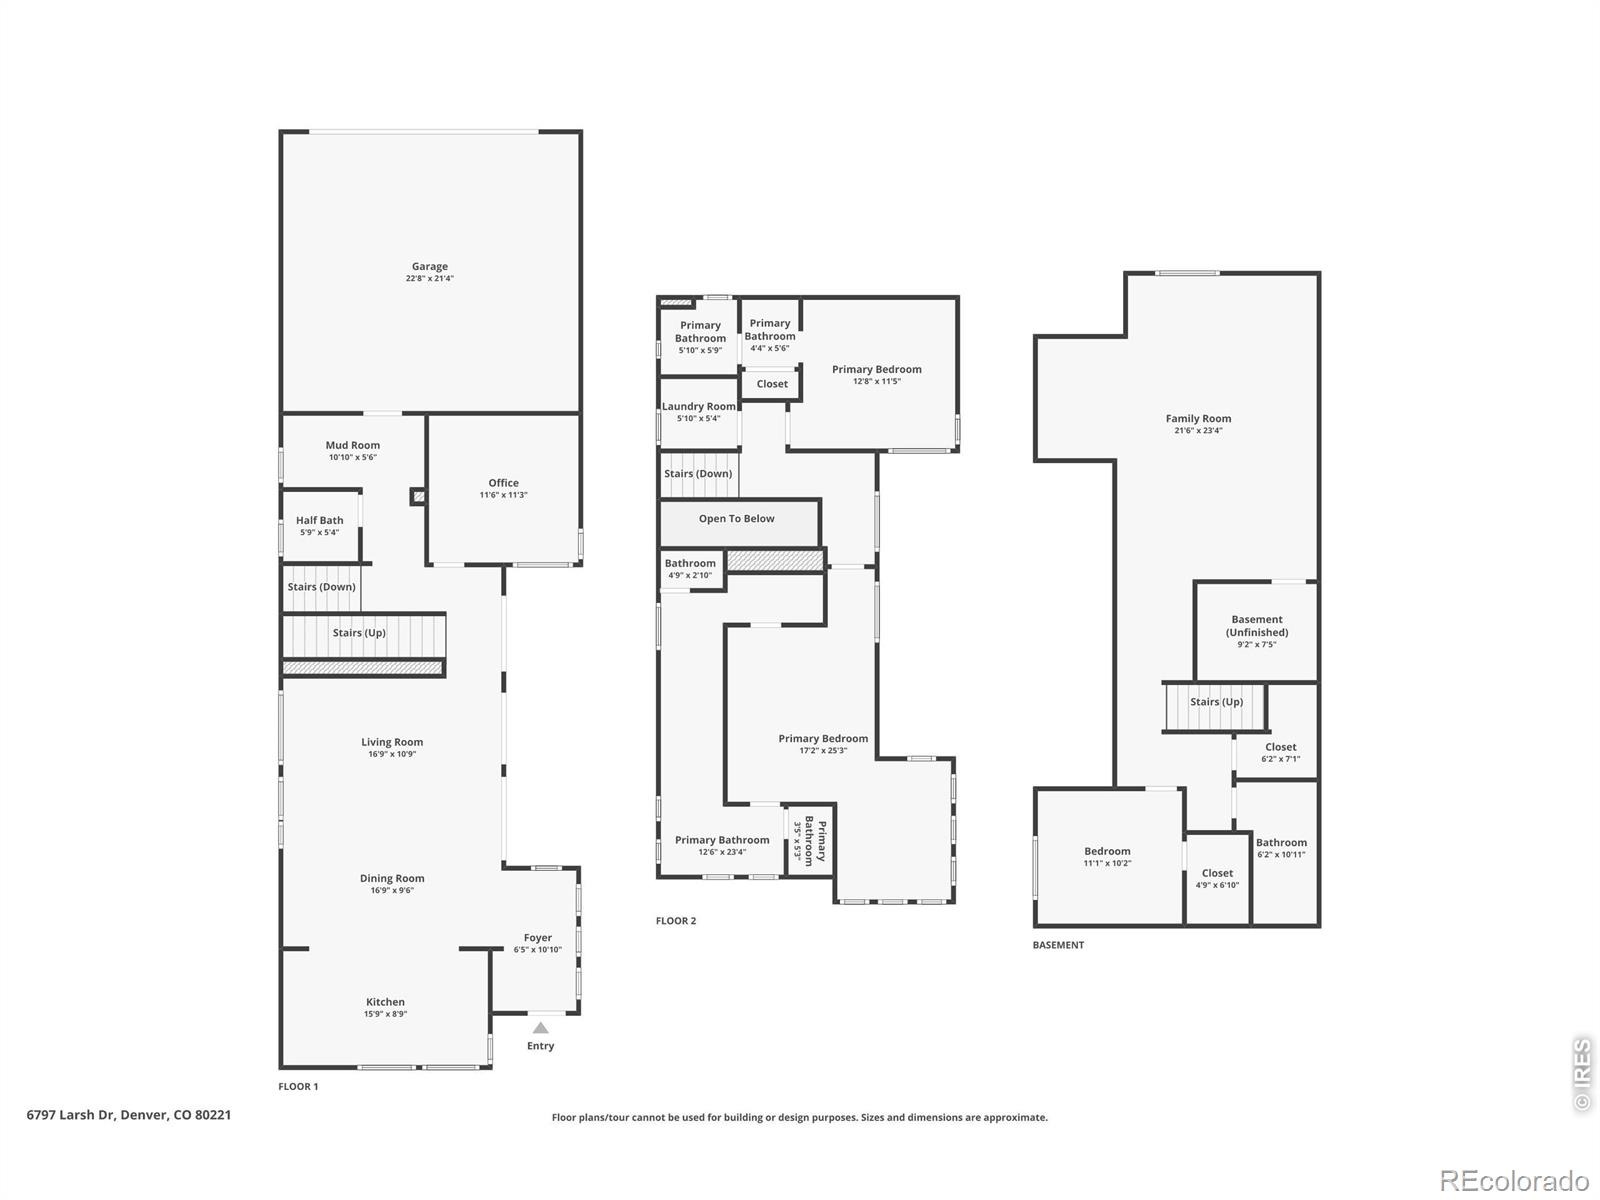
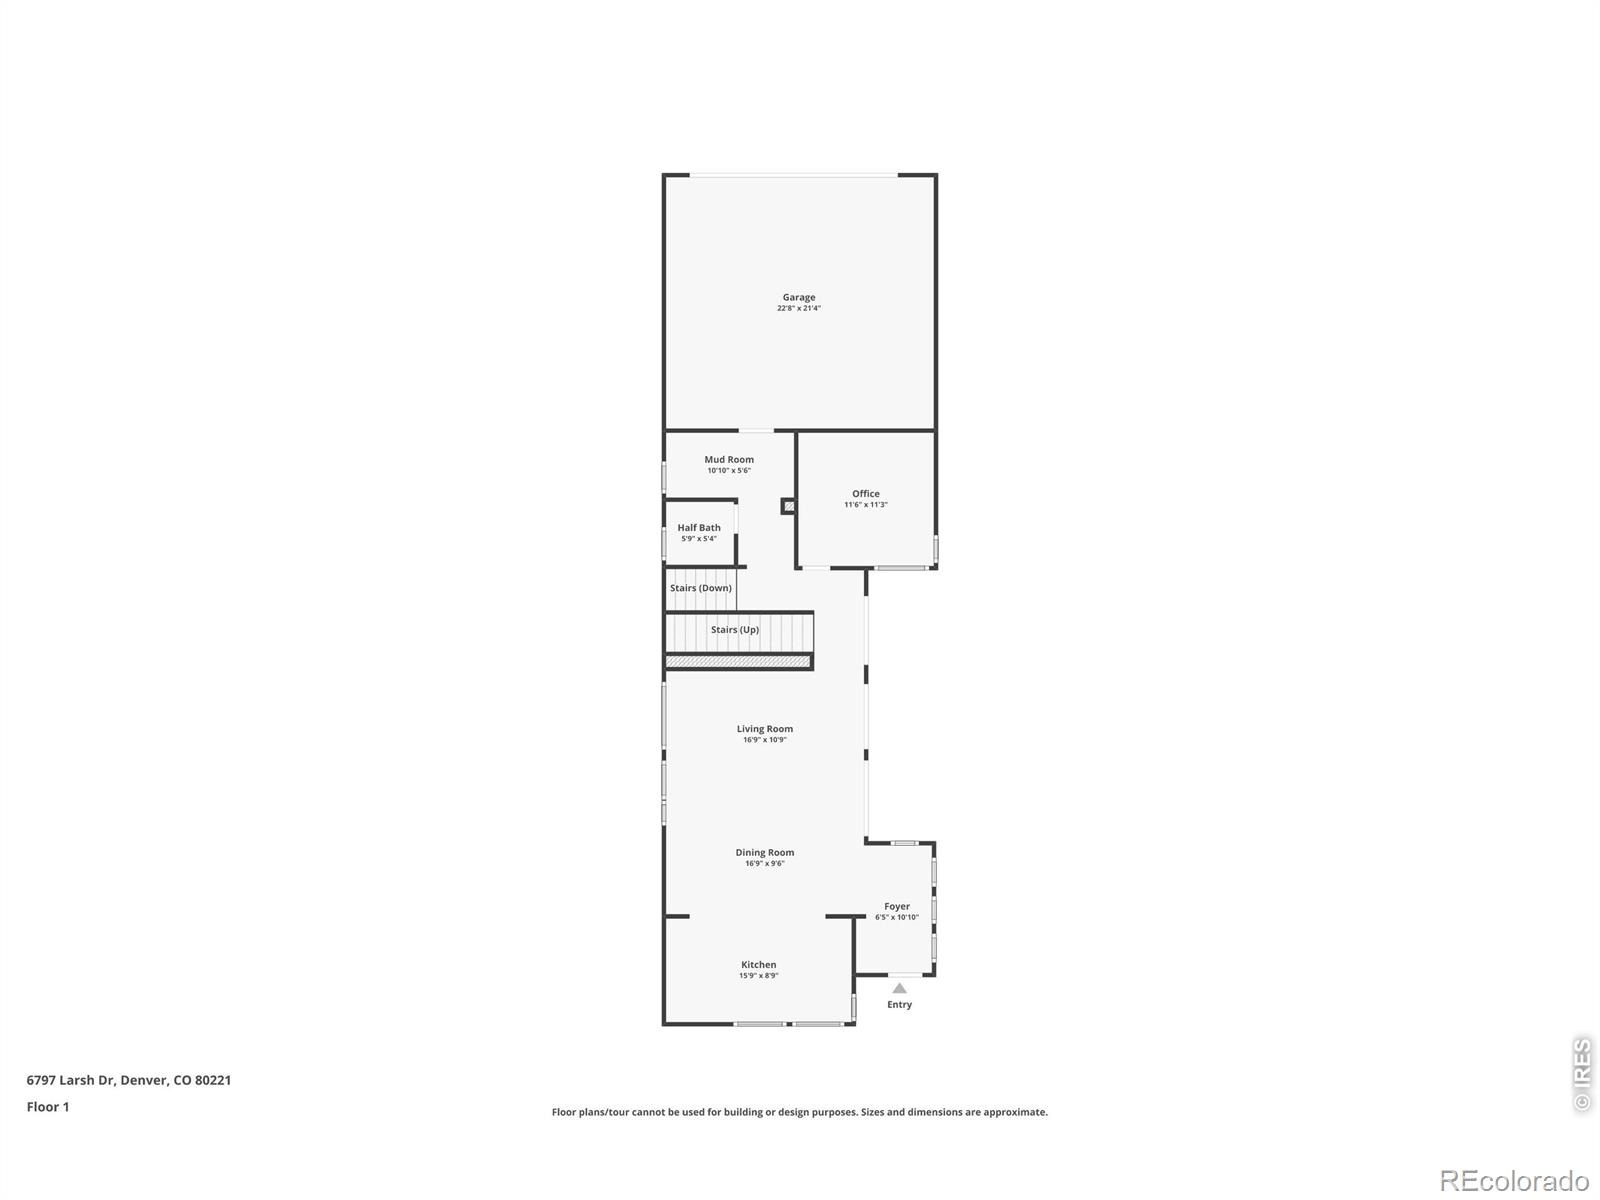
Contemporary architecture, generous living spaces, and a desirable corner-lot setting make this Midtown home a standout just 12 minutes from downtown Denver. Attractive landscaping, a fully fenced yard, garden lighting, and an extended patio create an inviting setting for relaxing or entertaining outdoors. Inside, an open floor plan welcomes abundant natural light, while hardwood flooring extends throughout the main and upper levels. The spacious kitchen is designed for gathering, featuring granite countertops, stainless steel appliances, a striking counter-to-ceiling backsplash, an expansive center island, walk-in pantry, and plentiful cabinetry.
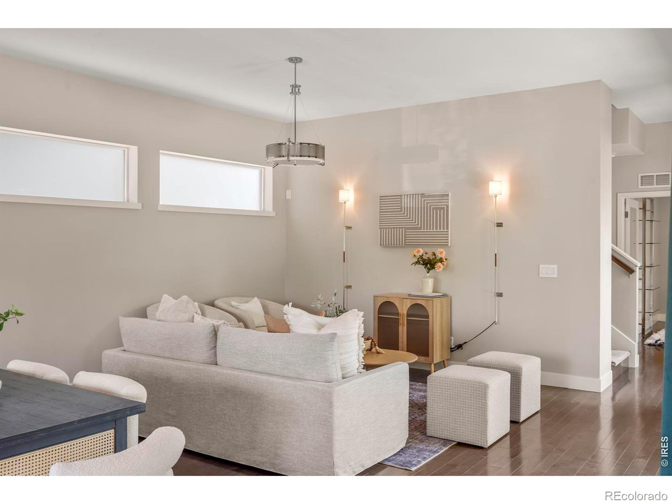
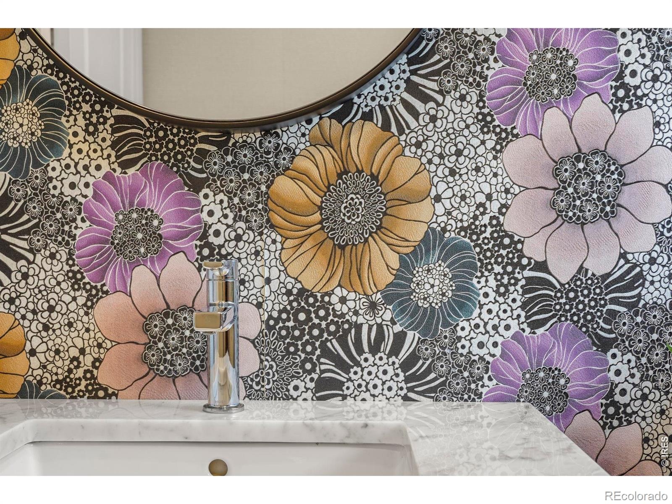
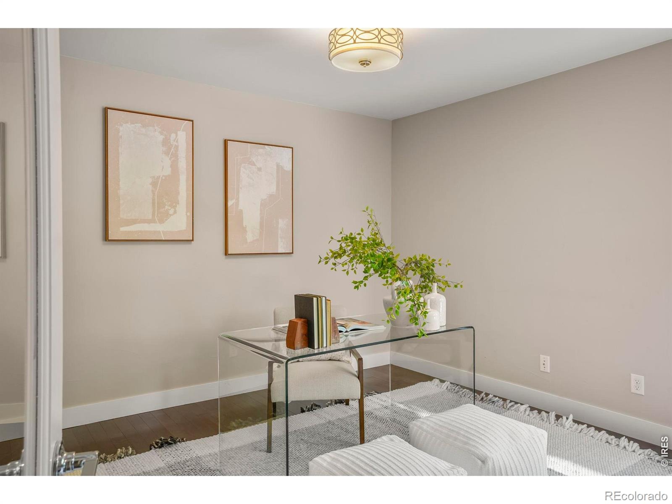
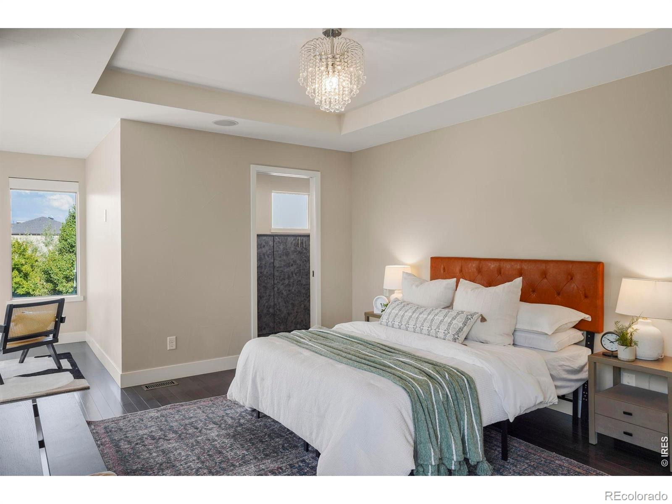
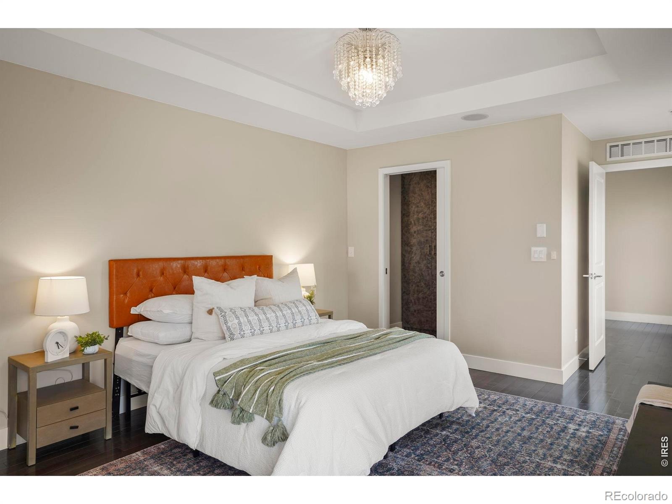
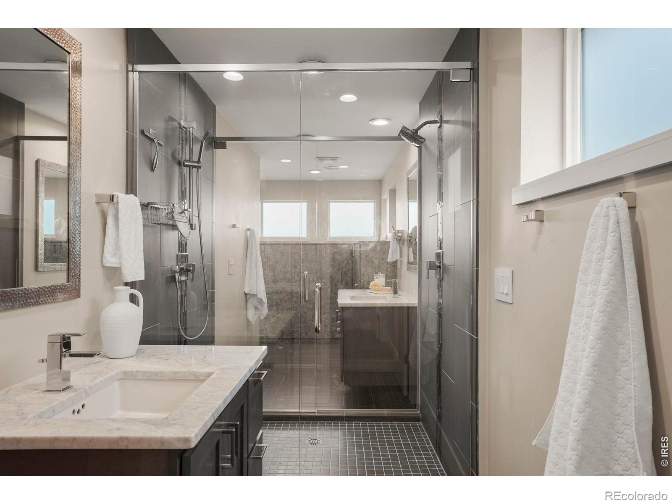
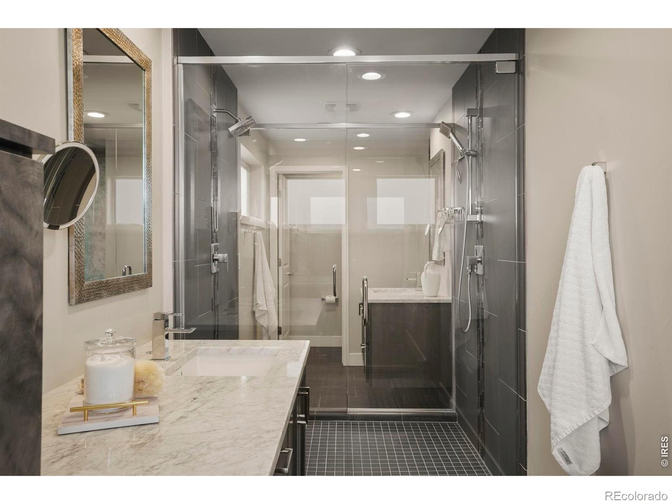
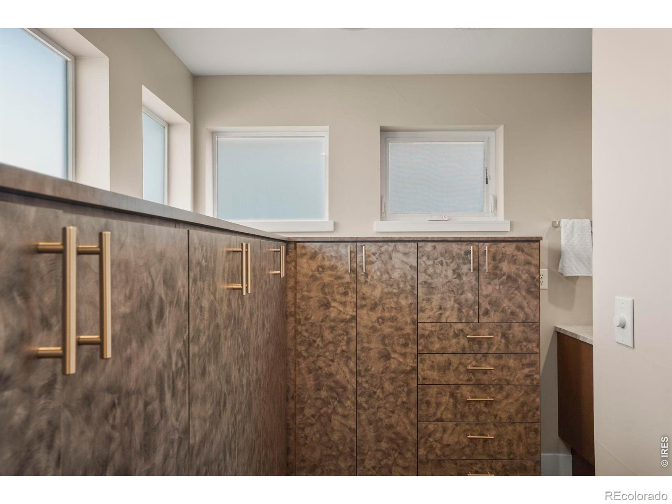
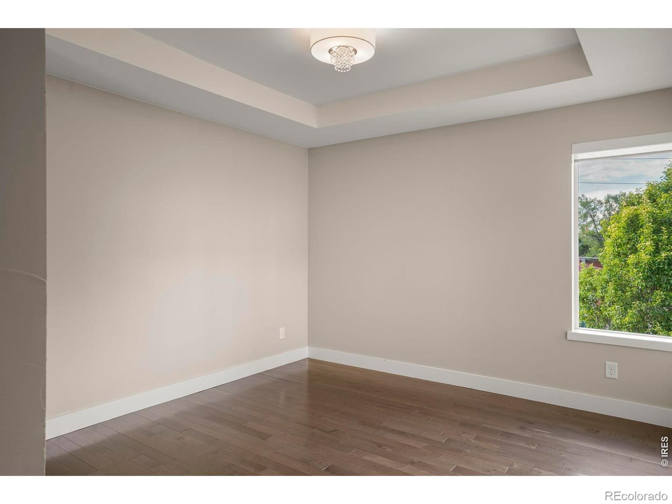
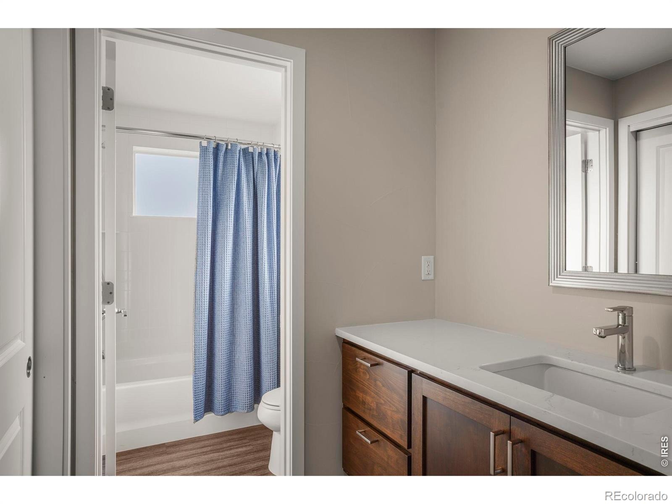
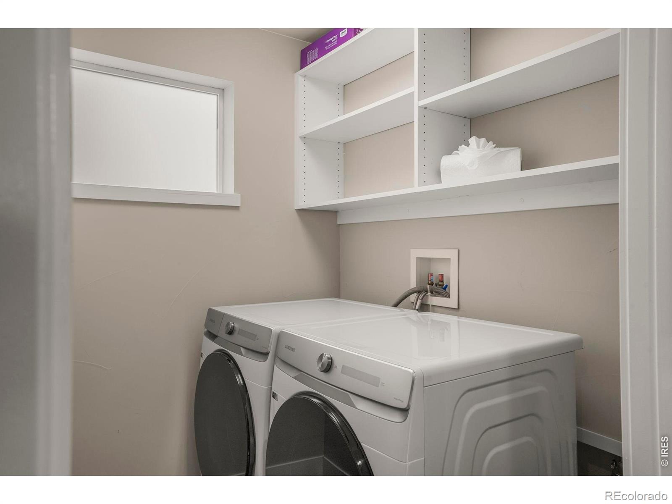
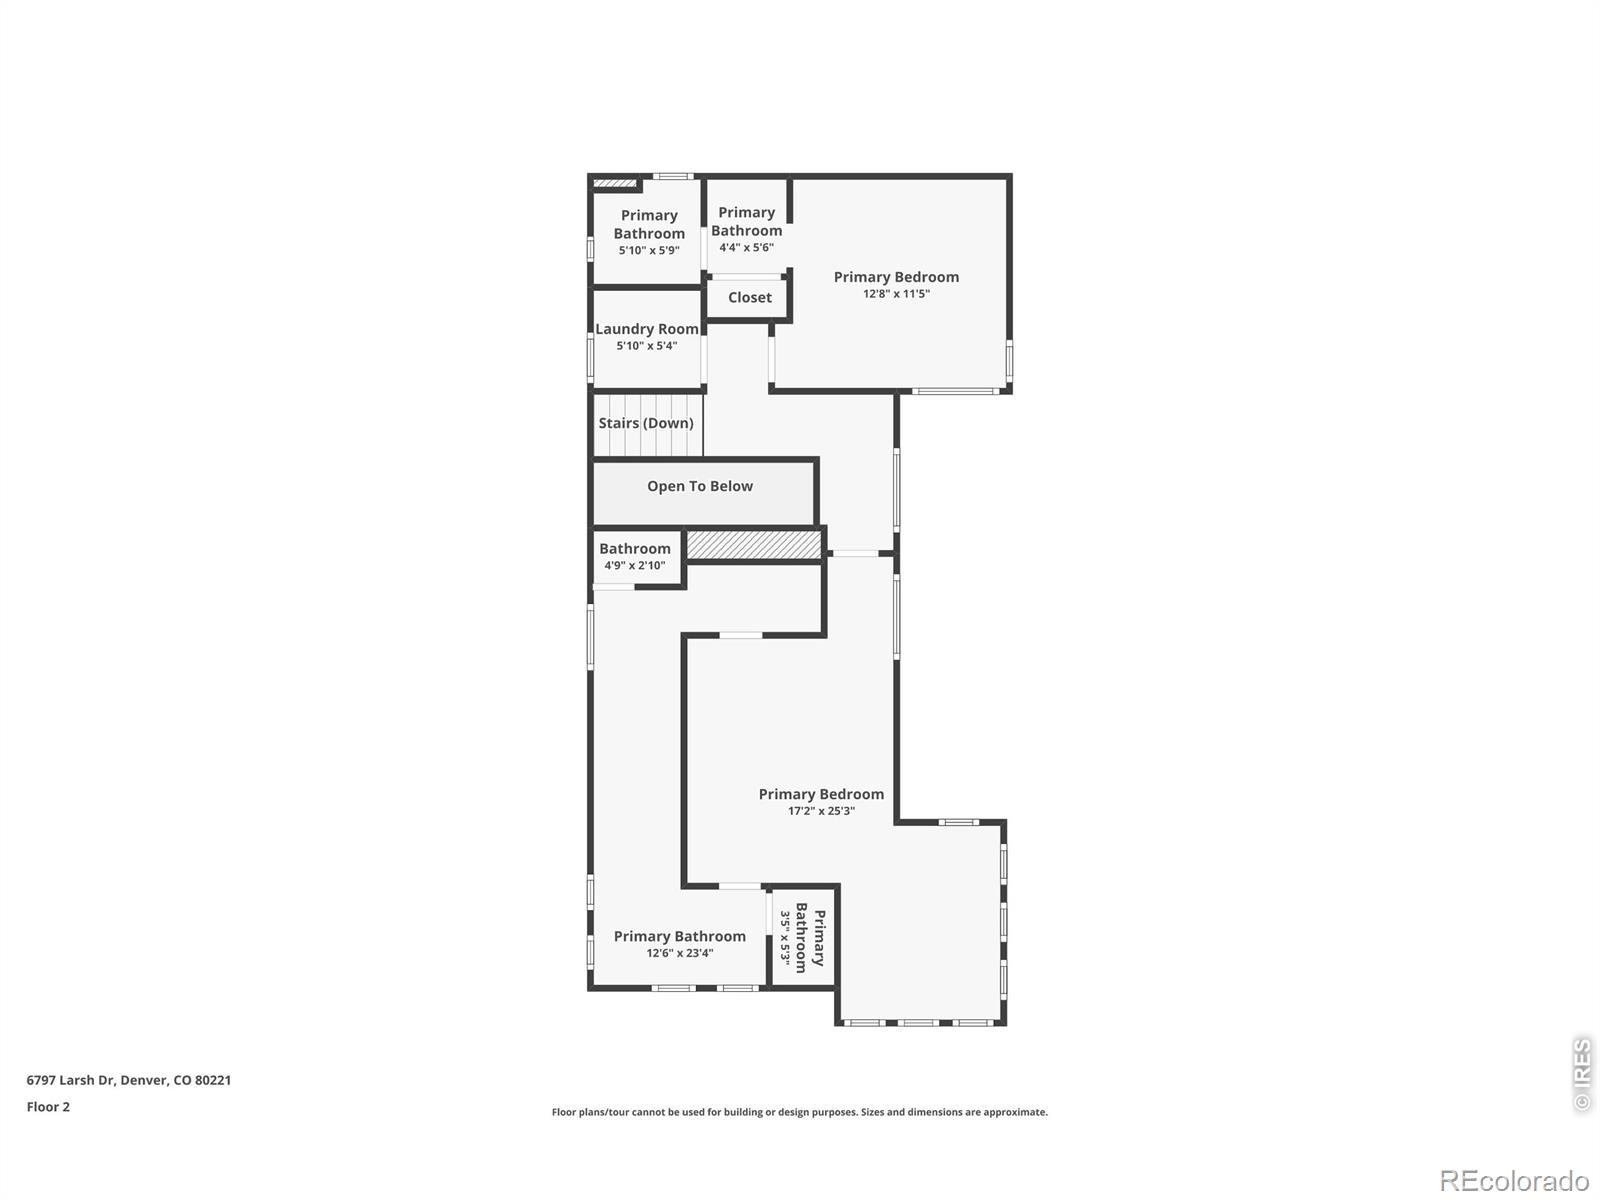
The kitchen opens seamlessly to the living areas, where automatic blinds add everyday convenience. A versatile main-floor non-conforming bedroom offers flexibility for a home office, guest space, or additional living area. Upstairs, the spacious primary suite offers a distinctive bathroom with dual vanities, two separate closets, two private water closets, and a walk-through glass shower connecting the spaces. An additional upper-level bedroom features its own en-suite bath, and conveniently located upstairs laundry simplifies daily routines.
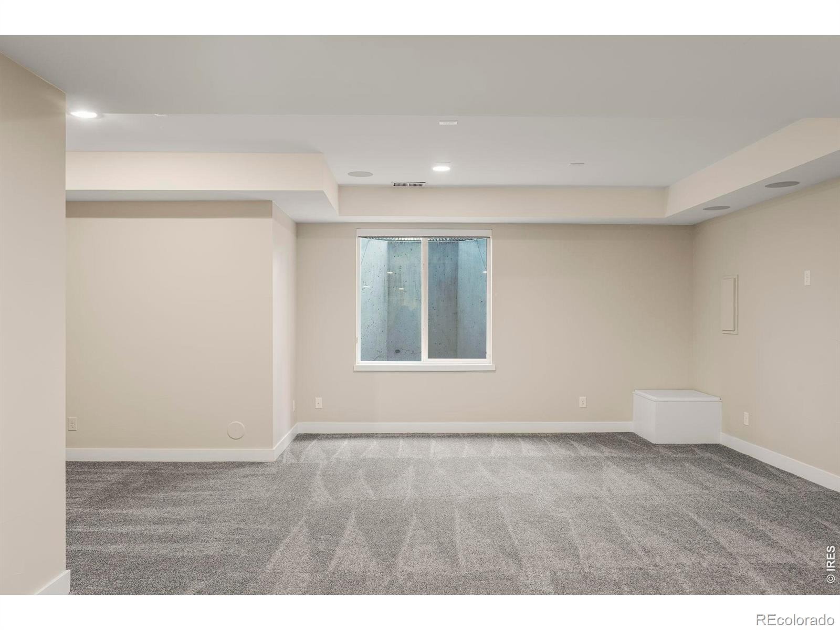
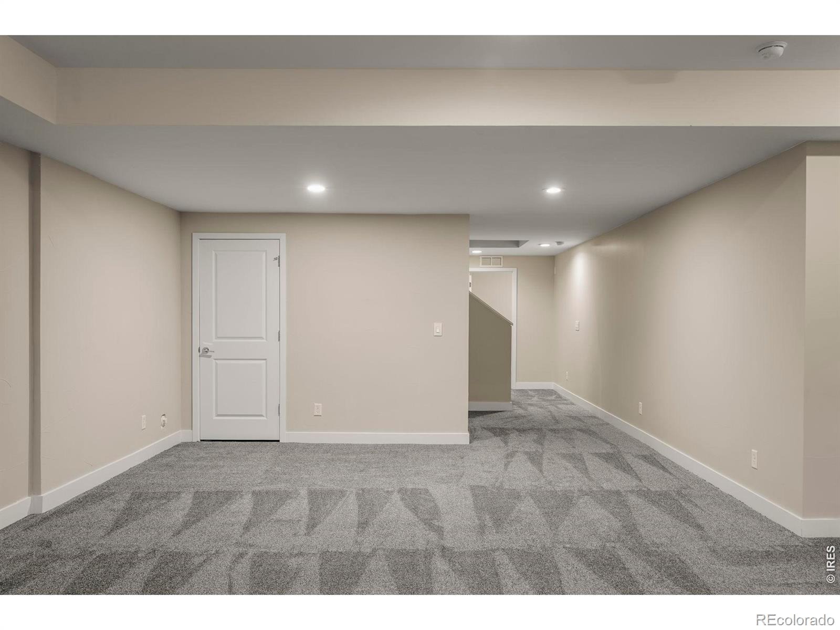
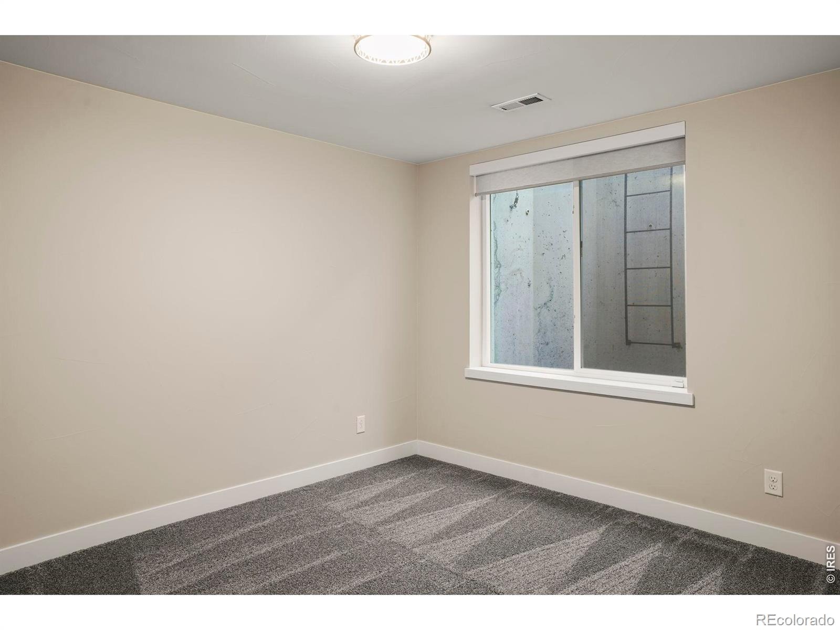
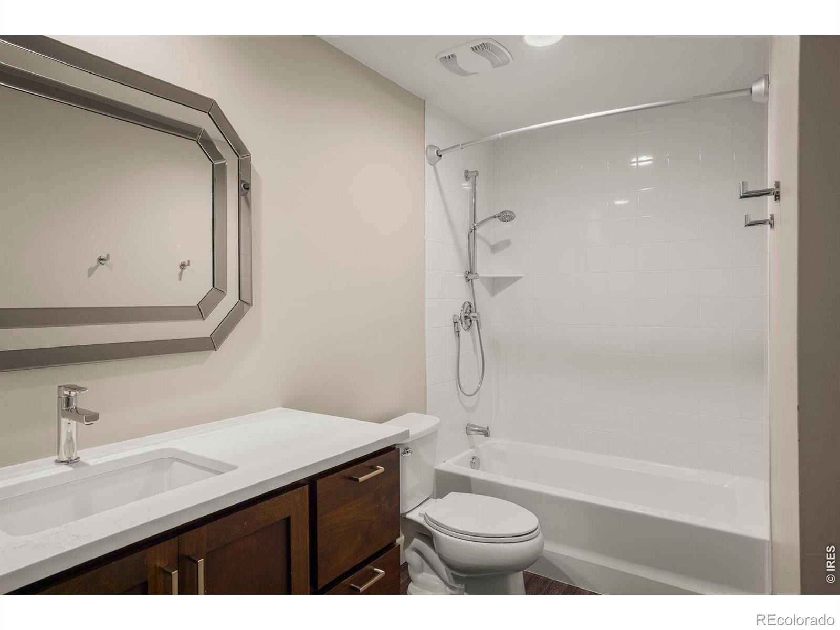
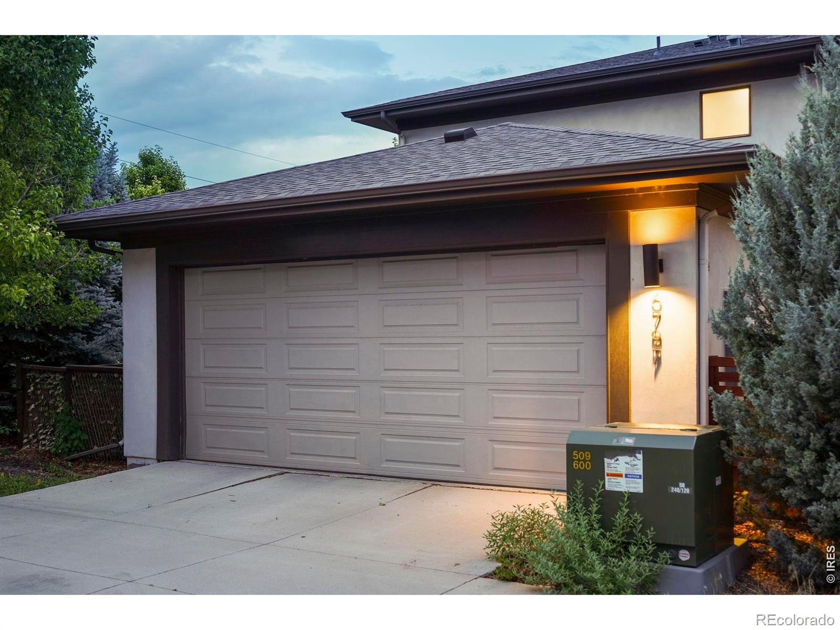
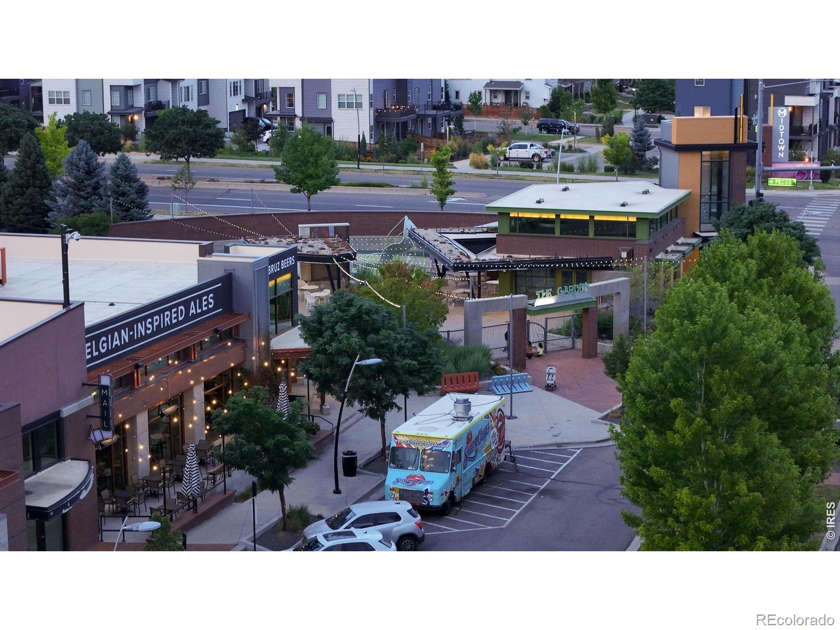
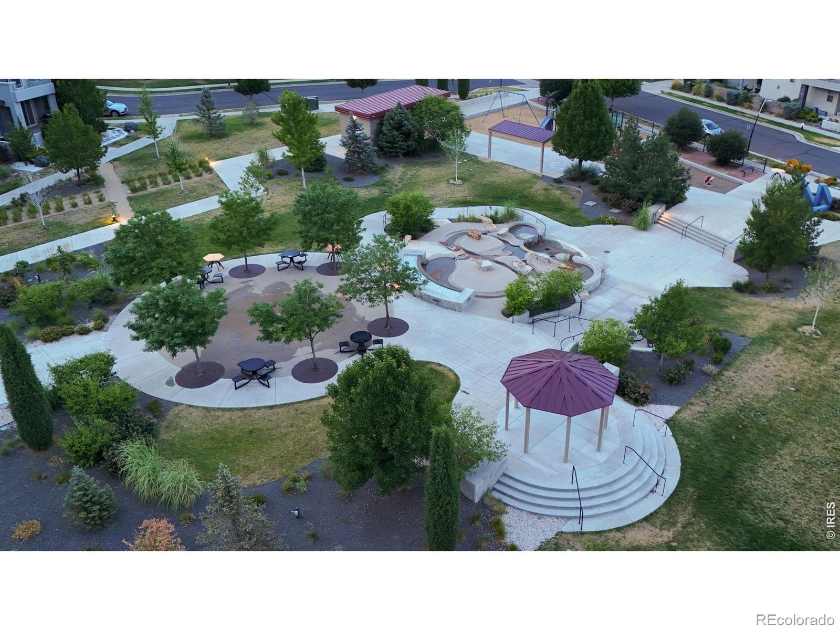
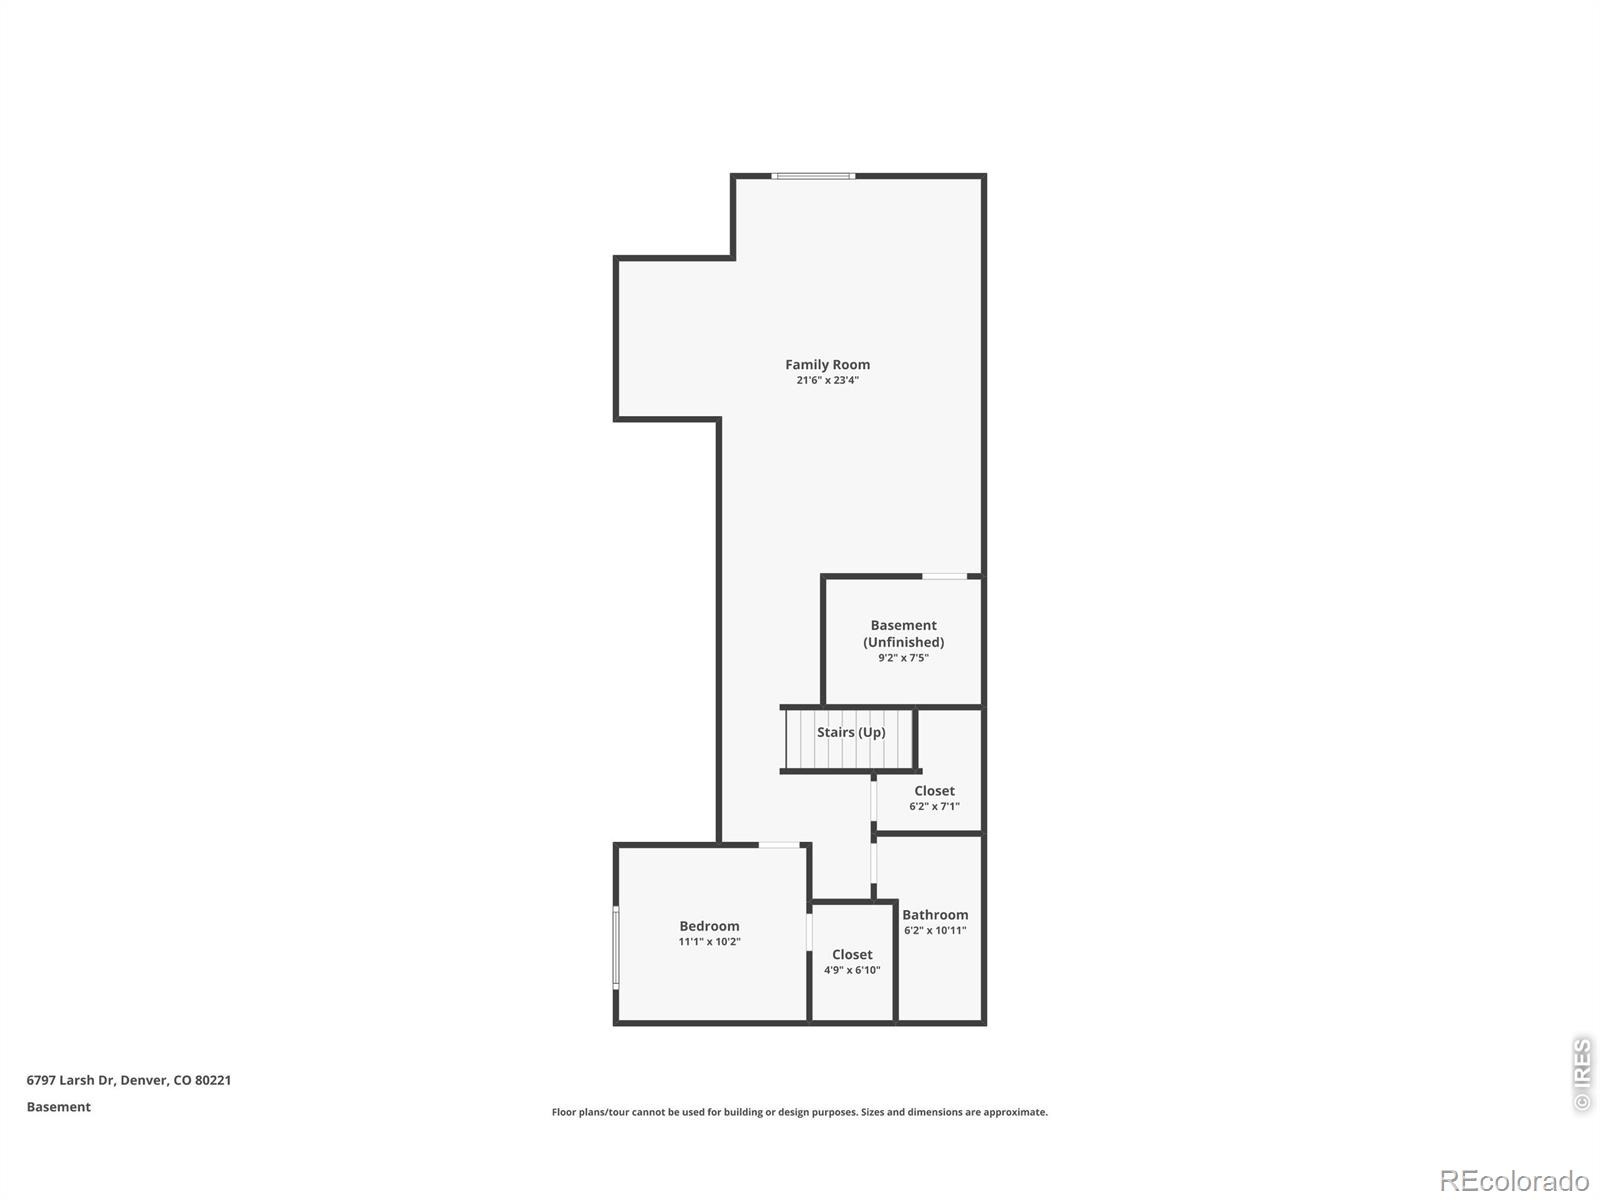
The fully finished basement adds more than 1,100 square feet of living space, with a large recreation area, bedroom, full bathroom, and dedicated workout area. Thoughtful upgrades include triple-pane windows, a fully paid-off solar system, whole-home audio, smart security and irrigation systems, and an epoxy-coated garage floor. Enjoy the best of Midtown living with nearby parks, playgrounds, trails, restaurants, and neighborhood gathering spaces. With easy access to light rail, downtown Denver, Boulder, and the mountains, this home blends modern comfort with an exceptional location.
Whether hosting friends in the open living areas, enjoying a quiet evening on the patio, or spreading out in the finished basement, this home offers flexible spaces for every occasion.
33 days on market
Listed by Brennen Salz · Salz Home Solutions Realty · 9702150473
Property Details
| Property Type | Residential |
| Sub Type | Single Family Residence |
| Status | Active |
| Price per Sq Ft | $244 |
| Subdivision | Midtown At Clear Creek |
| MLS # | IR1070083 |
| Days on Market | 33 |
| Bedrooms | 4 |
| Full Baths | 2 |
| Half Baths | 1 |
| Three-Quarter Baths | 2 |
| Year Built | 2014 |
| Lot Size (Sq Ft) | 3,413 |
| Acres | 0.08 |
| HOA | Yes |
| HOA Fee | $82 |
| Annual Taxes | $7,945 |
| State | CO |
| County | Adams |
| Zoning | RES |
| Interior Features | Eat-in Kitchen, Kitchen Island, Open Floorplan, Pantry, Smart Thermostat, Walk-In Closet(s), Primary Suite, Radon Mitigation System |
| Heating | Forced Air |
| Cooling | Central Air |
| Flooring | Wood |
| Appliances | Dishwasher, Disposal, Dryer, Microwave, Oven, Refrigerator, Washer |
| Garage | Yes |
| Garage Spaces | 2 |
| Roof | Composition |
| Basement | Full, Sump Pump |
| Lot Features | Corner Lot, Sprinklers In Front |
| Architectural Style | Contemporary |
| Levels | Two |
| Construction | Brick, Stucco, Wood Siding, Wood Siding |
| Sewer | Public Sewer |
| Water Source | Public |
Location
Price History
| Date | Event | Price |
|---|---|---|
| 10/6/2026 |
Listed for sale Source: REcolorado® #IR1070083 |
$749,000 -5.2% $244/sqft |
| 9/17/2026 |
Listing removed Source: REcolorado® #IR1065312 |
— |
| 7/28/2026 |
Listed for sale Source: REcolorado® #IR1065312 |
$789,900 -3.7% $257/sqft |
| 1/10/2024 |
Sold Source: REcolorado® #1973270 |
$820,000 $267/sqft |
| 11/28/2023 |
Listed for sale Source: REcolorado® #1973270 |
$820,000 $267/sqft |

Based on information submitted to the MLS GRID as of November 8, 2026 at 1:13 PM MST. All data is obtained from various sources and may not have been verified by broker or MLS GRID. Supplied Open House Information is subject to change without notice. All information should be independently reviewed and verified for accuracy. Properties may or may not be listed by the office/agent presenting the information.
Thank you — a Mont Haus broker will be in touch shortly.
For Mont Haus agents and staff. Sign in with your Mont Haus Microsoft account and the Agent Portal opens in a new tab.
Sign in with MicrosoftNo Microsoft account yet? Ask Nikki Boxer, who sets up portal access.