Residential · Active
Longmont, CO 80503
4 Beds · 3 Baths · 2,530 Sq Ft
$600,000
Single Family
Property Type
0.18 acres
Lot Size
1997
Year Built
$237
Price per Sq Ft
2
Parking Spaces
$211
HOA Fee
IR1070085
MLS #
About This Property
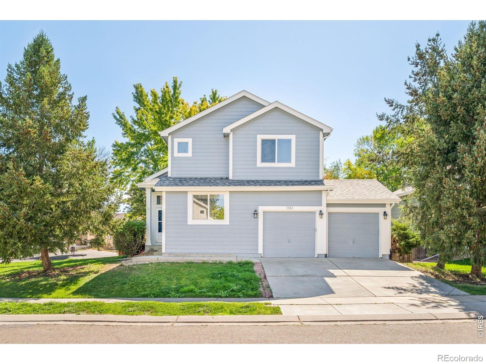
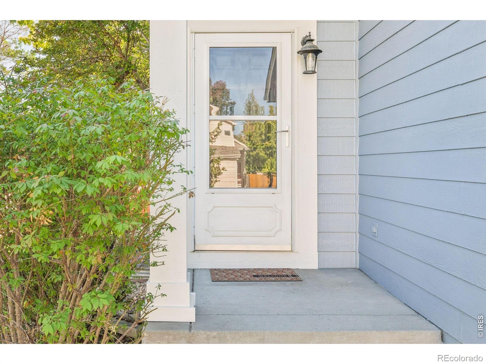
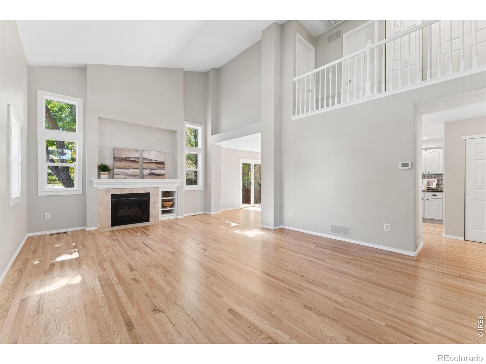
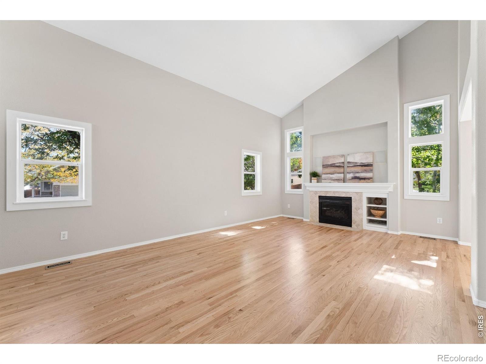
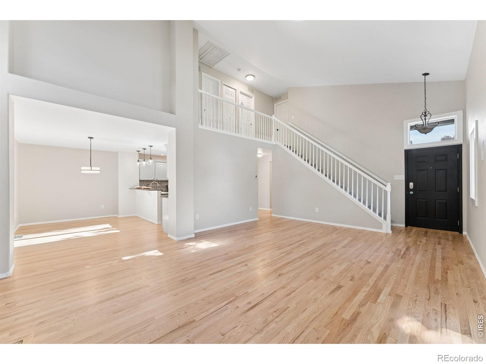
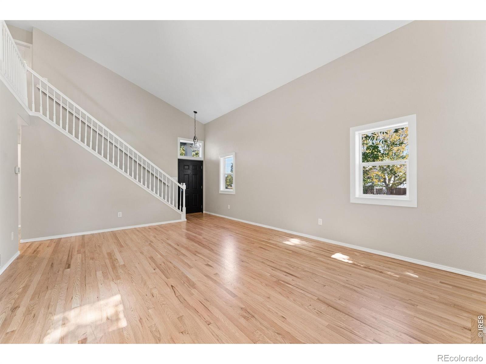
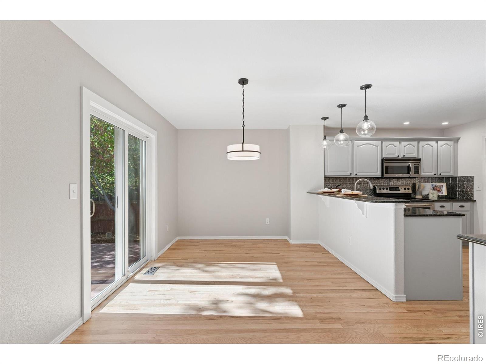
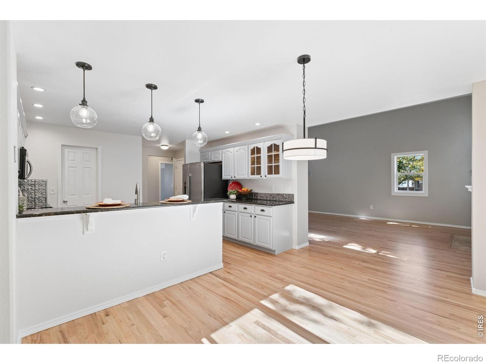
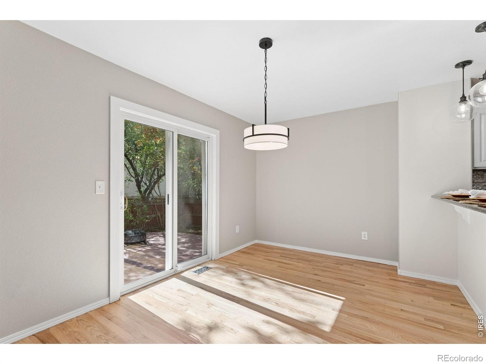
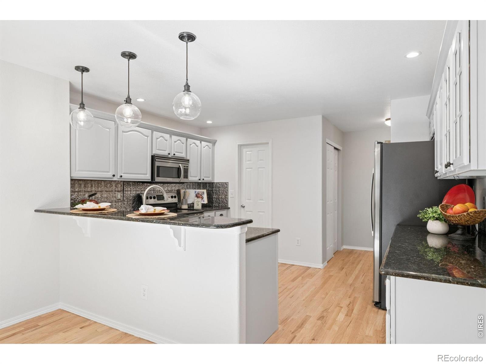
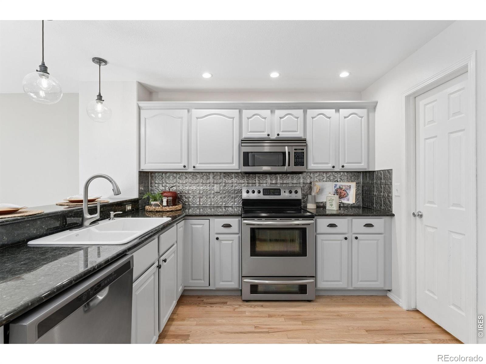
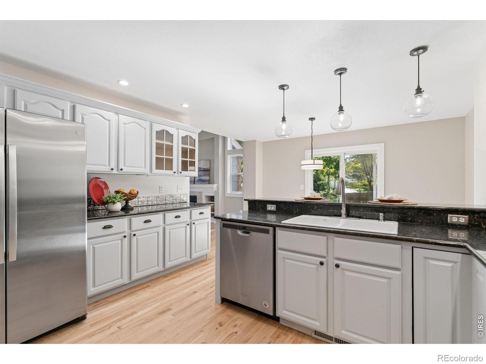
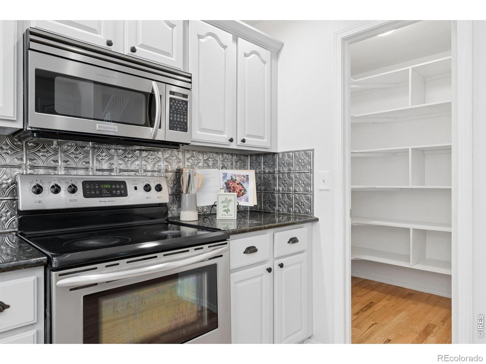
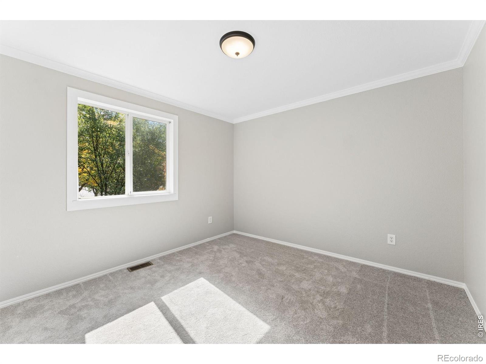
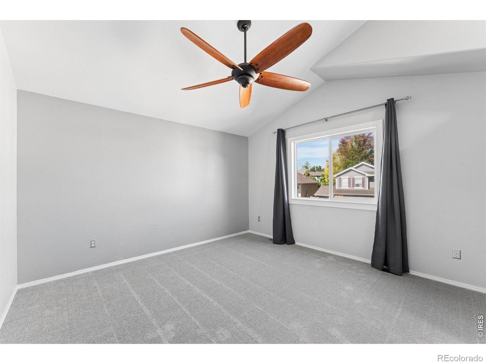
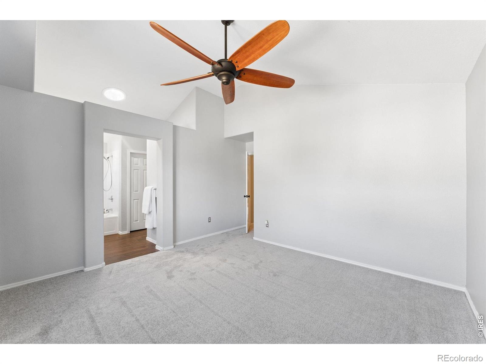
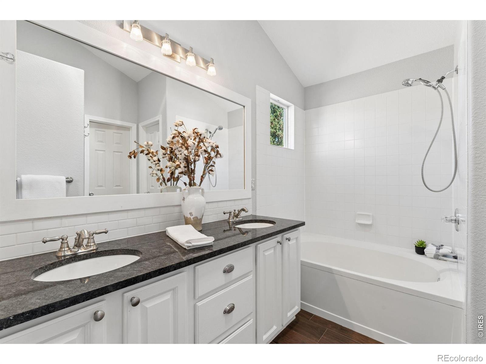
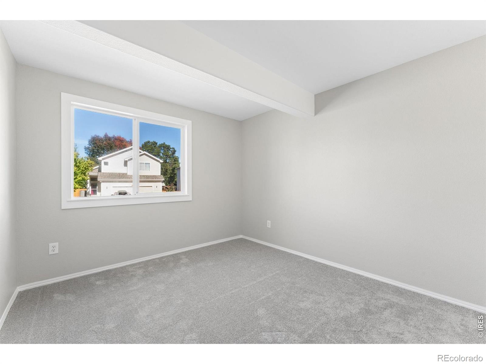
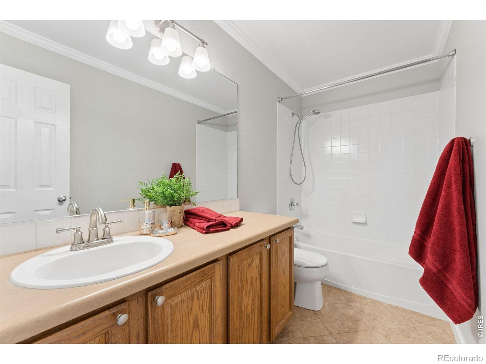
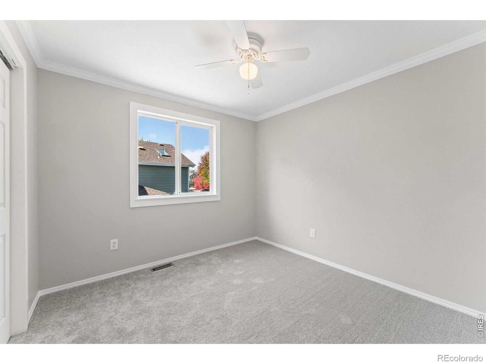
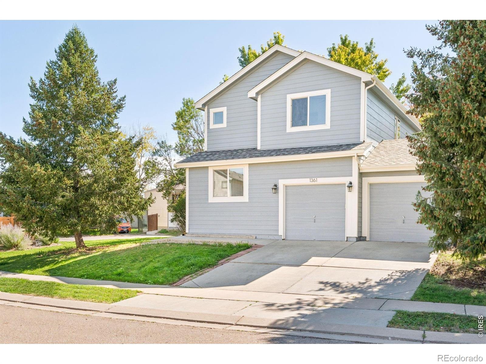
OVER $50,000 in recent updates : * 2025 Cat 4 Roof * Brand New EXTERIOR PAINT $4500 * New FRONT WALKWAY $3700 * Refreshed Landscaping * Newly Refinished HARDWOOD FLOORING $6000 * Brand New INTERIOR PAINT * Stunning home in Clover Creek neighborhood with updates made through out. Trimmed windows/crown molding, whole house fan, solar tubes for extra light and pottery barn upgrades. Kitchen has stainless steel appliances, pull out shelves in cabinets, amazing pantry, and granite counters. Master bedroom includes updated walk-in closet.
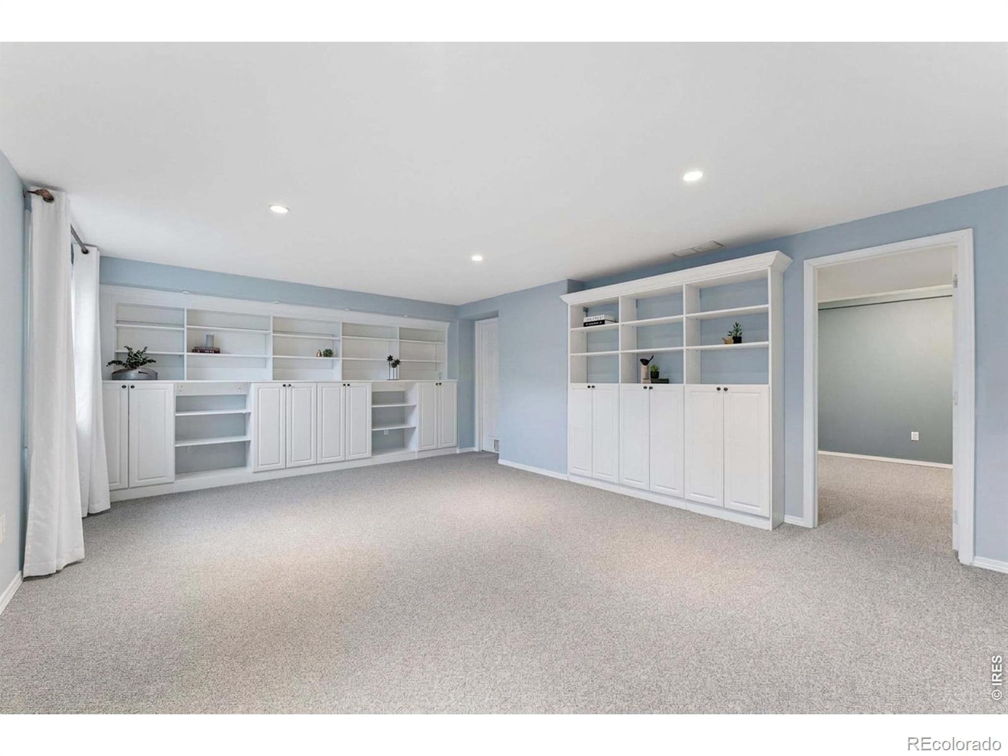
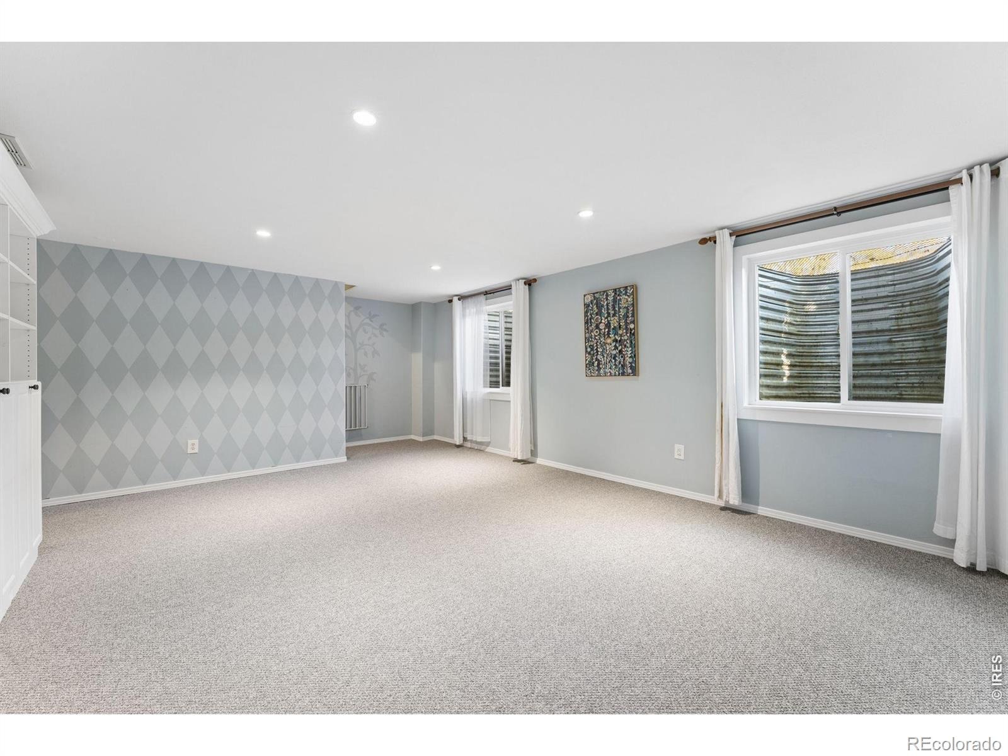
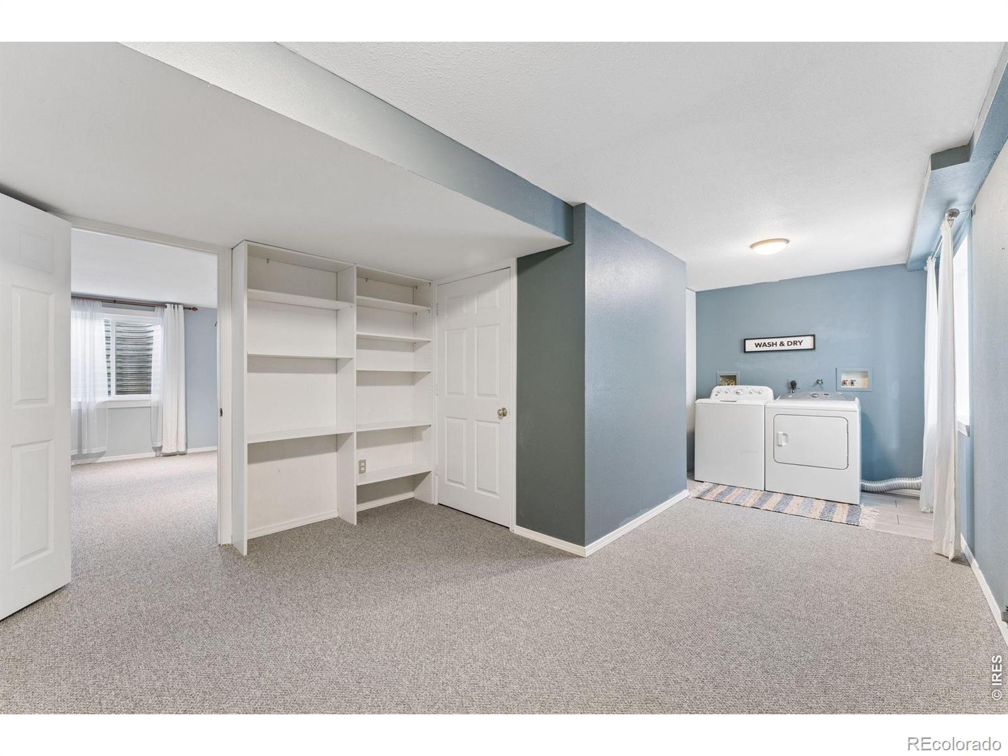
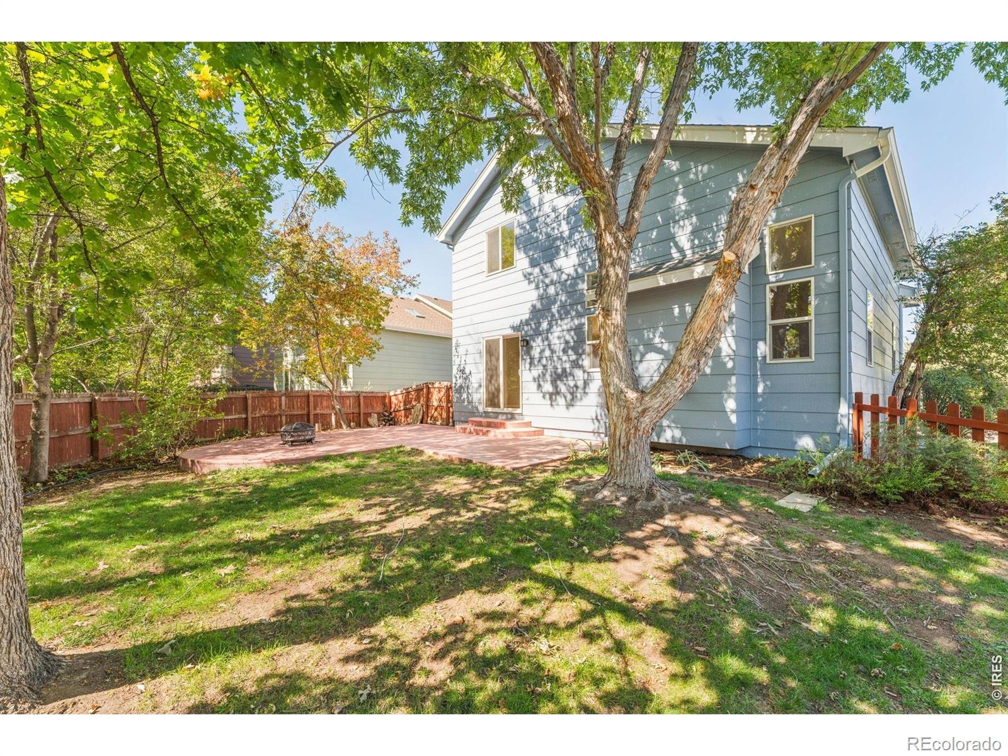
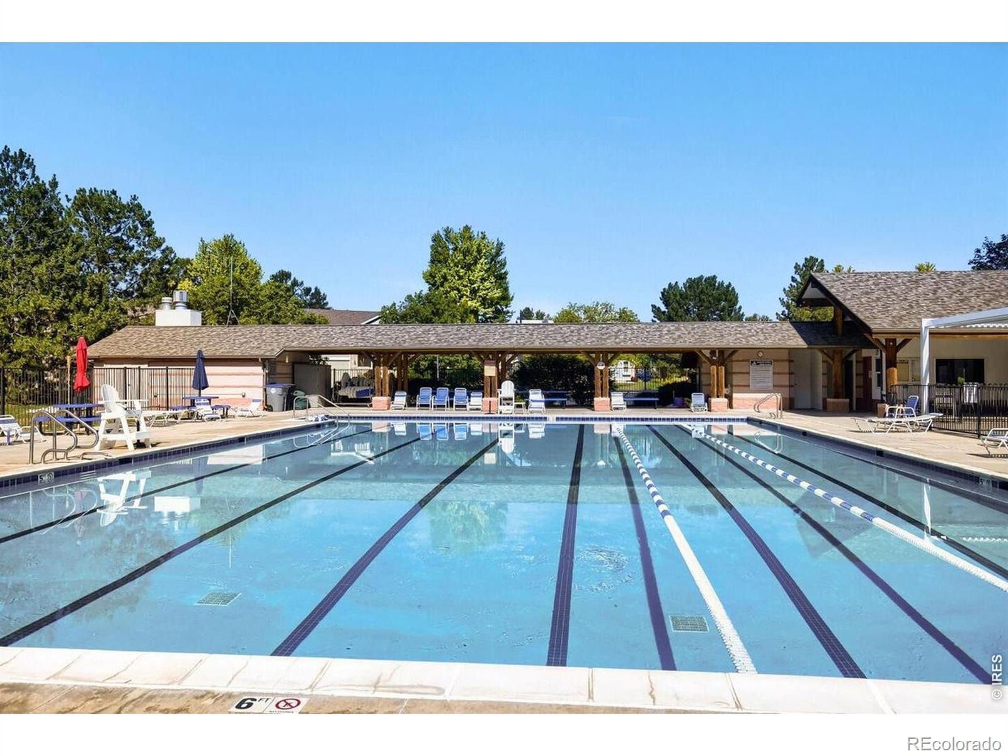
Basement fully finished with an open rec room, extensive built-ins and an extra craft/exercise/storage room. Stamped concrete patio w/fire-pit and mature landscaping in yard. Backyard also includes garden beds and side yard door to dog run w/ dog door. The Clover Creek neighborhood offers a lifeguarded community pool one block away, neighborhood parks, & scenic walking paths.
Unbeatable location & a short drive to downtown Longmont, Niwot, Boulder and Denver. Close to all the conveniences including restaurants, coffee houses, local shopping & a favorite hometown brewery with food trucks. Don't miss your chance to own this home in one of Longmont's most delightful communities.
18 days on market
Listed by Tara Boston · RE/MAX Nexus · 3039219100
Property Details
| Property Type | Residential |
| Sub Type | Single Family Residence |
| Status | Active |
| Price per Sq Ft | $237 |
| Subdivision | Clover Creek Flg 1 |
| MLS # | IR1070085 |
| Days on Market | 18 |
| Bedrooms | 4 |
| Full Baths | 2 |
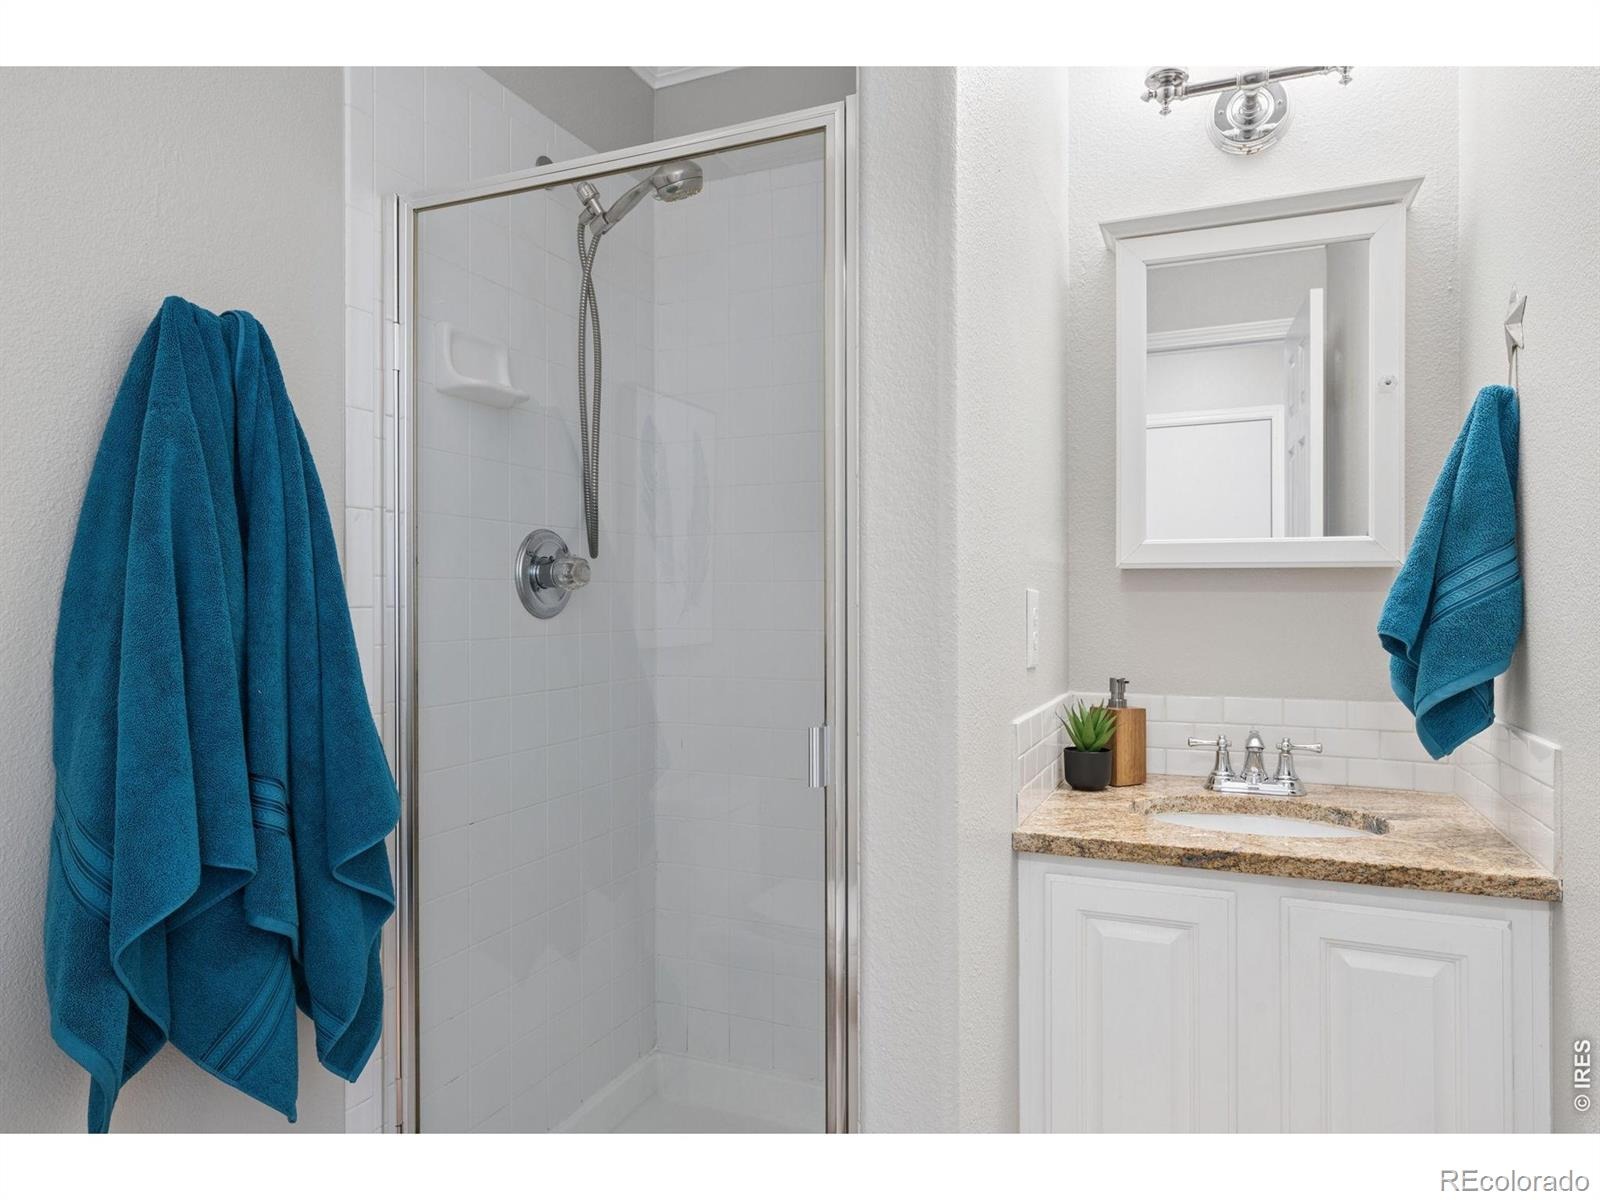
| Three-Quarter Baths | 1 |
| Year Built | 1997 |
| Lot Size (Sq Ft) | 7,777 |
| Acres | 0.18 |
| HOA | Yes |
| HOA Fee | $211 |
| Annual Taxes | $4,874 |
| State | CO |
| County | Boulder |
| Zoning | RES |
| Interior Features | Eat-in Kitchen, Open Floorplan, Pantry, Vaulted Ceiling(s), Walk-In Closet(s) |
| Heating | Forced Air |
| Cooling | Ceiling Fan(s), Central Air |
| Flooring | Tile, Wood |
| Fireplace Features | Gas, Living Room |
| Appliances | Dishwasher, Disposal, Microwave, Oven, Refrigerator |
| Garage | Yes |
| Garage Spaces | 2 |
| Roof | Composition |
| Basement | Full |
| Lot Features | Corner Lot, Sprinklers In Front |
| Levels | Two |
| Construction | Wood Siding |
| Sewer | Public Sewer |
| Water Source | Public |
Location
Price History
| Date | Event | Price |
|---|---|---|
| 10/22/2026 |
Price change Source: REcolorado® #IR1070085 |
$600,000 -7.7% $237/sqft |
| 10/6/2026 |
Listed for sale Source: REcolorado® #IR1070085 |
$650,000 $257/sqft |

Based on information submitted to the MLS GRID as of October 24, 2026 at 12:14 PM MDT. All data is obtained from various sources and may not have been verified by broker or MLS GRID. Supplied Open House Information is subject to change without notice. All information should be independently reviewed and verified for accuracy. Properties may or may not be listed by the office/agent presenting the information.
Thank you — a Mont Haus broker will be in touch shortly.