Residential · Under Contract
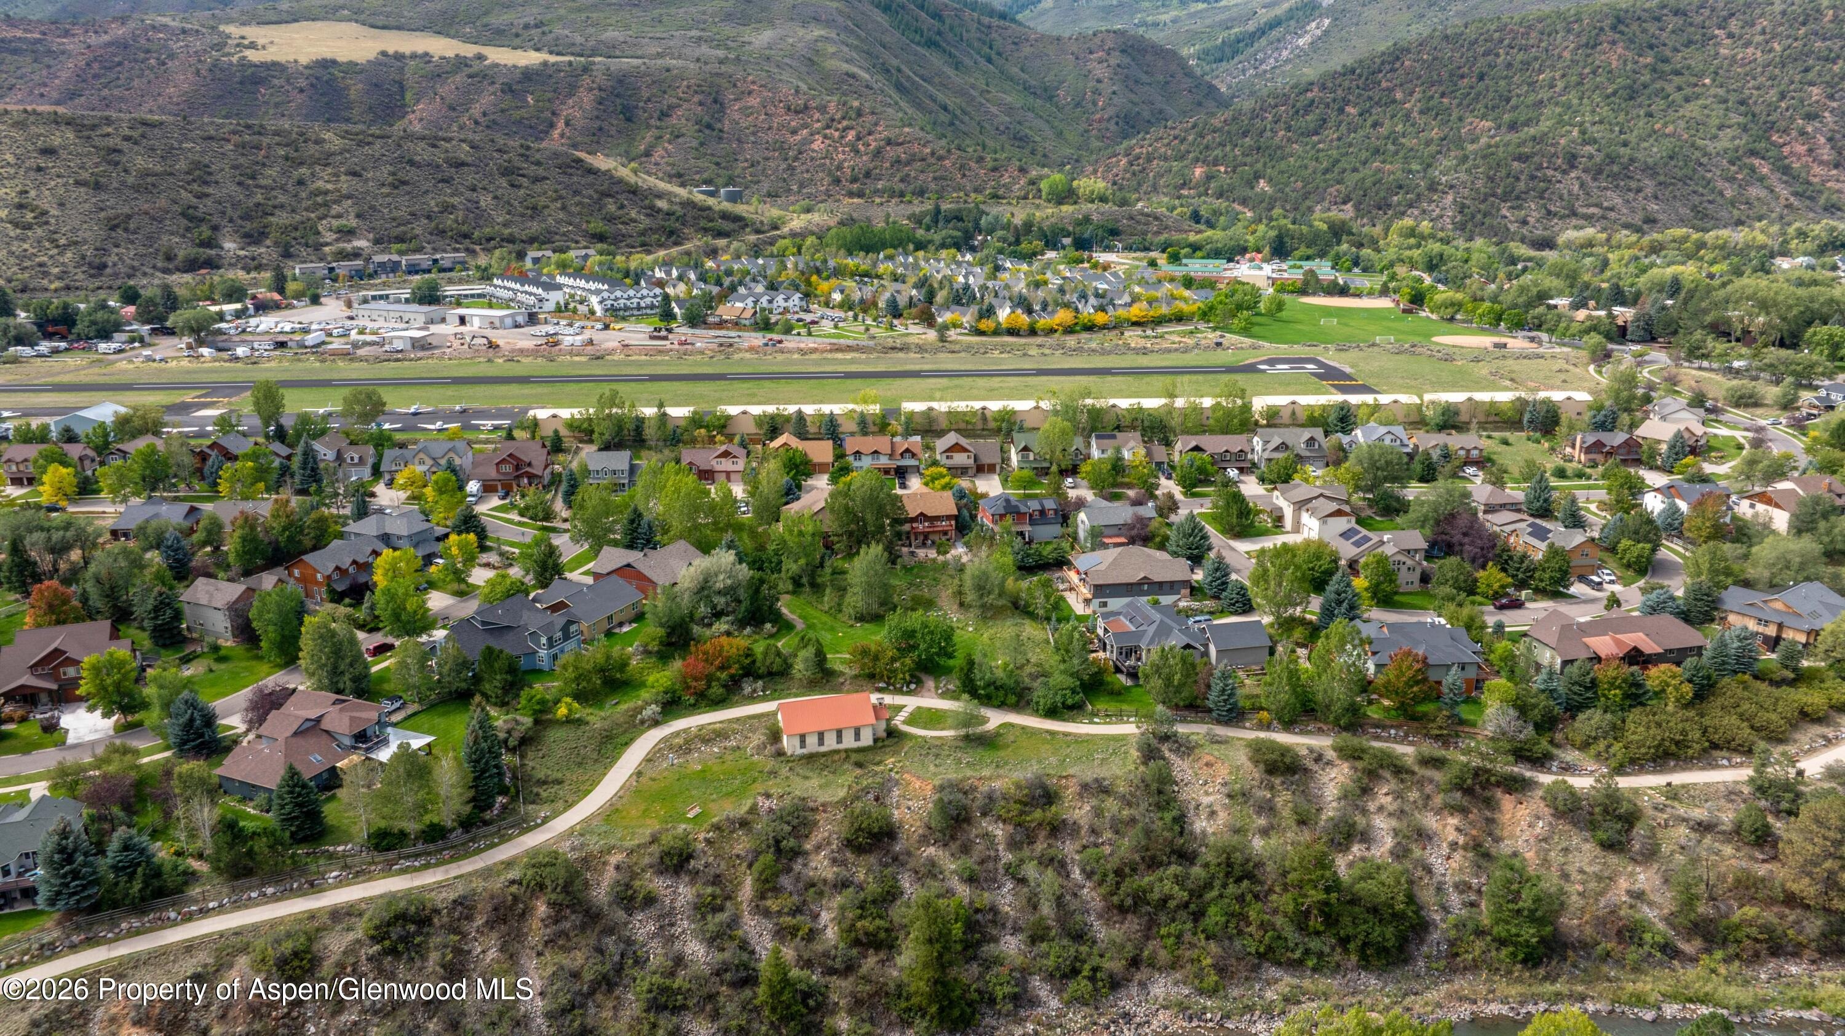
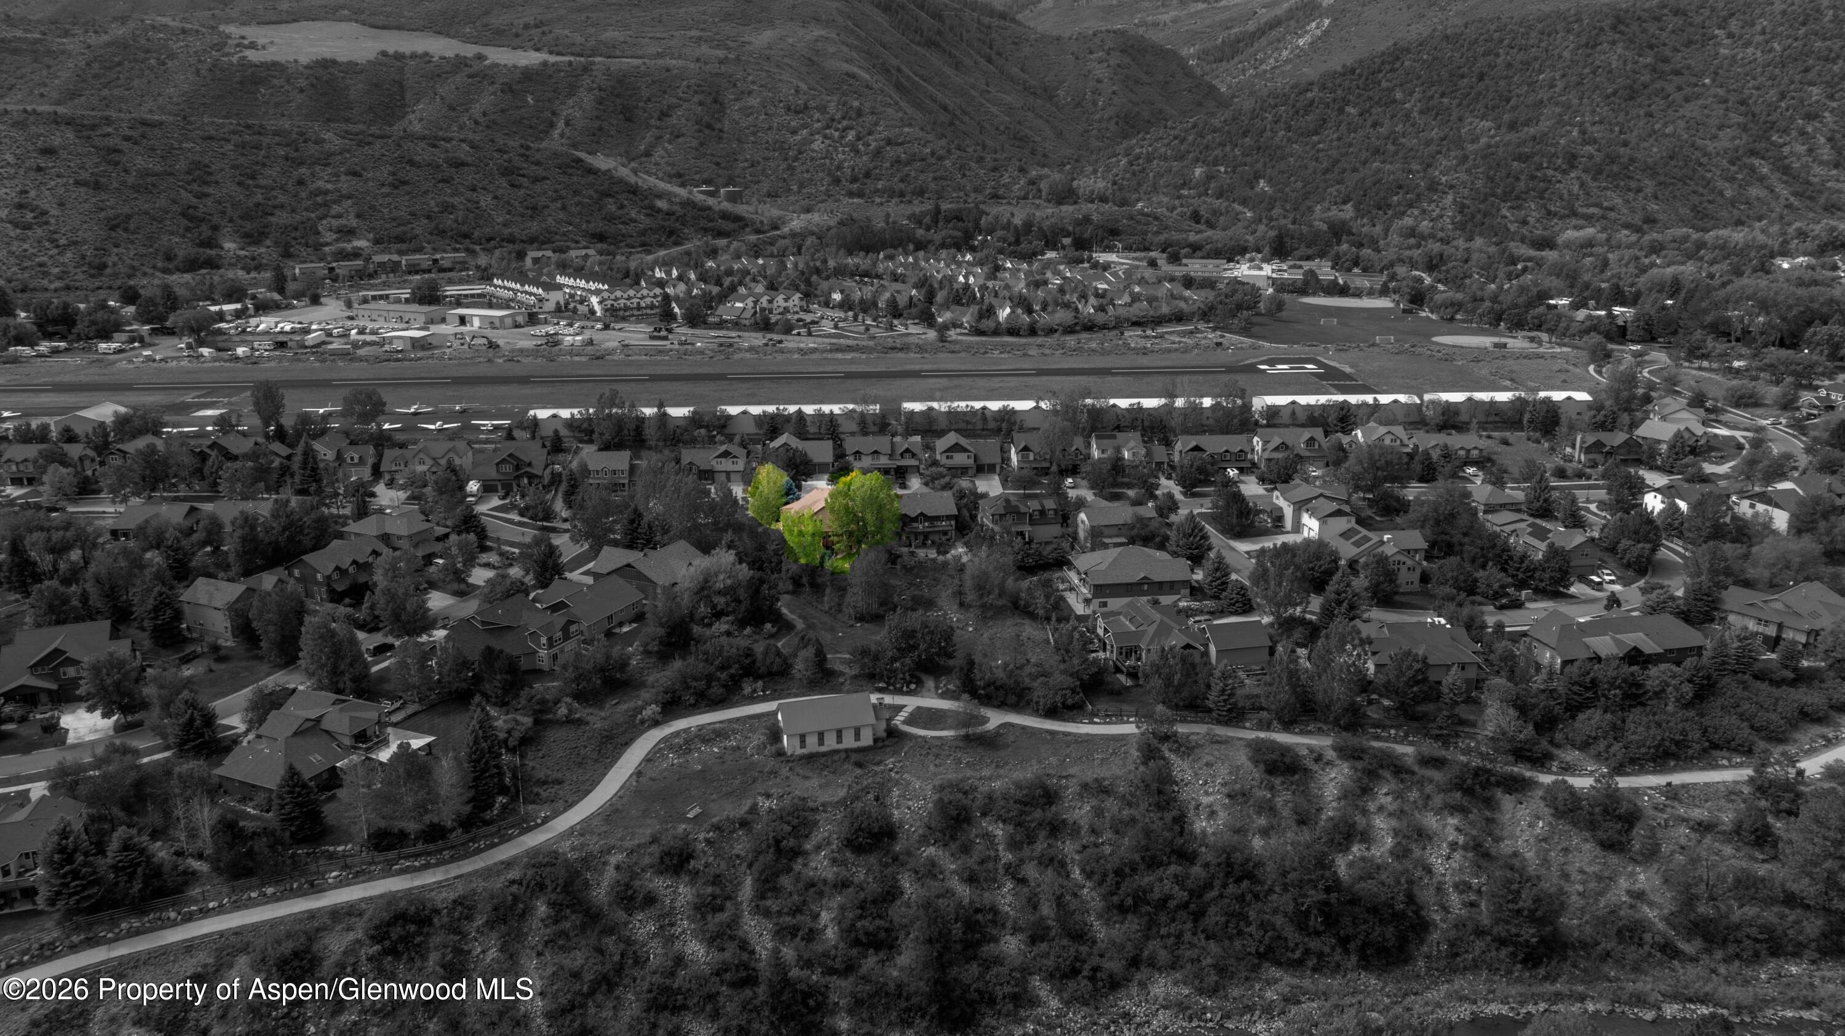
Glenwood Springs, CO 81601
4 Beds · 4 Baths · 3,593 Sq Ft
$1,285,000
Single Family
Property Type
0.07 acres
Lot Size
2001
Year Built
$358
Price per Sq Ft
3
Parking Spaces
$600
HOA Fee
194773
MLS #
About This Property
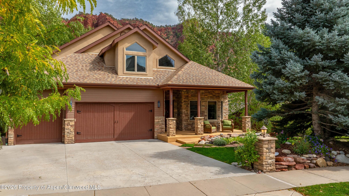
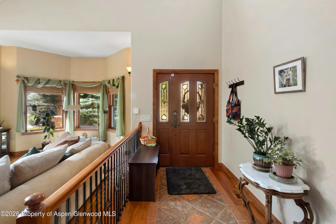
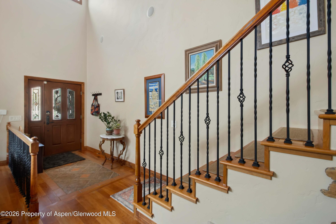
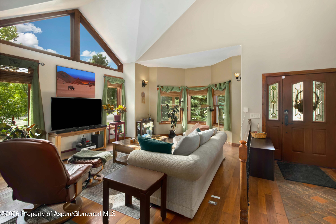
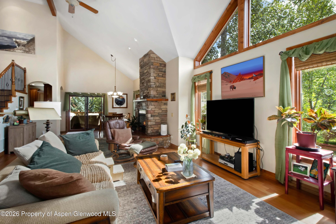
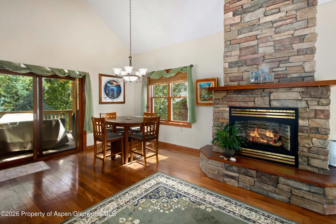
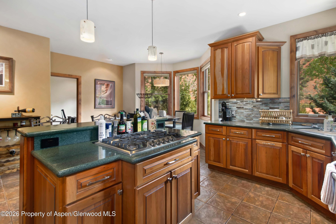
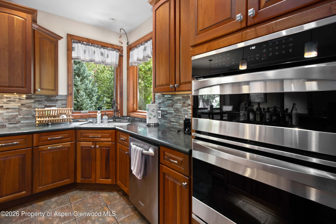
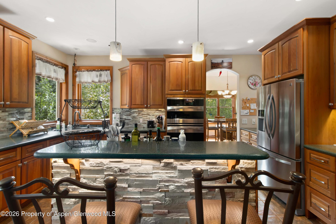
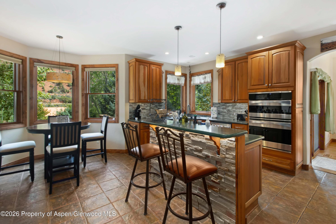
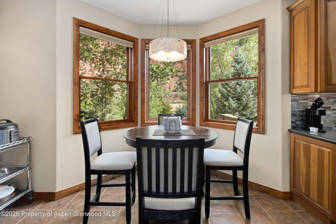
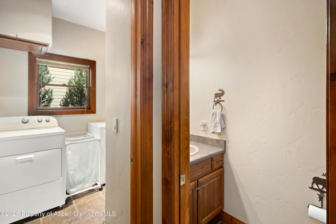
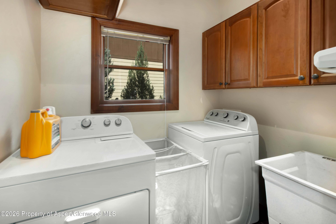
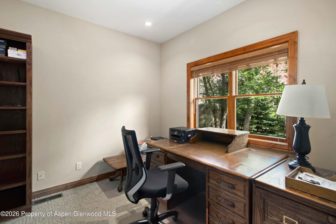
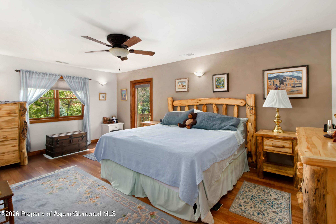
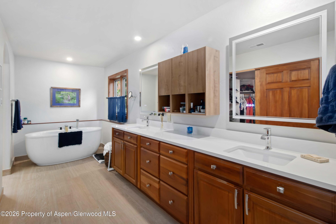
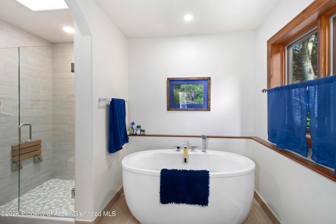
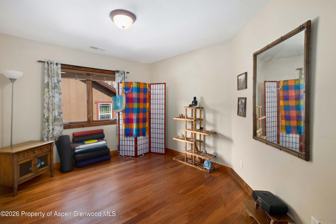
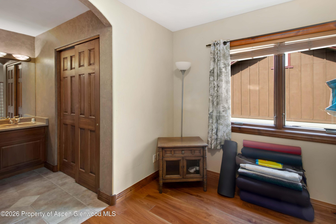
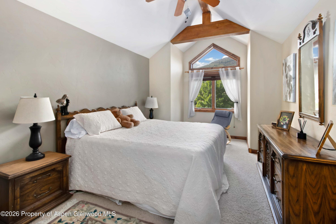
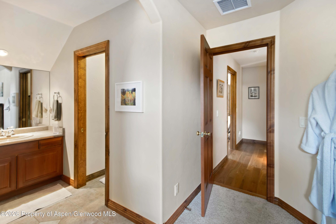
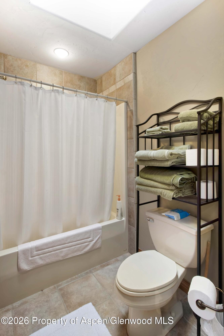
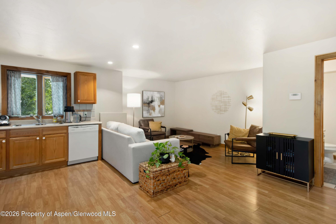
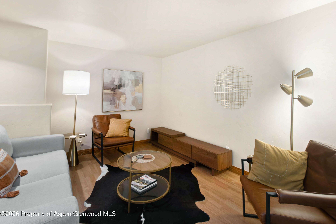
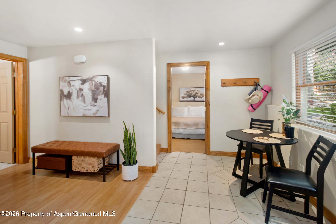
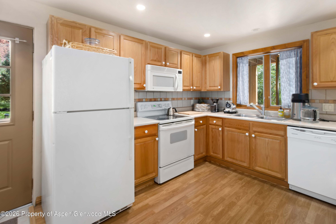
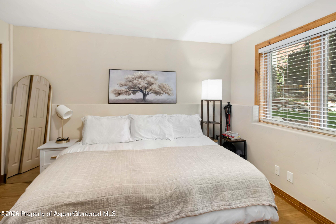
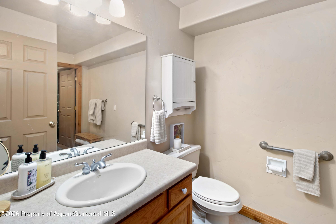
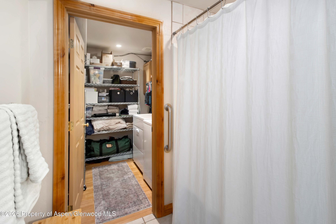
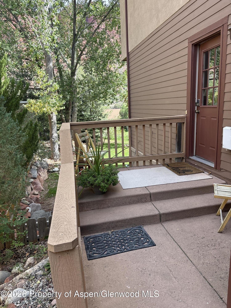
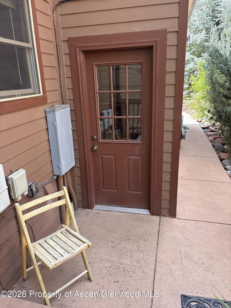
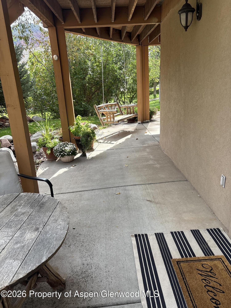
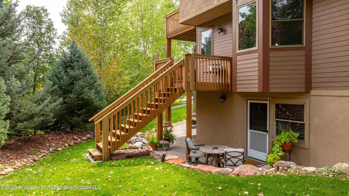
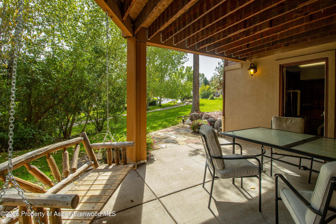
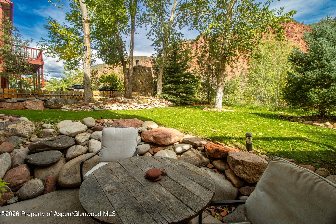
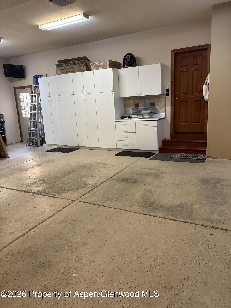
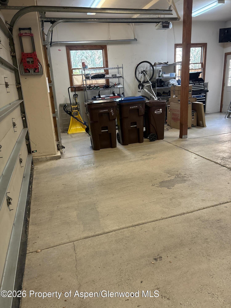
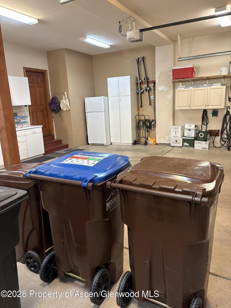
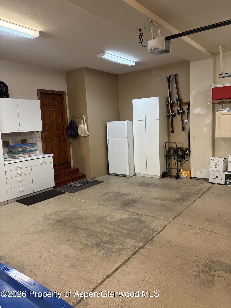
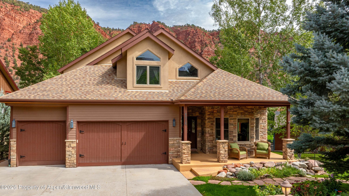
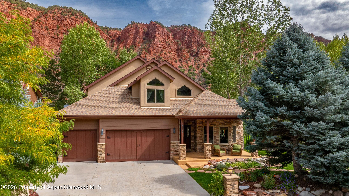
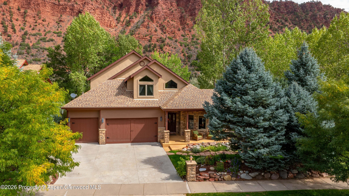
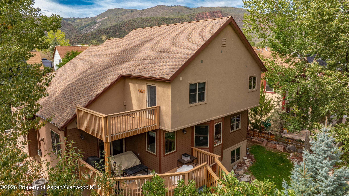
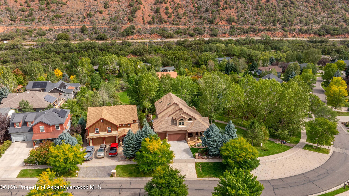
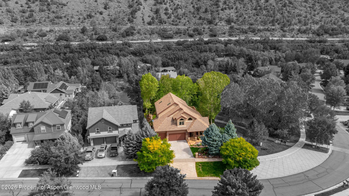
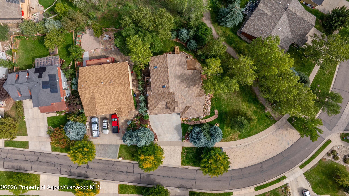
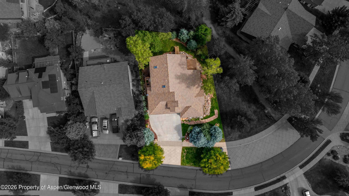
Come see 4016 Sky Ranch. This Park East home was custom built in 2001 and checks all the boxes. On the main level you'll walk into a large open concept living and dining area. Right off of the dining room is a large kitchen perfect for the homemaker and of course a place to gather. There is an office, laundry and tons of storage on the main level as well, and it's all tied together with a wonderful deck for outdoor living. Upstairs are 2 bedrooms tied together with a shared bathroom and even more storage space. Don't forget about the primary suite upstairs as well. This large ensuite is private and has a grand bathroom and closet space that just had a major facelift. There is also a private balcony that can accommodate a hot tub. In the basement level is a one bedroom, one bathroom ADU with a spacious living area, large storage area and private laundry. The ADU has inside access from the street level or exterior access from the garden level and a surprising amount of natural light. There is also a perfect 3 car garage that could be shared with the ADU.
https://4016skyranch.com
14 days on market
Listed by Jon Harman · Coldwell Banker Mason Morse-GWS · (970) 928-9000
Property Details
| Property Type | Residential |
| Sub Type | Single Family Residence |
| Status | Active Under Contract |
| Price per Sq Ft | $358 |
| Subdivision | Park East |
| MLS # | 194773 |
| Days on Market | 14 |
| Bedrooms | 4 |
| Full Baths | 3 |
| Half Baths | 1 |
| Year Built | 2001 |
| Lot Size (Sq Ft) | 7,467 |
| Acres | 0.07 |
| HOA | Yes |
| HOA Fee | $600 |
| Annual Taxes | $5,862 |
| Tax Year | 2025 |
| State | CO |
| County | Garfield |
| Zoning | Residential |
| Heating | Radiant, Natural Gas, Forced Air |
| Cooling | Central Air, A/C |
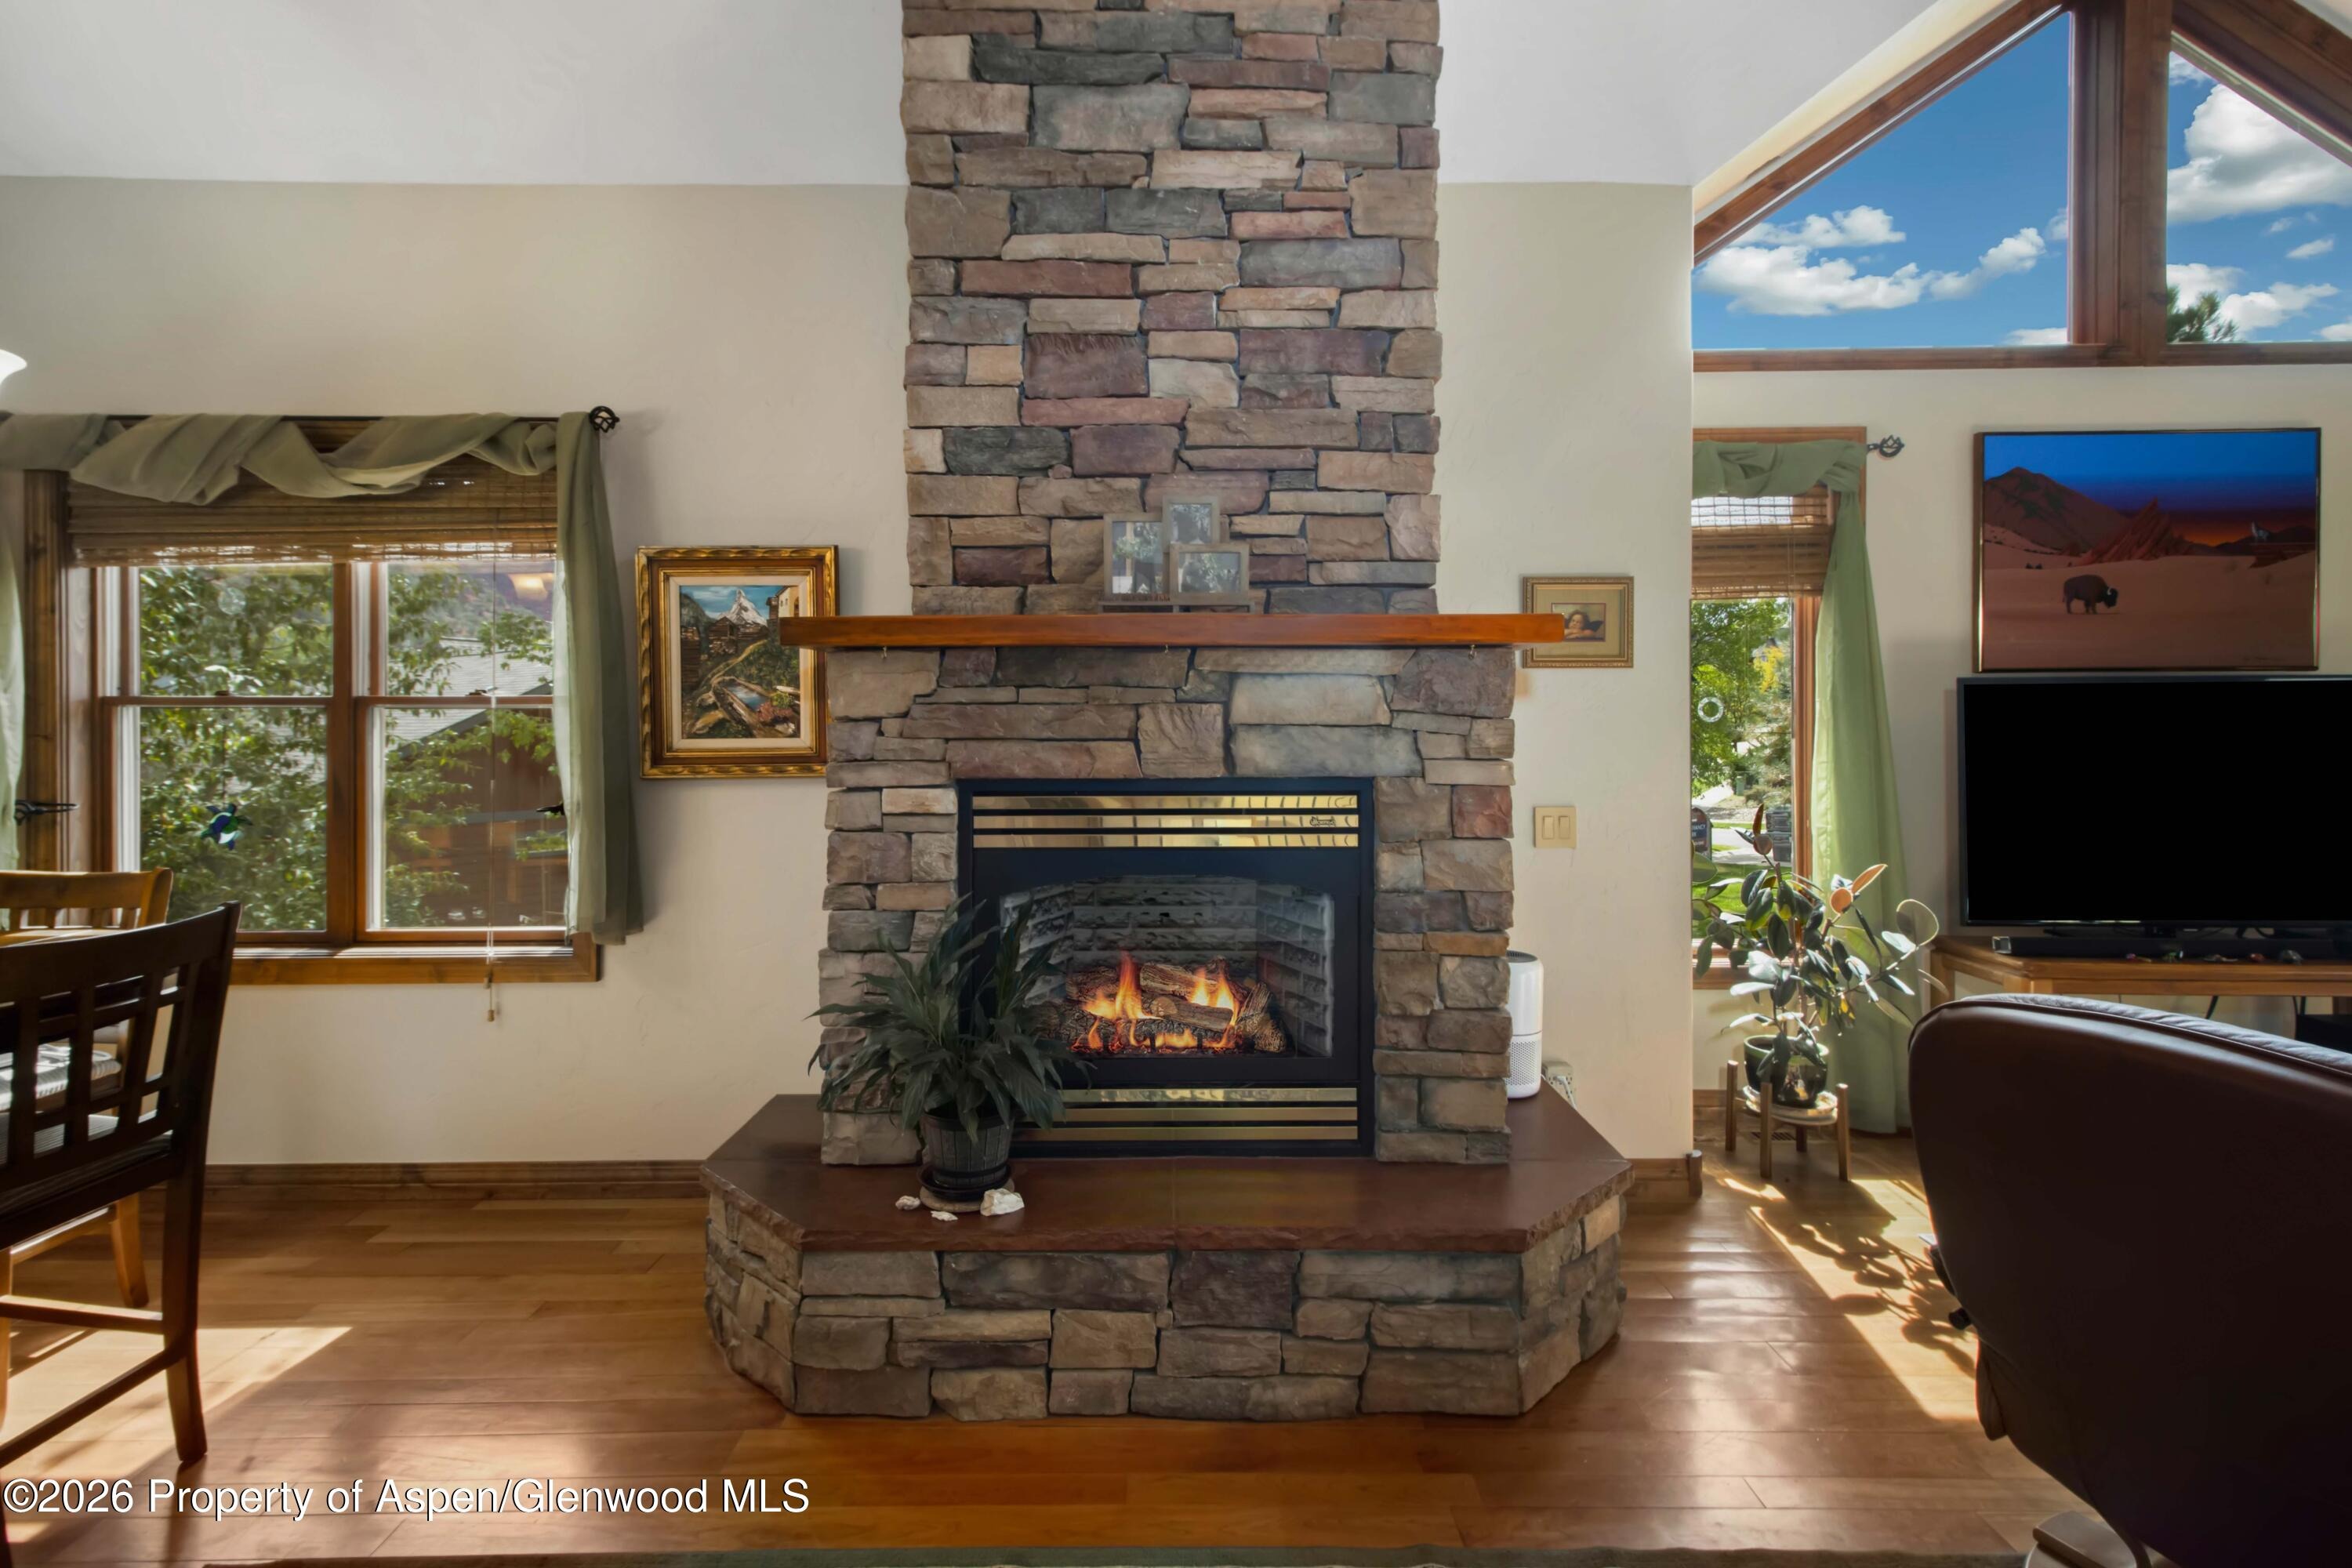
| Fireplaces | 1 |
| Fireplace Features | Gas |
| Garage | Yes |
| Garage Spaces | 3 |
| Roof | Composition |
| Basement | Finished, Walk-Out Access, Crawl Space |
| Architectural Style | Other |
| Construction | Stone Veneer, Wood Siding, Stucco, Frame |
| Water Source | Public |
| New Construction | No |
| Listing Terms | Cash, New Loan |
Location
Price History
| Date | Event | Price |
|---|---|---|
| 10/13/2026 |
Active Under Contract Source: Aspen Glenwood MLS #194773 |
— |
| 10/6/2026 |
Listed for sale Source: Aspen Glenwood MLS #194773 |
$1,285,000 $358/sqft |

Copyright 2026 Aspen Glenwood MLS. Information is provided exclusively for consumers' personal, non-commercial use and may not be used for any purpose other than to identify prospective properties consumers may be interested in purchasing. This information is deemed reliable but is not guaranteed accurate by the MLS.
Thank you — a Mont Haus broker will be in touch shortly.