
Residential · Active
Denver, CO 80223
3 Beds · 2 Baths · 1,751 Sq Ft
$960,000
Single Family
Property Type
0.1 acres
Lot Size
1888
Year Built
$548
Price per Sq Ft
2
Parking Spaces
3097097
MLS #
About This Property
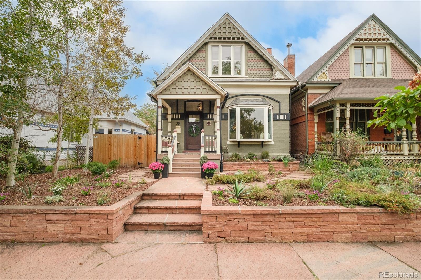
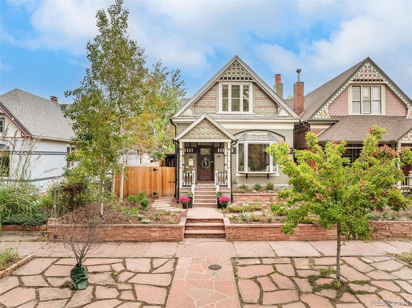
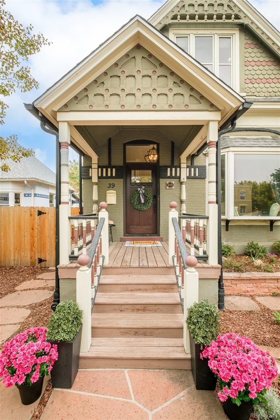
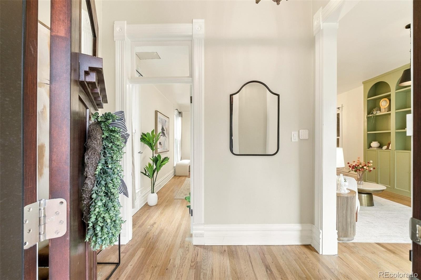
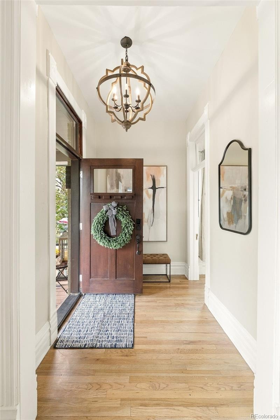
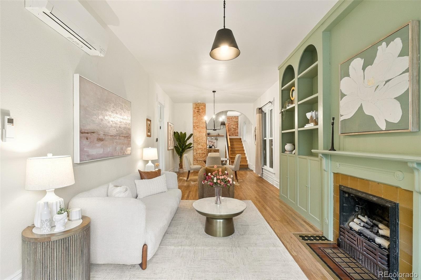
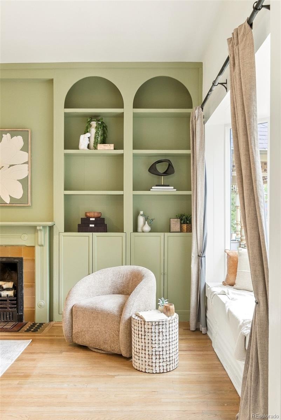
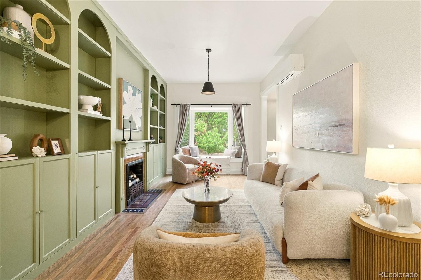
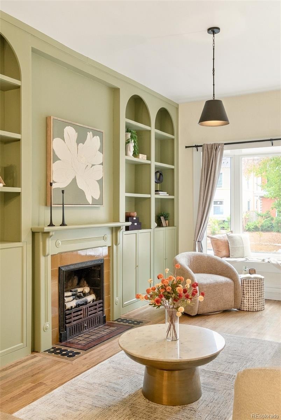
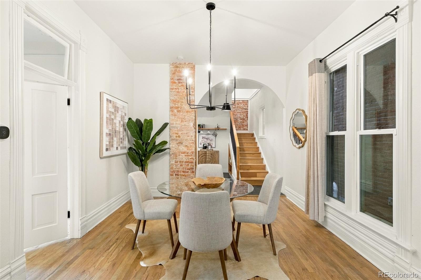
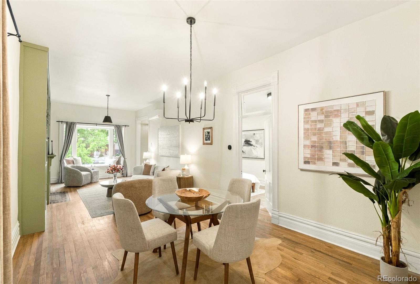
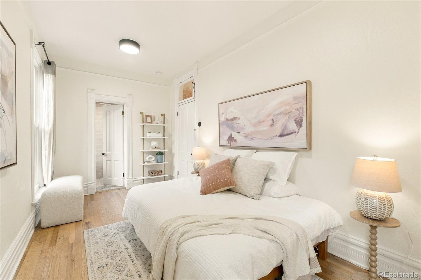
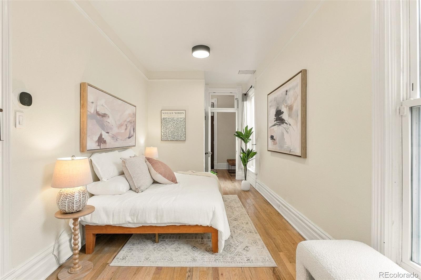
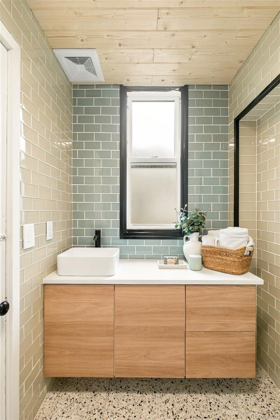
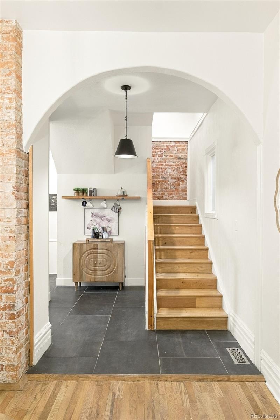
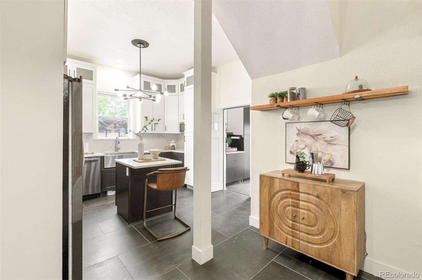
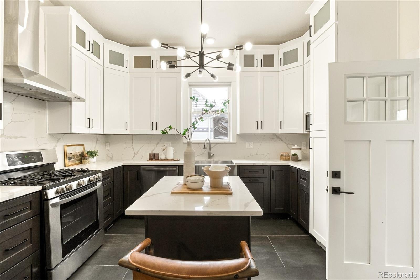
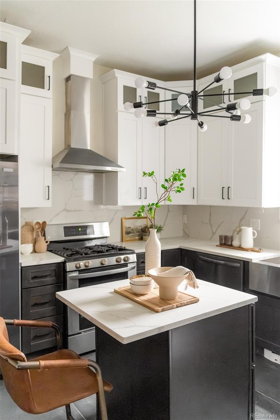
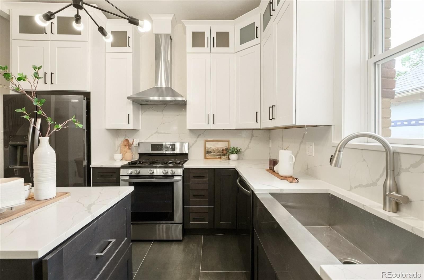
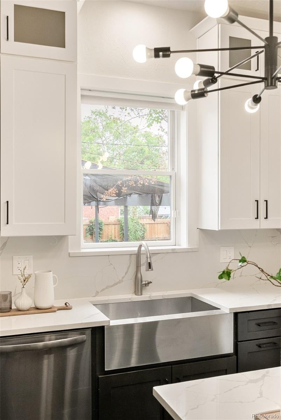
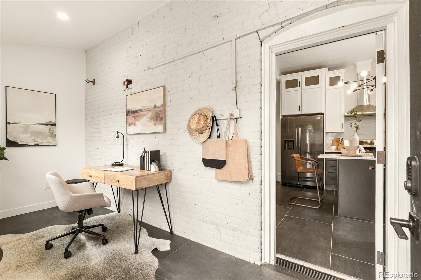
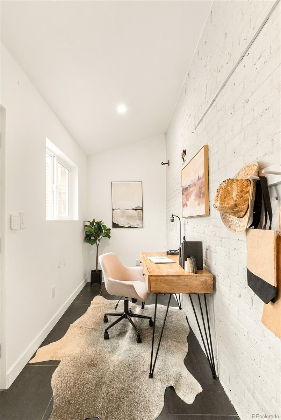
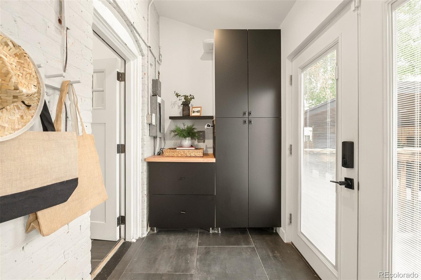
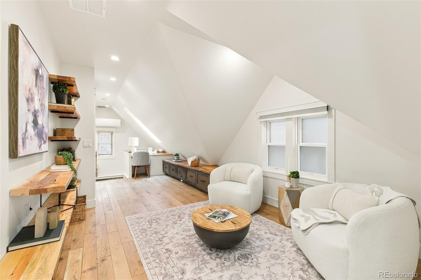
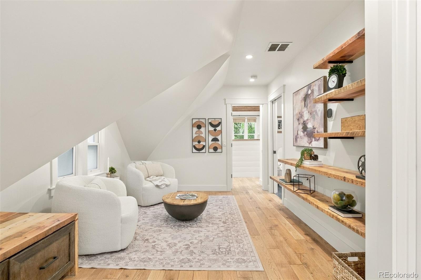
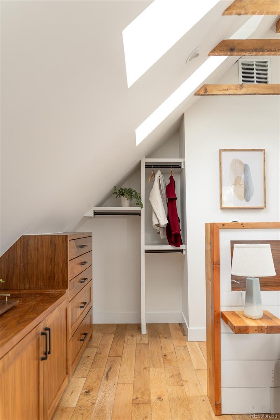
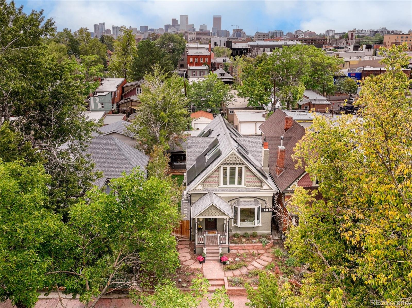
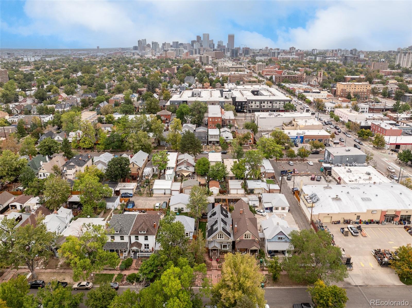
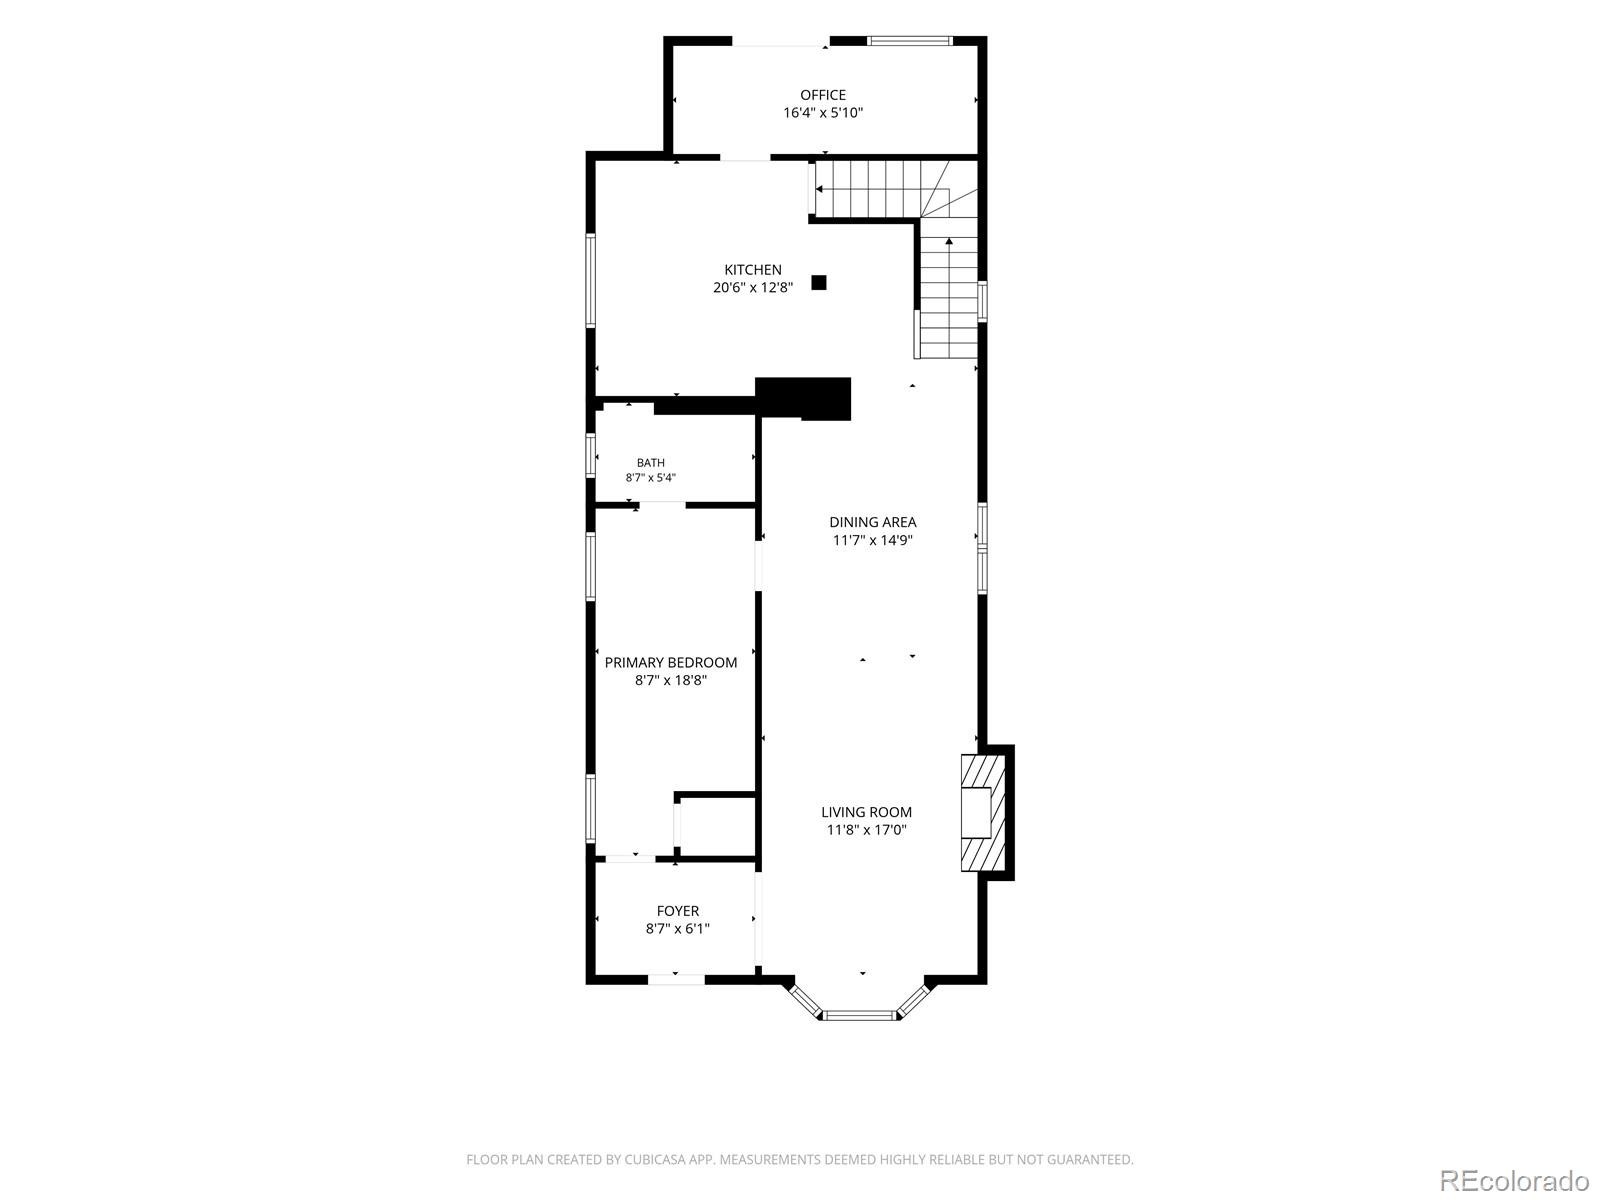
Set in the historic Baker neighborhood, this 1888 Victorian marries original character with modern upgrades across an oversized 1.5-lot setting. Soaring 10-foot ceilings, original hardwood floors, exposed brick, crown molding and built-in cabinetry preserve the home’s architectural heritage, while shelving crafted from the original rafters adds a distinctive layer of history. The renovated kitchen features ceiling-height cabinetry, quartz countertops and new stainless steel appliances. A main-level en-suite bedroom features a renovated bath, and a versatile third room is ideal for a home office or fitness space.
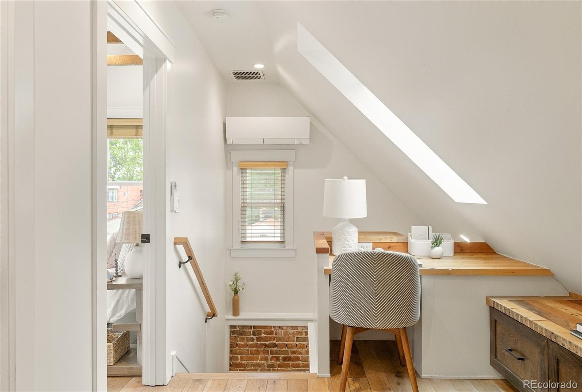
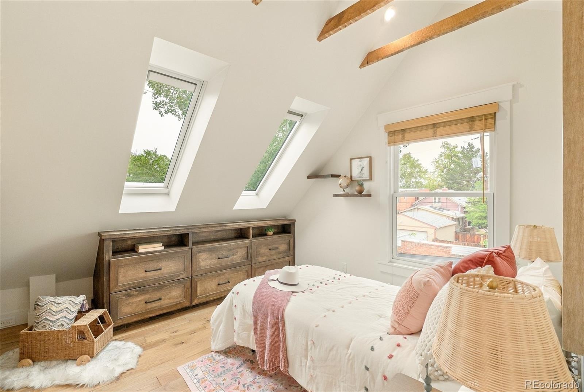
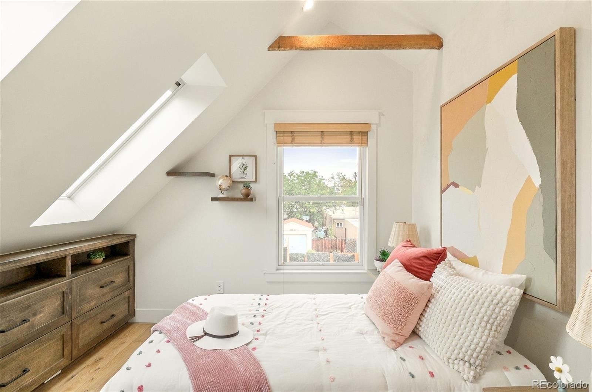
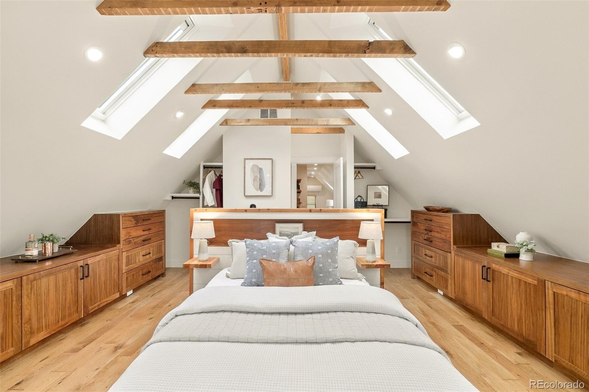
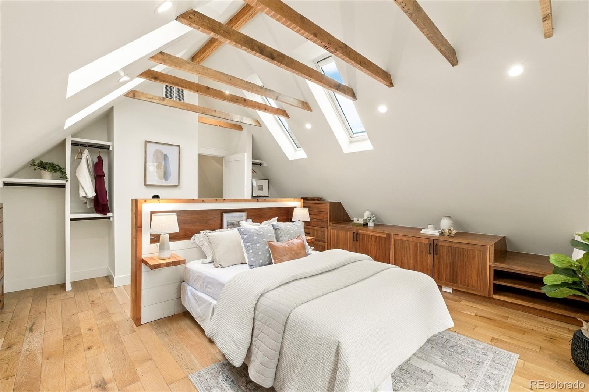
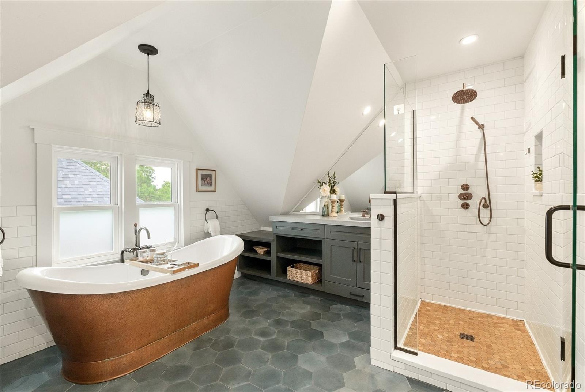
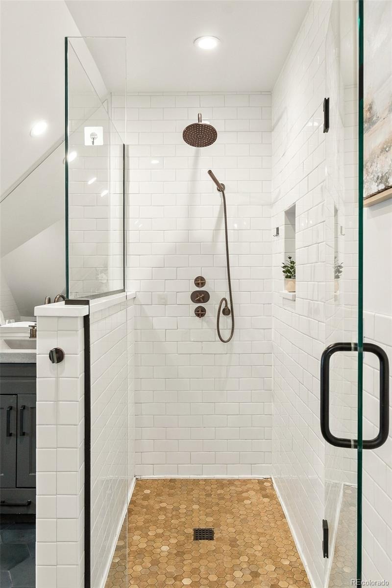
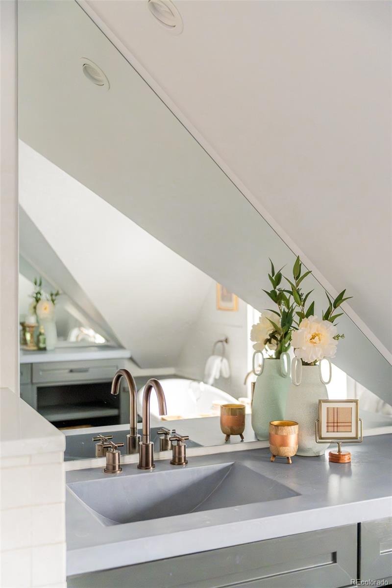
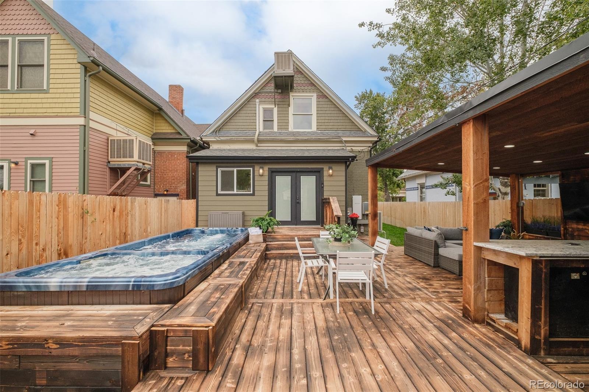
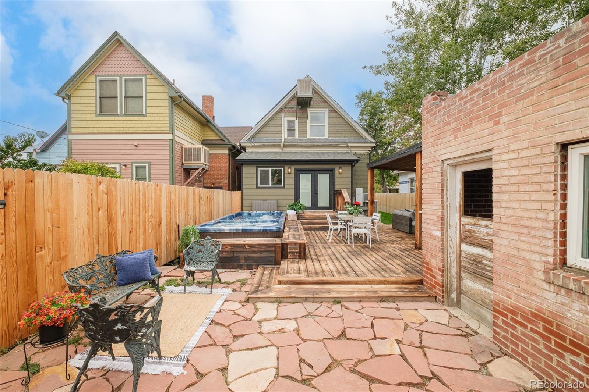
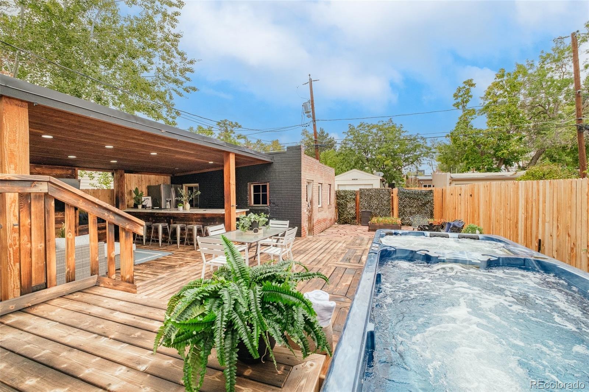
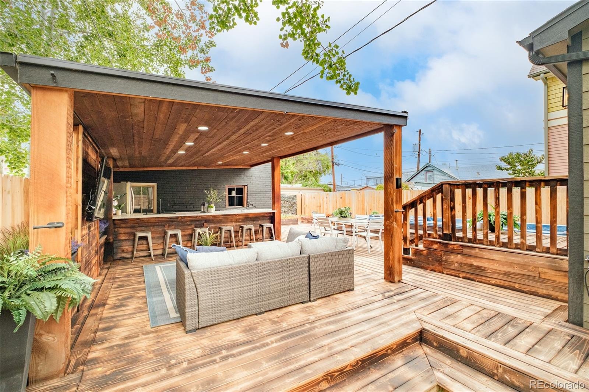
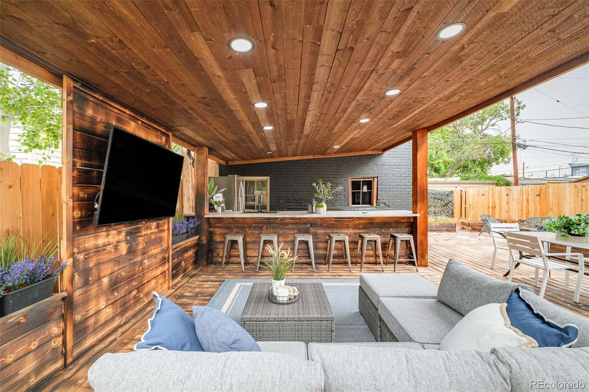
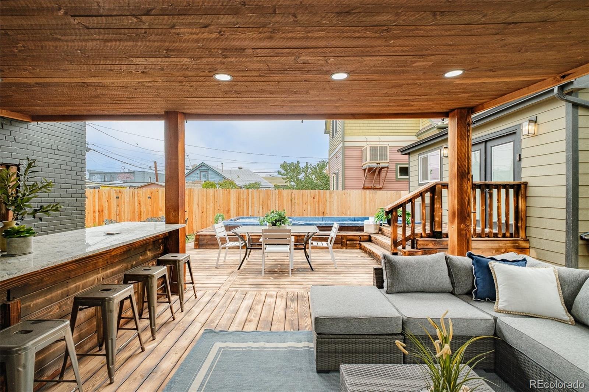
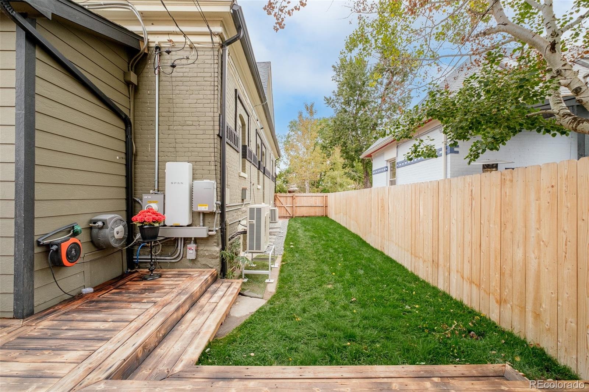
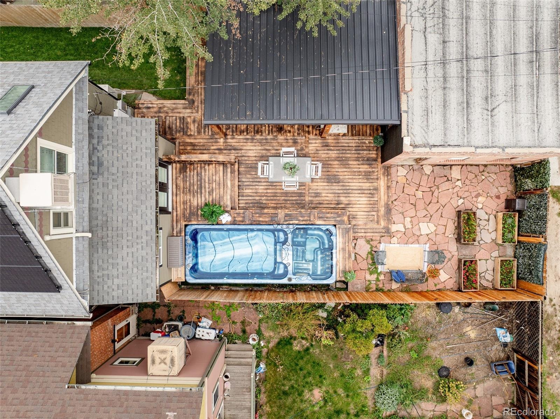
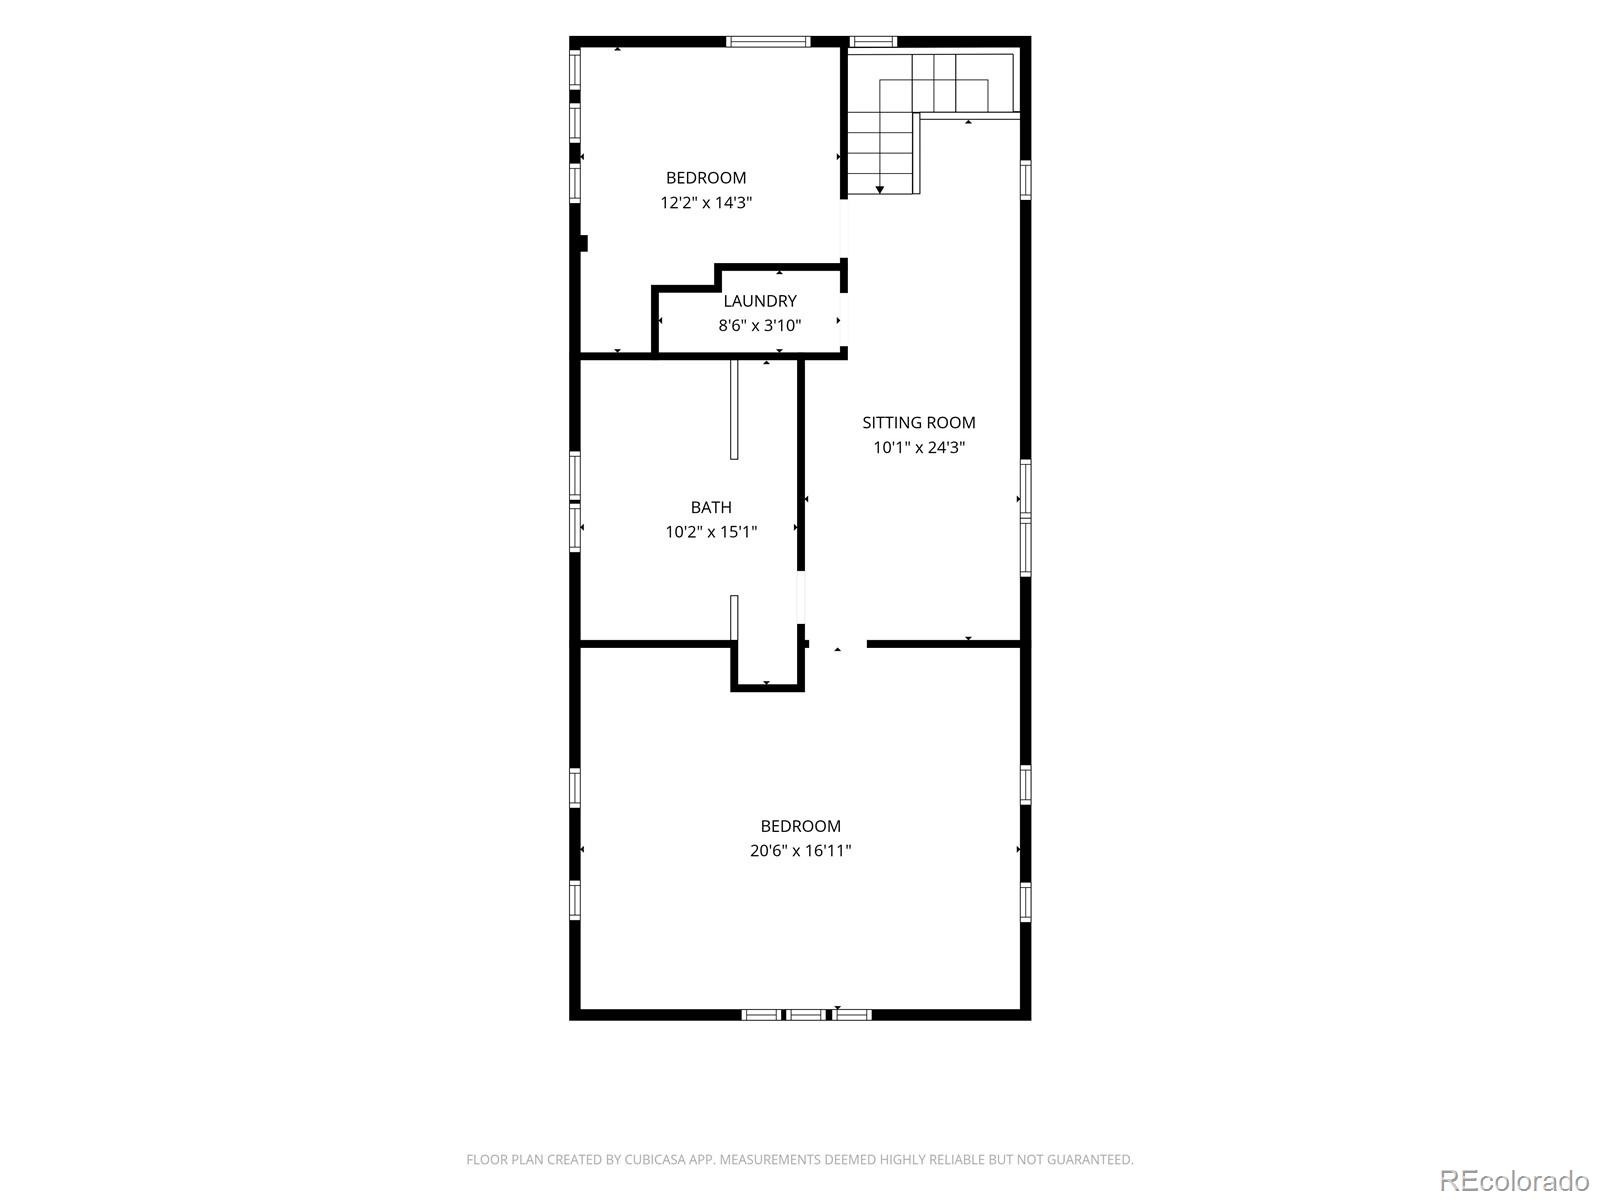
Upstairs, the primary suite offers vaulted ceilings with original exposed rafters, multiple skylights, built-in storage, dual closets and a refined five-piece bath with a dual vanity, freestanding tub and etched stone detailing. Outdoor living includes a remodeled deck finished with the Japanese shou sugi ban technique, covered granite cook space, refrigerator, swim spa and hot tub. A converted 1936 carriage house provides a two-car garage with hydraulic lift, while smart features include radiant heat, programmable skylights and solar monitoring.
29 days on market
Listed by Erinn Bowden · Milehimodern · erinnbowdenhomes@gmail.com,303-895-4847
Property Details
| Property Type | Residential |
| Sub Type | Single Family Residence |
| Status | Active |
| Price per Sq Ft | $548 |
| Subdivision | Baker |
| MLS # | 3097097 |
| Days on Market | 29 |
| Bedrooms | 3 |
| Full Baths | 1 |
| Three-Quarter Baths | 1 |
| Year Built | 1888 |
| Lot Size (Sq Ft) | 4,570 |
| Acres | 0.1 |
| HOA | No |
| Annual Taxes | $4,710 |
| State | CO |
| County | Denver |
| Zoning | U-RH-2.5 |
| Interior Features | Breakfast Bar, Built-in Features, Entrance Foyer, Granite Counters, High Ceilings, High Speed Internet, Smart Thermostat, Vaulted Ceiling(s), Wired for Data, Five Piece Bath, Primary Suite, Quartz Counters, Smart Lights, Smart Window Coverings, Smoke Free |
| Heating | Forced Air, Radiant |
| Cooling | Air Conditioning-Room |
| Fireplaces | 1 |
| Fireplace Features | Living Room |
| Appliances | Bar Fridge, Dishwasher, Disposal, Electric Water Heater, Microwave, Range, Range Hood, Refrigerator |
| Exterior Features | Garden, Private Yard, Spa/Hot Tub |
| Garage | Yes |
| Garage Spaces | 2 |
| Parking Features | Lighted, Storage, Exterior Access Door, Lift |
| Roof | Composition |
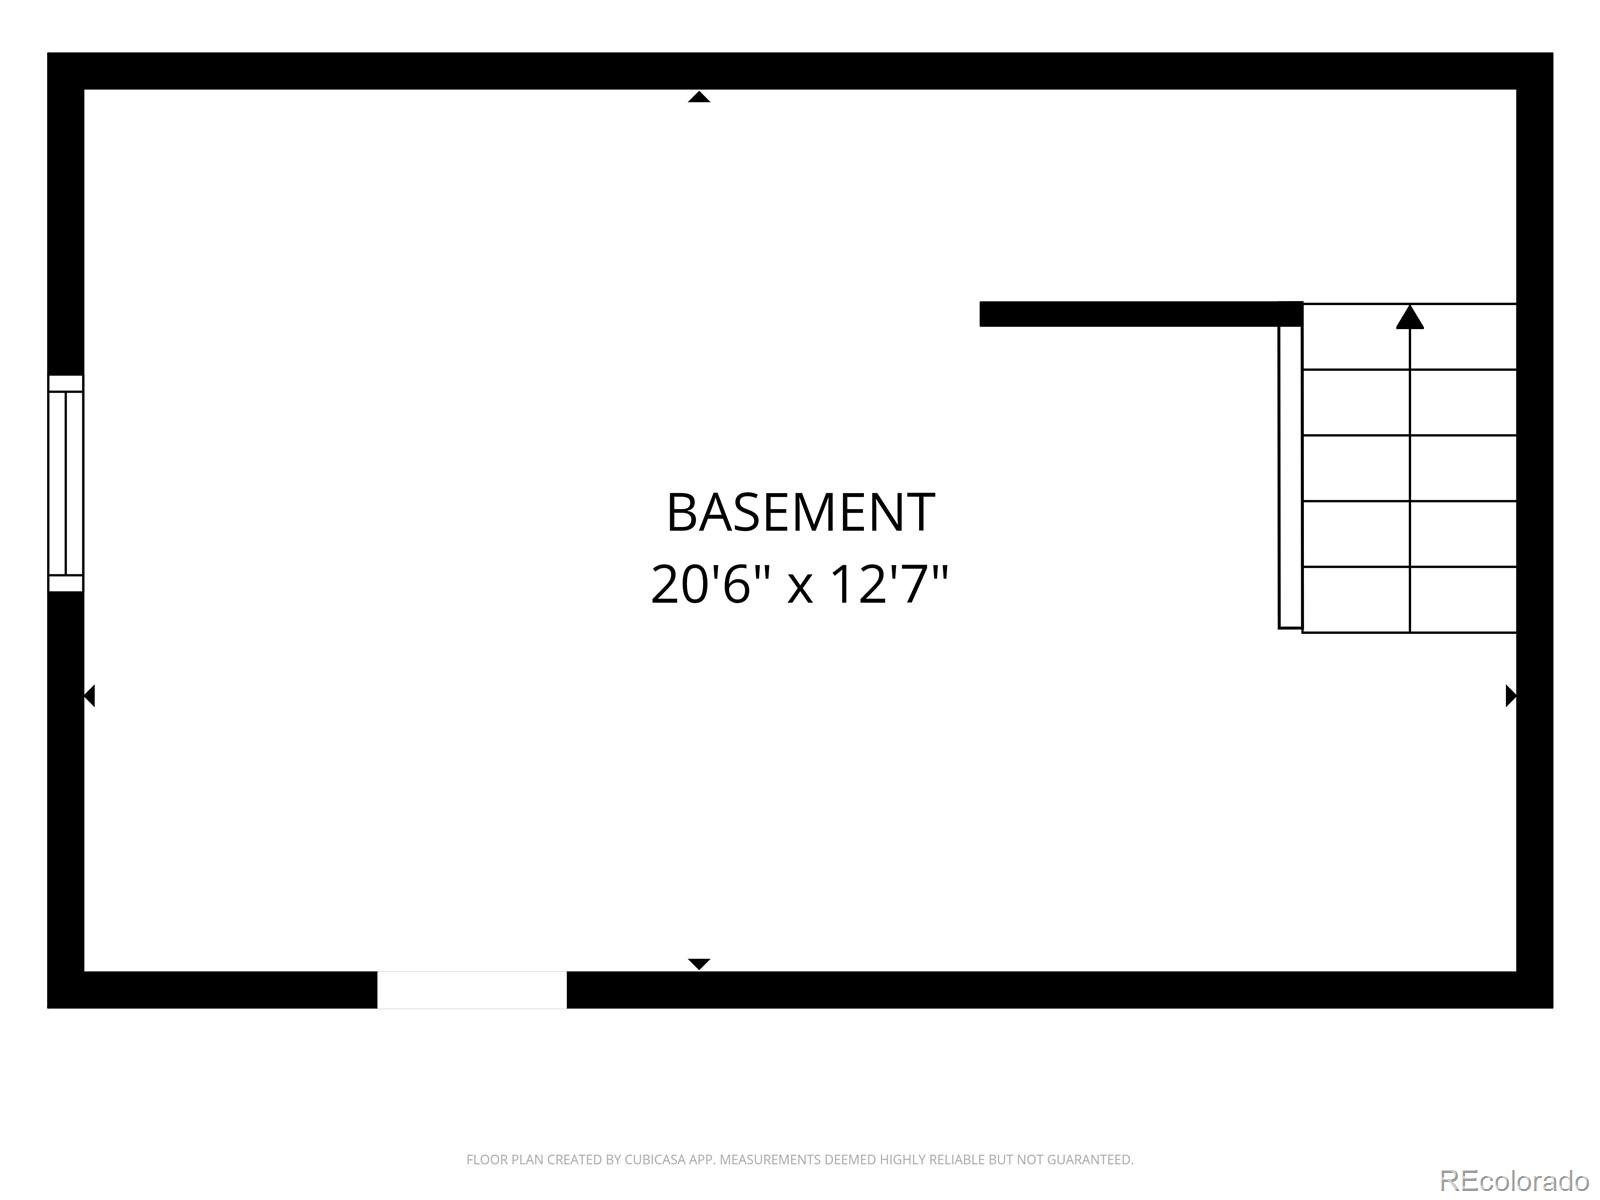
| Basement | Partial, Unfinished, Cellar |
| Lot Features | Landscaped, Level, Sprinklers In Front, Sprinklers In Rear, Historical District, Irrigated |
| Architectural Style | Victorian |
| Levels | Two |
| Construction | Brick |
| Sewer | Public Sewer |
| Water Source | Public |
| Senior Community | No |
| Special Conditions | None Known |
Location
Price History
| Date | Event | Price |
|---|---|---|
| 10/21/2026 |
Price change Source: REcolorado® #3097097 |
$960,000 -1.5% $548/sqft |
| 10/9/2026 |
Listed for sale Source: REcolorado® #3097097 |
$975,000 $557/sqft |

Based on information submitted to the MLS GRID as of November 5, 2026 at 5:10 AM MST. All data is obtained from various sources and may not have been verified by broker or MLS GRID. Supplied Open House Information is subject to change without notice. All information should be independently reviewed and verified for accuracy. Properties may or may not be listed by the office/agent presenting the information.
Thank you — a Mont Haus broker will be in touch shortly.
For Mont Haus agents and staff. Sign in with your Mont Haus Microsoft account and the Agent Portal opens in a new tab.
Sign in with MicrosoftNo Microsoft account yet? Ask Nikki Boxer, who sets up portal access.