Residential · Active
Fort Collins, CO 80525
4 Beds · 4 Baths · 2,538 Sq Ft
$719,000
Single Family
Property Type
0.11 acres
Lot Size
2016
Year Built
$283
Price per Sq Ft
2
Parking Spaces
$80
HOA Fee
IR1070099
MLS #
About This Property
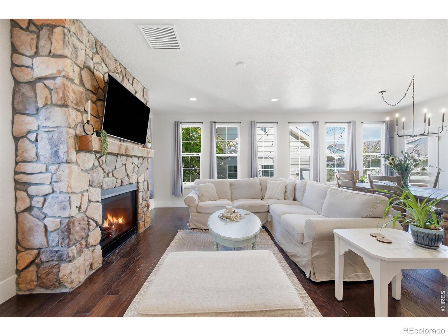
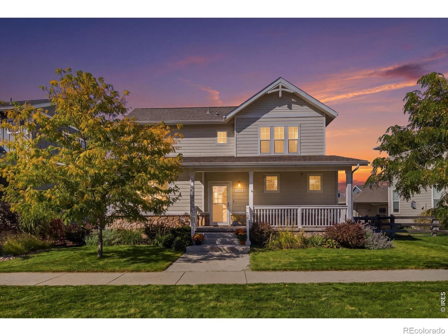
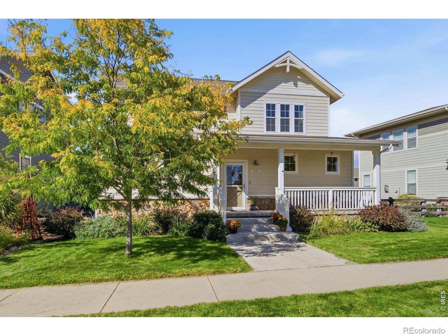
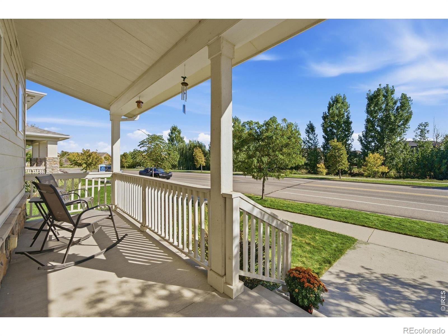
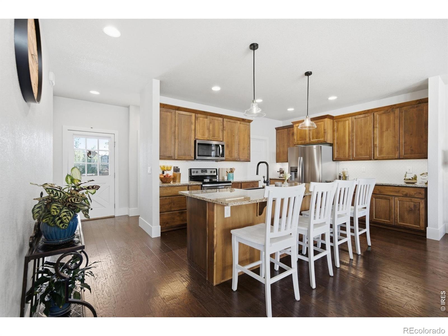
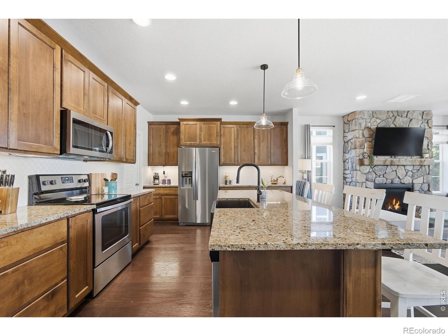
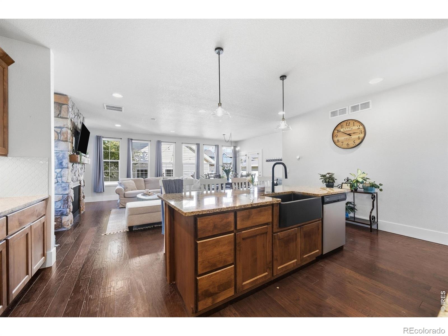
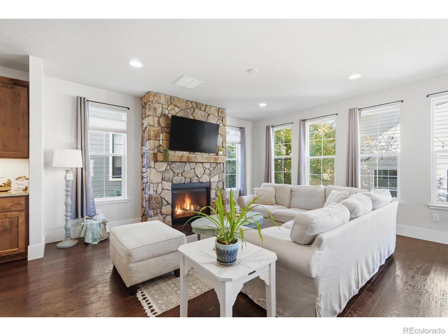
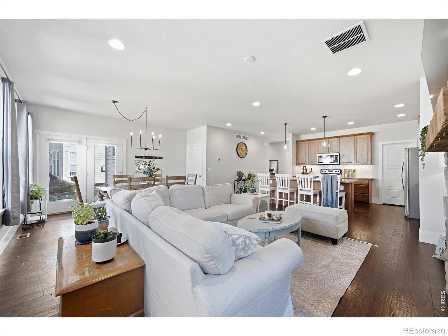
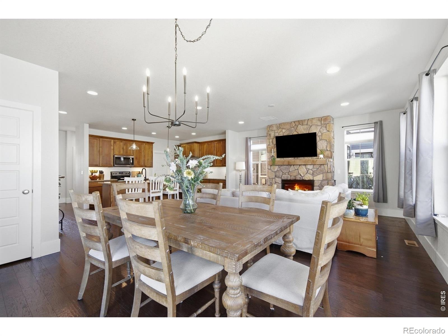
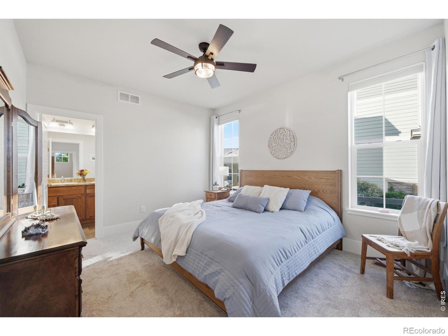
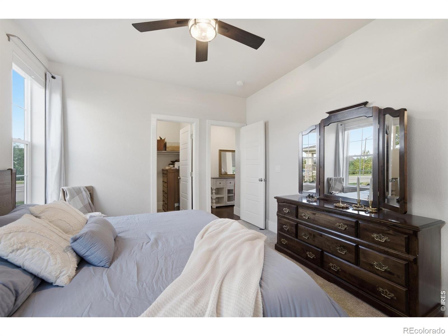
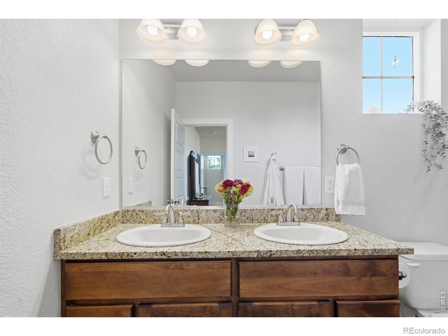
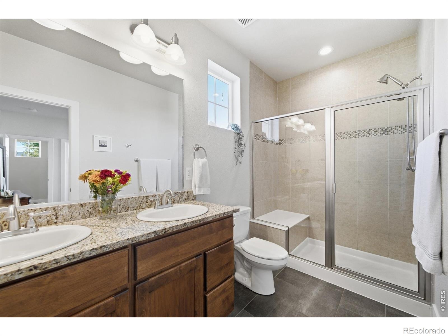
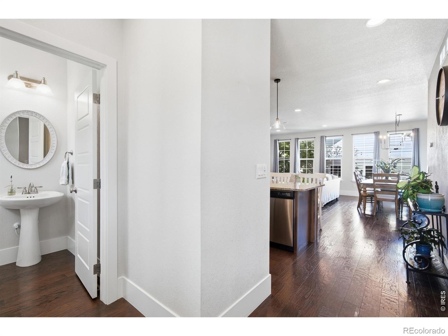
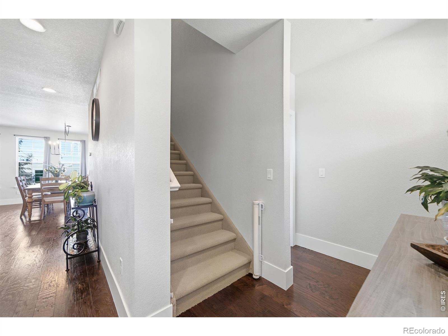
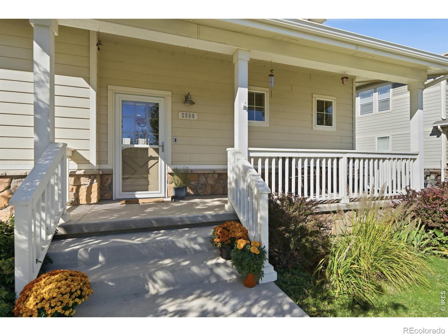
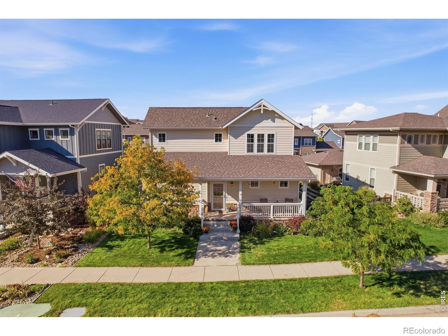
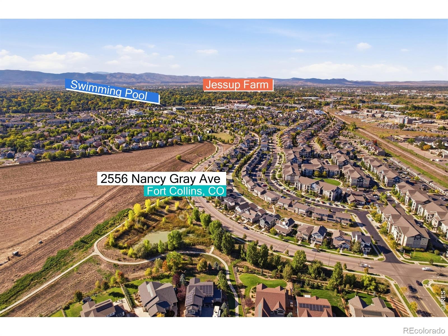
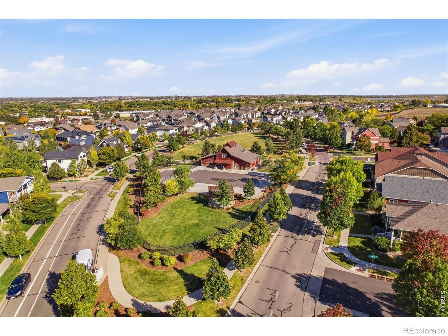
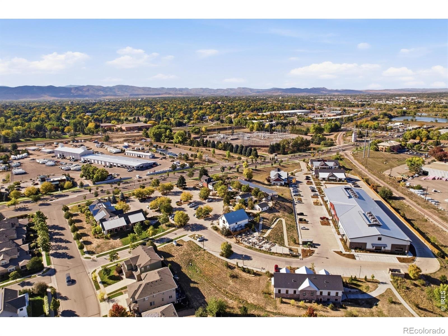
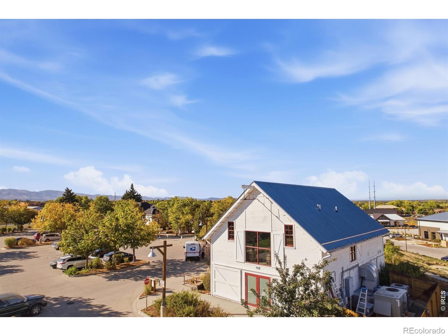
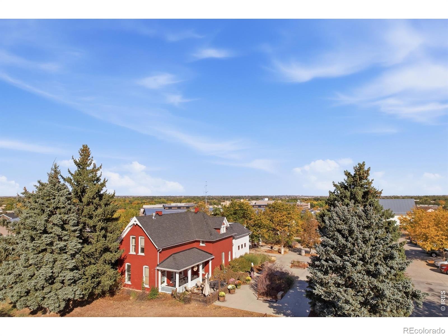
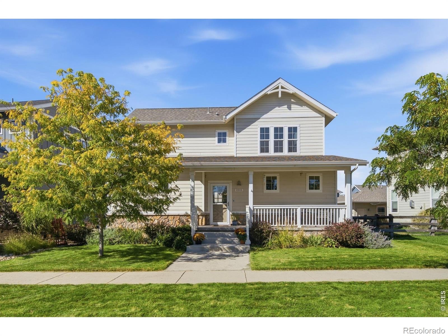
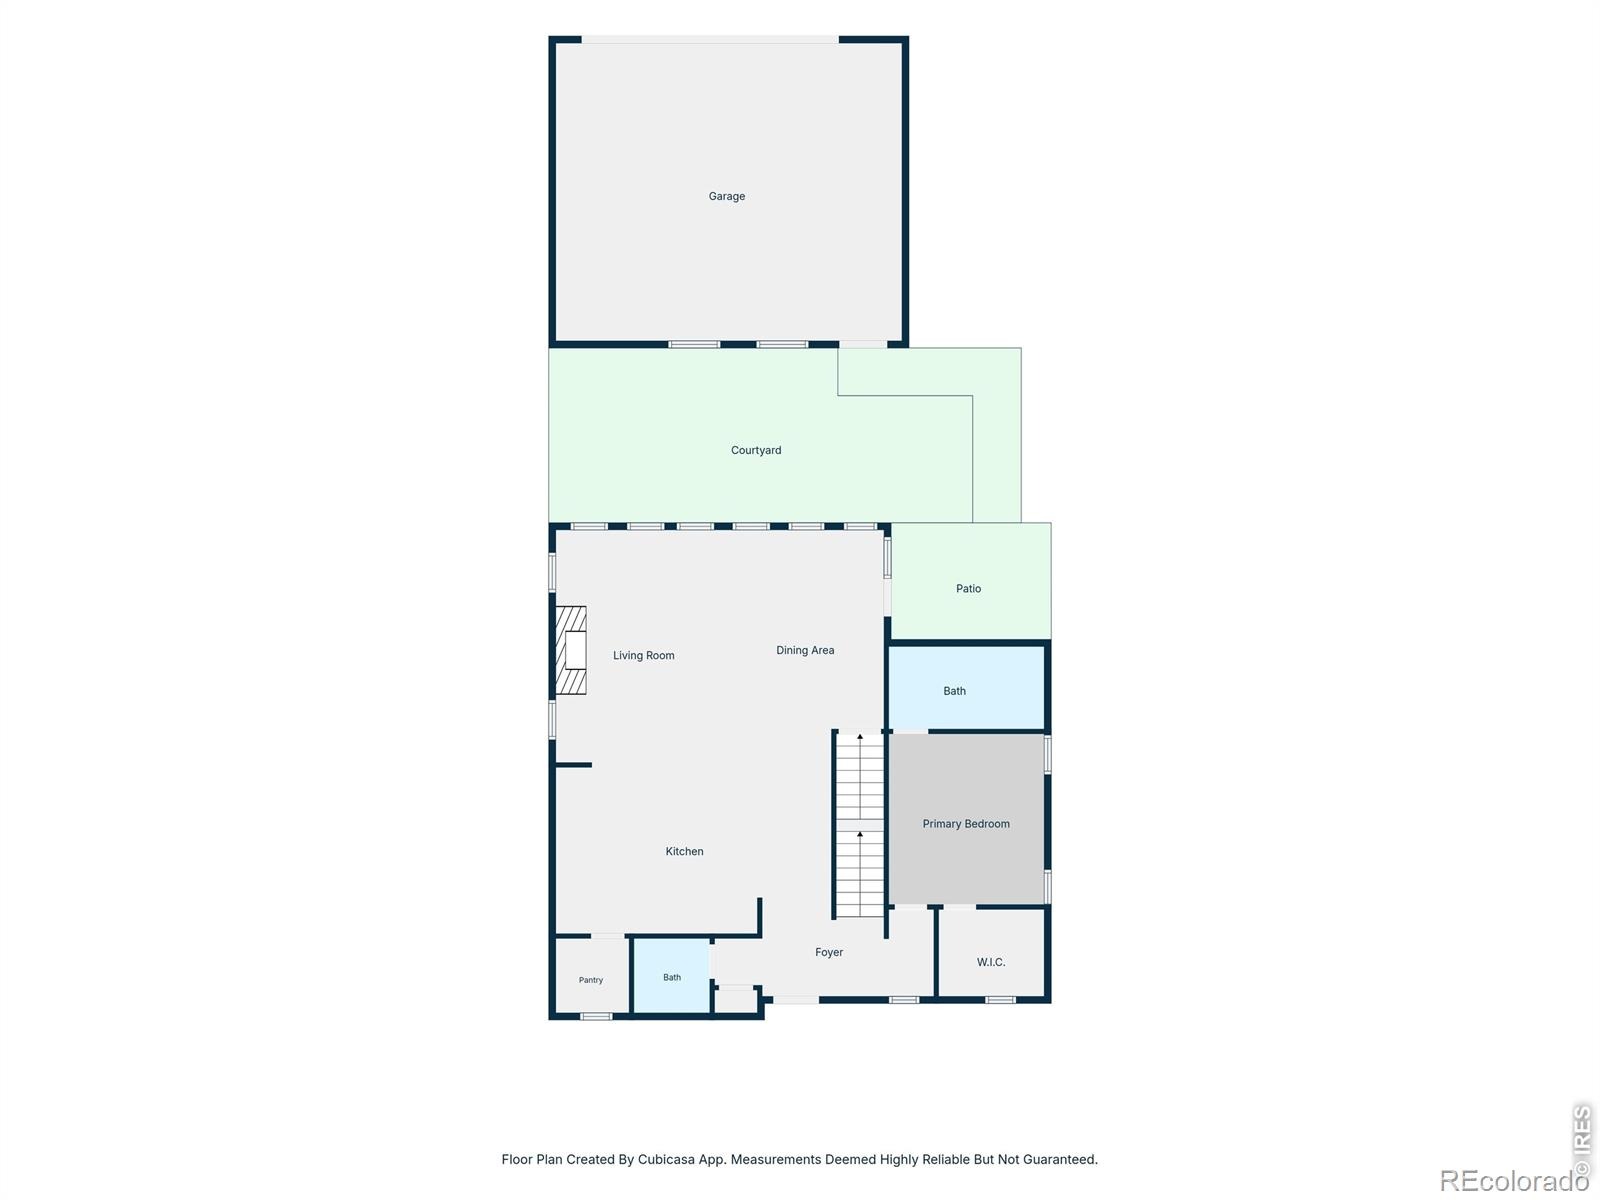
Welcome to Bucking Horse, the Fort Collins neighborhood built around the old Jessup Farm, where morning coffee, date-night pizza, and summer nights at the pool are all a stroll from your door. This move-in-ready 4 bedroom, 4 bathroom Craftsman-style two-story lives easy, with a main-floor primary suite that's a quiet oasis all its own, a rocking-chair front porch, hardwood floors, and an open floor plan across the main level, warmed by a stone fireplace with a mantel cut from the wood of the original Jessup Farm barn. A little piece of history that newer homes almost never get. And the quality runs deeper: this is one of a small handful of homes here built by the neighborhood's founding family rather than a production builder, the same family who designed Bucking Horse and Jessup Farm itself.
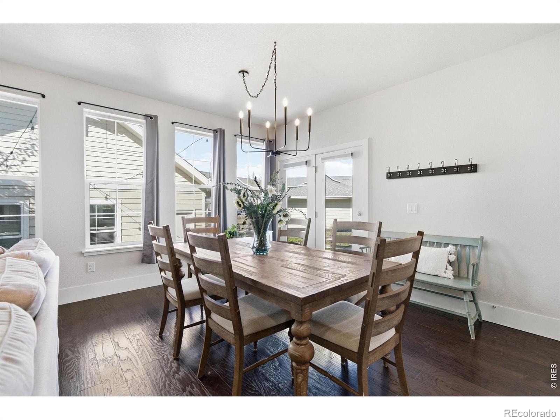
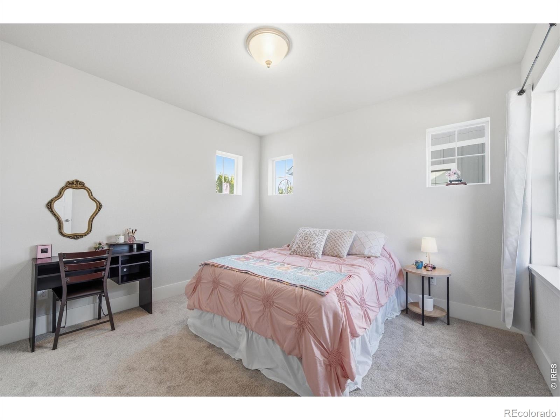
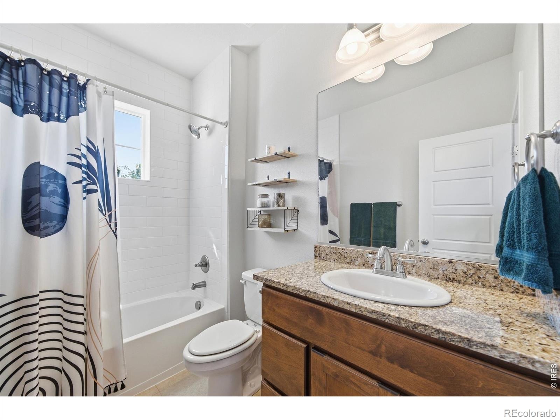
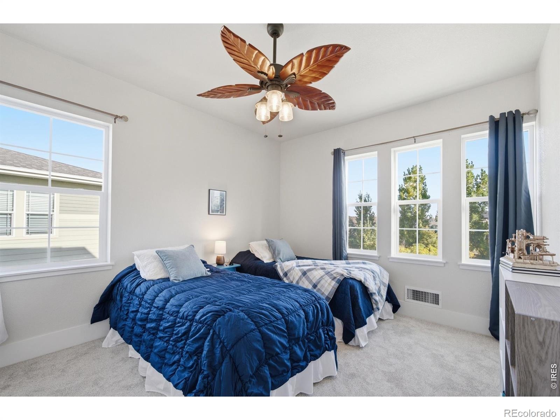
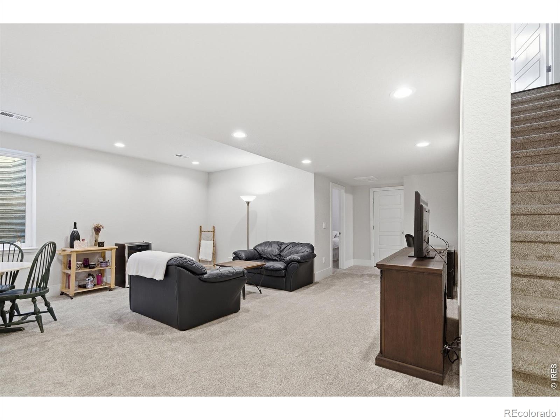
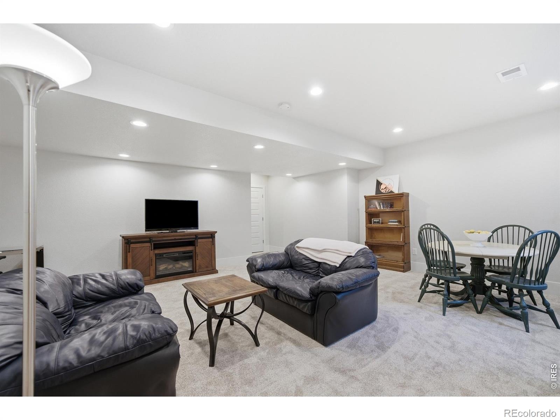
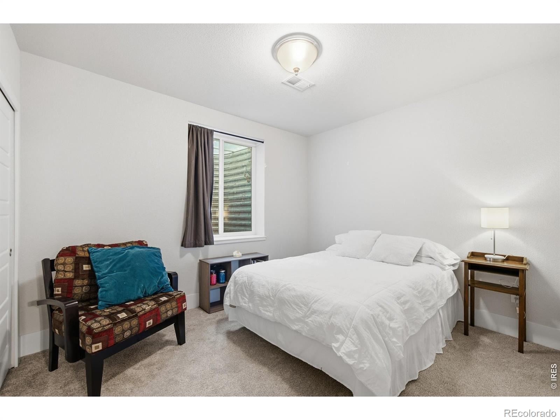
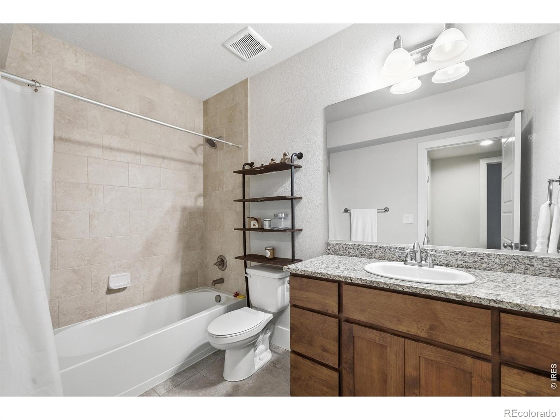
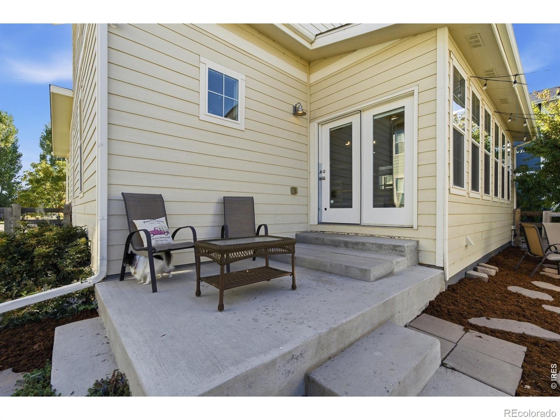
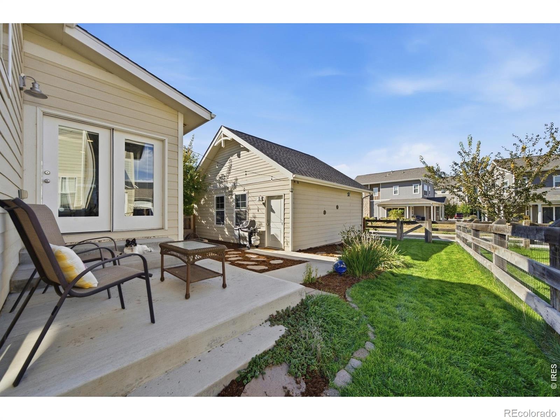
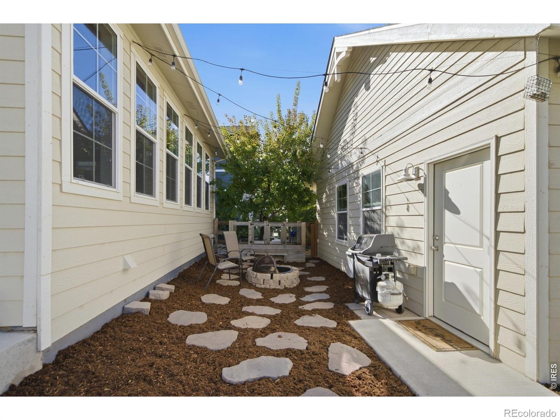
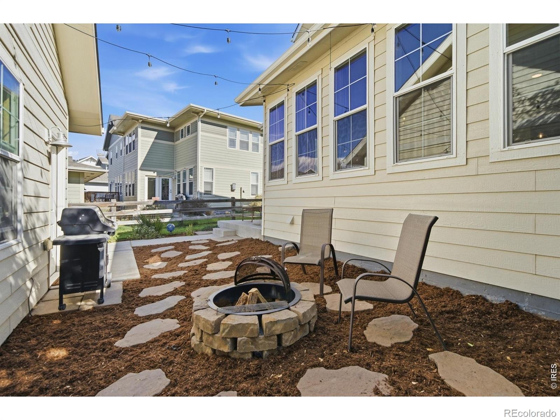
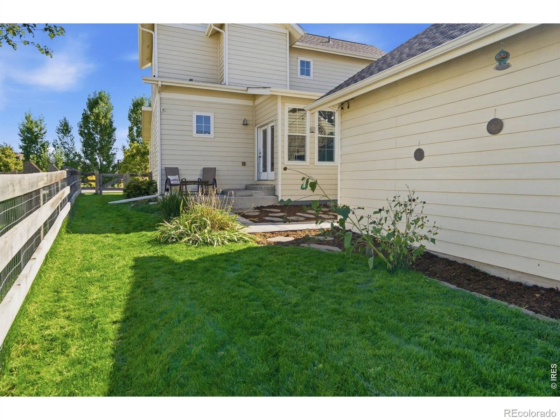
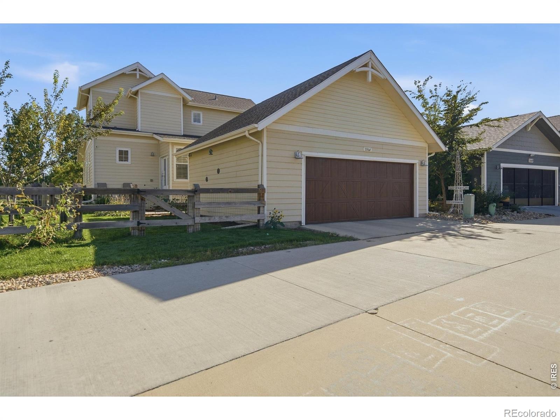
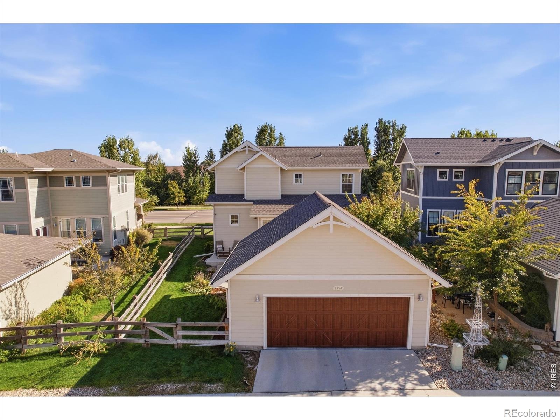
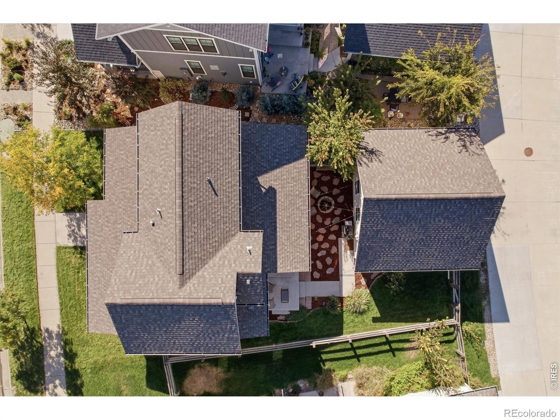
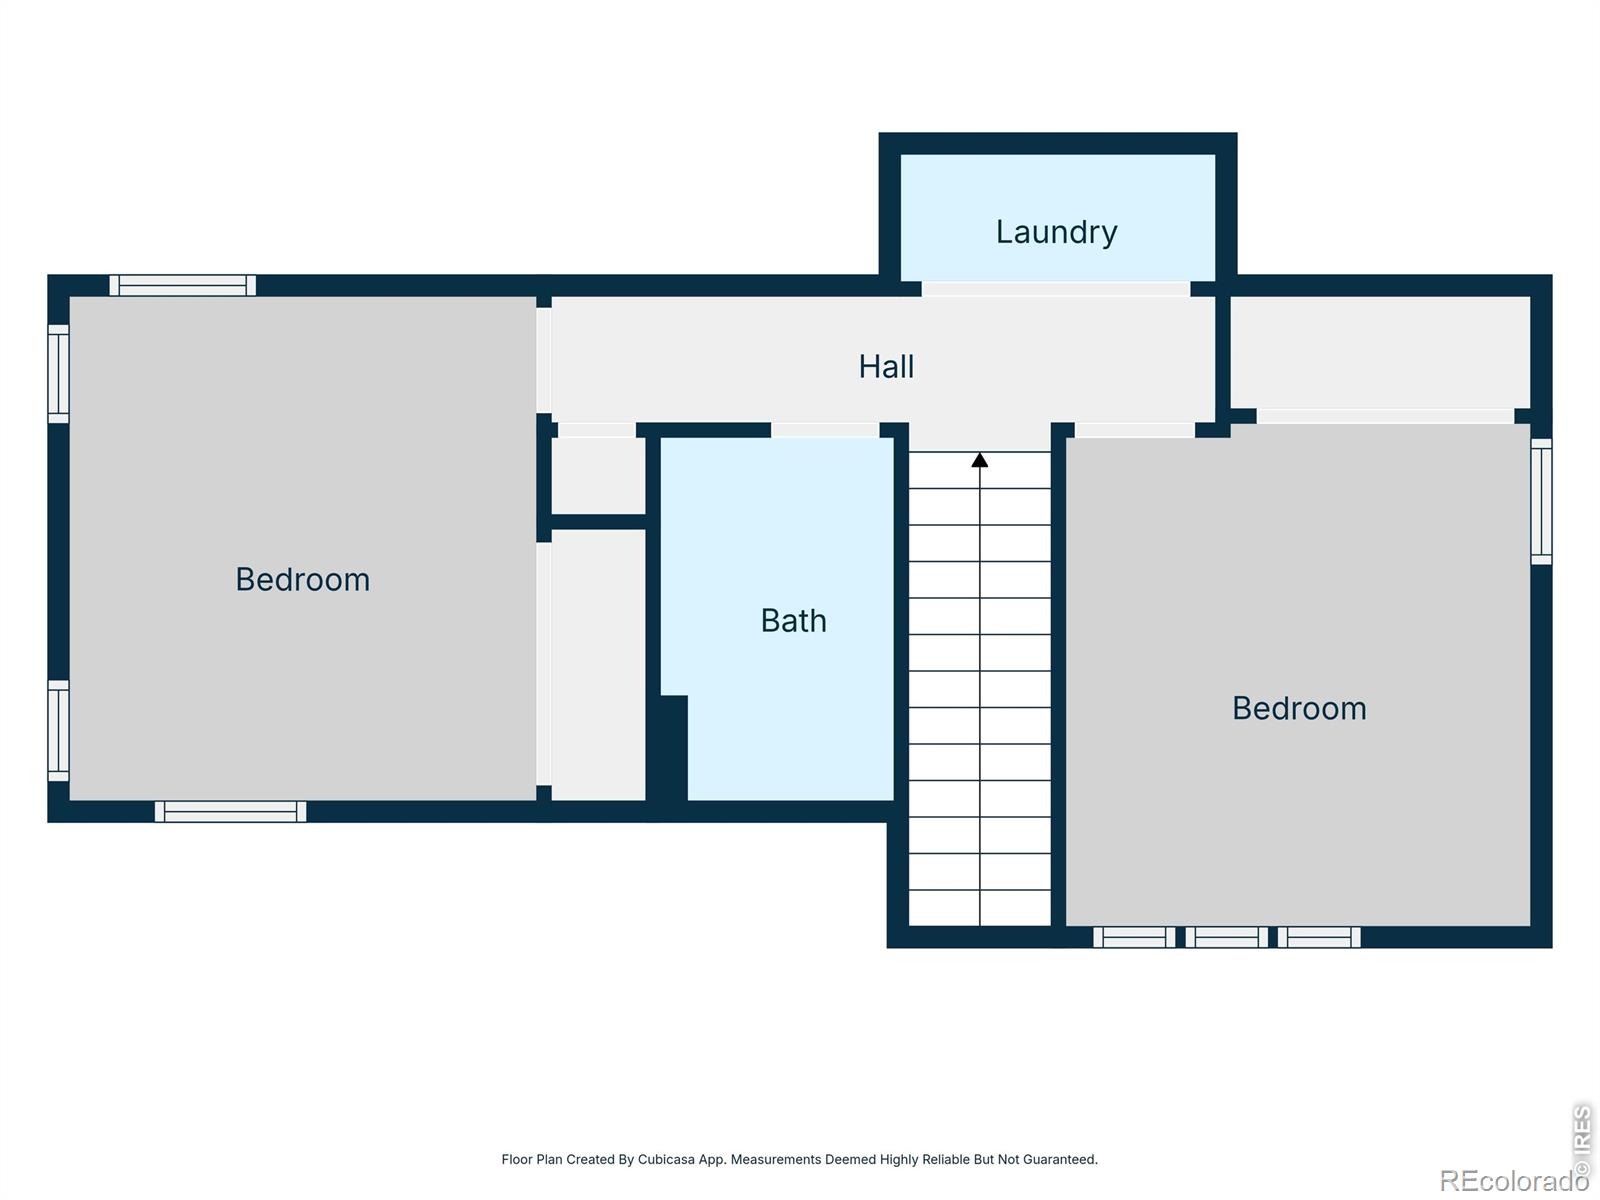
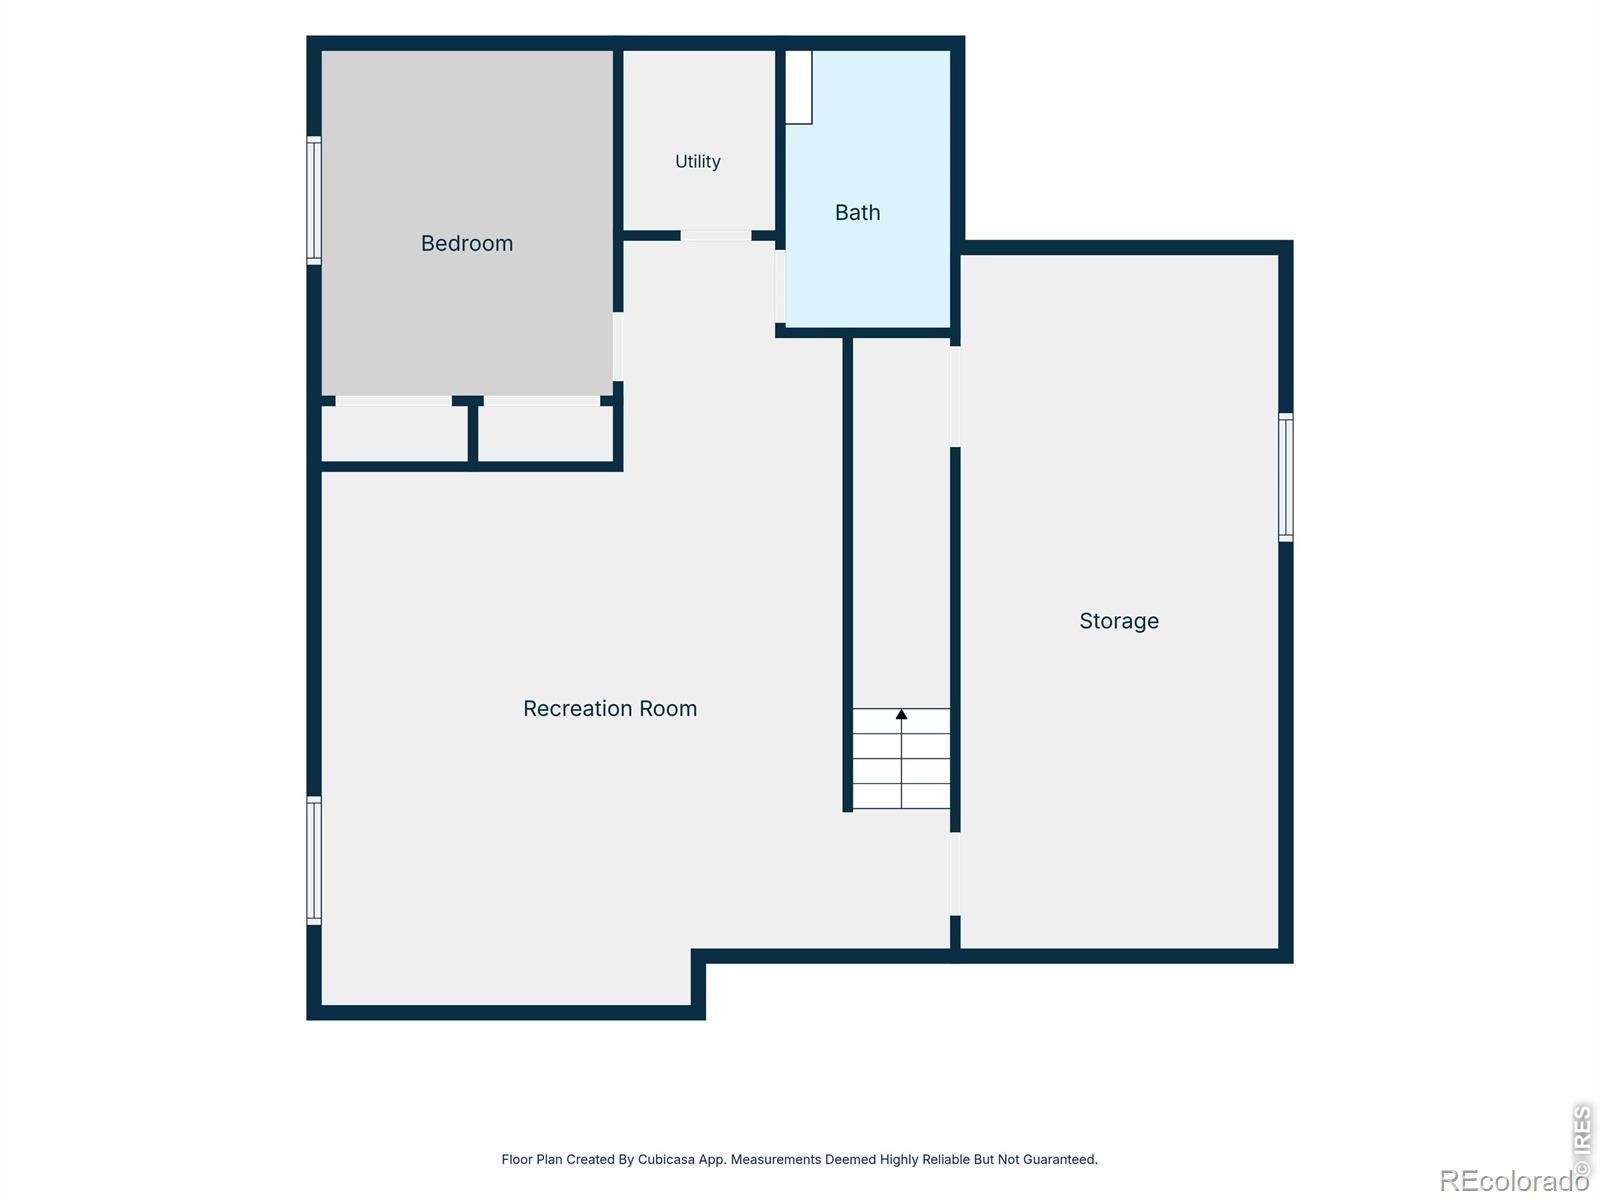
Thoughtful design shows throughout: a wall of windows pours light across the great room, which stretches to seat the whole crew when the holidays land at your house. Upstairs, two more bedrooms share a full bath, and the finished basement adds a big rec room, guest bedroom, and bath. Out back, a string-lit private courtyard with a fire pit connects the house to its oversized two-car garage. The fenced backyard is sized for a garden and a game of fetch, not a weekend of mowing.
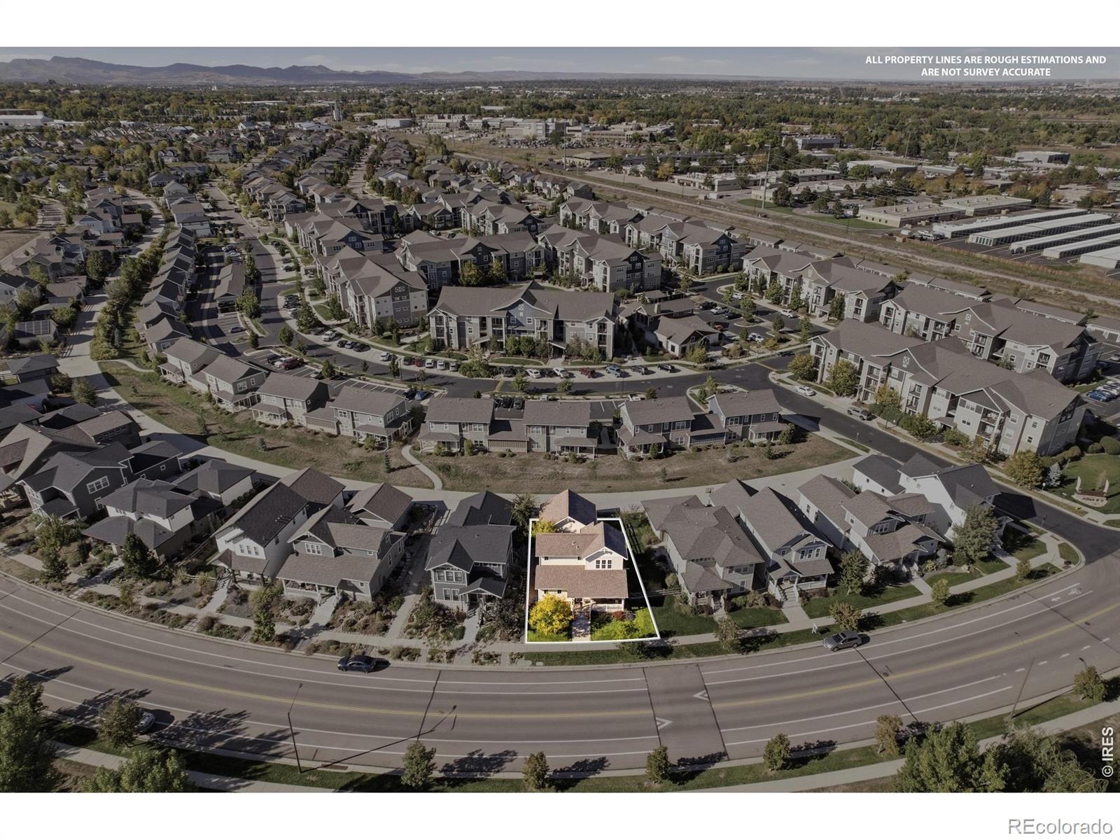
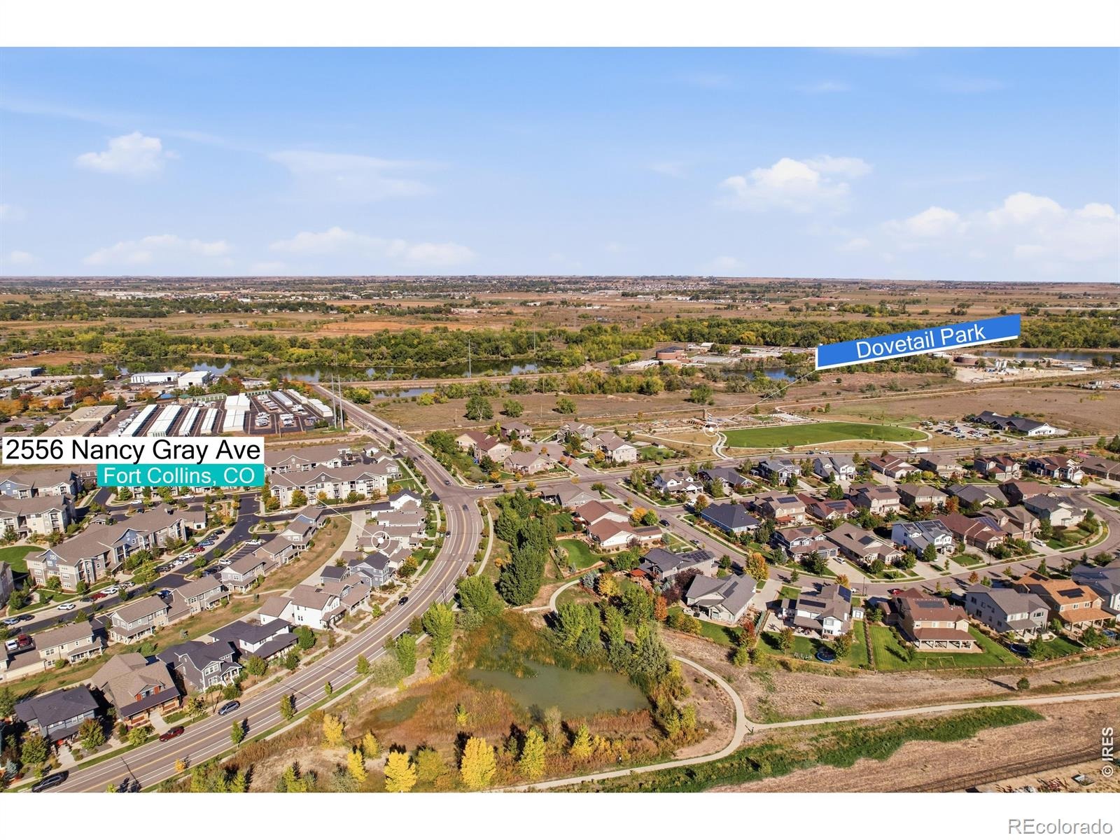
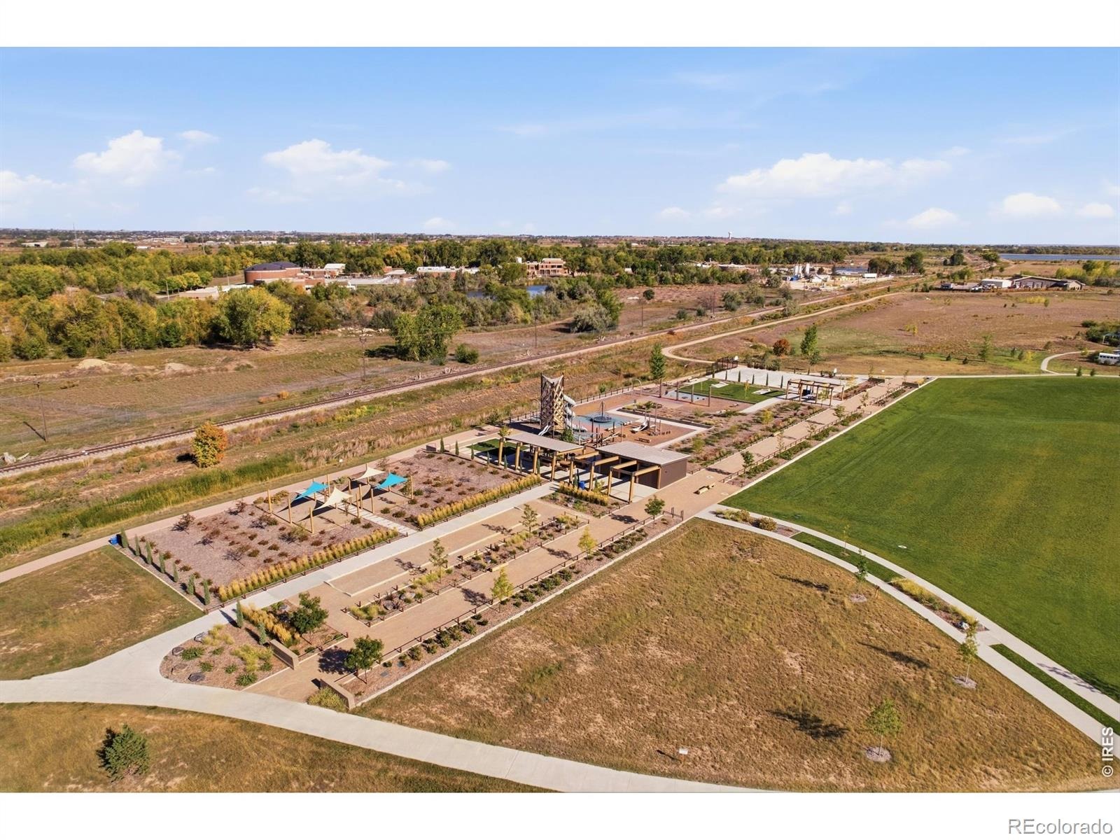
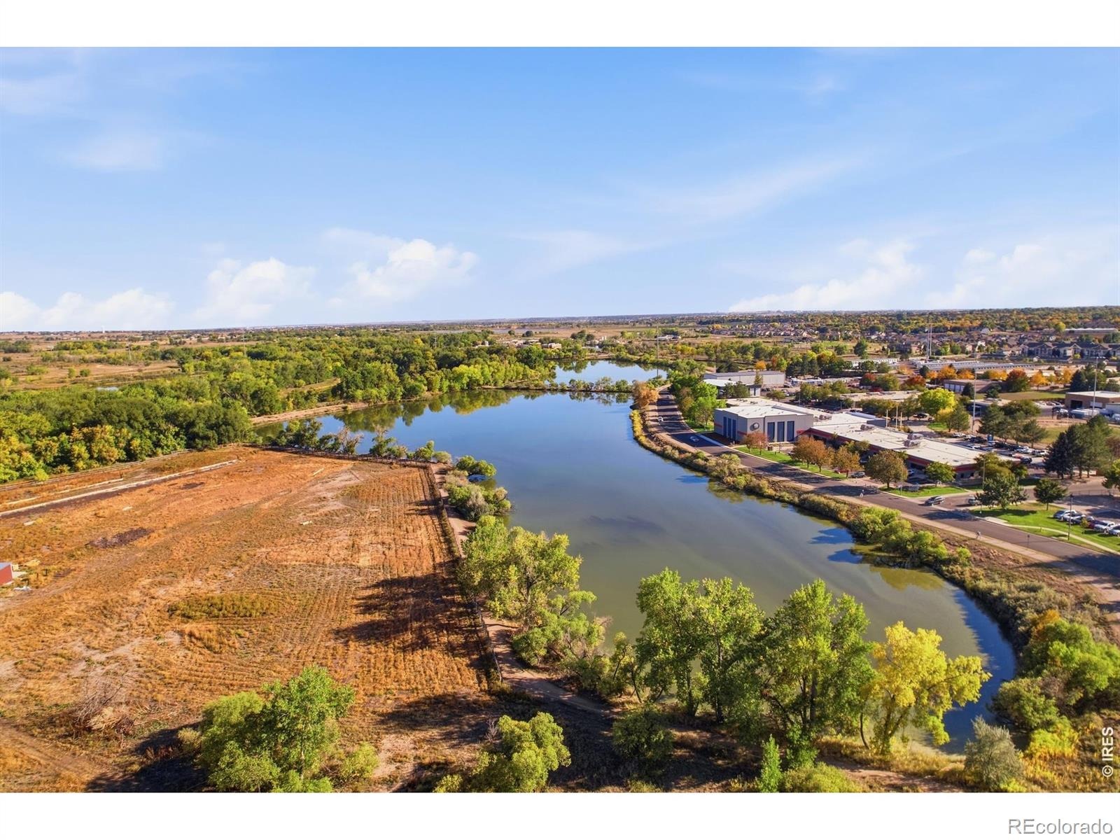
Dovetail Park deserves its own mention, four minutes away on foot, with a great playground, the community gardens, and a tucked-away calm that makes it perfect for a picnic. Lock-and-leave for the mountains, bike the Power Trail, and let Jessup Farm's award-winning restaurants and brewery become your regulars. New carpet throughout, tankless hot water, no metro district, and a quality build that shows. And it's all smack dab in the middle of Fort Collins: Old Town, CSU, and I-25 are about ten minutes away. Easy to live in, easy to leave for adventure from, and always a pleasure to come home to.
34 days on market
Listed by Katelyn Embry · eXp Realty - Hub · 9708299494
Property Details
| Property Type | Residential |
| Sub Type | Single Family Residence |
| Status | Active |
| Price per Sq Ft | $283 |
| Subdivision | Bucking Horse Filing 3 |
| MLS # | IR1070099 |
| Days on Market | 34 |
| Bedrooms | 4 |
| Full Baths | 2 |
| Half Baths | 1 |
| Three-Quarter Baths | 1 |
| Year Built | 2016 |
| Lot Size (Sq Ft) | 4,823 |
| Acres | 0.11 |
| HOA | Yes |
| HOA Fee | $80 |
| Annual Taxes | $4,305 |
| State | CO |
| County | Larimer |
| Zoning | RES |
| Interior Features | Kitchen Island, Open Floorplan, Pantry, Walk-In Closet(s) |
| Heating | Forced Air |
| Cooling | Central Air |
| Flooring | Wood |
| Fireplace Features | Gas |
| Appliances | Dishwasher, Microwave, Oven, Refrigerator |
| Garage | Yes |
| Garage Spaces | 2 |
| Roof | Composition |
| Lot Features | Sprinklers In Front |
| Levels | Two |
| Construction | Stone, Wood Siding |
| Sewer | Public Sewer |
| Water Source | Public |
Location
Price History
| Date | Event | Price |
|---|---|---|
| 10/29/2026 |
Price change Source: REcolorado® #IR1070099 |
$719,000 -2.2% $283/sqft |
| 10/5/2026 |
Listed for sale Source: REcolorado® #IR1070099 |
$735,000 $290/sqft |

Based on information submitted to the MLS GRID as of November 8, 2026 at 7:07 PM MST. All data is obtained from various sources and may not have been verified by broker or MLS GRID. Supplied Open House Information is subject to change without notice. All information should be independently reviewed and verified for accuracy. Properties may or may not be listed by the office/agent presenting the information.
Thank you — a Mont Haus broker will be in touch shortly.
For Mont Haus agents and staff. Sign in with your Mont Haus Microsoft account and the Agent Portal opens in a new tab.
Sign in with MicrosoftNo Microsoft account yet? Ask Nikki Boxer, who sets up portal access.