Residential · Under Contract
Aurora, CO 80013
4 Beds · 4 Baths · 2,610 Sq Ft
$425,000
Single Family
Property Type
0.16 acres
Lot Size
1980
Year Built
$163
Price per Sq Ft
2
Parking Spaces
4764626
MLS #
About This Property
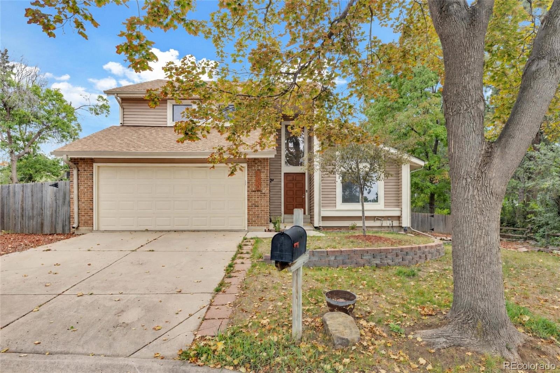
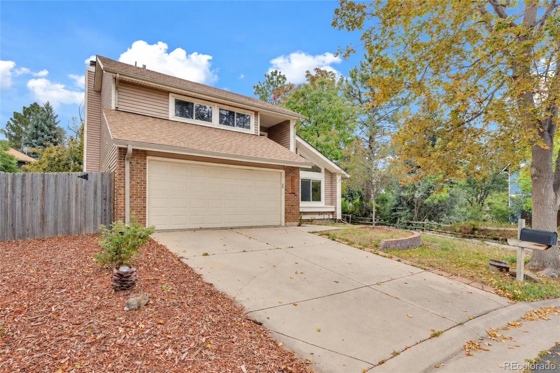
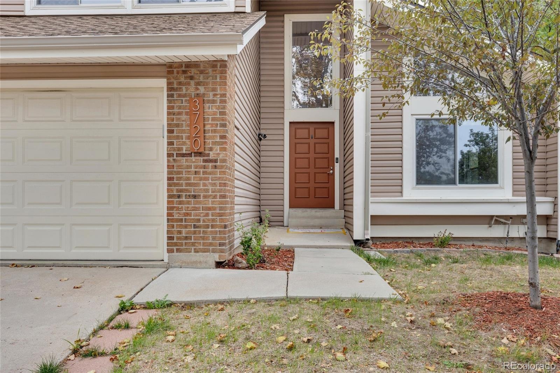
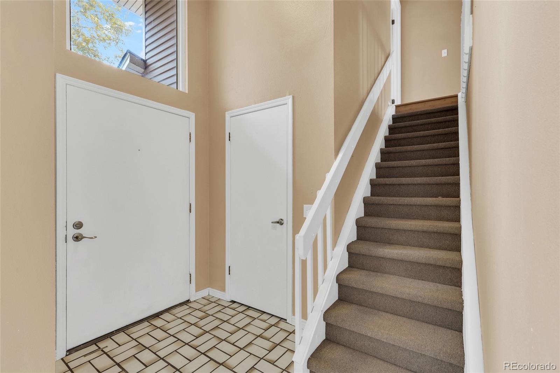
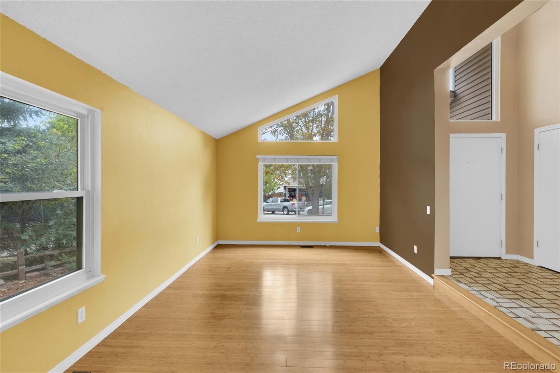
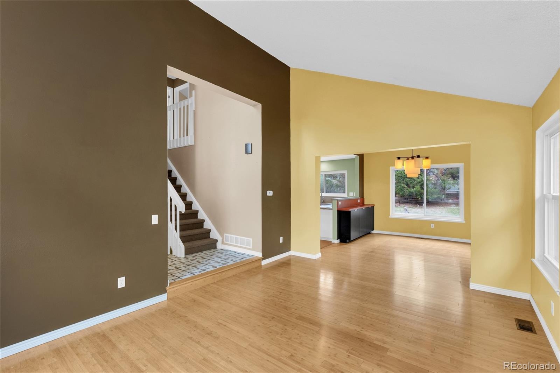
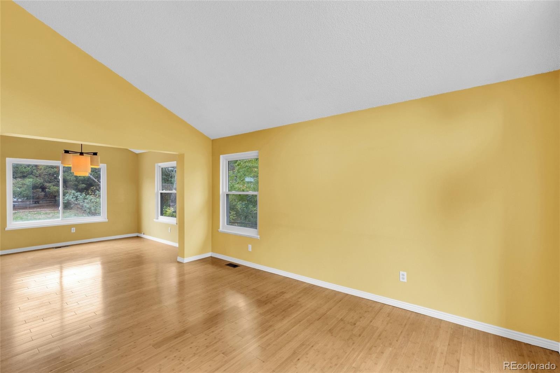
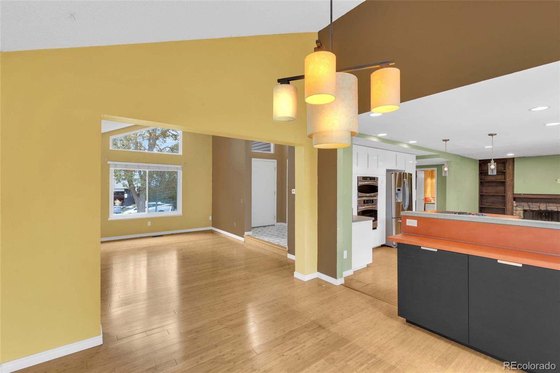
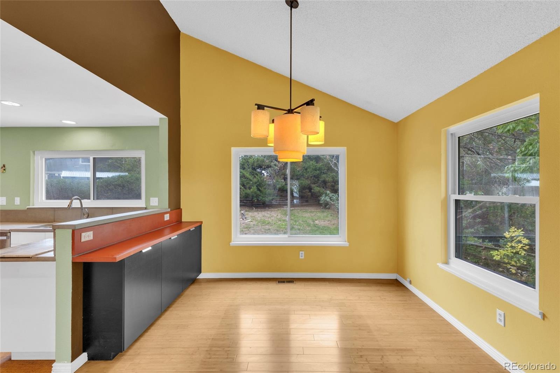
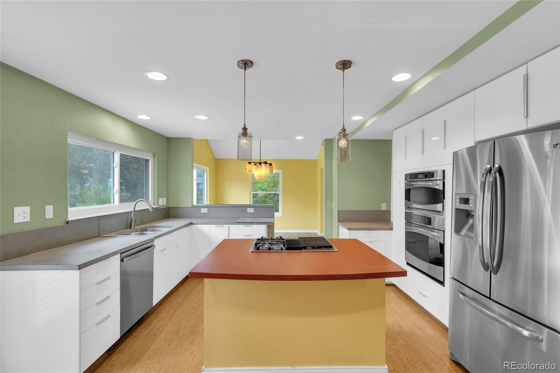
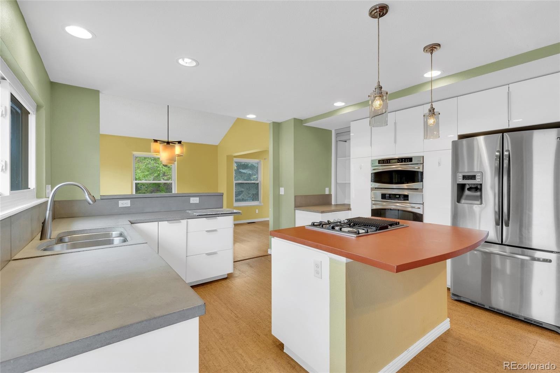
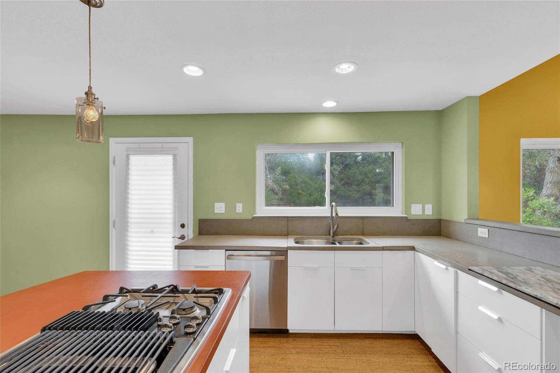
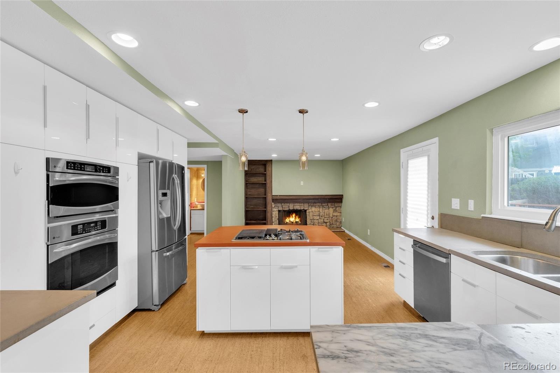
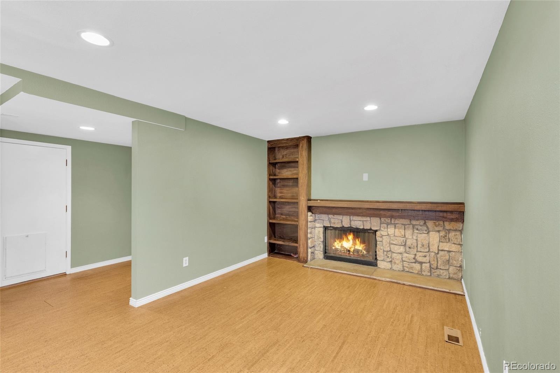
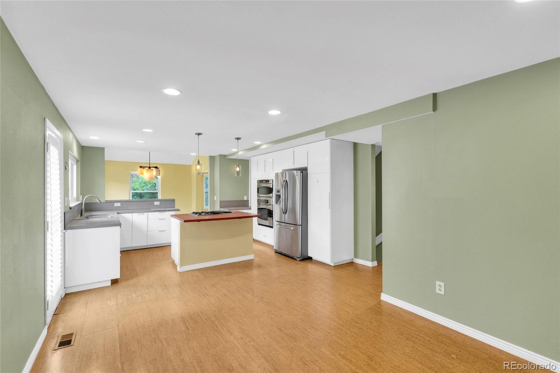
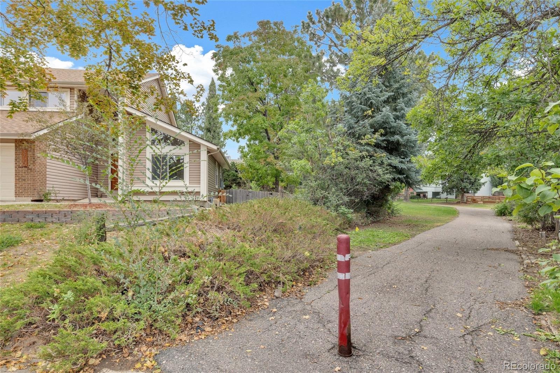
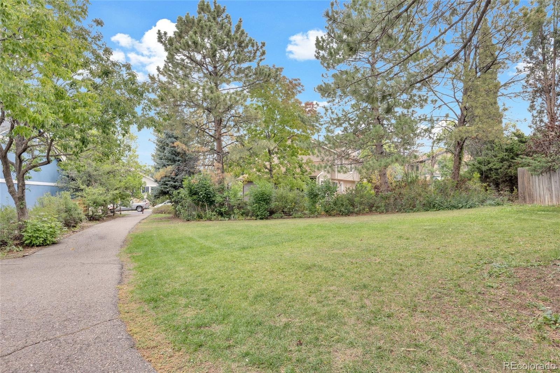
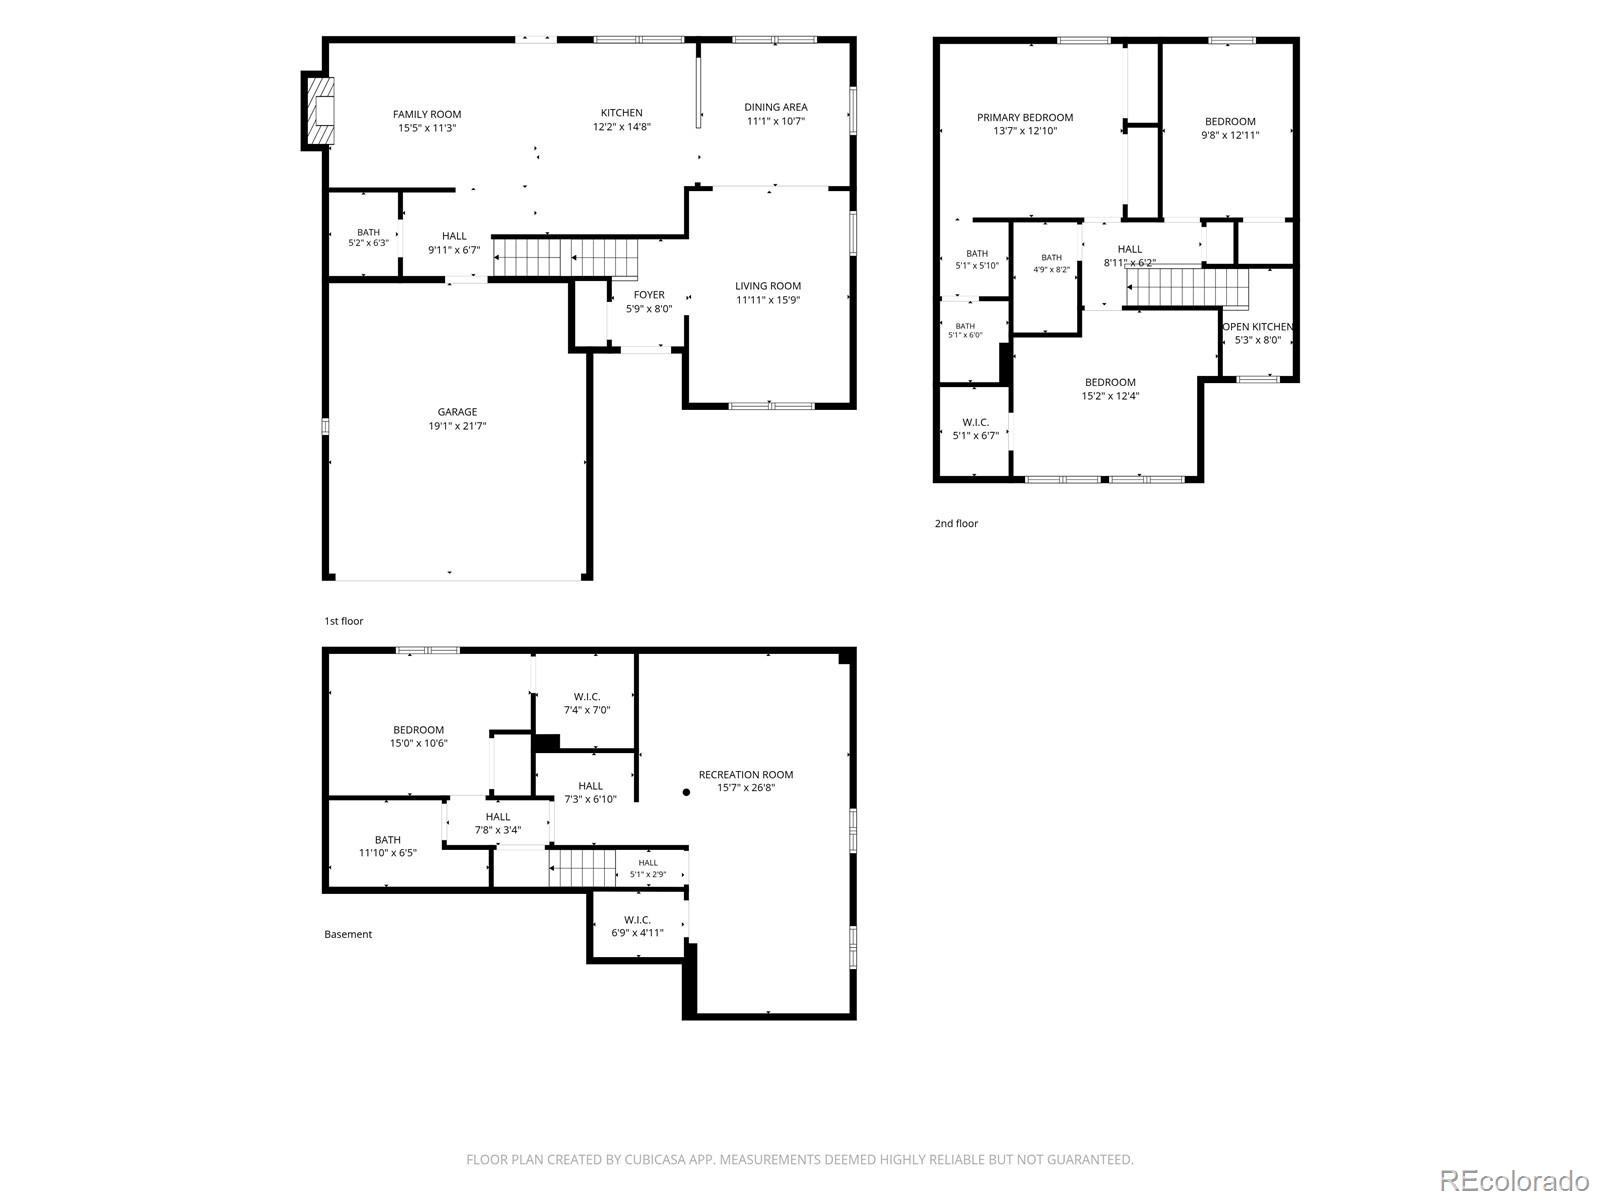
Set right alongside the Hampden Hills Greenbelt Trail, this home is tucked on a quiet circle minutes from Southlands, Sunrise Park, shopping, dining, movies, and Aurora Reservoir. The main floor offers high ceilings, an open, flowing layout, and abundant afternoon sunshine from the west. The living room greets you off the entry, and the dining area flows into a spacious kitchen with white cabinetry, a center island with gas cooktop, double wall ovens, stainless appliances, pendant lighting, and three pantries. The kitchen opens to the family room with a stone gas fireplace and built-in shelving.
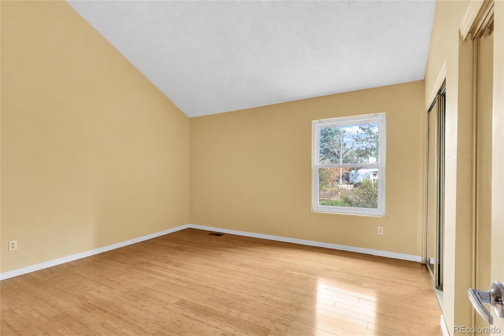
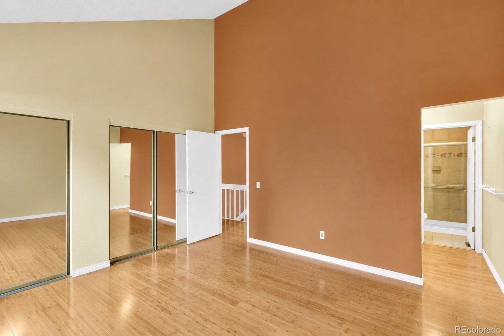
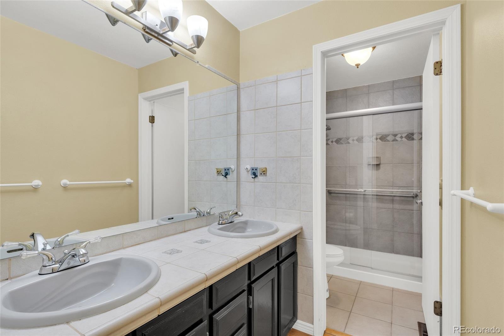
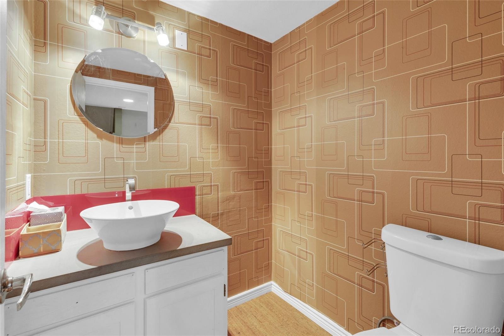
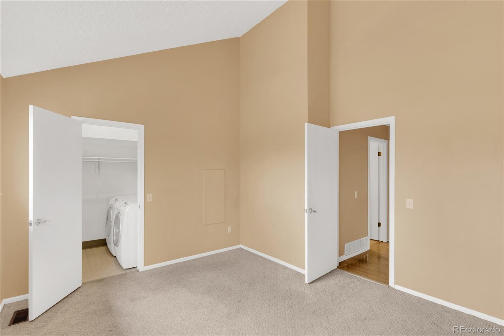
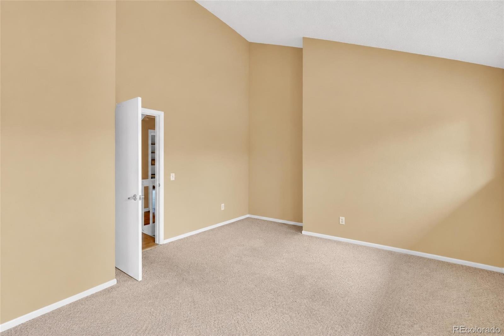
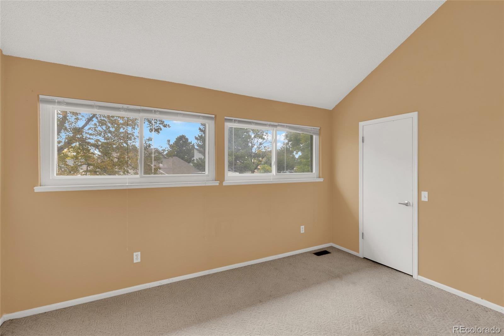
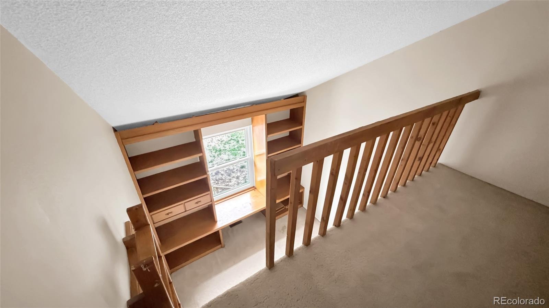
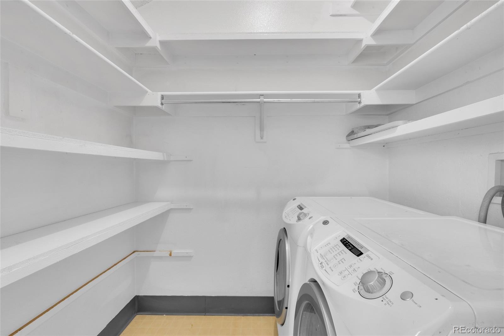
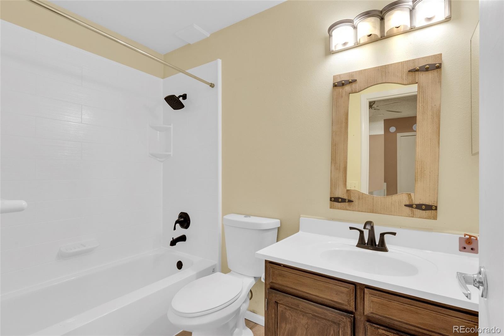
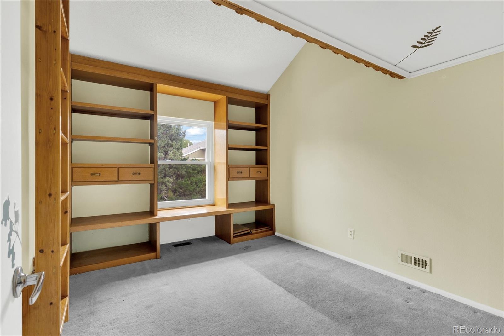
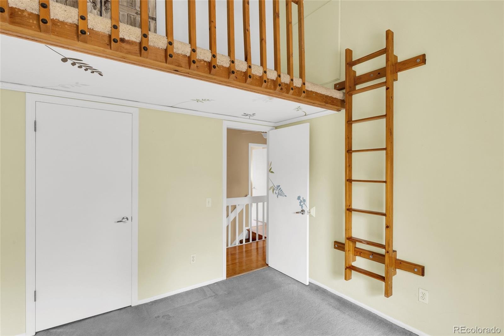
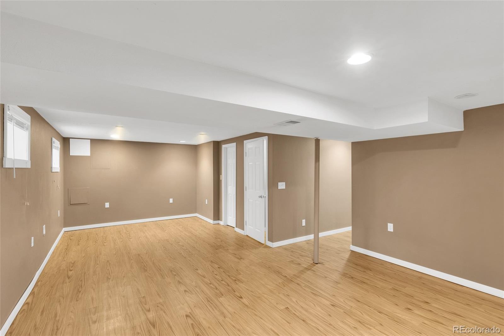
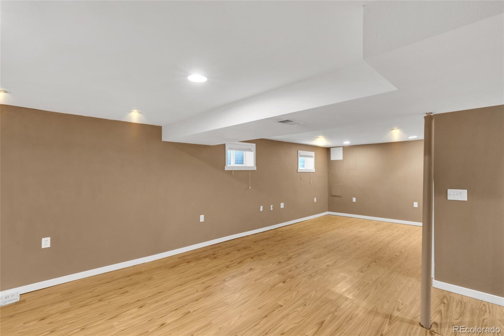
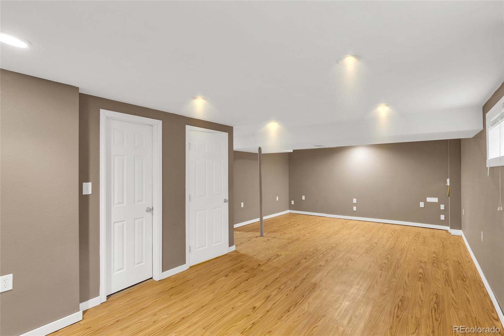
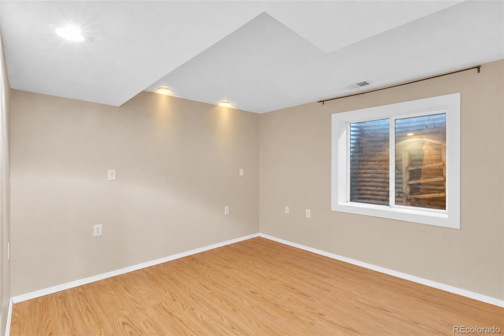
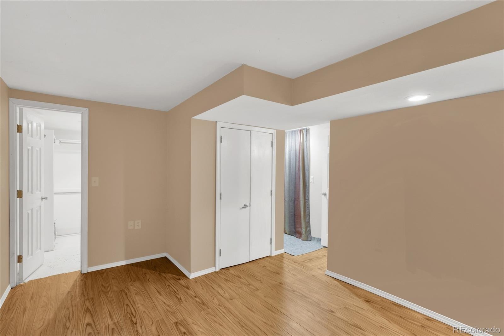
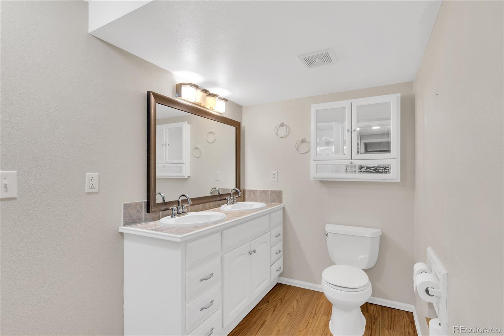
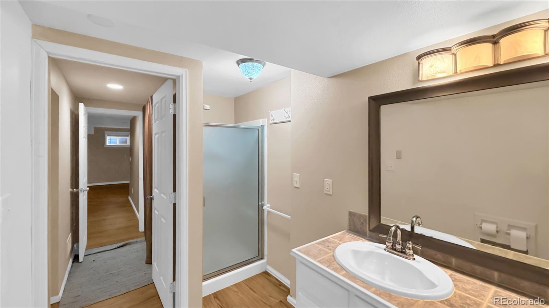
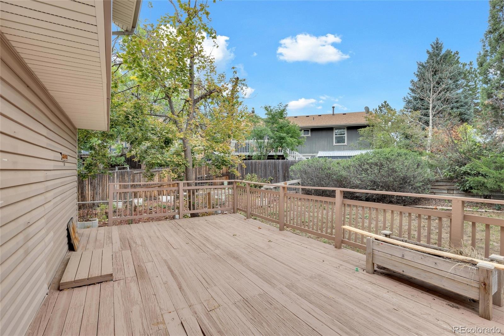
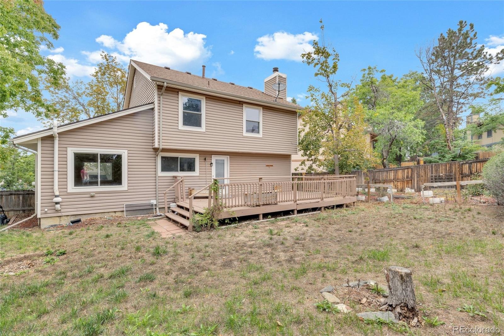
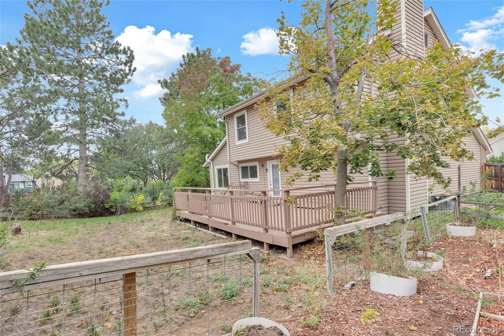
Upstairs are three bedrooms, including the primary suite with a private bath and two closets, plus a bedroom with a fun built-in loft and ladder. The finished basement adds a fourth bedroom with walk-in closet, a 3/4 bath, and a large recreation room that's perfect for entertaining or hosting guests. The private backyard features a large deck and separate garden area. Central air, radon mitigation system, low-maintenance metal siding, an attached 2-car garage, and plenty of storage throughout. Cherry Creek schools, no HOA, and just minutes walking distance to the Light Rail. Bring your ideas and make this home yours.
38 days on market
Listed by Katina Farrell · MB Homes By Katina · offers@homesbykatina.com,720-295-8848
Property Details
| Property Type | Residential |
| Sub Type | Single Family Residence |
| Status | Active Under Contract |
| Price per Sq Ft | $163 |
| Subdivision | Hampden Hills |
| MLS # | 4764626 |
| Days on Market | 38 |
| Bedrooms | 4 |
| Full Baths | 1 |
| Half Baths | 1 |
| Three-Quarter Baths | 2 |
| Year Built | 1980 |
| Lot Size (Sq Ft) | 6,970 |
| Acres | 0.16 |
| HOA | No |
| Annual Taxes | $2,825 |
| State | CO |
| County | Arapahoe |
| Interior Features | Built-in Features, Eat-in Kitchen, Entrance Foyer, Kitchen Island, Open Floorplan, Vaulted Ceiling(s), Walk-In Closet(s), Wired for Data, Smoke Free |
| Heating | Forced Air, Natural Gas |
| Cooling | Central Air |
| Flooring | Carpet, Linoleum, Tile, Vinyl |
| Fireplaces | 1 |
| Fireplace Features | Family Room, Gas |
| Appliances | Cooktop, Dishwasher, Disposal, Dryer, Microwave, Refrigerator, Self Cleaning Oven, Washer |
| Exterior Features | Garden, Private Yard |
| Garage | Yes |
| Garage Spaces | 2 |
| Roof | Composition |
| Basement | Finished |
| Lot Features | Level |
| Architectural Style | Contemporary |
| Levels | Two |
| Construction | Brick, Metal Siding |
| Sewer | Public Sewer |
| Water Source | Public |
| Senior Community | No |
| Special Conditions | None Known |
Location
Price History
| Date | Event | Price |
|---|---|---|
| 10/17/2026 |
Active Under Contract Source: REcolorado® #4764626 |
— |
| 10/6/2026 |
Listed for sale Source: REcolorado® #4764626 |
$425,000 $163/sqft |

Based on information submitted to the MLS GRID as of November 13, 2026 at 9:05 AM MST. All data is obtained from various sources and may not have been verified by broker or MLS GRID. Supplied Open House Information is subject to change without notice. All information should be independently reviewed and verified for accuracy. Properties may or may not be listed by the office/agent presenting the information.
Thank you — a Mont Haus broker will be in touch shortly.
For Mont Haus agents and staff. Sign in with your Mont Haus Microsoft account and the Agent Portal opens in a new tab.
Sign in with MicrosoftNo Microsoft account yet? Ask Nikki Boxer, who sets up portal access.