Residential · Active
Denver, CO 80209
2 Beds · 2 Baths · 1,615 Sq Ft
$1,275,000
Condominium
Property Type
2001
Year Built
$789
Price per Sq Ft
2
Parking Spaces
$867
HOA Fee
6619828
MLS #
About This Property
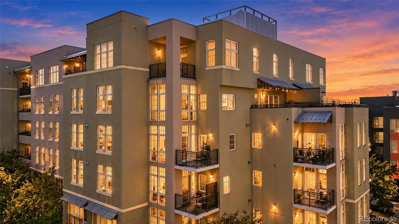
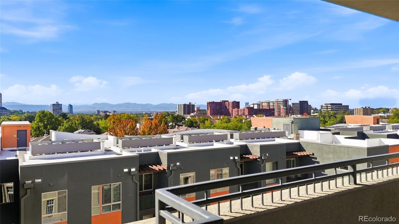
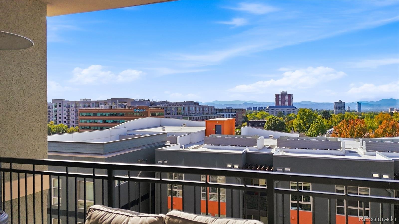
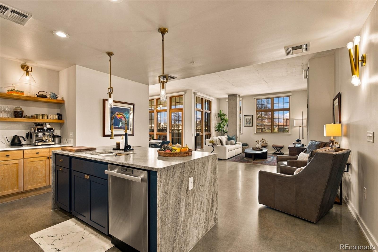
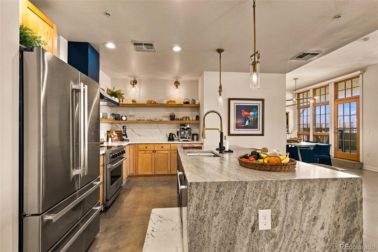
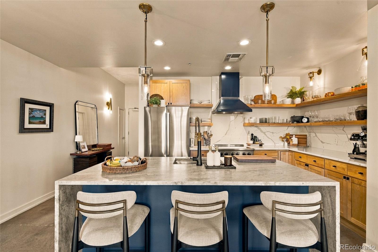
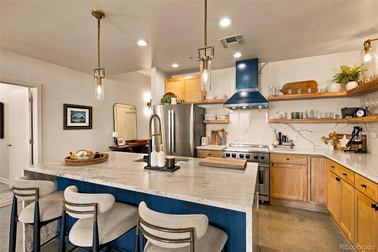
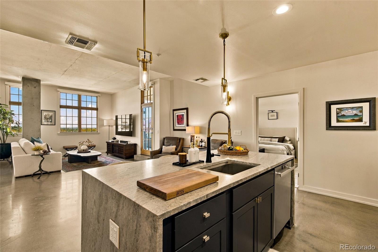
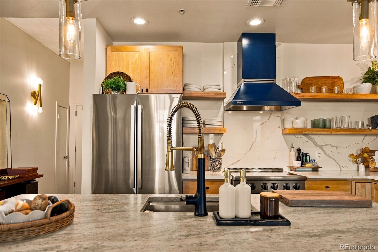
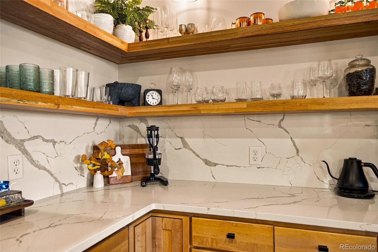
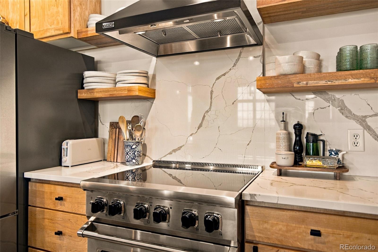
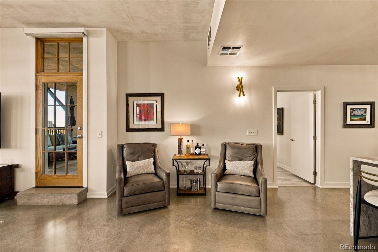
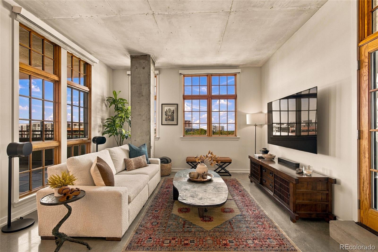
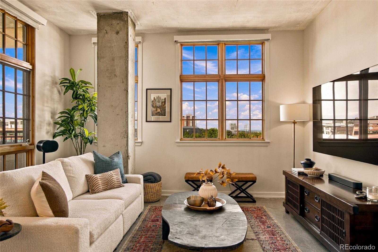
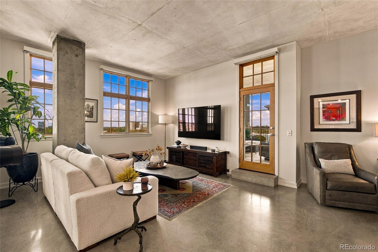
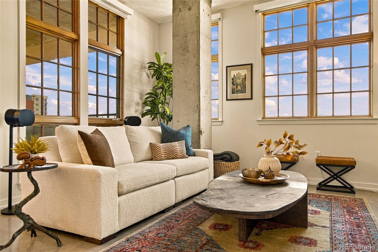
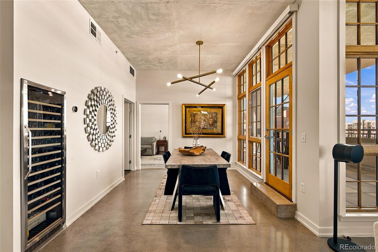
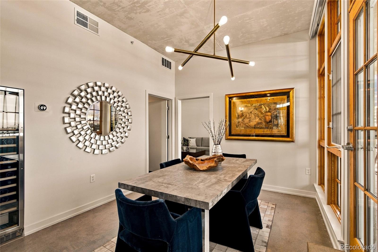
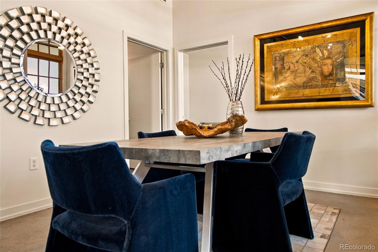
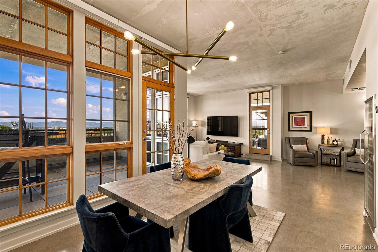
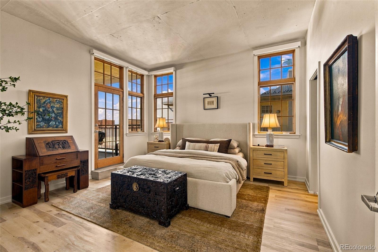
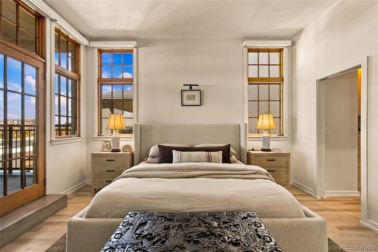
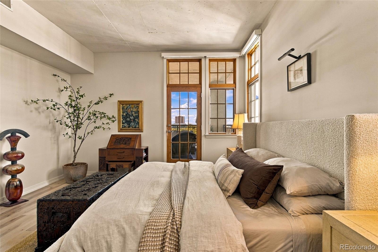
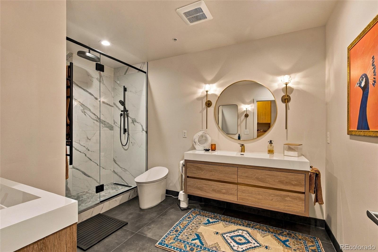
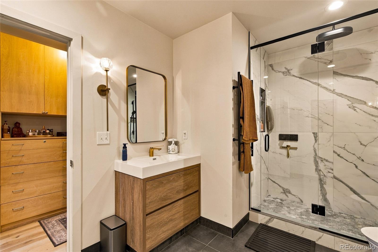
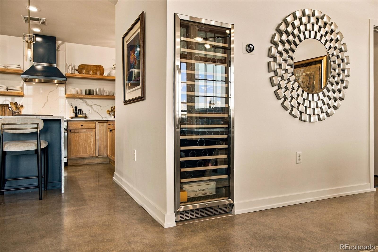
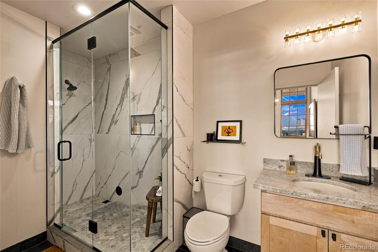
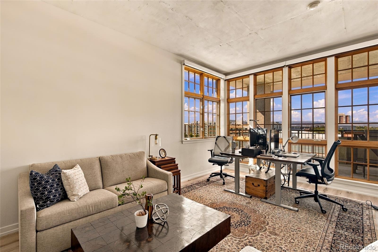
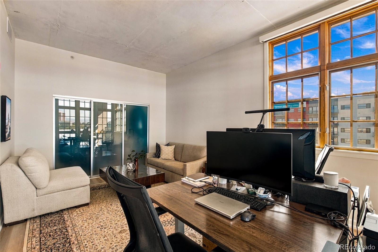
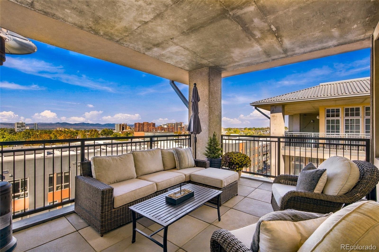
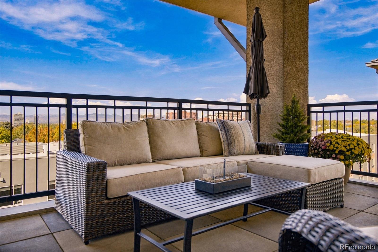
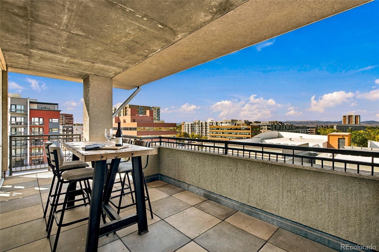
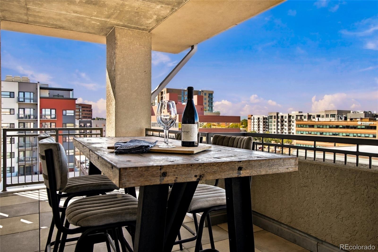
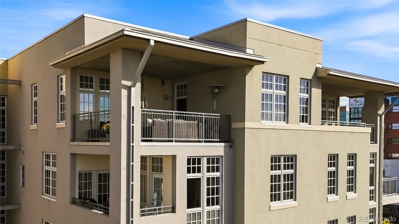
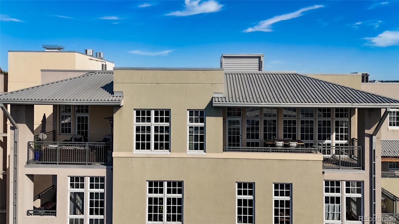
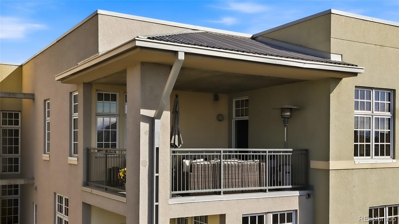
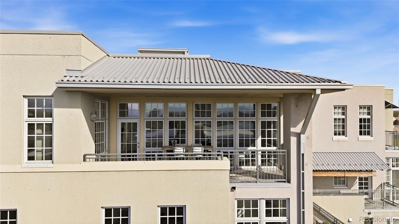
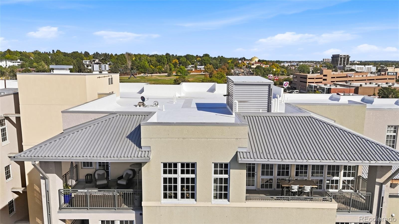
Welcome to your top-floor sanctuary where unobstructed, panoramic Rocky Mountain views greet you from virtually every window. Floor-to-ceiling windows and two private balconies create an extraordinary living experience. ---- Flooded with natural light, this home features a remodeled kitchen that blends timeless design with modern functionality, while the spa-inspired primary bathroom offers a refined retreat for everyday living. ---- Whether entertaining guests or enjoying a quiet evening at home, the open-concept provides a front-row seat to Colorado's spectacular sunsets and ever-changing mountain views. ---- Location is everything here. Just moments from Cherry Creek's premier shopping, award-winning dining, cafés, and boutiques, you'll enjoy one of Denver's most coveted walkable lifestyles. The Cherry Creek Trail is also just minutes away, offering easy access to biking, running, and outdoor recreation. ---- Designed for effortless lock-and-leave living, this secure, low-maintenance residence is ideal for frequent travelers, professionals, or anyone seeking a carefree lifestyle without sacrificing convenience or comfort. ---- Complete with two deeded underground parking spaces, a bonus in this area, this unit balances easy urban access with comfortable living. ---- Rare mountain views, an unbeatable Cherry Creek location, and carefree living come together in one exceptional residence. Welcome home!
25 days on market
Listed by Drew Schneider · eXp Realty, LLC · Drew@DrewsHomeTeam.com,720-289-0260
Property Details
| Property Type | Residential |
| Sub Type | Condominium |
| Status | Active |
| Price per Sq Ft | $789 |
| Subdivision | Cherry Creek |
| MLS # | 6619828 |
| Days on Market | 25 |
| Bedrooms | 2 |
| Three-Quarter Baths | 2 |
| Year Built | 2001 |
| HOA | Yes |
| HOA Fee | $867 |
| Annual Taxes | $5,882 |
| State | CO |
| County | Denver |
| Zoning | G-MU-5 |
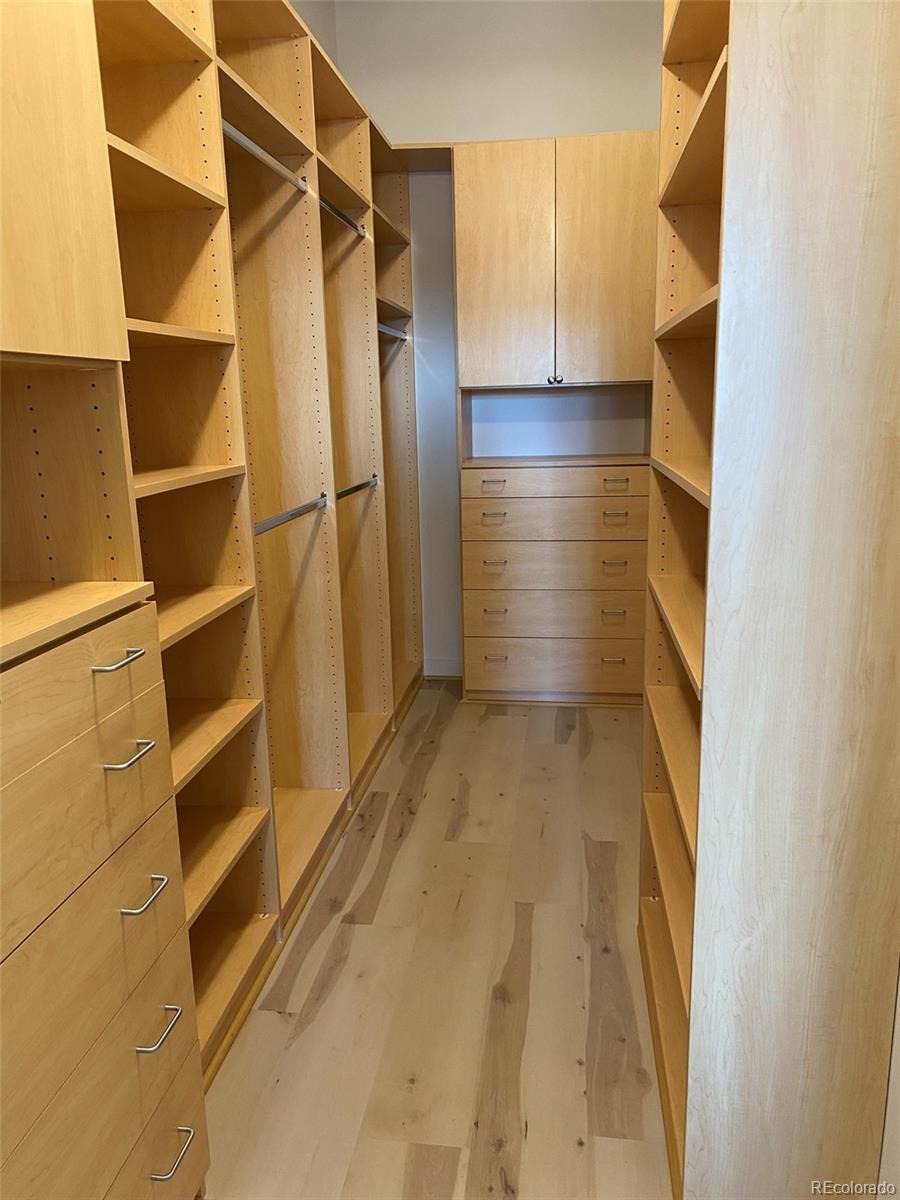
| Interior Features | Eat-in Kitchen, Granite Counters, High Ceilings, Kitchen Island, Open Floorplan, Pantry, Walk-In Closet(s), No Stairs, Primary Suite, Quartz Counters, Smart Window Coverings |
| Heating | Forced Air |
| Cooling | Central Air |
| Flooring | Concrete, Wood |
| Appliances | Dishwasher, Disposal, Oven, Range, Range Hood, Refrigerator, Wine Cooler |
| Exterior Features | Balcony, Elevator |
| Garage | Yes |
| Garage Spaces | 2 |
| Parking Features | Lighted, Underground |
| Roof | Membrane |
| Lot Features | Near Public Transit |
| Levels | One |
| Construction | Stucco |
| Sewer | Public Sewer |
| Water Source | Public |
| Senior Community | No |
| Special Conditions | None Known |
Location
Price History
| Date | Event | Price |
|---|---|---|
| 10/6/2026 |
Listed for sale Source: REcolorado® #6619828 |
$1,275,000 $789/sqft |

Based on information submitted to the MLS GRID as of October 31, 2026 at 6:47 AM MDT. All data is obtained from various sources and may not have been verified by broker or MLS GRID. Supplied Open House Information is subject to change without notice. All information should be independently reviewed and verified for accuracy. Properties may or may not be listed by the office/agent presenting the information.
Thank you — a Mont Haus broker will be in touch shortly.