Residential · Active
Longmont, CO 80503
2 Beds · 3 Baths · 1,446 Sq Ft
$445,000
Townhouse
Property Type
0.03 acres
Lot Size
2013
Year Built
$308
Price per Sq Ft
2
Parking Spaces
$365
HOA Fee
IR1070104
MLS #
About This Property
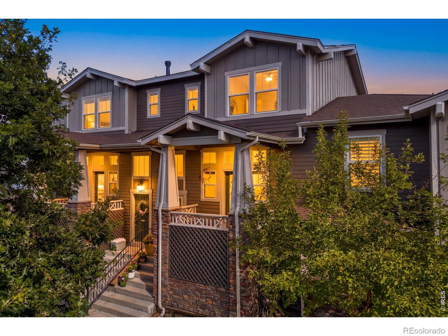
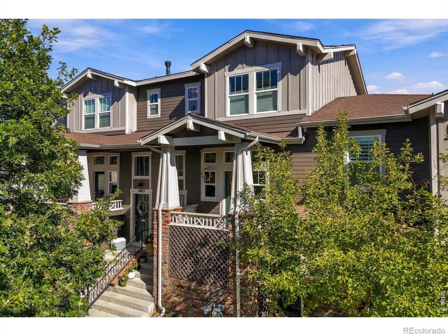
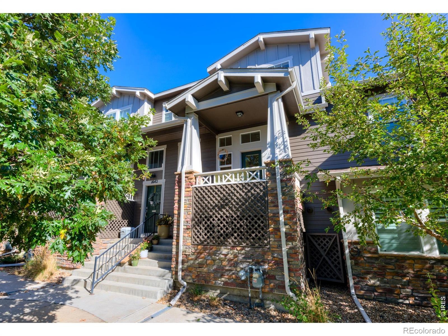
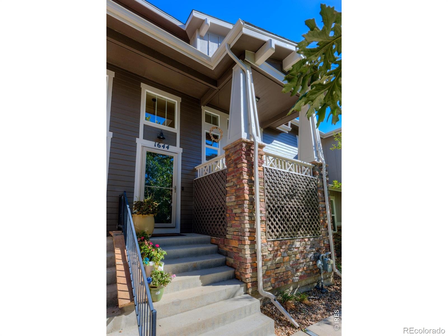
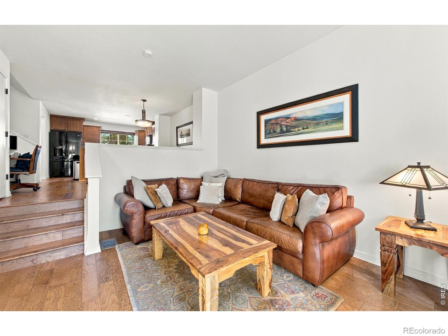
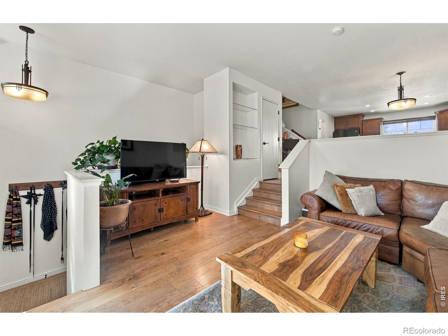
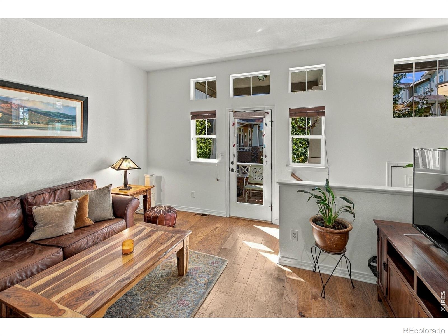
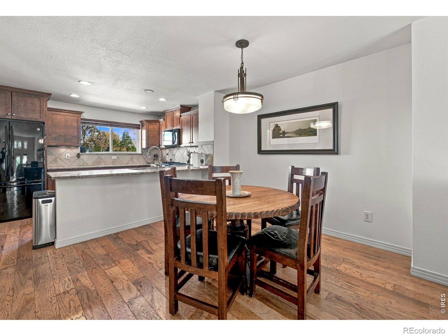
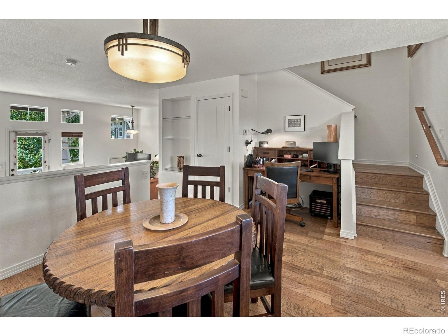
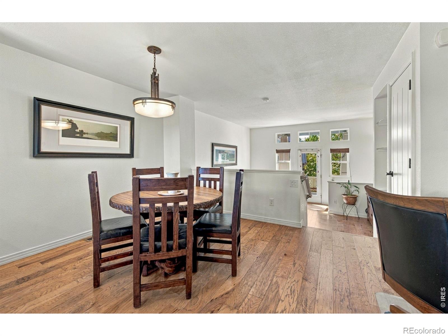
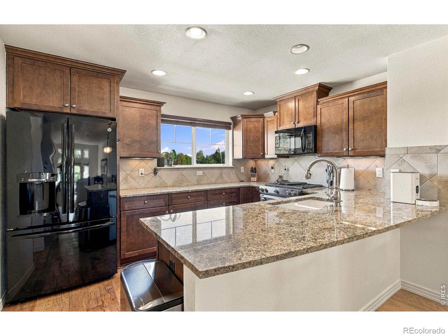
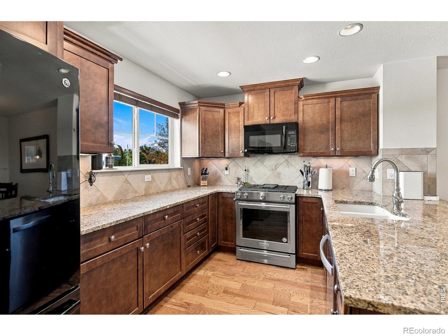
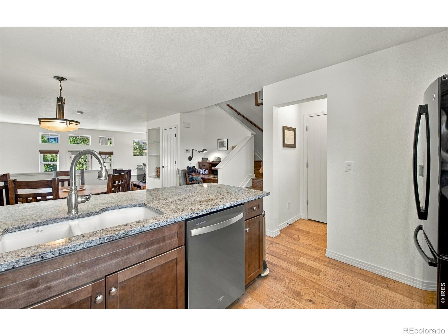
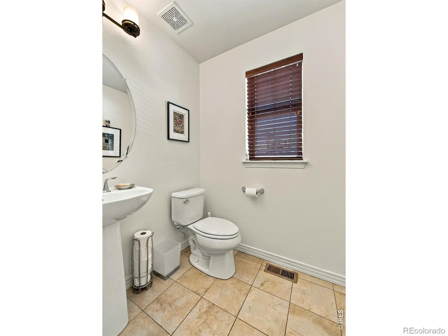
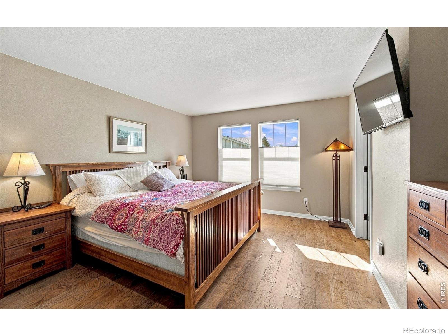
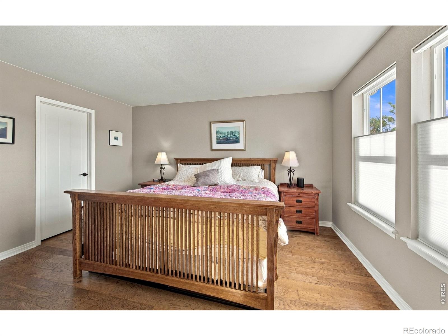
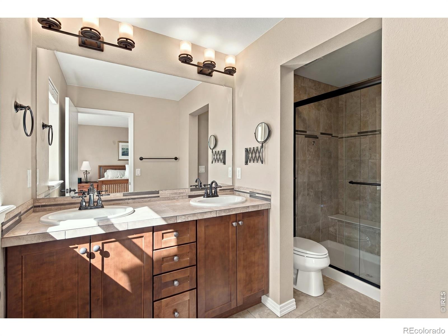
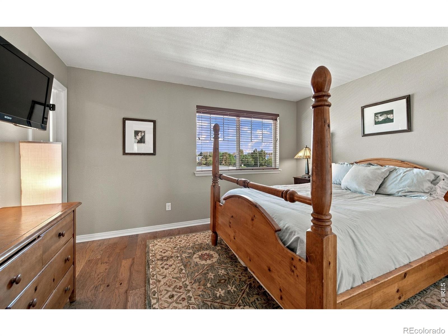
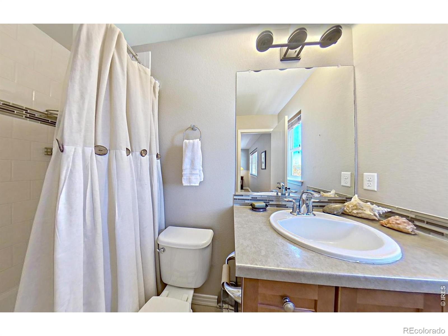
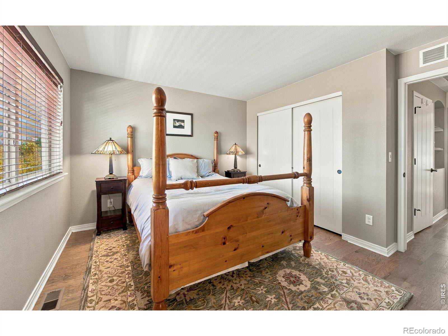
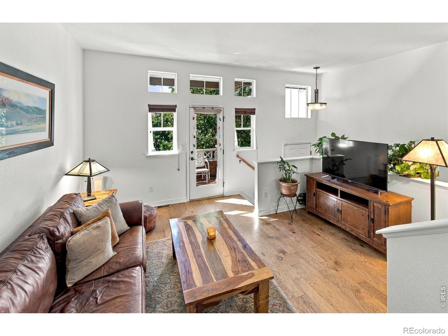
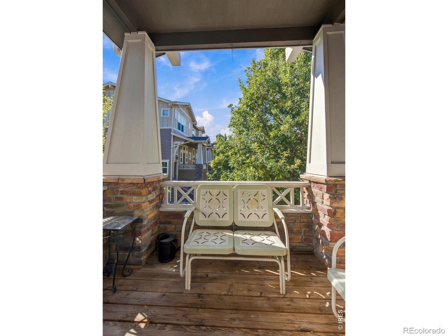
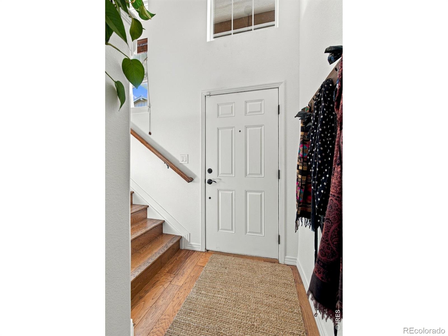
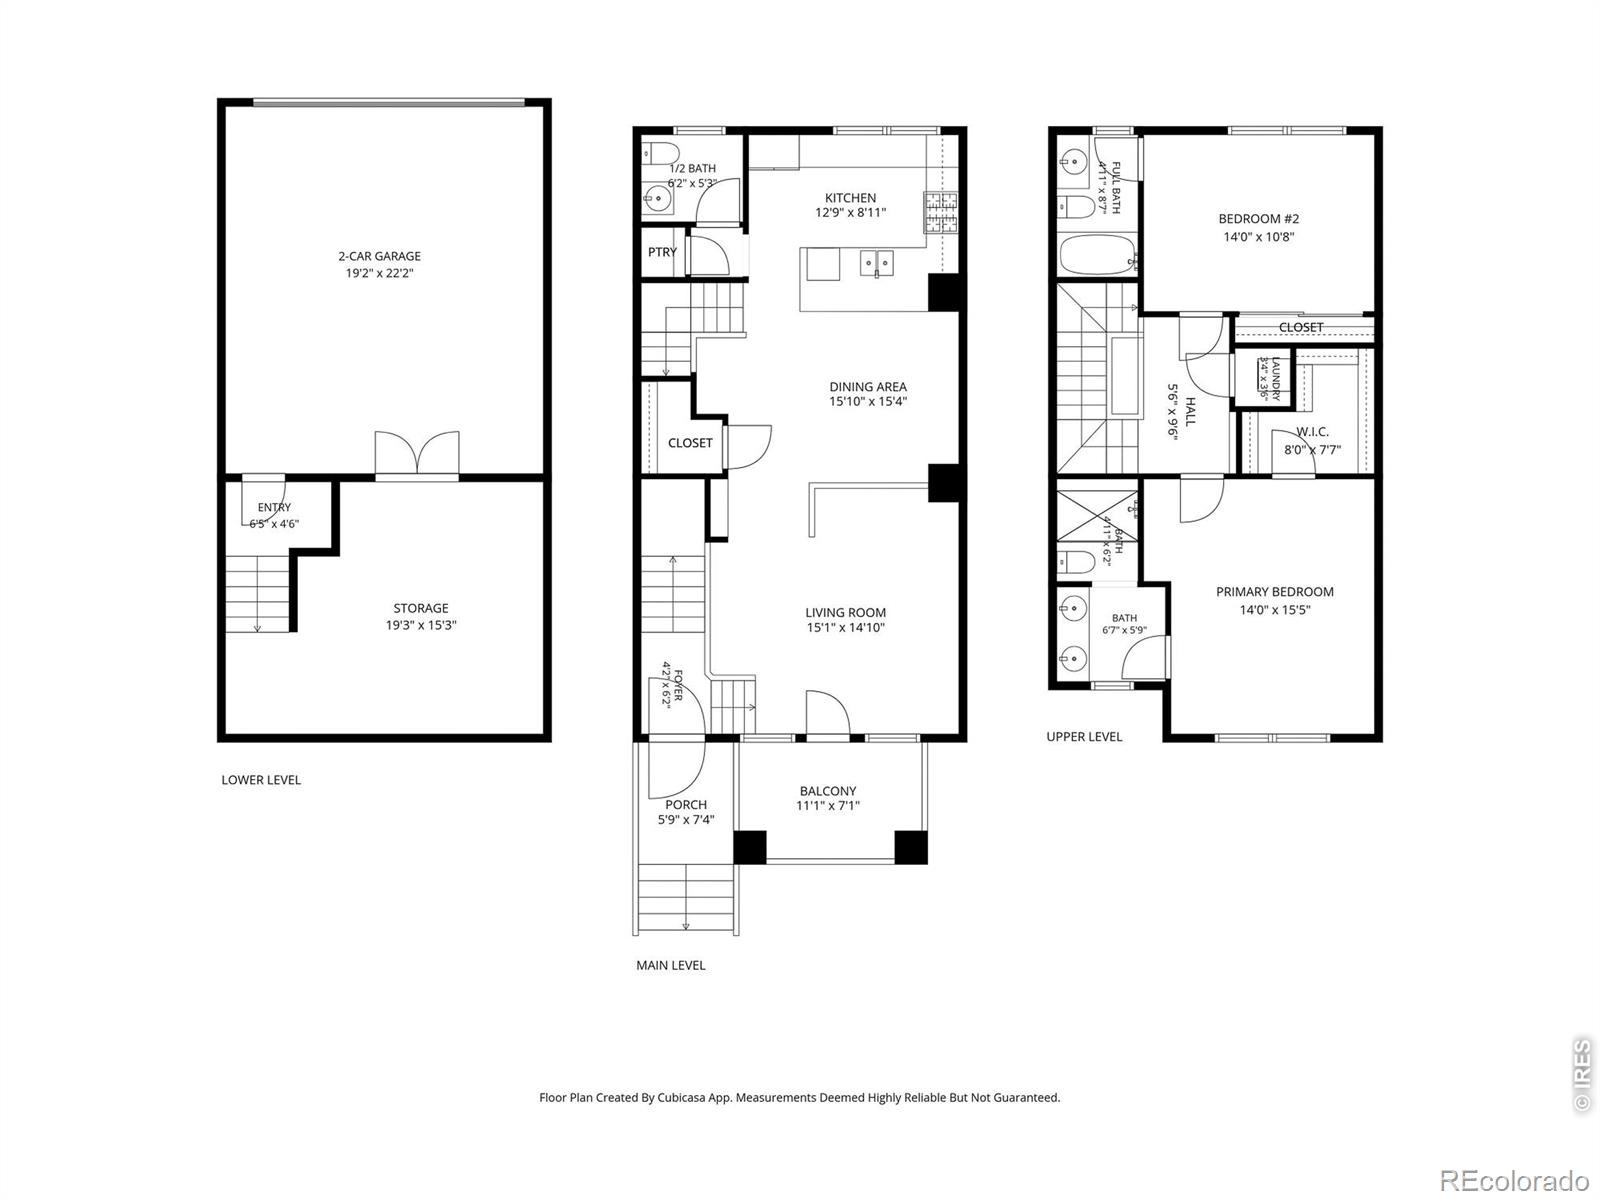
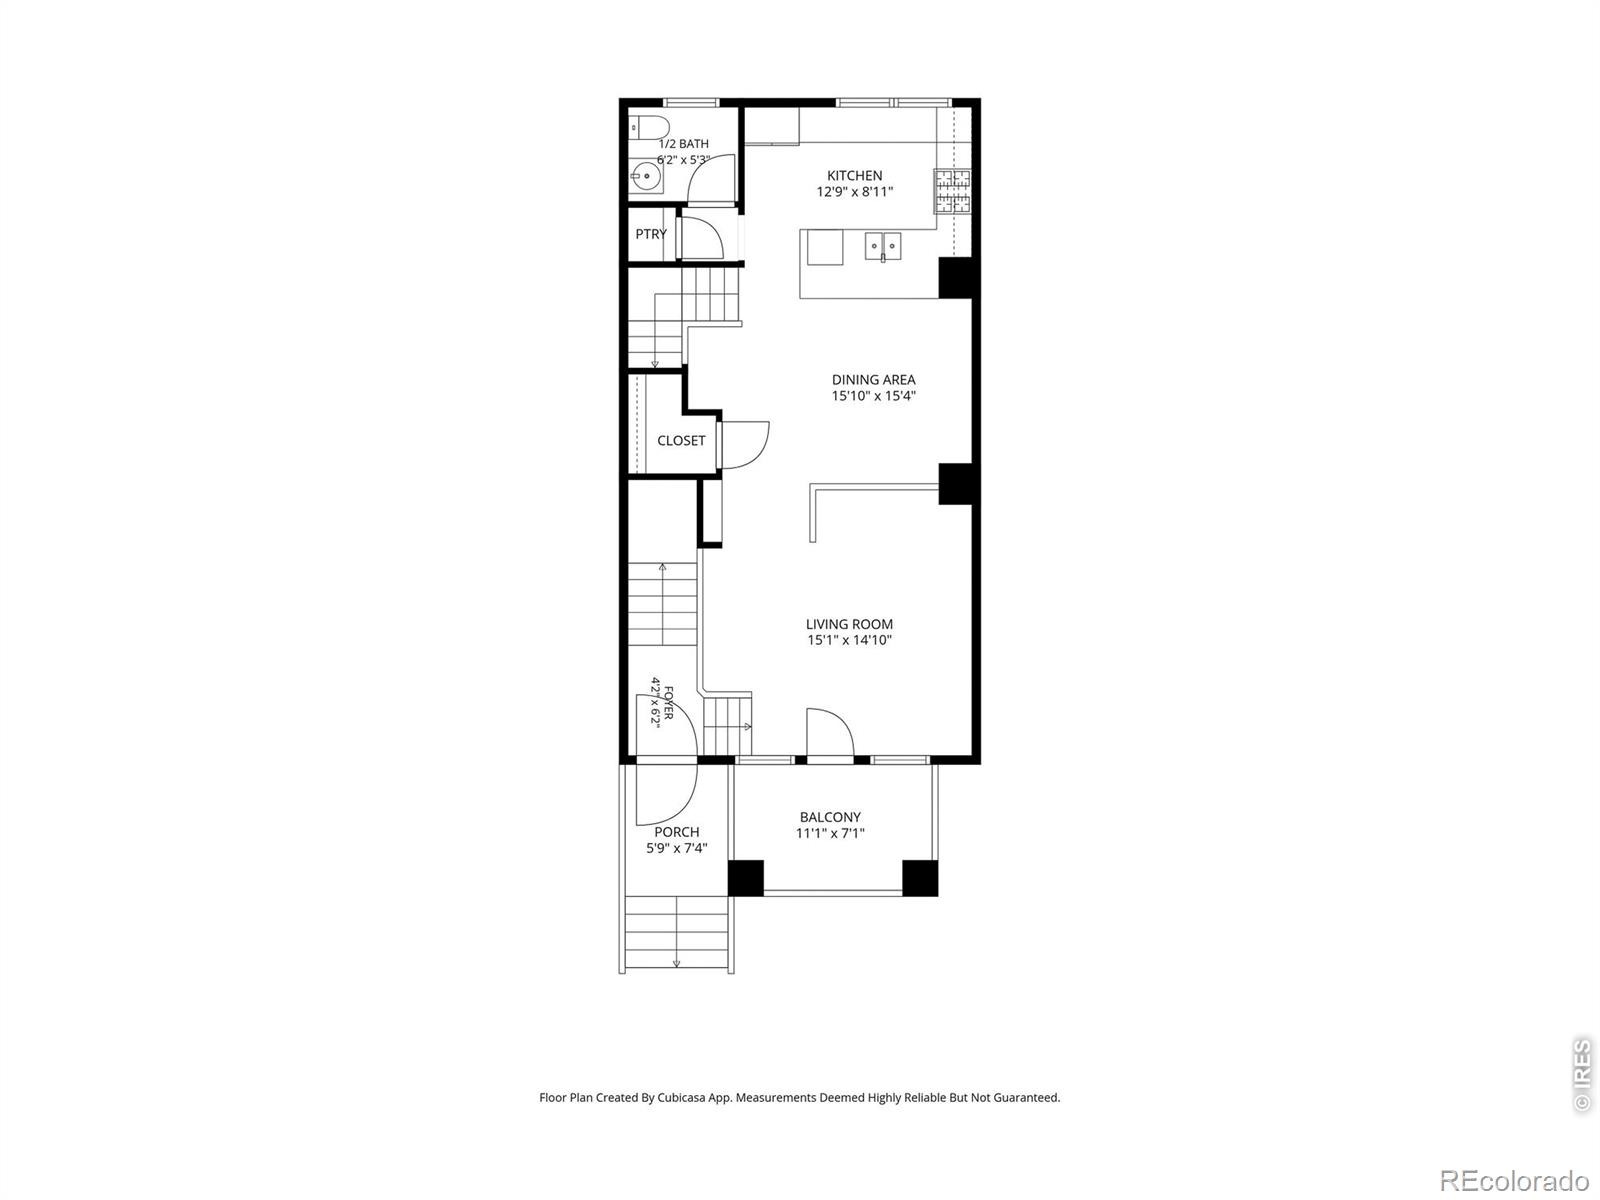
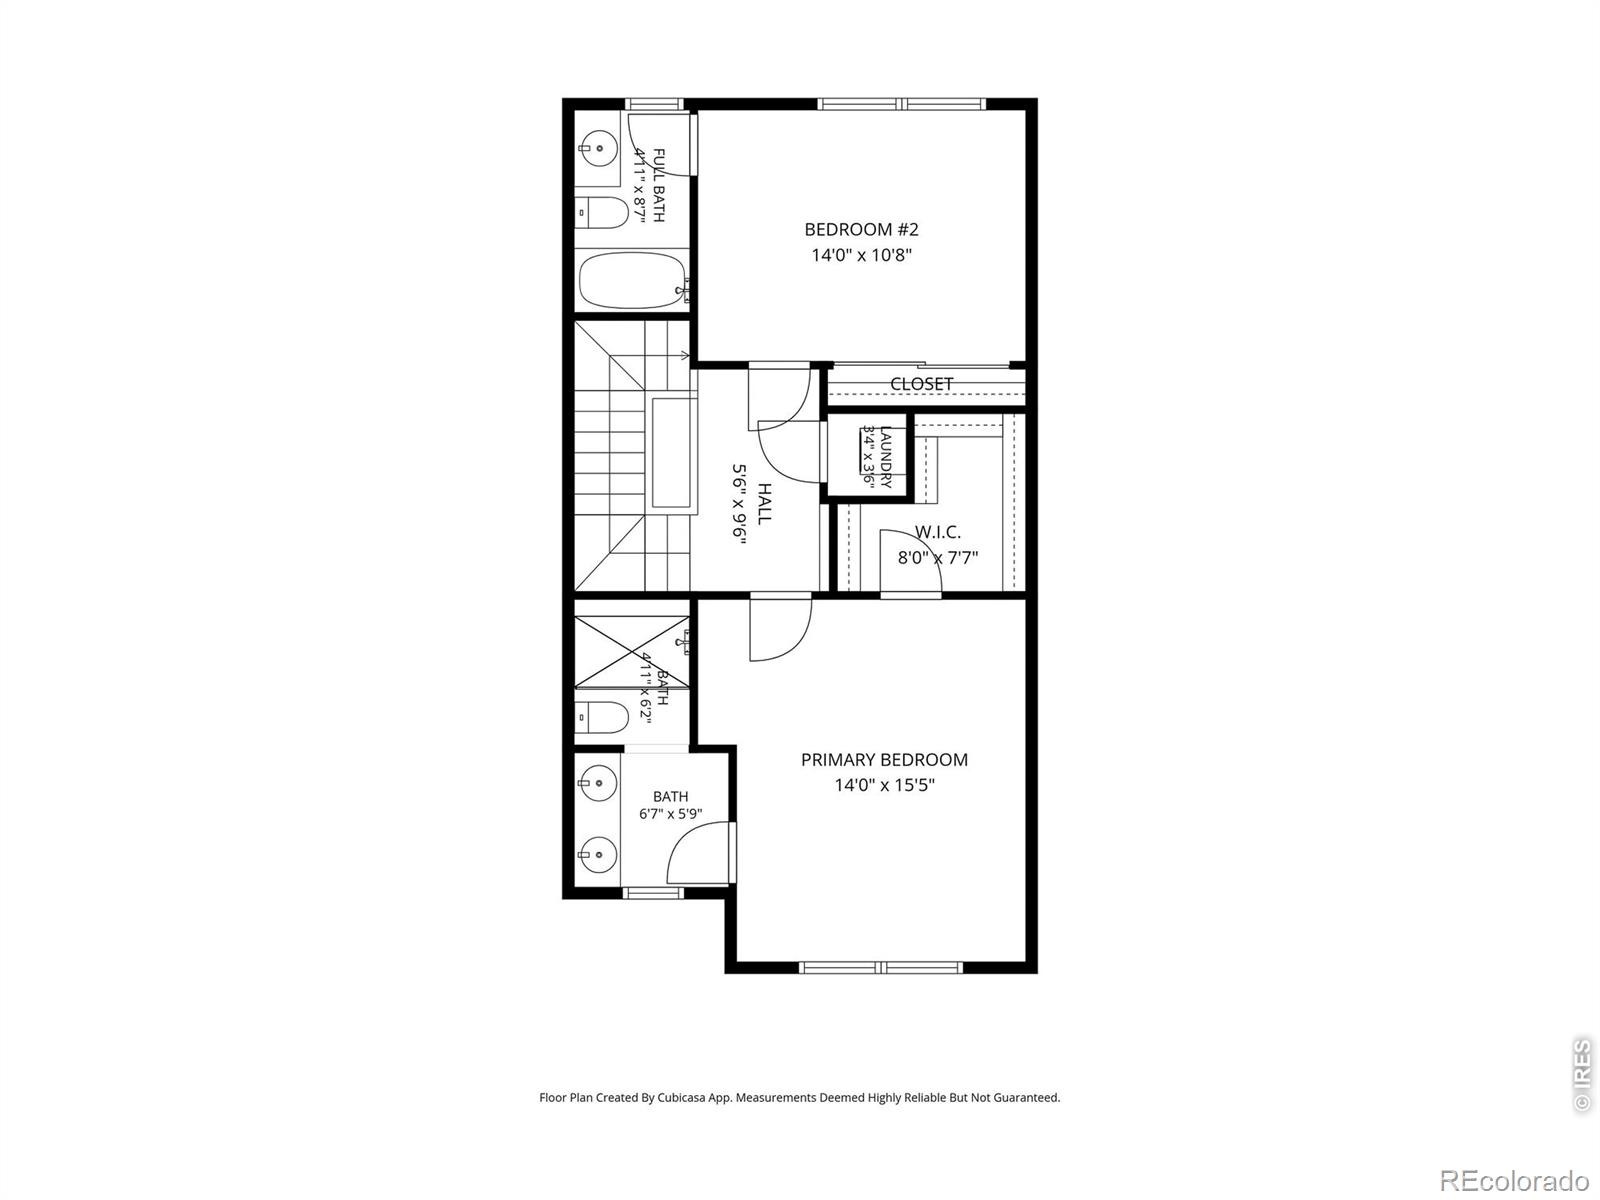
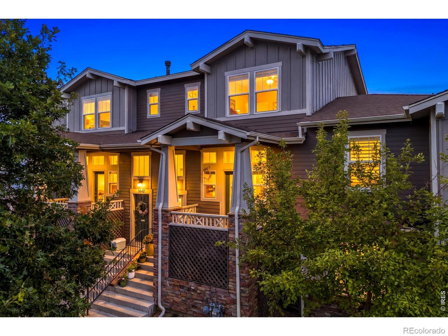
Fantastic SW Longmont location. This move-in-ready townhome stands out from the typical builder-grade units with hardwood flooring throughout, fresh interior paint, granite countertops, gas range, and thoughtful upgrades. The open, light-filled main level features a spacious living room, dining area, kitchen, convenient half bath, and access to a private south-facing deck-perfect for enjoying Colorado sunshine.Upstairs, both bedrooms feature their own full bathrooms, providing excellent privacy for owners and guests. Primary BR has a huge walk-in closet.
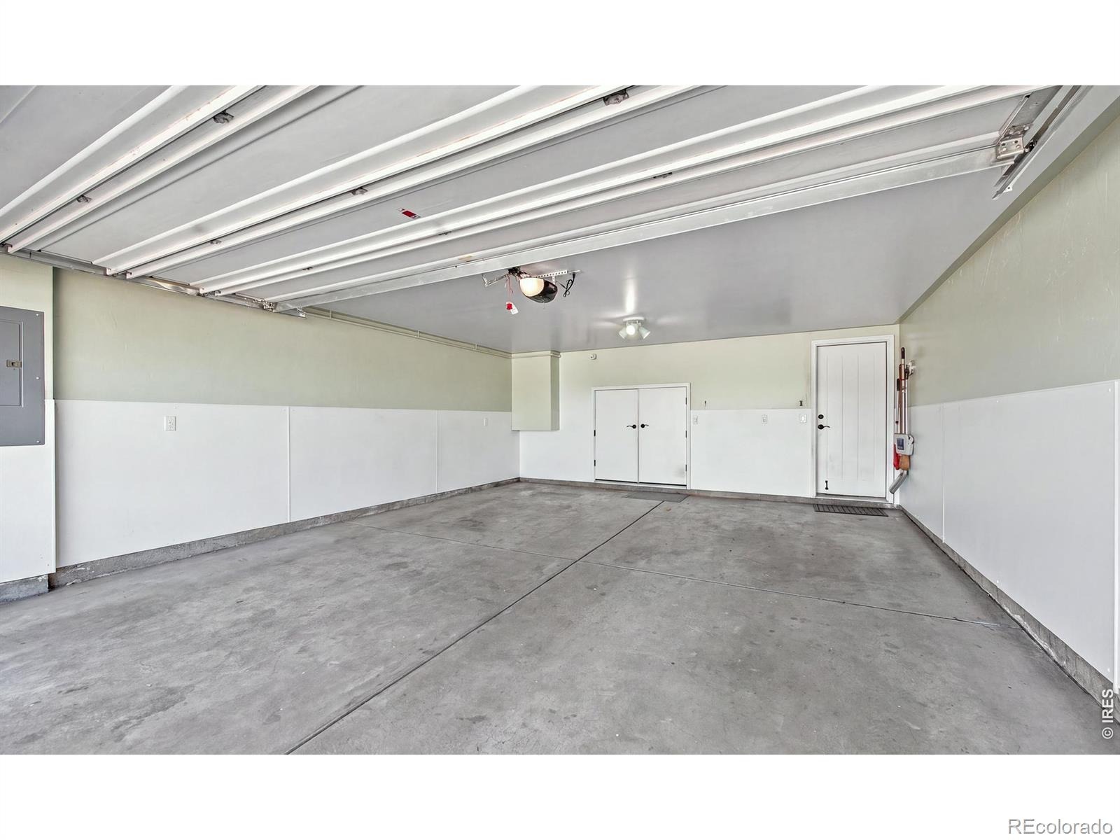
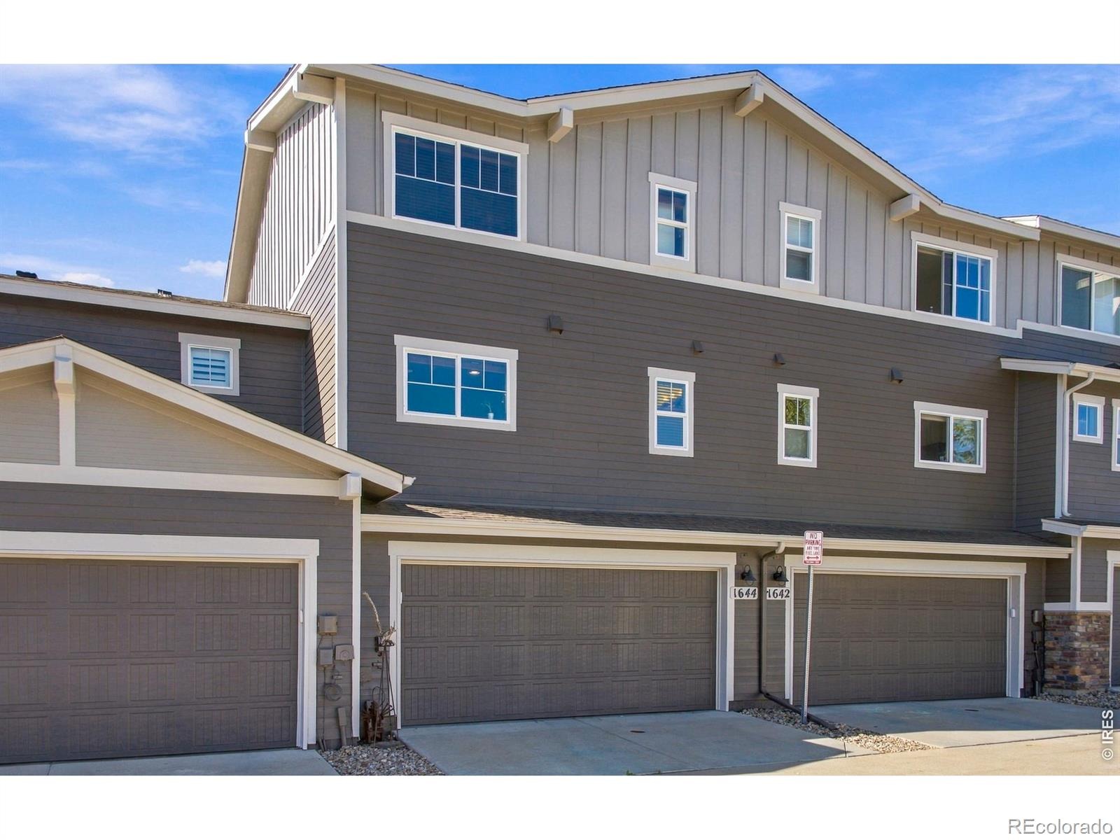
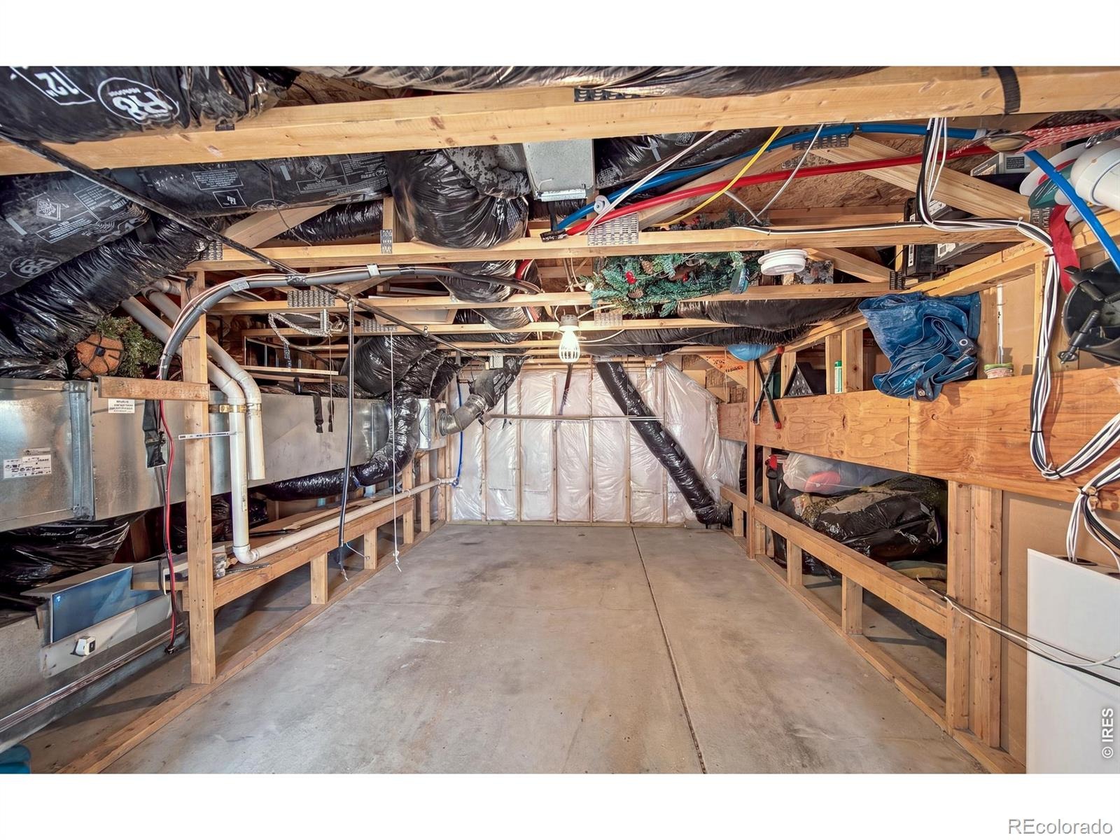
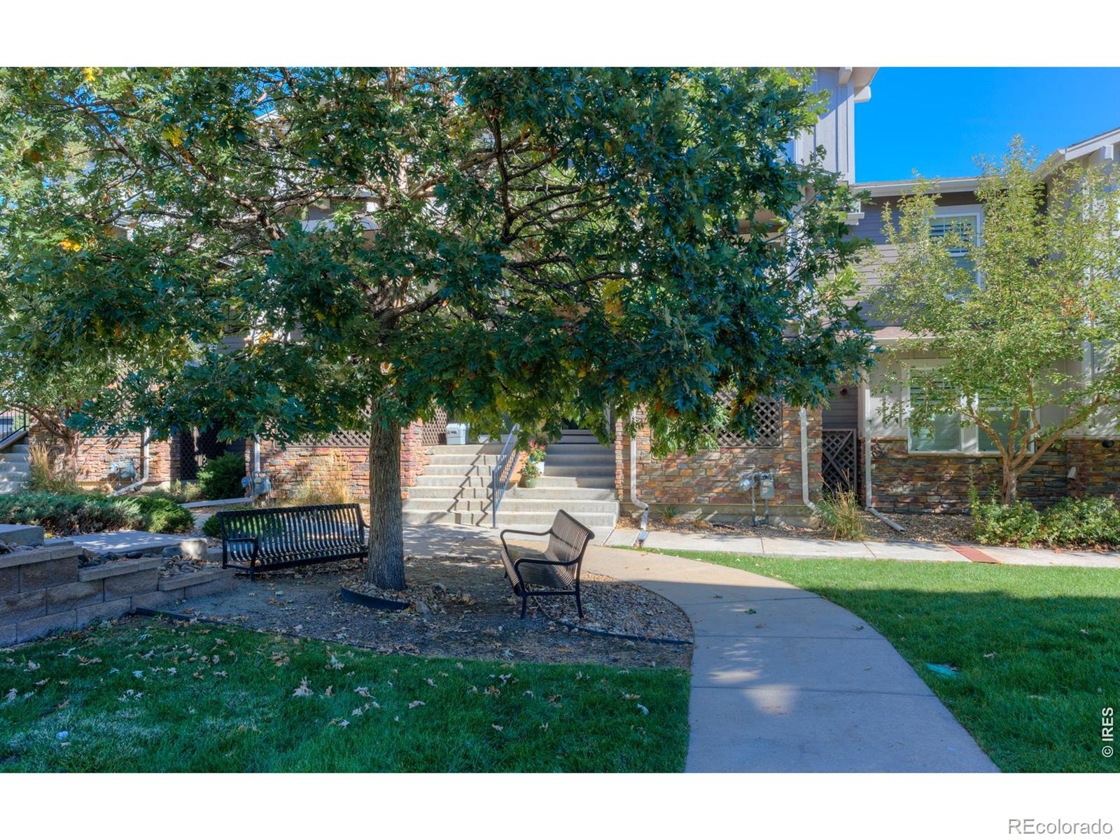
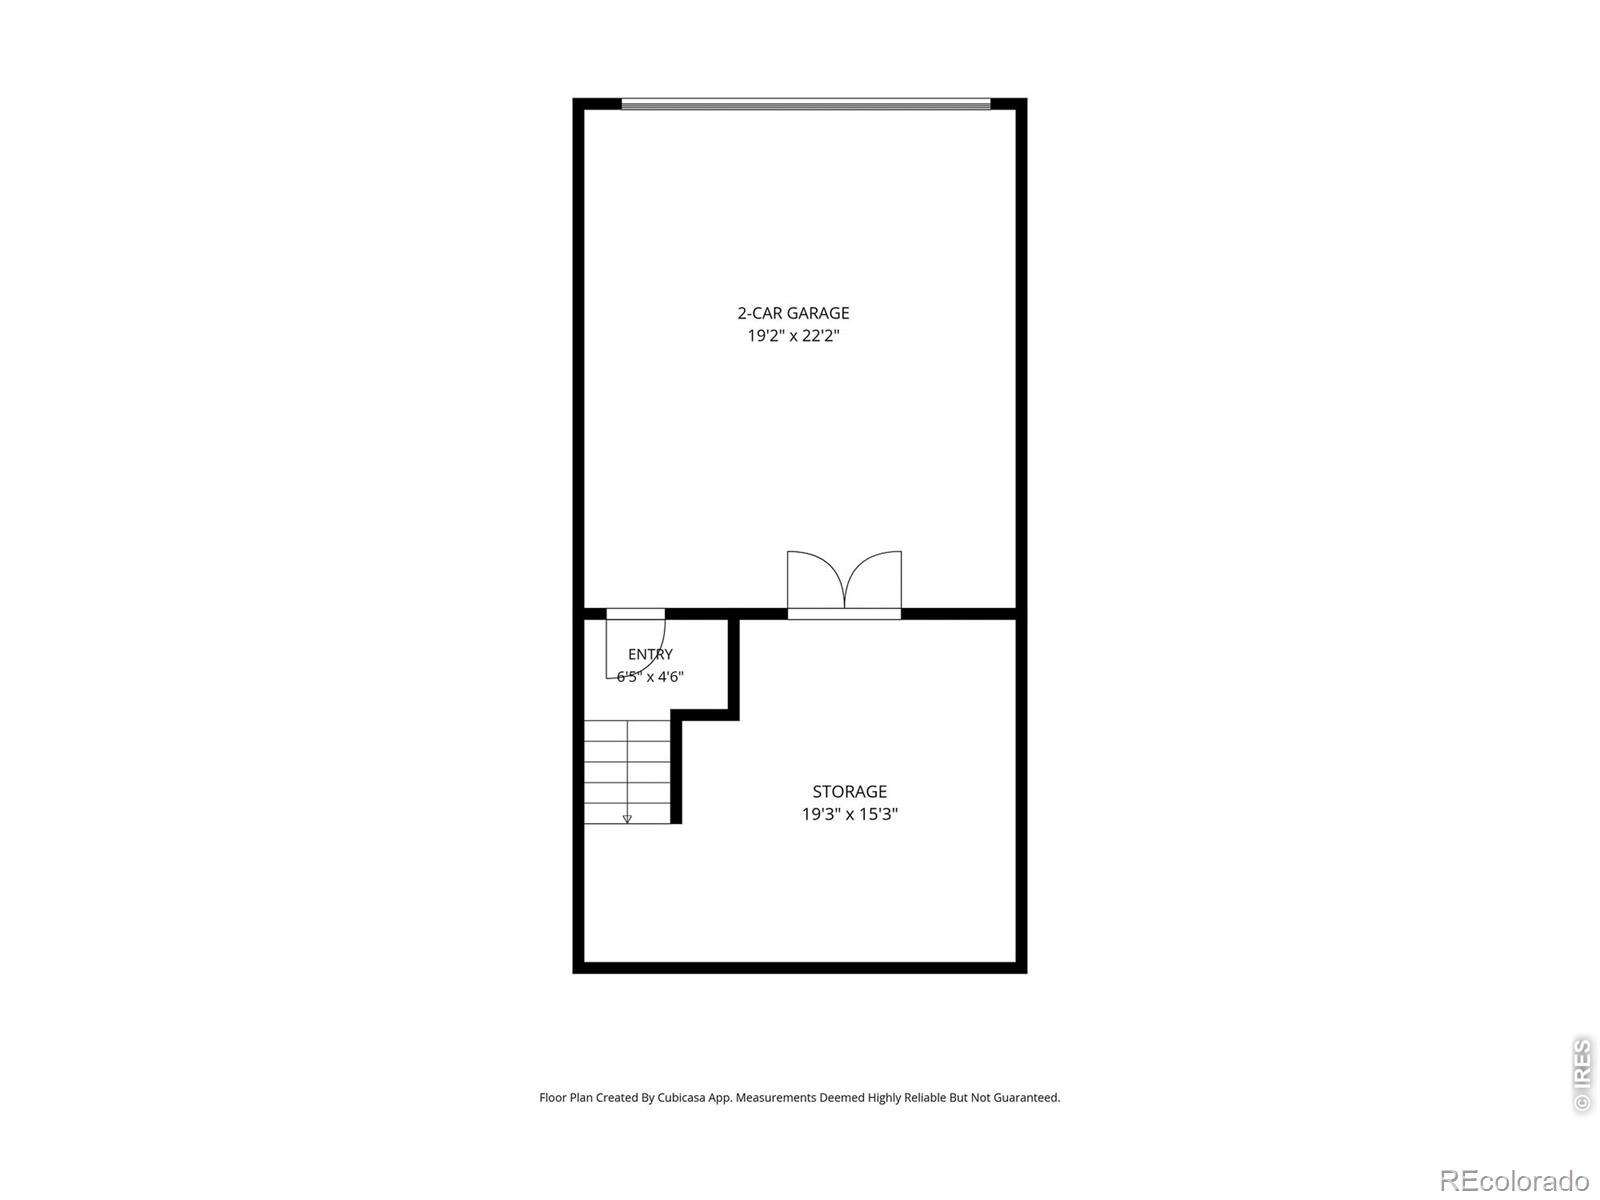
The attached two-car garage is fully finished and includes an oversized storage/mechanical room-ideal for bikes, outdoor gear, tools, or additional storage. Additional features include an on-demand water heater, security system, and NextLight high-speed internet availability. This is a TOWNHOME, not a condo, with the HOA maintaining the exterior for an easy, low-maintenance lifestyle. Pets are allowed, and there is ample guest parking.
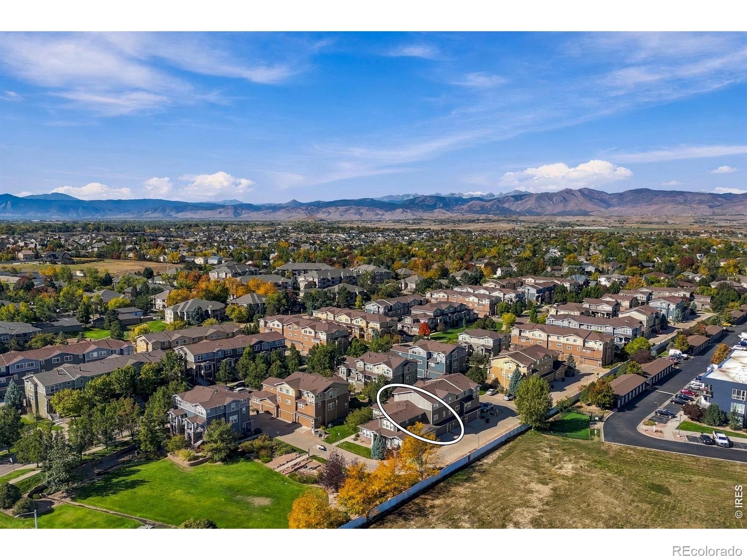
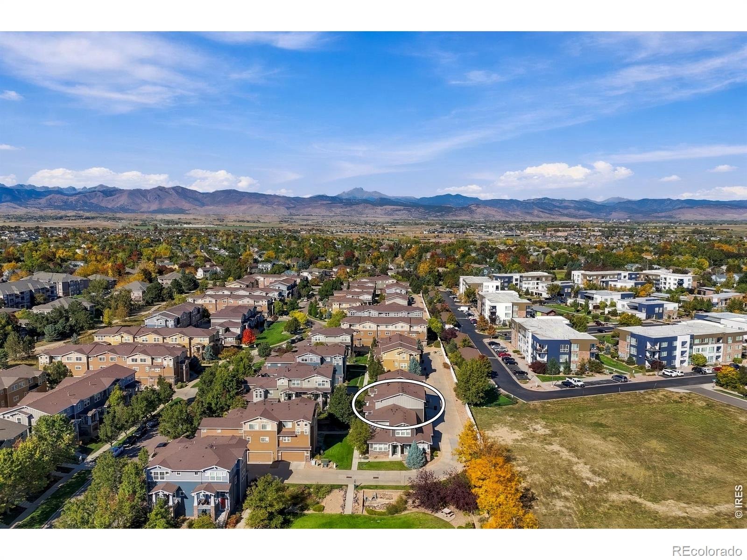
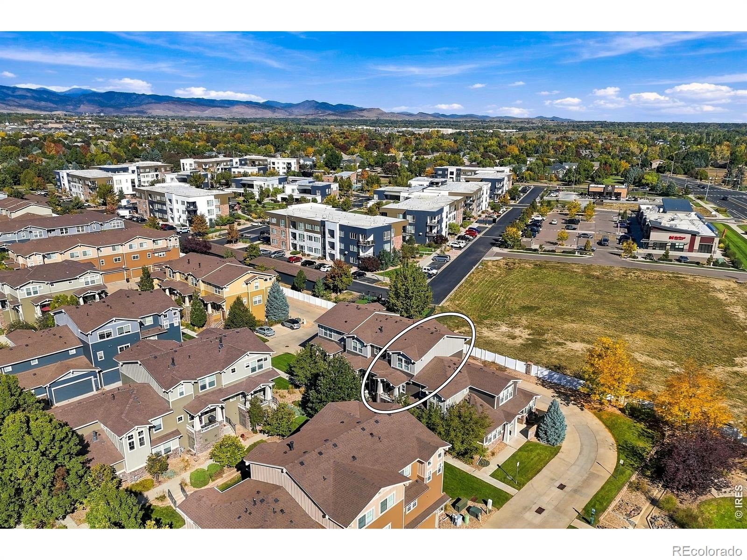
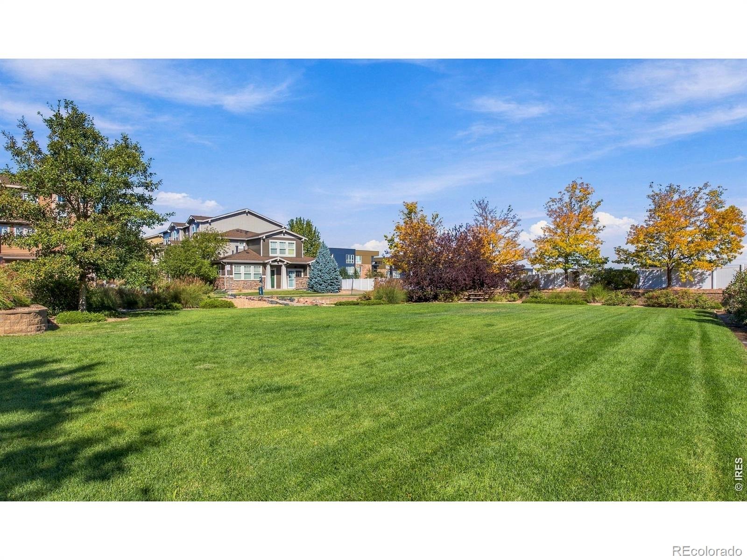
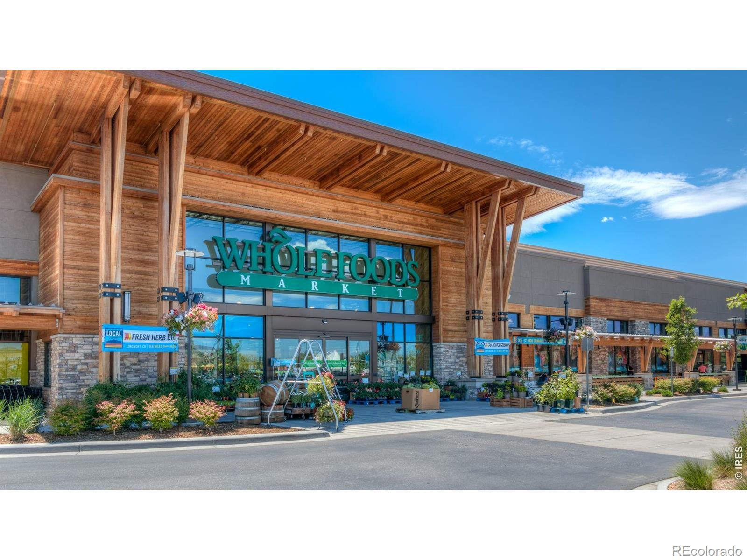
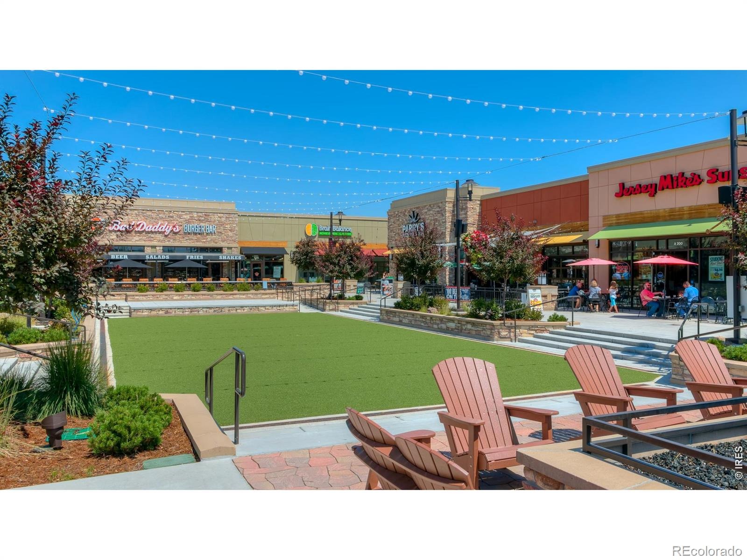
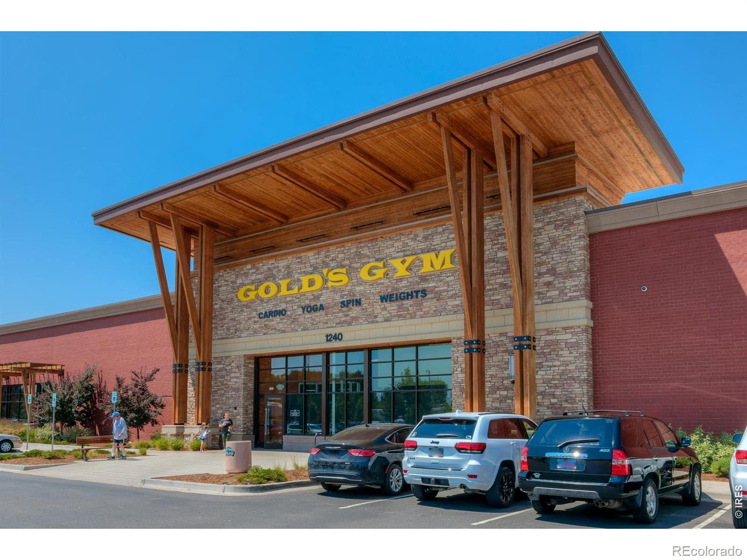
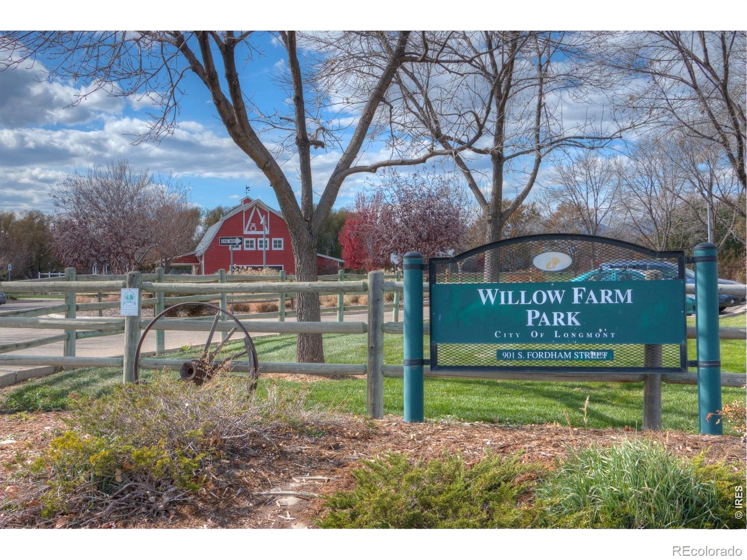
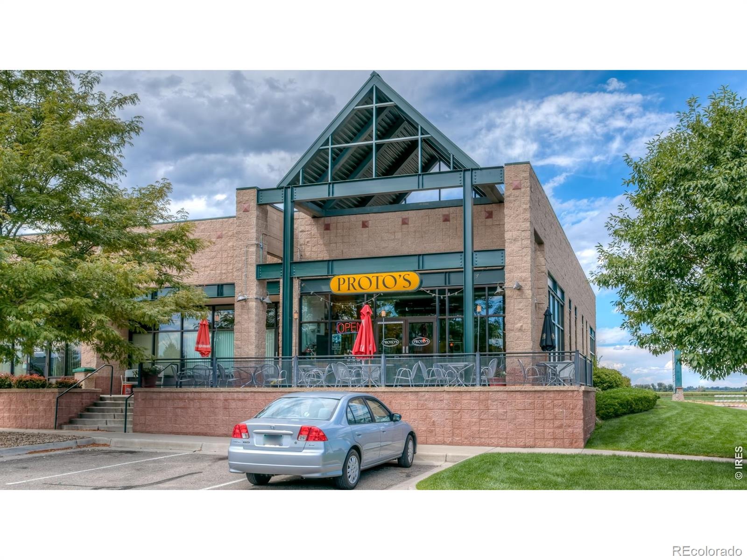
The location is hard to beat! Just off Airport Road with convenient access to shopping, dining, parks, schools, trails, and open space. Whole Foods, Sprouts, Target, restaurants, and everyday conveniences are just minutes away. Downtown Longmont is approximately 10 minutes away, with easy access to Boulder, the mountains, McIntosh Lake, Dry Creek Park, and miles of Front Range trails. Fresh, upgraded, low-maintenance and ready to go-1644 Venice Lane offers an exceptional combination of comfort, convenience and value in SW Longmont!
19 days on market
Listed by Digger Braymiller · RE/MAX of Boulder, Inc · 7202346390
Property Details
| Property Type | Residential |
| Sub Type | Townhouse |
| Status | Active |
| Price per Sq Ft | $308 |
| Subdivision | Renaissance Flg 3 |
| MLS # | IR1070104 |
| Days on Market | 19 |
| Bedrooms | 2 |
| Full Baths | 2 |
| Half Baths | 1 |
| Year Built | 2013 |
| Lot Size (Sq Ft) | 1,257 |
| Acres | 0.03 |
| HOA | Yes |
| HOA Fee | $365 |
| Annual Taxes | $3,521 |
| State | CO |
| County | Boulder |
| Zoning | res |
| Interior Features | Eat-in Kitchen, Pantry, Walk-In Closet(s) |
| Heating | Forced Air |
| Cooling | Central Air |
| Flooring | Wood |
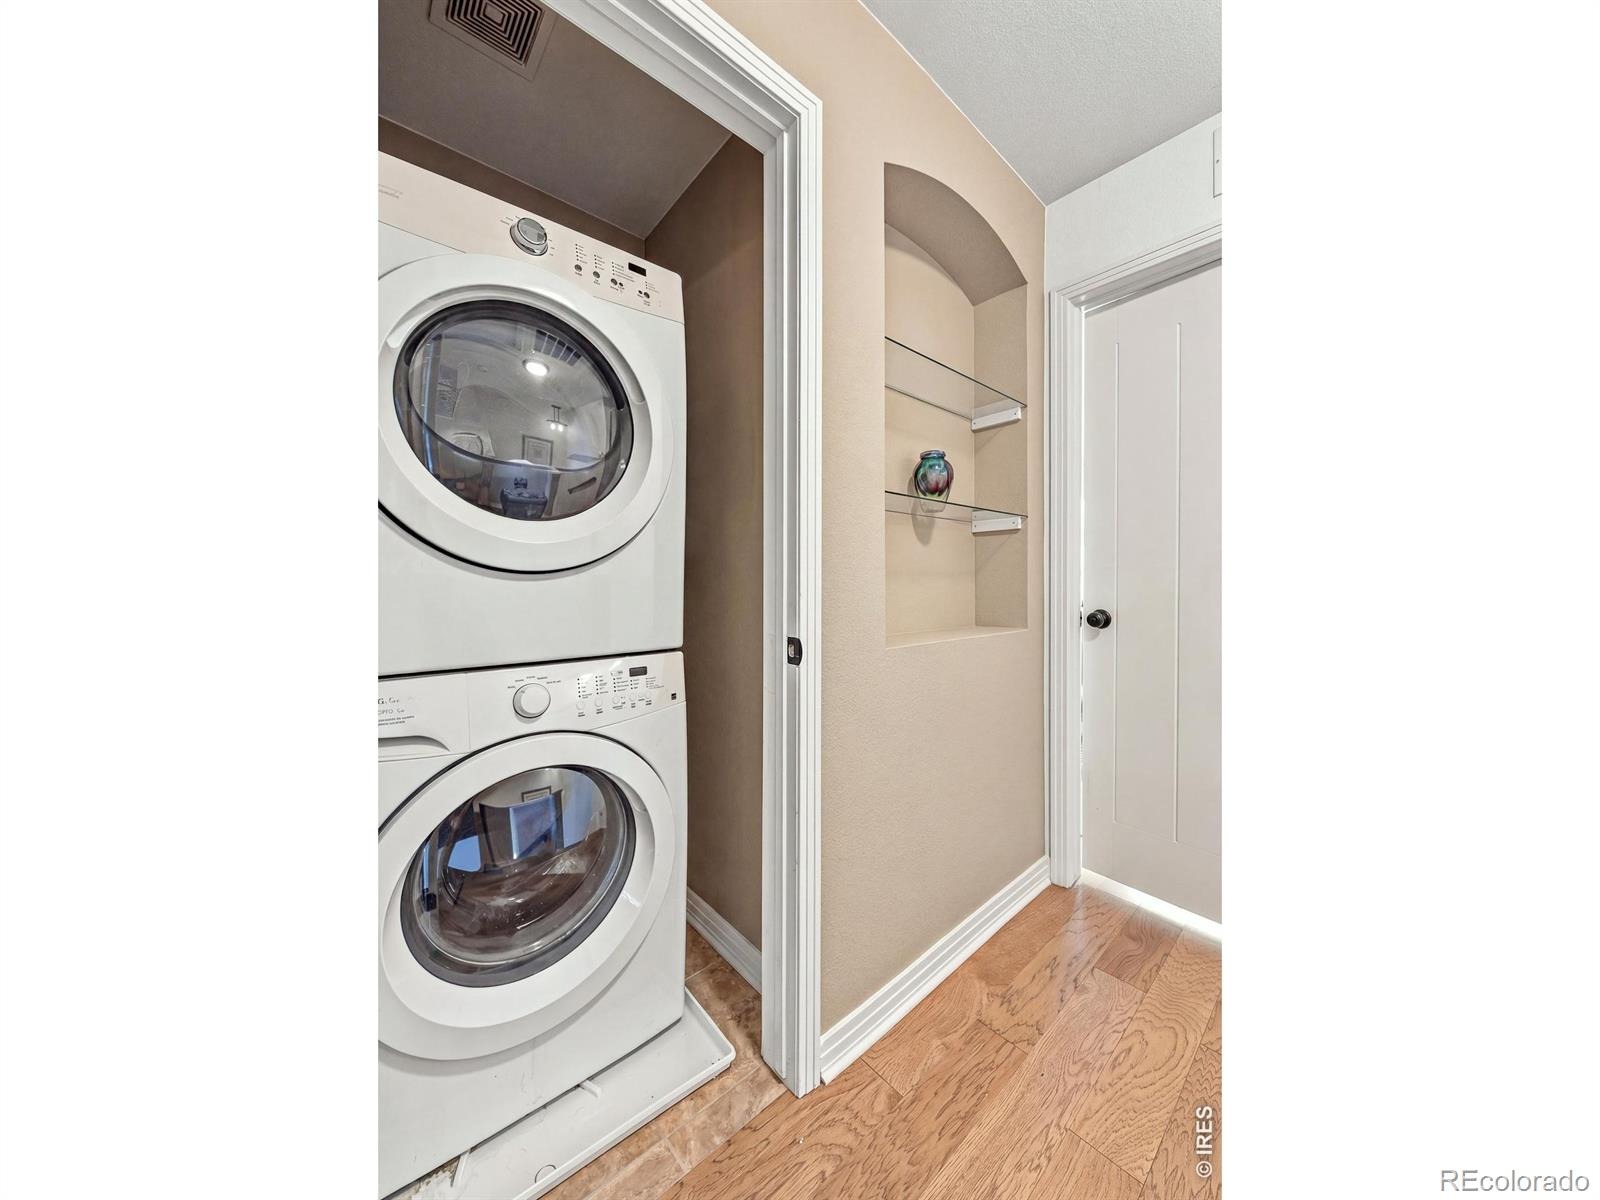
| Appliances | Dishwasher, Disposal, Dryer, Oven, Refrigerator, Washer |
| Exterior Features | Balcony |
| Garage | Yes |
| Garage Spaces | 2 |
| Roof | Composition |
| Basement | None |
| Architectural Style | Contemporary |
| Levels | Tri-Level |
| Construction | Stone, Stucco, Wood Siding, Wood Siding |
| Sewer | Public Sewer |
| Water Source | Public |
Location
Price History
| Date | Event | Price |
|---|---|---|
| 10/6/2026 |
Listed for sale Source: REcolorado® #IR1070104 |
$445,000 $308/sqft |

Based on information submitted to the MLS GRID as of October 25, 2026 at 1:54 AM MDT. All data is obtained from various sources and may not have been verified by broker or MLS GRID. Supplied Open House Information is subject to change without notice. All information should be independently reviewed and verified for accuracy. Properties may or may not be listed by the office/agent presenting the information.
Thank you — a Mont Haus broker will be in touch shortly.