Residential · Active
Westminster, CO 80031
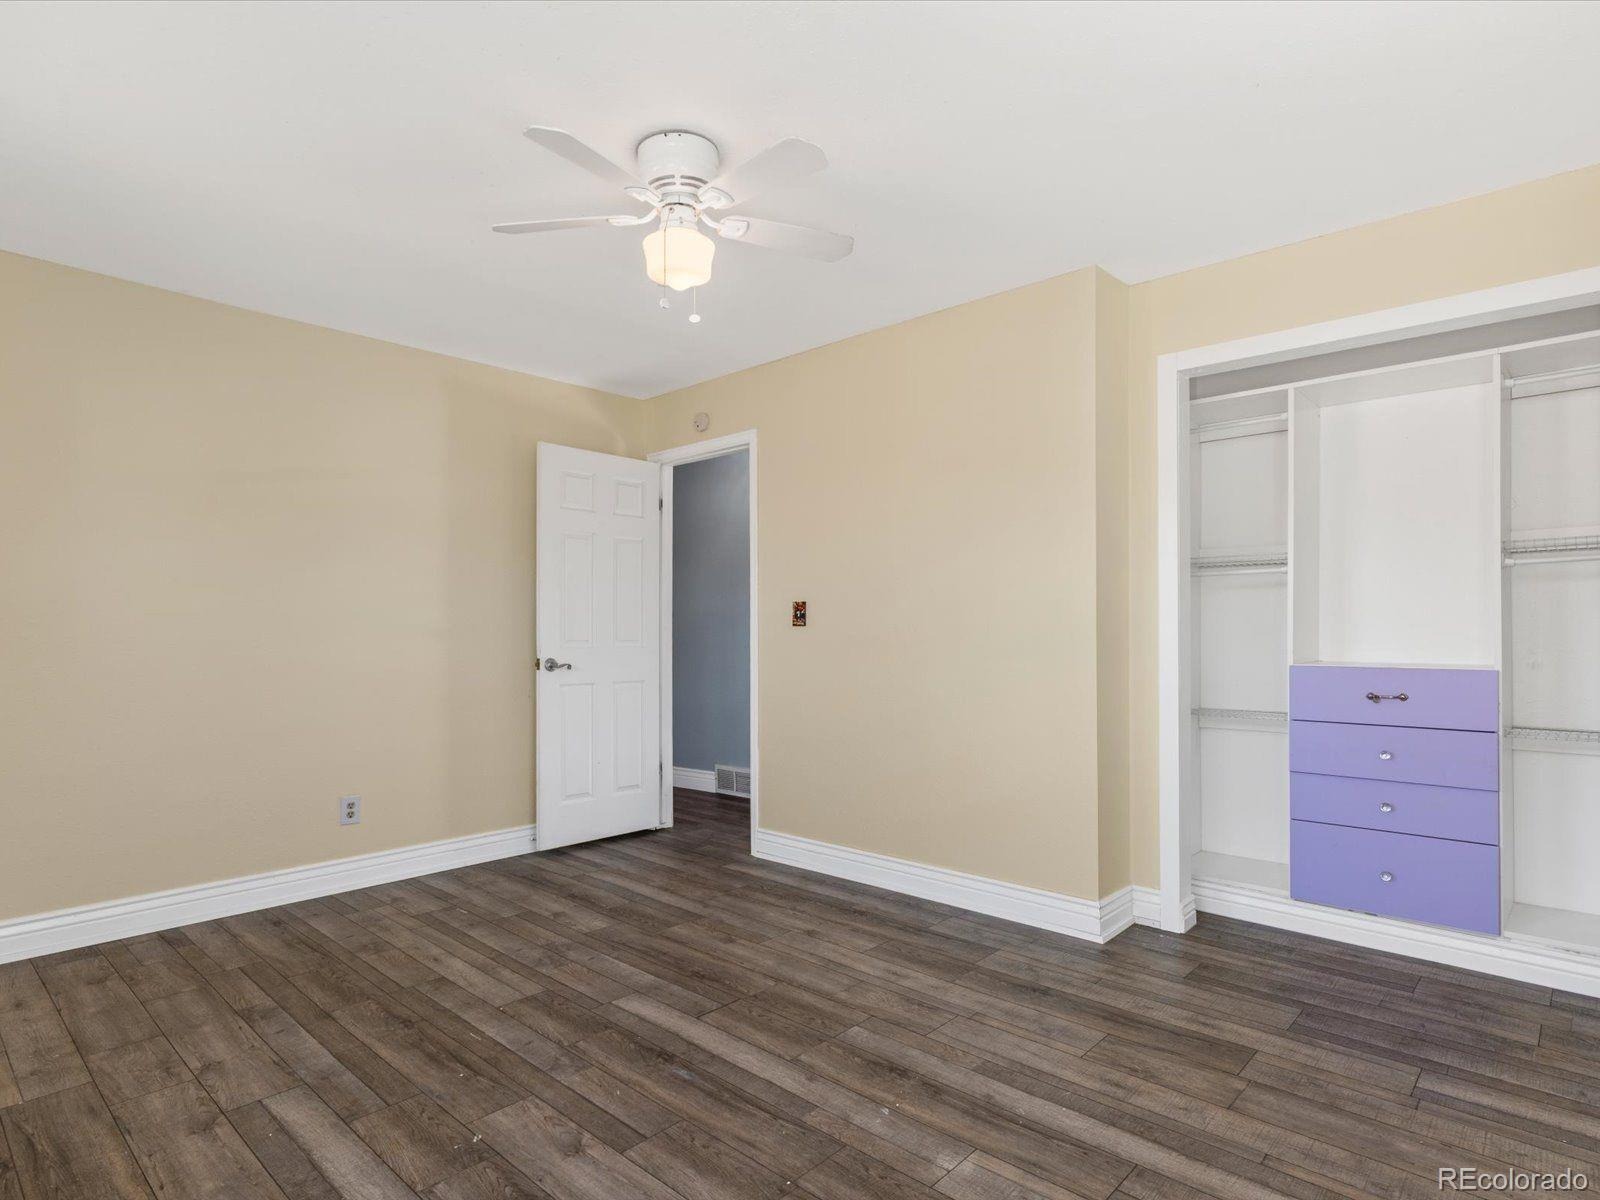
5 Beds · 4 Baths · 2,735 Sq Ft
$659,999
Single Family
Property Type
0.17 acres
Lot Size
1978
Year Built
$241
Price per Sq Ft
2
Parking Spaces
3030853
MLS #
About This Property
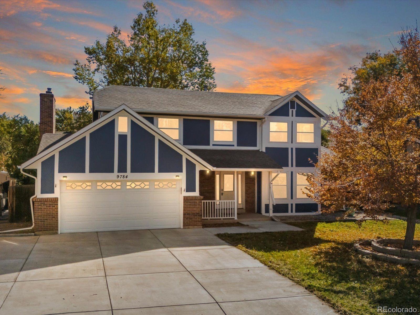
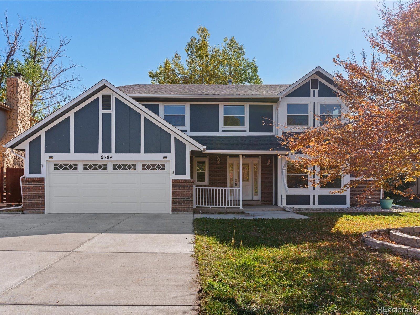
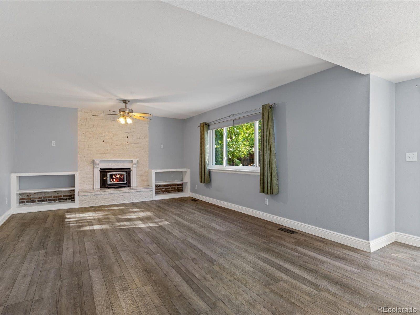
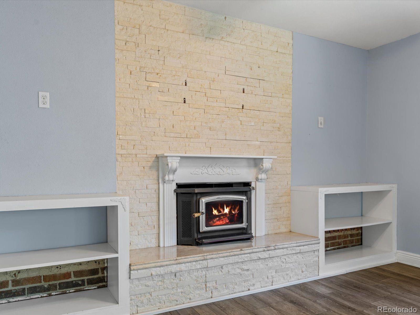
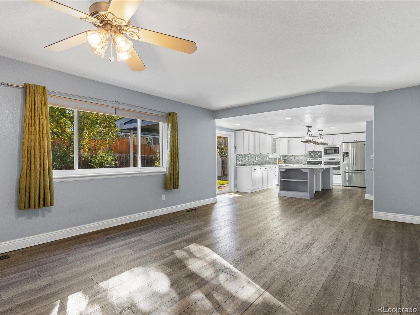
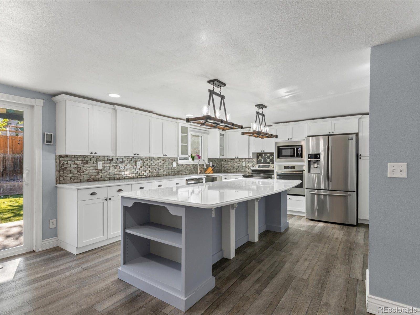
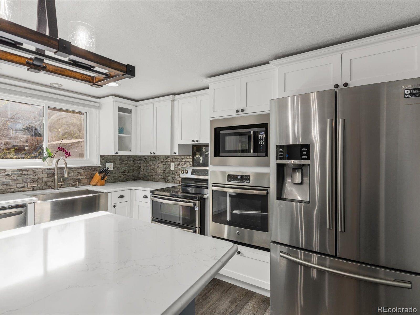
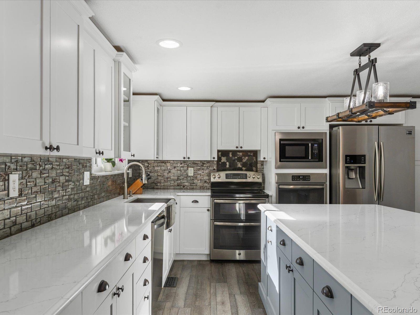
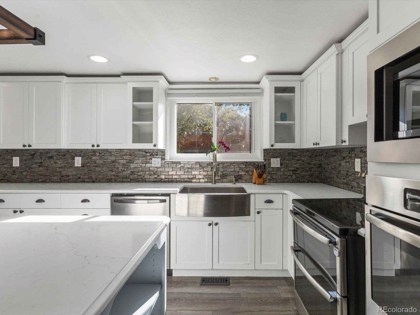
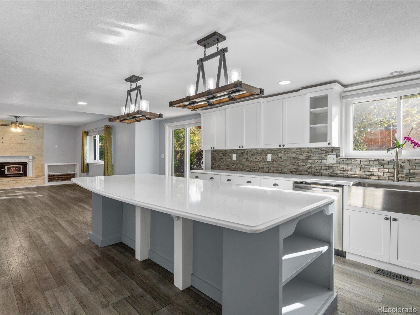
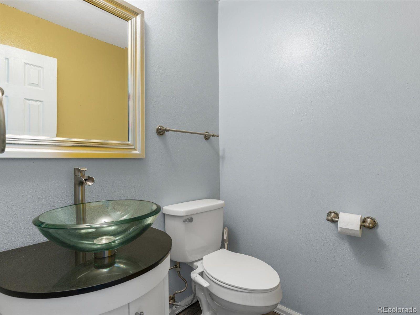
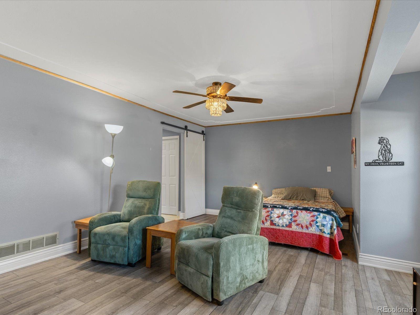
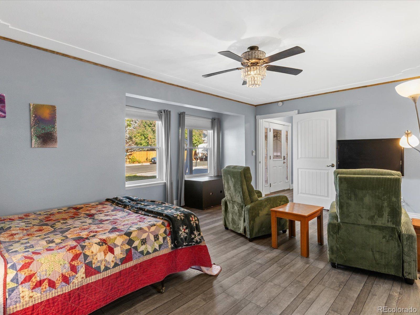
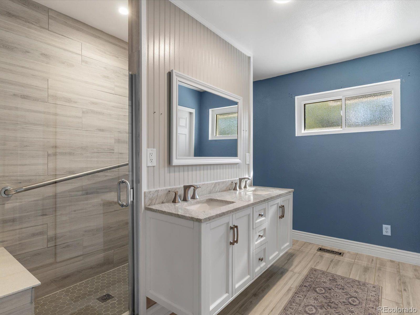
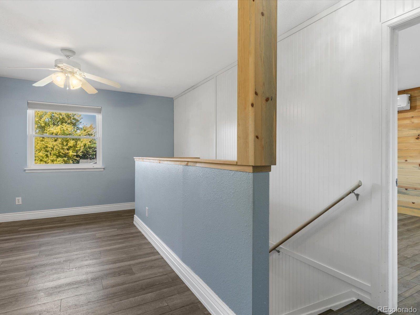
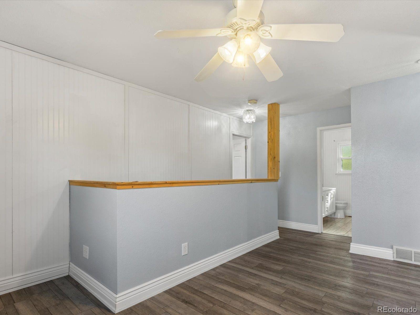
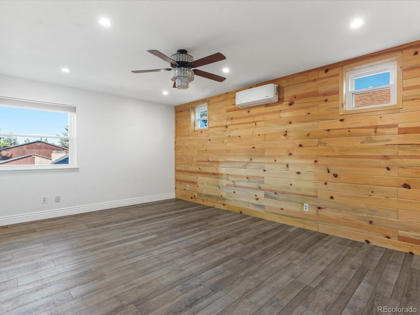
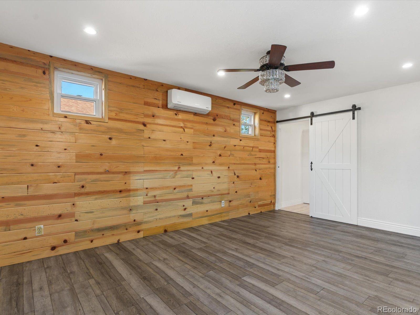
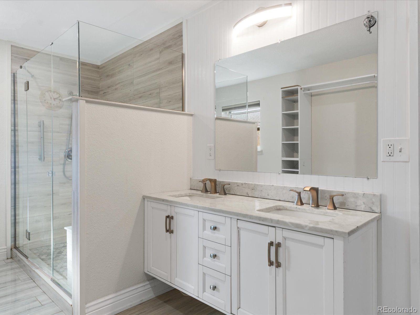
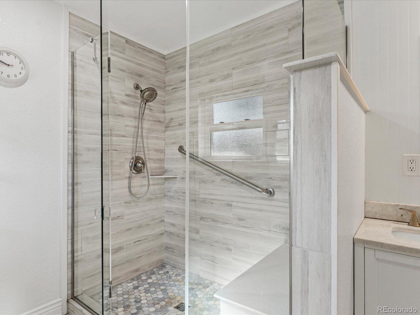
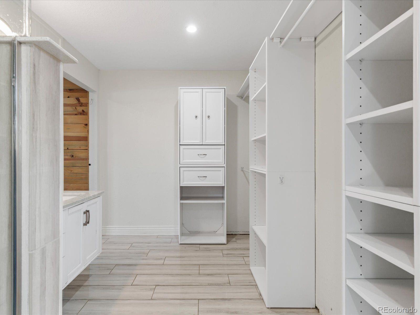
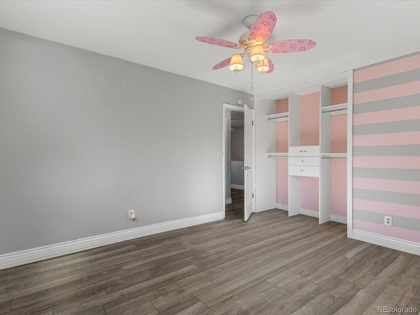
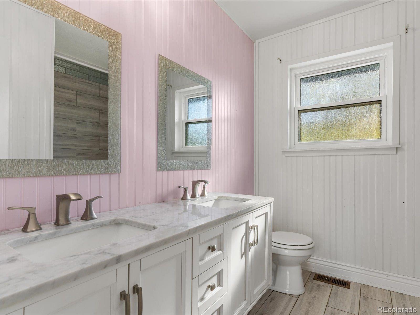
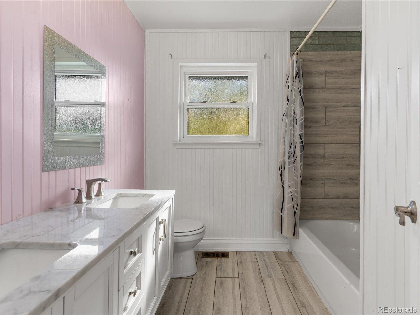
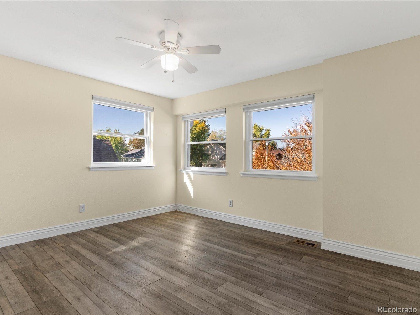
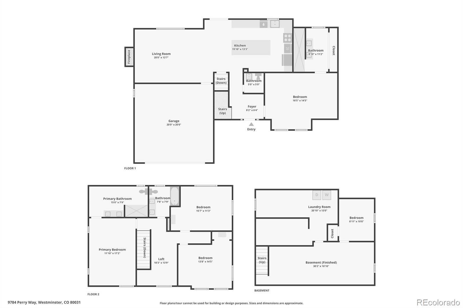
Wonderful Westminster living! This home offers a rare choice of primary suites, with one on the main level and one upstairs, each with its own en-suite bath. The spacious kitchen is ready for weeknight dinners and holiday gatherings alike, with double ovens that make cooking for a crowd simple. In the living room, a stone fireplace with an inset stove adds warmth and character during the colder months.
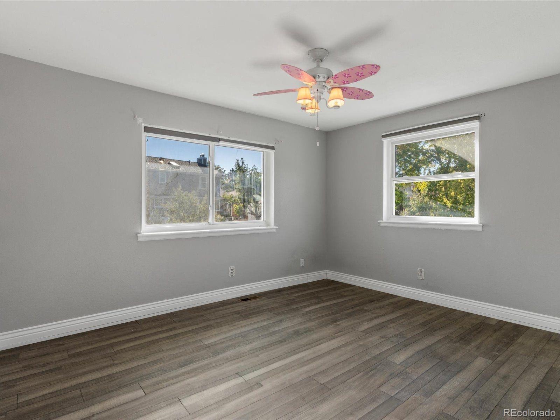
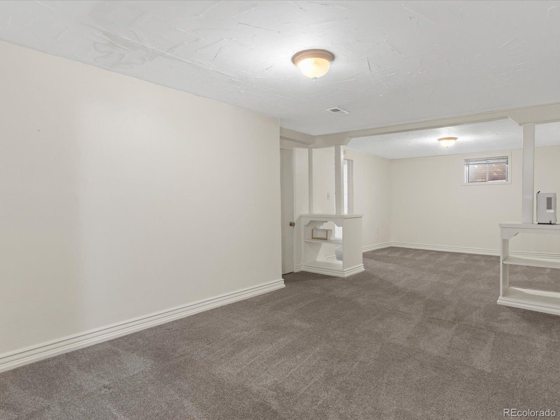
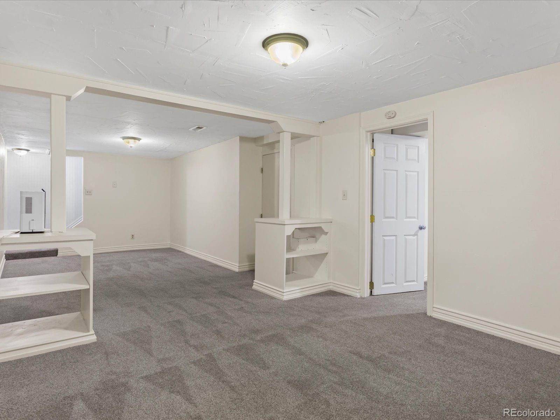
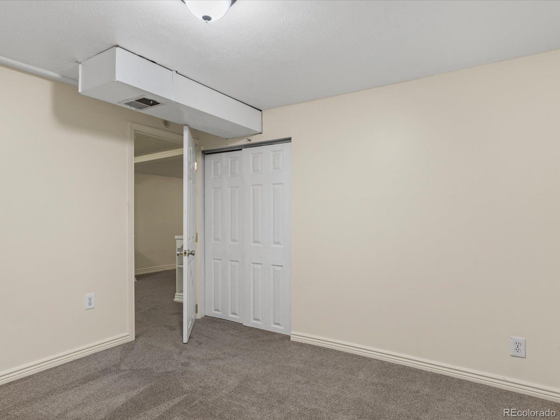
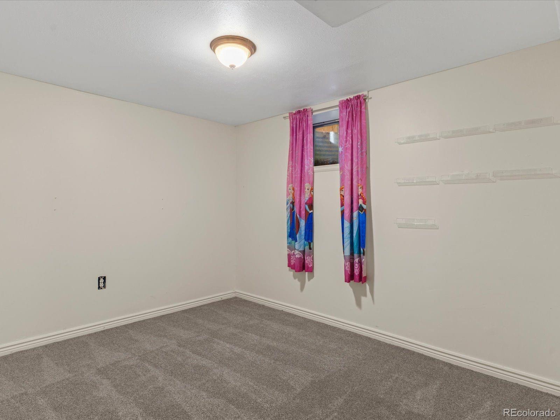
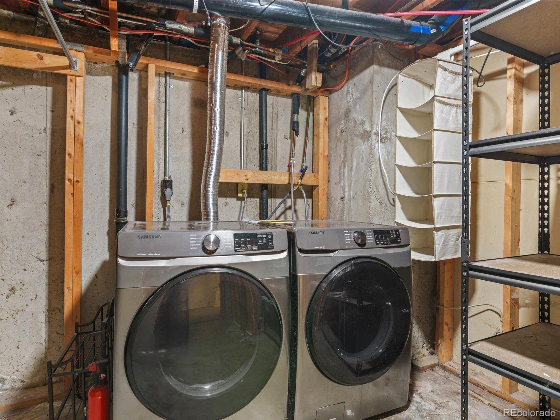
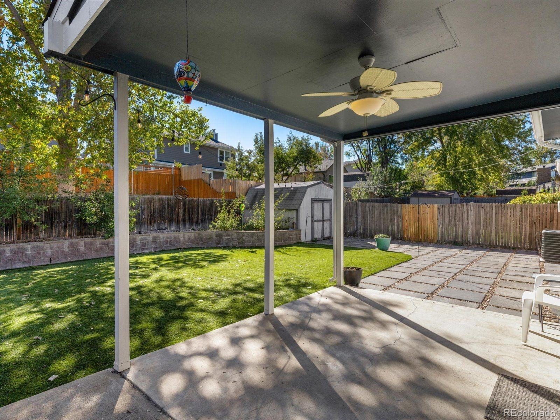
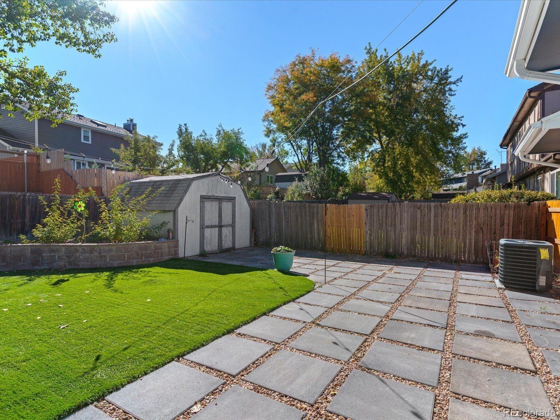
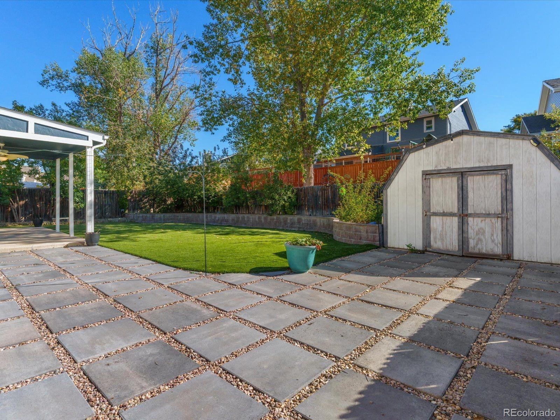
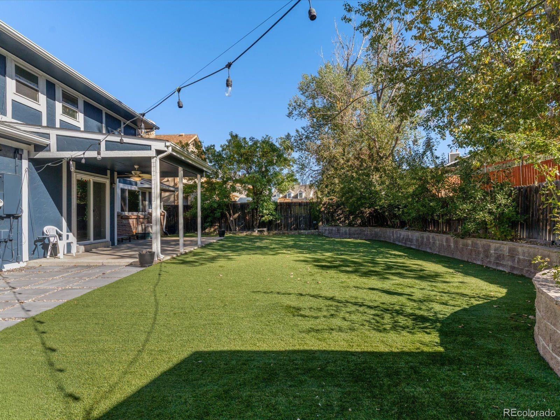
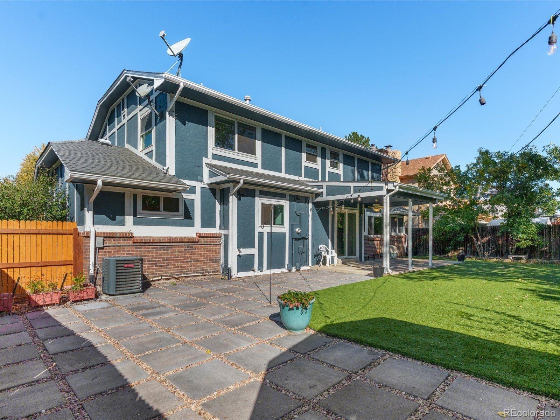
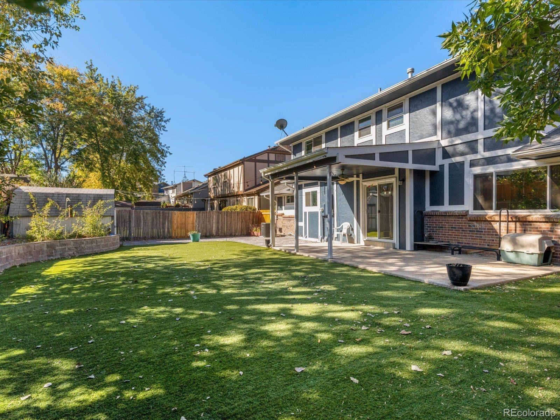
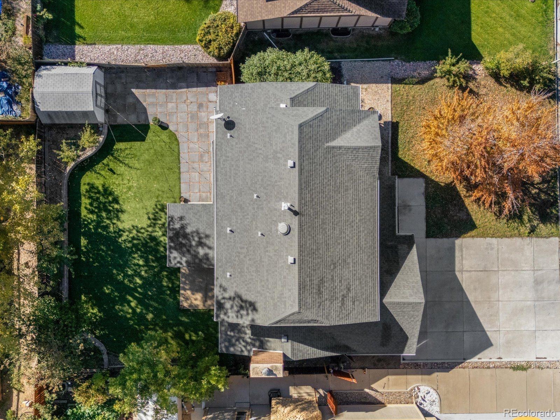
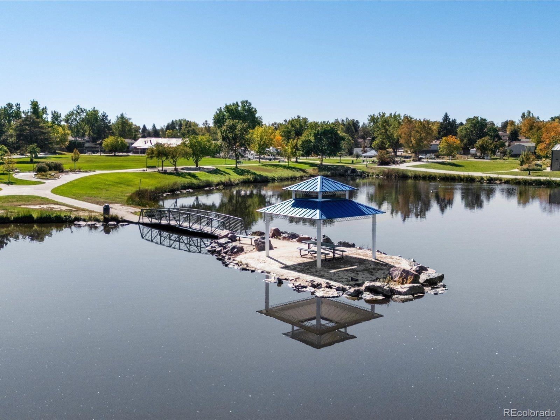
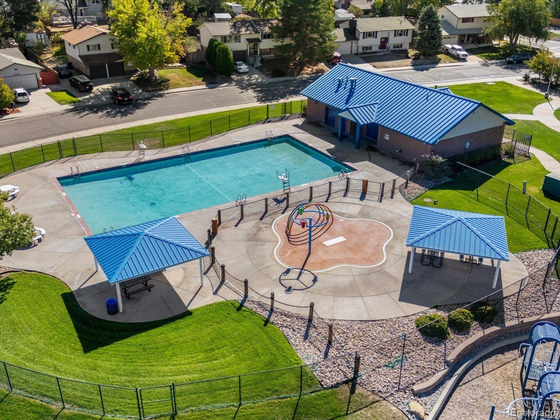
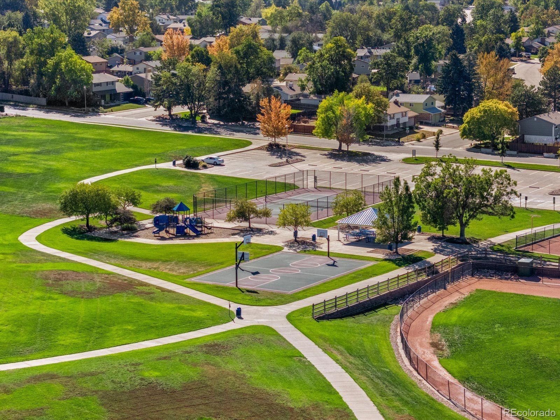
The finished basement adds flexible living space, including a fifth non-conforming bedroom that works well as a guest room, home office, or hobby space. Outside, the turfed and xeriscaped yard stays green and tidy with minimal upkeep, and the shed provides convenient year-round storage for tools and seasonal gear. Neighborhood parks like Squires Park and McFall Park, along with the shopping and dining along Sheridan Boulevard, add everyday convenience. Come see how well this home fits your lifestyle.
33 days on market
Listed by Mitchell Holder · Thrive Real Estate Group · mholder2367@gmail.com,314-223-4008
Property Details
| Property Type | Residential |
| Sub Type | Single Family Residence |
| Status | Active |
| Price per Sq Ft | $241 |
| Subdivision | Skyland Village |
| MLS # | 3030853 |
| Days on Market | 33 |
| Bedrooms | 5 |
| Full Baths | 1 |
| Half Baths | 1 |
| Three-Quarter Baths | 2 |
| Year Built | 1978 |
| Lot Size (Sq Ft) | 7,350 |
| Acres | 0.17 |
| HOA | No |
| Annual Taxes | $4,241 |
| State | CO |
| County | Adams |
| Interior Features | Eat-in Kitchen, In-Law Floorplan, Kitchen Island, Open Floorplan, Marble Counters |
| Heating | Forced Air, Heat Pump |
| Cooling | Central Air |
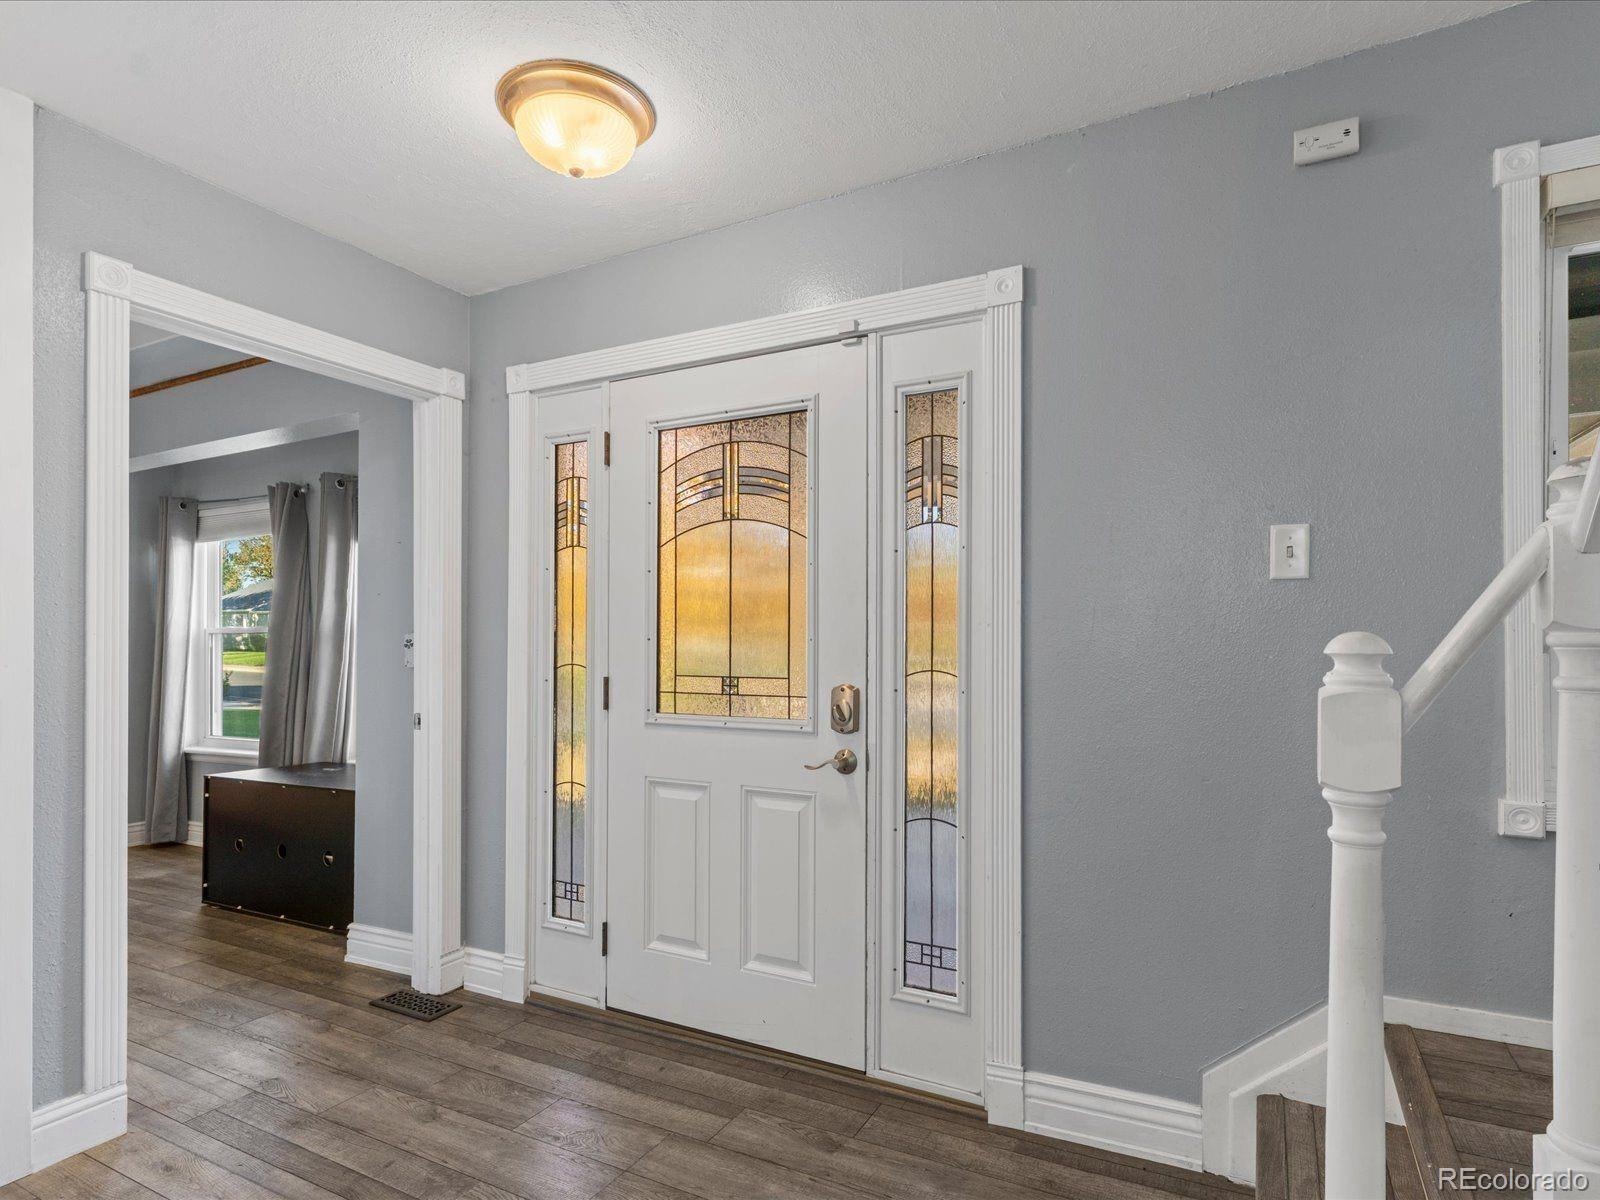
| Flooring | Laminate |
| Fireplaces | 1 |
| Fireplace Features | Living Room |
| Appliances | Dishwasher, Disposal, Double Oven, Dryer, Gas Water Heater, Microwave, Oven, Refrigerator, Washer, Sump Pump |
| Exterior Features | Garden, Private Yard, Rain Gutters |
| Garage | Yes |
| Garage Spaces | 2 |
| Parking Features | Concrete, Electric Vehicle Charging Station(s), Lighted, 220 Volts, Exterior Access Door |
| Roof | Shingle |
| Basement | Finished, Partial, Sump Pump |
| Levels | Two |
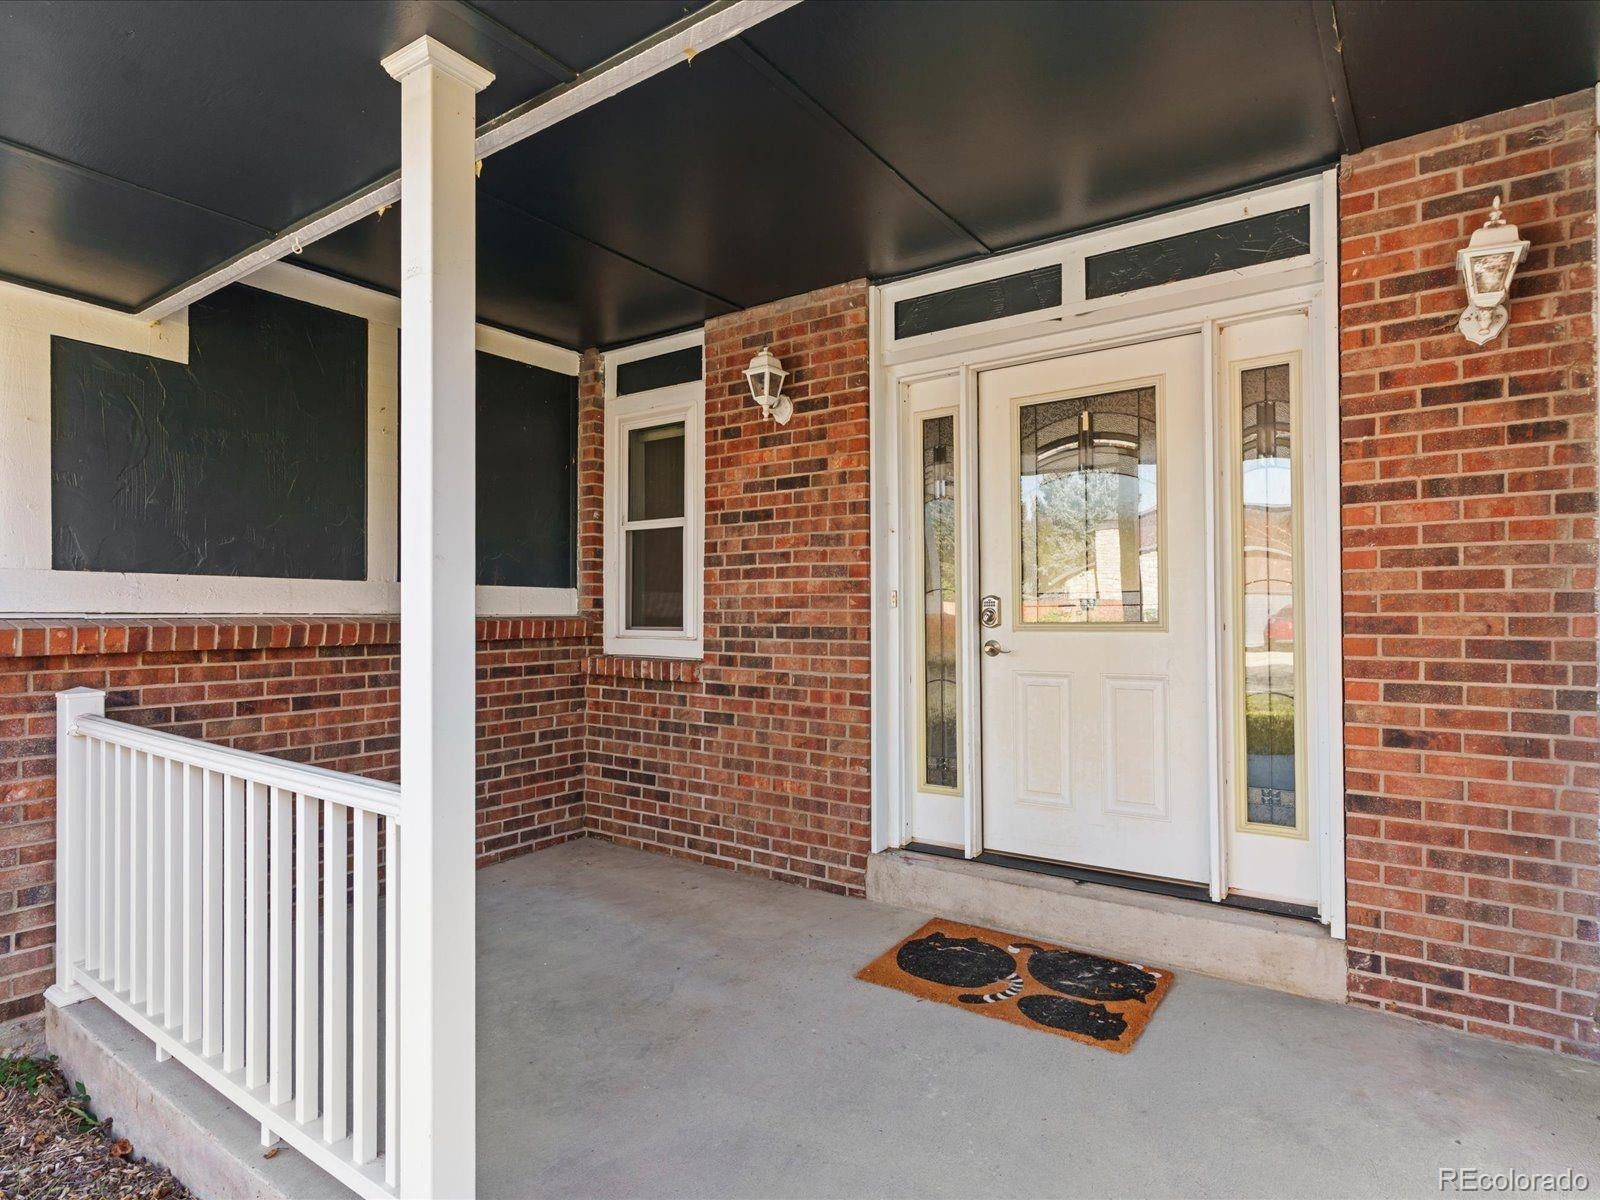
| Construction | Brick, Stucco |
| Sewer | Public Sewer |
| Water Source | Public |
| Senior Community | No |
| Special Conditions | None Known |
Location
Price History
| Date | Event | Price |
|---|---|---|
| 10/16/2026 |
Price change Source: REcolorado® #3030853 |
$659,999 -1.5% $241/sqft |
| 10/8/2026 |
Listed for sale Source: REcolorado® #3030853 |
$670,000 $245/sqft |

Based on information submitted to the MLS GRID as of November 9, 2026 at 7:49 AM MST. All data is obtained from various sources and may not have been verified by broker or MLS GRID. Supplied Open House Information is subject to change without notice. All information should be independently reviewed and verified for accuracy. Properties may or may not be listed by the office/agent presenting the information.
Thank you — a Mont Haus broker will be in touch shortly.
For Mont Haus agents and staff. Sign in with your Mont Haus Microsoft account and the Agent Portal opens in a new tab.
Sign in with MicrosoftNo Microsoft account yet? Ask Nikki Boxer, who sets up portal access.