Residential · Active
Castle Pines, CO 80108
4 Beds · 4 Baths · 2,480 Sq Ft
$775,000
Single Family
Property Type
0.07 acres
Lot Size
2021
Year Built
$313
Price per Sq Ft
2
Parking Spaces
$181
HOA Fee
2182414
MLS #
About This Property
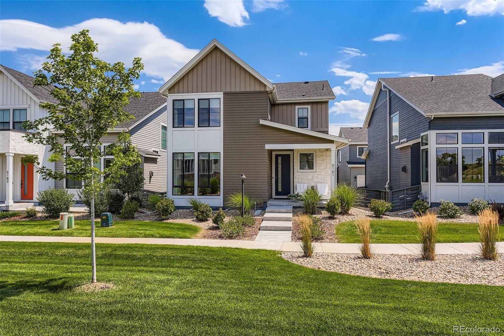
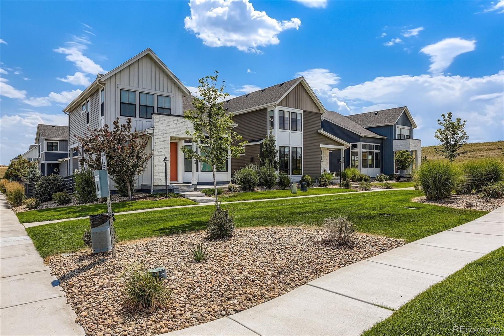
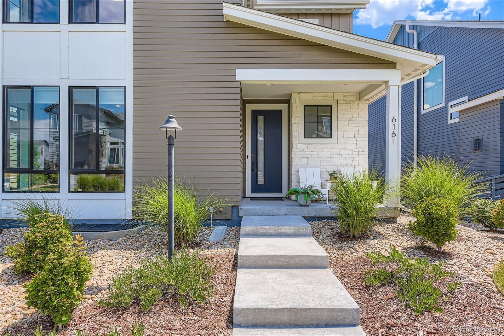
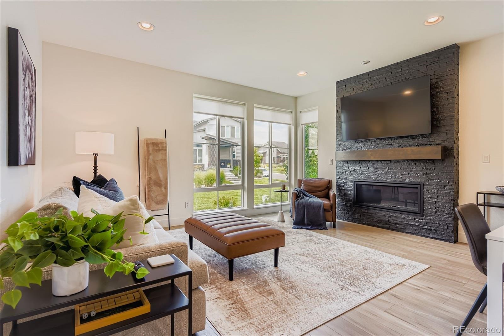
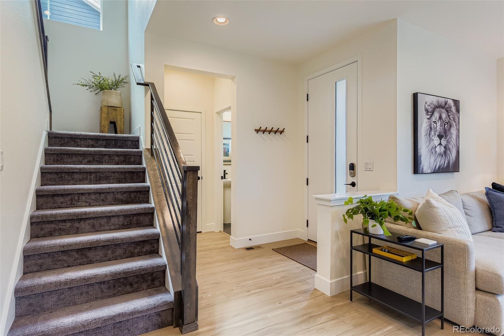
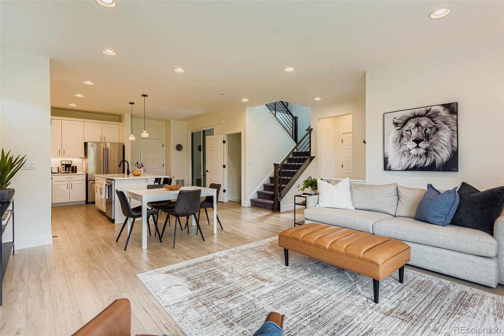
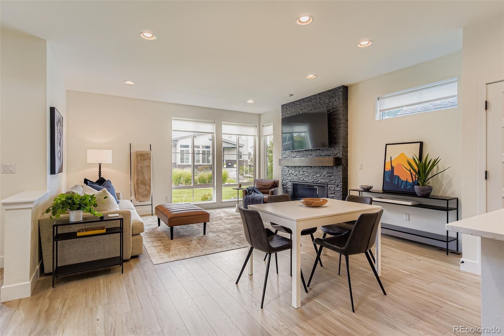
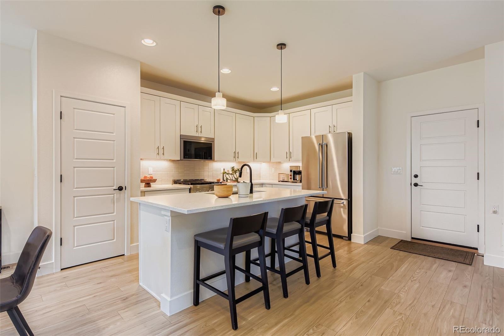
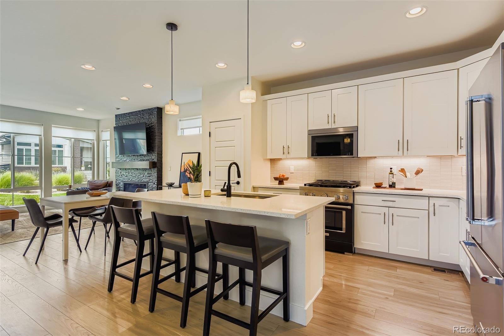
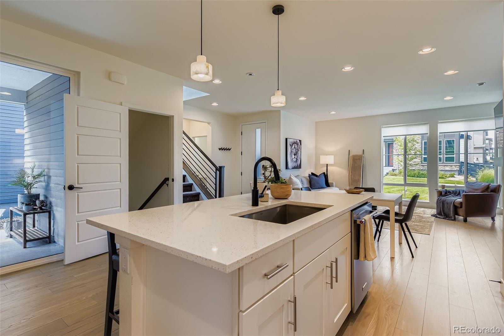
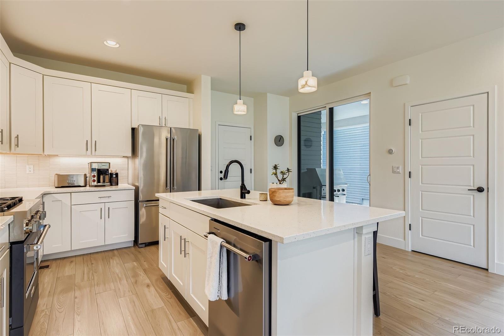
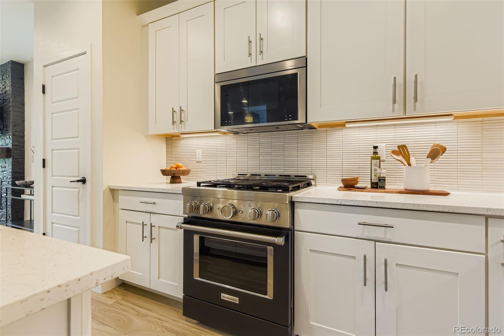
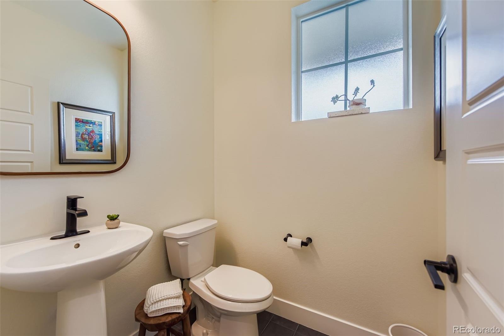
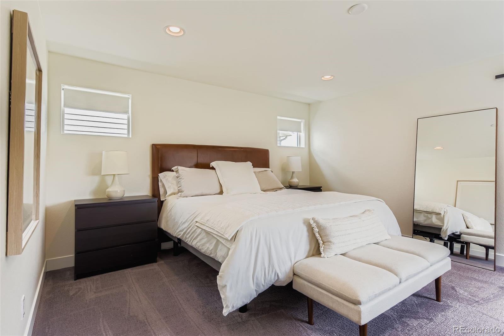
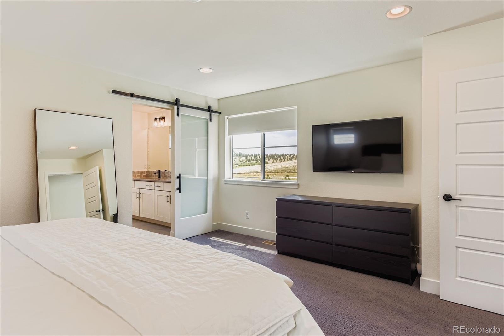
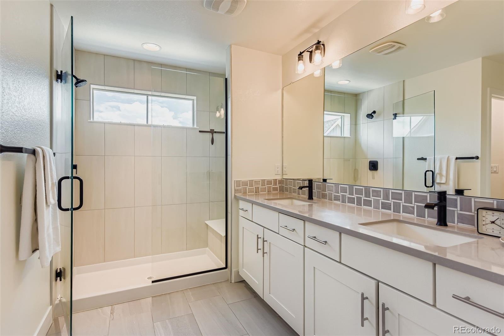
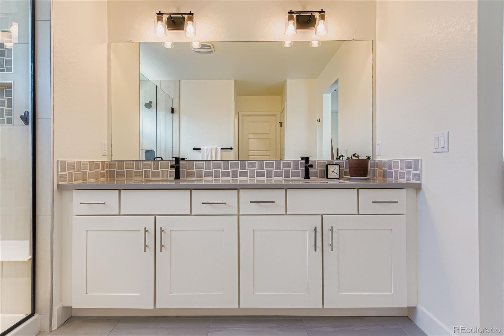
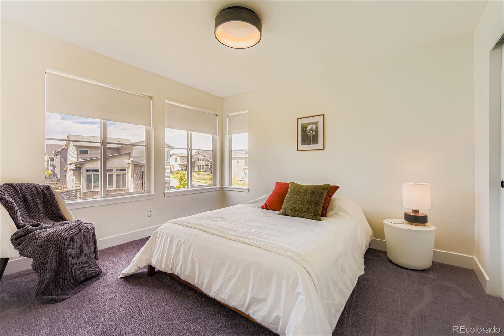
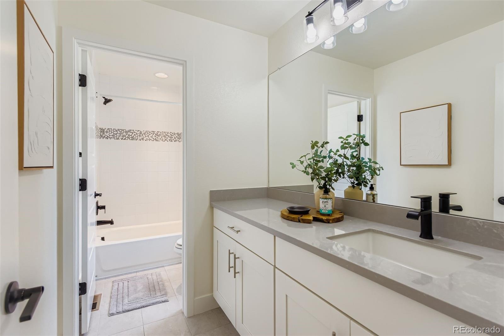
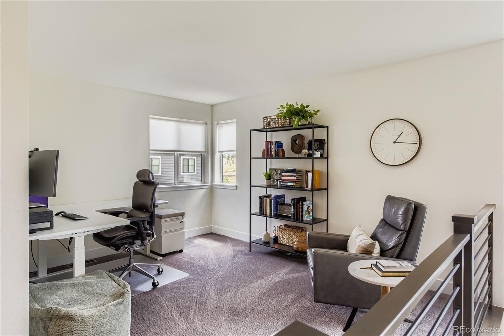
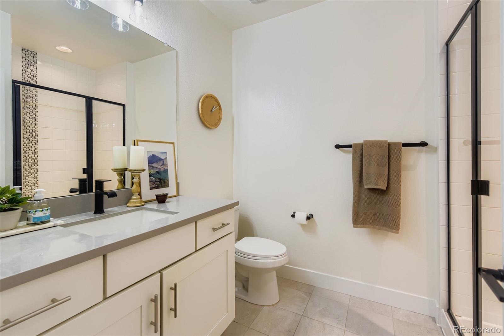
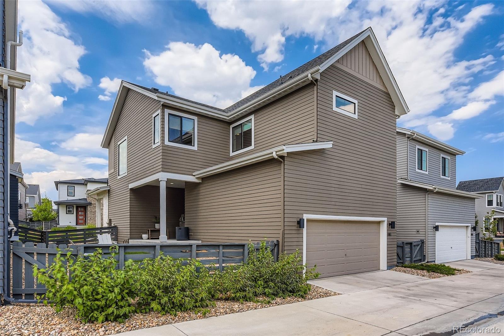
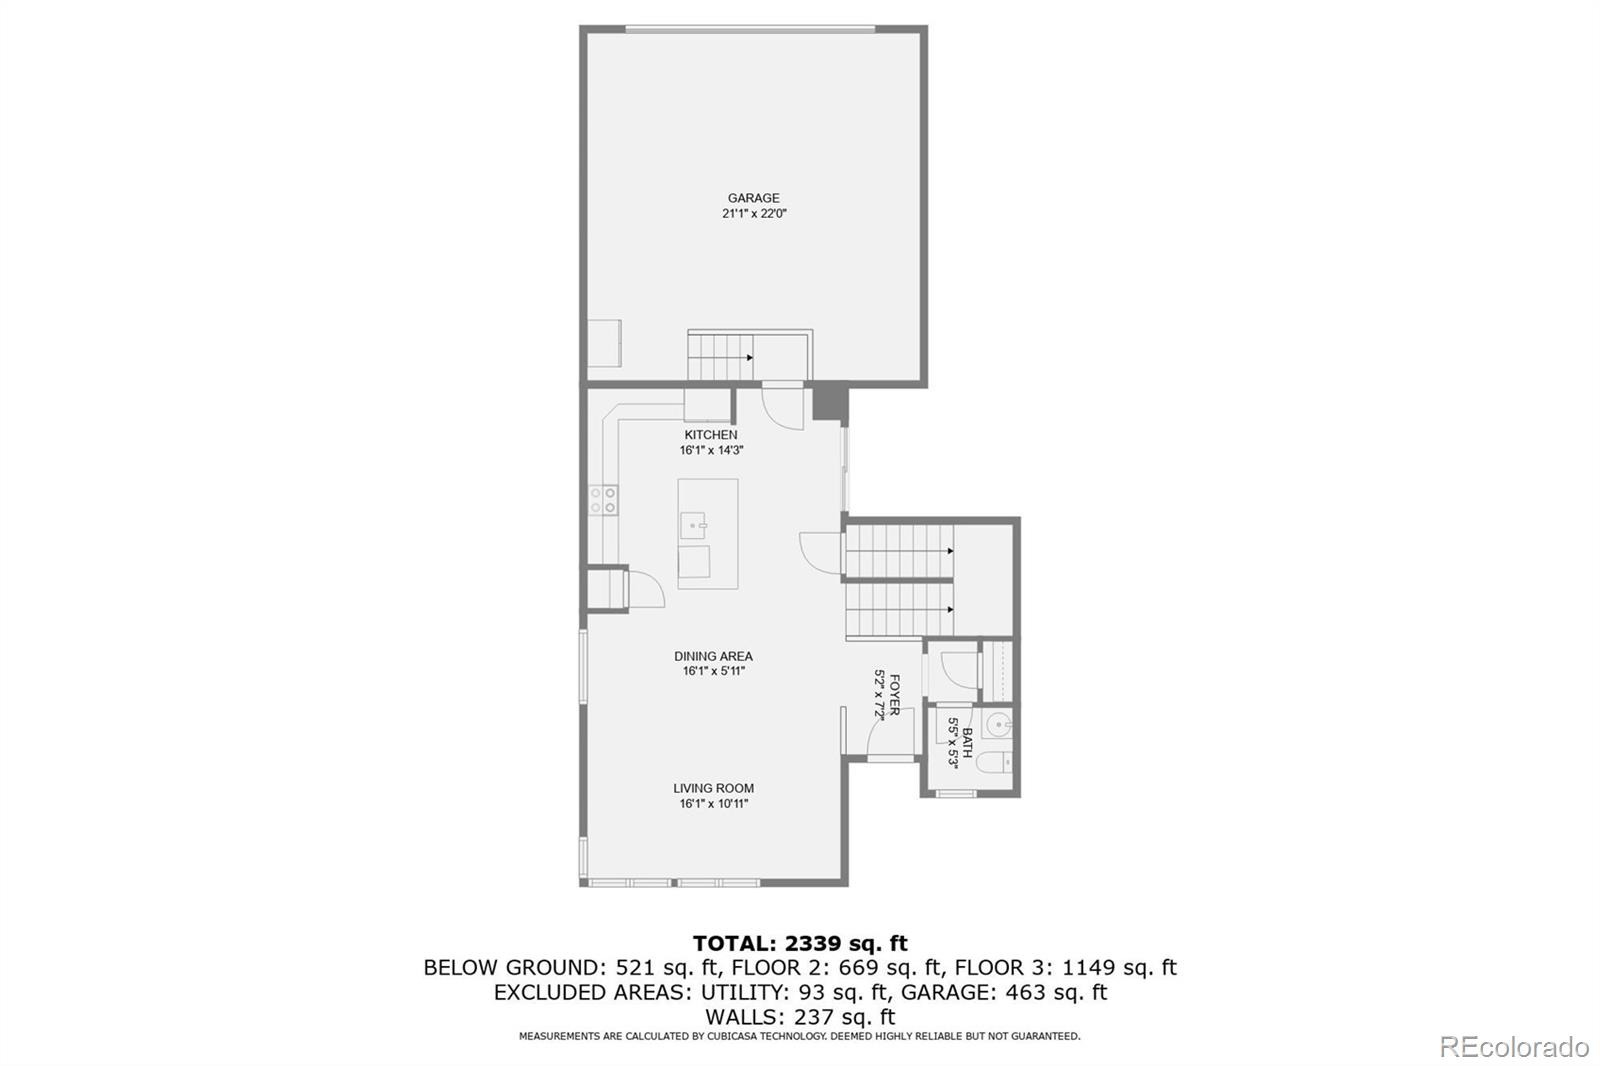
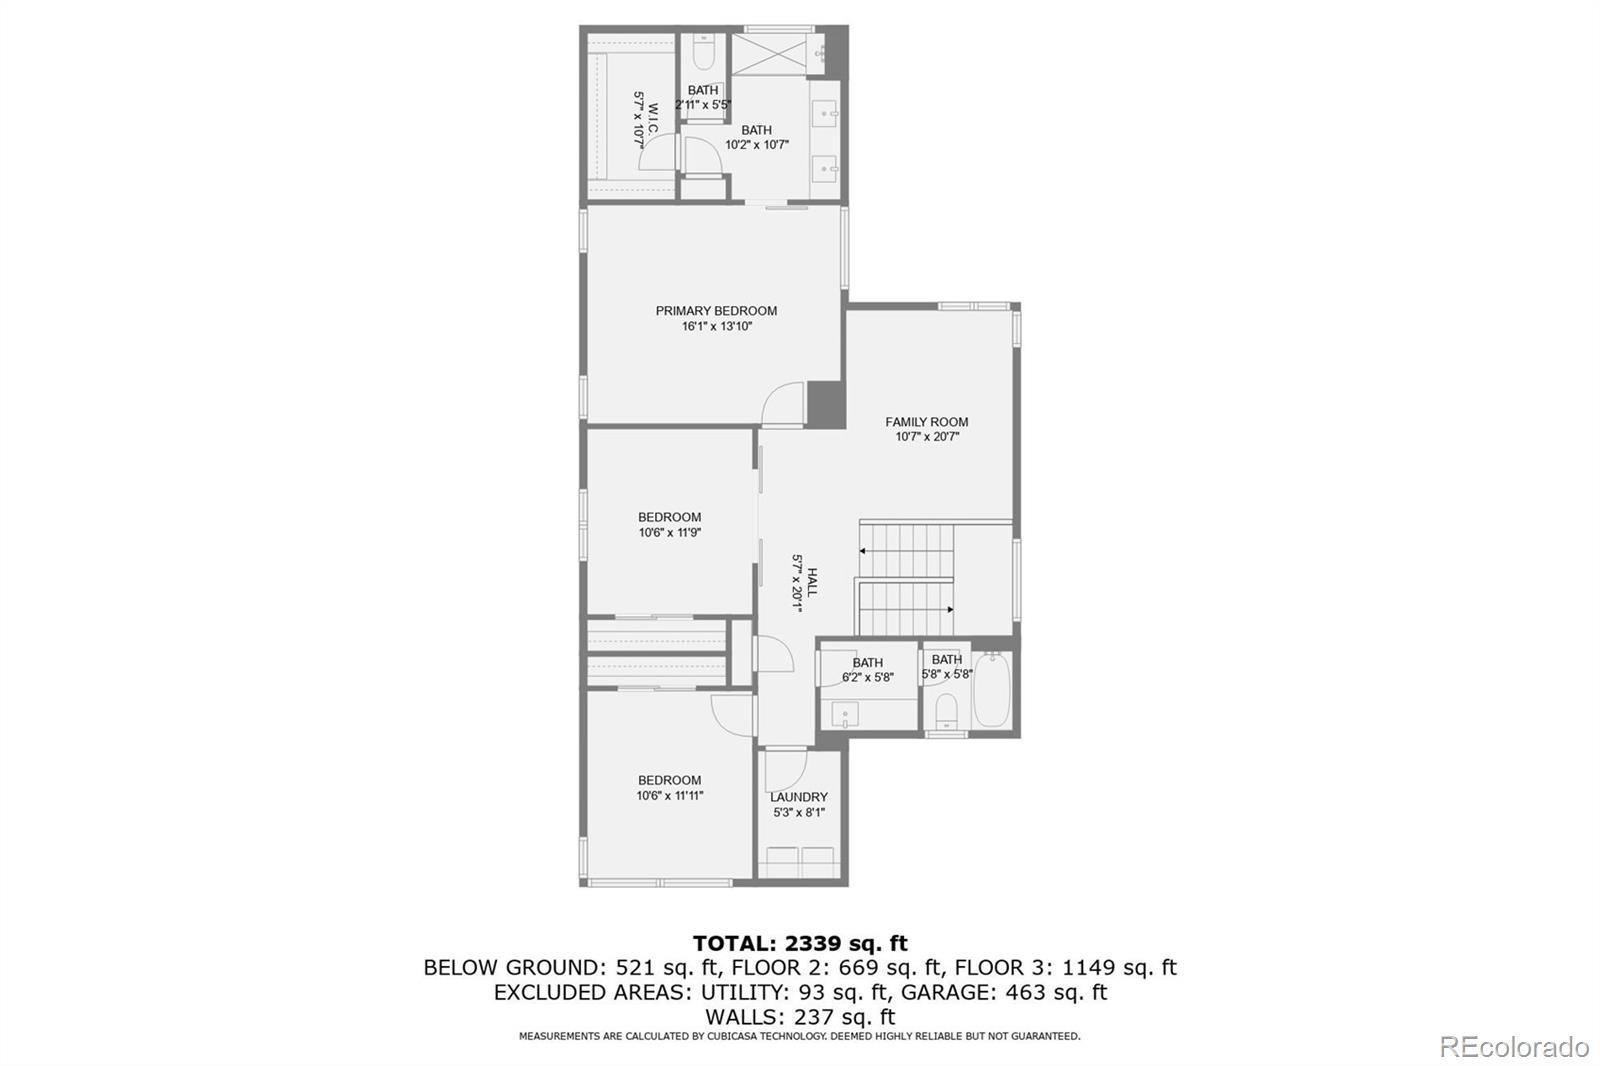
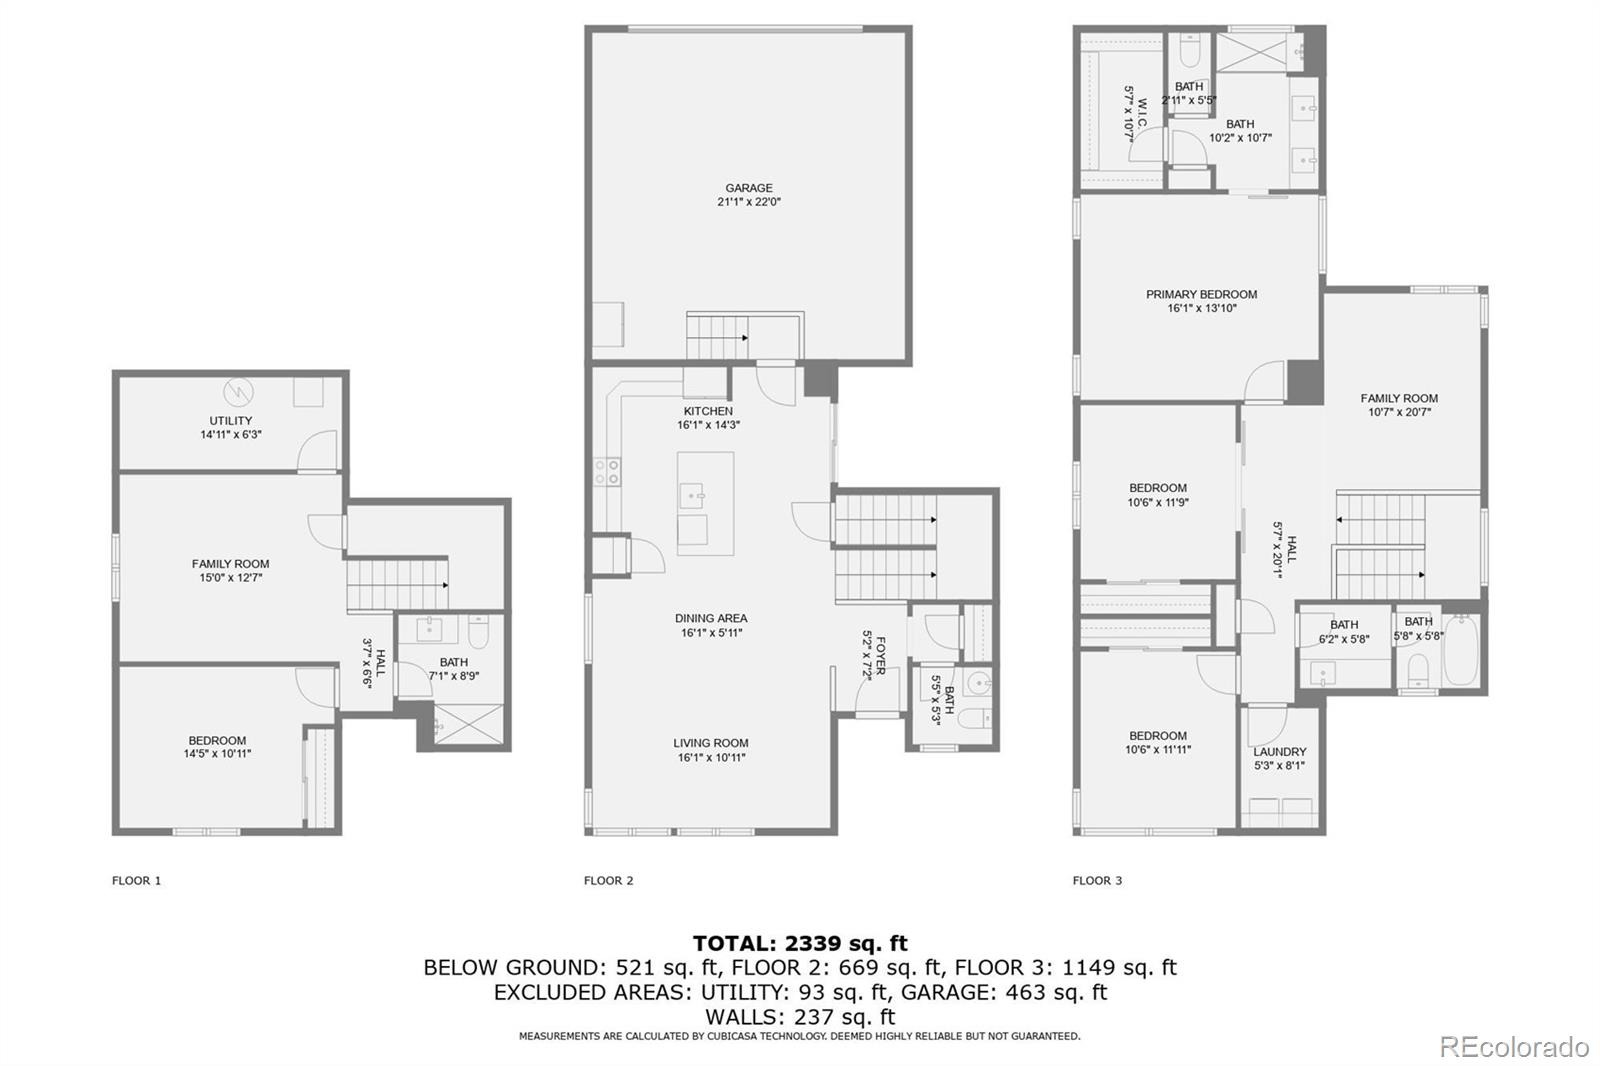
Welcome to this beautifully refreshed 4-bedroom, 4-bathroom home with a versatile loft in the highly sought-after Canyons community of Castle Pines. Thoughtfully updated with fresh interior paint, brand-new designer carpet, new window blinds, stylish lighting throughout, and a beautifully redesigned stacked stone fireplace, this move-in-ready home blends modern elegance with everyday comfort. The open-concept main level features wide-plank luxury vinyl flooring and a spacious living area that flows effortlessly into the beautifully appointed kitchen, featuring newer top-of-the-line stainless steel appliances, a large center island, under-cabinet lighting, and a generous pantry. Upstairs, the flexible loft provides the perfect space for a second living area, home office, or playroom, while the spacious primary suite offers a large walk-in closet.
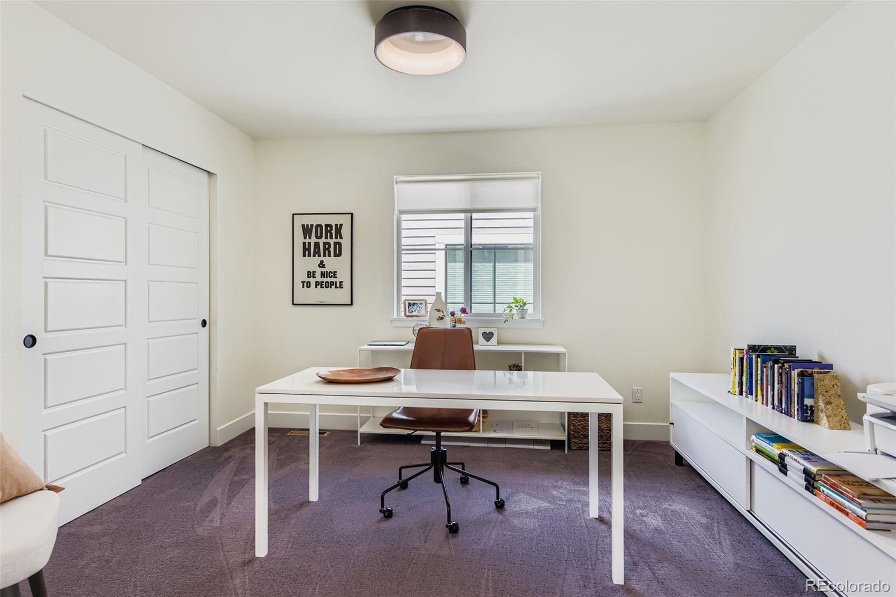
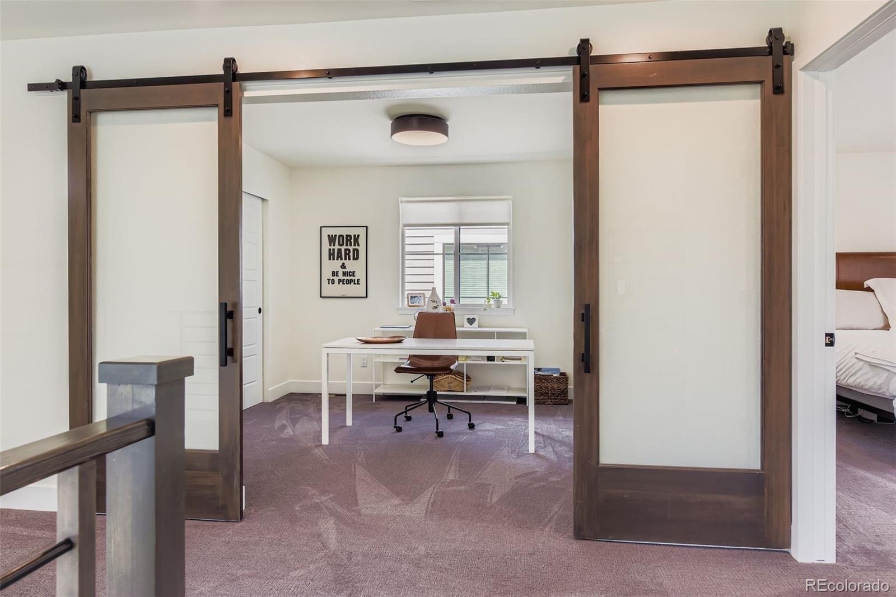
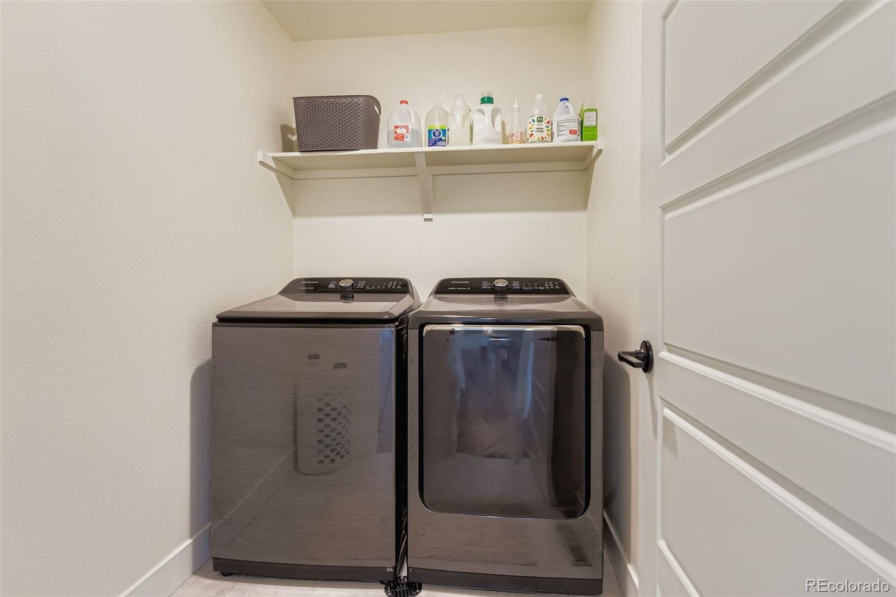
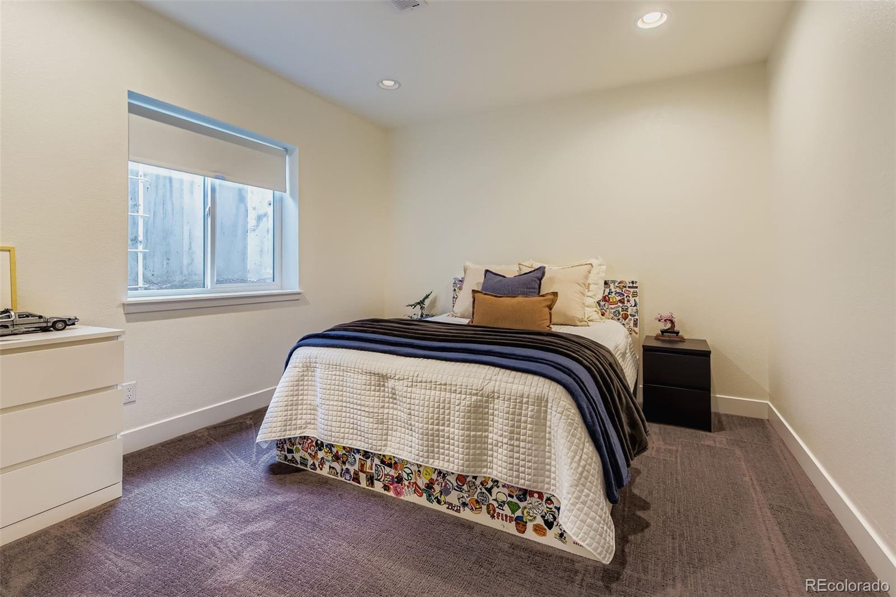
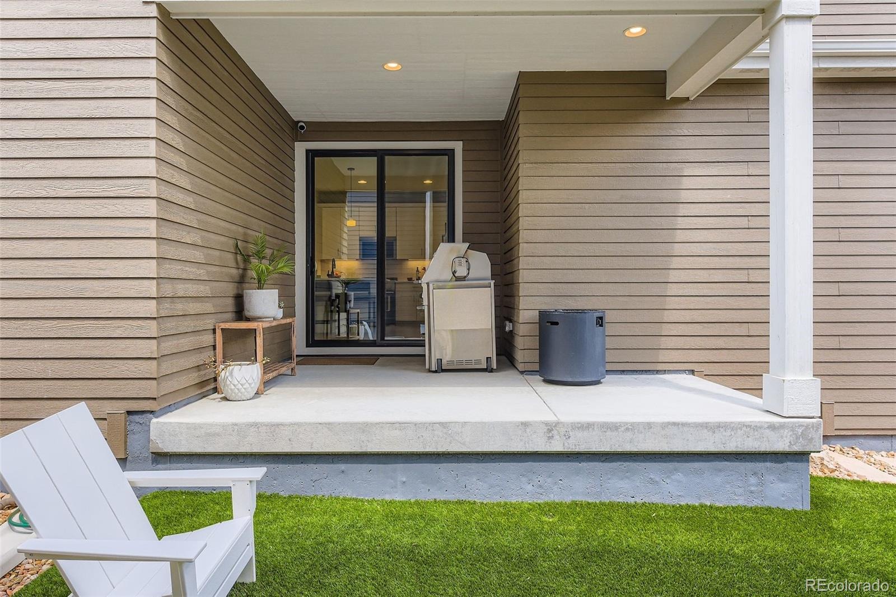
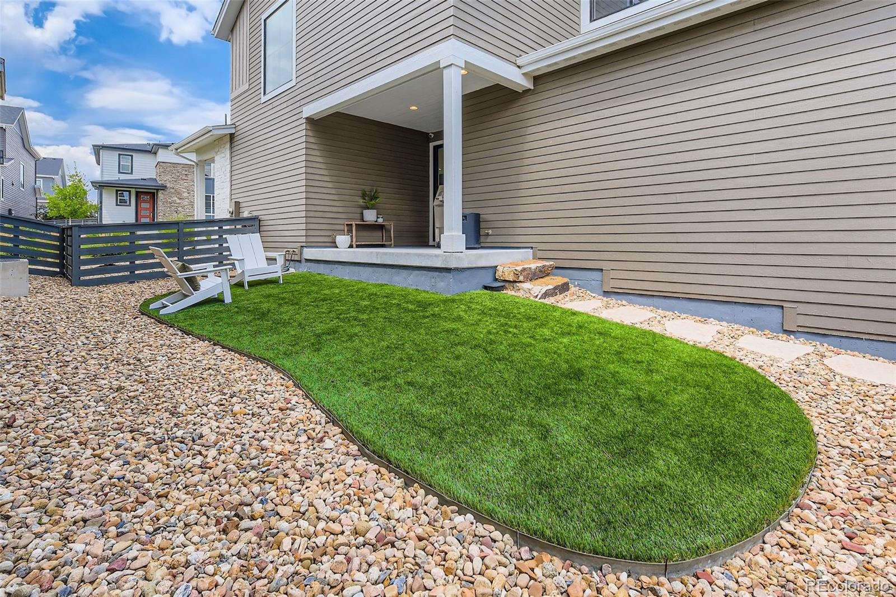
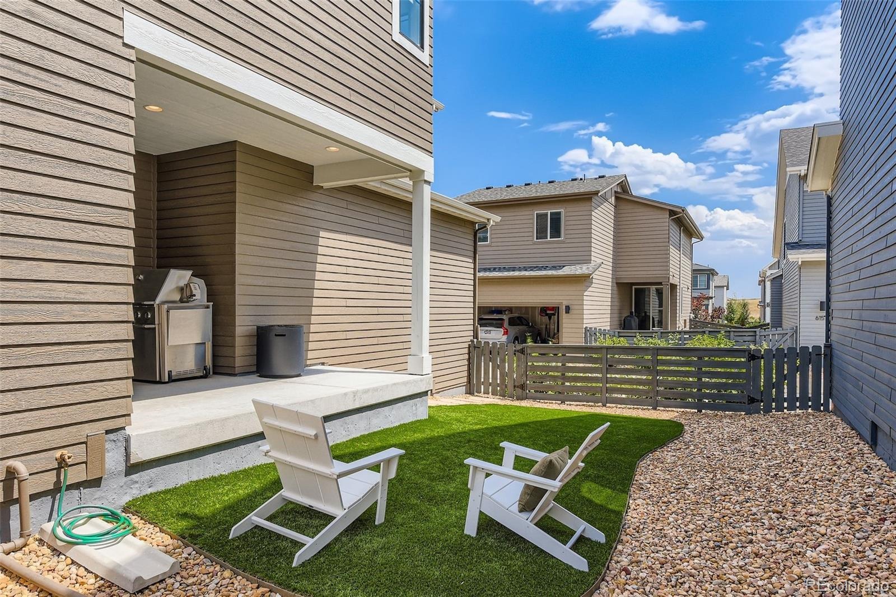
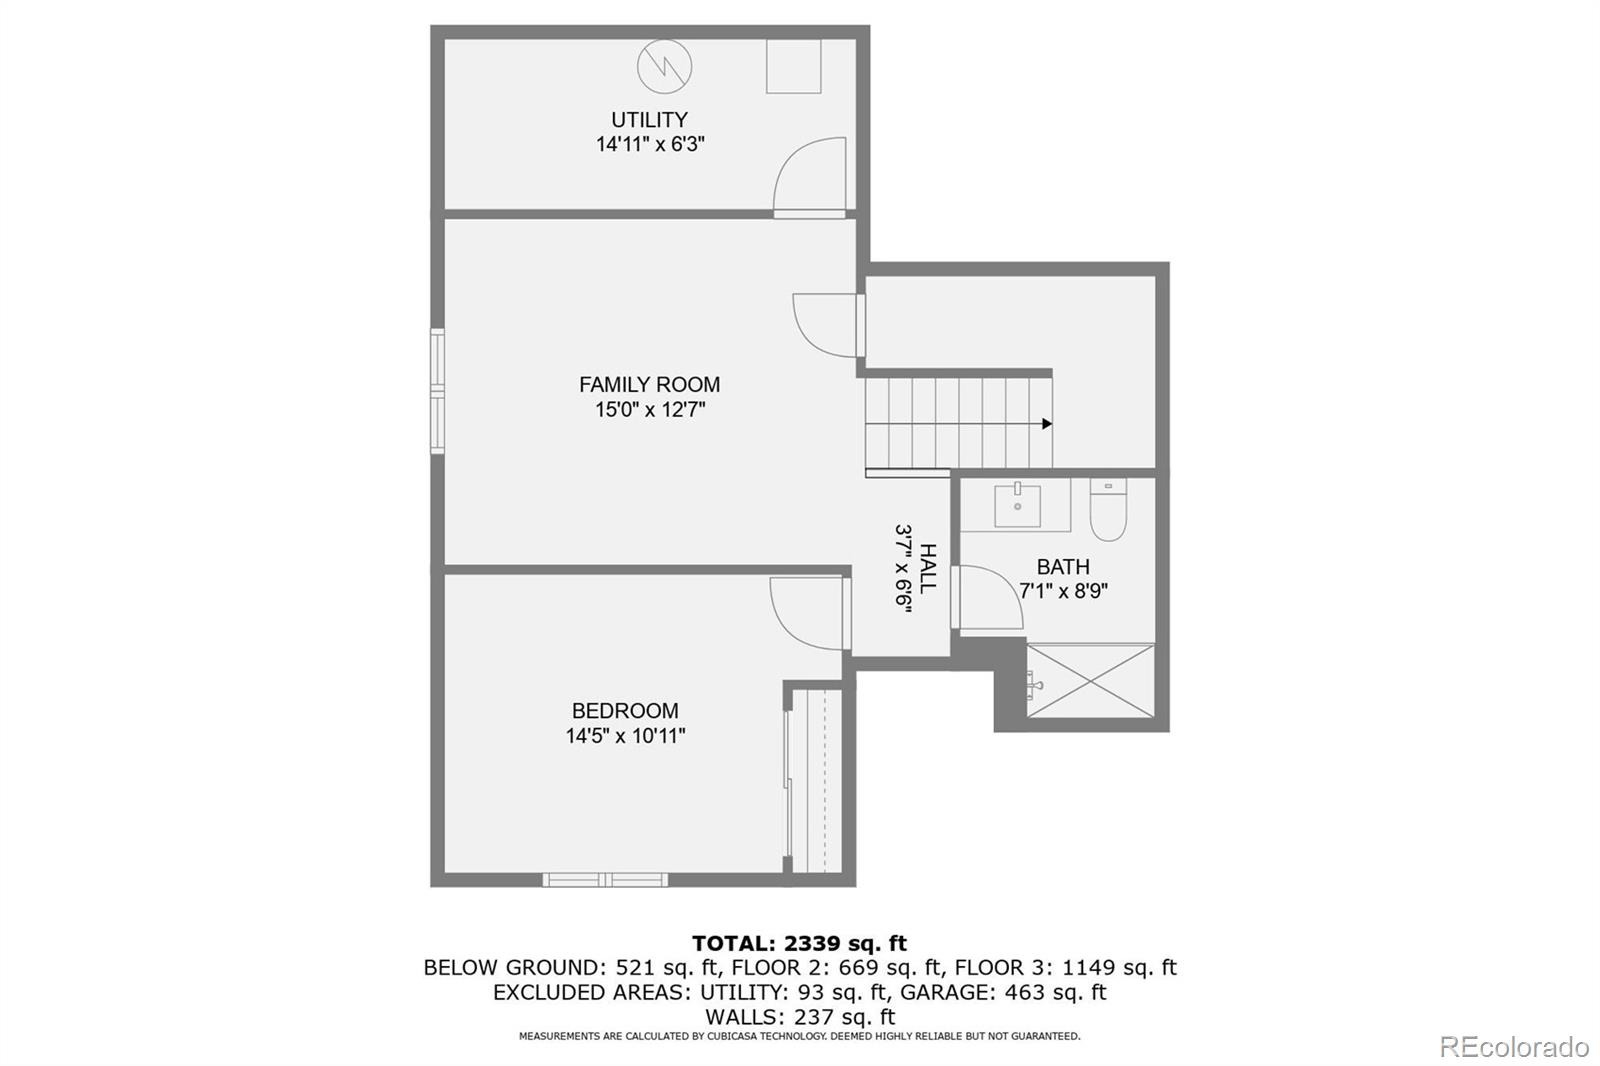
Two additional bedrooms, including one with charming French barn doors ideal for a home office, and a conveniently located laundry room complete the upper level. The finished basement expands your living space with an additional family room, fourth bedroom, three-quarter bath, two dedicated storage areas, and abundant space for guests, recreation, or hobbies. Outside, enjoy a covered patio overlooking a low-maintenance turf backyard that stays green year-round, while HOA snow shoveling adds to the ease of lock-and-leave living. Residents of The Canyons enjoy outstanding amenities, including The Exchange Coffee House, Canyon House restaurant, a resort-style pool, brand-new pickleball courts, neighborhood parks, and miles of scenic walking and biking trails, creating an exceptional Colorado lifestyle. Offering designer finishes, thoughtful updates, abundant storage, and an unbeatable location, this exceptional home is truly move-in ready.
32 days on market
Listed by Steve Nickerson · Real Broker, LLC DBA Real · nickerson@onehomeco.com,303-885-5675
Property Details
| Property Type | Residential |
| Sub Type | Single Family Residence |
| Status | Active |
| Price per Sq Ft | $313 |
| Subdivision | The Canyons |
| MLS # | 2182414 |
| Days on Market | 32 |
| Bedrooms | 4 |
| Full Baths | 3 |
| Half Baths | 1 |
| Year Built | 2021 |
| Lot Size (Sq Ft) | 3,223 |
| Acres | 0.07 |
| HOA | Yes |
| HOA Fee | $181 |
| Annual Taxes | $7,967 |
| State | CO |
| County | Douglas |
| Interior Features | Ceiling Fan(s), Eat-in Kitchen, Kitchen Island, Open Floorplan, Pantry, Walk-In Closet(s), Quartz Counters, Radon Mitigation System, Smoke Free |
| Heating | Forced Air |
| Cooling | Central Air |
| Flooring | Carpet, Laminate, Tile |
| Fireplaces | 1 |
| Fireplace Features | Gas Log, Living Room |
| Appliances | Dishwasher, Disposal, Dryer, Gas Water Heater, Microwave, Range, Refrigerator, Washer, Sump Pump |
| Exterior Features | Dog Run, Private Yard, Rain Gutters |
| Garage | Yes |
| Garage Spaces | 2 |
| Roof | Composition |
| Basement | Finished, Full |
| Levels | Two |
| Construction | Frame, Stone, Wood Siding |
| Sewer | Public Sewer |
| Water Source | Public |
| Senior Community | No |
| Special Conditions | None Known |
Location
Price History
| Date | Event | Price |
|---|---|---|
| 10/8/2026 |
Listed for sale Source: REcolorado® #2182414 |
$775,000 +12.3% $313/sqft |
| 1/9/2025 |
Sold Source: REcolorado® #5470346 |
$690,000 -5.5% $278/sqft |
| 7/11/2024 |
Listed for sale Source: REcolorado® #5470346 |
$729,900 $294/sqft |

Based on information submitted to the MLS GRID as of November 8, 2026 at 6:31 AM MST. All data is obtained from various sources and may not have been verified by broker or MLS GRID. Supplied Open House Information is subject to change without notice. All information should be independently reviewed and verified for accuracy. Properties may or may not be listed by the office/agent presenting the information.
Thank you — a Mont Haus broker will be in touch shortly.
For Mont Haus agents and staff. Sign in with your Mont Haus Microsoft account and the Agent Portal opens in a new tab.
Sign in with MicrosoftNo Microsoft account yet? Ask Nikki Boxer, who sets up portal access.