
Residential · Active
Littleton, CO 80122
3 Beds · 3 Baths · 2,011 Sq Ft
$644,900
Single Family
Property Type
0.16 acres
Lot Size
1982
Year Built
$321
Price per Sq Ft
2
Parking Spaces
$35
HOA Fee
4227822
MLS #
About This Property
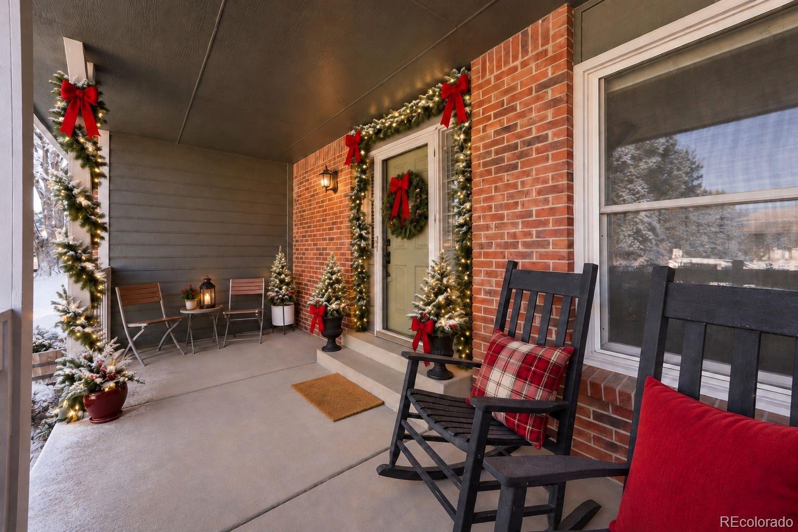
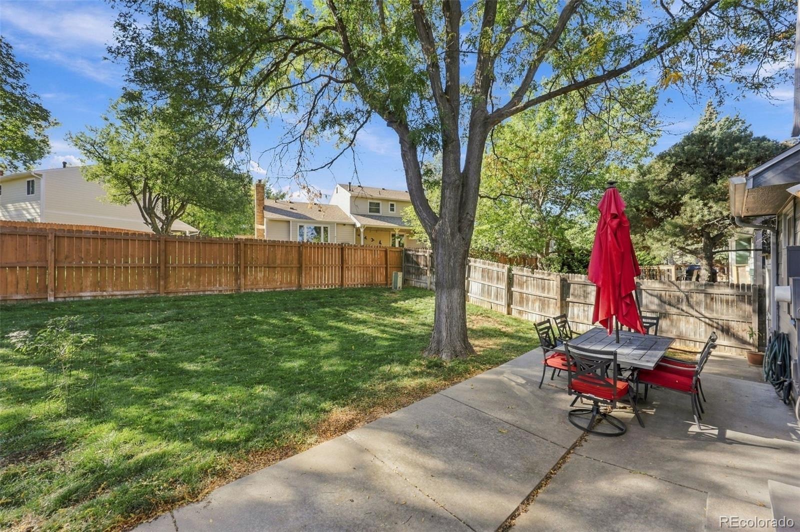
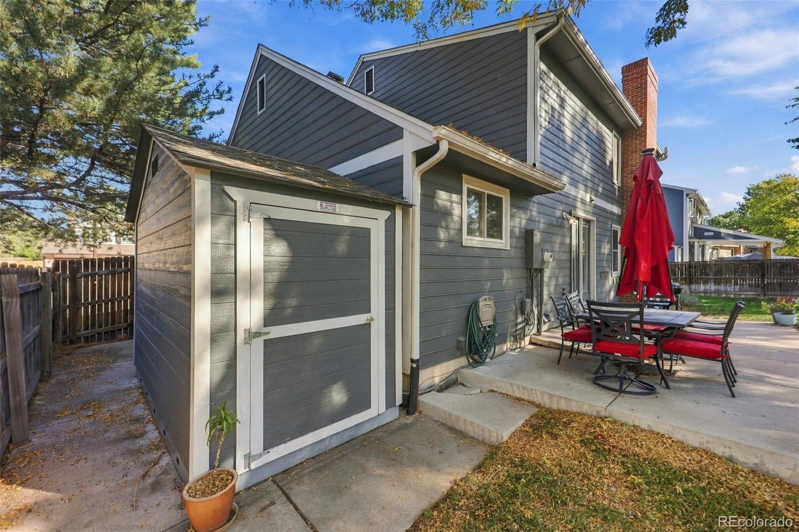
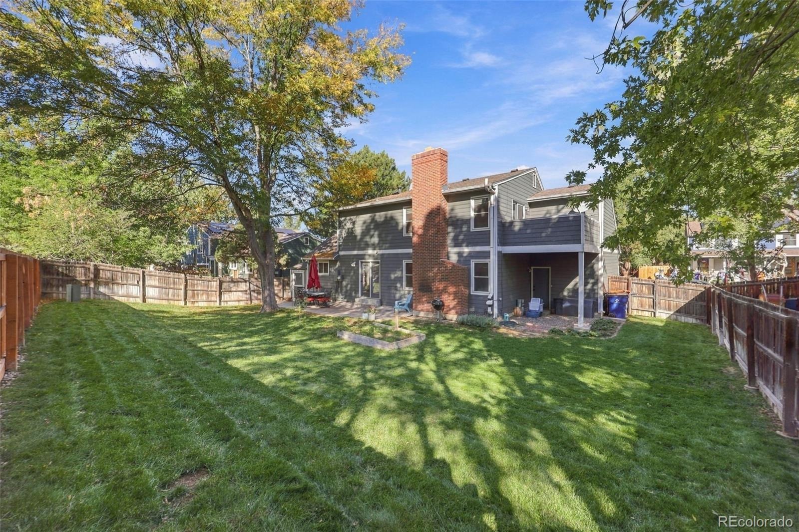
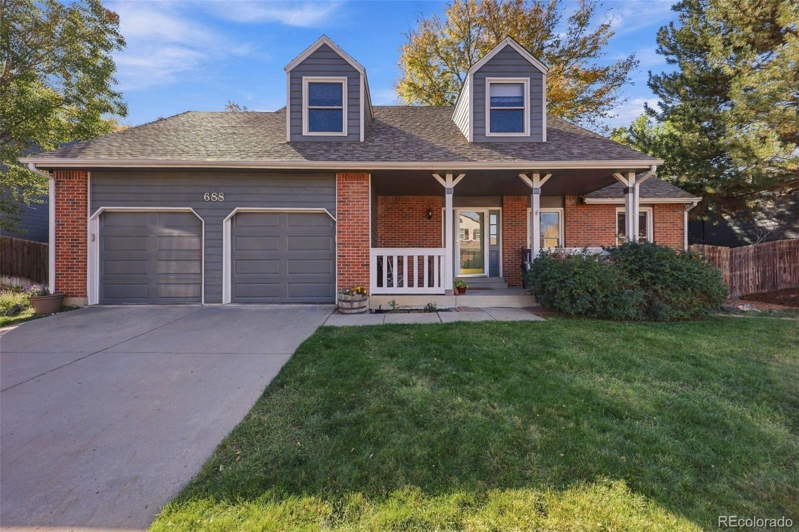
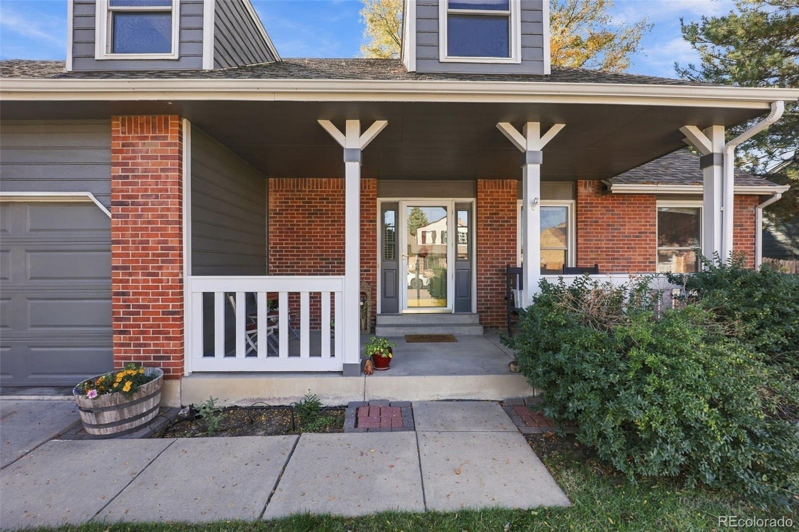
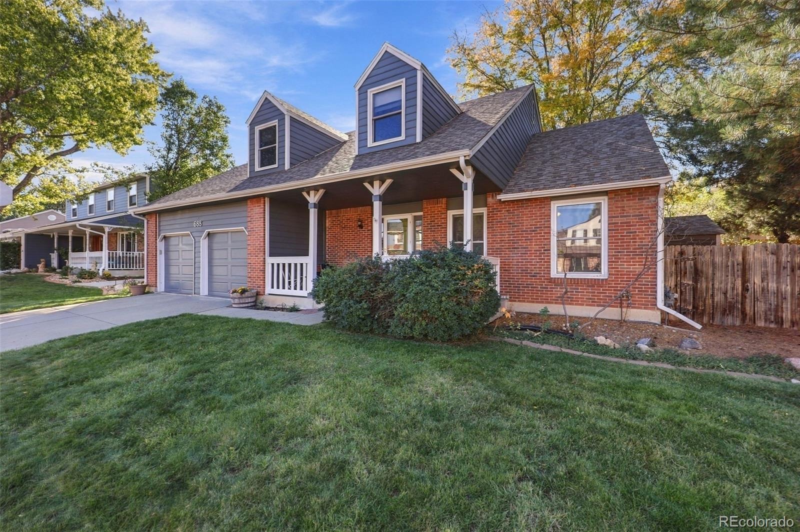
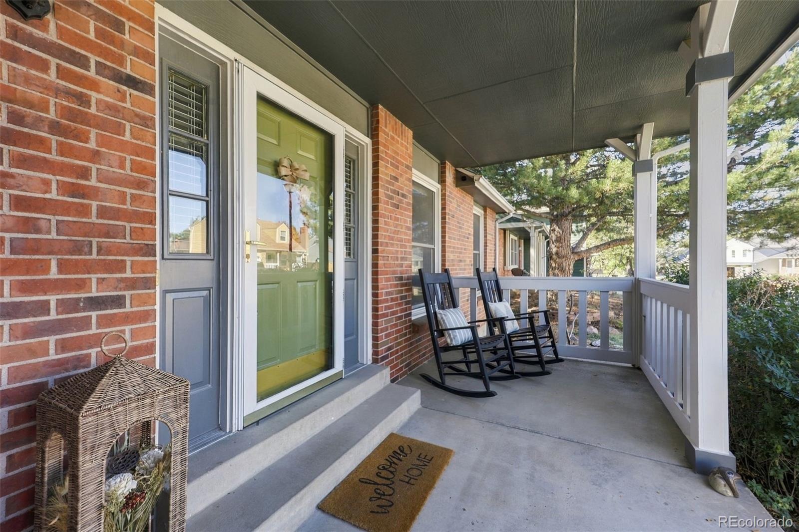
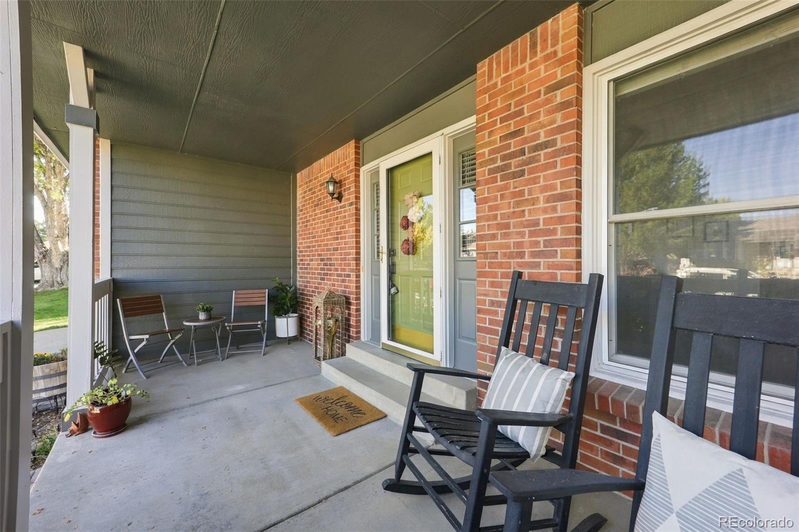
Welcome home for the holidays to 688 E. Phillips Dr. N.! Positioned in the heart of Oakbrook, this turnkey home is completely move-in ready, giving you peace of mind with a brand-new 2024 Class 4 Hail-Rated Roof and a 2023 HVAC system. Significantly lower your monthly payment a special seller-funded interest rate reduction with our preferred lender (or flexible seller concessions with your preferred lender). Enjoy open living spaces, a spacious yard, and zero immediate repair overhead - just unpack and celebrate the season! Seller is motivated and ready for a fast, seamless close.
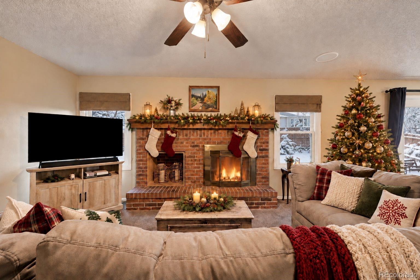
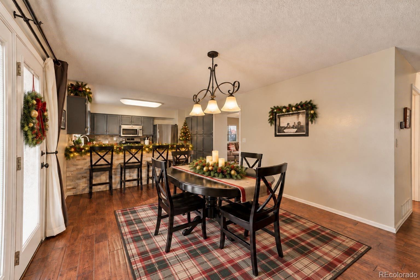
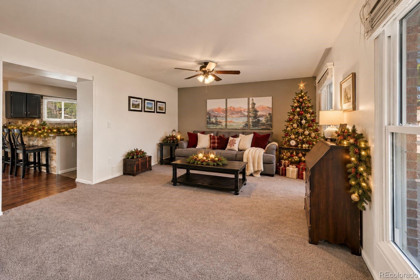
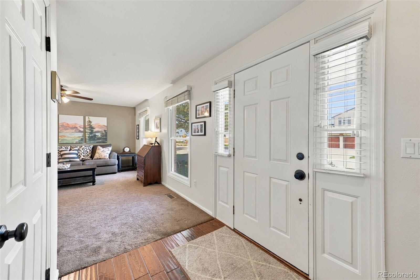
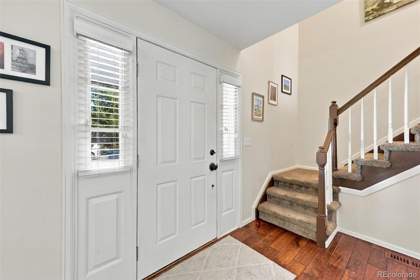
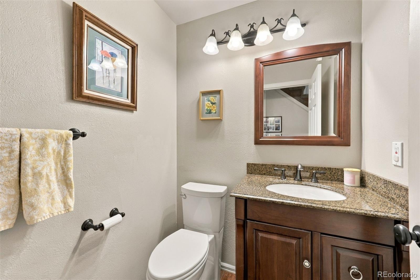
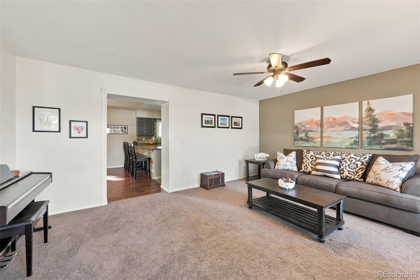
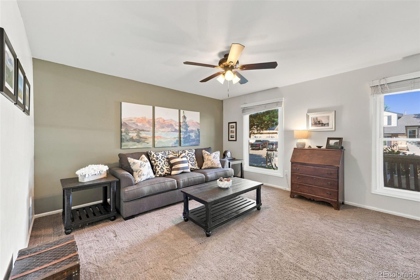
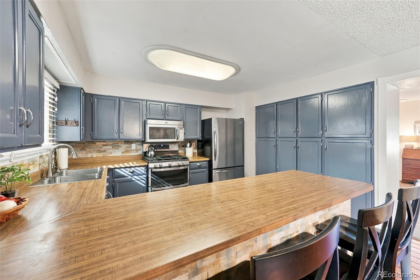
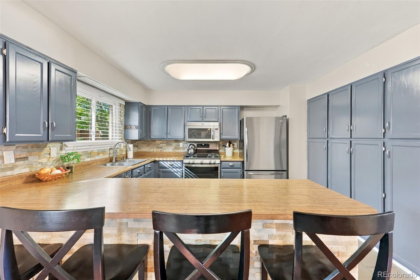
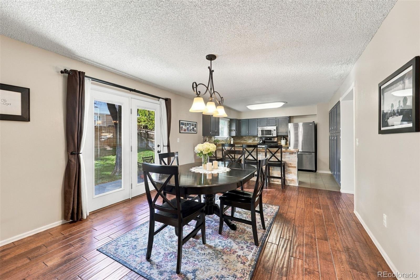
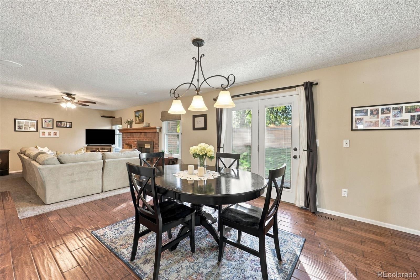
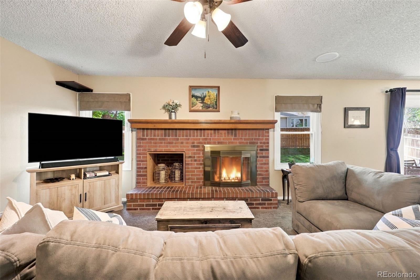
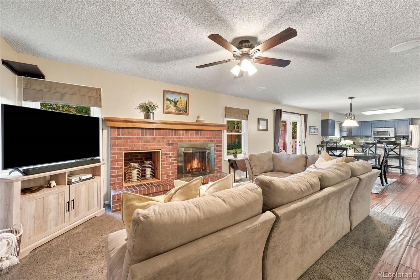
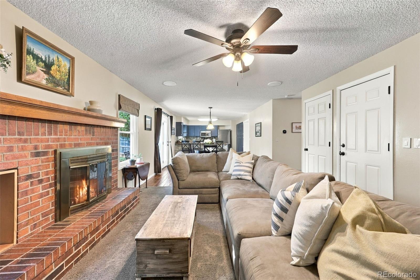
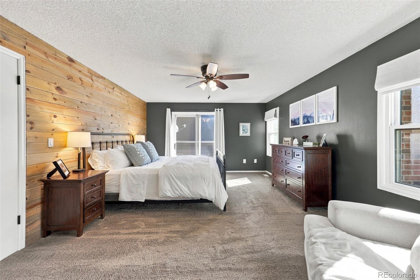
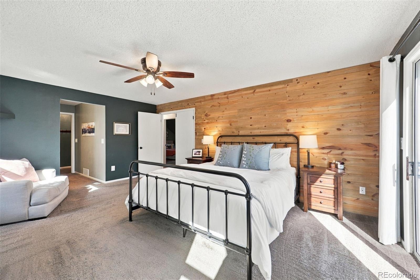
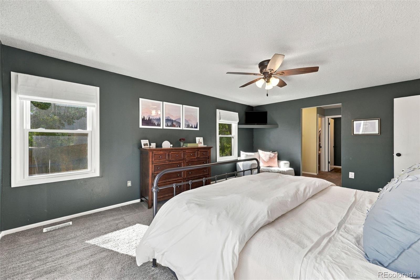
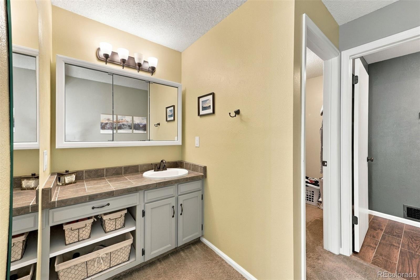
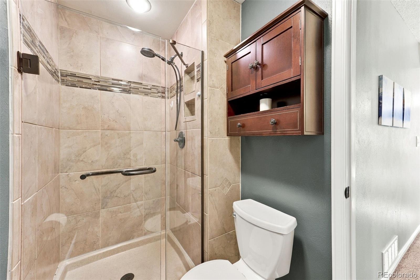
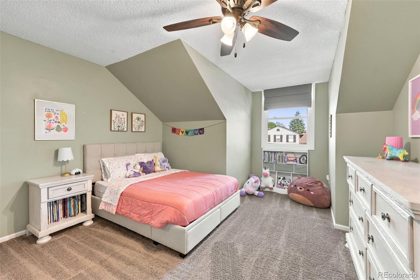
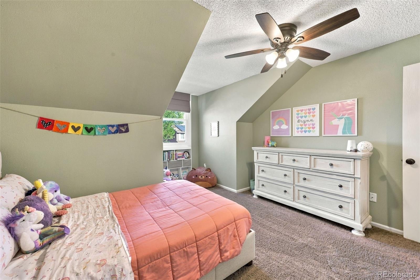
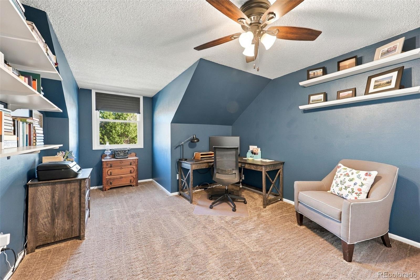
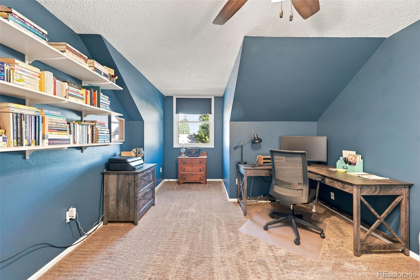
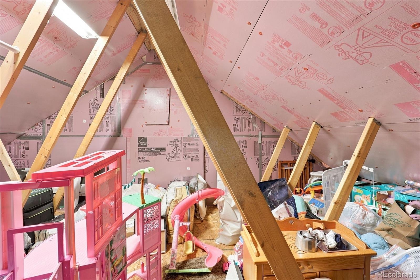
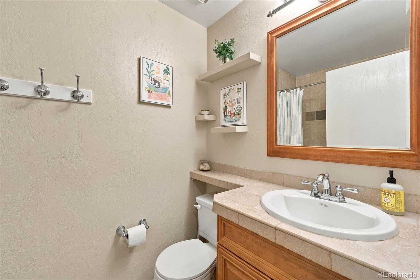
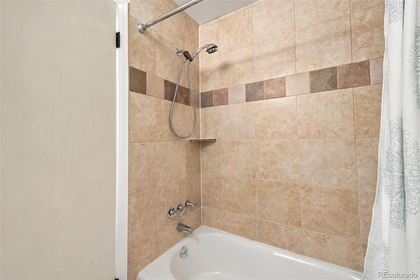
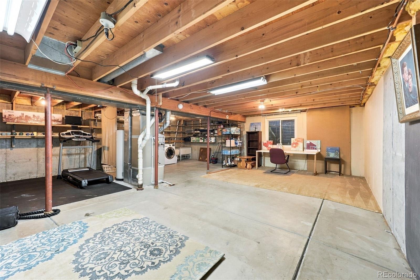
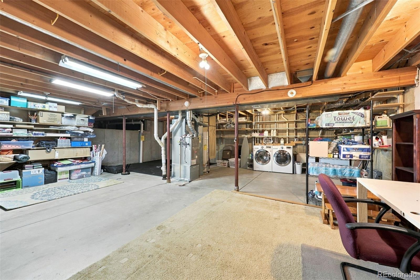
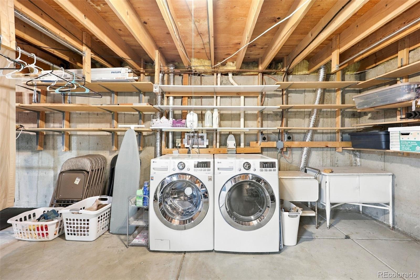
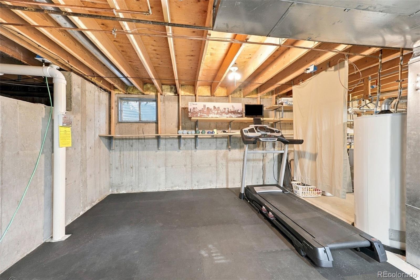
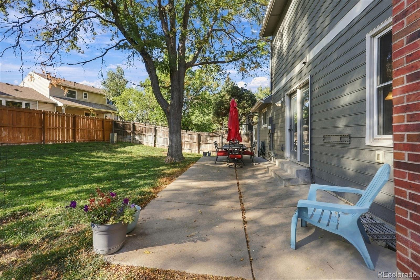
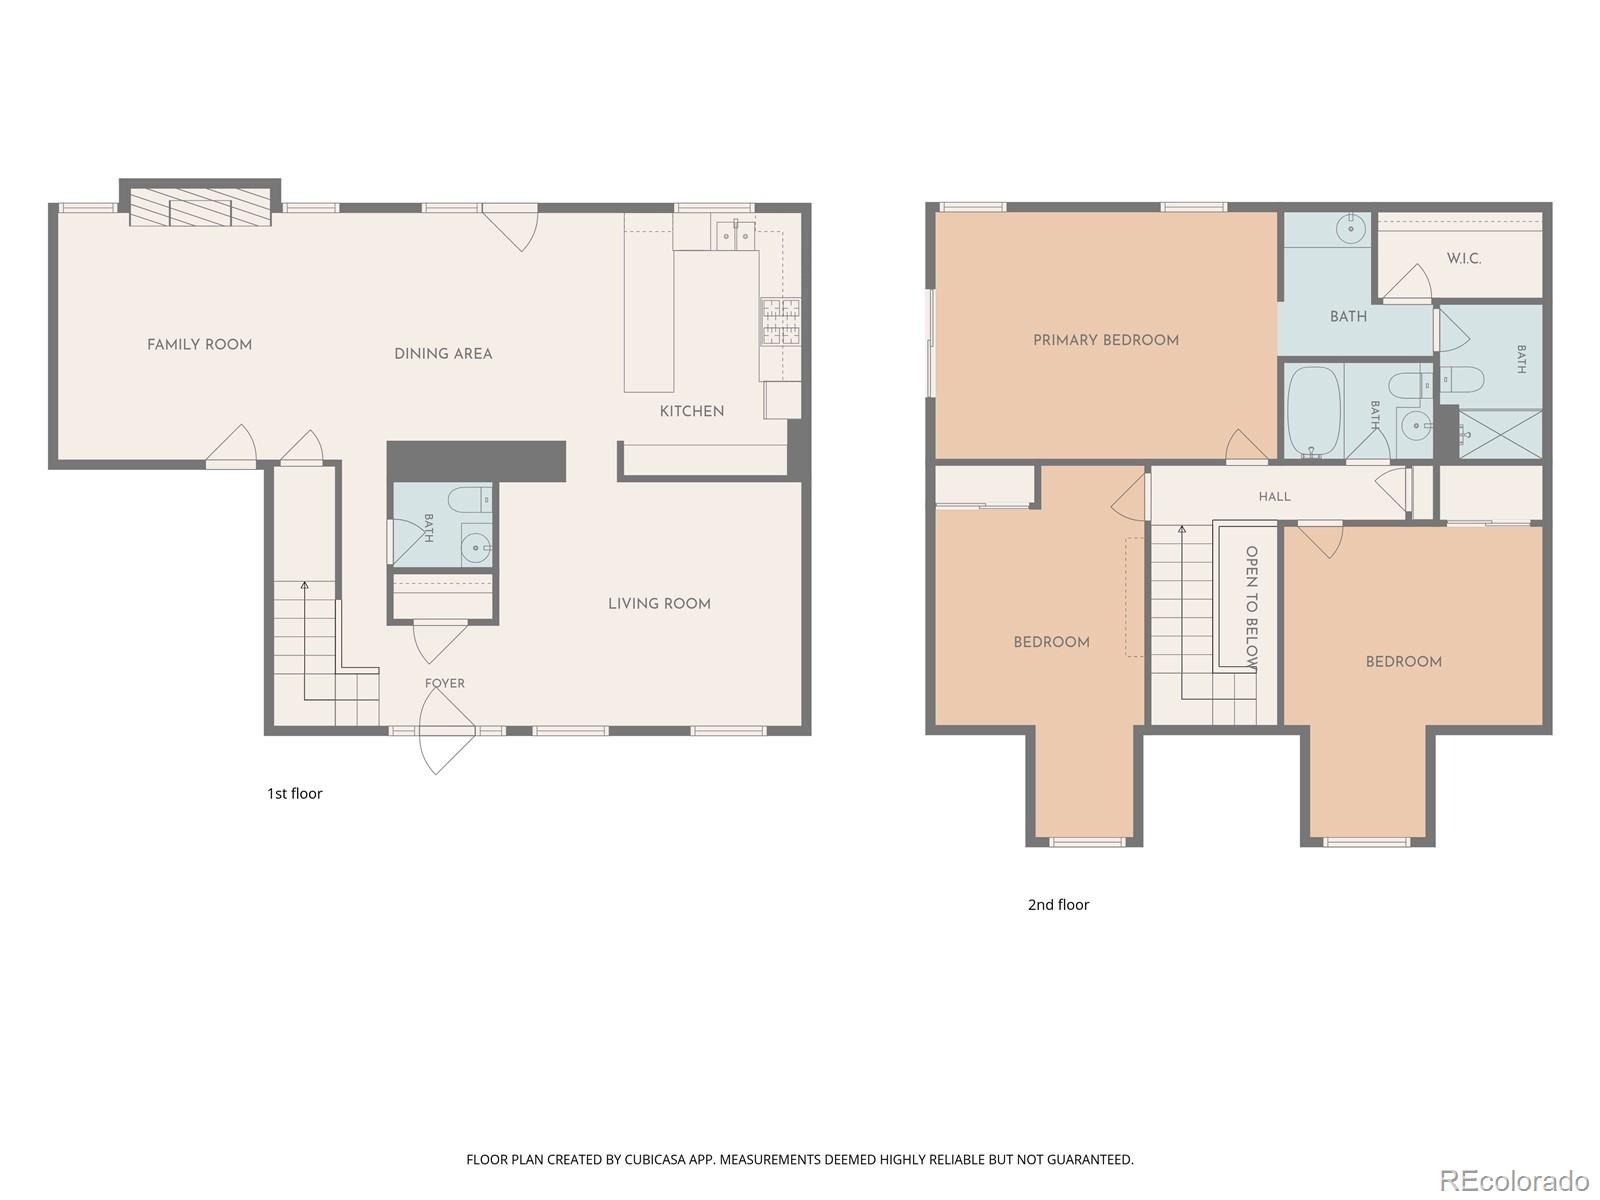
This 3-bedroom, 2.5-bathroom traditional two-story home is located within the top-ranked Littleton Public Schools (LPS) boundary, assigned directly to Hopkins Elementary, Powell Middle School, and Heritage High School. The main floor offers bright, functional living spaces and updated fixtures. The cozy family room features a gas fireplace and lovely brick surround, flowing seamlessly into a eat-in dining space and kitchen - perfect for entertaining. The upper level features an expansive primary bedroom suite with a private en-suite bathroom and walk-in closet. Two large secondary bedrooms feature architectural dormer windows; one bedroom even includes a dedicated hidden bonus storage room that could easily become a secret play nook. The large unfinished basement offers fantastic versatility for a home gym or workshop, and future equity-building when you add a bedroom, bathroom, and media room. Located minutes from DeKoevend Park, the High Line Canal Trail, Goodson Recreation Center, and the Streets at SouthGlenn, with quick access to C-470, I-25, and the DTC (Denver Tech Center). *Note: Select photos have been virtually staged with seasonal decor for illustration purposes.
33 days on market
Listed by Lindsey Gorzalski & Greg Livingston · Keller Williams DTC · lindseyg@kw.com,720-285-8488
Property Details
| Property Type | Residential |
| Sub Type | Single Family Residence |
| Status | Active |
| Price per Sq Ft | $321 |
| Subdivision | Oakbrook |
| MLS # | 4227822 |
| Days on Market | 33 |
| Bedrooms | 3 |
| Half Baths | 1 |
| Three-Quarter Baths | 2 |
| Year Built | 1982 |
| Lot Size (Sq Ft) | 6,970 |
| Acres | 0.16 |
| HOA | Yes |
| HOA Fee | $35 |
| Annual Taxes | $4,921 |
| State | CO |
| County | Arapahoe |
| Interior Features | Ceiling Fan(s), Eat-in Kitchen, Open Floorplan, Pantry, Walk-In Closet(s), Primary Suite, Radon Mitigation System |
| Heating | Forced Air |
| Cooling | Central Air |
| Flooring | Carpet, Tile, Wood |
| Fireplaces | 1 |
| Fireplace Features | Family Room |
| Appliances | Dishwasher, Disposal, Dryer, Microwave, Oven, Refrigerator, Washer |
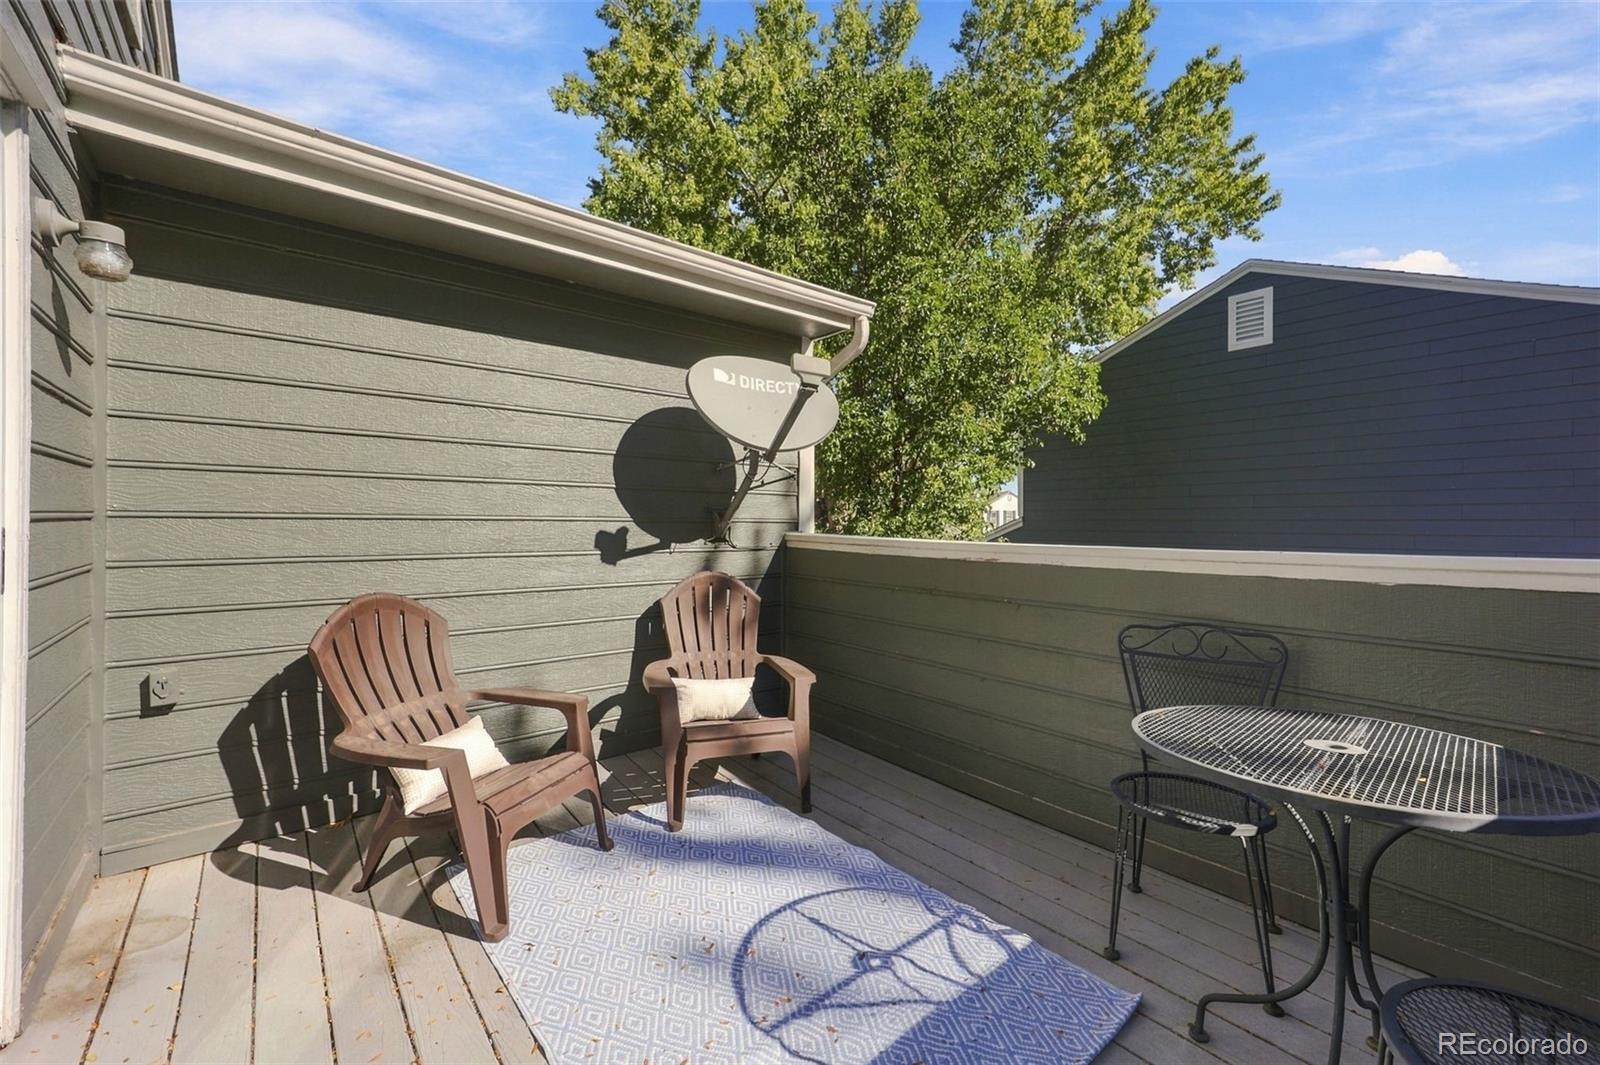
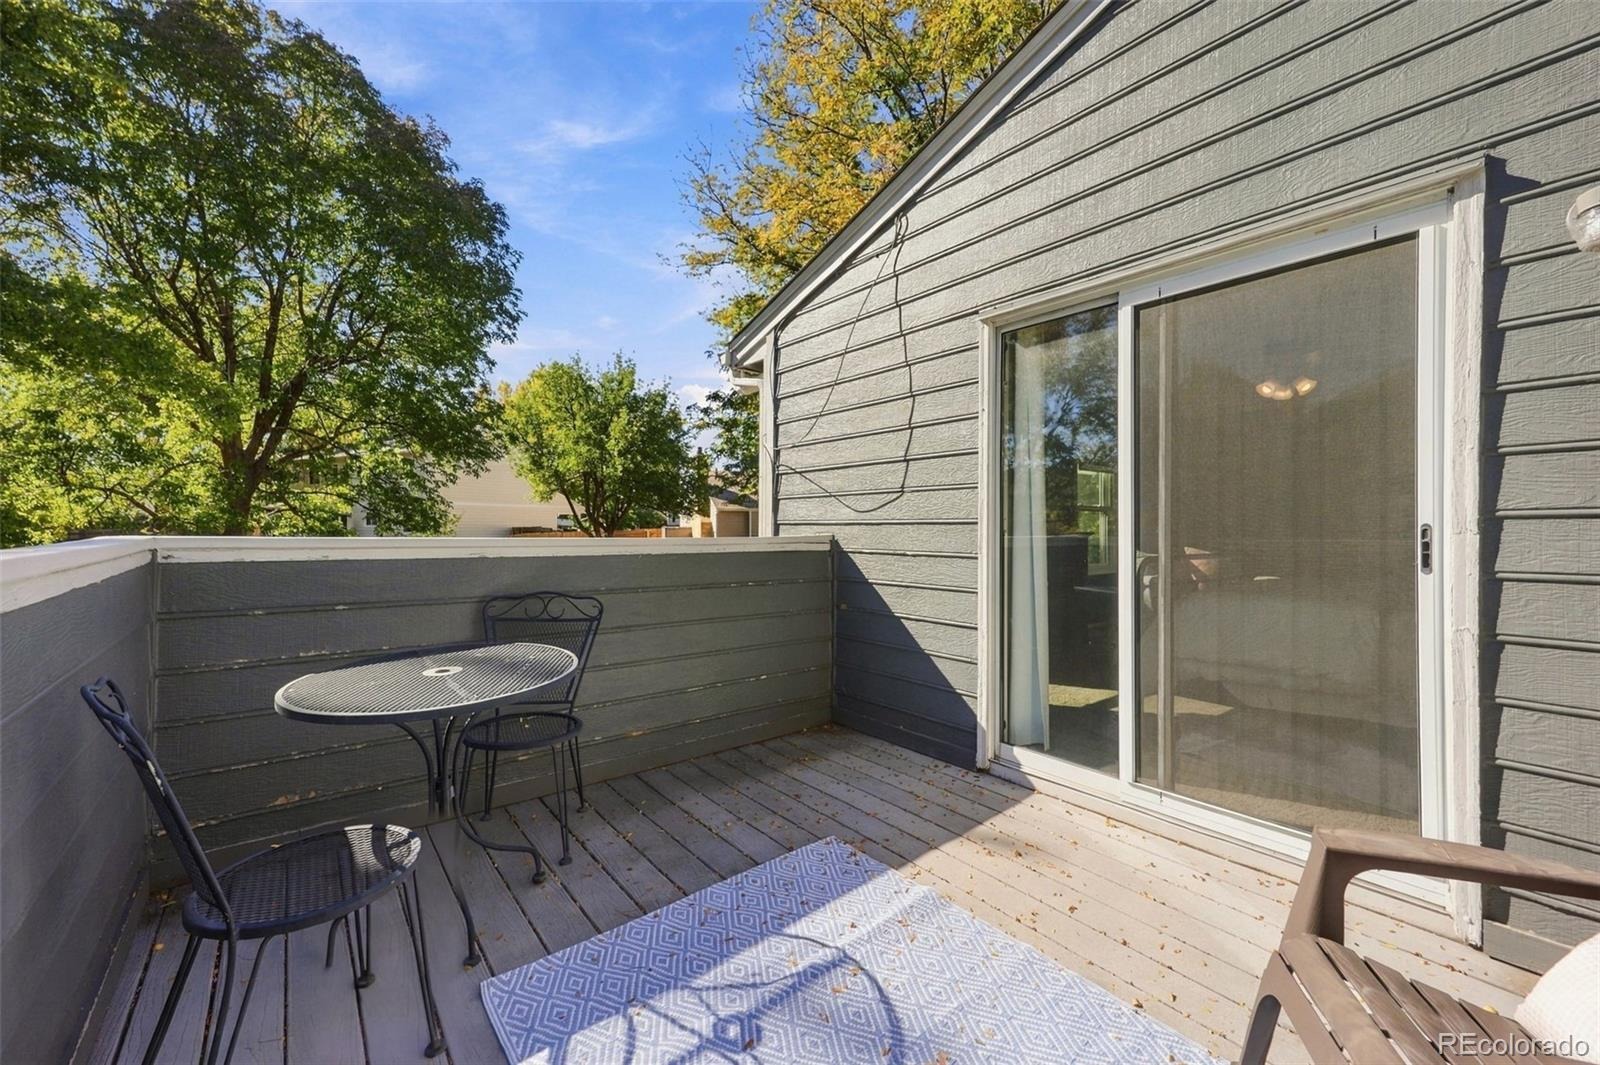
| Exterior Features | Balcony, Private Yard |
| Garage | Yes |
| Garage Spaces | 2 |
| Parking Features | Concrete |
| Roof | Composition |
| Basement | Full, Unfinished |
| Lot Features | Level |
| Architectural Style | Traditional |
| Levels | Two |
| Construction | Brick, Wood Siding |
| Sewer | Public Sewer |
| Water Source | Public |
| Senior Community | No |
| Special Conditions | None Known |
Location
Price History
| Date | Event | Price |
|---|---|---|
| 10/28/2026 |
Price change Source: REcolorado® #4227822 |
$644,900 -3.0% $321/sqft |
| 10/9/2026 |
Listed for sale Source: REcolorado® #4227822 |
$664,900 $331/sqft |

Based on information submitted to the MLS GRID as of November 9, 2026 at 7:45 PM MST. All data is obtained from various sources and may not have been verified by broker or MLS GRID. Supplied Open House Information is subject to change without notice. All information should be independently reviewed and verified for accuracy. Properties may or may not be listed by the office/agent presenting the information.
Thank you — a Mont Haus broker will be in touch shortly.
For Mont Haus agents and staff. Sign in with your Mont Haus Microsoft account and the Agent Portal opens in a new tab.
Sign in with MicrosoftNo Microsoft account yet? Ask Nikki Boxer, who sets up portal access.