Residential · Under Contract
Colorado Springs, CO 80918
3 Beds · 4 Baths · 1,891 Sq Ft
$345,000
Townhouse
Property Type
0.02 acres
Lot Size
1984
Year Built
$182
Price per Sq Ft
1
Parking Spaces
$385
HOA Fee
5873646
MLS #
About This Property
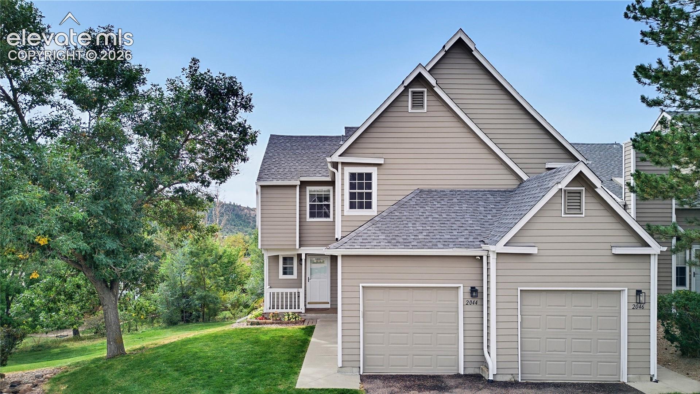
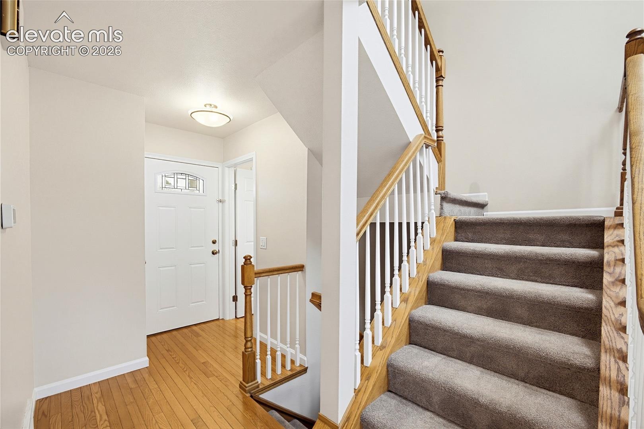
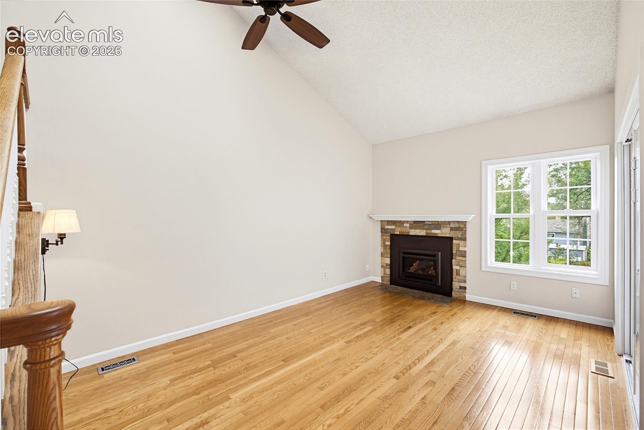
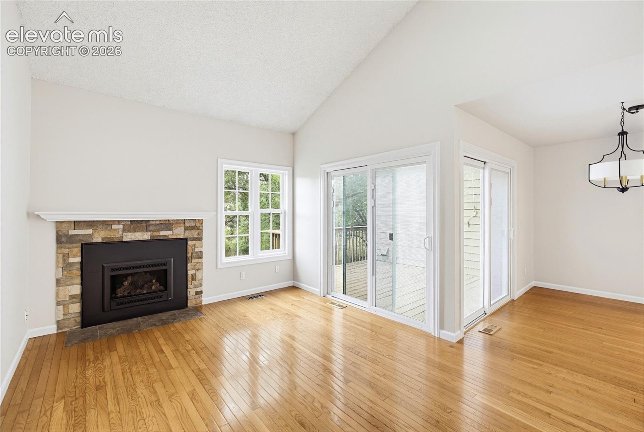
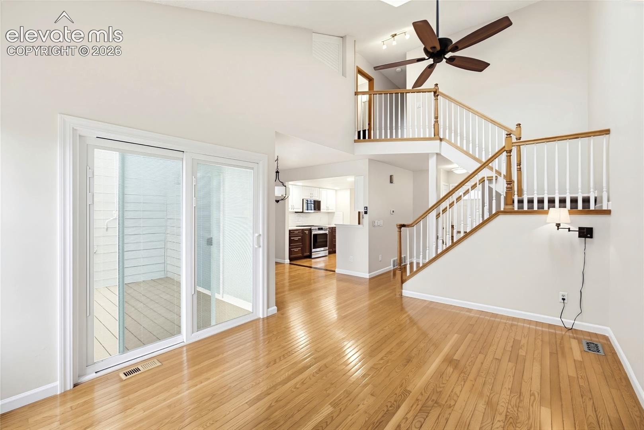
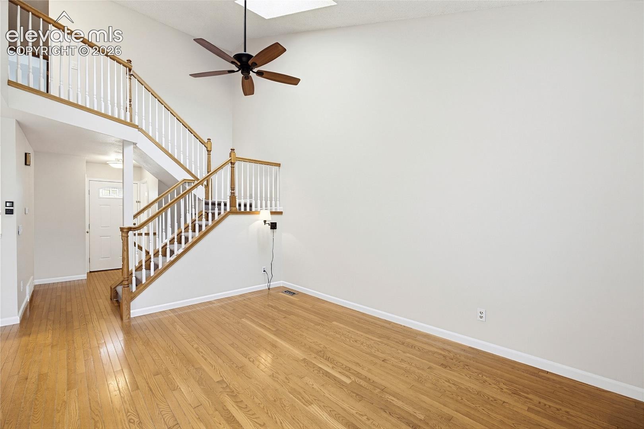
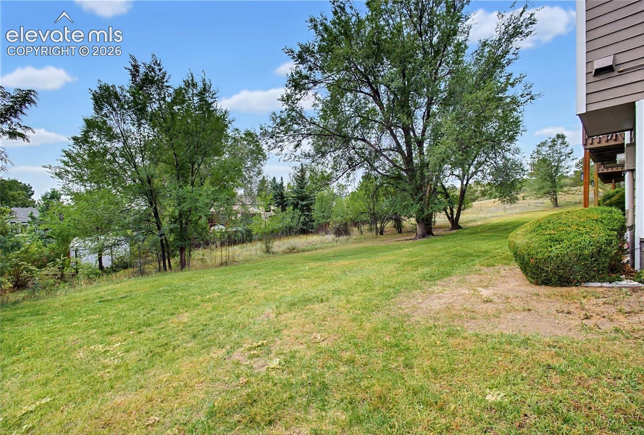
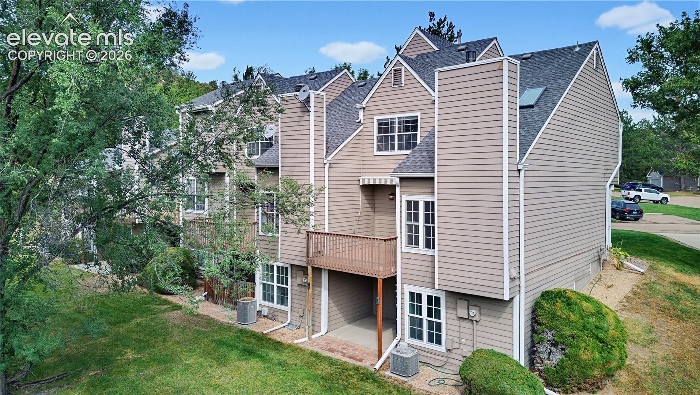
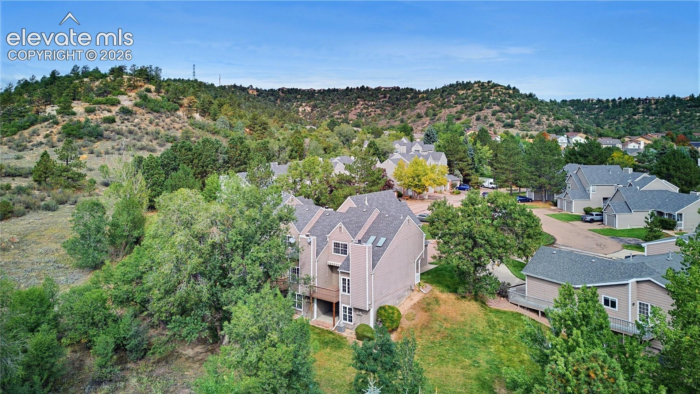
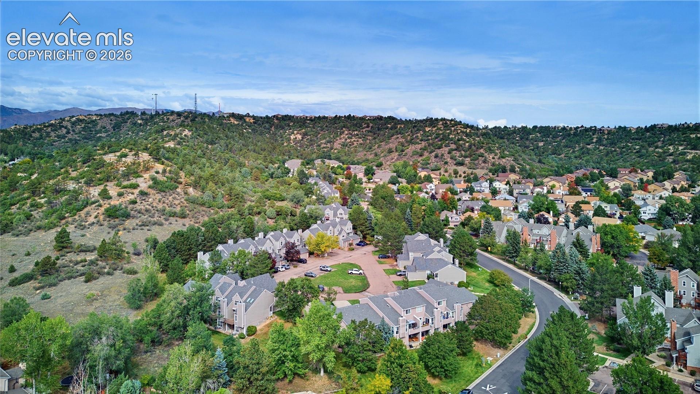
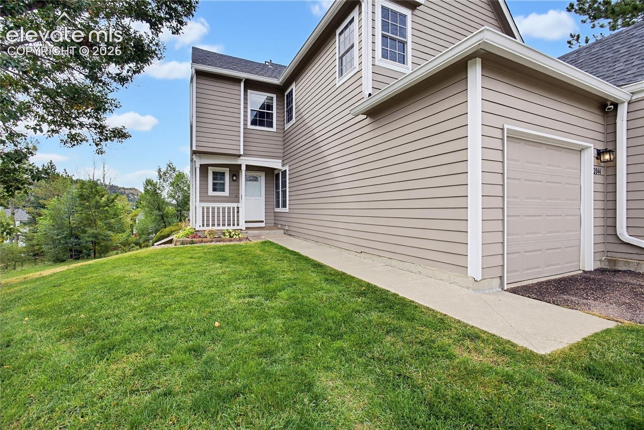
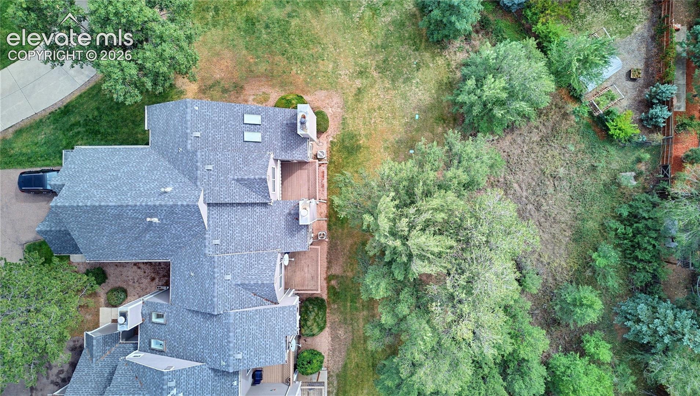
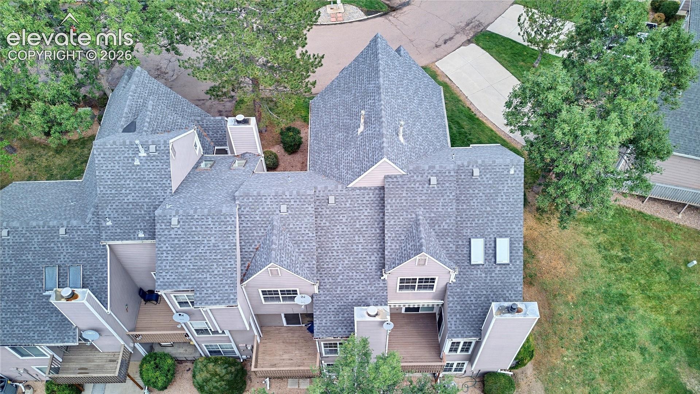
Welcome to this beautiful end-unit town home located in the heart of Union Bluffs. The first thing you will see is the privacy provided by this unit, surrounded by trees and backing up to open community space. As you enter you are greeted with sprawling hard wood floors throughout the main level. The living room has vaulted ceilings and updated gas fireplace.
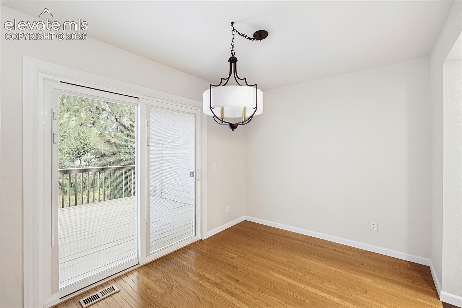
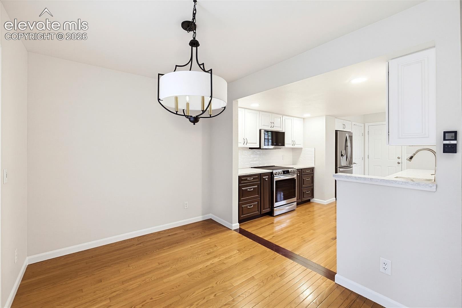
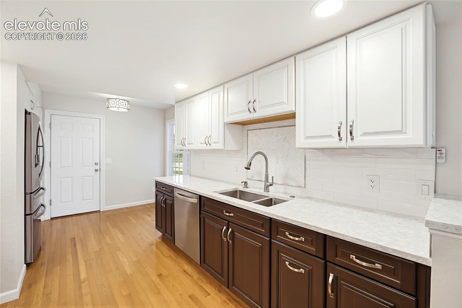
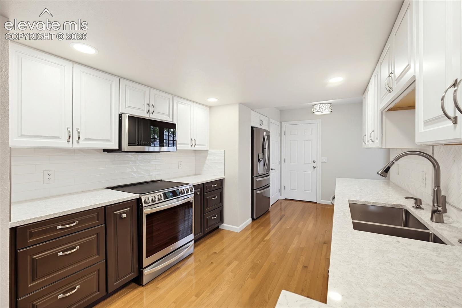
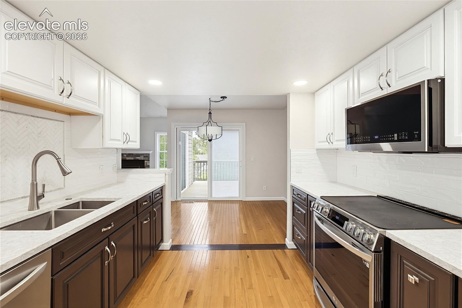
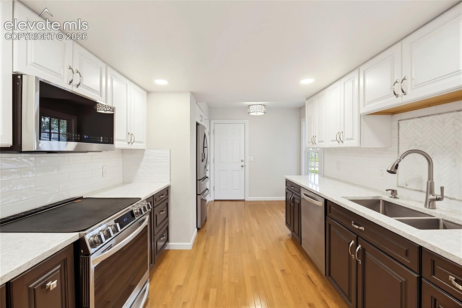
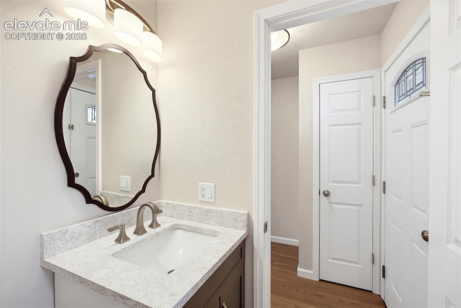
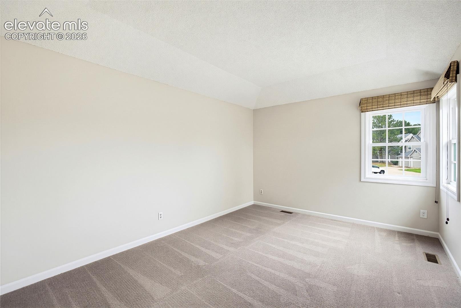
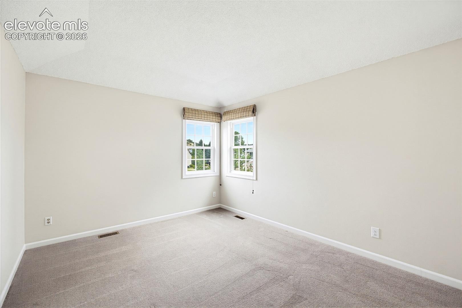
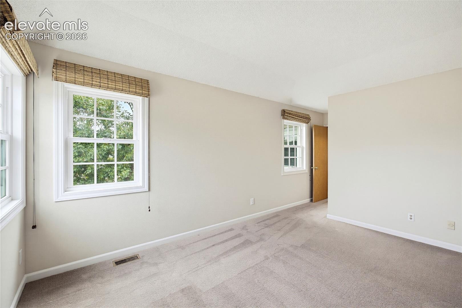
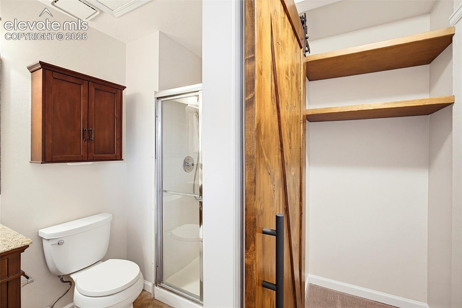
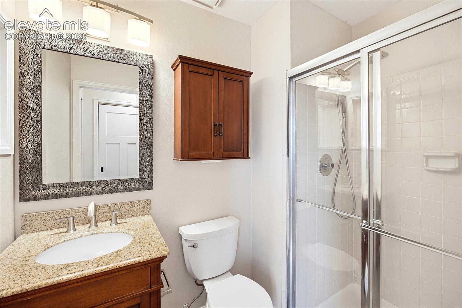
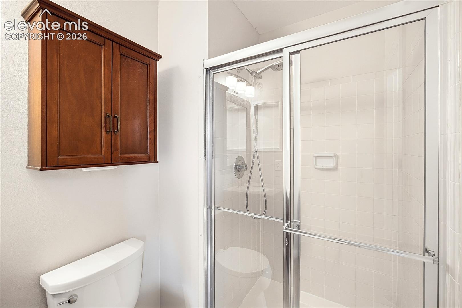
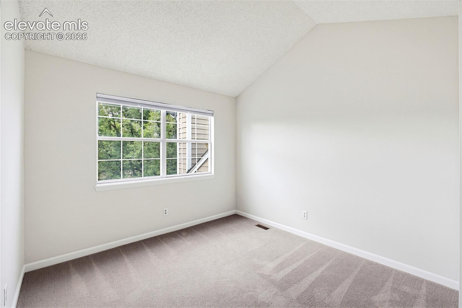
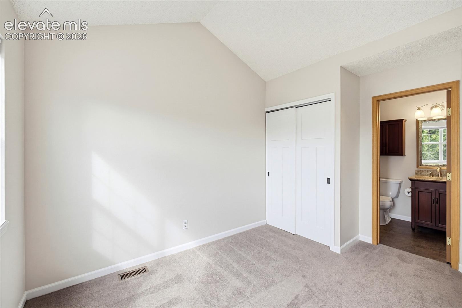
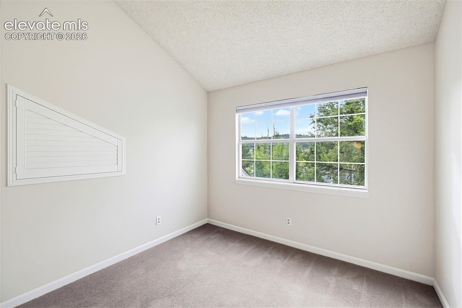
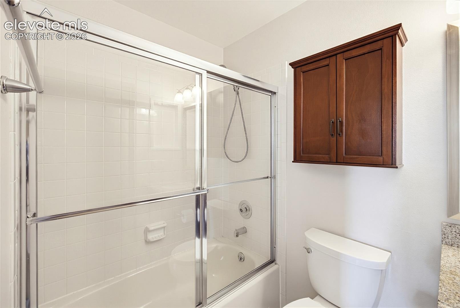
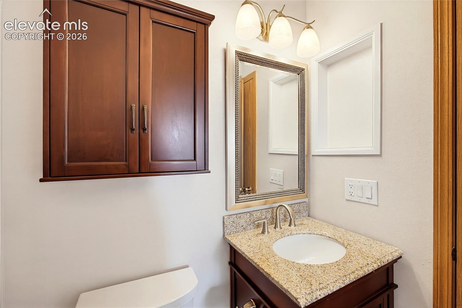
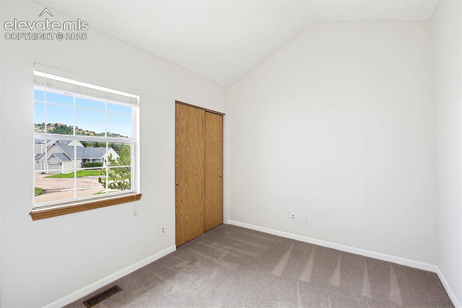
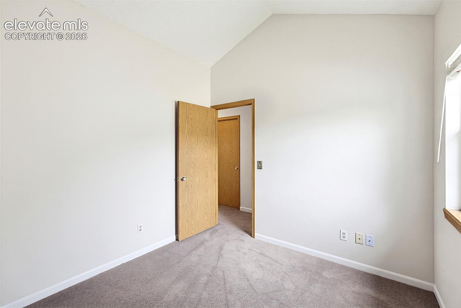
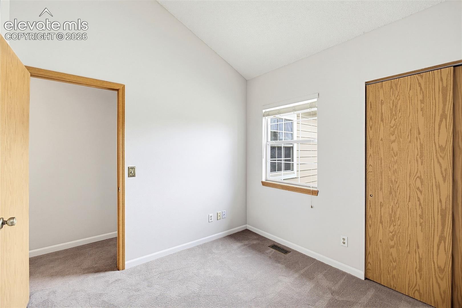
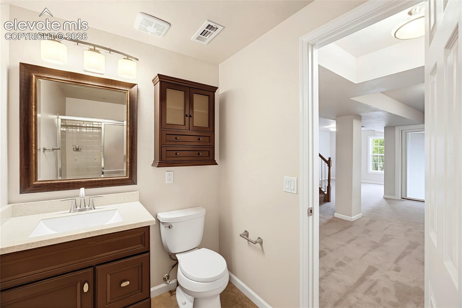
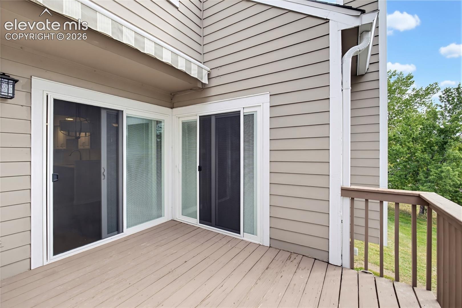
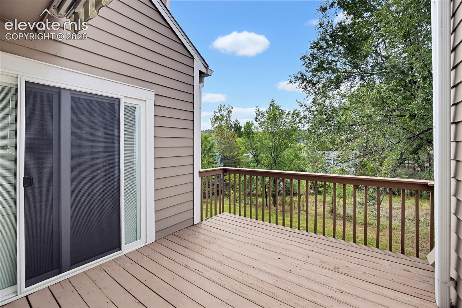
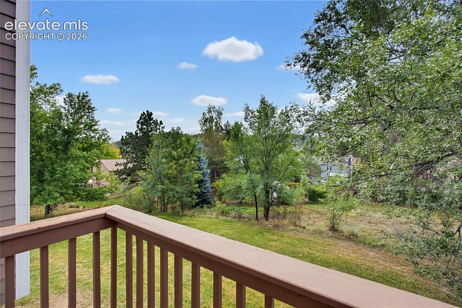
Both the living room and dining room offer newer vinyl sliding glass doors with built in blinds and walk out to a 10X12 wood deck overlooking open the space. The kitchen is truly a work of art featuring high end LG stainless steel appliances, quartz countertops, tile backsplash, recessed lighting, accent under cabinet lighting, herring bone accent wall, and soft close two-tone cabinets. Upstairs you will find all three bedrooms. The primary suite is good sized and attached bath is updated in all the right places.
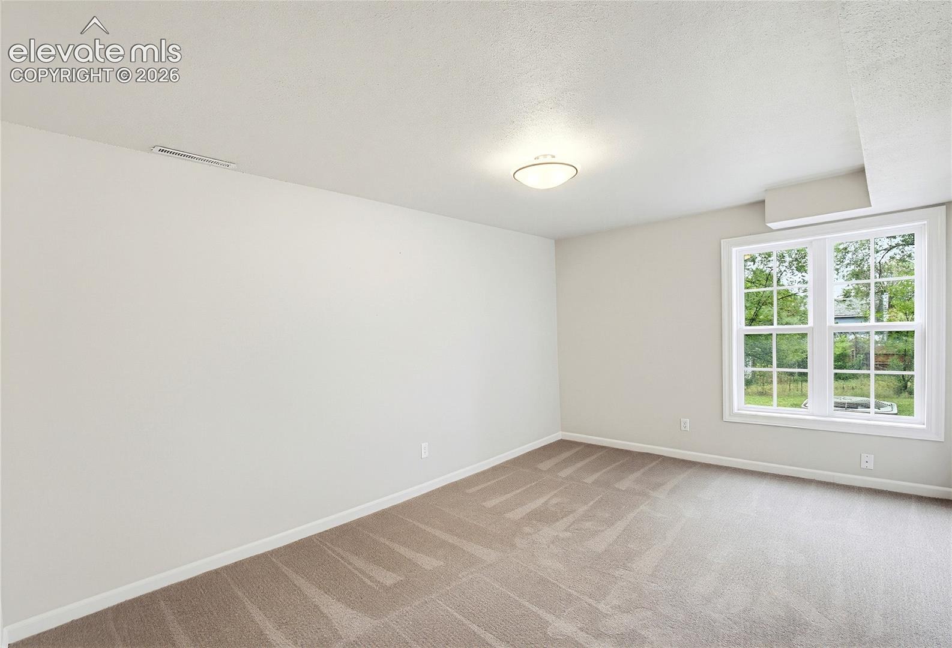
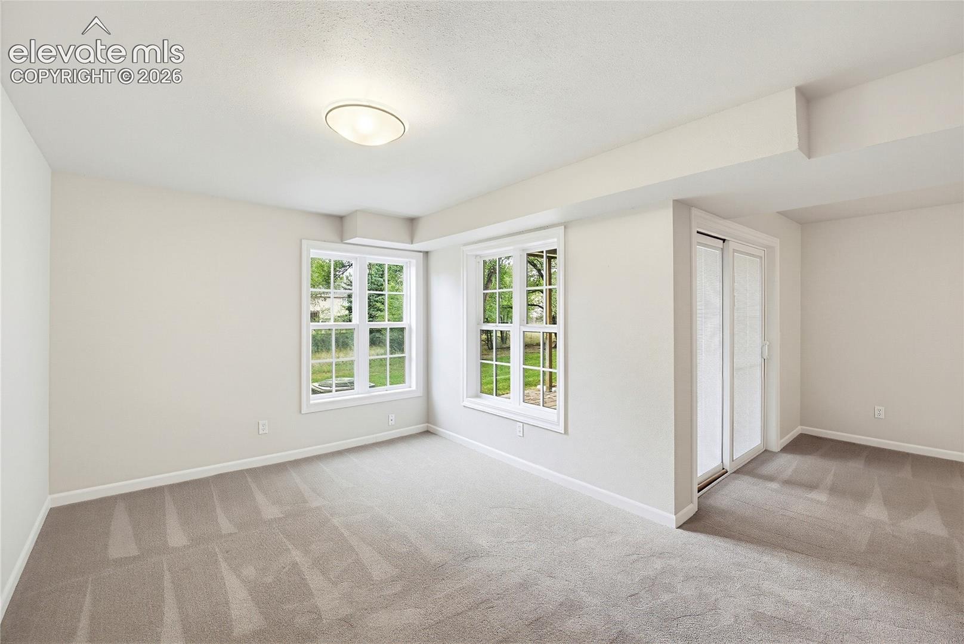
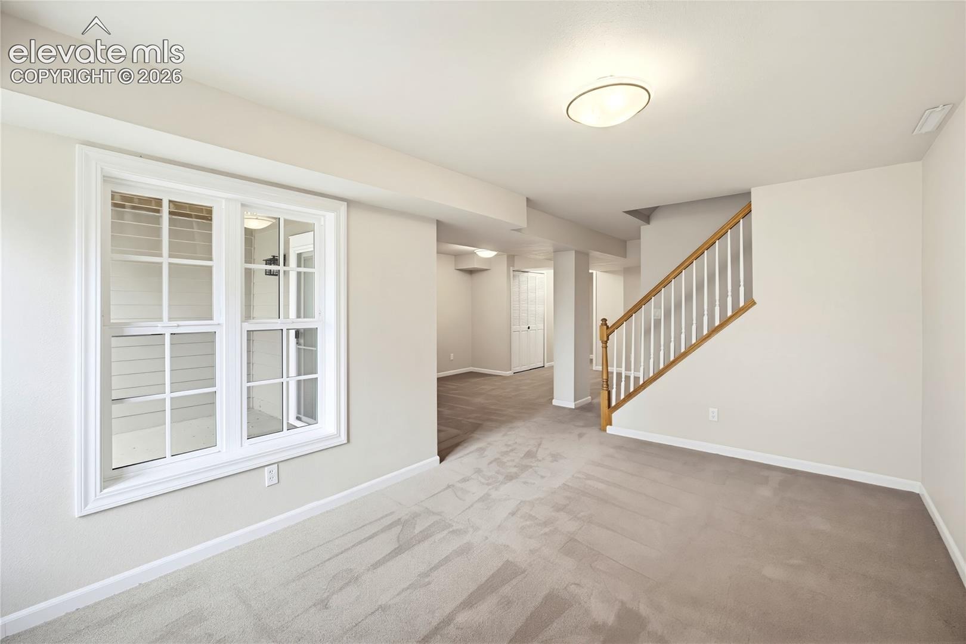
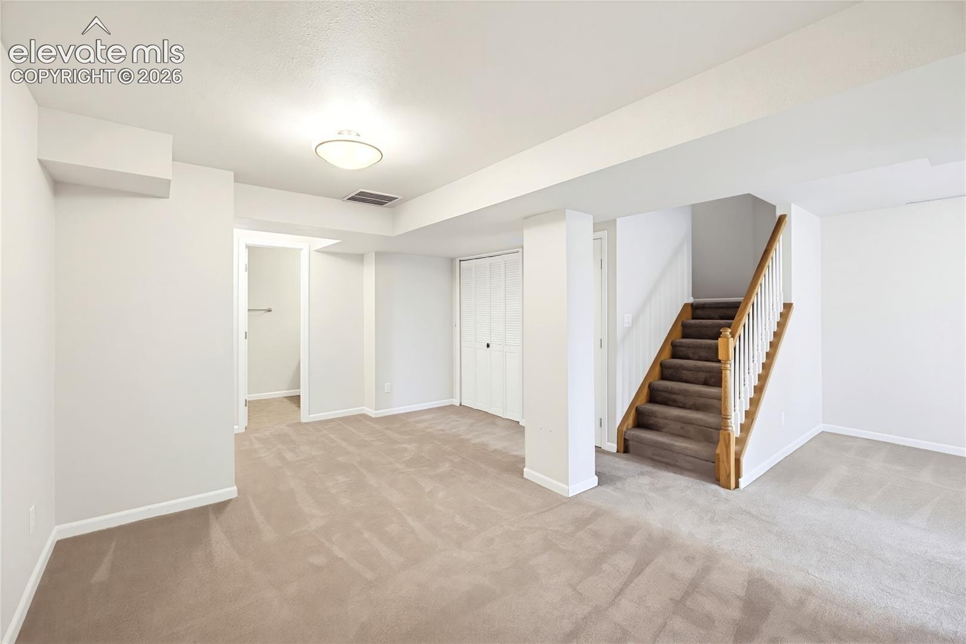
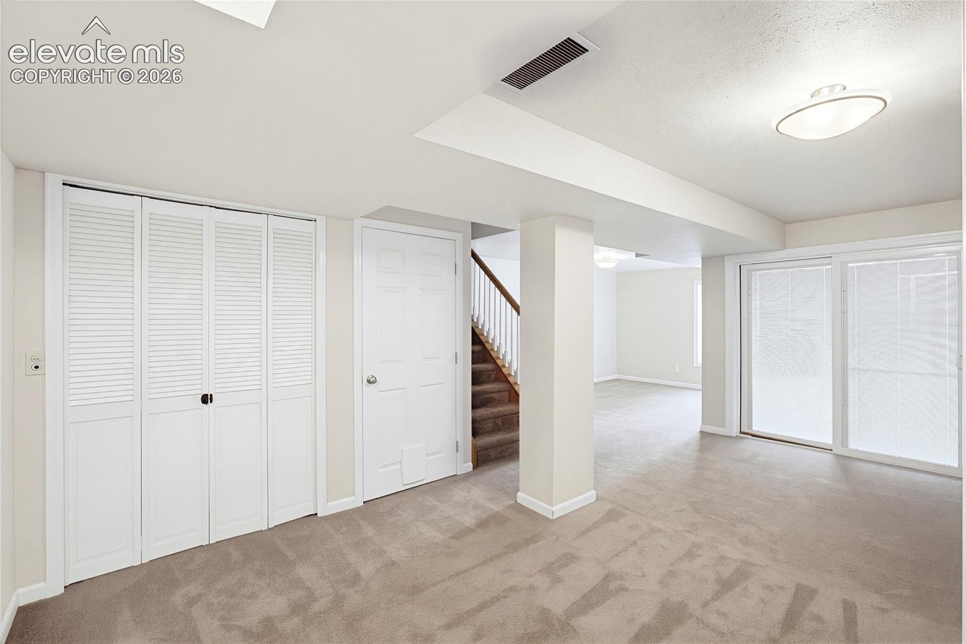
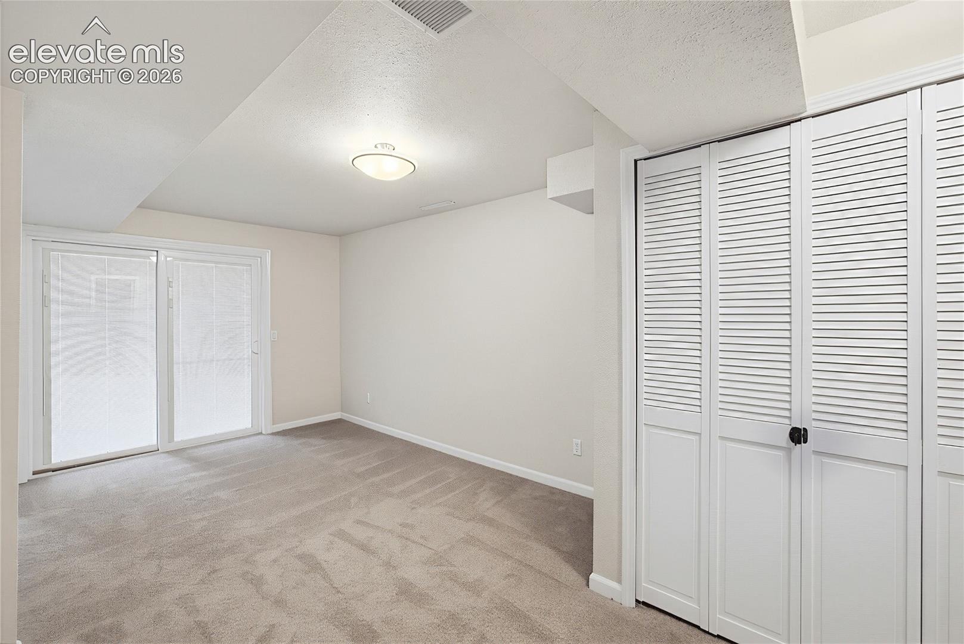
Finaly once you enter the basement you will see a large family room that walks out to a concrete patio with just the right amount of privacy. Lots of updates throughout the home such as plush carpet, lighting, newer paint, etc. Set your showing today!
37 days on market
Listed by Matthew Tarpy GRI MRP · Muldoon Associates Inc · (719) 591-8332
Property Details
| Property Type | Residential |
| Sub Type | Townhouse |
| Status | Active Under Contract |
| Price per Sq Ft | $182 |
| MLS # | 5873646 |
| Days on Market | 37 |
| Bedrooms | 3 |
| Full Baths | 1 |
| Half Baths | 1 |
| Three-Quarter Baths | 2 |
| Above-Grade Sq Ft | 1,254 |
| Year Built | 1984 |
| Lot Size (Sq Ft) | 977 |
| Acres | 0.0224 |
| HOA | Yes |
| HOA Fee | $385 |
| Annual Taxes | $1,222 |
| Tax Year | 2025 |
| State | CO |
| County | El Paso |
| Total Rooms | 11 |
| Interior Features | Vaulted Ceiling(s), Skylight (s) |
| Heating | Forced Air |
| Cooling | Ceiling Fan(s), Central Air |
| Flooring | Carpet, Wood |
| Fireplace Features | Gas, Main Level |
| Appliances | Dishwasher, Disposal, Microwave, Oven, Refrigerator, 220v in Kitchen |
| Total Parking | 1 |
| Parking Features | Attached |
| Roof | Composite Shingle |
| Basement | Full Basement |
| Lot Features | Level |
| Construction | Wood Siding, Frame |
| Sewer | Sewer |
| Water Source | Public |
| New Construction | No |
| Listing Terms | Cash, Conventional, FHA, VA Loan |
Location
Price History
| Date | Event | Price |
|---|---|---|
| 11/12/2026 |
Active Under Contract Source: elevateMLS #5873646 |
— |
| 11/4/2026 |
Price change Source: elevateMLS #5873646 |
$345,000 -2.8% $182/sqft |
| 10/6/2026 |
Listed for sale Source: elevateMLS #5873646 |
$355,000 $188/sqft |

The real estate listing information and related content displayed on this site is provided exclusively for consumers' personal, non-commercial use and may not be used for any purpose other than to identify prospective properties consumers may be interested in purchasing. This information and related content is deemed reliable but is not guaranteed accurate by the Pikes Peak REALTOR® Services Corp.
Thank you — a Mont Haus broker will be in touch shortly.
For Mont Haus agents and staff. Sign in with your Mont Haus Microsoft account and the Agent Portal opens in a new tab.
Sign in with MicrosoftNo Microsoft account yet? Ask Nikki Boxer, who sets up portal access.