Residential · Active
Colorado Springs, CO 80921
5 Beds · 6 Baths · 4,503 Sq Ft
$1,375,000
Single Family
Property Type
0.23 acres
Lot Size
2022
Year Built
$305
Price per Sq Ft
3
Parking Spaces
$200
HOA Fee
2859425
MLS #
About This Property
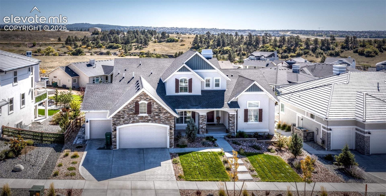
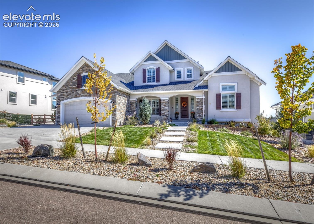
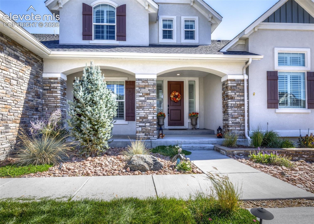
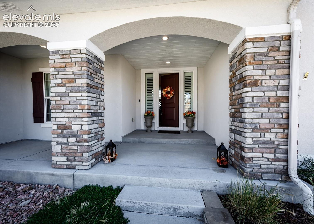
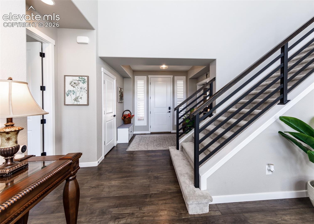
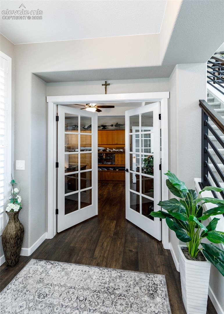
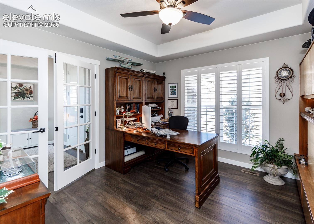
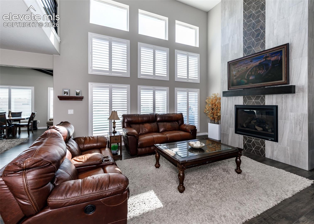
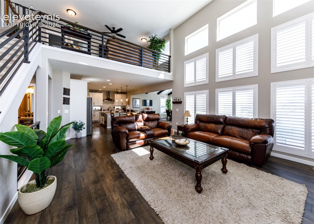
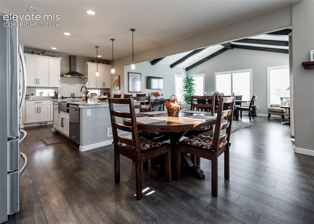
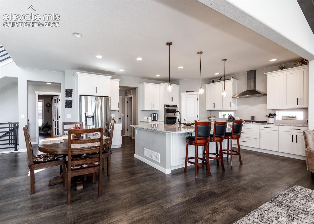
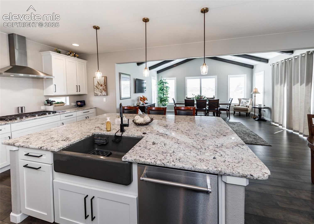
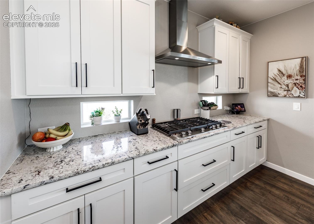
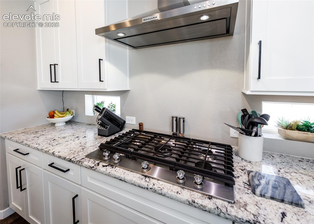
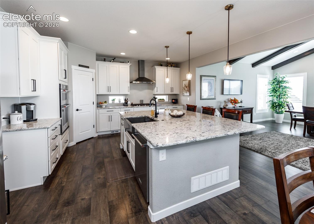
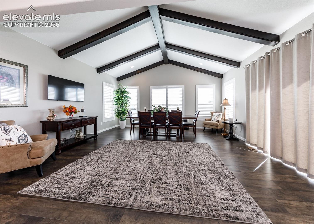
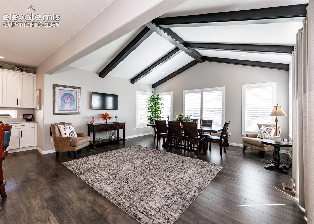
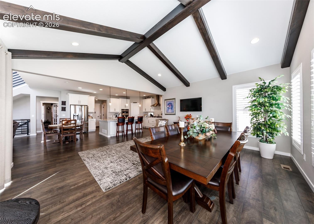
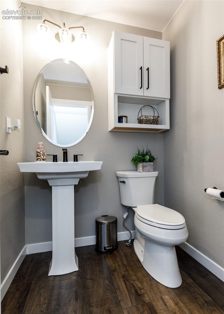
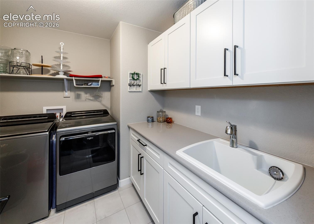
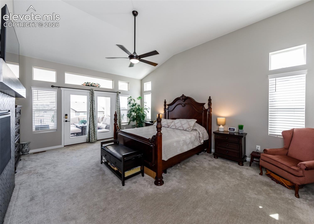
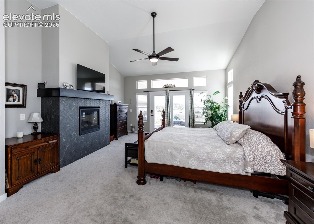
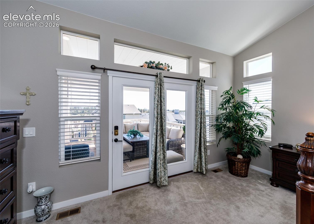
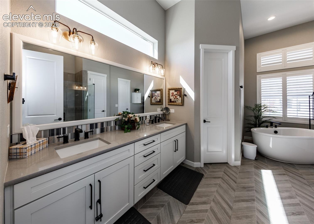
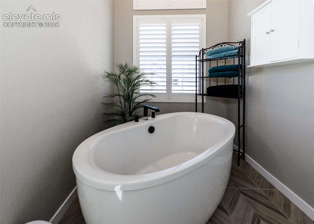
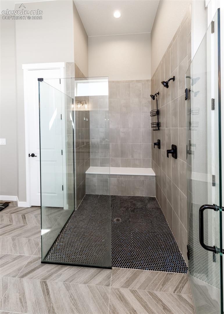
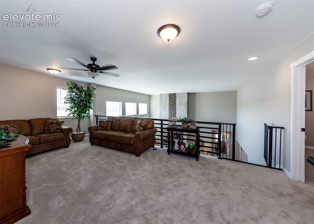
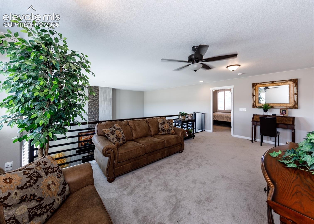
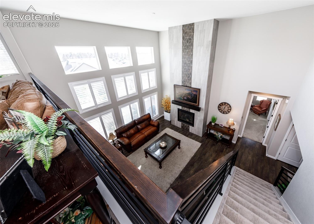
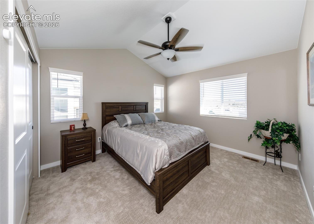
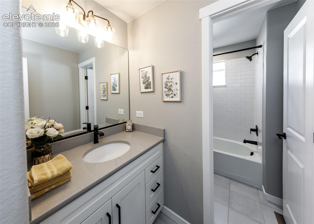
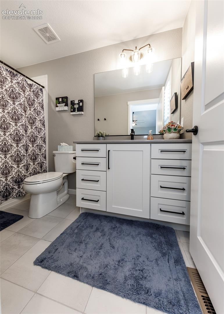
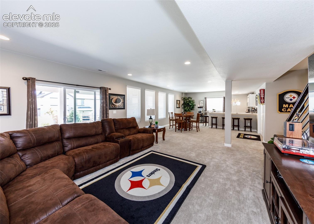
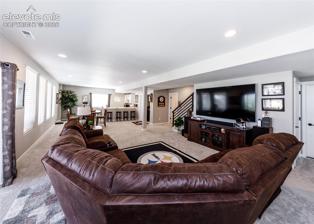
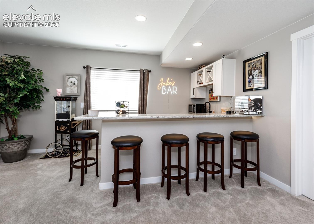
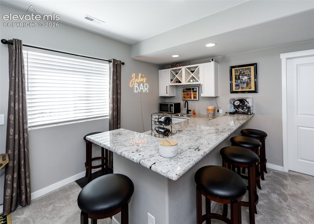
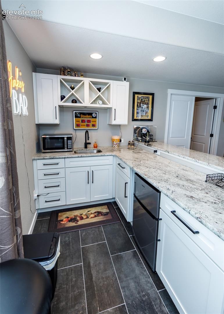
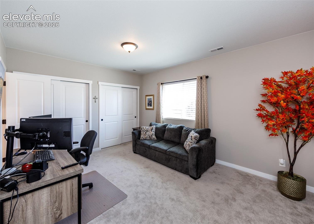
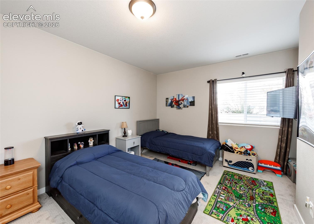
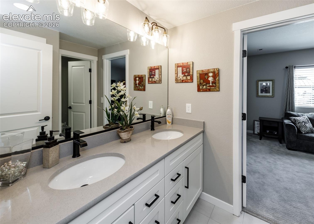
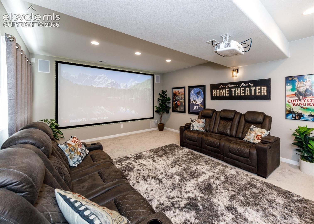
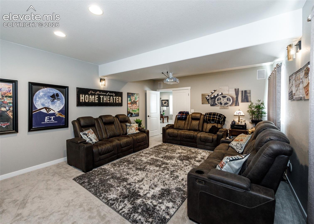
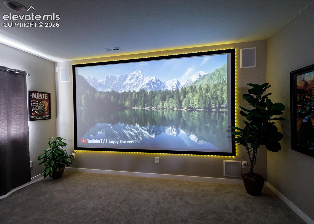
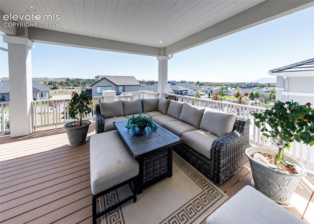
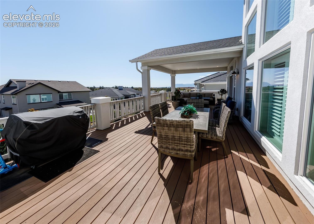
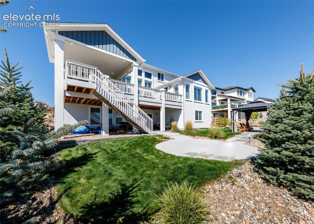
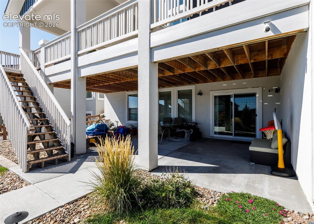
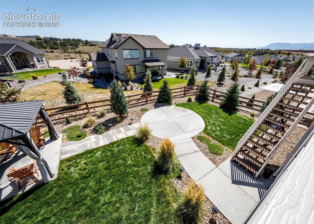
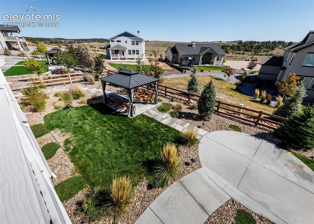
Better than new & loaded with upgrades this Classic Homes 3 year old Dynasty is in "move in" condition ~ Over 5,100 sq ft with 5 bedrooms, 5 1/2 baths, finished & insulated 3 car garage with charger pre-wire ~ 2 fireplaces ~ walk out basement ~ partially covered 35'x16' trex deck & patiio~ "Smart" home package ~ 2 story "great room" with 18" ceiling & floor to ceiling wall of windows flooding the house with light & sunshine ~ Loft ~ Main level office, laundry & primary suite for perfect 1 level living ~ Home theater with surround sound, huge screen & projector included ~Granite wet bar & fridge ~ 9' basement ceilings ~ Gourmet island kitchen with 42" cabinets with crown molding, granite counters & stainless steel appliances including a 5 burner gas cooktop & french door fridge ~ Walls of windows ~ Dual furnaces, hot water heaters & central air systems ~ Radon mitigation system ~ Professionally landscaped & fenced ~ Great floor plan for multigenerational living ~ Cheyenne Mountain views ~ Still under builders warranty
21 days on market
Listed by Bobbi Price · The Platinum Group · 719-536-4444
Property Details
| Property Type | Residential |
| Sub Type | Single Family Residence |
| Status | Active |
| Price per Sq Ft | $305 |
| MLS # | 2859425 |
| Days on Market | 21 |
| Bedrooms | 5 |
| Full Baths | 5 |
| Half Baths | 1 |
| Above-Grade Sq Ft | 2,980 |
| Year Built | 2022 |
| Lot Size (Sq Ft) | 10,060 |
| Acres | 0.2309 |
| HOA | Yes |
| HOA Fee | $200 |
| Annual Taxes | $8,315 |
| Tax Year | 2025 |
| State | CO |
| County | El Paso |
| Total Rooms | 19 |
| Interior Features | Beamed Ceilings, Crown Molding, Vaulted Ceiling(s), Other, 5-Pc Bath, 6-Panel Doors, 9Ft + Ceilings, French Doors |
| Heating | Forced Air, Natural Gas |
| Cooling | Ceiling Fan(s), Central Air |
| Flooring | Carpet, Tile, Luxury Vinyl |
| Fireplace Features | Main Level, Two |
| Appliances | Dishwasher, Disposal, Microwave, Oven, Range, Refrigerator, Self Cleaning Oven, 220v in Kitchen, Downdraft Range, Gas in Kitchen, Kitchen Vent Fan |
| Total Parking | 3 |
| Parking Features | Attached |
| Roof | Composite Shingle |
| Basement | Full Basement, Walk Out |
| Lot Features | Level, Sloped |
| Construction | Stone, Stucco, Frame |
| Sewer | Sewer |
| Water Source | Public |
| New Construction | No |
| Listing Terms | Cash, Conventional, VA Loan |
Location
Price History
| Date | Event | Price |
|---|---|---|
| 10/15/2026 |
Listed for sale Source: REcolorado® #6643375 |
$1,375,000 $305/sqft |
| 10/5/2026 |
Listed for sale Source: elevateMLS #2859425 |
$1,375,000 $305/sqft |

The real estate listing information and related content displayed on this site is provided exclusively for consumers' personal, non-commercial use and may not be used for any purpose other than to identify prospective properties consumers may be interested in purchasing. This information and related content is deemed reliable but is not guaranteed accurate by the Pikes Peak REALTOR® Services Corp.
Thank you — a Mont Haus broker will be in touch shortly.