Residential · Active
Colorado Springs, CO 80915
4 Beds · 2 Baths · 1,806 Sq Ft
$425,000
Single Family
Property Type
0.27 acres
Lot Size
1969
Year Built
$235
Price per Sq Ft
4
Parking Spaces
8423851
MLS #
About This Property
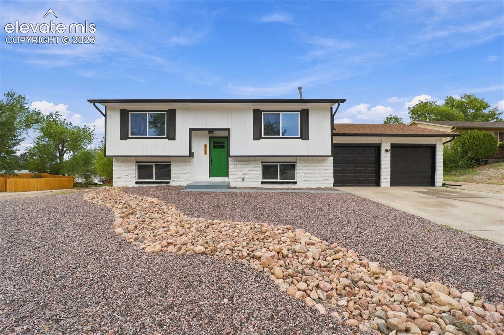
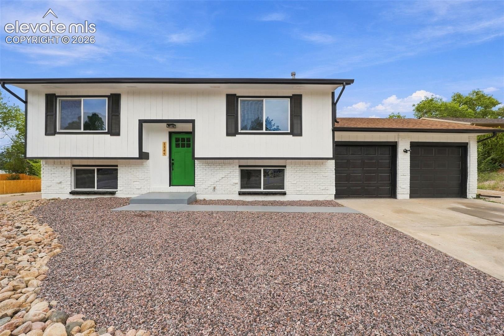
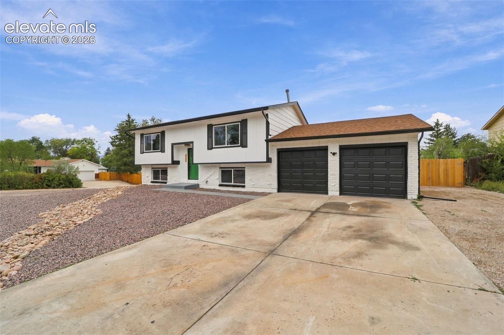
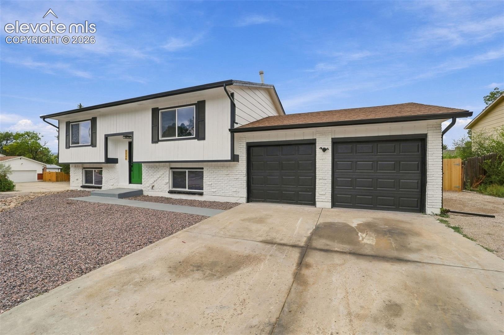
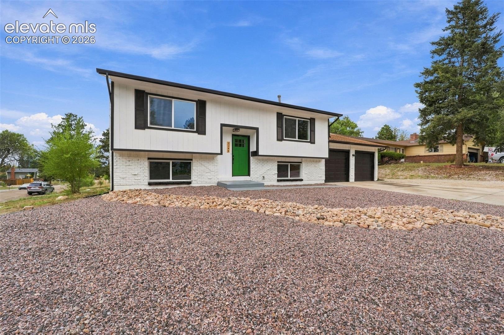
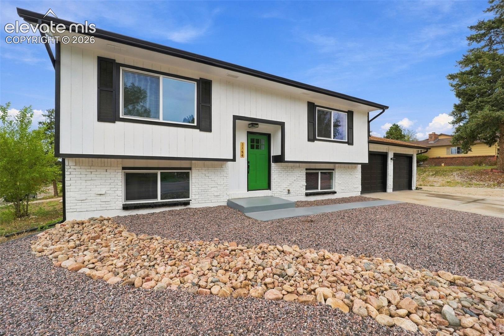
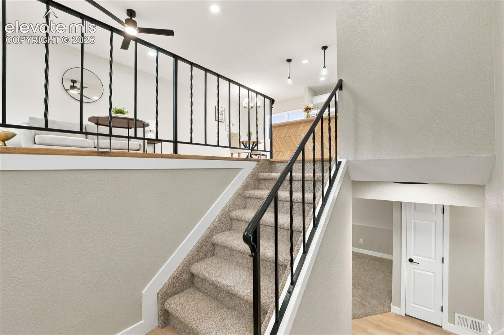
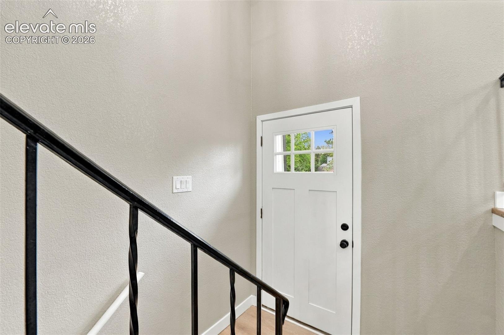
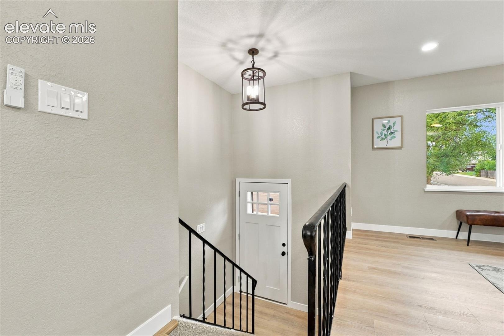
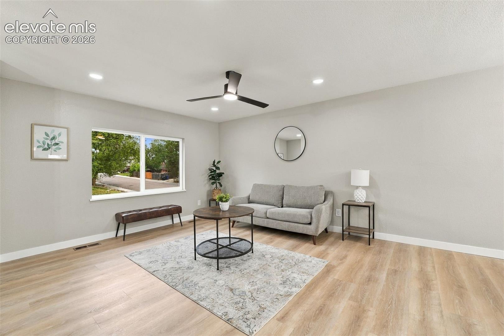
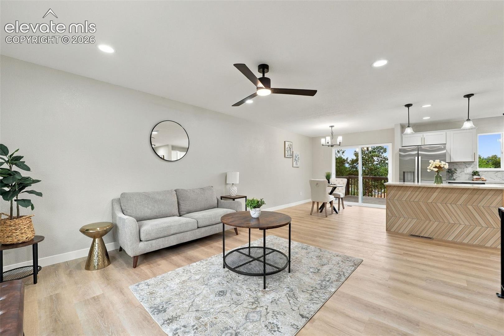
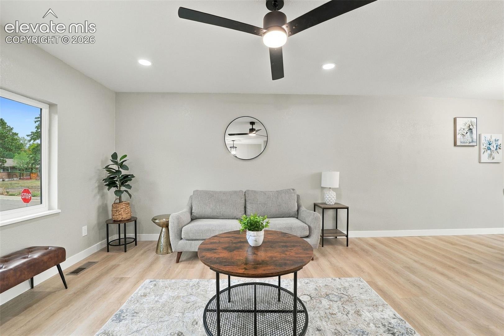
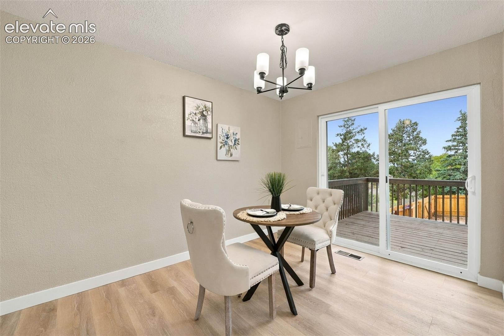
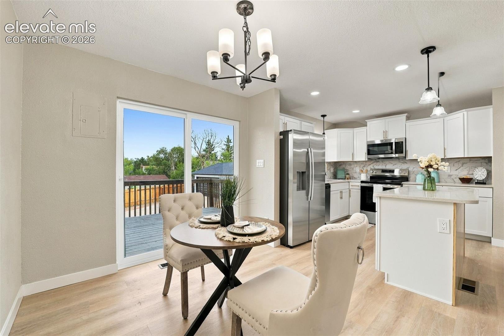
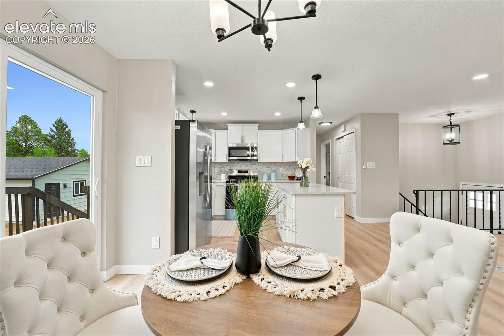
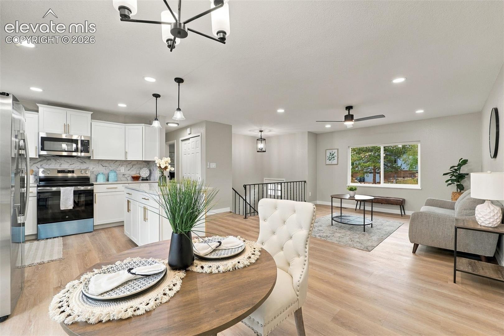
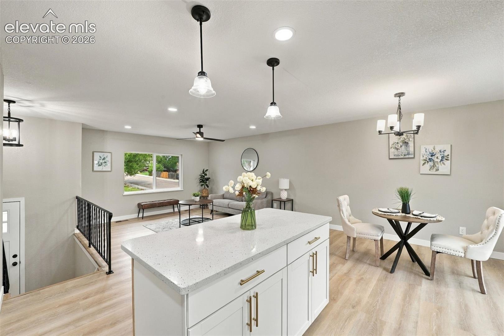
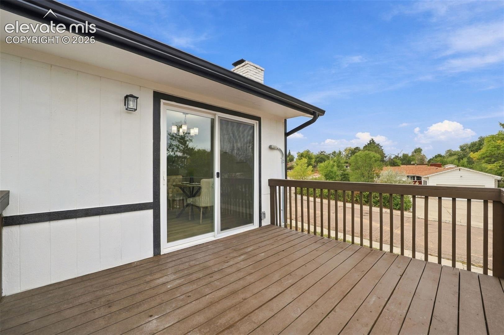
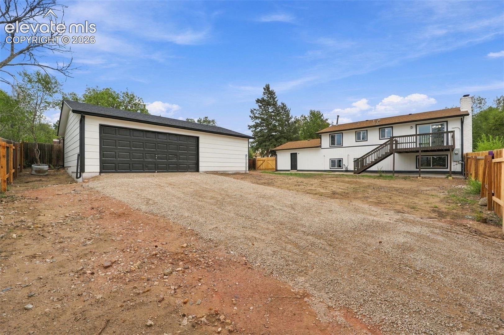
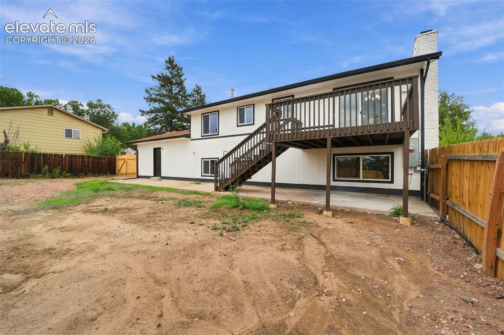
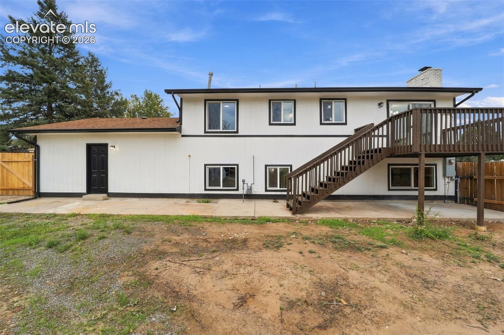
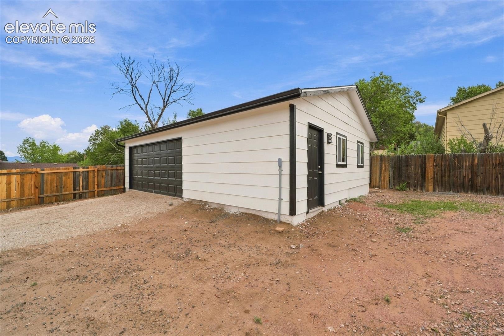
Welcome to this beautifully updated bi-level home offering 4 bedrooms, 2 bathrooms, a 2-car attached garage, and an impressive 4-car detached garage. With exceptional garage space, RV parking, a spacious yard, and a convenient location, this home offers plenty of room for comfortable family living, hobbies, vehicles, and storage. Situated on a corner lot in a quiet, established neighborhood. The upper level features a bright and inviting living room that flows into the dining and kitchen area, creating a comfortable space for everyday living and family gatherings.
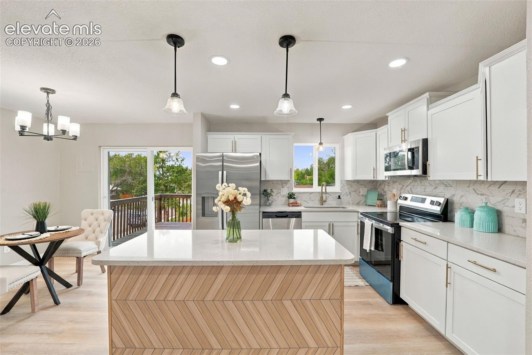
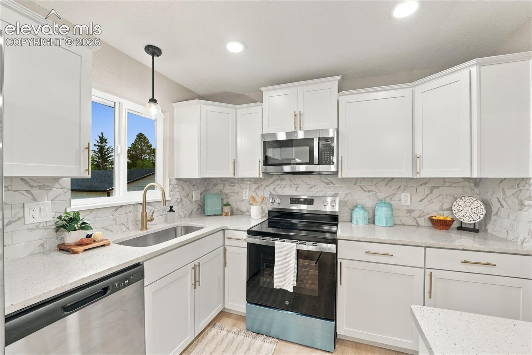
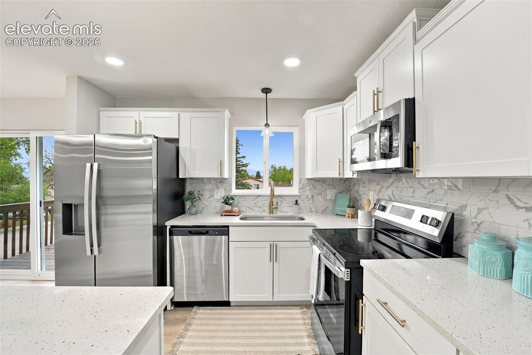
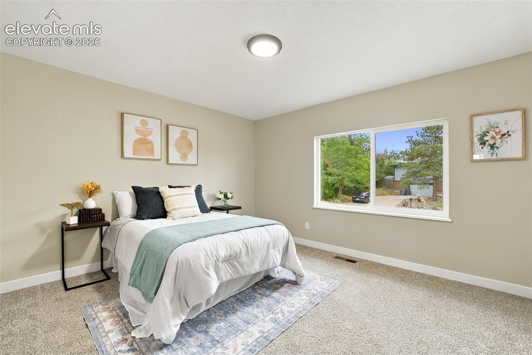
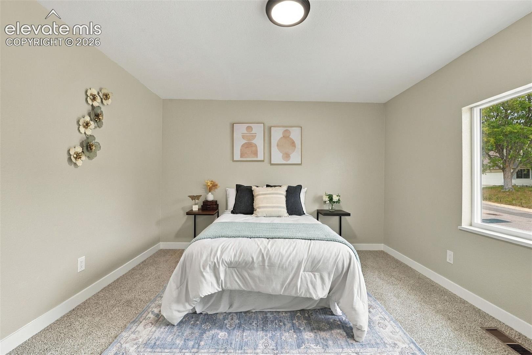
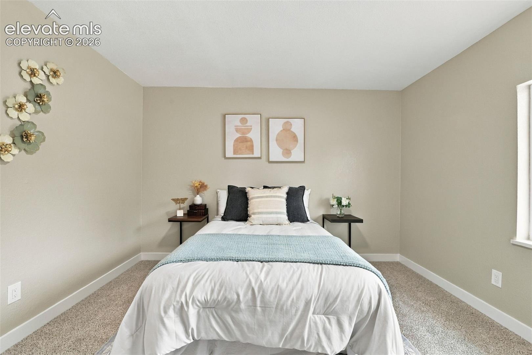
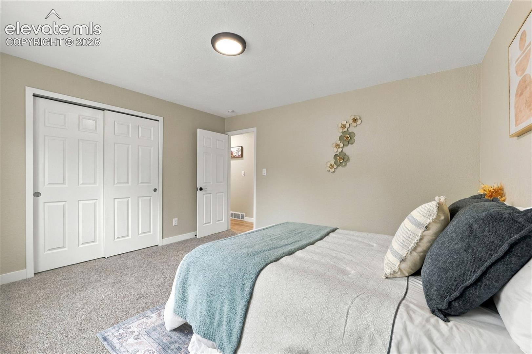
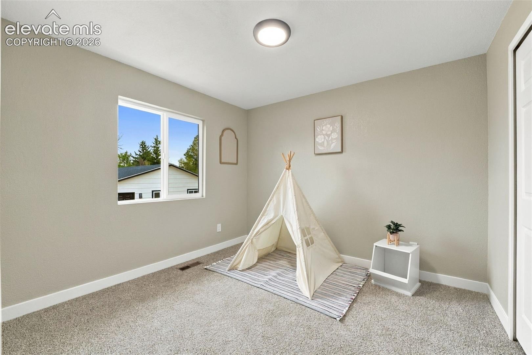
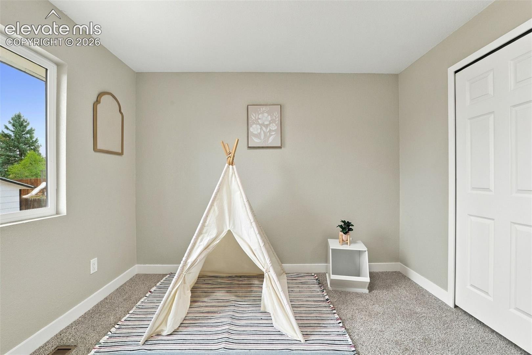
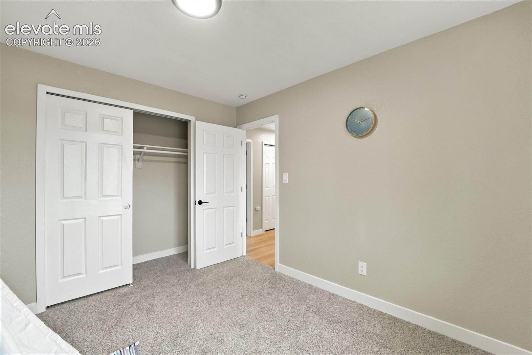
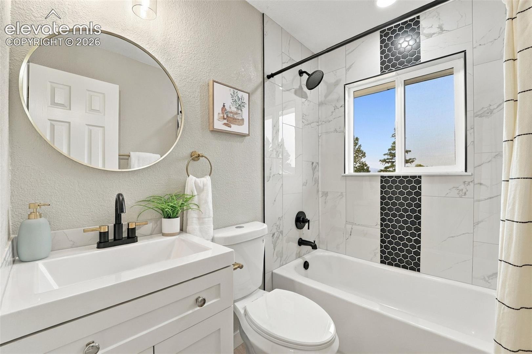
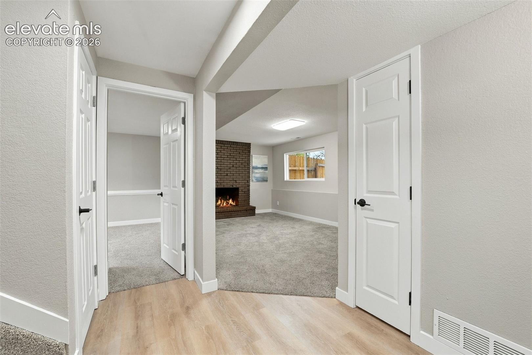
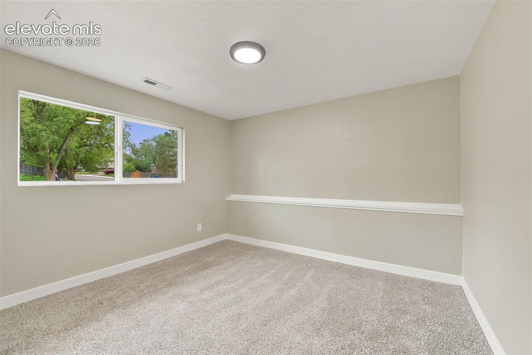
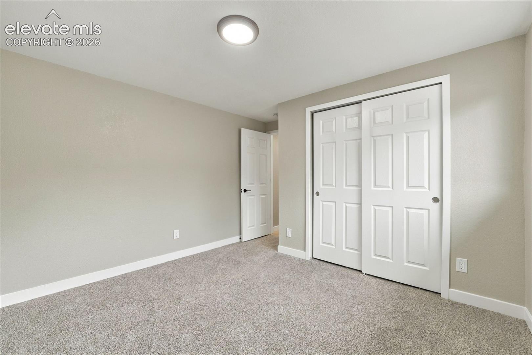
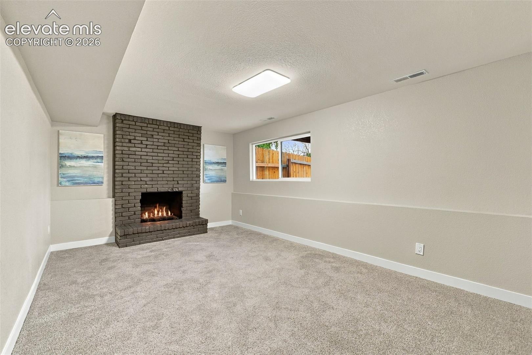
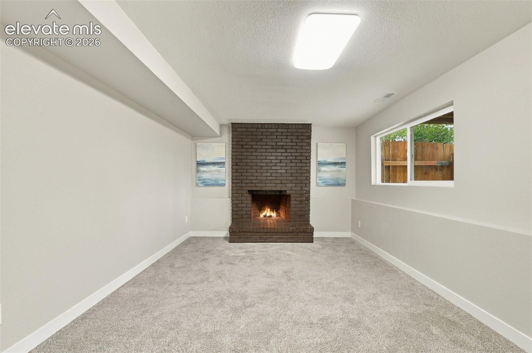
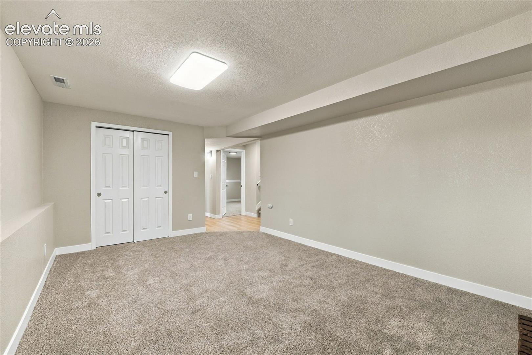
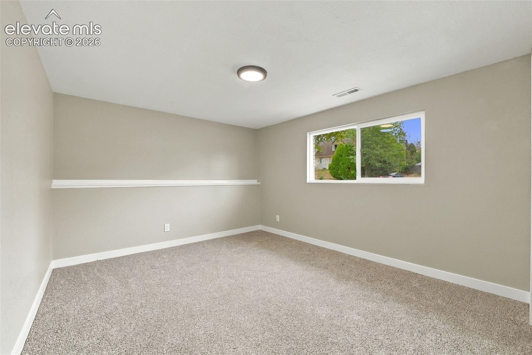
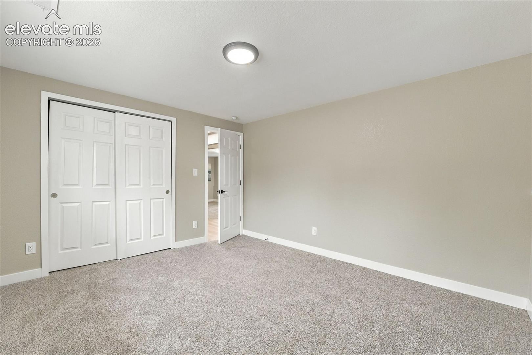
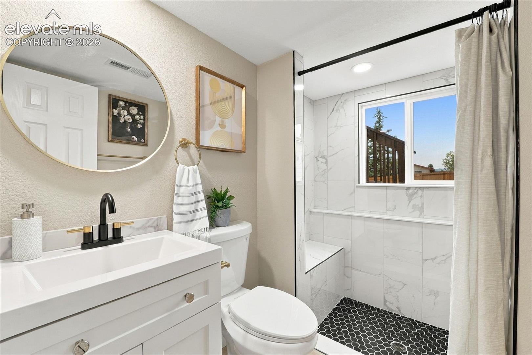
The brand-new kitchen features new cabinetry, beautiful quartz countertops, and stainless-steel appliances. The spacious bedrooms offer plenty of room, with additional closets throughout the home providing excellent storage. A nicely updated bathroom completes the upper level. The lower level offers a comfortable family room with a cozy fireplace, two additional bedrooms, a second updated bathroom, and a convenient laundry area.
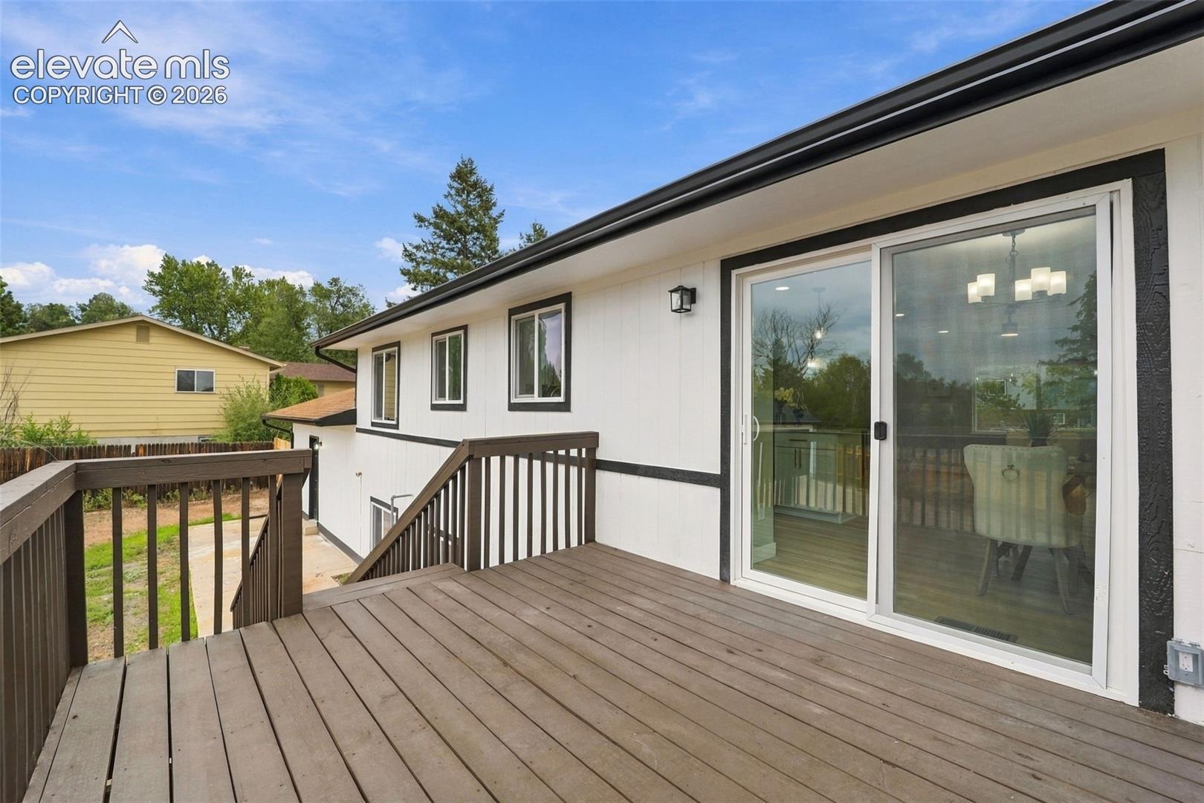
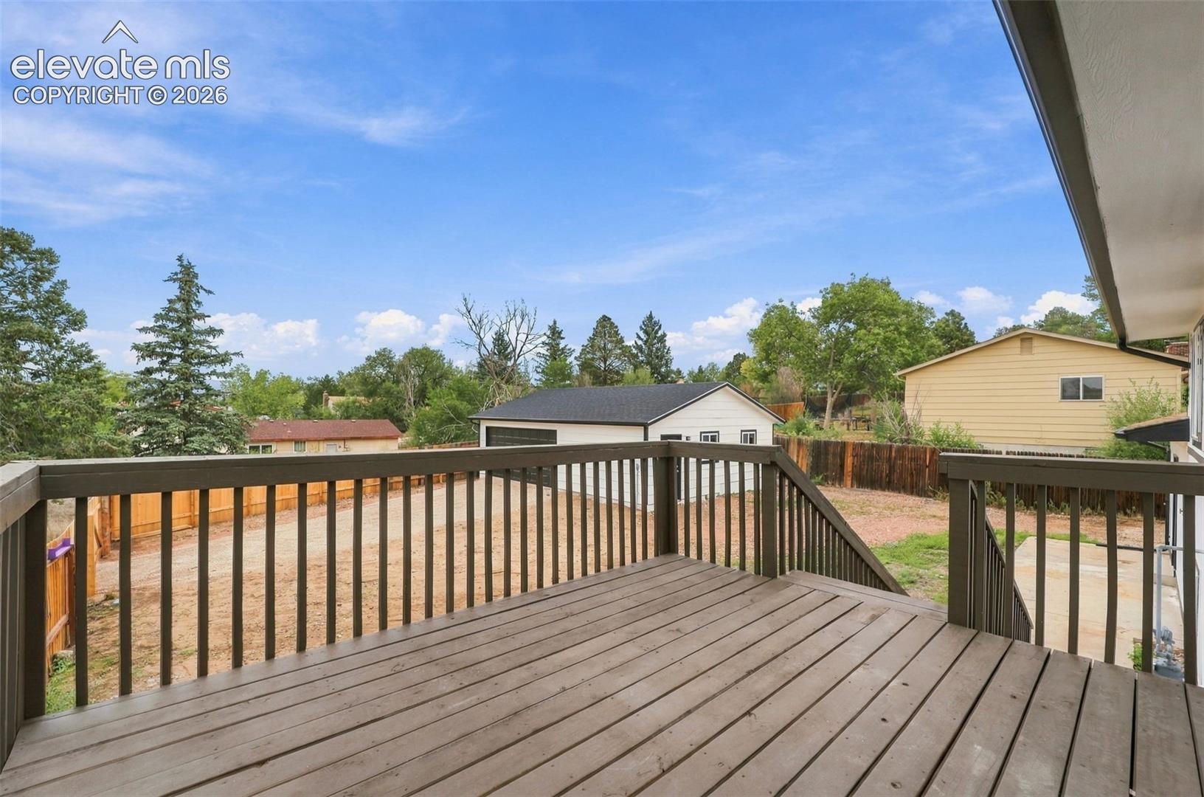
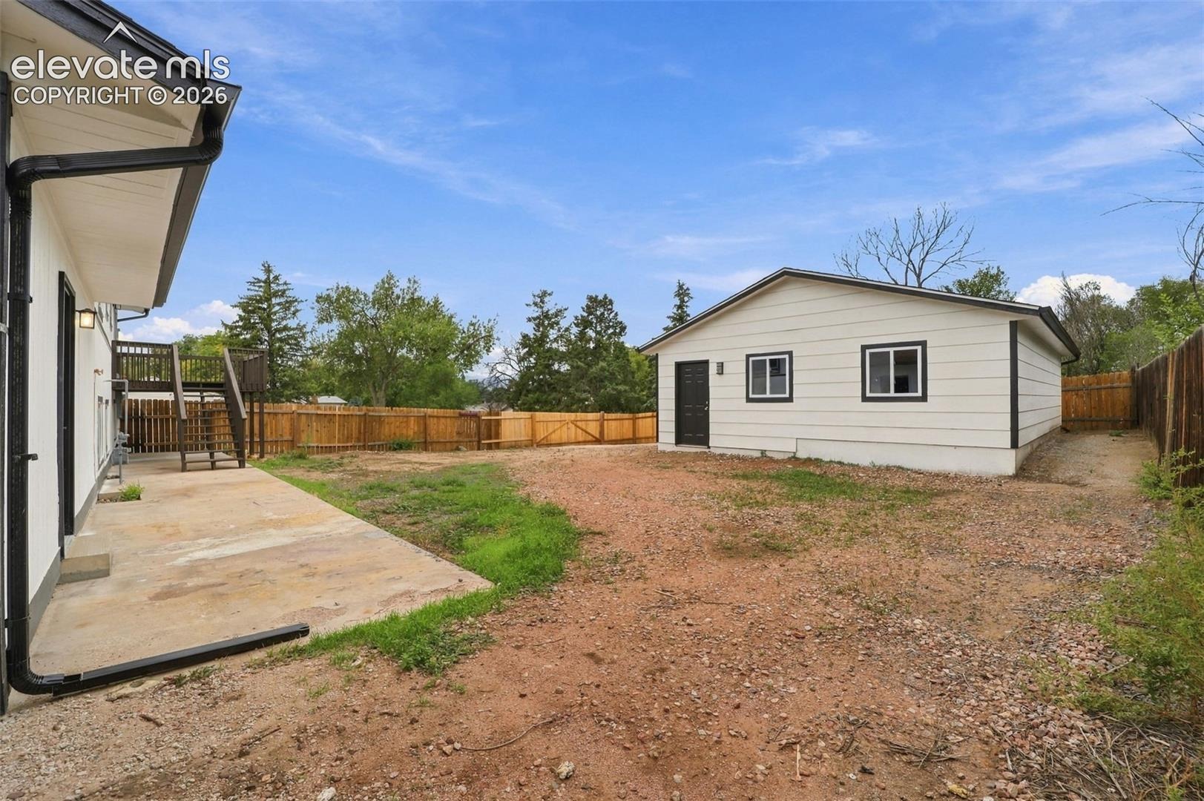
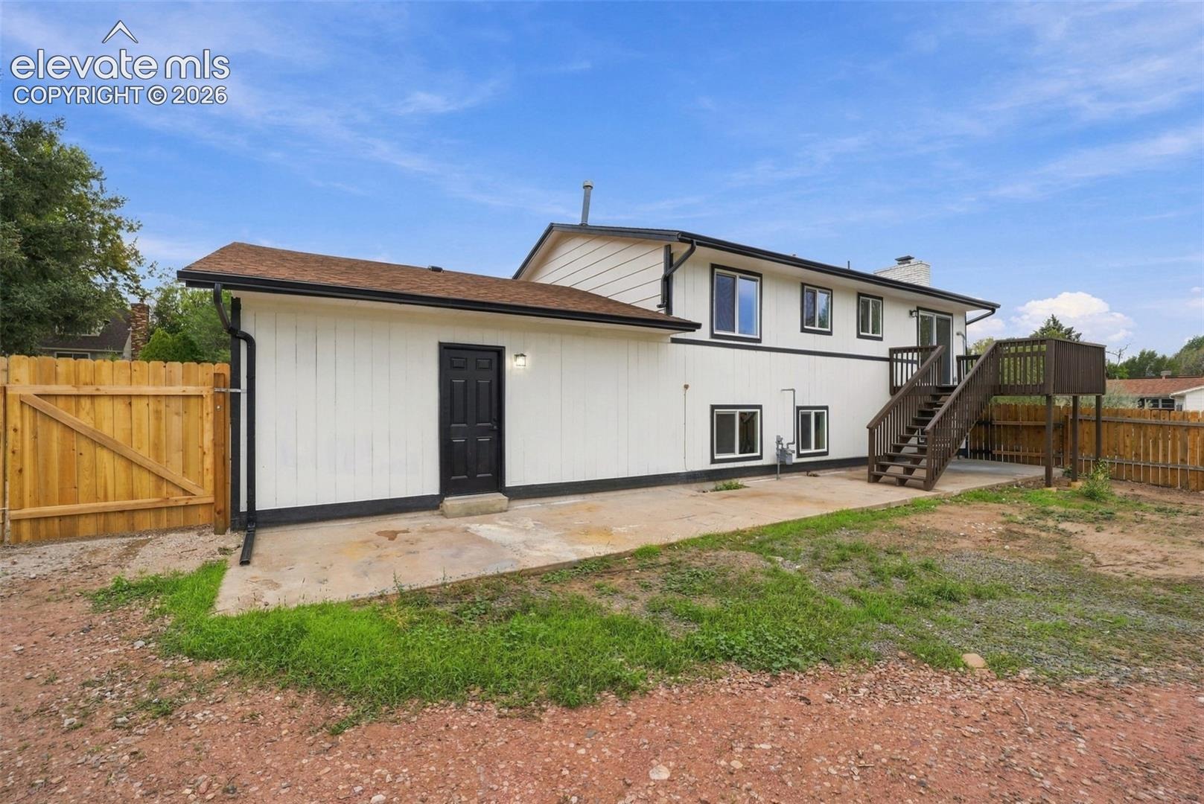
This versatile level provides plenty of space for family, guests, a home office, or a great entertainment area. Step outside to the fully fenced backyard, offering plenty of room for kids, pets, and outdoor activities. The corner lot features two gates providing convenient access to the backyard, making it easy to bring in vehicles, equipment, or recreational toys. A large storage shed provides additional space for bikes, tools, toys, and outdoor equipment.
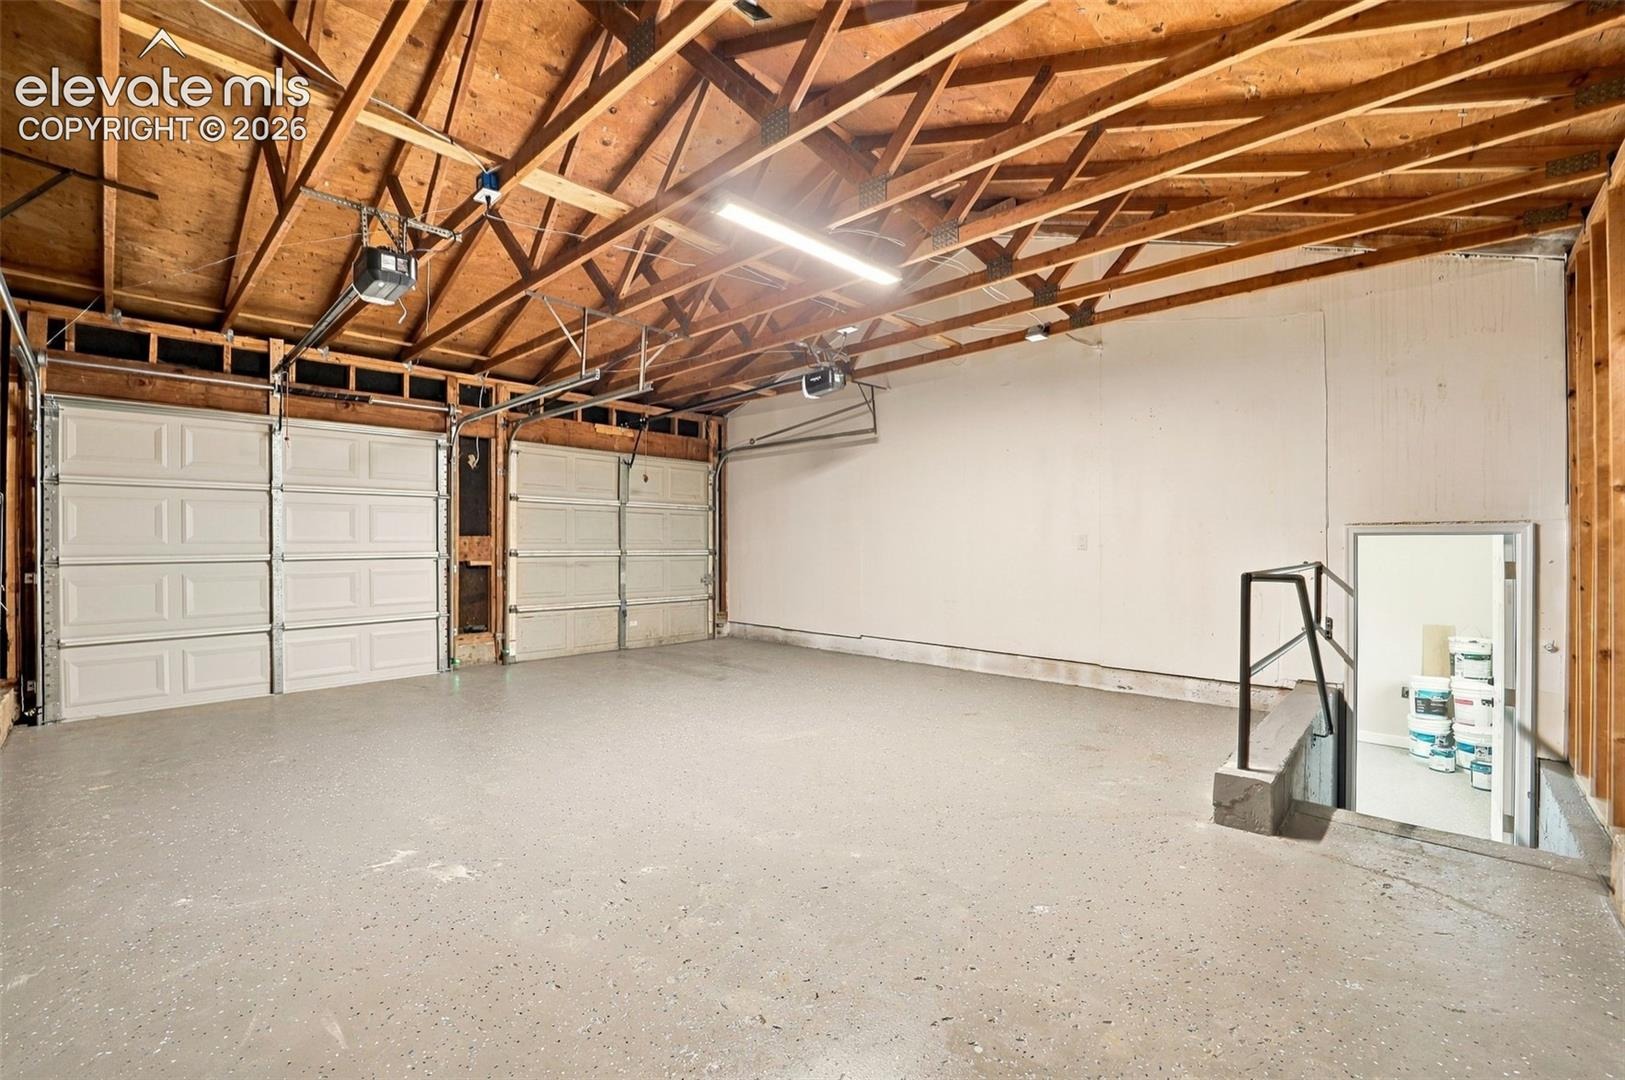
The 2-car attached garage provides everyday convenience, while RV parking along the right side of the attached garage offers additional space for your recreational vehicle, trailer, or other toys. The impressive 4-car detached garage is perfect for additional vehicles, a workshop, hobbies, recreational equipment, or extra storage. The home is conveniently located close to schools, shopping, and Peterson Space Force Base. Set your private showing today!
25 days on market
Listed by Richard Gingras REOS & Laura Marshall ABR GRI MRP SRS · Keller Williams Partners · 719-955-1999
Property Details
| Property Type | Residential |
| Sub Type | Single Family Residence |
| Status | Active |
| Price per Sq Ft | $235 |
| MLS # | 8423851 |
| Days on Market | 25 |
| Bedrooms | 4 |
| Full Baths | 1 |
| Three-Quarter Baths | 1 |
| Above-Grade Sq Ft | 942 |
| Year Built | 1969 |
| Lot Size (Sq Ft) | 11,875 |
| Acres | 0.2726 |
| HOA Fee | $0 |
| Annual Taxes | $1,674 |
| Tax Year | 2025 |
| State | CO |
| County | El Paso |
| Total Rooms | 9 |
| Heating | Forced Air |
| Cooling | Ceiling Fan(s) |
| Flooring | Carpet, Luxury Vinyl |
| Fireplace Features | Lower Level, One |
| Appliances | Dishwasher, Disposal, Microwave, Range, Refrigerator |
| Total Parking | 4 |
| Parking Features | Attached, Detached |
| Roof | Composite Shingle |
| Basement | Garden Level |
| Lot Features | Corner Lot, Sloped |
| Construction | Brick, Masonite, Frame |
| Sewer | Sewer |
| Water Source | Public |
| New Construction | No |
| Listing Terms | Cash, Conventional, FHA, VA Loan |
Location
Price History
| Date | Event | Price |
|---|---|---|
| 10/6/2026 |
Listed for sale Source: elevateMLS #8423851 |
$425,000 $235/sqft |

The real estate listing information and related content displayed on this site is provided exclusively for consumers' personal, non-commercial use and may not be used for any purpose other than to identify prospective properties consumers may be interested in purchasing. This information and related content is deemed reliable but is not guaranteed accurate by the Pikes Peak REALTOR® Services Corp.
Thank you — a Mont Haus broker will be in touch shortly.