Residential · Active
Parker, CO 80138
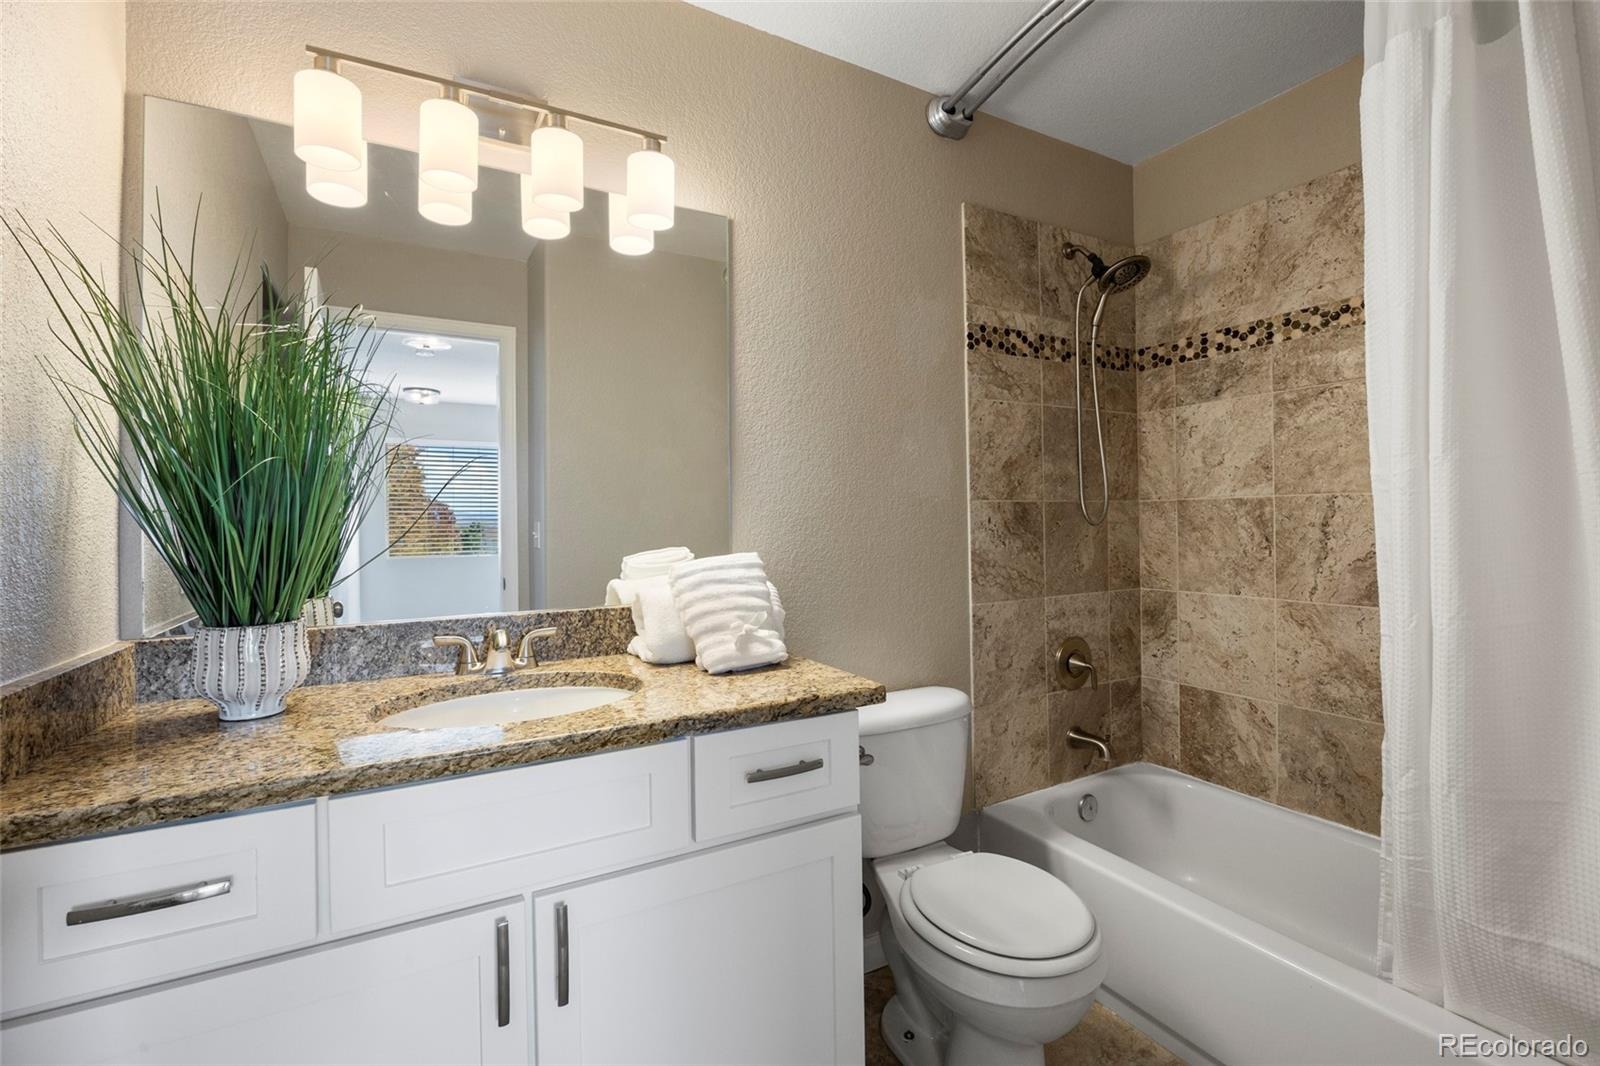
4 Beds · 4 Baths · 2,630 Sq Ft
$650,000
Single Family
Property Type
0.25 acres
Lot Size
1999
Year Built
$247
Price per Sq Ft
2
Parking Spaces
$200
HOA Fee
3128134
MLS #
About This Property
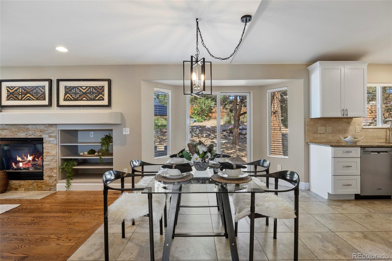
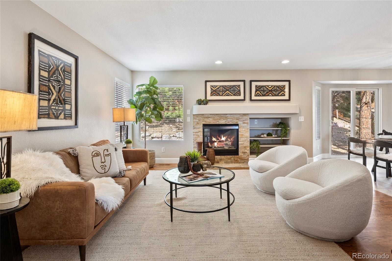
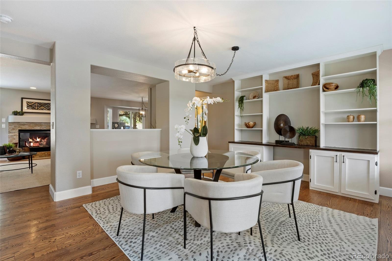
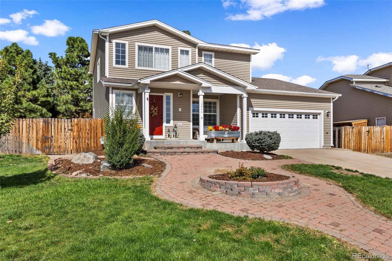
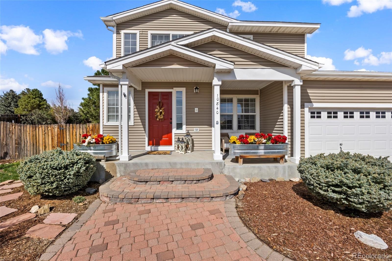
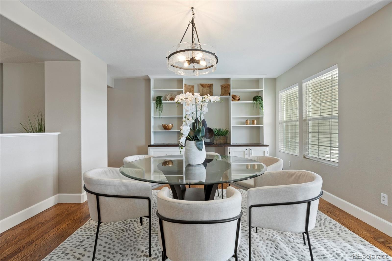
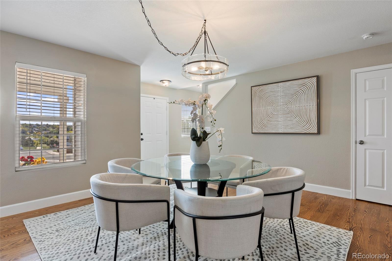
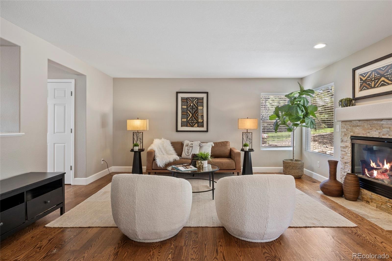
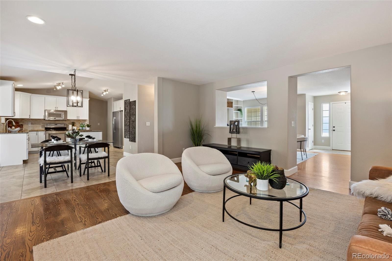
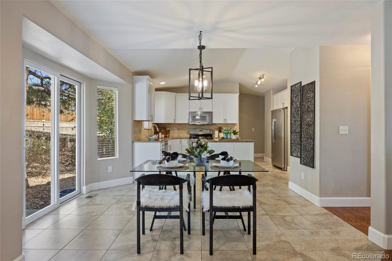
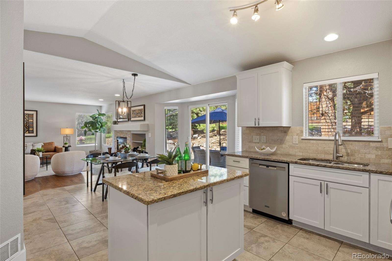
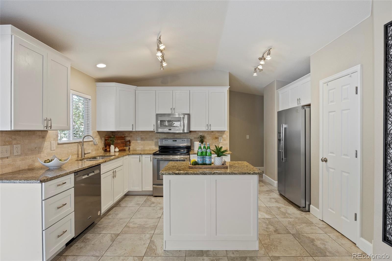
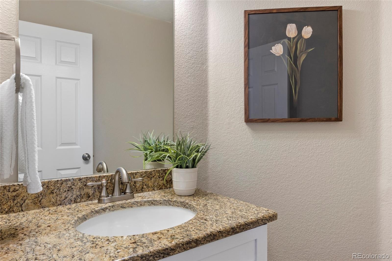
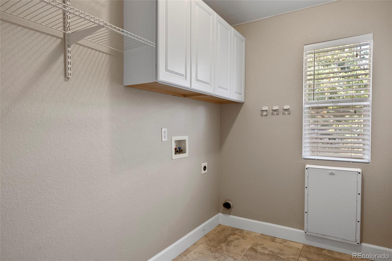
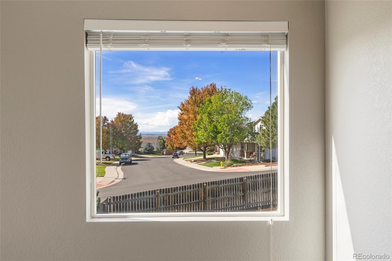
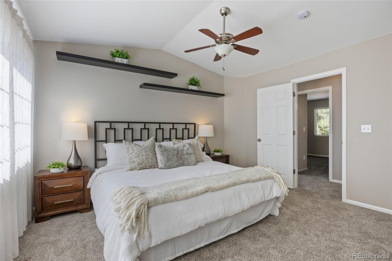
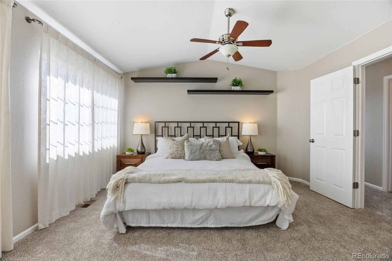
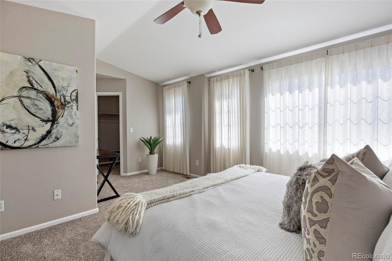
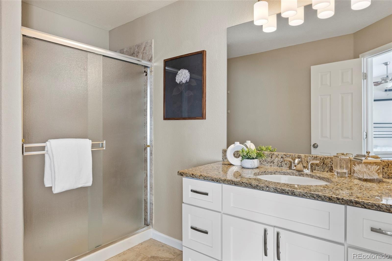
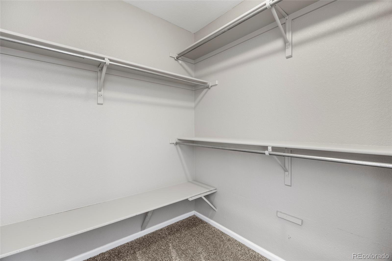
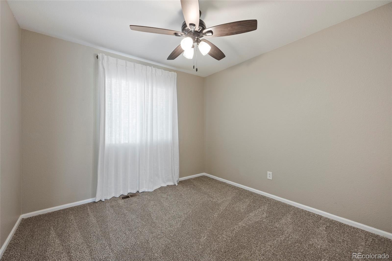
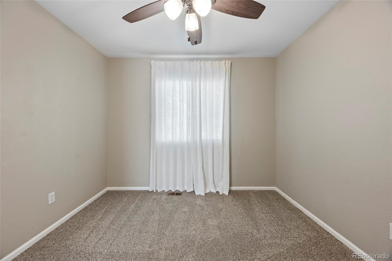
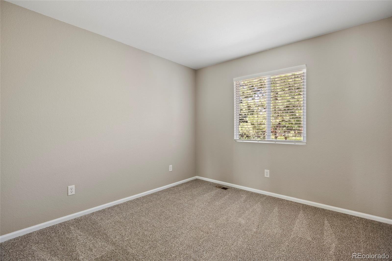
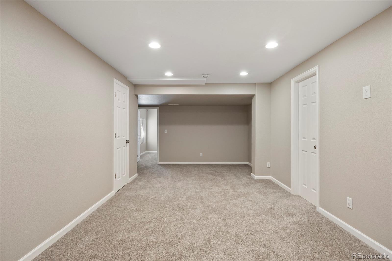
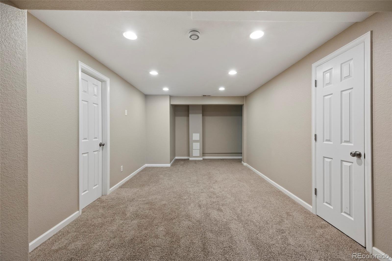
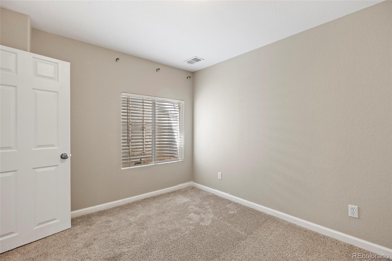
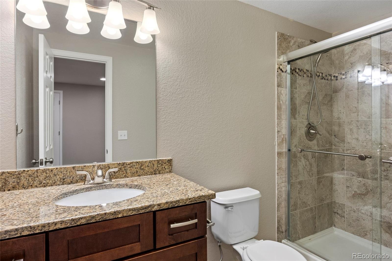
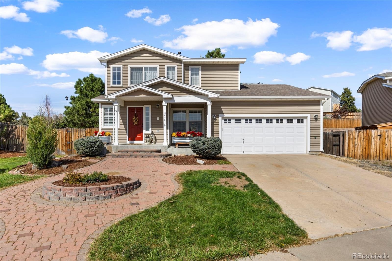
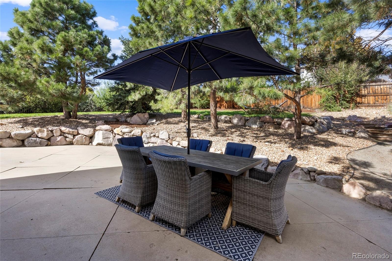
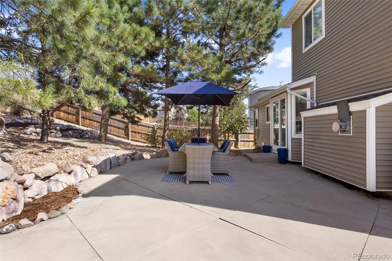
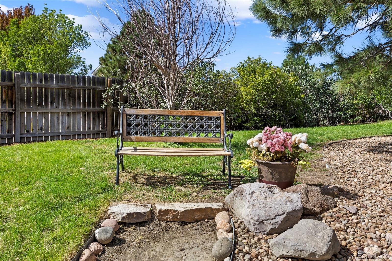
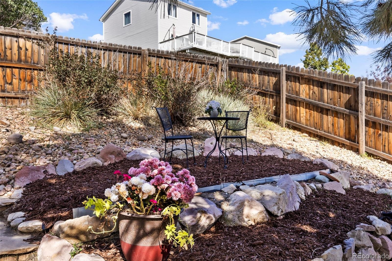
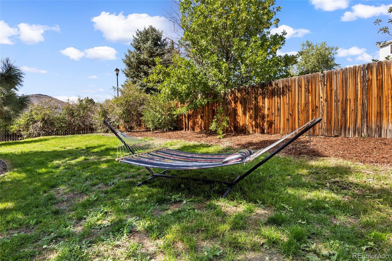
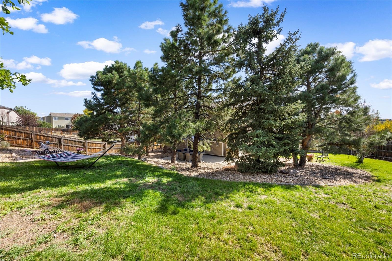
Welcome home to this move-in-ready two-story residence offering over 2,600 finished square feet on an exceptional 11,000+ square foot park-like lot on a quiet half cul-de-sac. Thoughtfully refreshed throughout, the interior features brand-new carpeting, fresh paint, and modern light fixtures. The bright, open-concept floor plan connects everyday living and entertaining spaces effortlessly. Downstairs, the finished basement offers versatile extra living space, plus a private bedroom and 3/4 bathroom—ideal for guests, multi-generational living, or a quiet executive office.
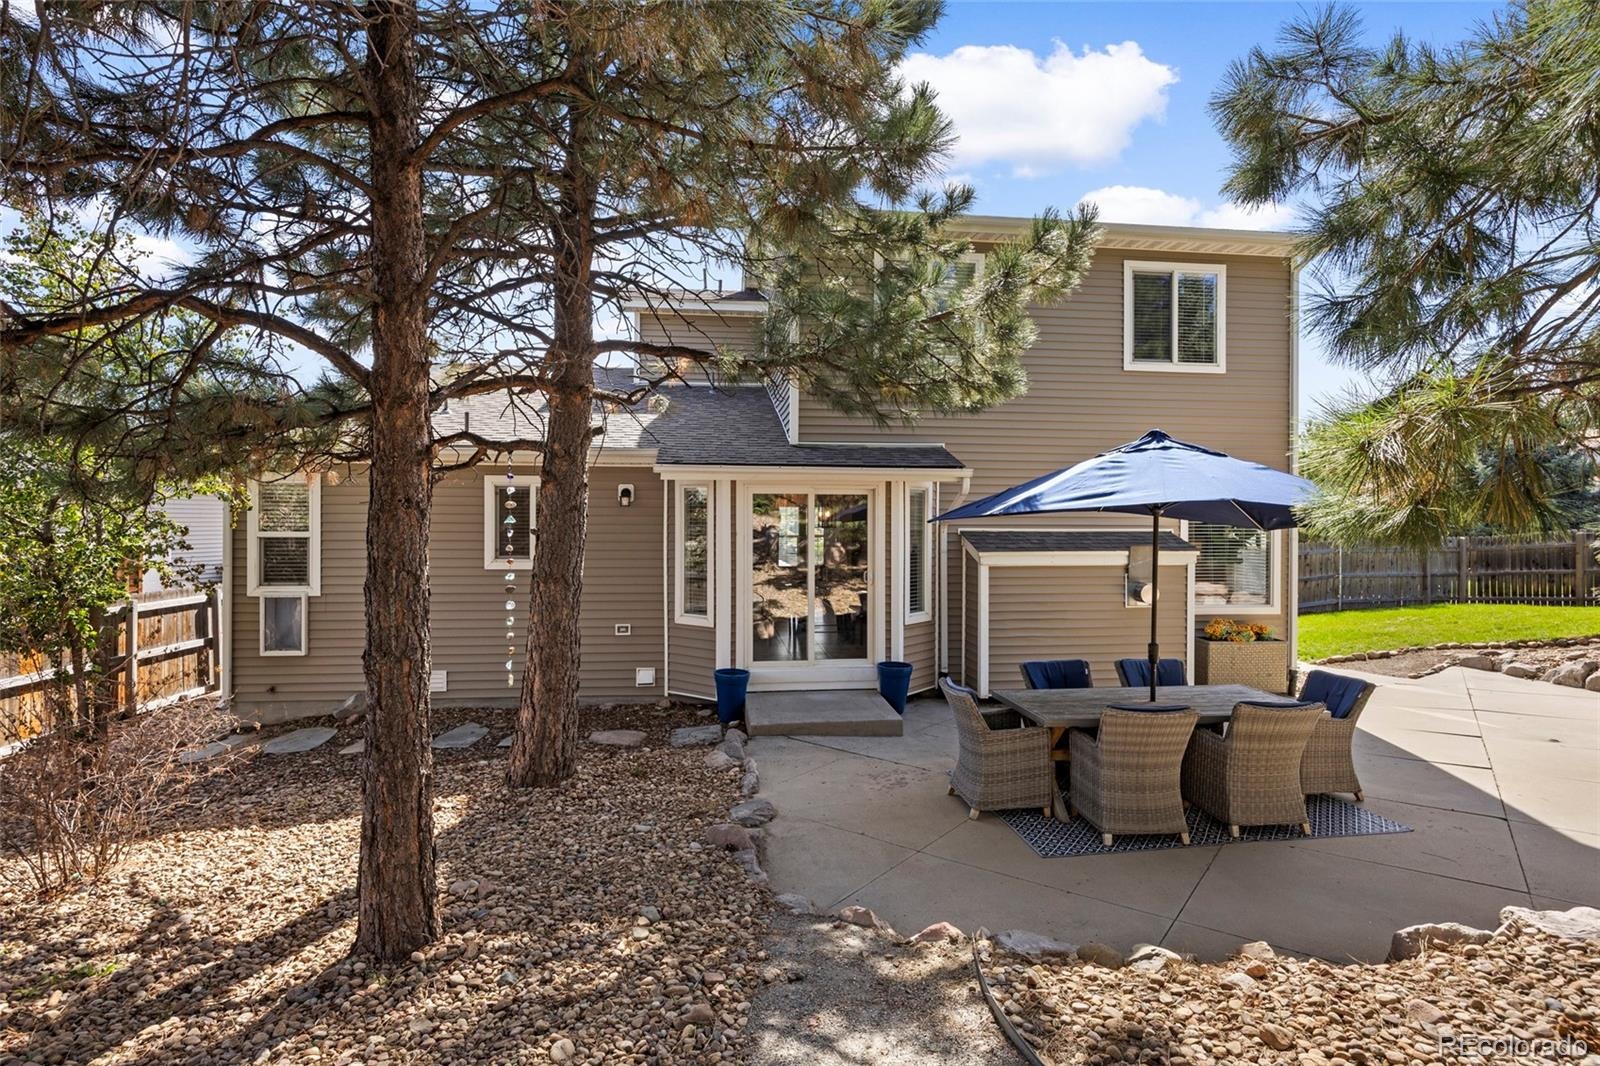
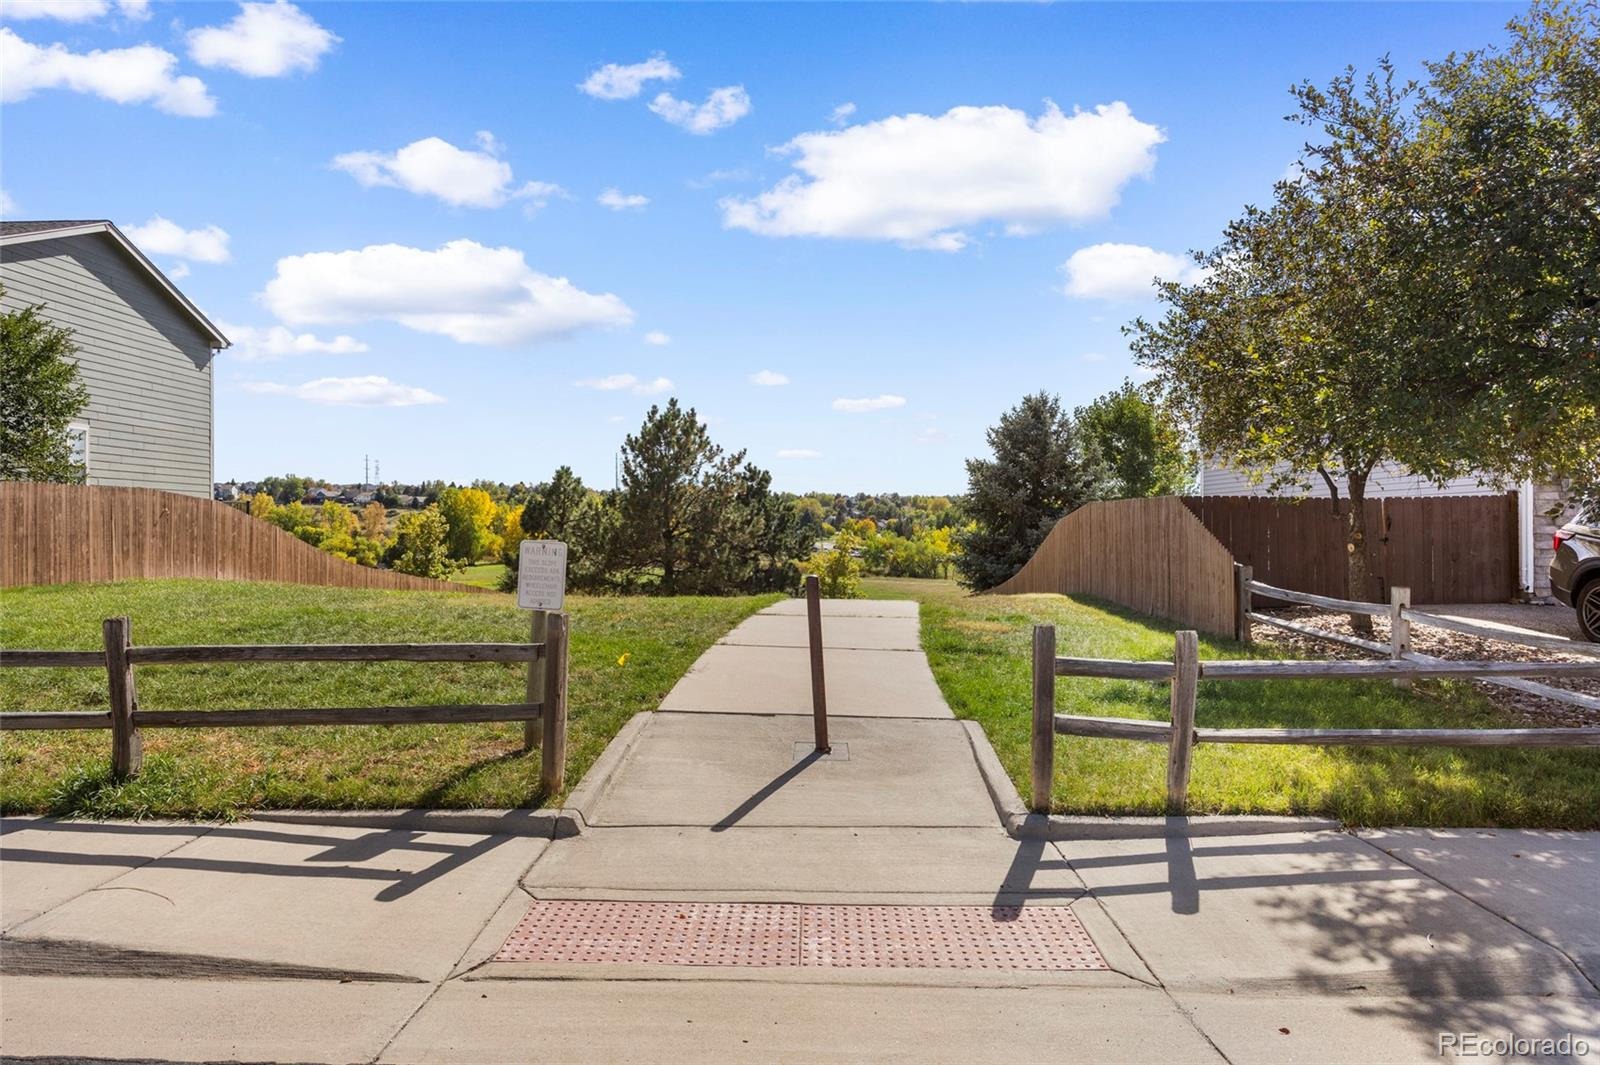
Step outside to a massive, private backyard setting with endless room to entertain, play, or unwind. Situated in an established Douglas County neighborhood with immediate access to scenic trail systems directly across the street and zoned for top-rated schools: Pioneer Elementary, Cimarron Middle, and Legend High School. In turnkey condition, with a prime location and a rare lot size, this property is a standout opportunity.
33 days on market
Listed by Liesja Antieri · Realty One Group Premier · shesellscolorado@outlook.com,303-917-6724
Property Details
| Property Type | Residential |
| Sub Type | Single Family Residence |
| Status | Active |
| Price per Sq Ft | $247 |
| Subdivision | Willow Ridge |
| MLS # | 3128134 |
| Days on Market | 33 |
| Bedrooms | 4 |
| Full Baths | 1 |
| Half Baths | 1 |
| Three-Quarter Baths | 2 |
| Year Built | 1999 |
| Lot Size (Sq Ft) | 10,890 |
| Acres | 0.25 |
| HOA | Yes |
| HOA Fee | $200 |
| Annual Taxes | $3,810 |
| State | CO |
| County | Douglas |
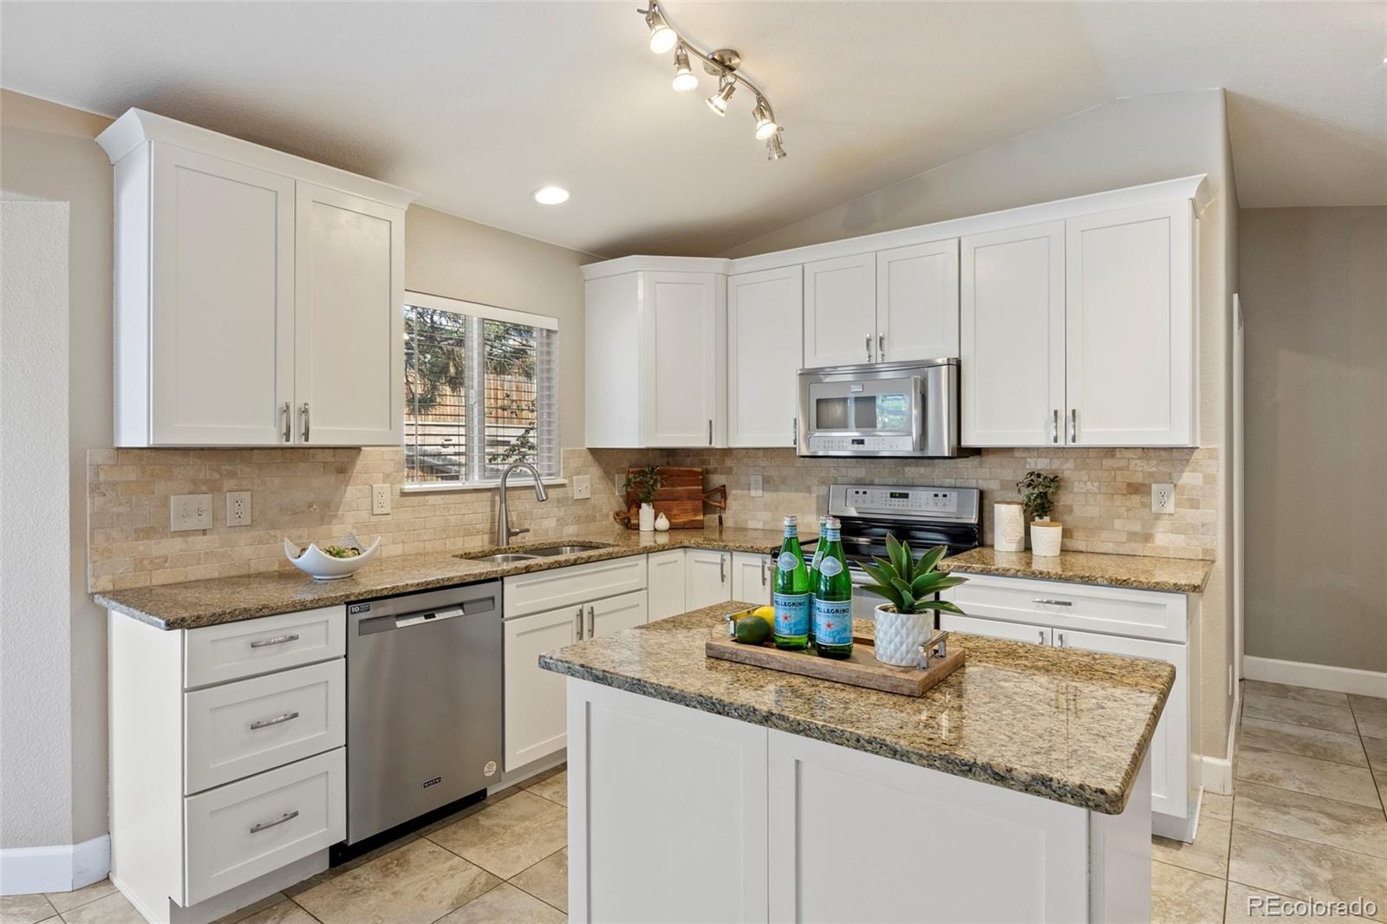
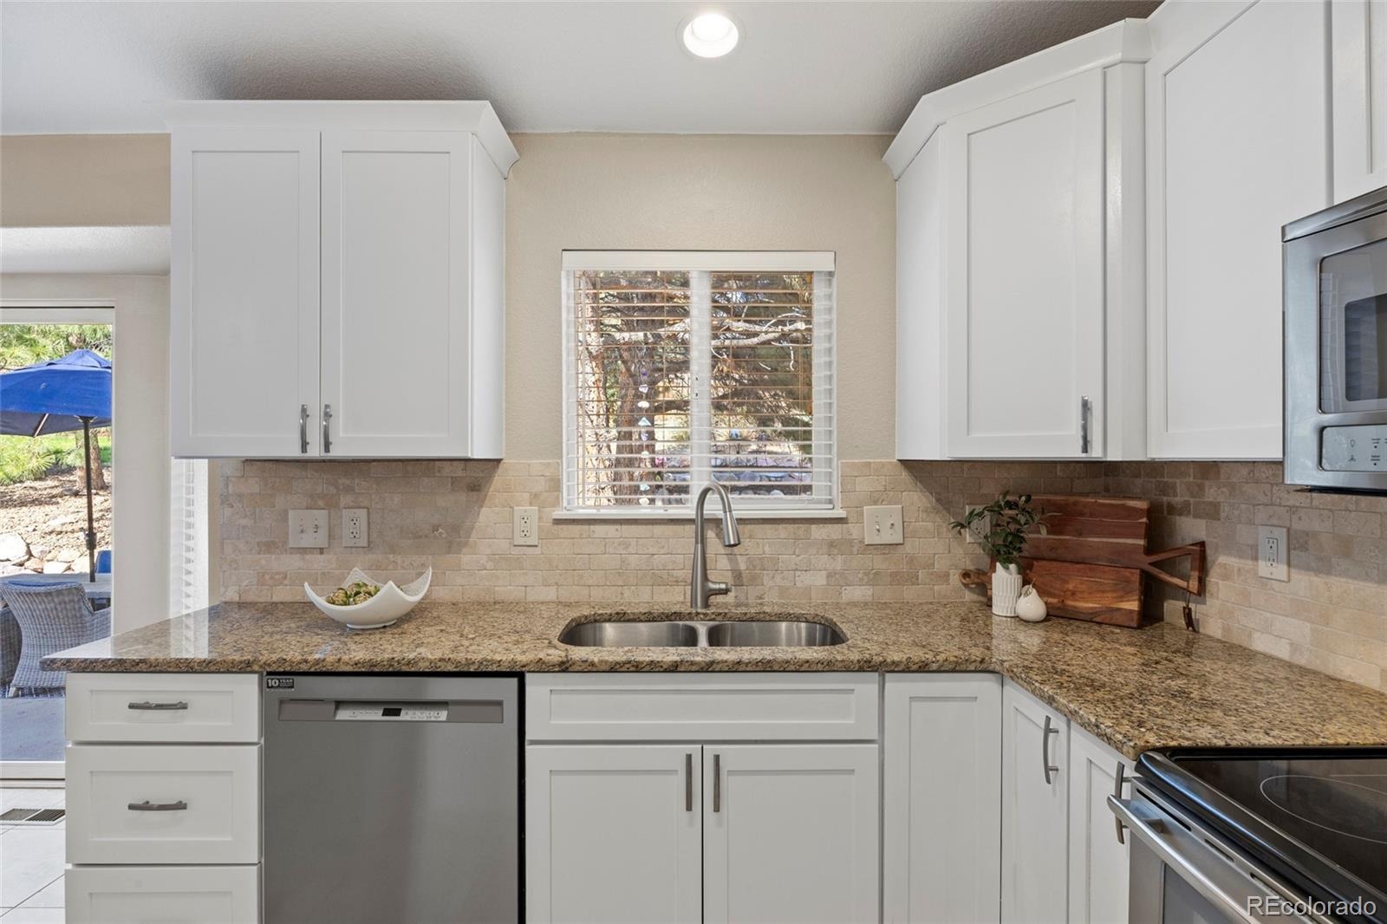
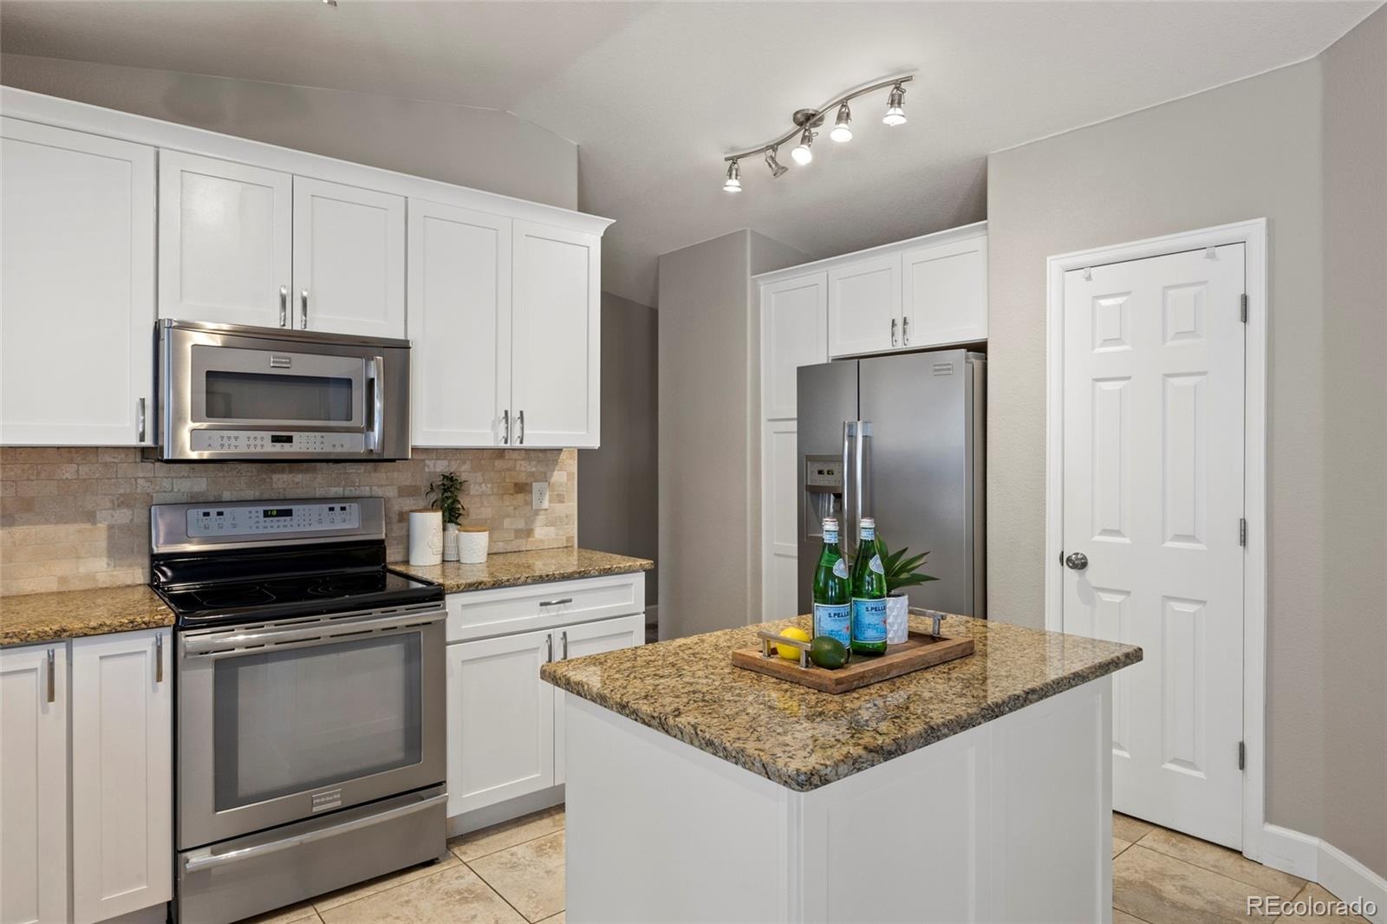
| Interior Features | Built-in Features, Ceiling Fan(s), Eat-in Kitchen, Granite Counters, High Ceilings, Kitchen Island, Open Floorplan, Pantry, Vaulted Ceiling(s), Walk-In Closet(s), Wired for Data, Primary Suite, Radon Mitigation System, Smoke Free, Solid Surface Counters |
| Heating | Forced Air, Natural Gas |
| Cooling | Central Air |
| Flooring | Carpet, Tile, Wood |
| Fireplaces | 1 |
| Fireplace Features | Great Room |
| Appliances | Cooktop, Dishwasher, Disposal, Microwave, Oven, Refrigerator, Self Cleaning Oven, Sump Pump |
| Exterior Features | Private Yard |
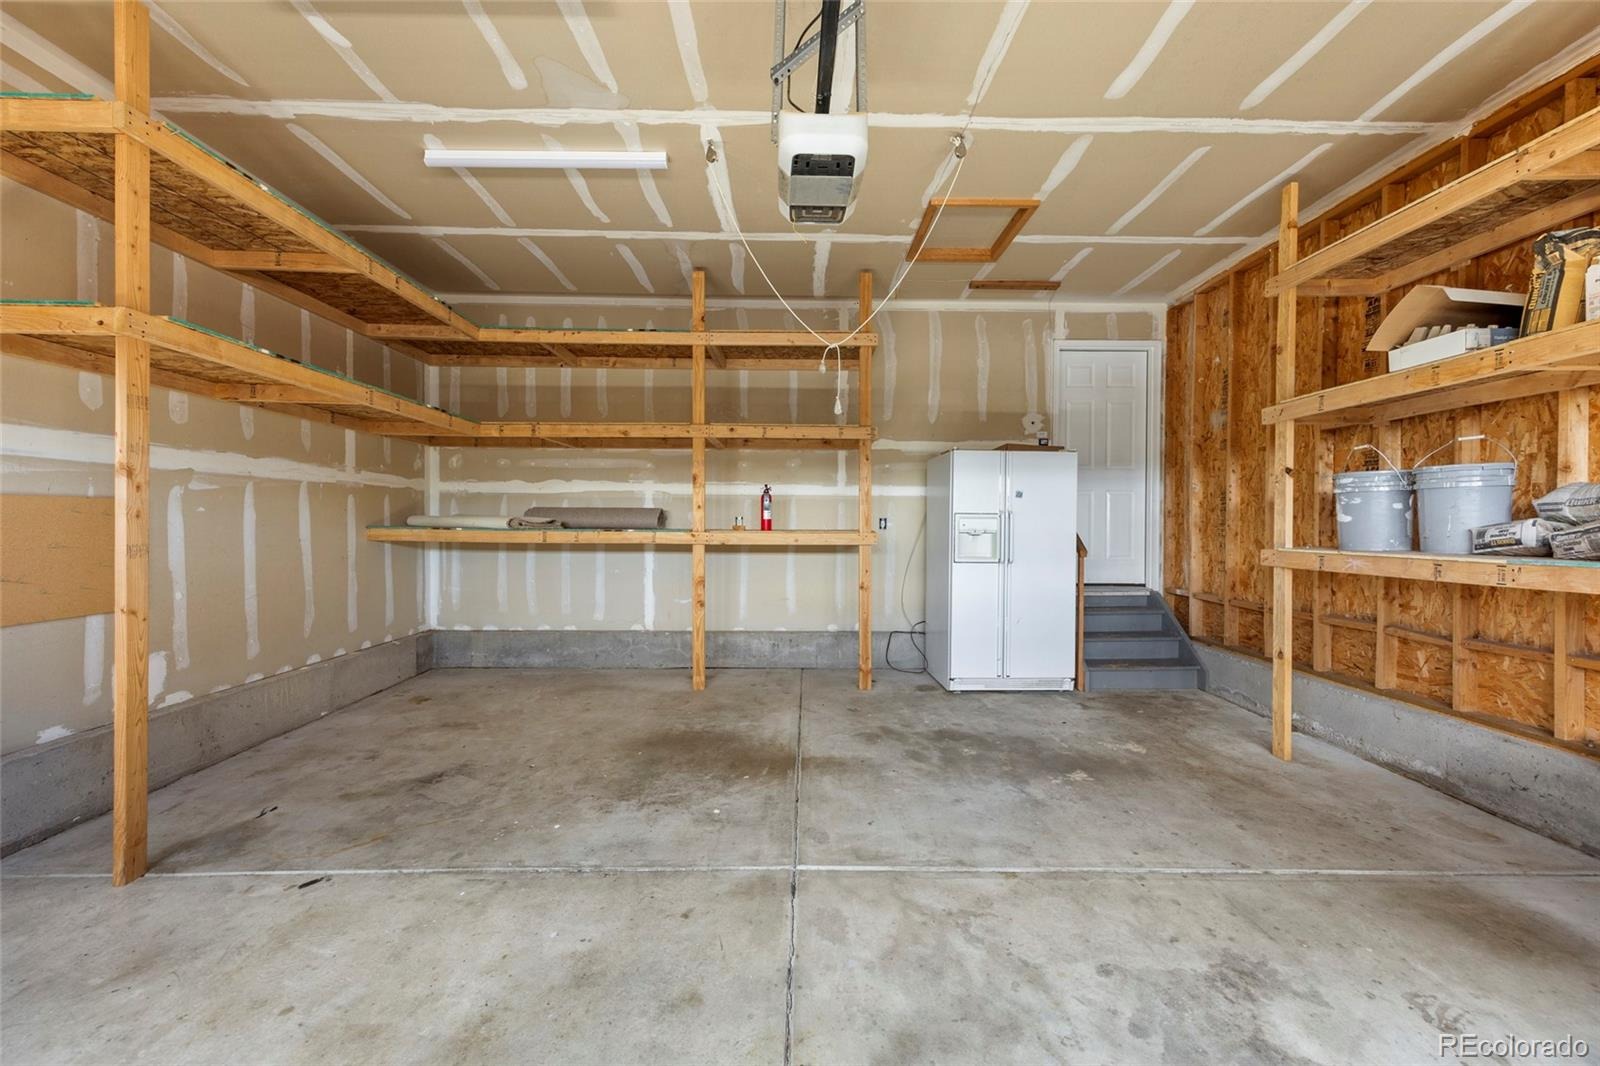
| Garage | Yes |
| Garage Spaces | 2 |
| Parking Features | Concrete |
| Roof | Composition |
| Basement | Finished, Interior Entry, Partial, Sump Pump |
| Lot Features | Corner Lot, Cul-De-Sac, Landscaped, Many Trees, Sprinklers In Front, Sprinklers In Rear |
| Architectural Style | Contemporary |
| Levels | Two |
| Construction | Frame |
| Sewer | Public Sewer |
| Water Source | Public |
| Senior Community | No |
| Special Conditions | None Known |
Location
Price History
| Date | Event | Price |
|---|---|---|
| 10/20/2026 |
Price change Source: REcolorado® #3128134 |
$650,000 -2.3% $247/sqft |
| 10/8/2026 |
Listed for sale Source: REcolorado® #3128134 |
$665,000 $253/sqft |

Based on information submitted to the MLS GRID as of November 9, 2026 at 9:30 AM MST. All data is obtained from various sources and may not have been verified by broker or MLS GRID. Supplied Open House Information is subject to change without notice. All information should be independently reviewed and verified for accuracy. Properties may or may not be listed by the office/agent presenting the information.
Thank you — a Mont Haus broker will be in touch shortly.
For Mont Haus agents and staff. Sign in with your Mont Haus Microsoft account and the Agent Portal opens in a new tab.
Sign in with MicrosoftNo Microsoft account yet? Ask Nikki Boxer, who sets up portal access.