Residential · Active
Littleton, CO 80125
5 Beds · 6 Baths · 5,270 Sq Ft
$1,565,000
Single Family
Property Type
0.26 acres
Lot Size
2026
Year Built
$297
Price per Sq Ft
4
Parking Spaces
$155
HOA Fee
4200692
MLS #
About This Property
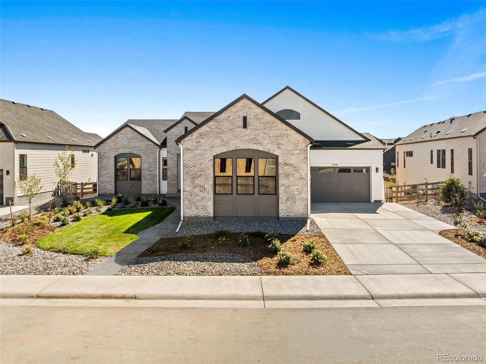
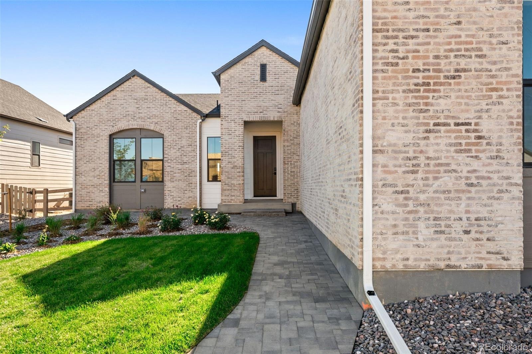
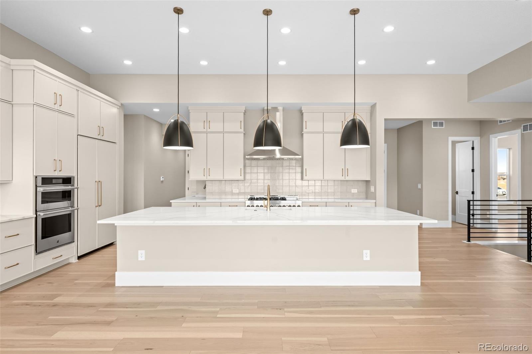
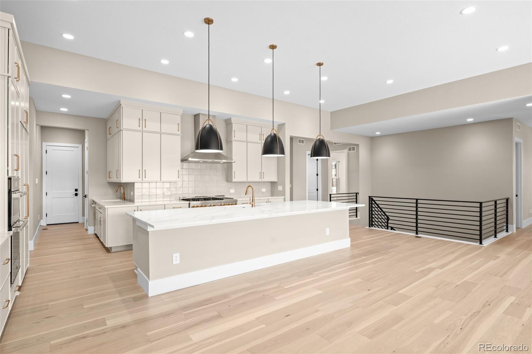
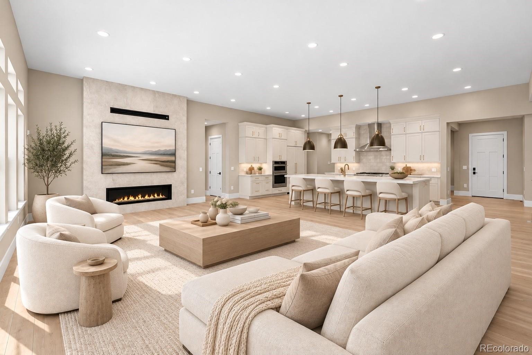
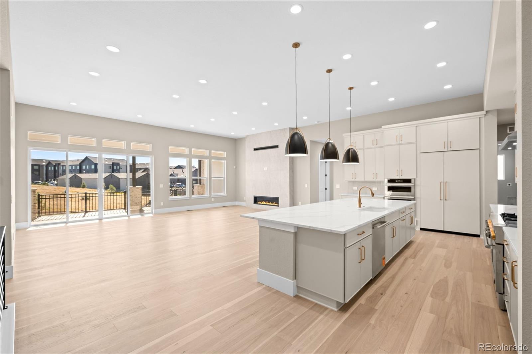
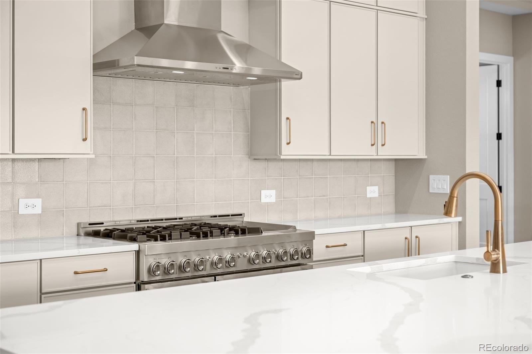
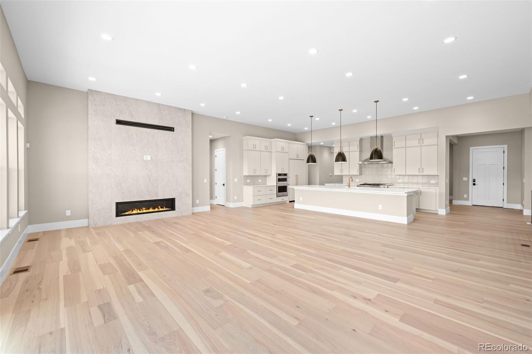
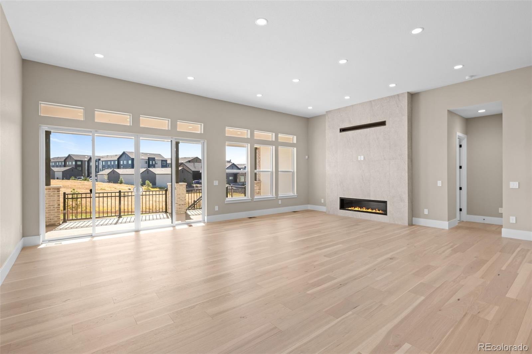
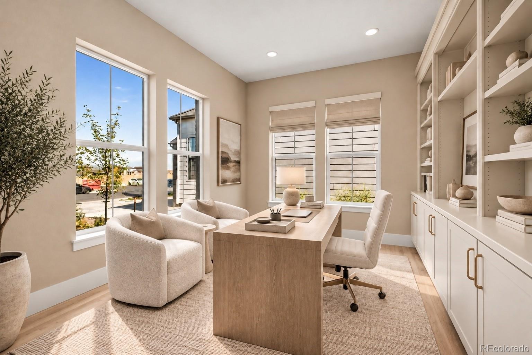
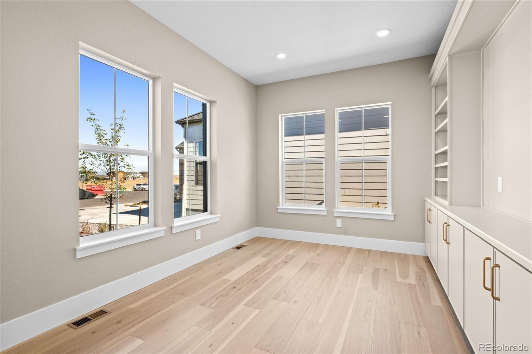
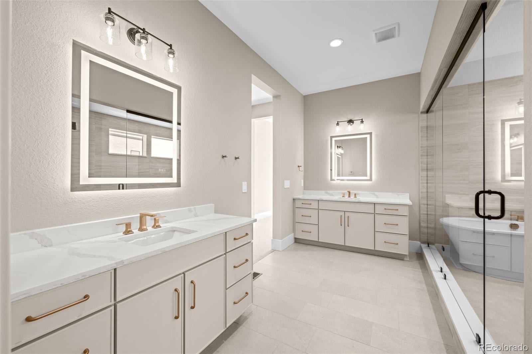
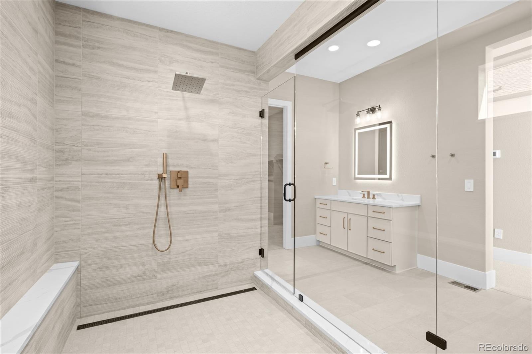
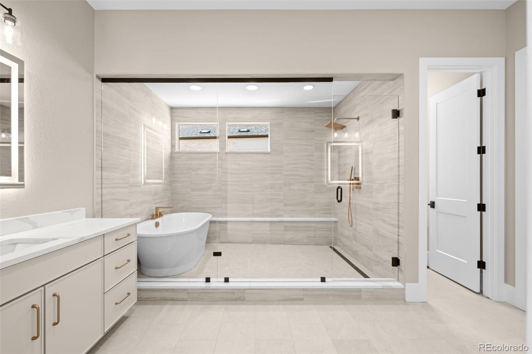
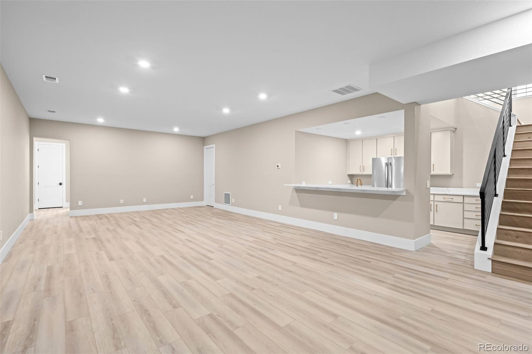
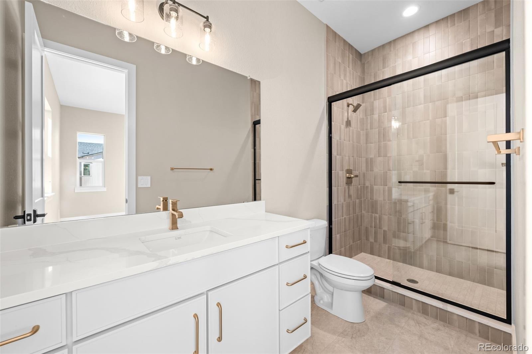
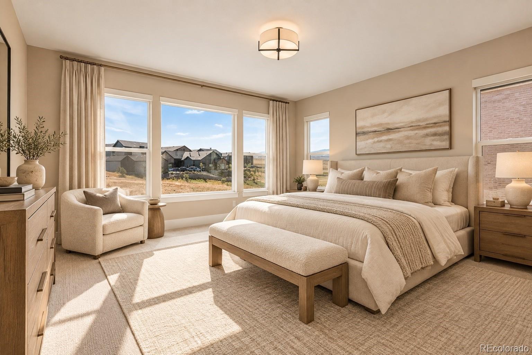
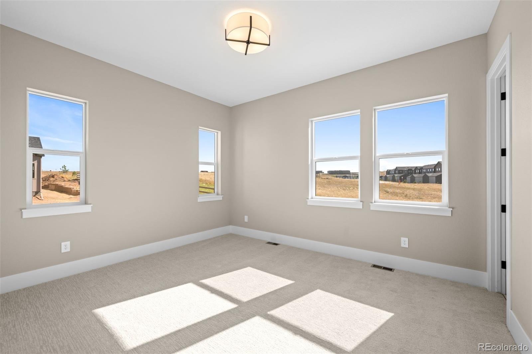
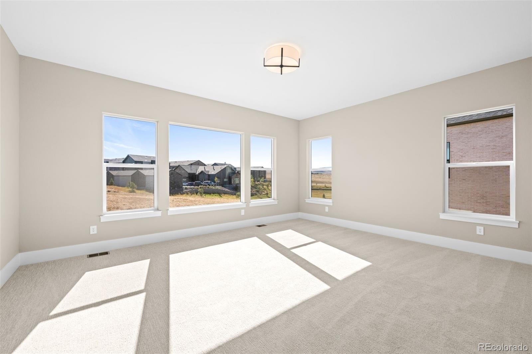
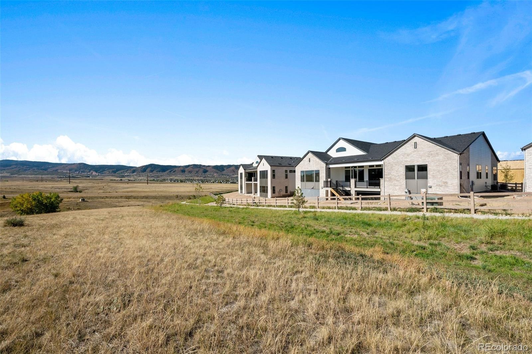
Brand new construction meets elevated living in the iconic Vanderbilt floor plan, a stunning ranch-style home located in The Enclave at Parkvale Village in Sterling Ranch. 8346 Simla Way offers approximately 5,270 finished square feet with 5 bedrooms and 5.5 baths, featuring high-end finishes and thoughtful design throughout. Inside, the open ranch-style floor plan offers soaring ceilings, expansive living spaces, a private office, luxurious primary suite, and beautifully appointed secondary bedrooms. The kitchen features elevated finishes, generous prep space, and a seamless connection to the great room and dining areas, making it ideal for both everyday living and entertaining.
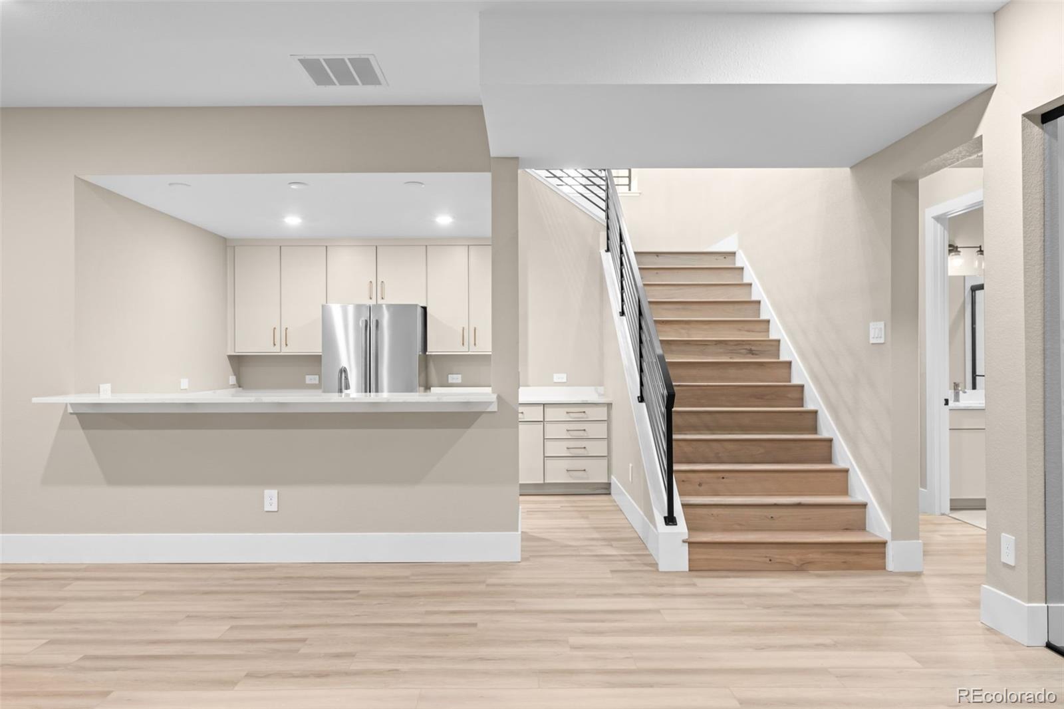
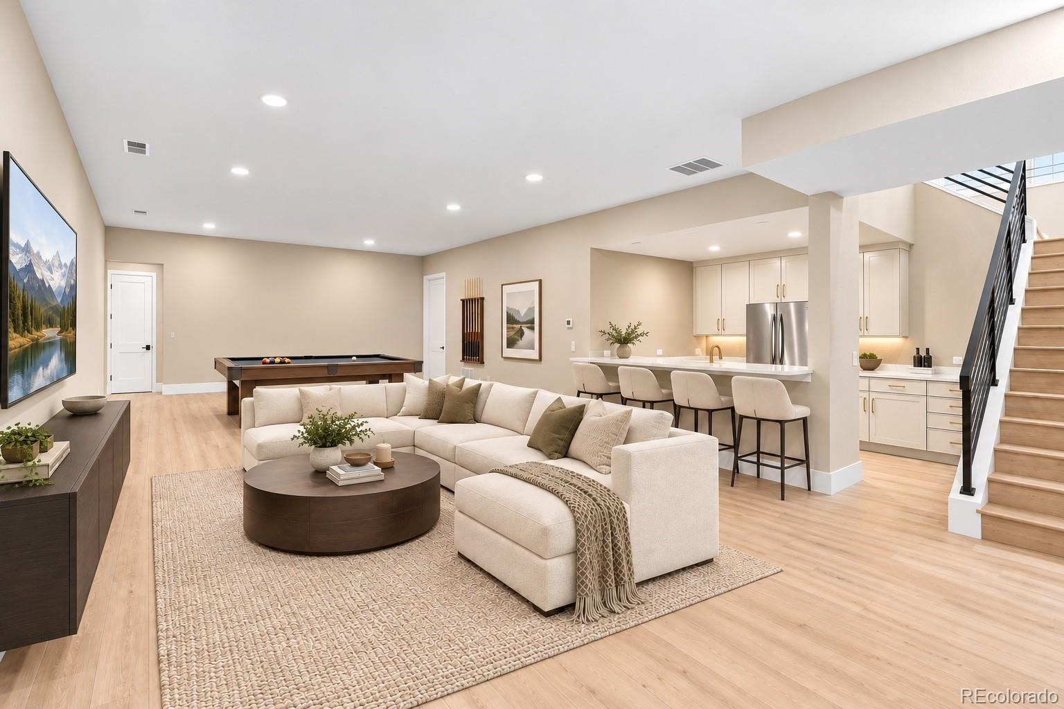
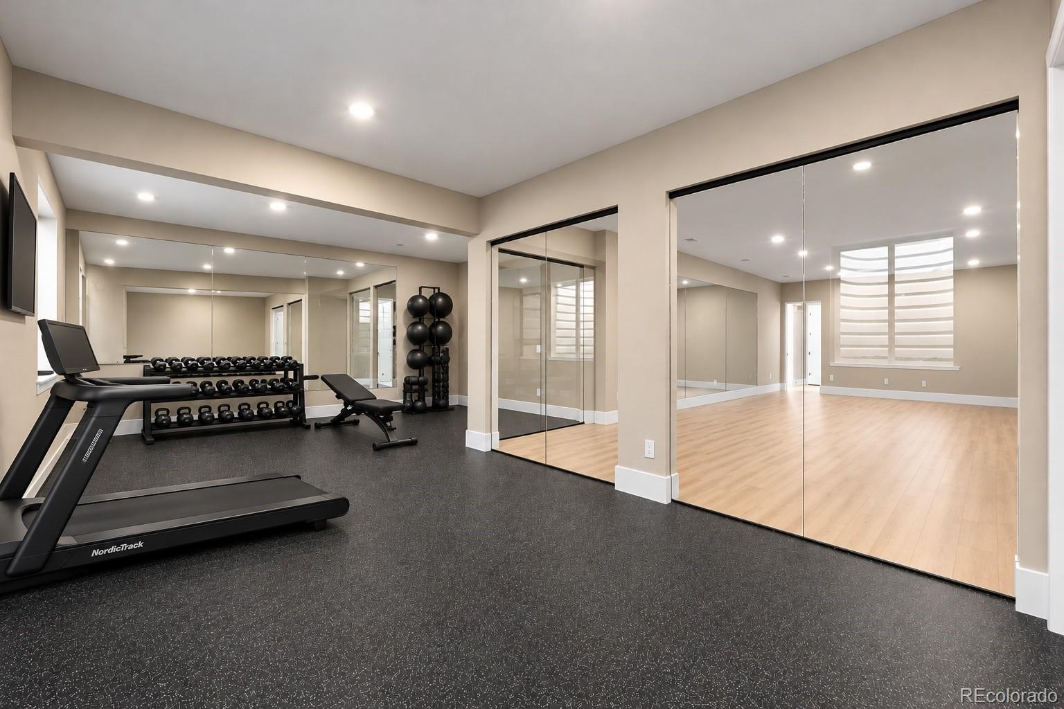
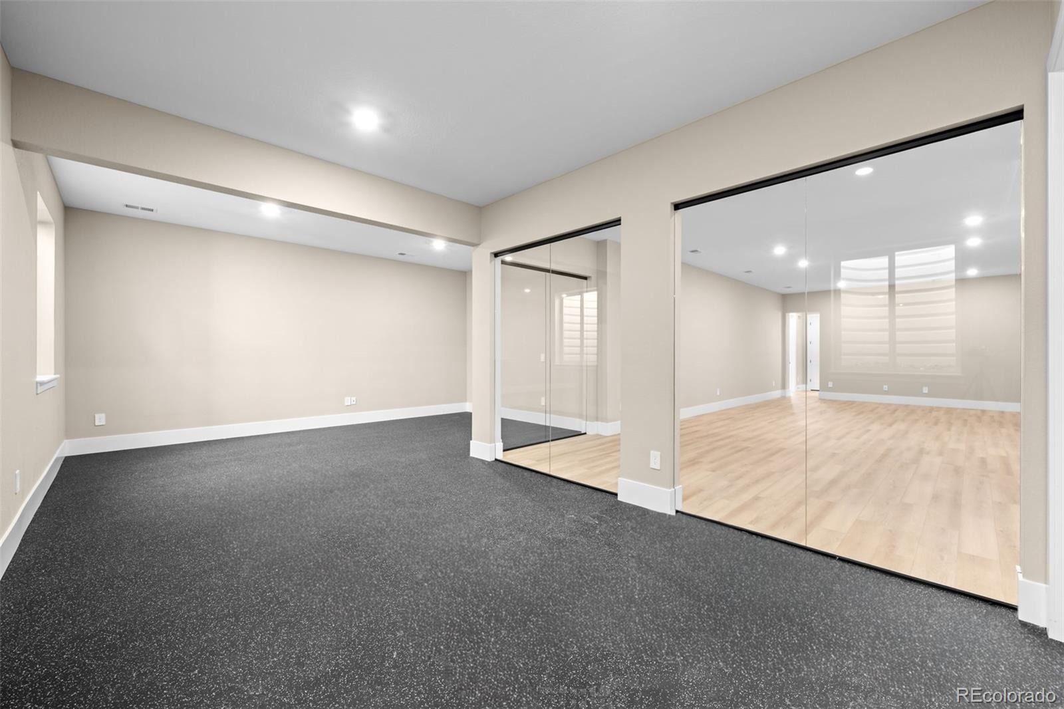
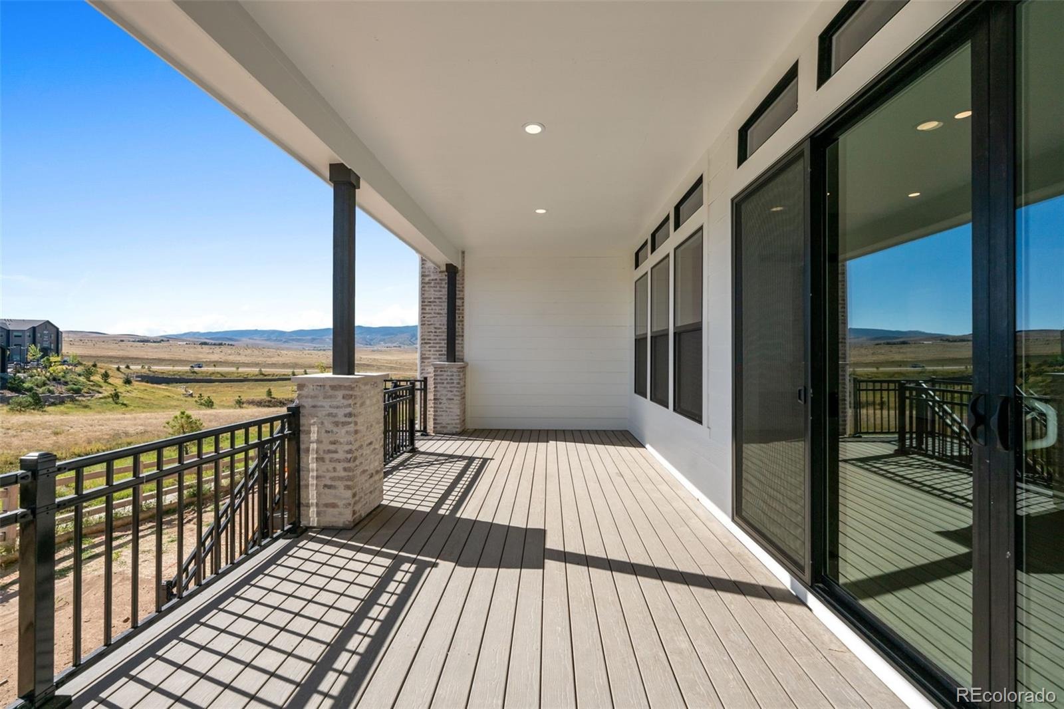
Covered outdoor living overlooks the greenbelt and foothills, extending the living space and providing a peaceful backdrop for Colorado living. The finished basement offers amazing flexibility with additional bedrooms and dedicated media, rec party room, wet bar, and fitness spaces. A rare and spacious 4-car garage is also included. Sterling Ranch residents have access to trails, parks, open space, recreation, and a variety of community amenities. *$80,000 RATE BUY DOWN INCENTIVE*
21 days on market
Listed by Grace Berlin & Helm, Weaver, Helm · Compass - Denver · grace.berlin@compass.com,817-368-7591
Property Details
| Property Type | Residential |
| Sub Type | Single Family Residence |
| Status | Active |
| Price per Sq Ft | $297 |
| Subdivision | Sterling Ranch |
| MLS # | 4200692 |
| Days on Market | 21 |
| Bedrooms | 5 |
| Full Baths | 3 |
| Half Baths | 1 |
| Three-Quarter Baths | 2 |
| Year Built | 2026 |
| Lot Size (Sq Ft) | 11,326 |
| Acres | 0.26 |
| HOA | Yes |
| HOA Fee | $155 |
| Annual Taxes | $7,526 |
| State | CO |
| County | Douglas |
| Interior Features | Built-in Features, Eat-in Kitchen, Entrance Foyer, High Ceilings, High Speed Internet, Kitchen Island, Open Floorplan, Pantry, Walk-In Closet(s), Wet Bar, Wired for Data, Five Piece Bath, Primary Suite, Quartz Counters, Radon Mitigation System, Smoke Free |
| Heating | Forced Air |
| Cooling | Central Air |
| Flooring | Carpet, Tile, Vinyl, Wood |
| Fireplaces | 1 |
| Fireplace Features | Gas, Great Room |
| Appliances | Bar Fridge, Dishwasher, Disposal, Double Oven, Freezer, Gas Water Heater, Microwave, Oven, Range, Range Hood, Refrigerator, Self Cleaning Oven, Smart Appliances, Sump Pump |
| Exterior Features | Gas Valve |
| Garage | Yes |
| Garage Spaces | 4 |
| Parking Features | Concrete, Electric Vehicle Charging Station(s), Oversized |
| Roof | Composition |
| Basement | Finished, Partial, Sump Pump |
| Architectural Style | Traditional |
| Levels | One |
| Construction | Frame |
| Sewer | Public Sewer |
| Water Source | Public |
| Senior Community | No |
| Special Conditions | None Known |
Location
Price History
| Date | Event | Price |
|---|---|---|
| 10/7/2026 |
Listed for sale Source: REcolorado® #4200692 |
$1,565,000 -0.6% $297/sqft |
| 10/3/2026 |
Listing removed Source: REcolorado® #2278551 |
— |
| 8/31/2026 |
Listed for sale Source: REcolorado® #2278551 |
$1,574,900 $299/sqft |

Based on information submitted to the MLS GRID as of October 28, 2026 at 6:43 PM MDT. All data is obtained from various sources and may not have been verified by broker or MLS GRID. Supplied Open House Information is subject to change without notice. All information should be independently reviewed and verified for accuracy. Properties may or may not be listed by the office/agent presenting the information.
Thank you — a Mont Haus broker will be in touch shortly.