Residential · Active
Denver, CO 80239
2 Beds · 2 Baths · 931 Sq Ft
$225,900
Condominium
Property Type
2002
Year Built
$243
Price per Sq Ft
$362
HOA Fee
4379254
MLS #
About This Property
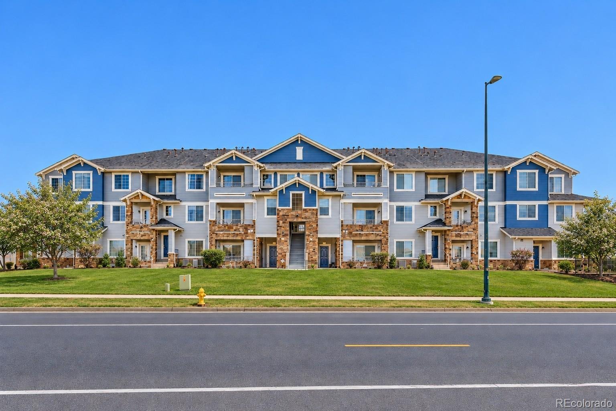
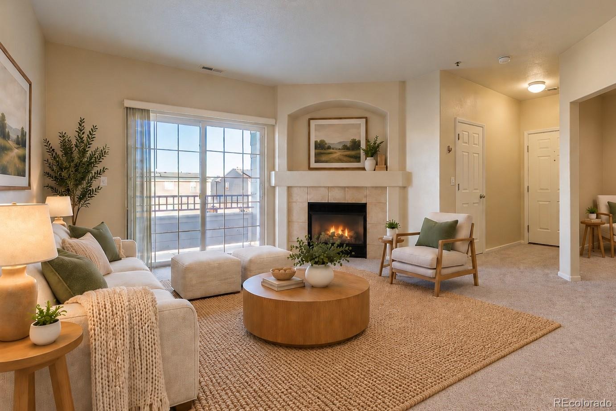
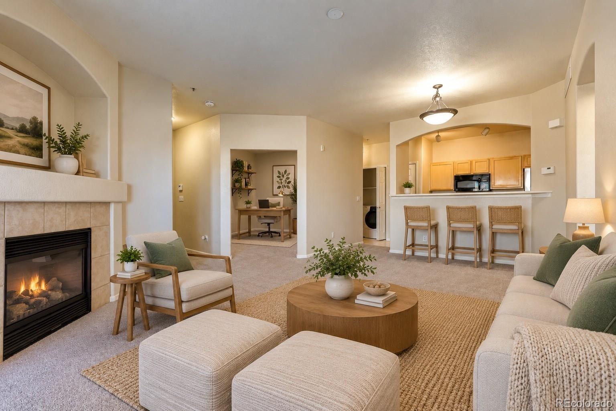
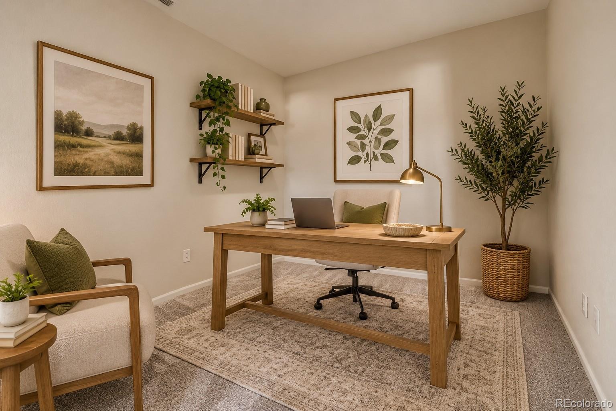
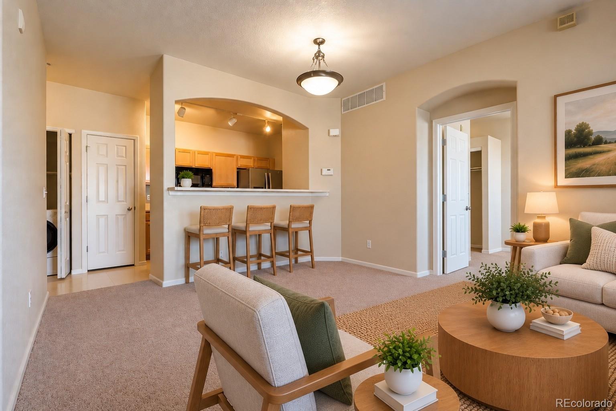
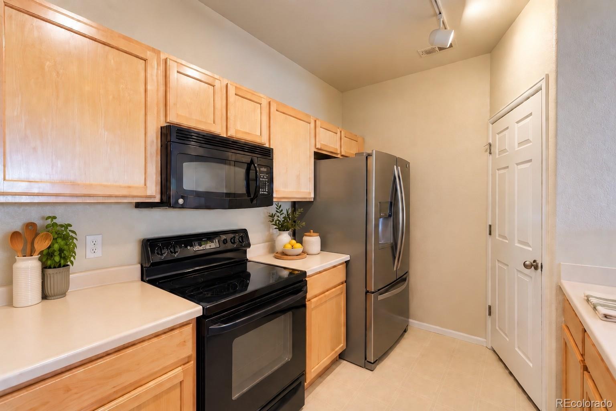
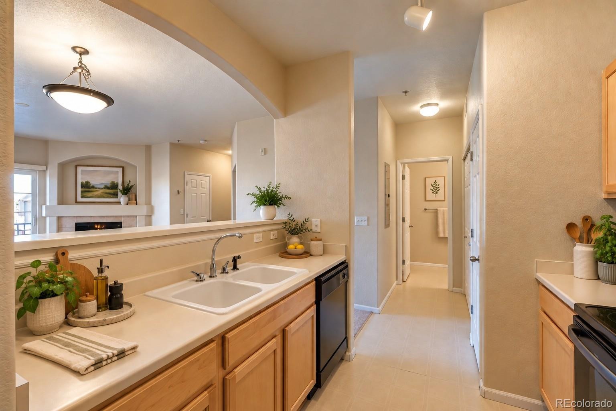
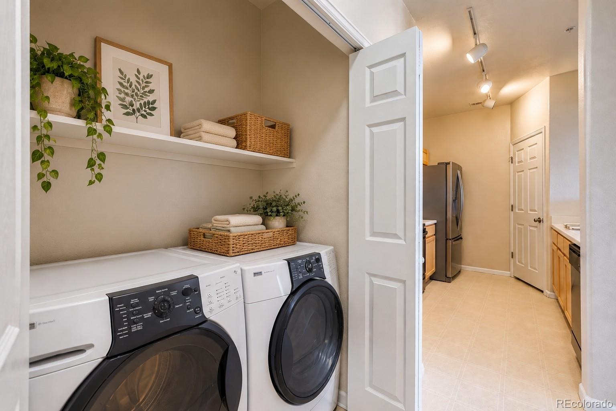
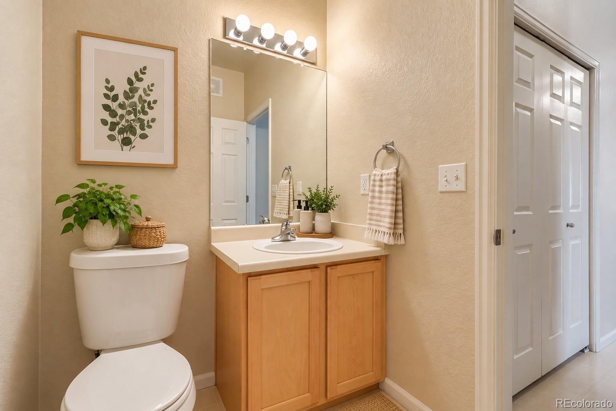
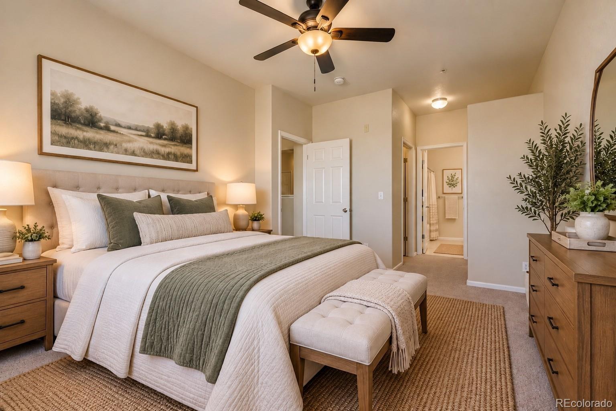
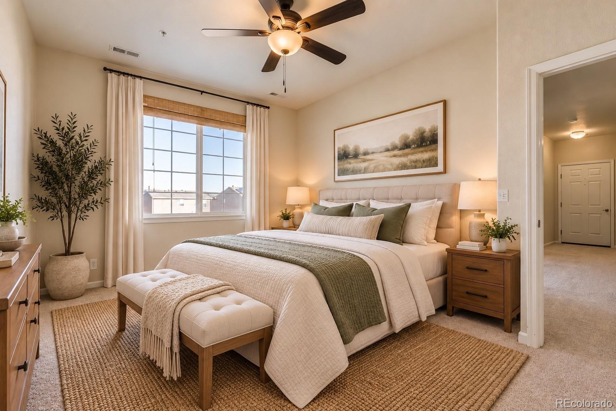
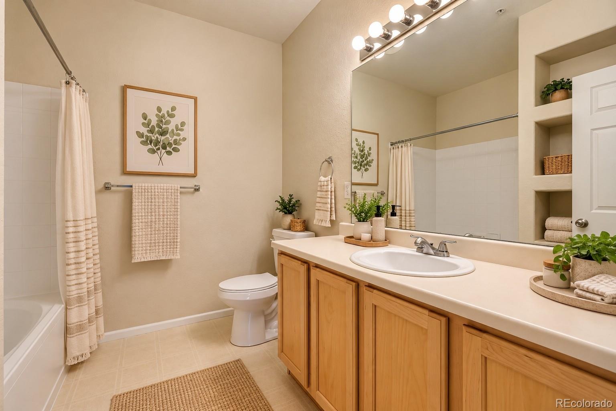
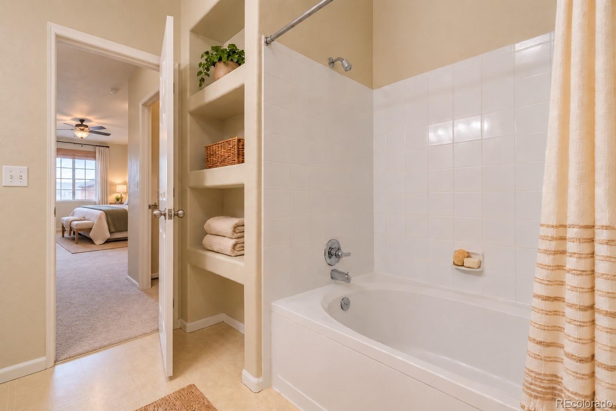
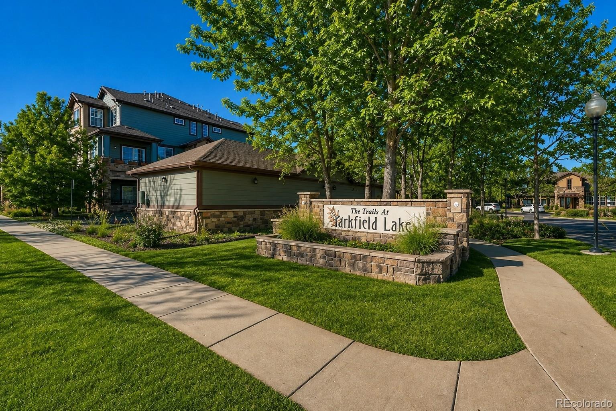
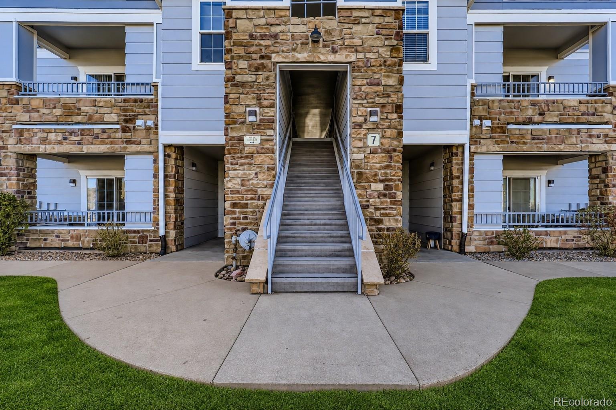
This two bedroom one and a half bathroom unit in Trails at Parkfield Lake condos has all that you're looking for! Unit #717 features a host of recent updates including brand new carpet, washer and dryer, refrigerator, and updated dual flush toilets. Additional features such as kitchen cabinet pullouts, dual closets and a garden tub in the Primary Suite round out the modern feel of the unit. This condo can function as either a one-bedroom OR two-bedroom unit with a second non-conforming bedroom adjacent to the living area.
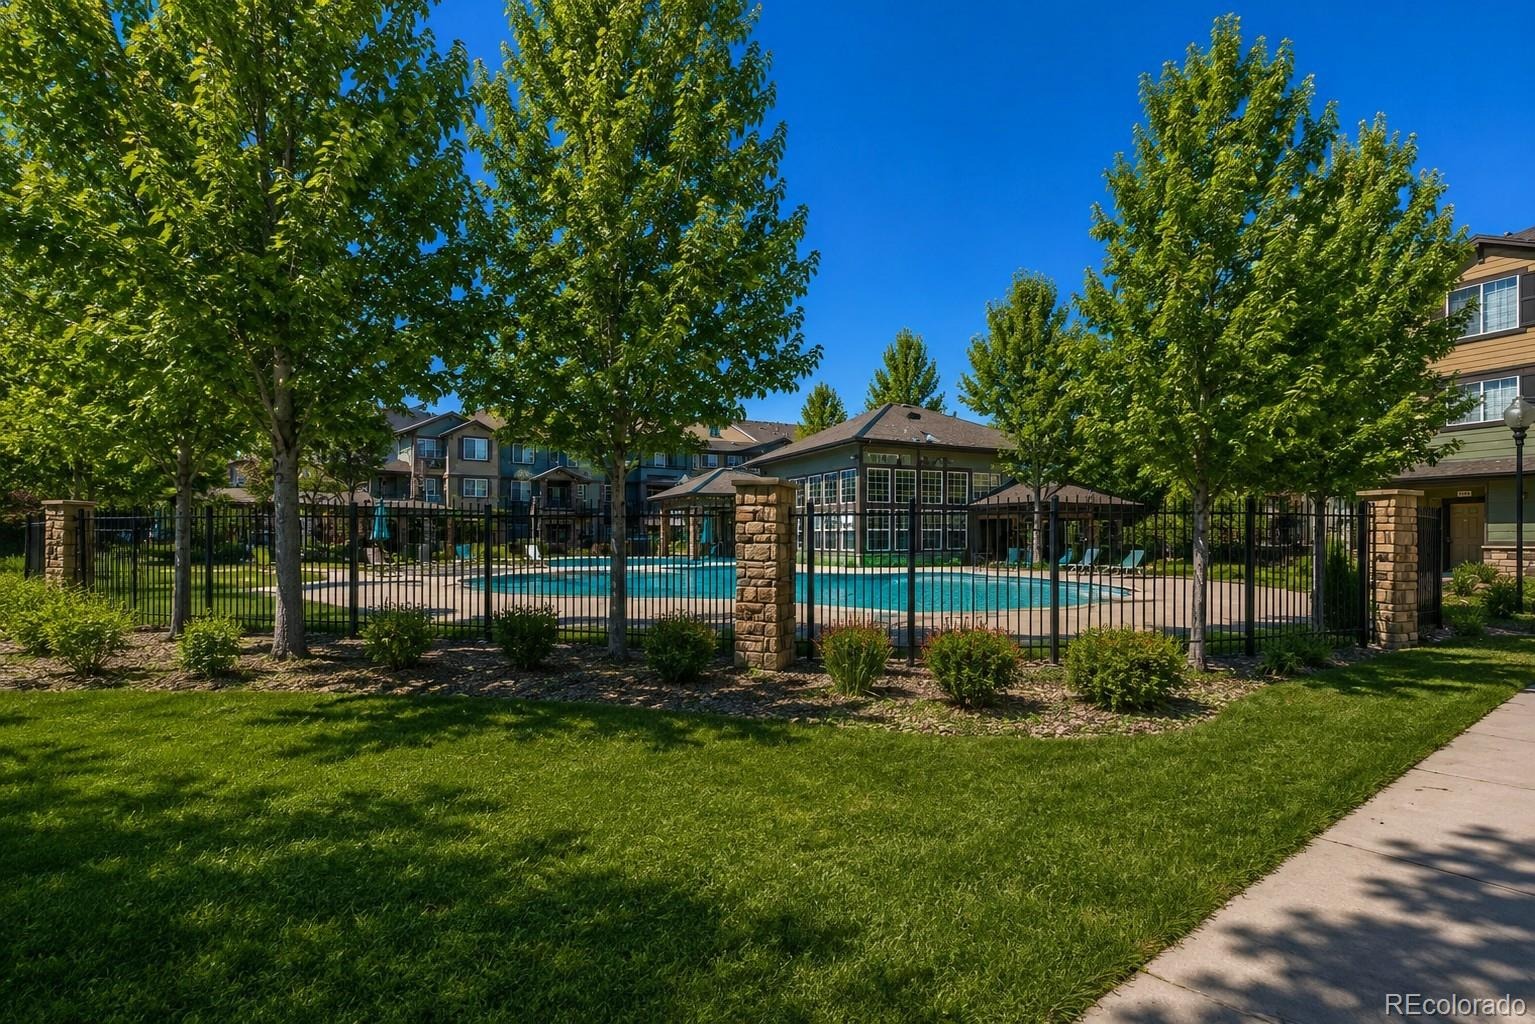
The open floor plan and nine-foot ceilings give a sense of space unrivaled by other units with similar square footage. Trails at Parkfield Lake is a prime northeast Denver location that is minutes to the "A" line light rail, DIA, Anschutz Medical Campus, Buckley Space Force Base, Downtown, and The Denver Tech Center. Additionally, this location close to many new businesses including the NE Denver Costco, Sprouts, and multiple new construction and development projects underway, such as Link 56 bringing even more shopping and convenience to this rapidly growing area of the city.
38 days on market
Listed by Benjamin Bear · RE/MAX Professionals · 303-525-9544
Property Details
| Property Type | Residential |
| Sub Type | Condominium |
| Status | Active |
| Price per Sq Ft | $243 |
| Subdivision | Trails at Parkfield Lake |
| MLS # | 4379254 |
| Days on Market | 38 |
| Bedrooms | 2 |
| Full Baths | 1 |
| Half Baths | 1 |
| Year Built | 2002 |
| HOA | Yes |
| HOA Fee | $362 |
| Annual Taxes | $1,260 |
| State | CO |
| County | Denver |
| Zoning | PUD |
| Interior Features | Ceiling Fan(s), High Ceilings, Laminate Counters, Open Floorplan, Walk-In Closet(s), Primary Suite, Smoke Free |
| Heating | Forced Air |
| Cooling | Central Air |
| Flooring | Carpet |
| Fireplaces | 1 |
| Fireplace Features | Living Room |
| Appliances | Dishwasher, Disposal, Dryer, Gas Water Heater, Microwave, Range, Refrigerator, Washer |
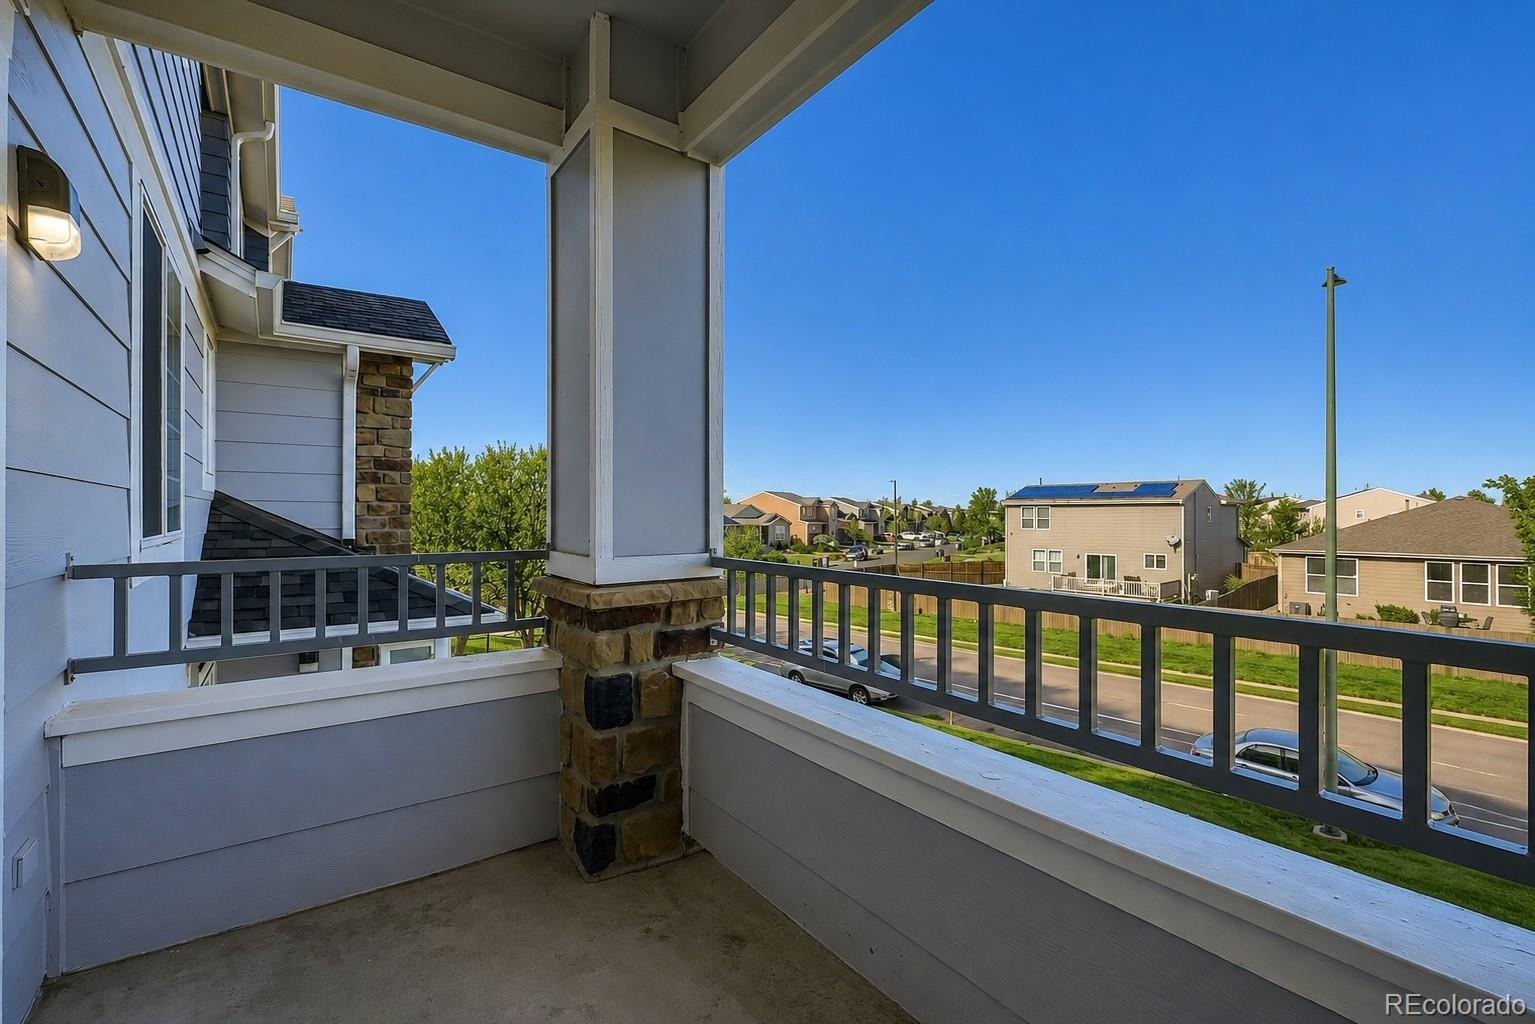
| Exterior Features | Balcony, Rain Gutters |
| Roof | Shingle |
| Lot Features | Near Public Transit |
| Architectural Style | Contemporary |
| Levels | One |
| Construction | Brick, Frame |
| Sewer | Public Sewer |
| Water Source | Public |
| Senior Community | No |
| Special Conditions | None Known |
Location
Price History
| Date | Event | Price |
|---|---|---|
| 11/4/2026 |
Price change Source: REcolorado® #4379254 |
$225,900 -4.2% $243/sqft |
| 10/6/2026 |
Listed for sale Source: REcolorado® #4379254 |
$235,900 -1.7% $253/sqft |
| 10/5/2026 |
Listing removed Source: REcolorado® #IR1066513 |
— |
| 8/9/2026 |
Listed for sale Source: REcolorado® #IR1066513 |
$239,900 $258/sqft |

Based on information submitted to the MLS GRID as of November 13, 2026 at 1:30 PM MST. All data is obtained from various sources and may not have been verified by broker or MLS GRID. Supplied Open House Information is subject to change without notice. All information should be independently reviewed and verified for accuracy. Properties may or may not be listed by the office/agent presenting the information.
Thank you — a Mont Haus broker will be in touch shortly.
For Mont Haus agents and staff. Sign in with your Mont Haus Microsoft account and the Agent Portal opens in a new tab.
Sign in with MicrosoftNo Microsoft account yet? Ask Nikki Boxer, who sets up portal access.