Residential · Active
Broomfield, CO 80020
2 Beds · 3 Baths · 1,177 Sq Ft
$369,900
Townhouse
Property Type
2006
Year Built
$314
Price per Sq Ft
2
Parking Spaces
$400
HOA Fee
4432329
MLS #
About This Property
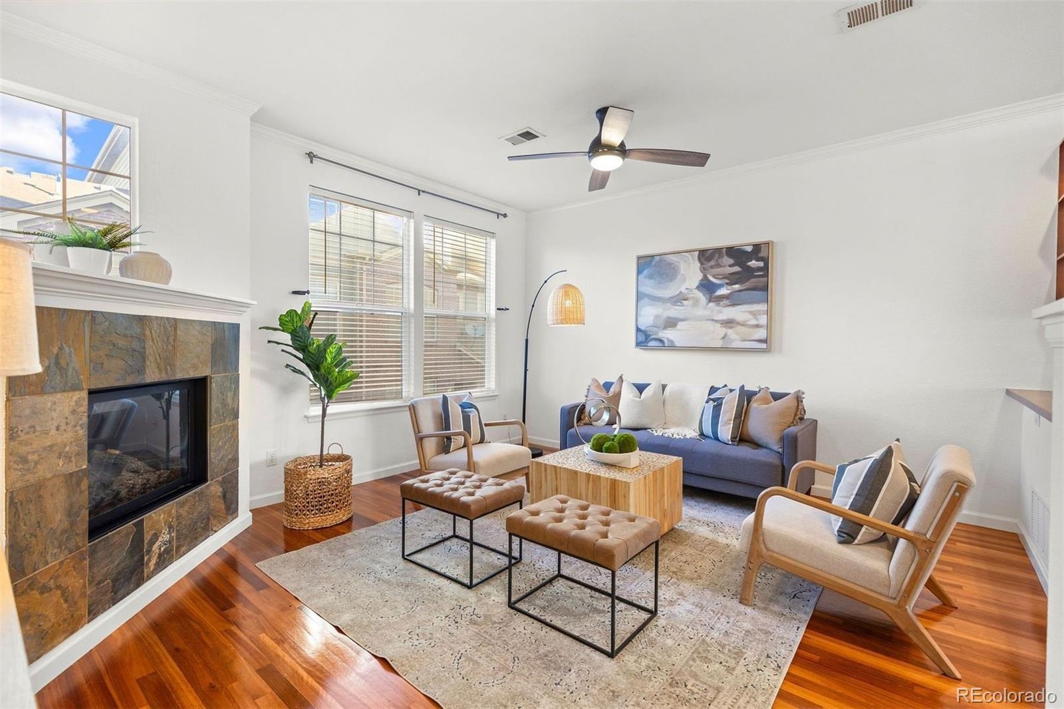
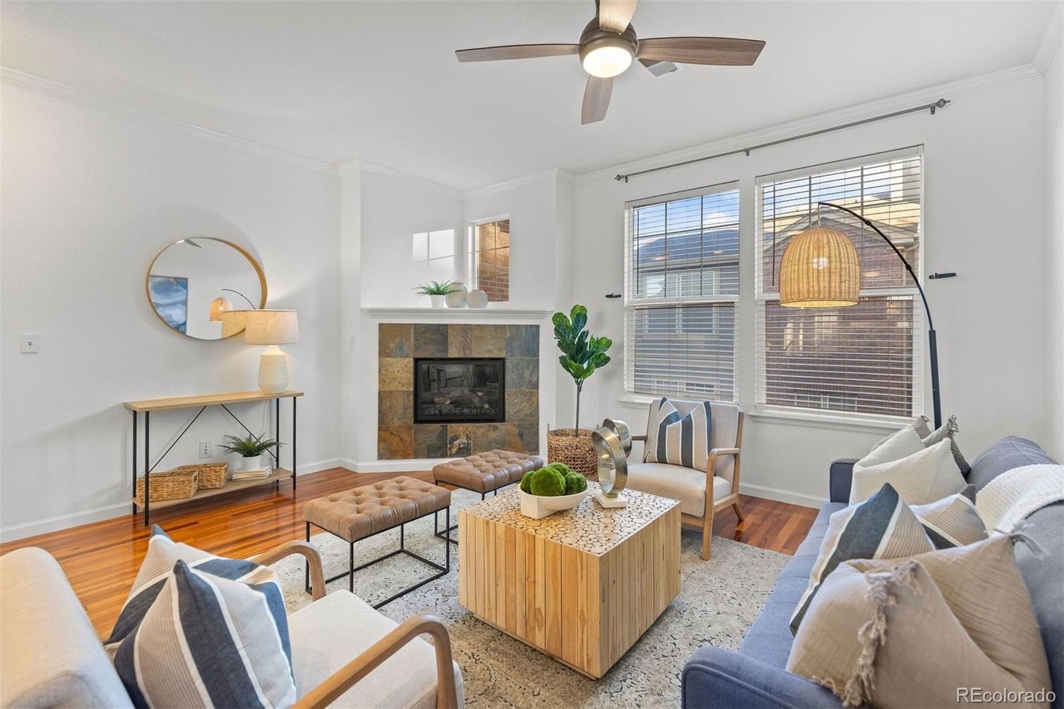
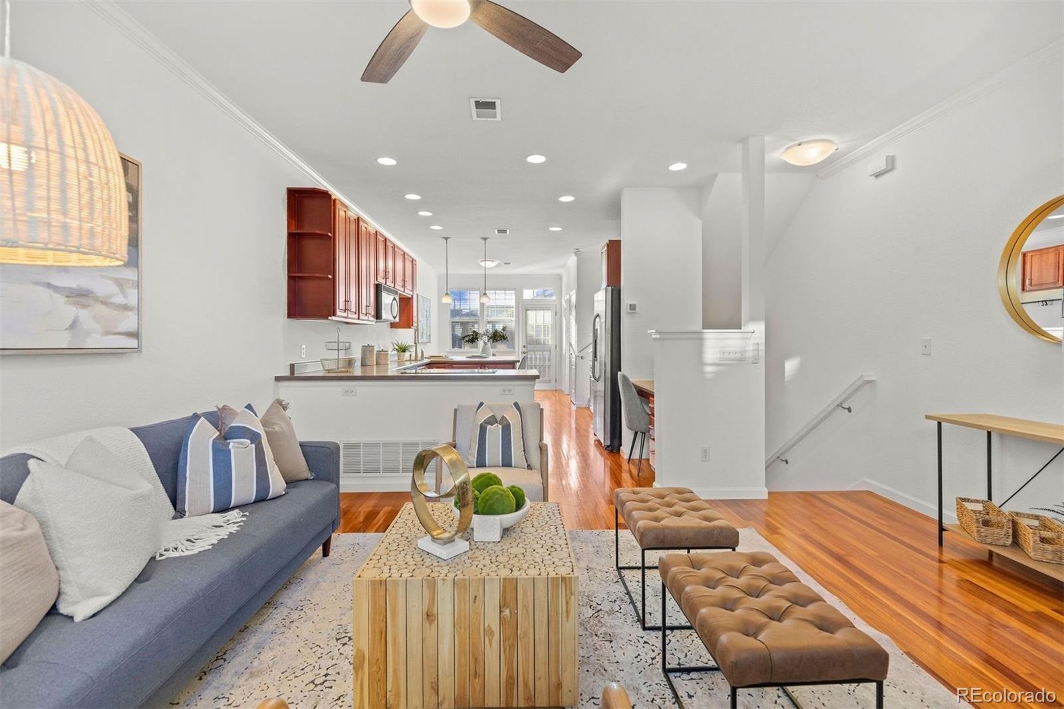
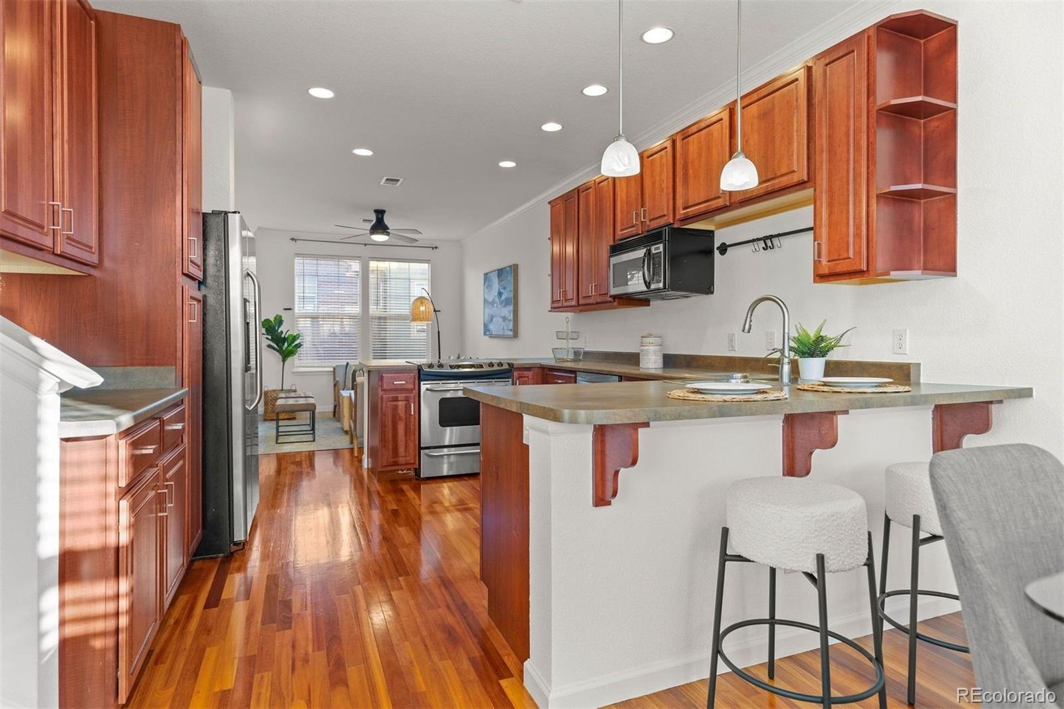
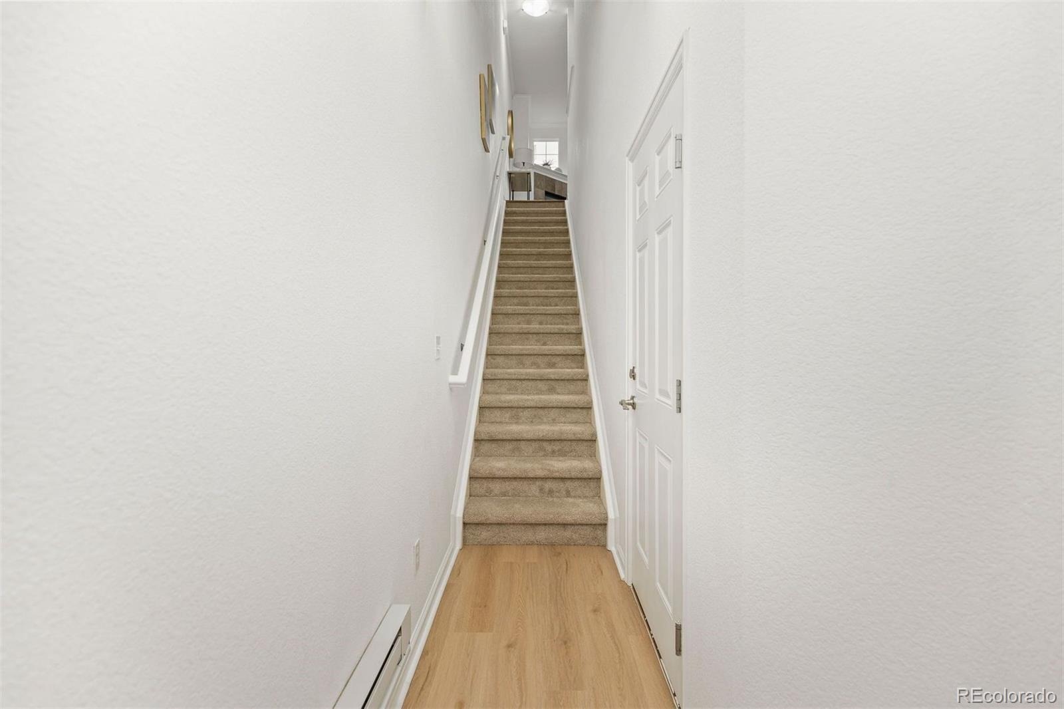
Welcome to this bright and inviting townhome in Broomfield’s Westlake community. Fresh paint & brand new carpet gives the interior a clean, updated feel. The open main floor offers high ceilings and a comfortable living area anchored by a cozy gas fireplace. There’s plenty of room to host friends or settle in for a quiet evening.
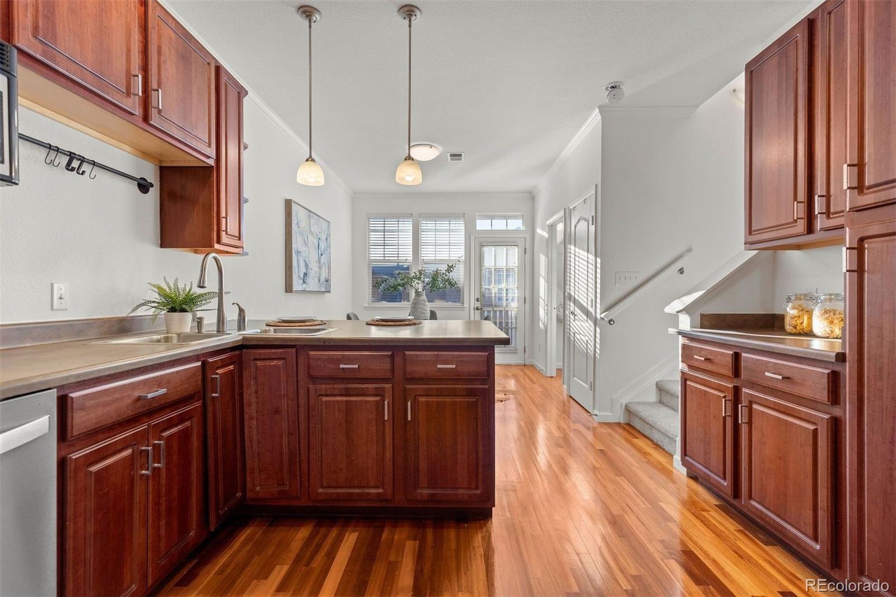
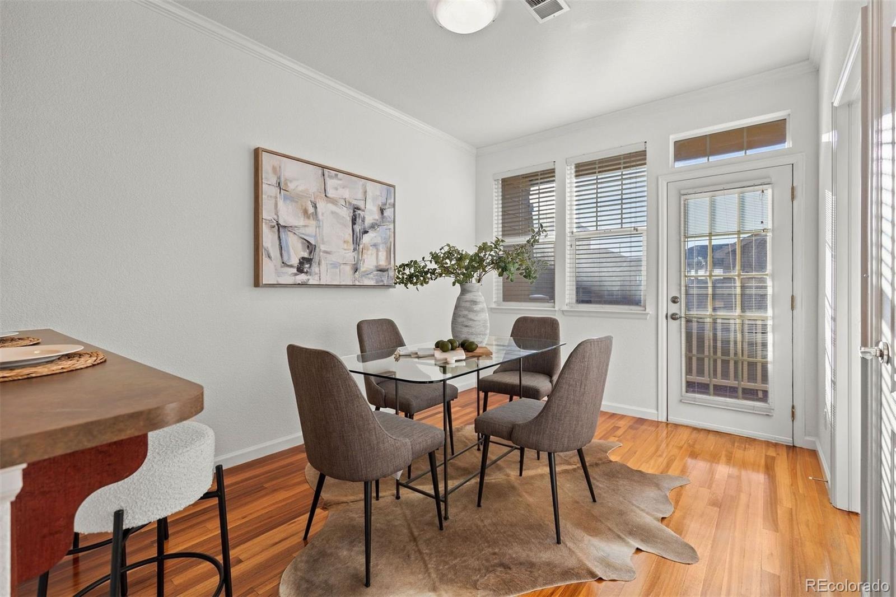
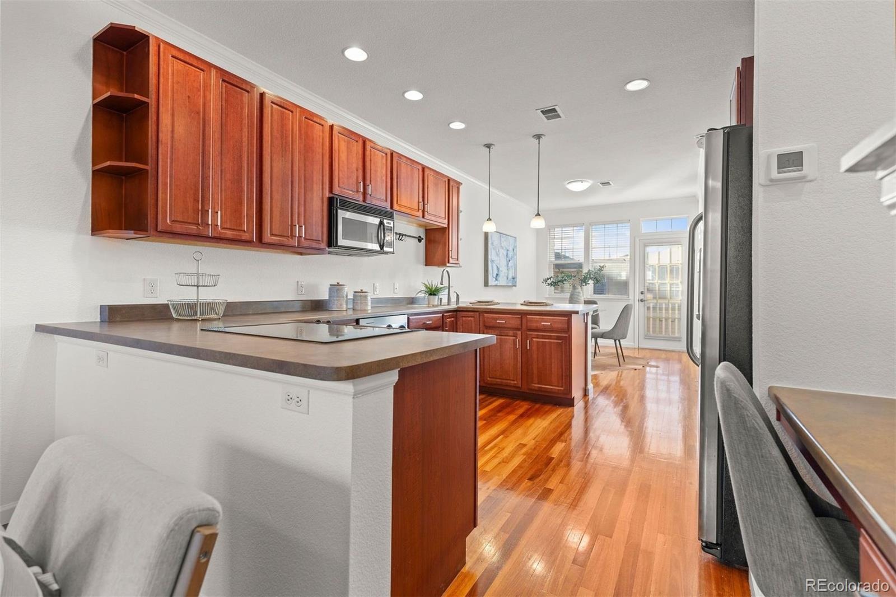
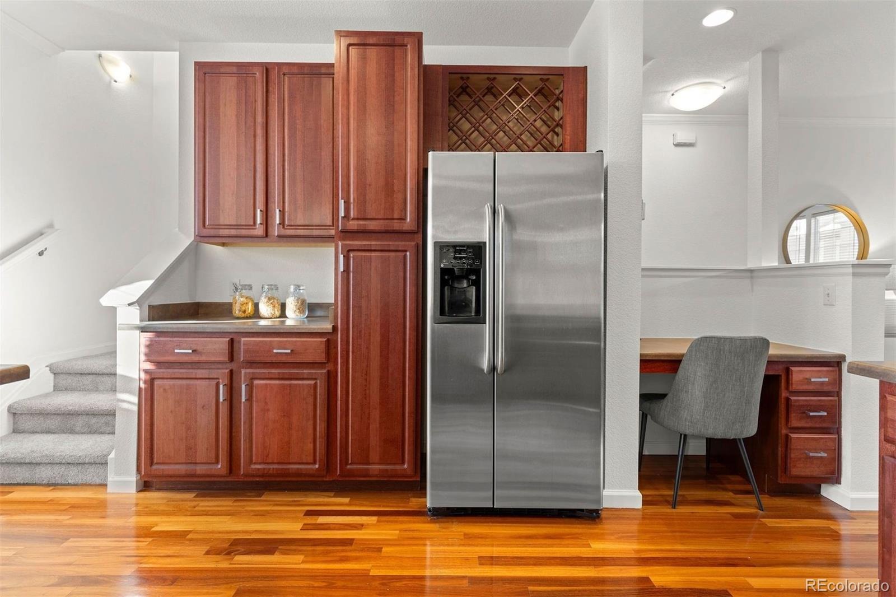
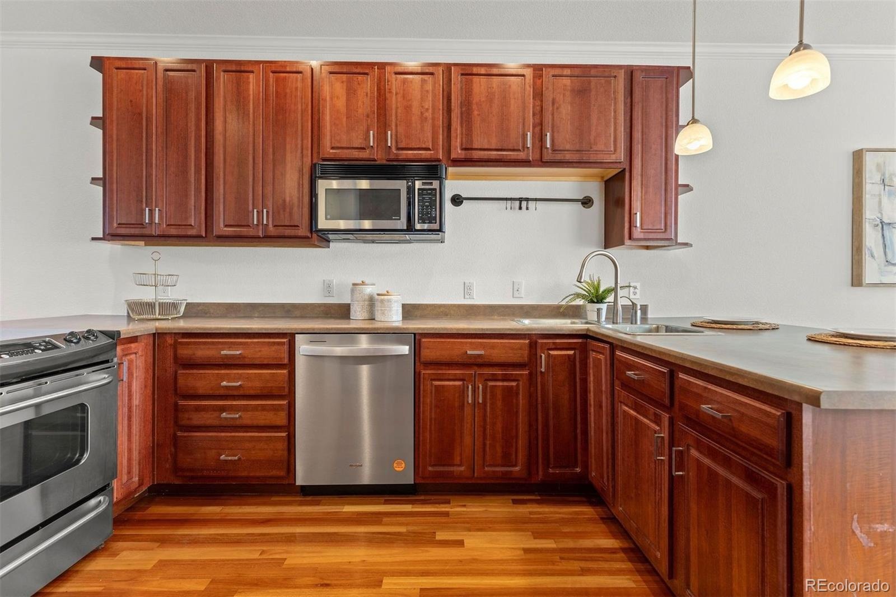
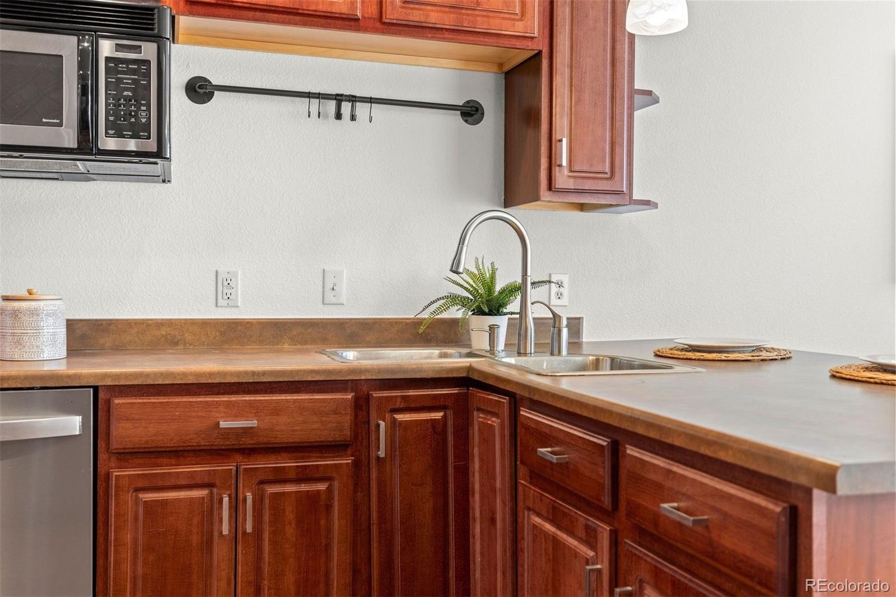
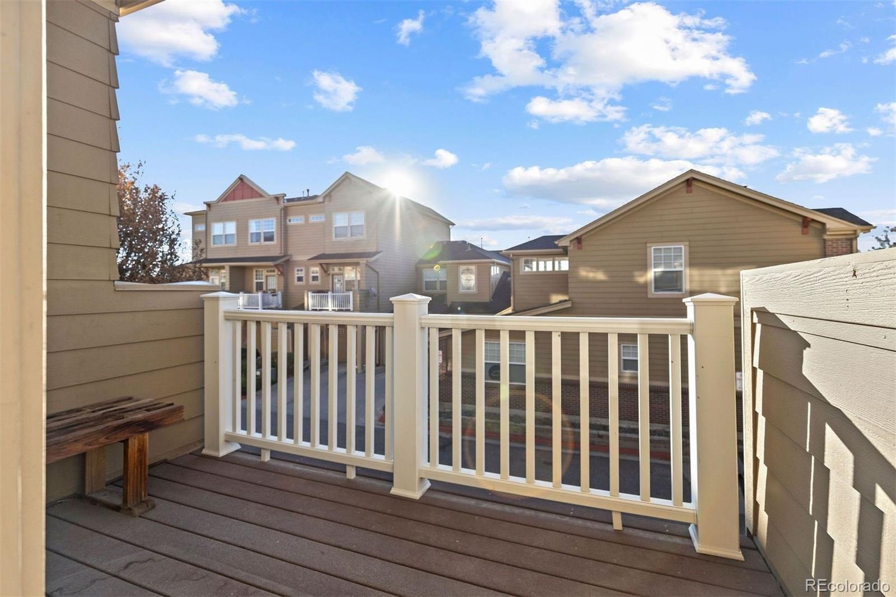
The kitchen features stainless steel appliances, a newer dishwasher, and pantry storage. Just off the dining area, a private balcony makes a lovely spot for morning coffee or a few favorite plants.
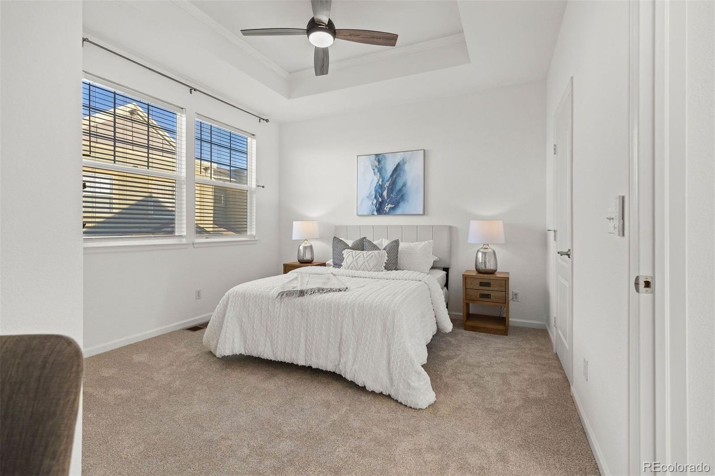
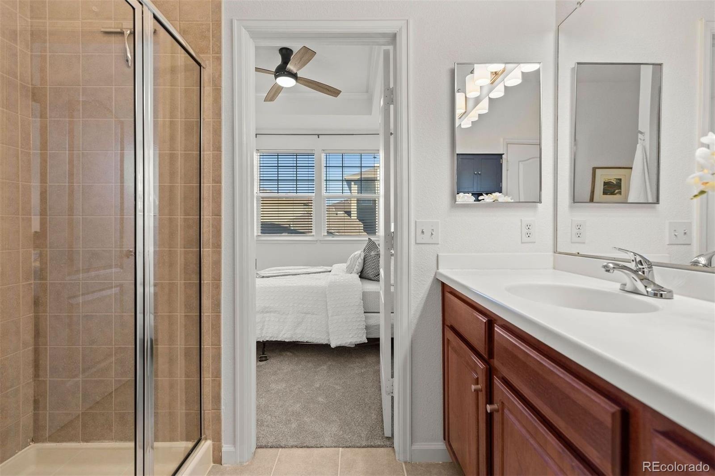
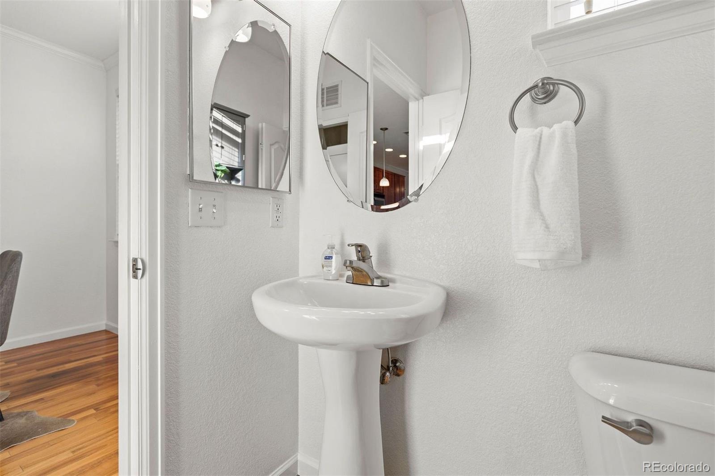
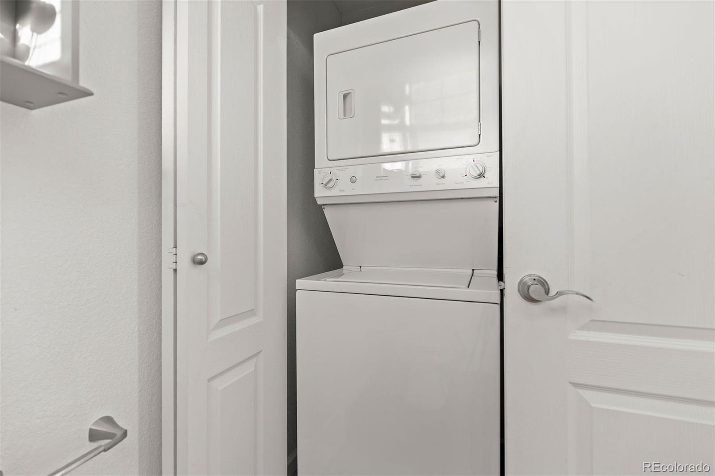
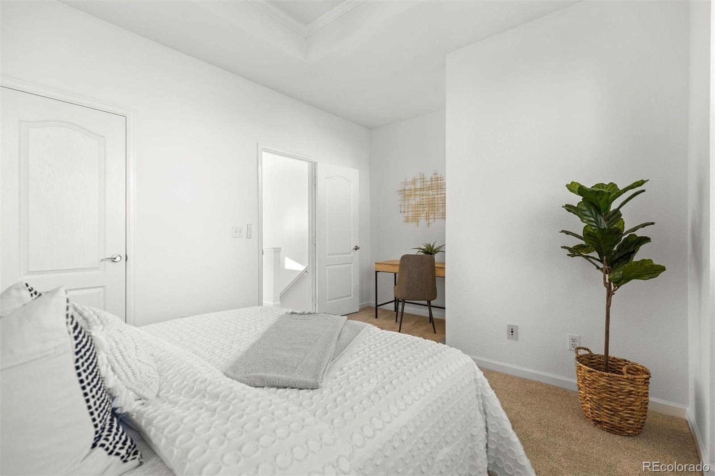
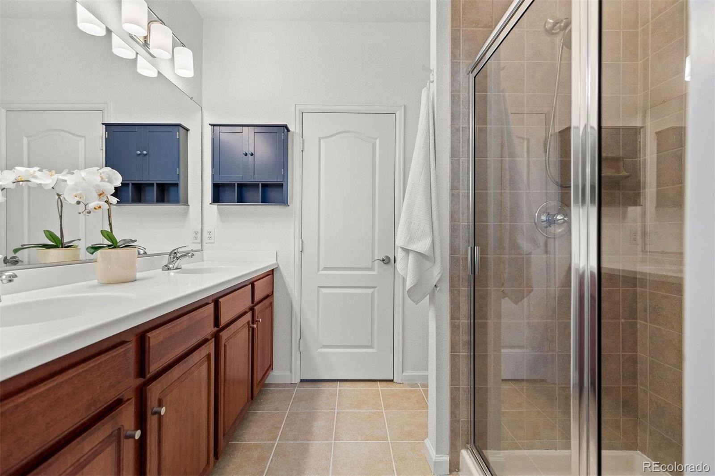
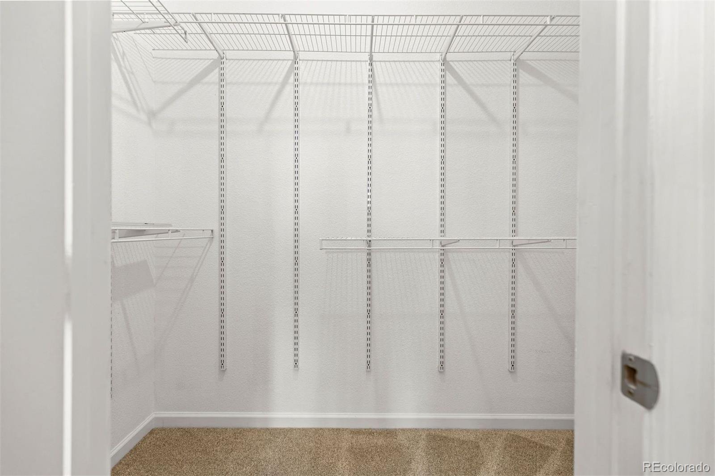
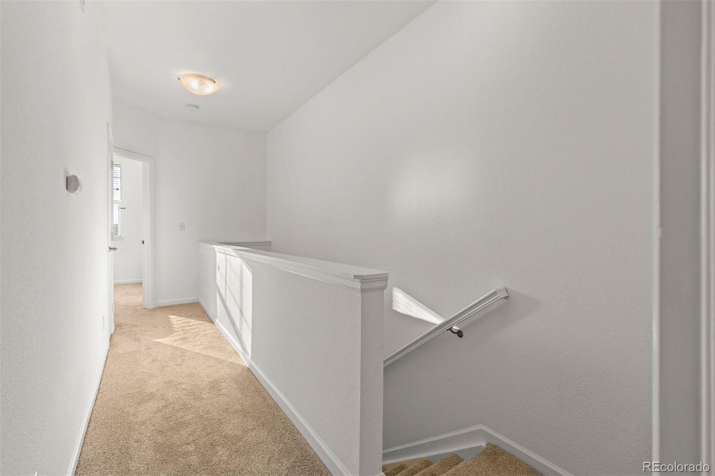
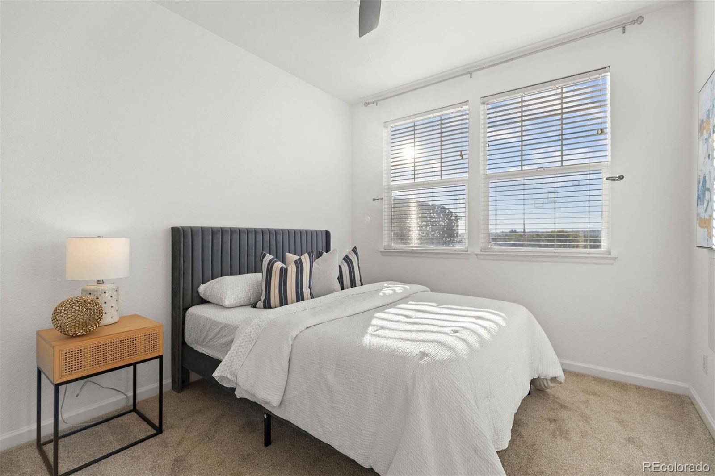
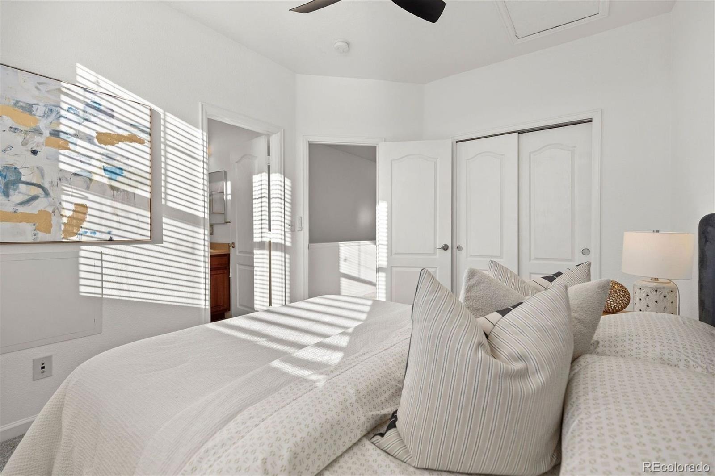
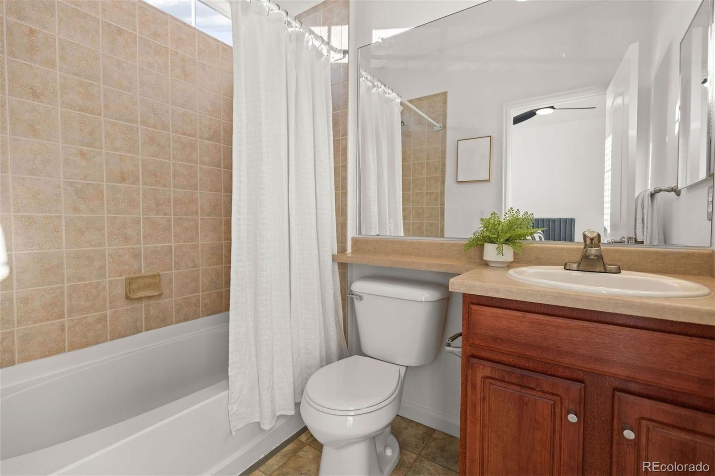
Upstairs, two spacious bedrooms each have their own ensuite bathroom. Generous closets offer ample storage. A powder room serves the main living area, and the washer and dryer are included.
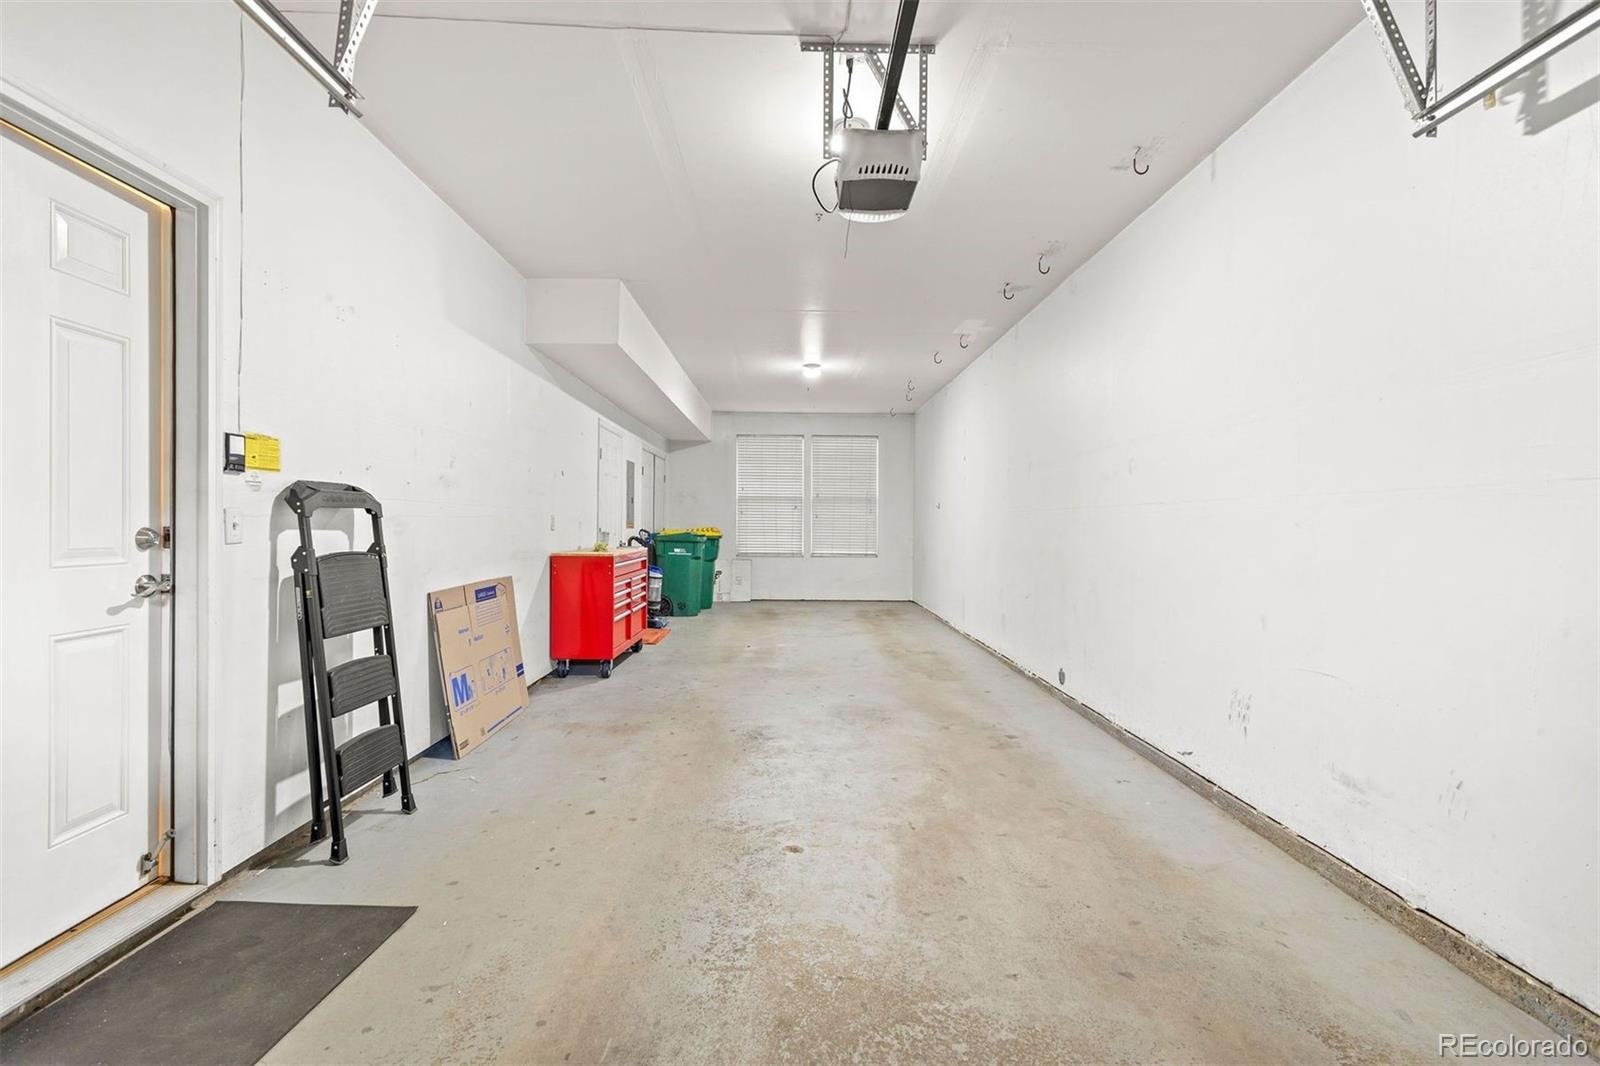
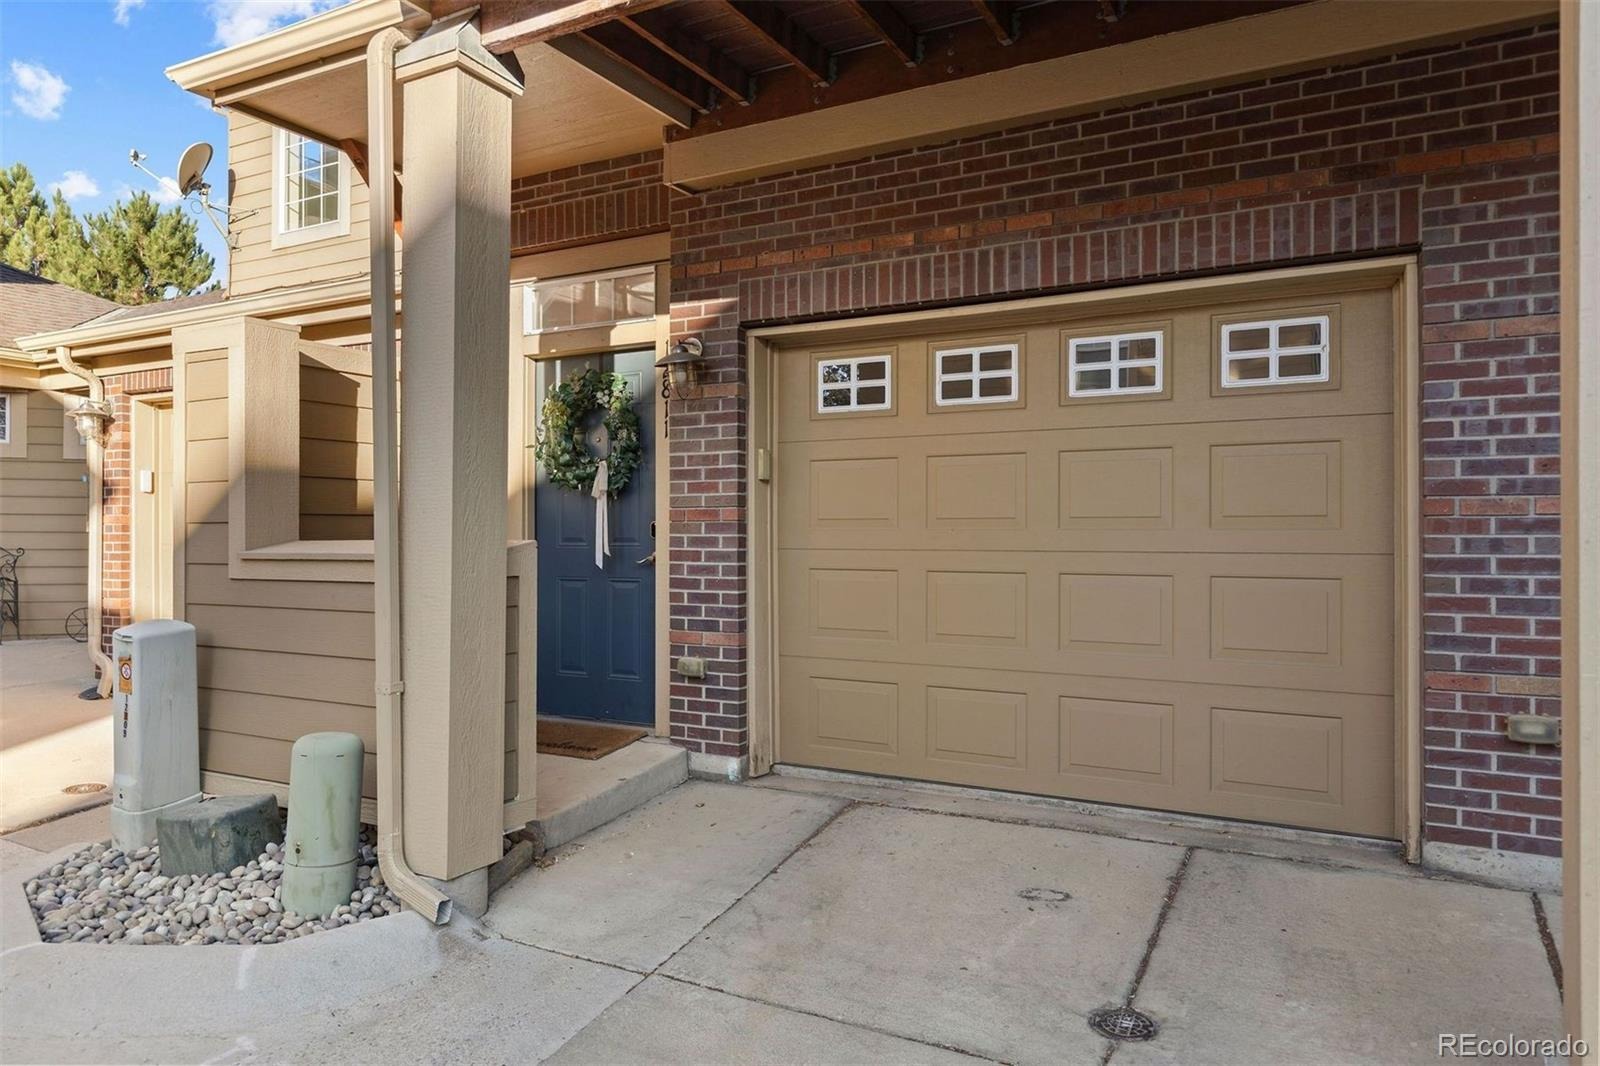
A newer HVAC system and water heater add to the home’s practical appeal. The oversized tandem garage offers additional storage and flexibility for a workout area, workspace, or hobbies. There’s also a parking space out front and plenty of guest parking nearby.
Community amenities include a pool, clubhouse, fitness center, and playground. The HOA handles exterior maintenance, grounds care, and snow removal, leaving more time to enjoy your surroundings. Walk to nearby restaurants, shops, and parks, or take advantage of convenient access to Denver, Boulder, and the mountains.
38 days on market
Listed by Karlye Pokorney · LIV Sotheby's International Realty · kpokorney@livsothebysrealty.com,312-675-1384
Property Details
| Property Type | Residential |
| Sub Type | Townhouse |
| Status | Active |
| Price per Sq Ft | $314 |
| Subdivision | Westlake Townhomes |
| MLS # | 4432329 |
| Days on Market | 38 |
| Bedrooms | 2 |
| Full Baths | 1 |
| Half Baths | 1 |
| Three-Quarter Baths | 1 |
| Year Built | 2006 |
| HOA | Yes |
| HOA Fee | $400 |
| Annual Taxes | $3,244 |
| State | CO |
| County | Broomfield |
| Zoning | R-PUD |
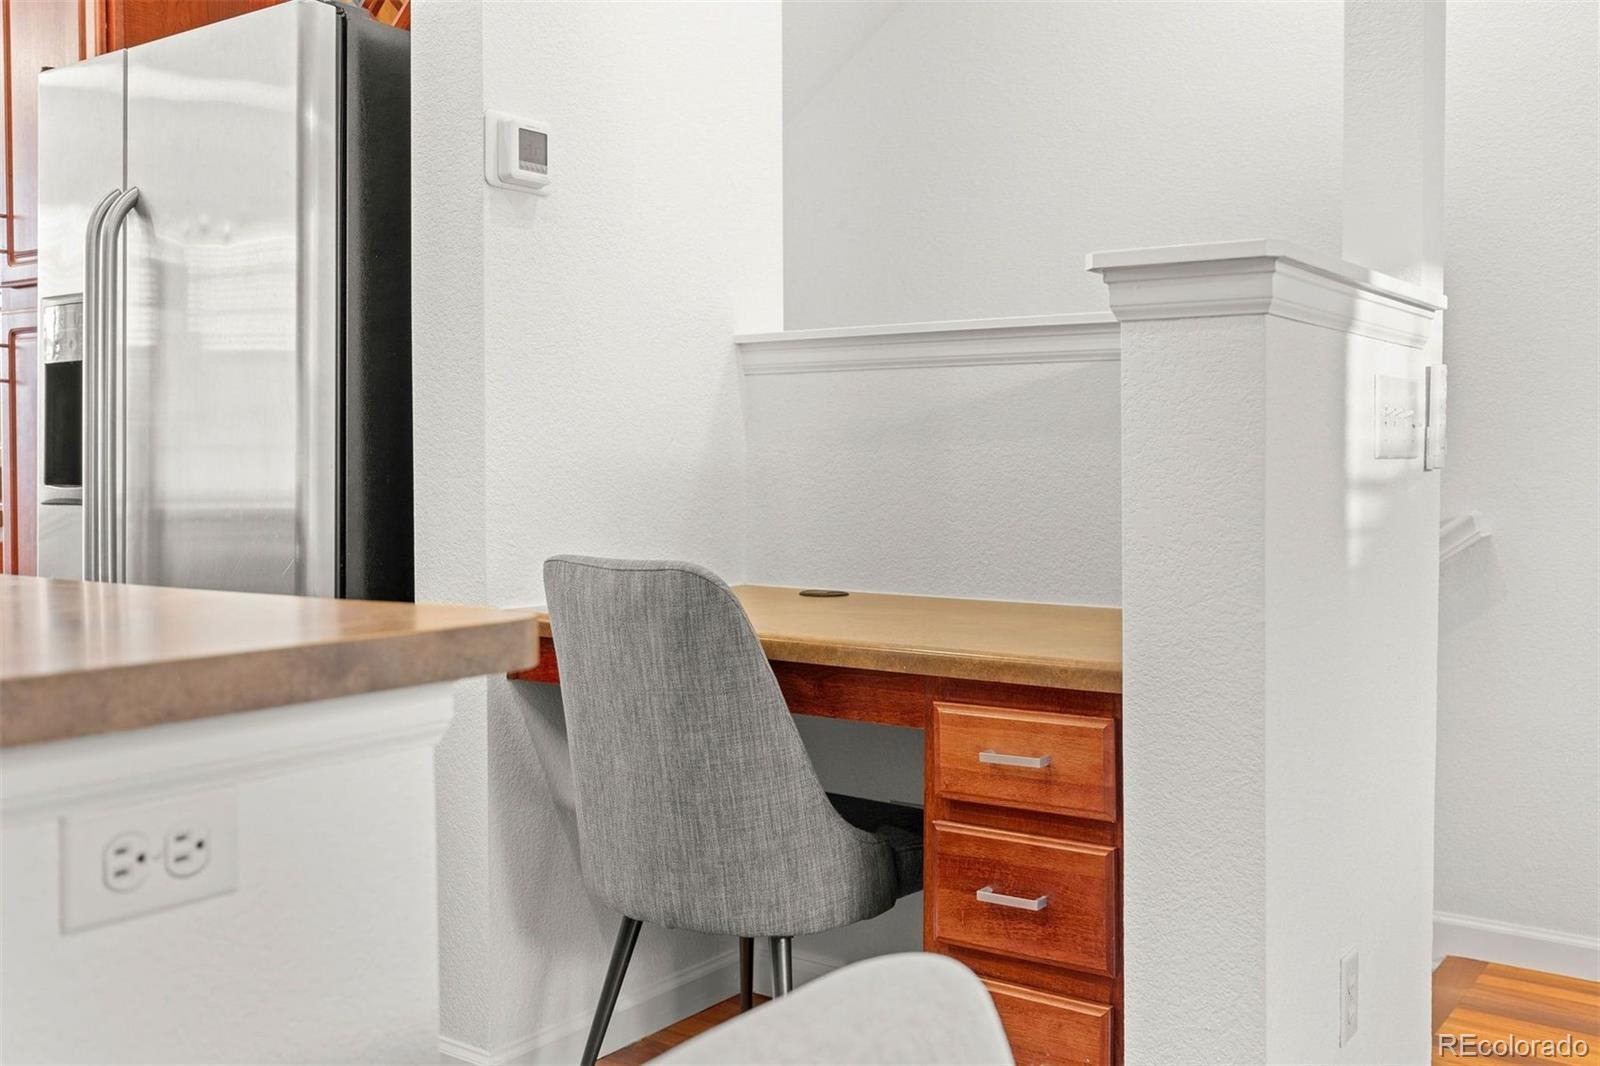
| Interior Features | Built-in Features, High Ceilings, Open Floorplan, Pantry, Walk-In Closet(s), Primary Suite, Smoke Free |
| Heating | Forced Air |
| Cooling | Central Air |
| Flooring | Carpet, Tile, Vinyl, Wood |
| Fireplaces | 1 |
| Fireplace Features | Gas Log |
| Appliances | Cooktop, Dishwasher, Disposal, Dryer, Microwave, Oven, Refrigerator, Washer |
| Exterior Features | Balcony |
| Garage | Yes |
| Garage Spaces | 2 |
| Parking Features | Tandem |
| Roof | Shingle |
| Architectural Style | Contemporary |
| Levels | Two |
| Construction | Brick, Frame, Wood Siding |
| Sewer | Public Sewer |
| Water Source | Public |
| Senior Community | No |
| Special Conditions | None Known |
Location
Price History
| Date | Event | Price |
|---|---|---|
| 10/7/2026 |
Listed for sale Source: REcolorado® #4432329 |
$369,900 $314/sqft |

Based on information submitted to the MLS GRID as of November 14, 2026 at 6:00 AM MST. All data is obtained from various sources and may not have been verified by broker or MLS GRID. Supplied Open House Information is subject to change without notice. All information should be independently reviewed and verified for accuracy. Properties may or may not be listed by the office/agent presenting the information.
Thank you — a Mont Haus broker will be in touch shortly.
For Mont Haus agents and staff. Sign in with your Mont Haus Microsoft account and the Agent Portal opens in a new tab.
Sign in with MicrosoftNo Microsoft account yet? Ask Nikki Boxer, who sets up portal access.