Residential · Active
Durango, CO 81303
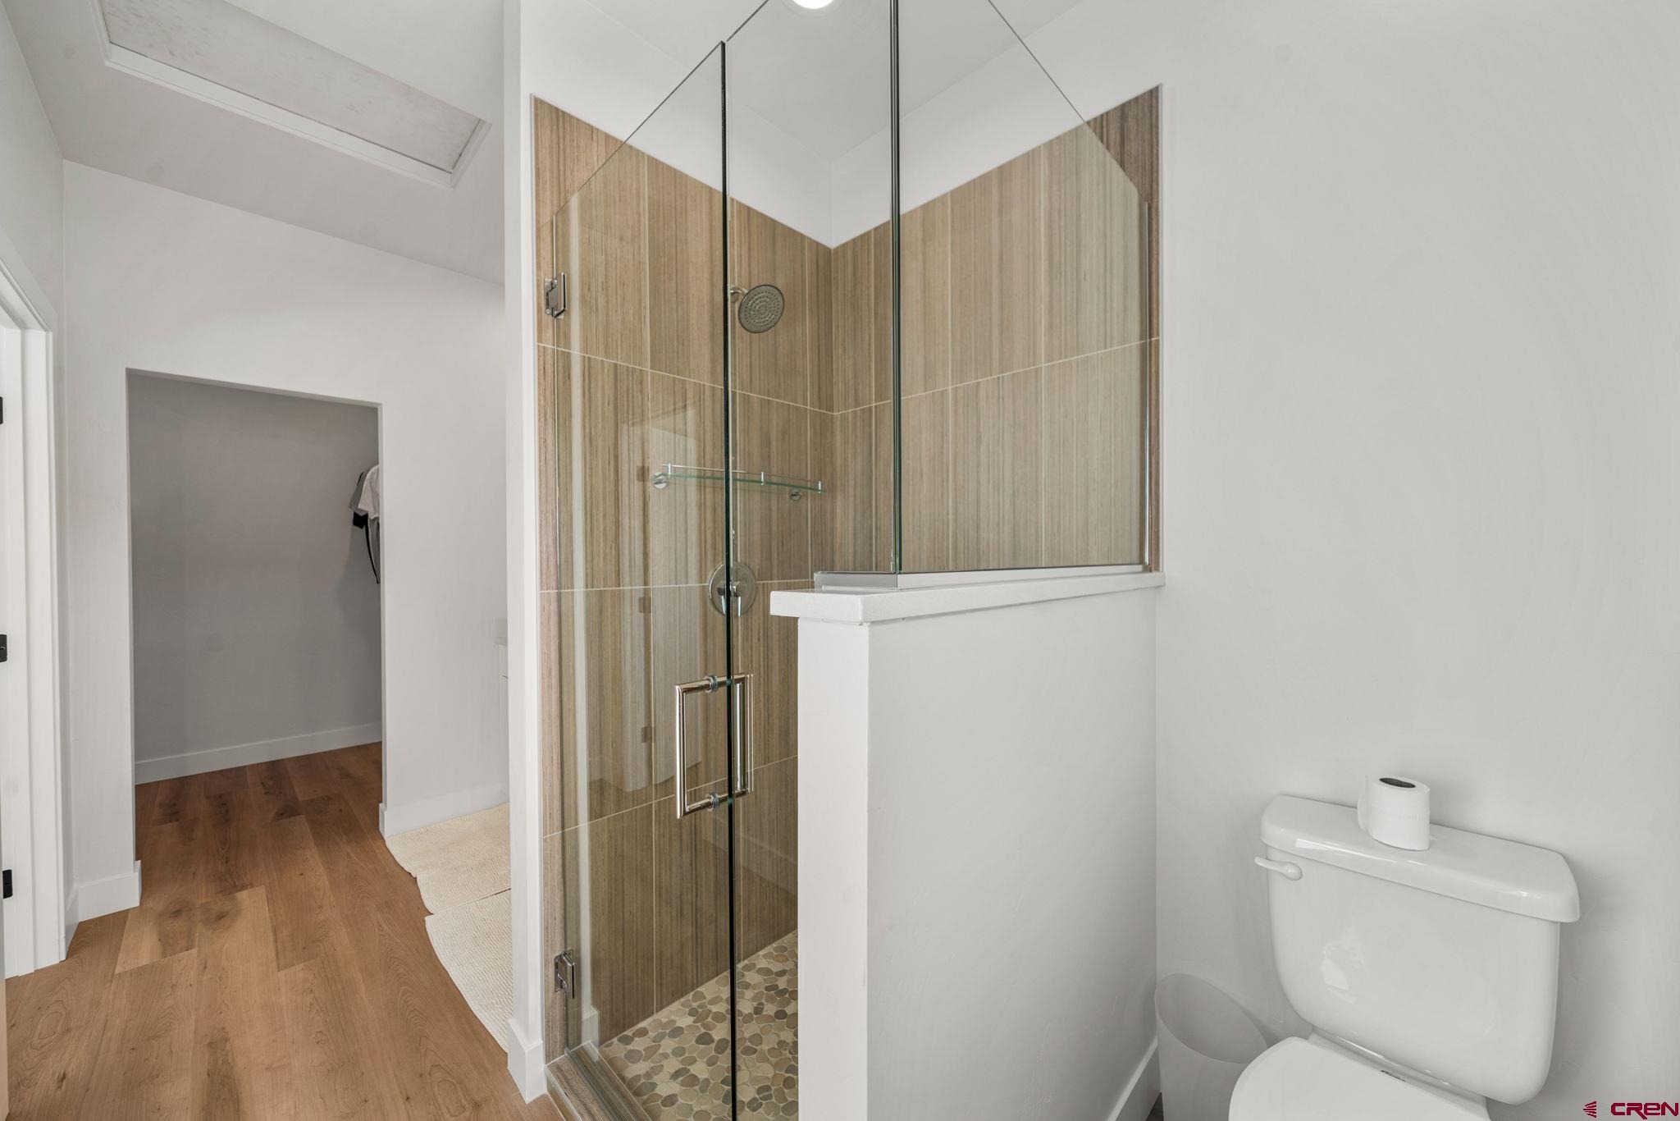
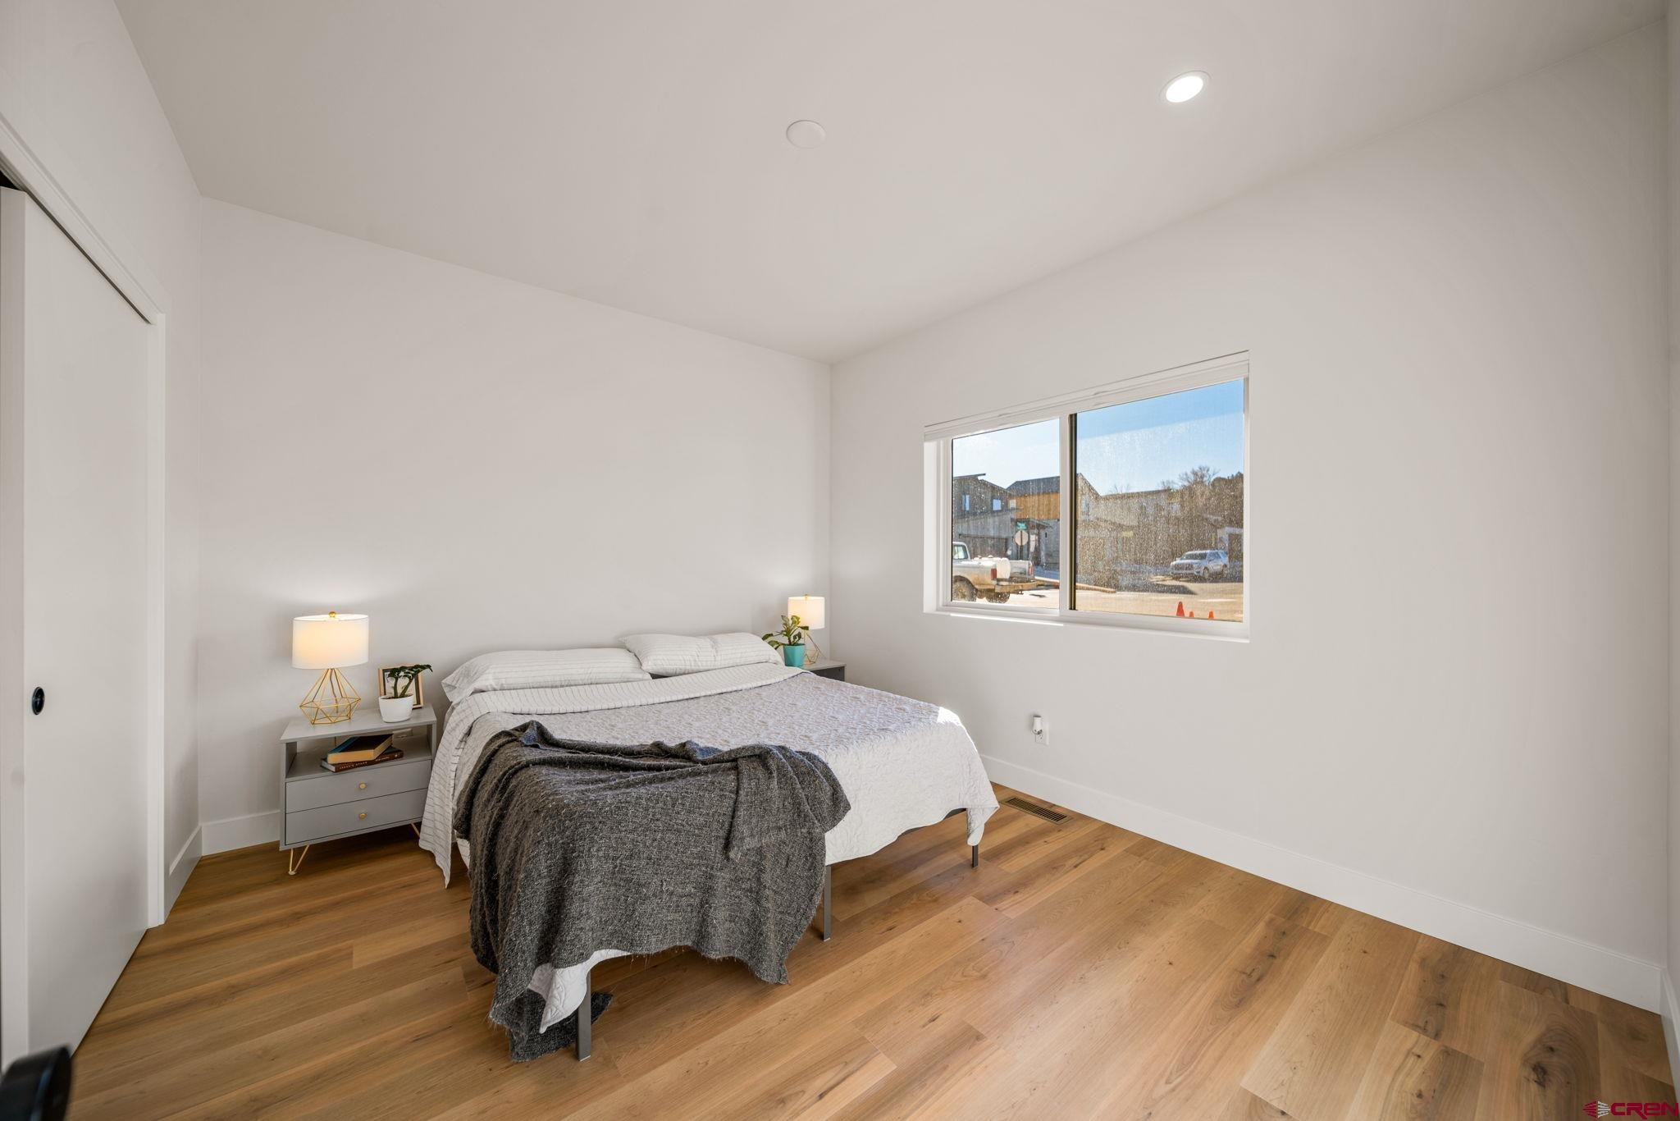
2 Beds · 2 Baths · 1,272 Sq Ft
$519,000
Townhouse
Property Type
2026
Year Built
$408
Price per Sq Ft
2
Parking Spaces
831799
MLS #
About This Property
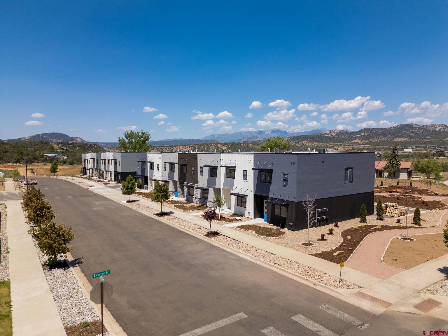
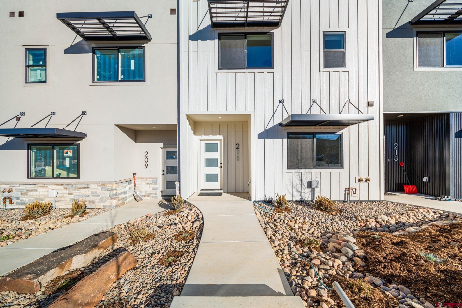
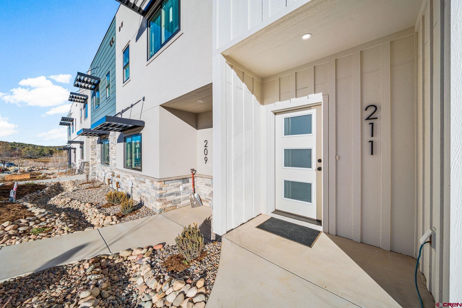
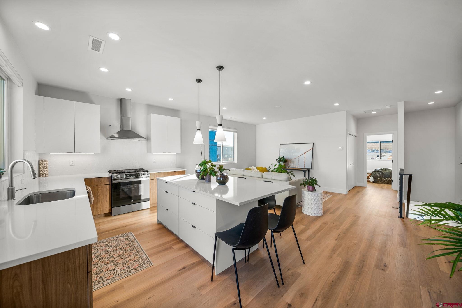
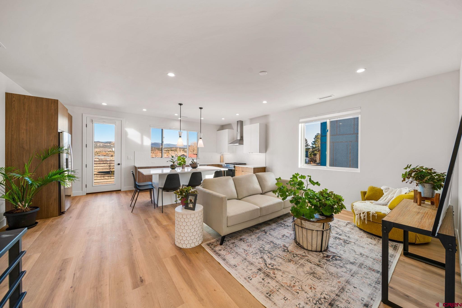
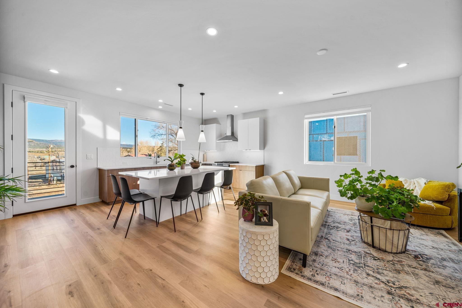
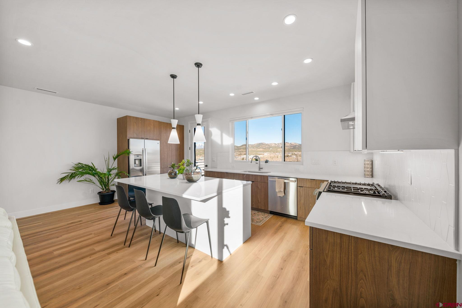
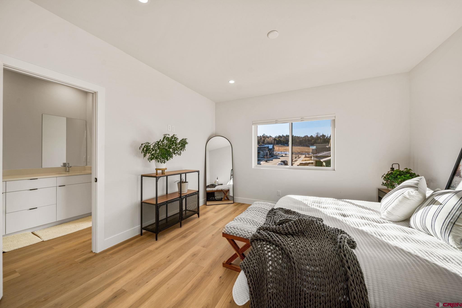
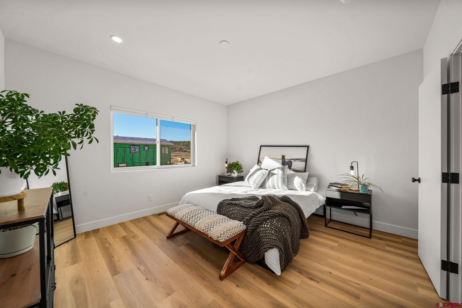
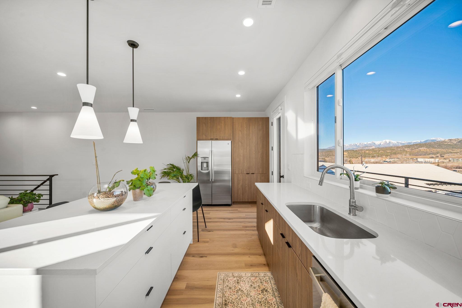
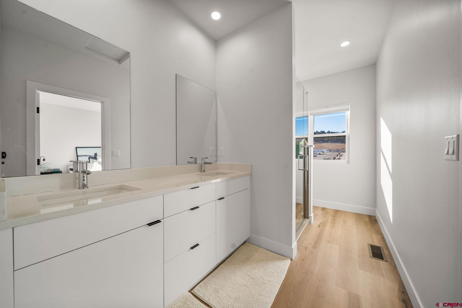
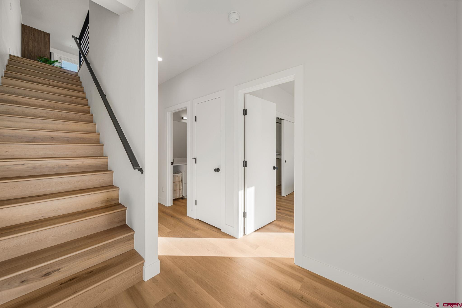
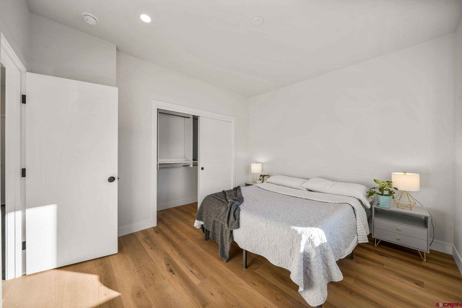
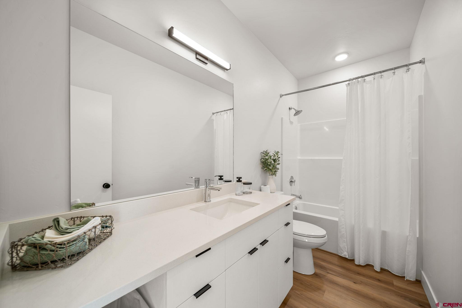
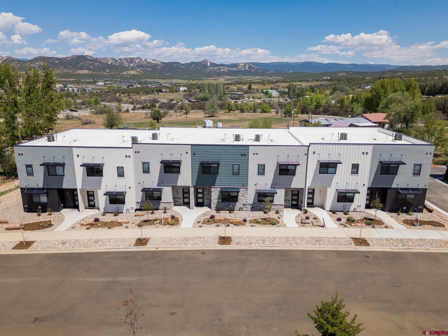
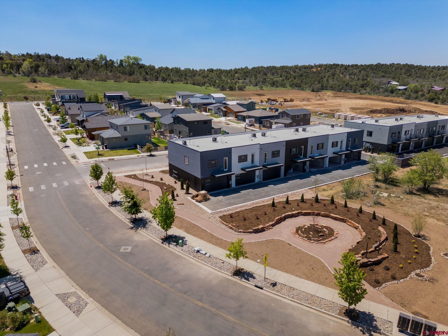
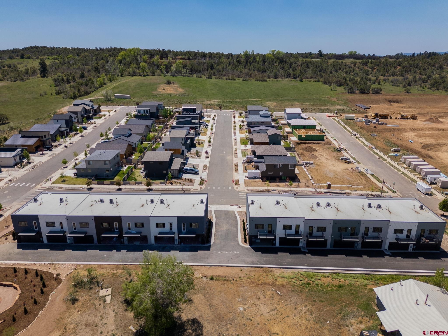
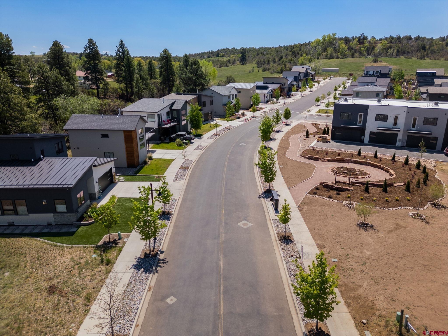
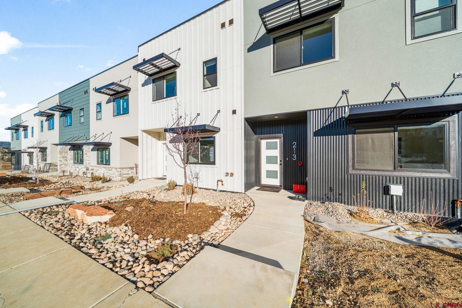
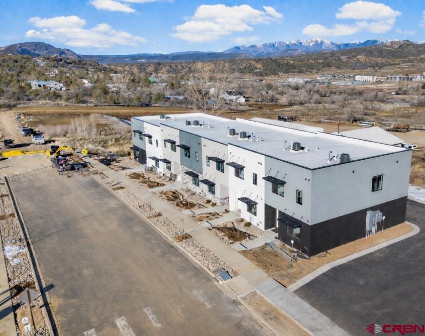
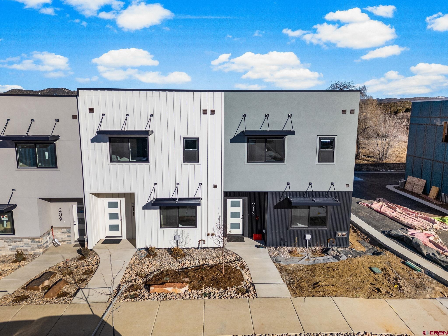
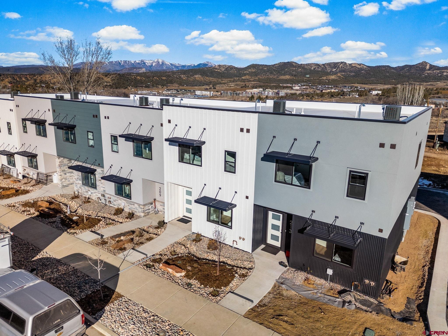
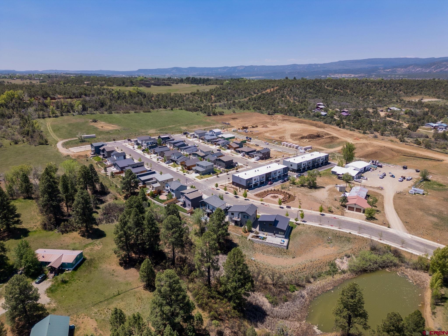
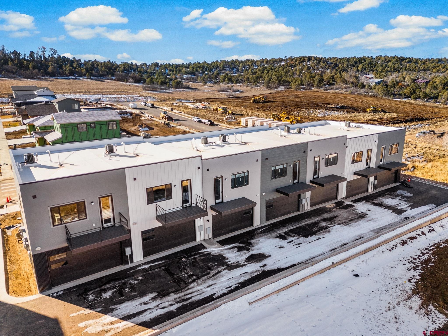
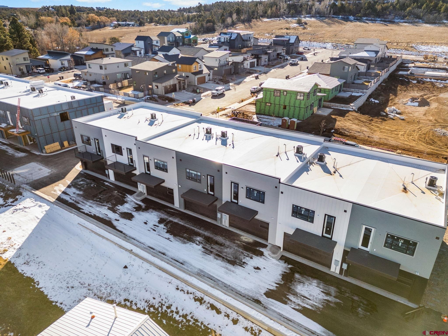
Now offered at just $519,000! Experience the perfect blend of modern mountain living and everyday convenience at 211 Treeline Street. Located just minutes from Historic Downtown Durango, this brand-new 2-bedroom, 2-bathroom townhome delivers exceptional value with quality craftsmanship, beautiful La Plata Mountain views, and low-maintenance living in one of Durango's most desirable neighborhoods. The thoughtfully designed open-concept floor plan is filled with natural light and features luxury vinyl plank flooring, quartz countertops, a spacious center island, sleek modern finishes, and an inviting living area that seamlessly connects to the kitchen and dining space—perfect for entertaining or relaxing at home.
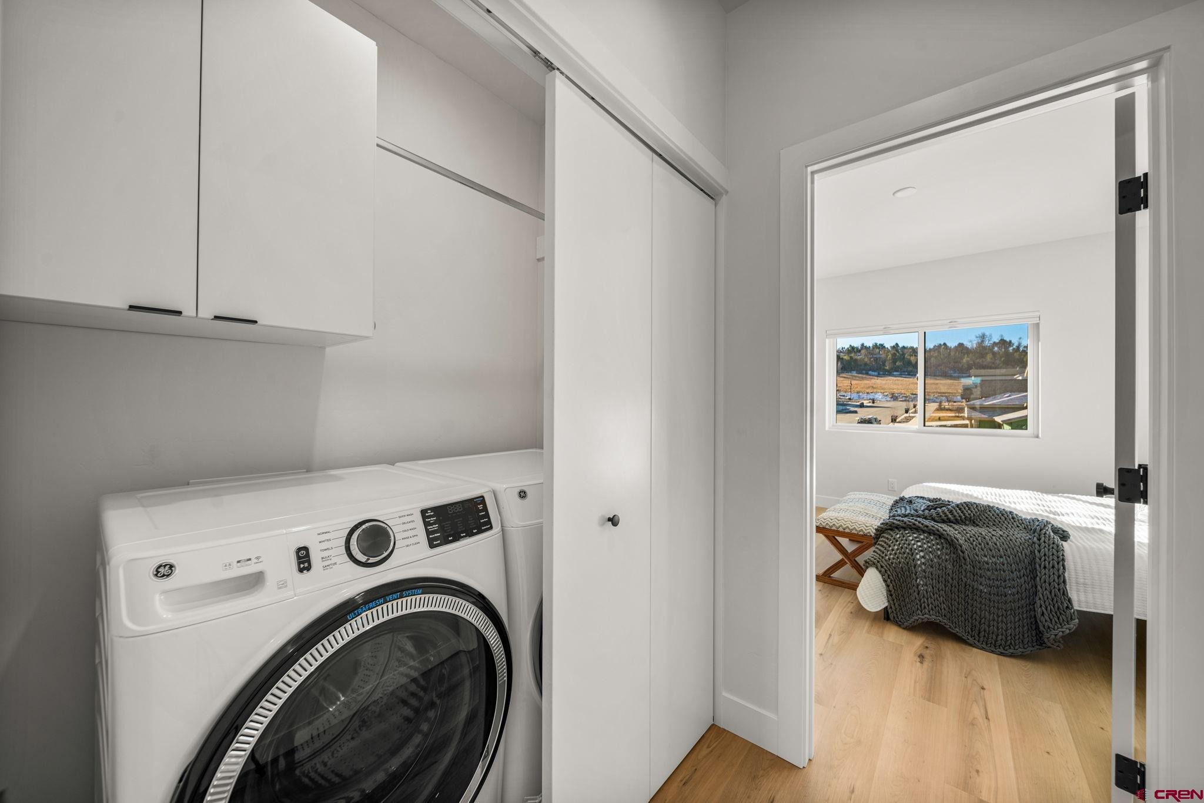
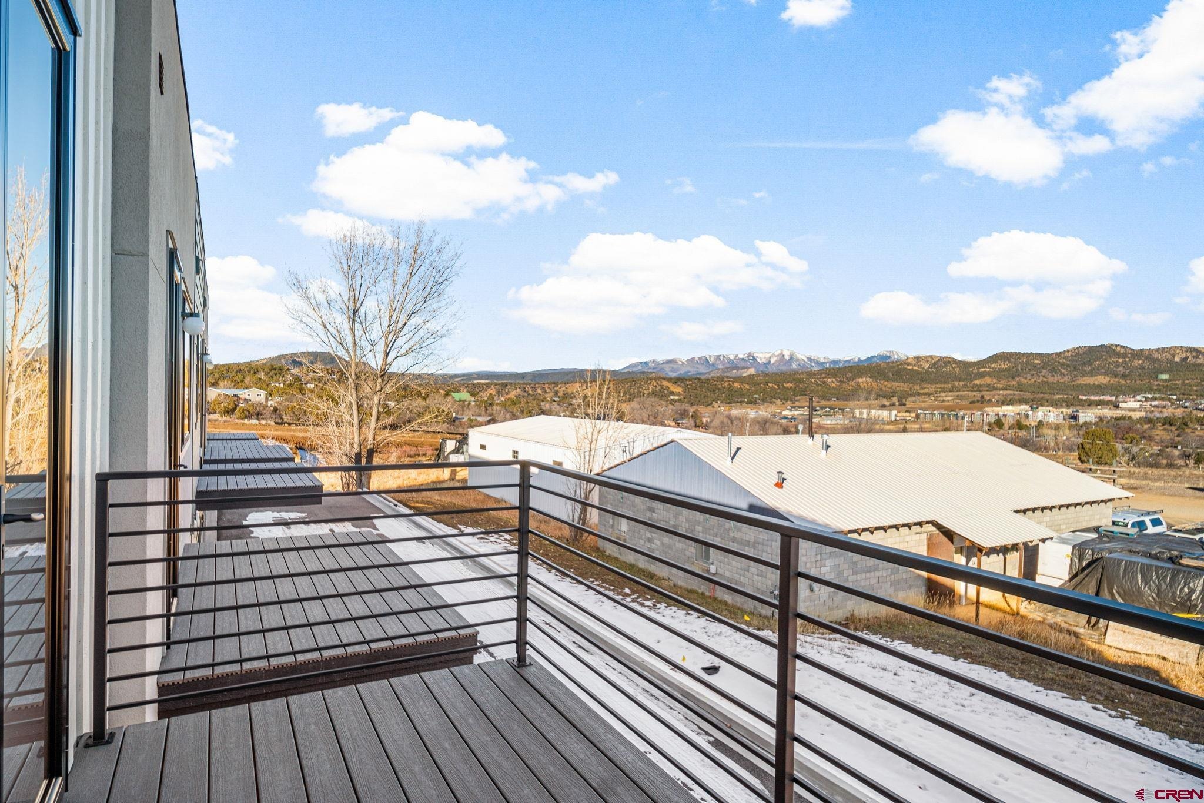
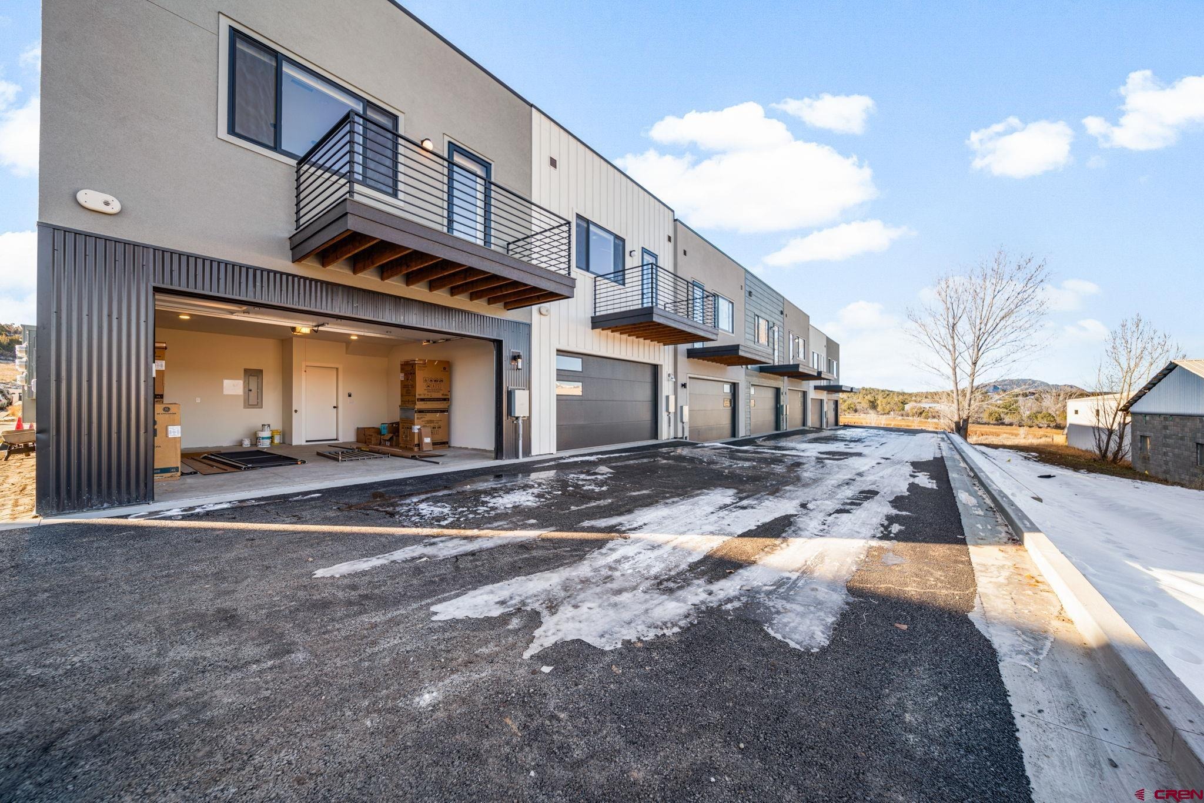
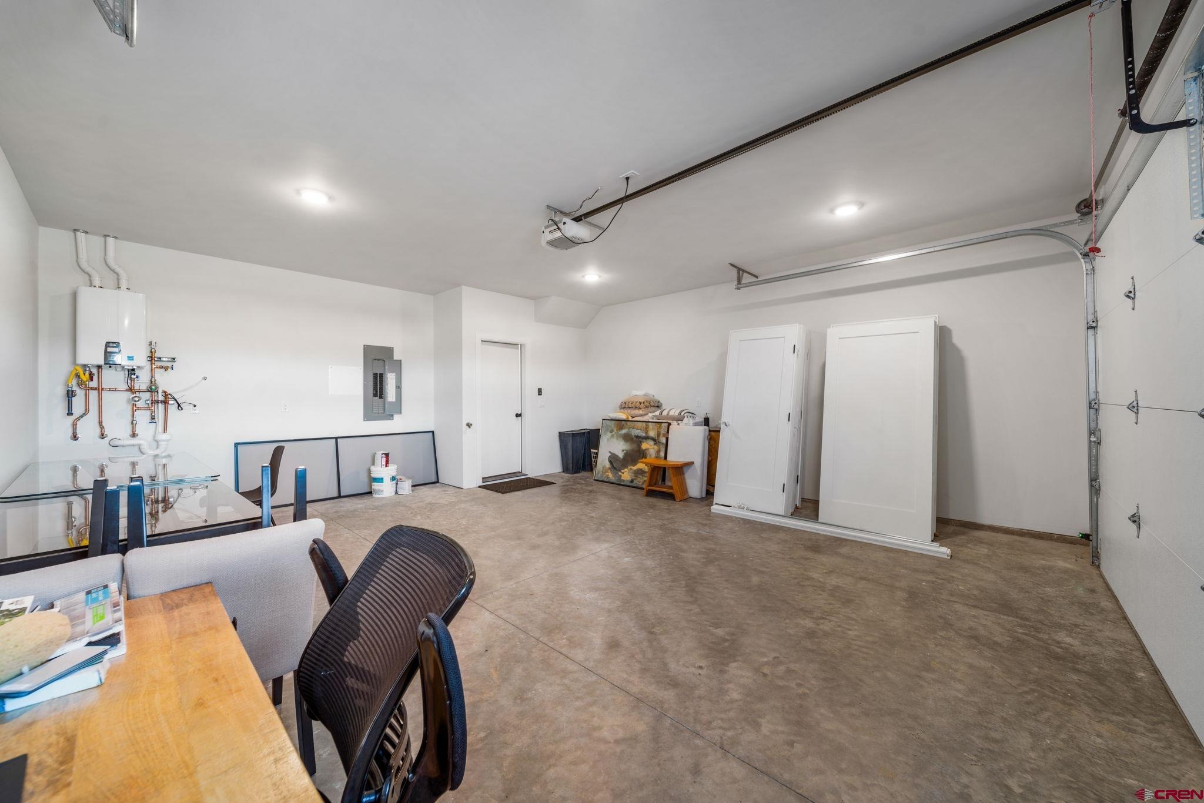
Step outside onto your private deck and enjoy breathtaking views of the La Plata Mountains. Whether you're starting your morning with a cup of coffee or unwinding after a day of hiking, skiing, or exploring Durango, this outdoor space is the perfect extension of your home. Built with efficiency and comfort in mind, this home includes a tankless water heater for endless hot water, a conditioned crawl space for improved energy efficiency, an attached garage, and the added peace of mind of a 6-month builder warranty. With brand-new construction, modern finishes, mountain views, and an unbeatable new price of $519,000, 211 Treeline Street stands out as one of the best opportunities for new construction in the Durango market. Modern Design. Mountain Views. Exceptional Value. Schedule your private showing today and discover everything this beautiful new home has to offer.
244 days on market
Listed by Taylor Leeder, R1 Colorado · 970-759-8071 and Damon Davidson-Simmons, Real Broker, LLC DBA Real
Property Details
| Property Type | Residential |
| Sub Type | Townhouse |
| Status | Active |
| Price per Sq Ft | $408 |
| Subdivision | Elevation Park at Hope Springs |
| MLS # | 831799 |
| Days on Market | 244 |
| Bedrooms | 2 |
| Full Baths | 1 |
| Three-Quarter Baths | 1 |
| Year Built | 2026 |
| Annual Taxes | $1,275 |
| Tax Year | 2025 |
| State | CO |
| County | La Plata |
| Zoning | Residential Single Family |
| Interior Features | Walk-In Closet(s) |
| Heating | Forced Air |
| Cooling | Central Air |
| Flooring | Vinyl |
| Appliances | Dishwasher, Dryer, Oven, Refrigerator, Washer |
| Garage | Yes |
| Garage Spaces | 2 |
| Parking Features | Attached, Garage Door Opener |
| Roof | Other |
| Architectural Style | Modern |
| Construction | Wood Siding |
| New Construction | Yes |
Location
Price History
| Date | Event | Price |
|---|---|---|
| 8/4/2026 |
Price change Source: Colorado Real Estate Network (CREN) #831799 |
$519,000 -7.2% $408/sqft |
| 7/8/2026 |
Price change Source: Colorado Real Estate Network (CREN) #831799 |
$559,000 -2.8% $439/sqft |
| 5/18/2026 |
Price change Source: Colorado Real Estate Network (CREN) #831799 |
$575,000 -4.0% $452/sqft |
| 4/17/2026 |
Price change Source: Colorado Real Estate Network (CREN) #831799 |
$599,000 -5.8% $471/sqft |
| 2/20/2026 |
Listed for sale Source: Colorado Real Estate Network (CREN) #831799 |
$636,000 $500/sqft |

SOURCE: The data relating to real estate for sale on this web site comes in part from the Internet Data Exchange (IDX) program of Colorado Real Estate Network (CREN). All data deemed reliable but not guaranteed and should be independently verified. The information contained in this publication is subject to change without notice.
TERMS OF USE: This publication is designed to provide information with regard to the subject matter covered. This listing information is provided exclusively for consumers’ personal, non-commercial use and may not be used for any purpose other than to identify prospective properties consumers may be interested in purchasing. It is displayed with the understanding that the publisher and authors are not engaged in rendering real estate, legal, accounting, tax, or other professional services and that the publisher and authors are not offering such advice in this publication. If real estate, legal, or other expert assistance is required, the services of a competent, professional person should be sought.
WARRANTY: COLORADO REAL ESTATE NETWORK (CREN) MAKES NO WARRANTY OF ANY KIND WITH REGARD TO THIS MATERIAL, INCLUDING, BUT NOT LIMITED TO, THE IMPLIED WARRANTIES OF MERCHANTABILITY AND FITNESS FOR A PARTICULAR PURPOSE. COLORADO REAL ESTATE NETWORK SHALL NOT BE LIABLE FOR ERRORS CONTAINED HEREIN OR FOR ANY DAMAGES IN CONNECTION WITH THE FURNISHING, PERFORMANCE, OR USE OF THIS MATERIAL.
“COPYRIGHT (2026) by COLORADO REAL ESTATE NETWORK” 121 N PARK AVENUE, SUITE# 4, MONTROSE, CO 81401 USA
ALL RIGHTS RESERVED WORLDWIDE. No part of this publication may be reproduced, adapted, translated, stored in a retrieval system or transmitted in any form or by any means, electronic, mechanical, photocopying, recording, or otherwise, without the prior written permission of Colorado Real Estate Network (CREN)
PUBLISHERS NOTICE: All information is deemed reliable but is not guaranteed and should be independently verified. All real estate advertised herein is subject to the US Federal Fair Housing Act of 1968 and the Colorado Fair Housing Act, which makes it illegal to make or publish any advertisement that indicates any preference, limitation, or discrimination based on race, color, religion, sex, handicap, familial status, or national origin. Please check with your local government agency for more information.
Thank you — a Mont Haus broker will be in touch shortly.