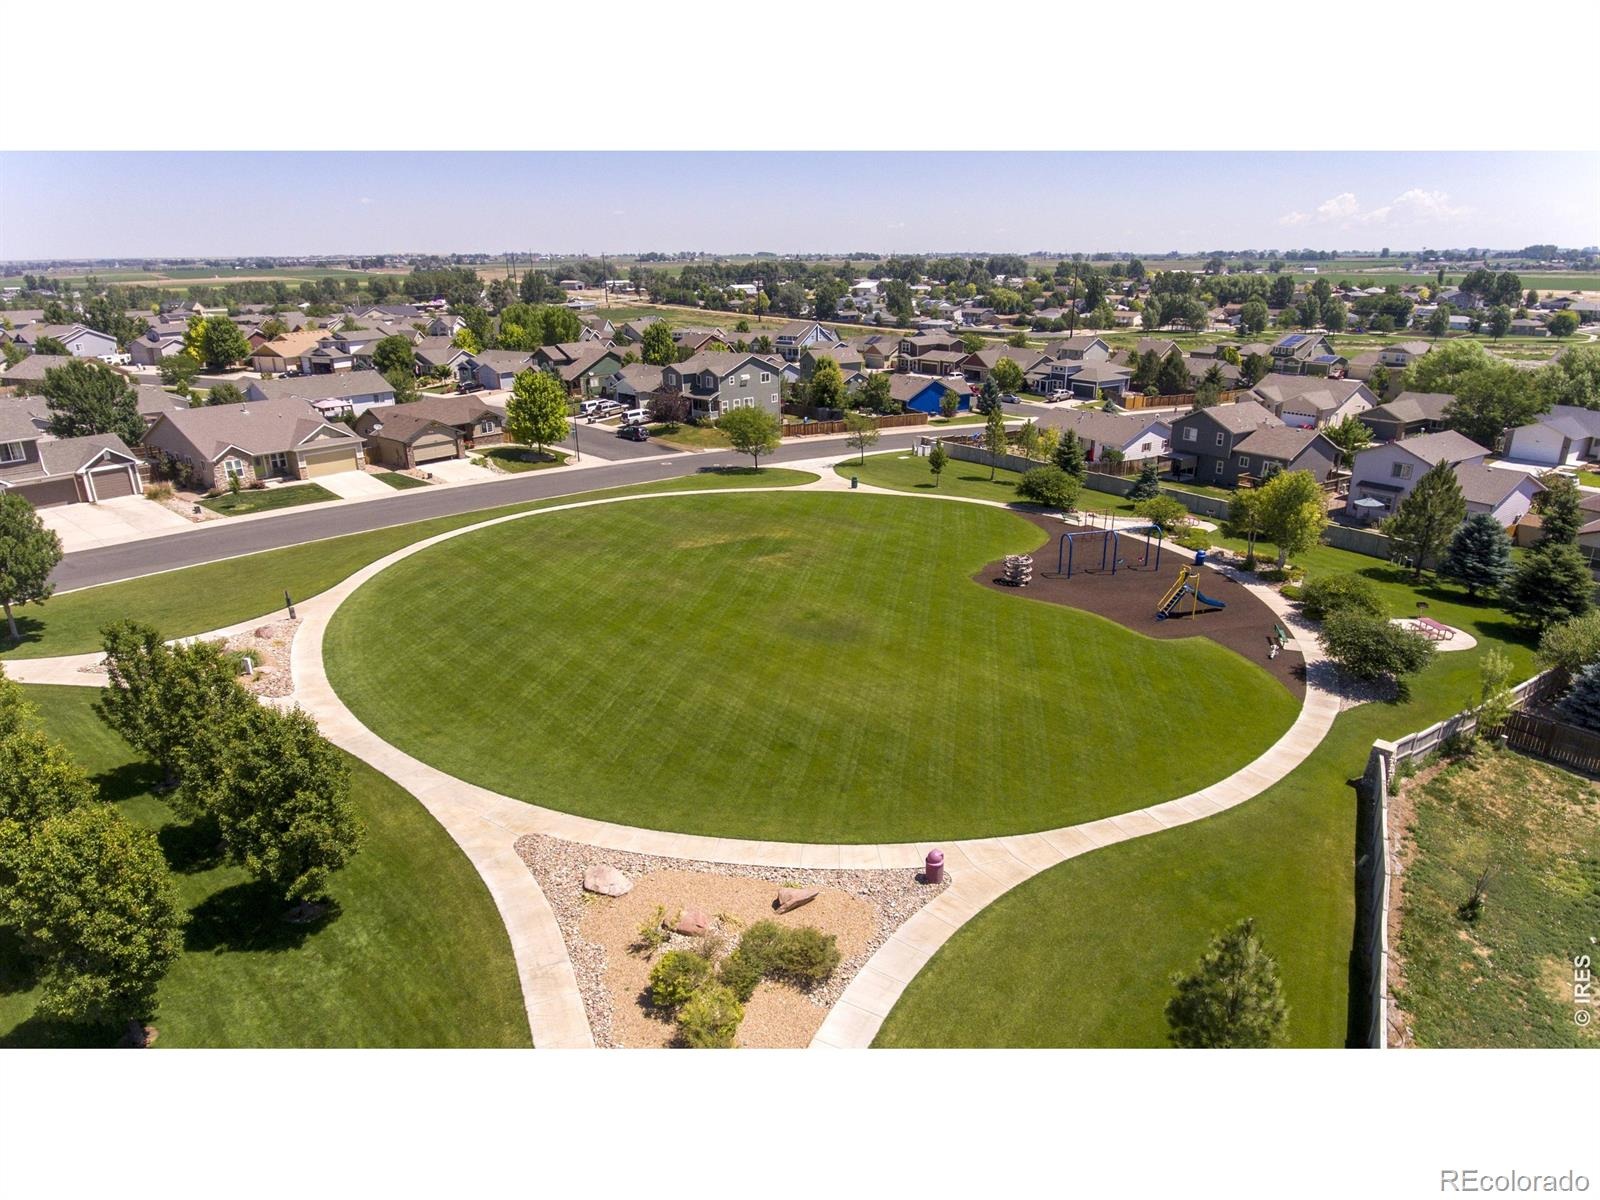
Residential · Active
Severance, CO 80550
4 Beds · 3 Baths · 2,583 Sq Ft
$515,000
Single Family
Property Type
0.19 acres
Lot Size
2004
Year Built
$199
Price per Sq Ft
3
Parking Spaces
$250
HOA Fee
IR1070114
MLS #
About This Property
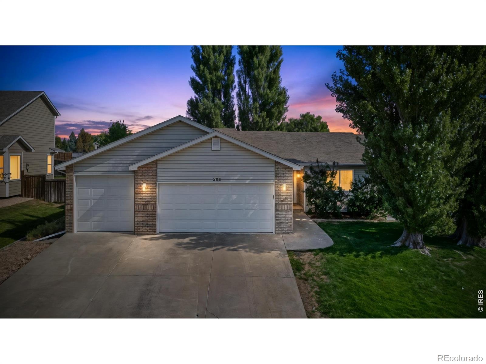
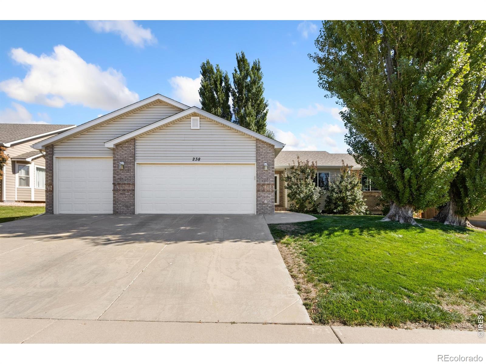
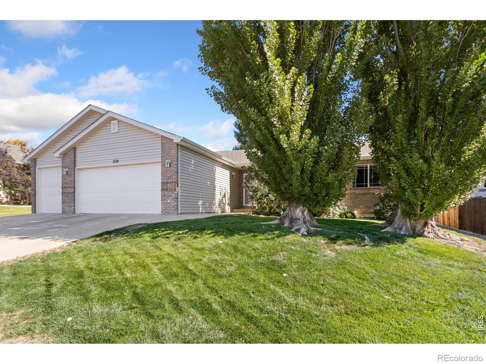
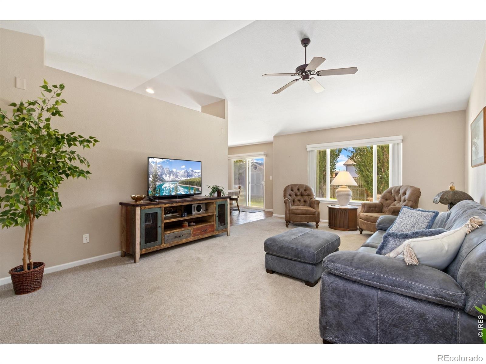
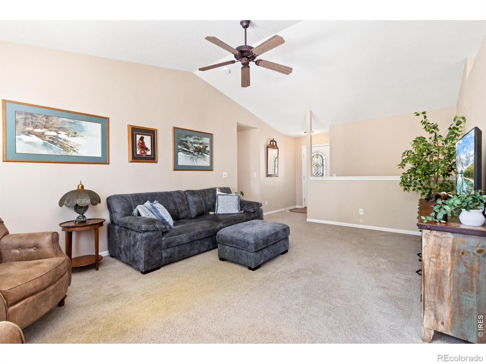
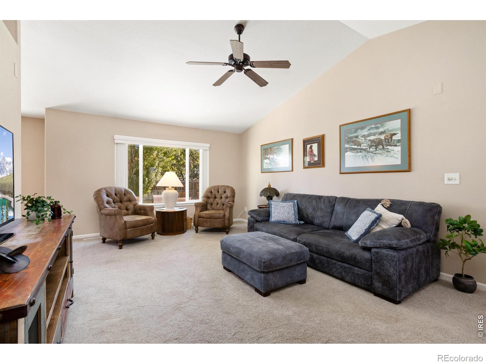
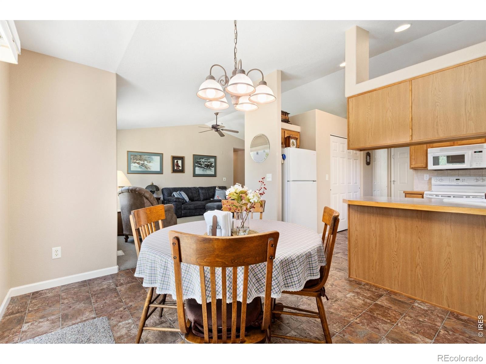
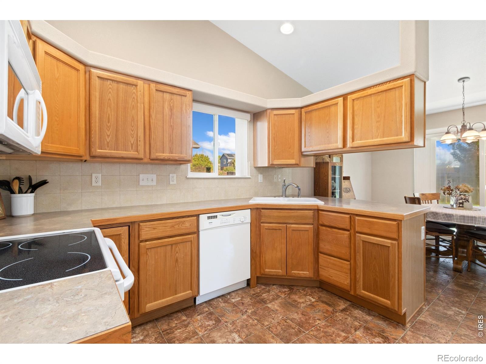
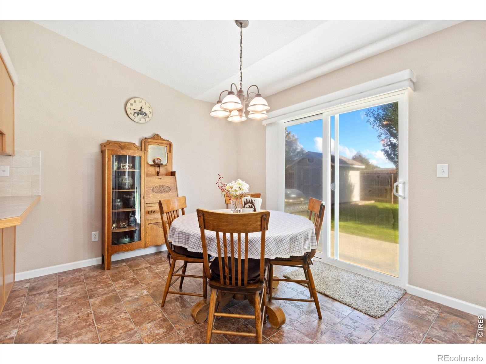
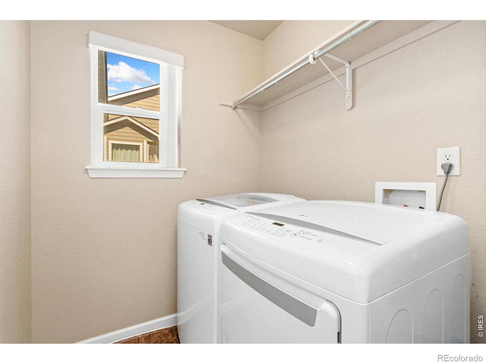
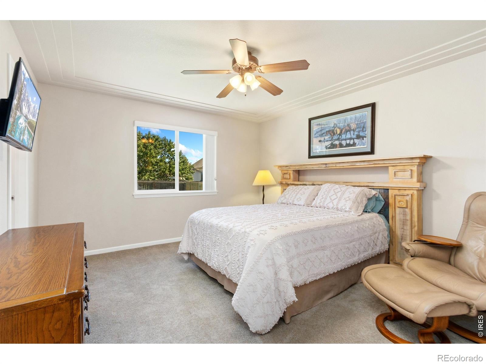
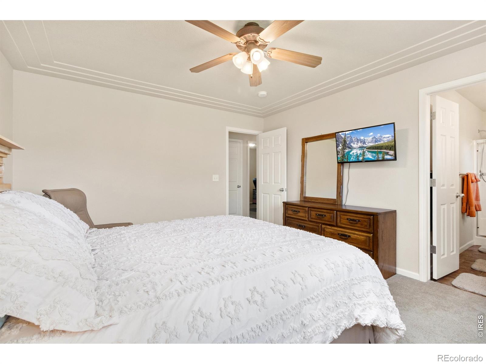
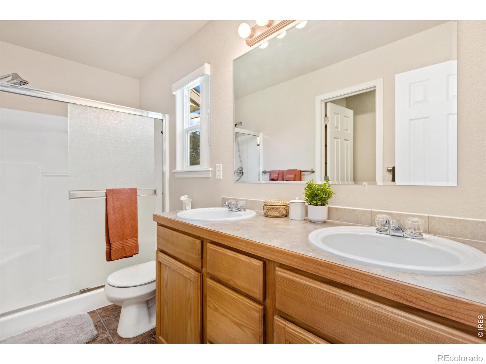
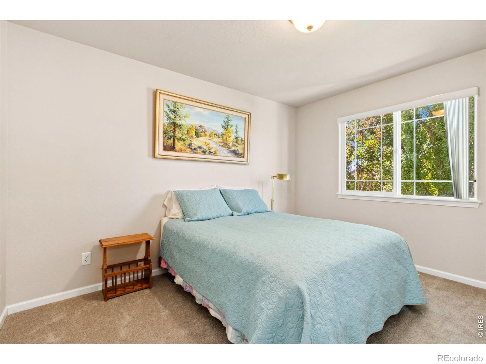
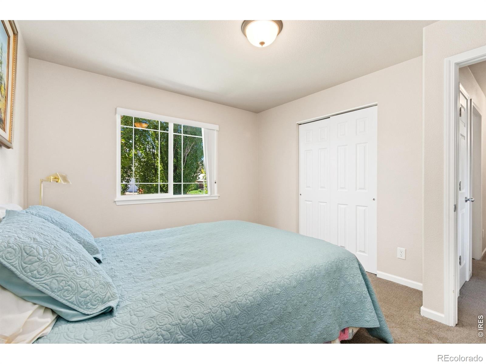
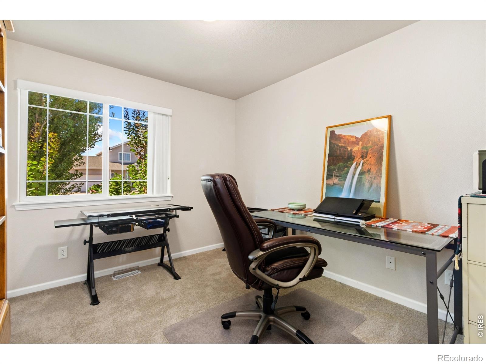
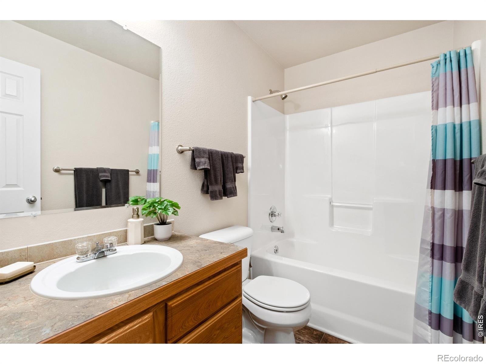
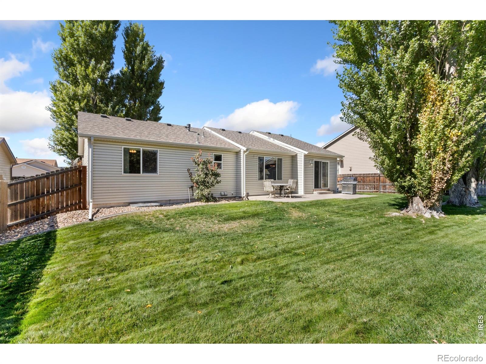
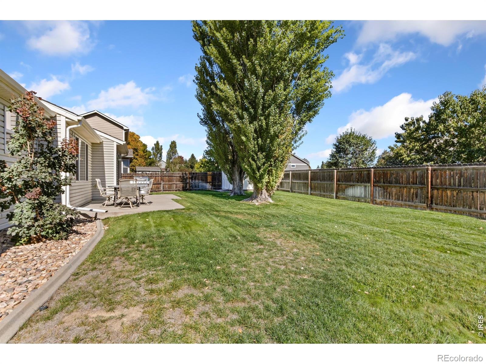
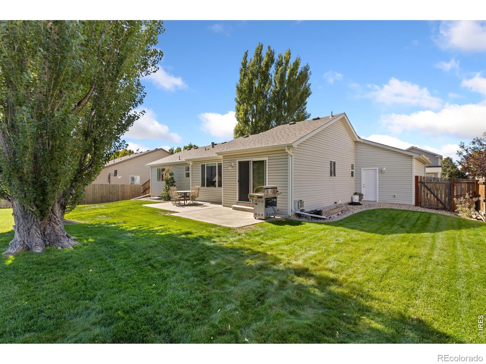
*Local lender credit available!* Warm, welcoming, and impeccably maintained, this beautiful ranch home offers quality, comfort, and an incredible finished basement rarely found in this price range. The bright main level features a vaulted living room, spacious primary suite with tray ceiling, private bath and walk-in closet, plus two additional bedrooms. The kitchen includes a cozy breakfast nook and opens to an oversized patio that's perfect for relaxing or entertaining. The finished garage is a dream with insulated doors, an extra-tall third-bay door, heated workshop, and enhanced lighting.
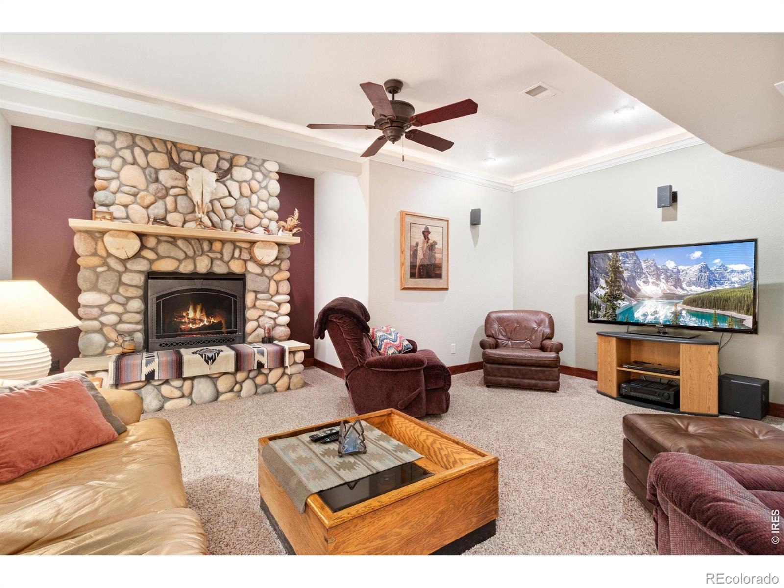
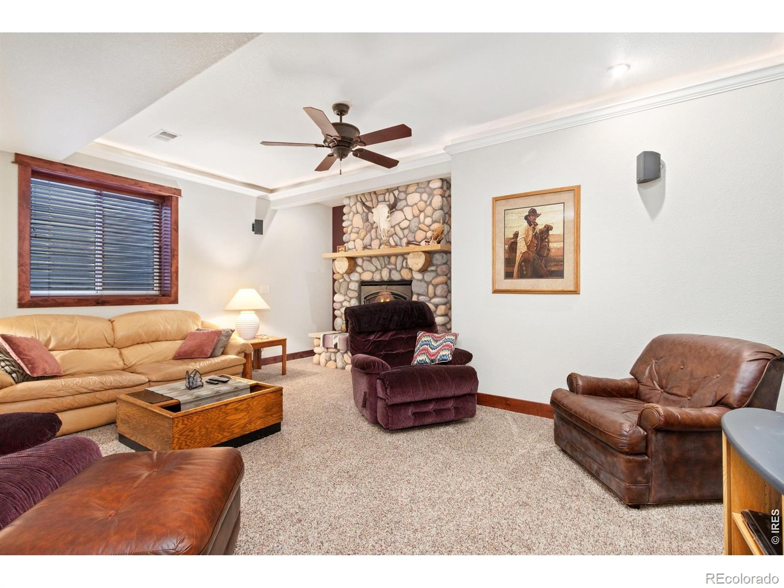
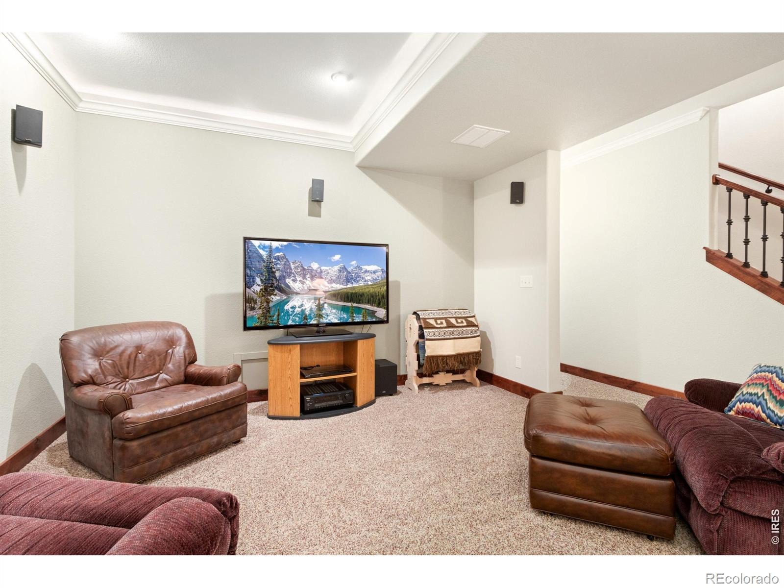
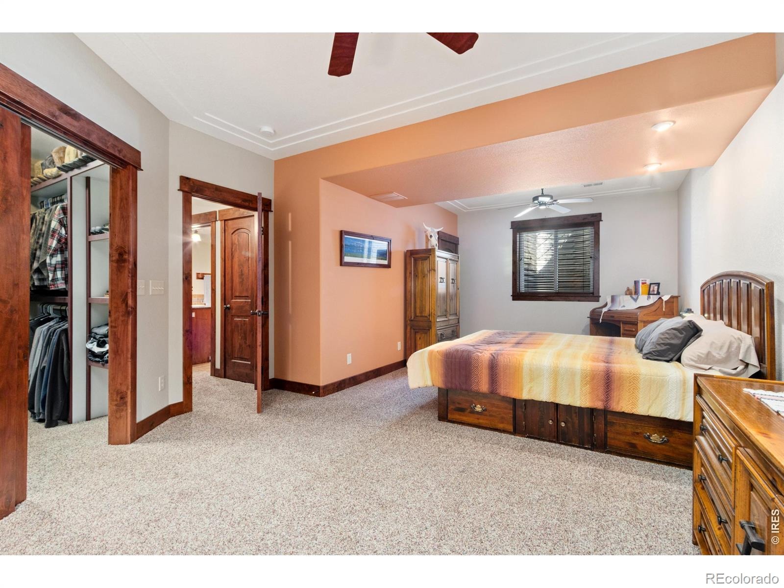
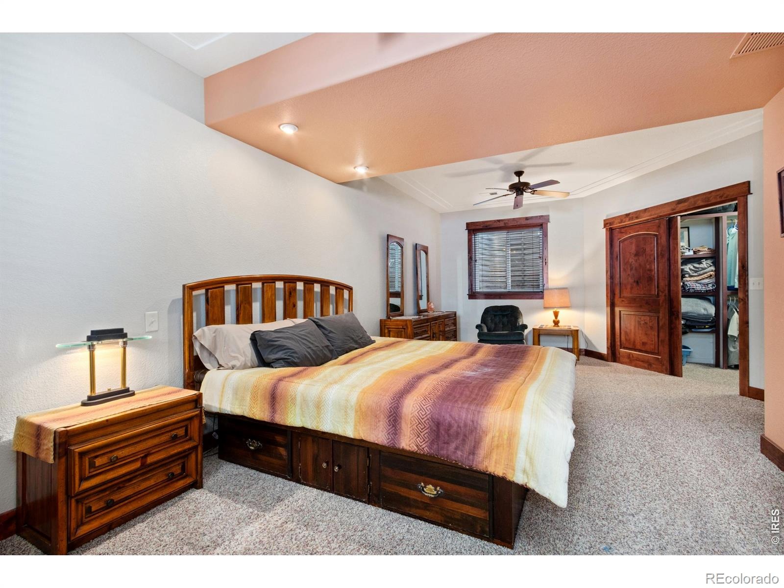
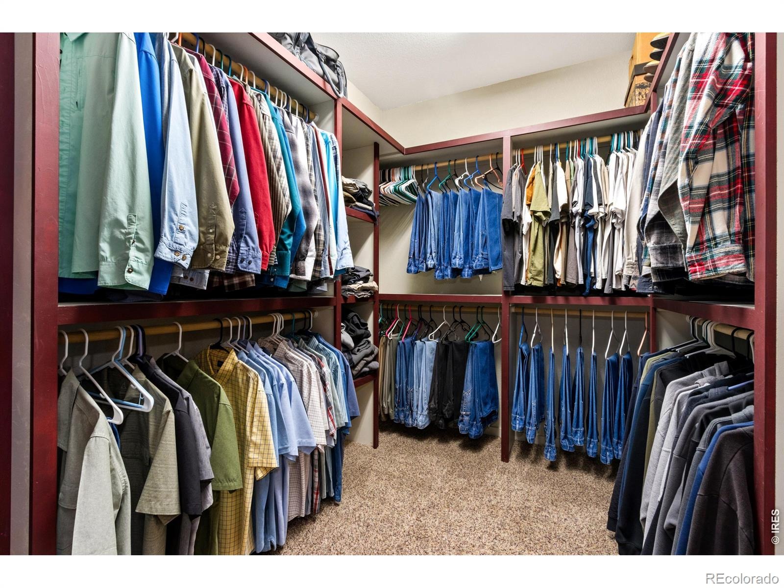
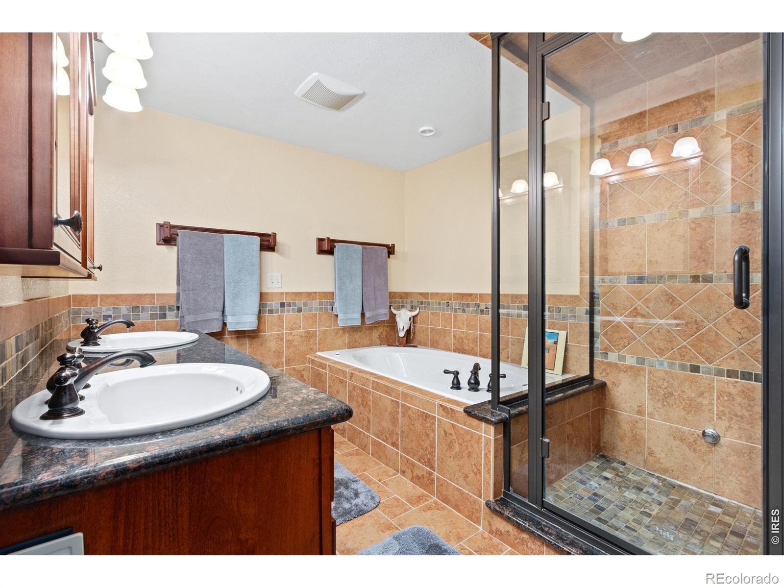
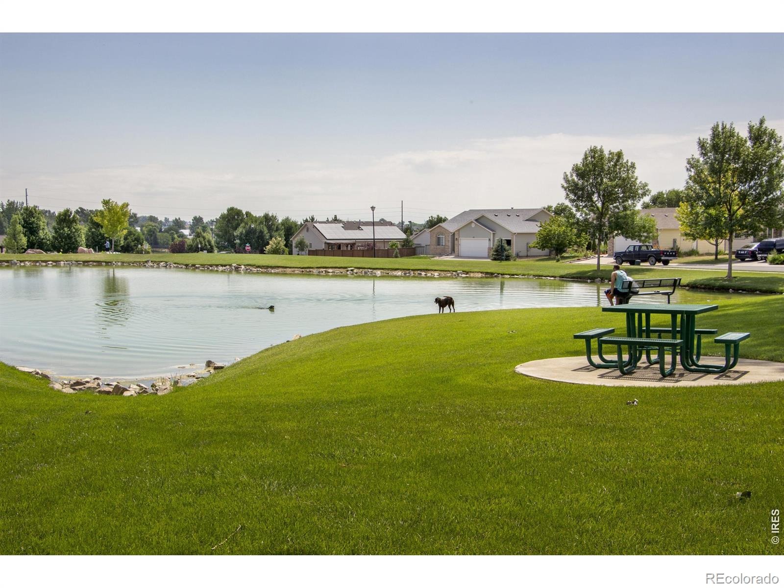
Downstairs, you'll find 9-foot ceilings, rich knotty alder woodwork, solid wood doors, a stunning river rock fireplace, surround sound, a huge secondary suite with oversized walk-in closet, and a spa-like bath with steam shower and jetted tub. With a newer roof and water heater, low HOA, no metro district tax, and a location close to parks, schools, the library, ponds, and restaurants, this is truly a home you'll love coming home to.
37 days on market
Listed by Julie Swanty · RE/MAX Alliance-Loveland · 9704817646
Property Details
| Property Type | Residential |
| Sub Type | Single Family Residence |
| Status | Active |
| Price per Sq Ft | $199 |
| Subdivision | Timber Ridge PUD 2nd Fg |
| MLS # | IR1070114 |
| Days on Market | 37 |
| Bedrooms | 4 |
| Full Baths | 2 |
| Three-Quarter Baths | 1 |
| Year Built | 2004 |
| Lot Size (Sq Ft) | 8,240 |
| Acres | 0.19 |
| HOA | Yes |
| HOA Fee | $250 |
| Annual Taxes | $2,076 |
| State | CO |
| County | Weld |
| Zoning | Res |
| Interior Features | Eat-in Kitchen, Pantry, Vaulted Ceiling(s), Walk-In Closet(s), Primary Suite |
| Heating | Forced Air |
| Cooling | Central Air |
| Flooring | Vinyl |
| Fireplace Features | Family Room, Gas, Other |
| Appliances | Dishwasher, Microwave, Oven, Refrigerator |
| Garage | Yes |
| Garage Spaces | 3 |
| Parking Features | Heated Garage |
| Roof | Composition |
| Basement | Full |
| Lot Features | Sprinklers In Front |
| Levels | One |
| Construction | Vinyl Siding, Wood Siding |
| Sewer | Public Sewer |
| Water Source | Public |
Location
Price History
| Date | Event | Price |
|---|---|---|
| 10/6/2026 |
Listed for sale Source: REcolorado® #IR1070114 |
$515,000 $199/sqft |

Based on information submitted to the MLS GRID as of November 11, 2026 at 8:05 PM MST. All data is obtained from various sources and may not have been verified by broker or MLS GRID. Supplied Open House Information is subject to change without notice. All information should be independently reviewed and verified for accuracy. Properties may or may not be listed by the office/agent presenting the information.
Thank you — a Mont Haus broker will be in touch shortly.
For Mont Haus agents and staff. Sign in with your Mont Haus Microsoft account and the Agent Portal opens in a new tab.
Sign in with MicrosoftNo Microsoft account yet? Ask Nikki Boxer, who sets up portal access.