Residential · Under Contract
Aurora, CO 80013
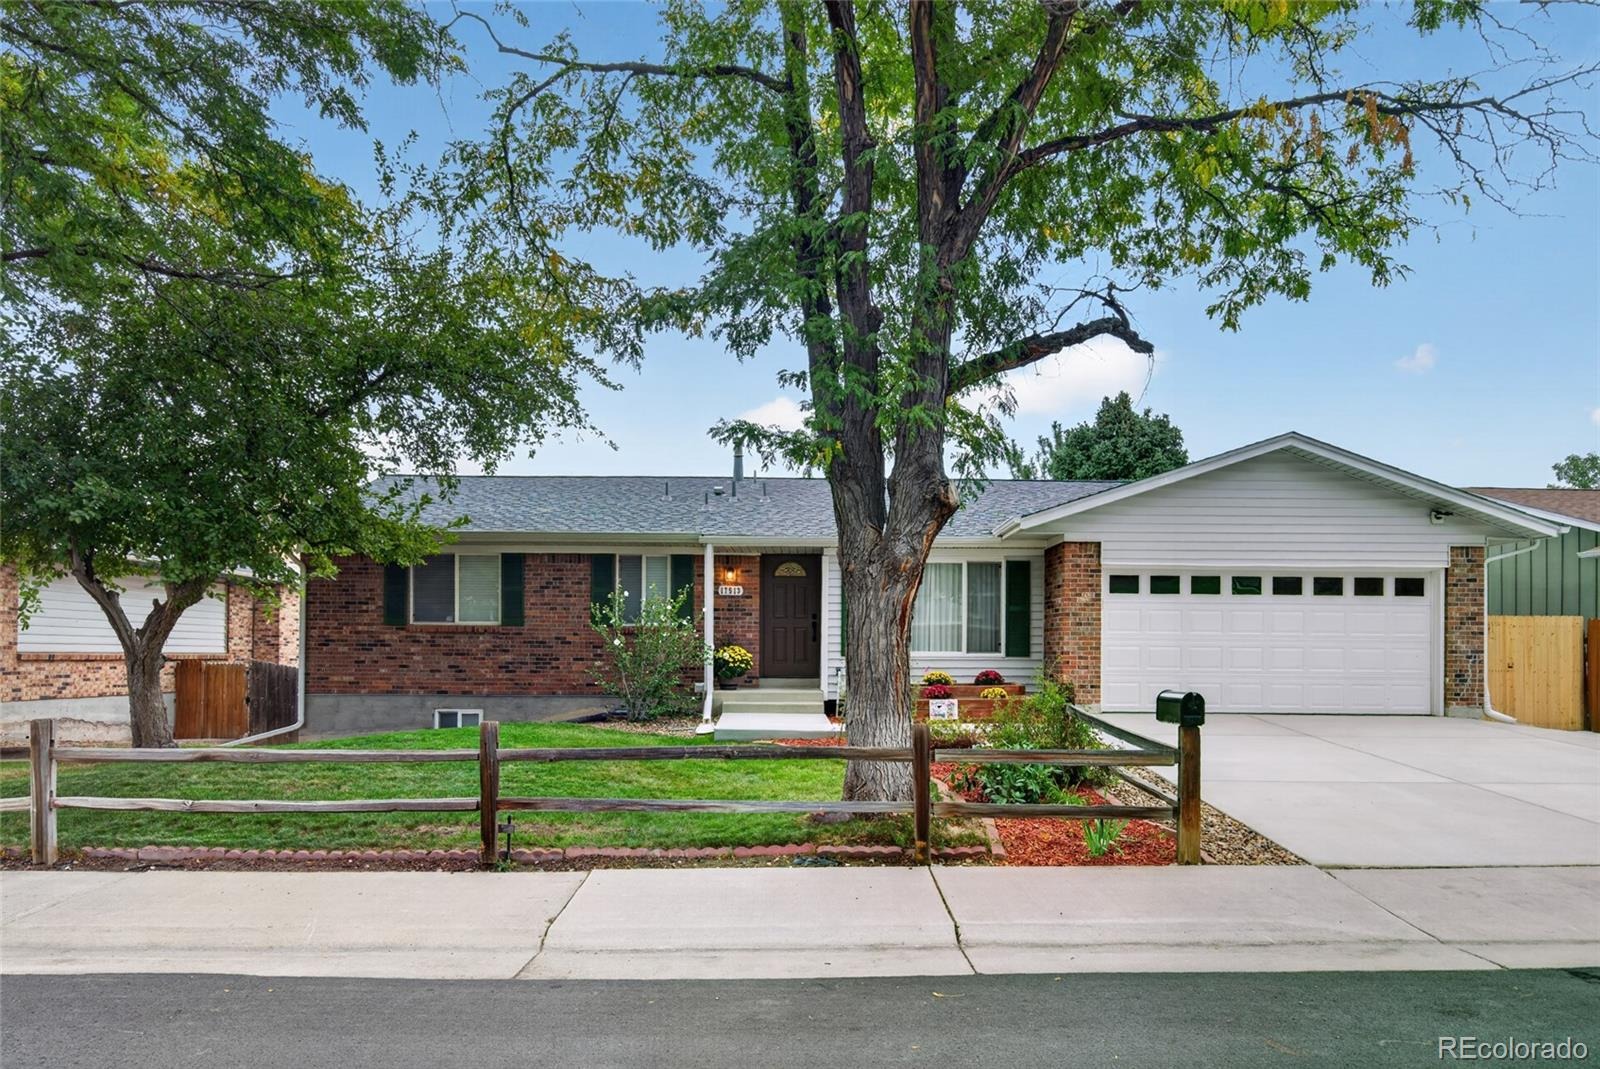
5 Beds · 3 Baths · 2,700 Sq Ft
$565,000
Single Family
Property Type
0.19 acres
Lot Size
1979
Year Built
$209
Price per Sq Ft
2
Parking Spaces
2465407
MLS #
About This Property
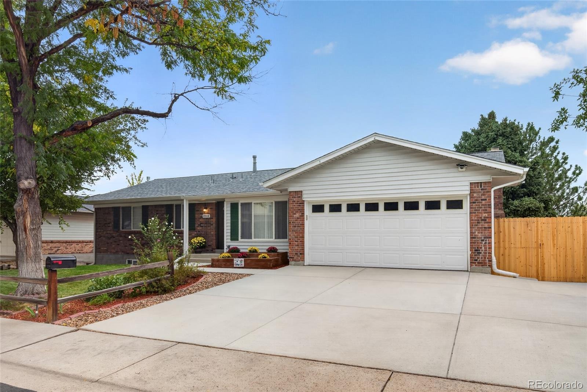
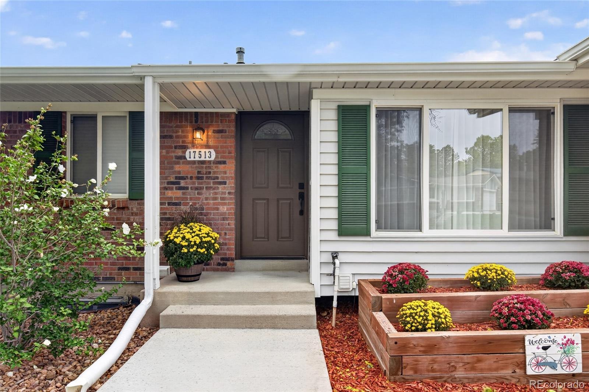
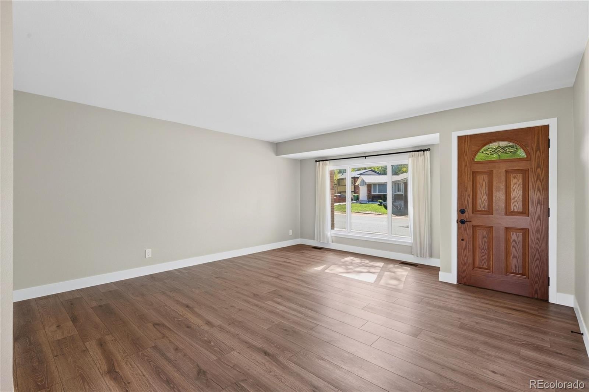
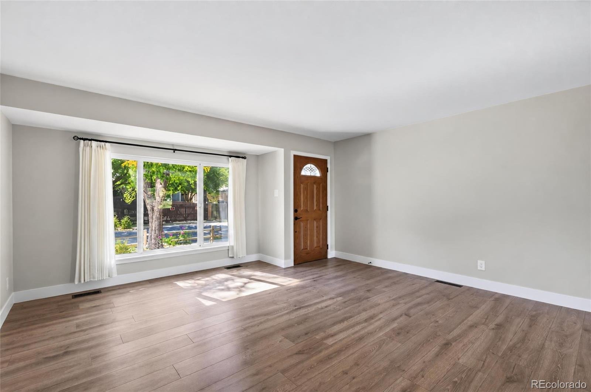
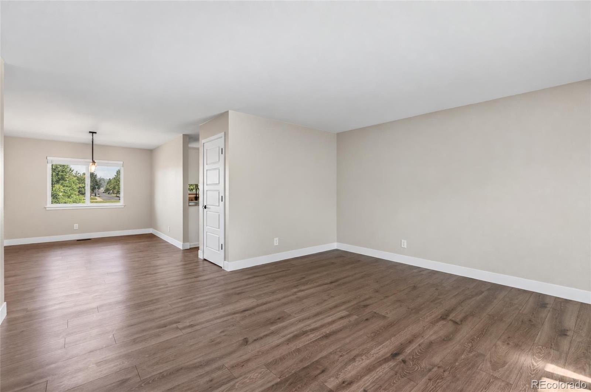
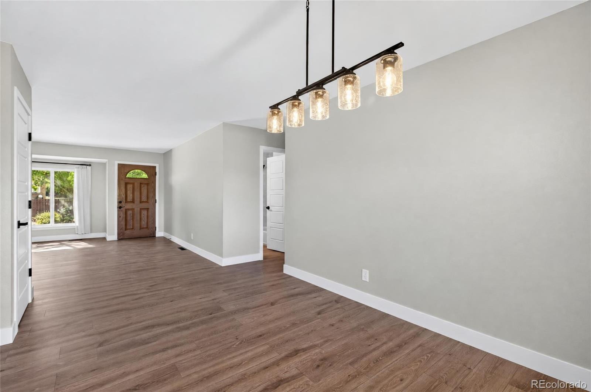
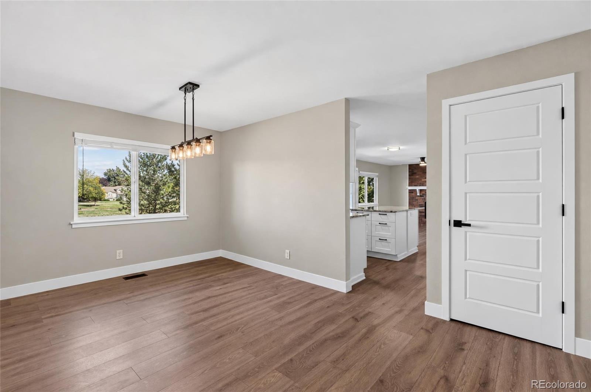
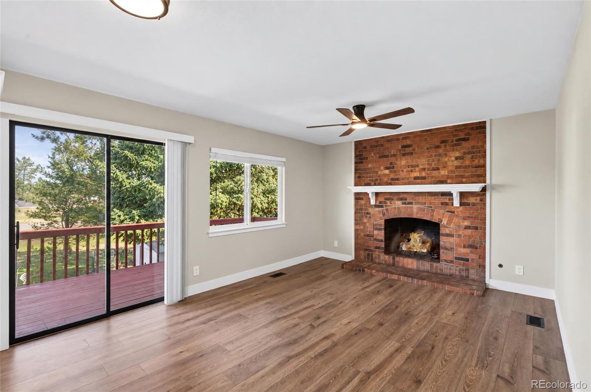
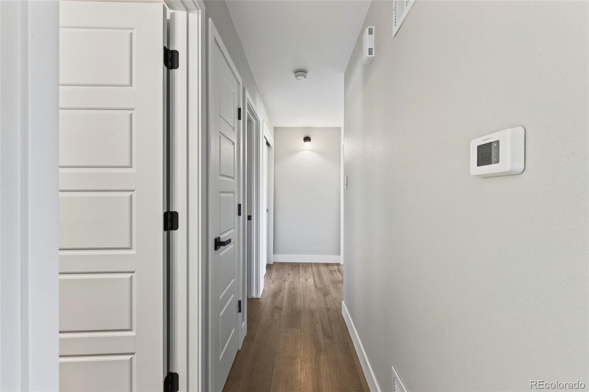
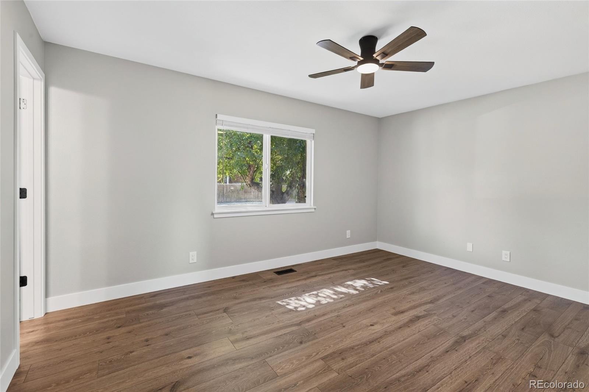
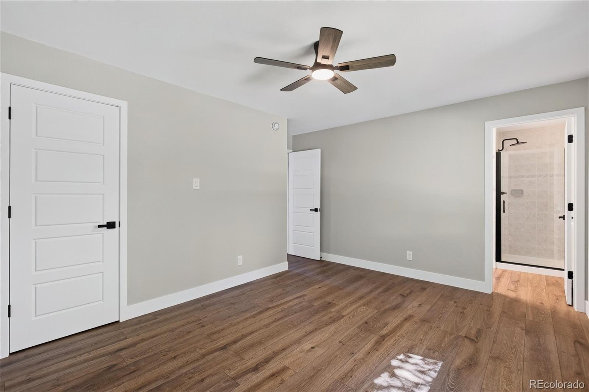
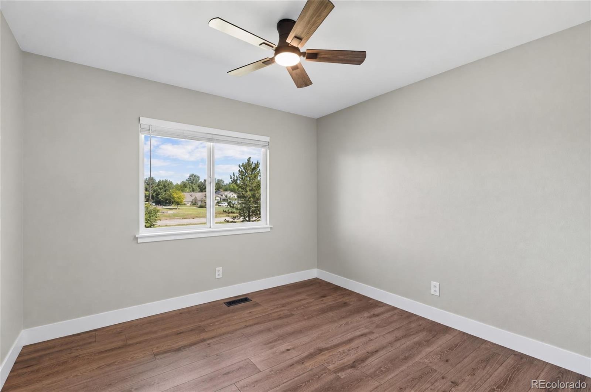
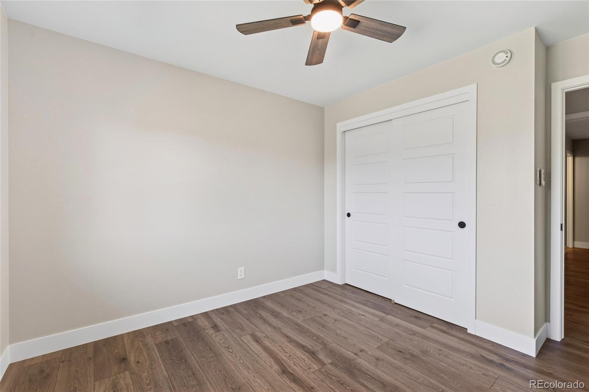
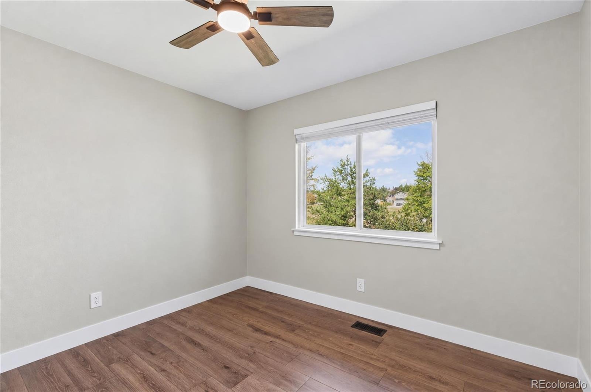
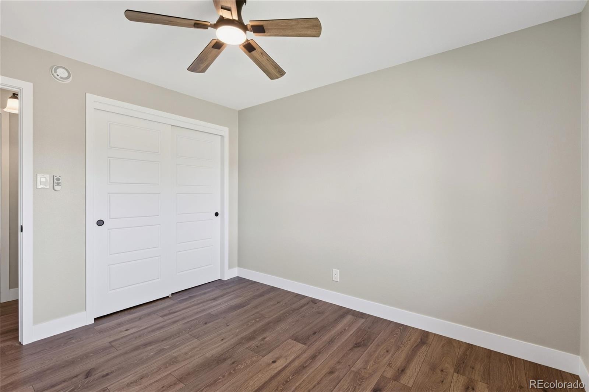
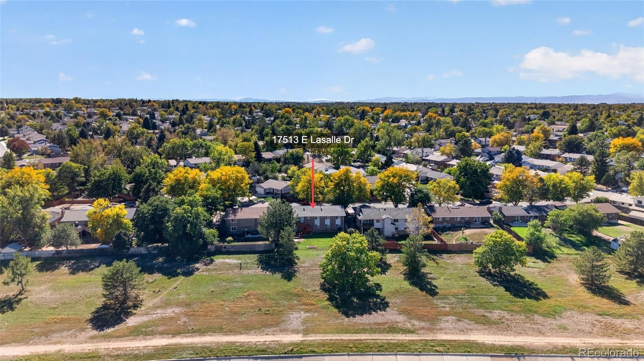
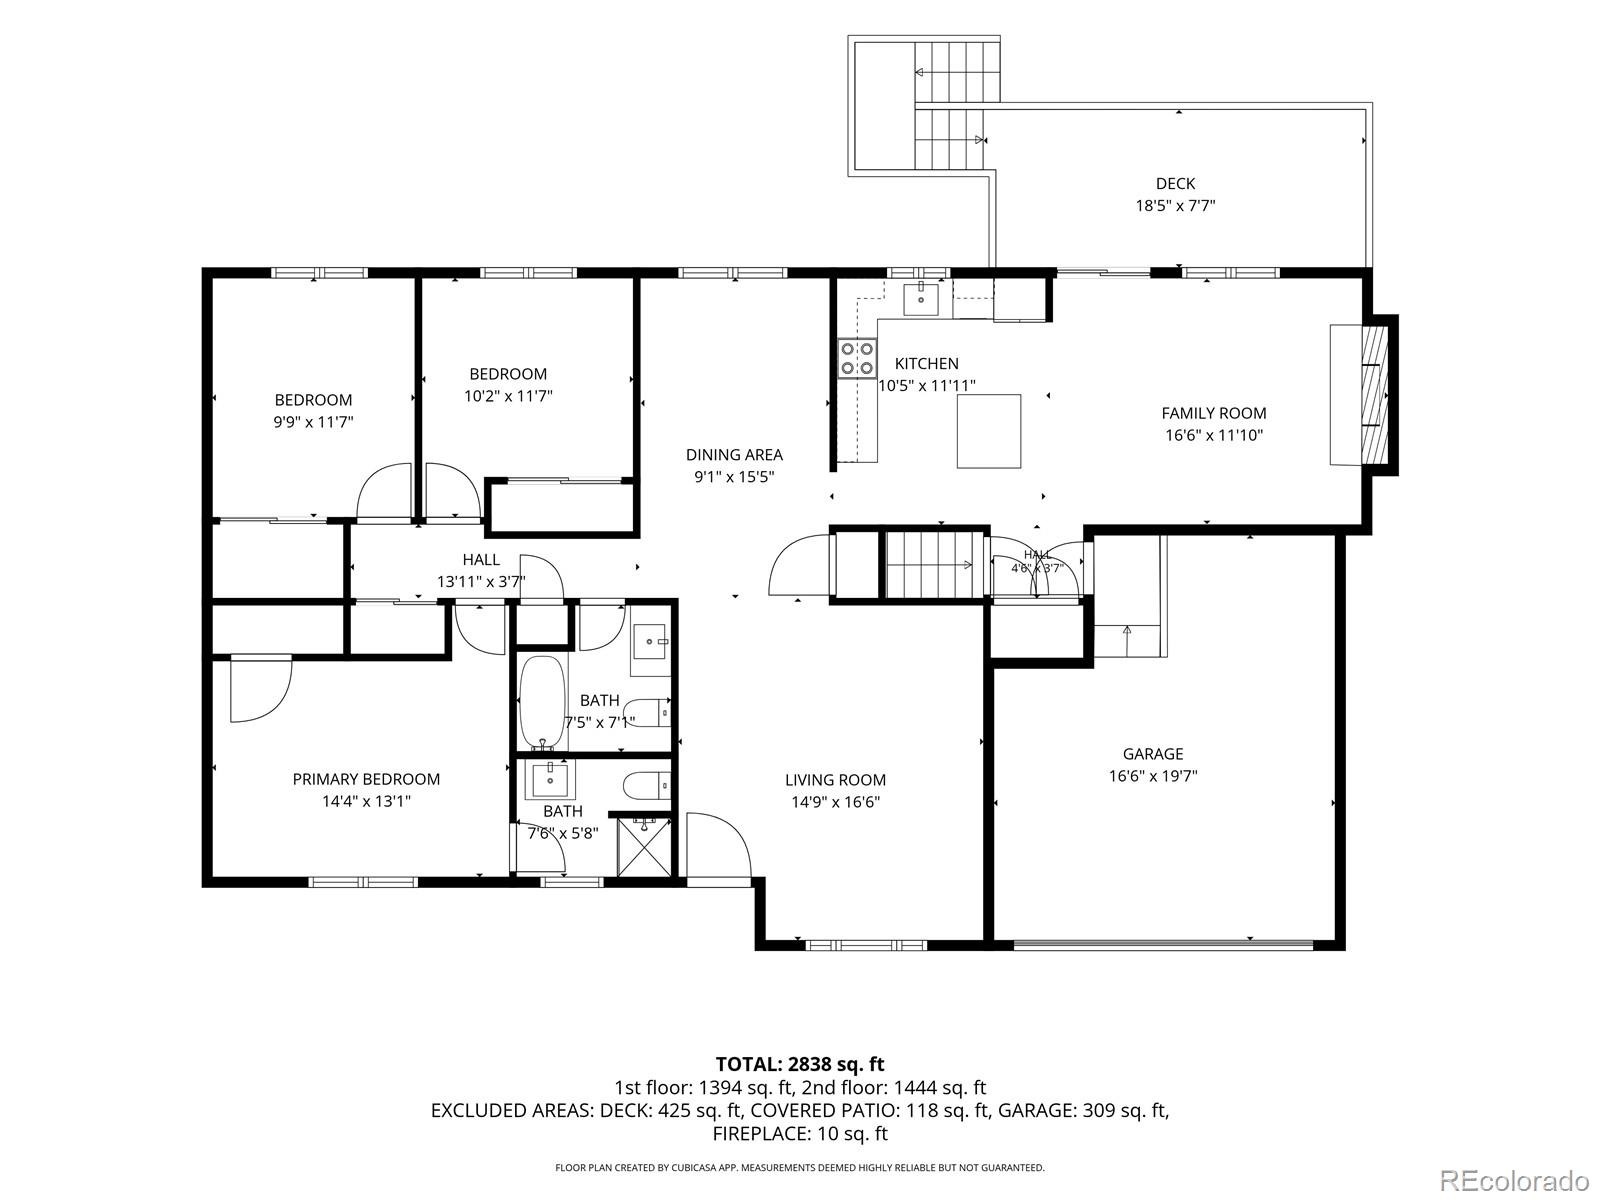
Welcome home to this beautifully remodeled ranch, where designer touches, flexible living spaces, and a peaceful open-space setting come together to create a home you’ll love from the moment you walk through the door. Thoughtfully remodeled from top to bottom, this spacious home features luxury vinyl plank flooring throughout the main level and stylish, modern finishes.
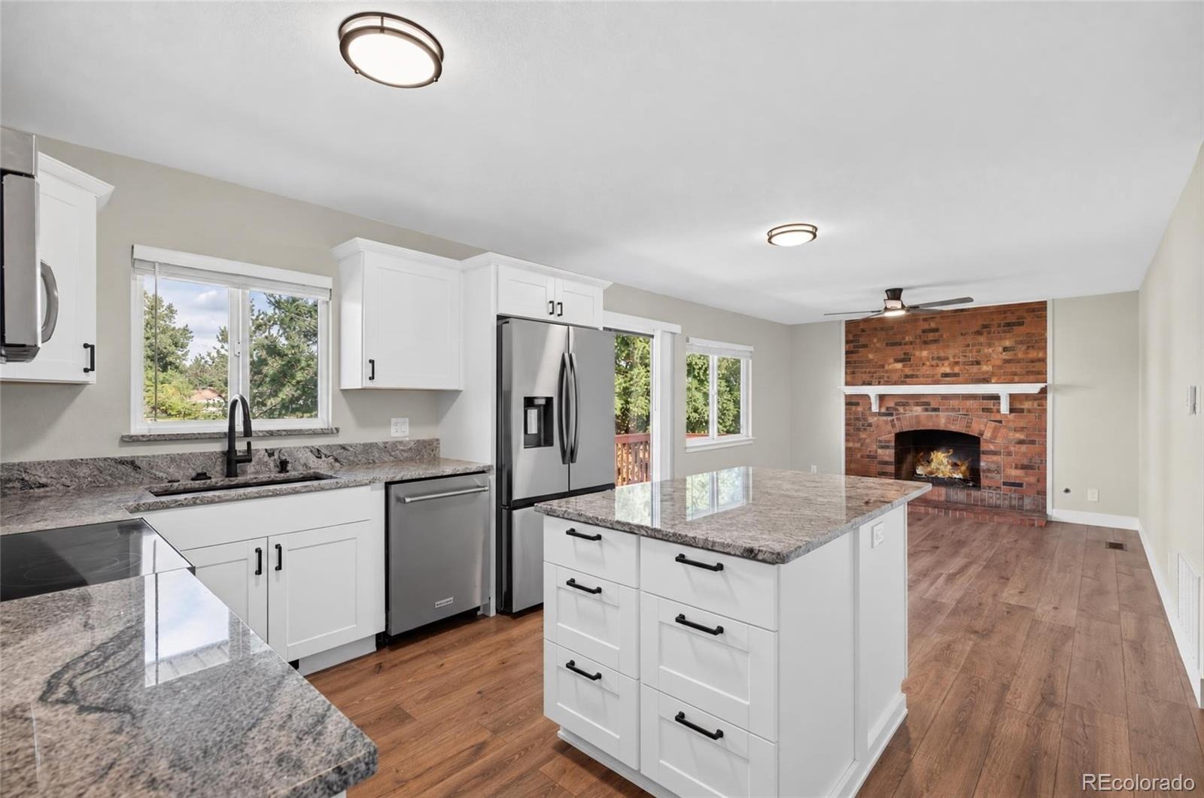
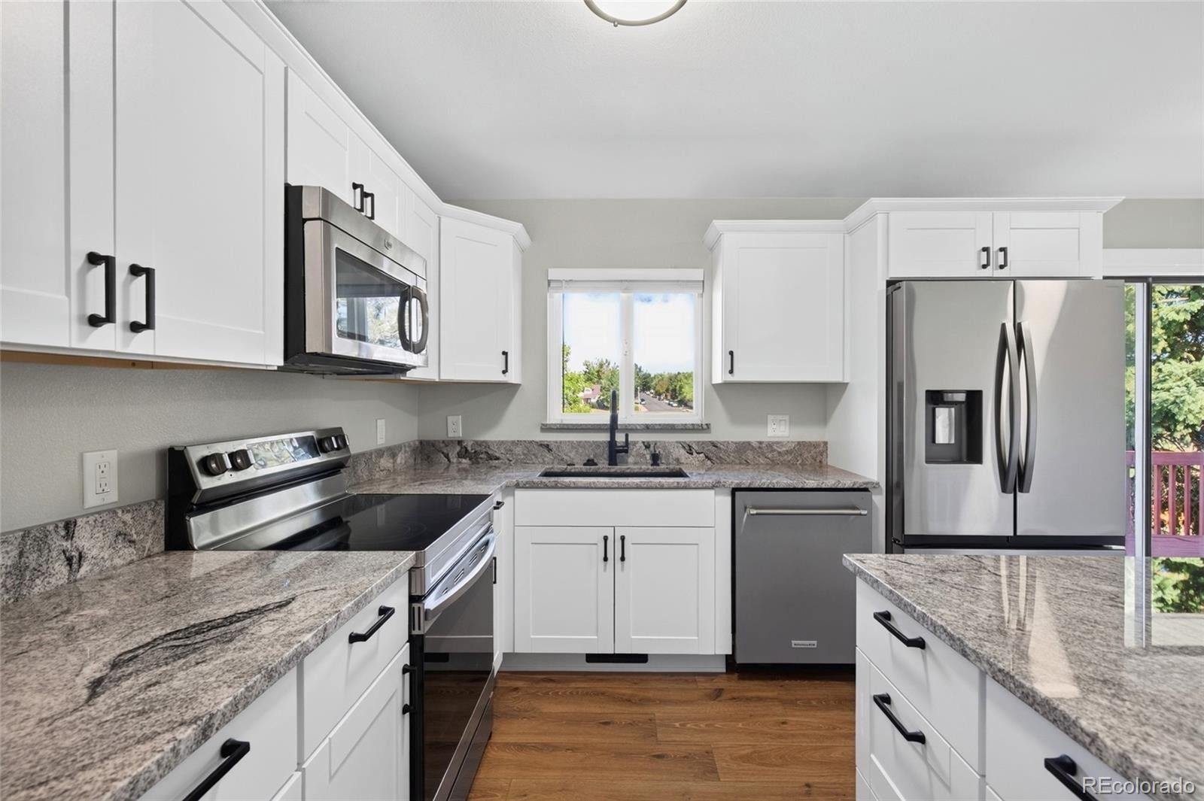
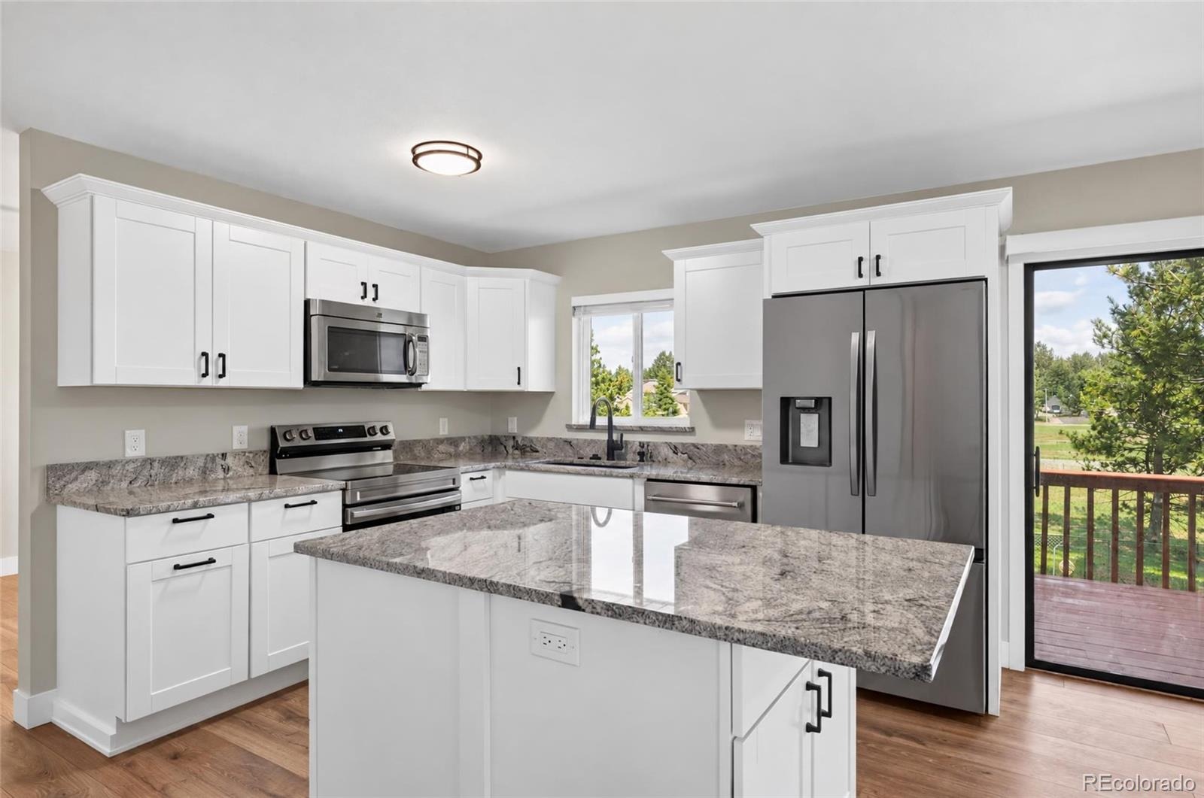
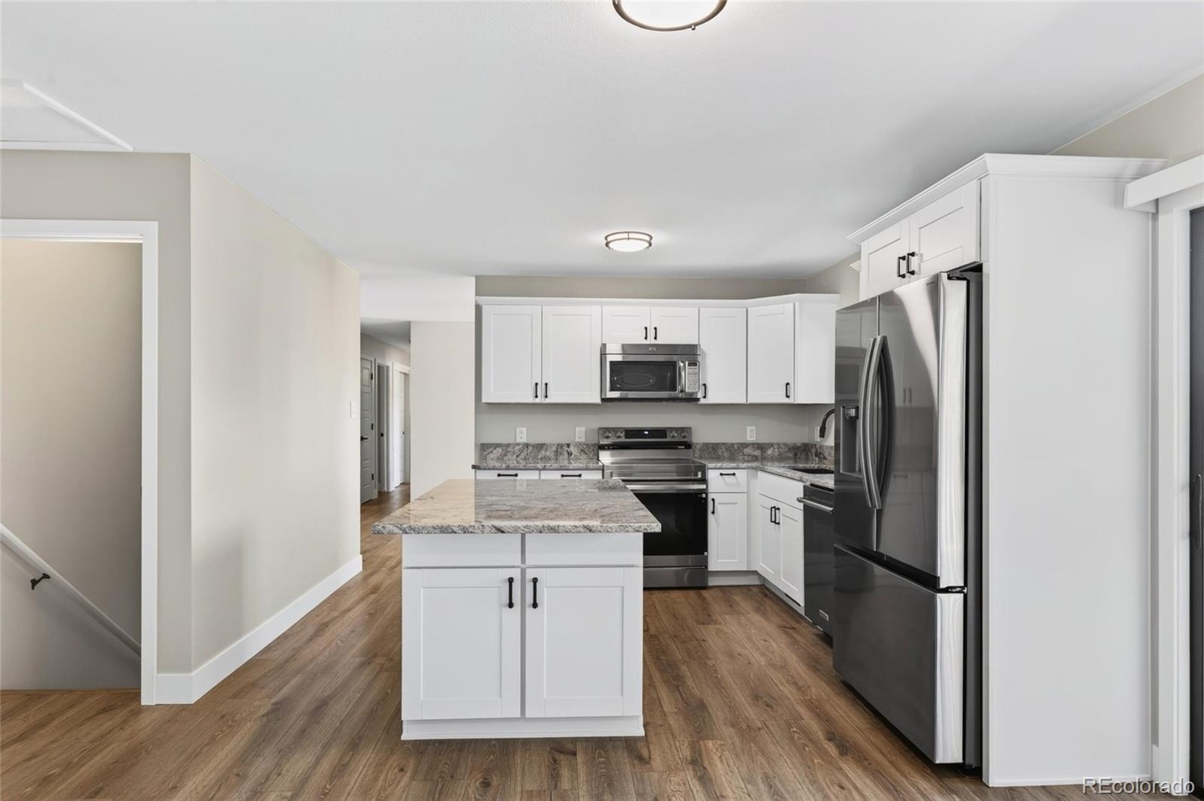
The reimagined kitchen is designed for more than just cooking—it’s a place to gather. Brand-new cabinetry with sleek black hardware, new stainless steel appliances, and a spacious center island create a natural hub for morning coffee, casual meals, conversation, and time spent with family and friends.
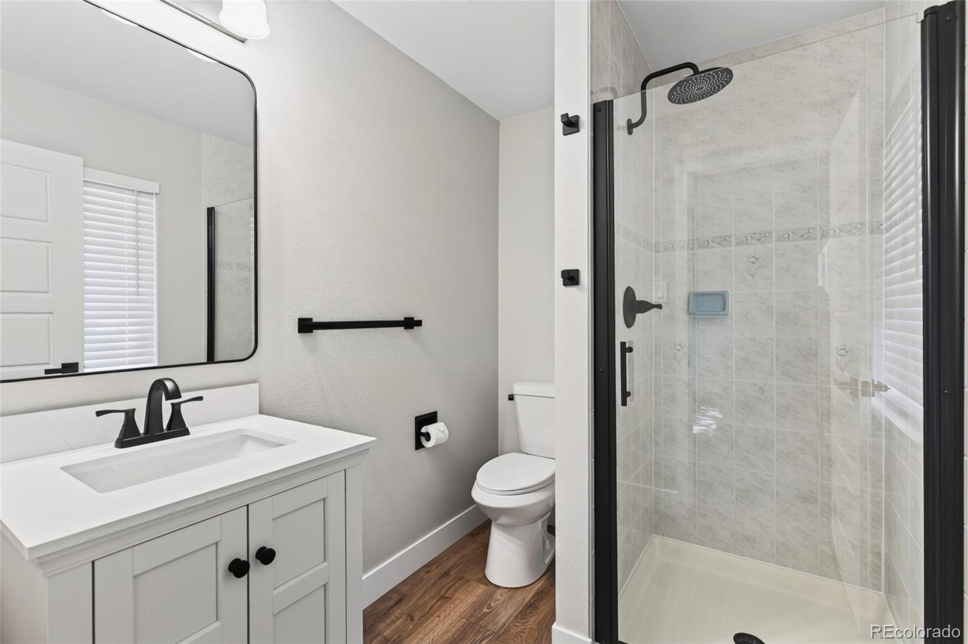
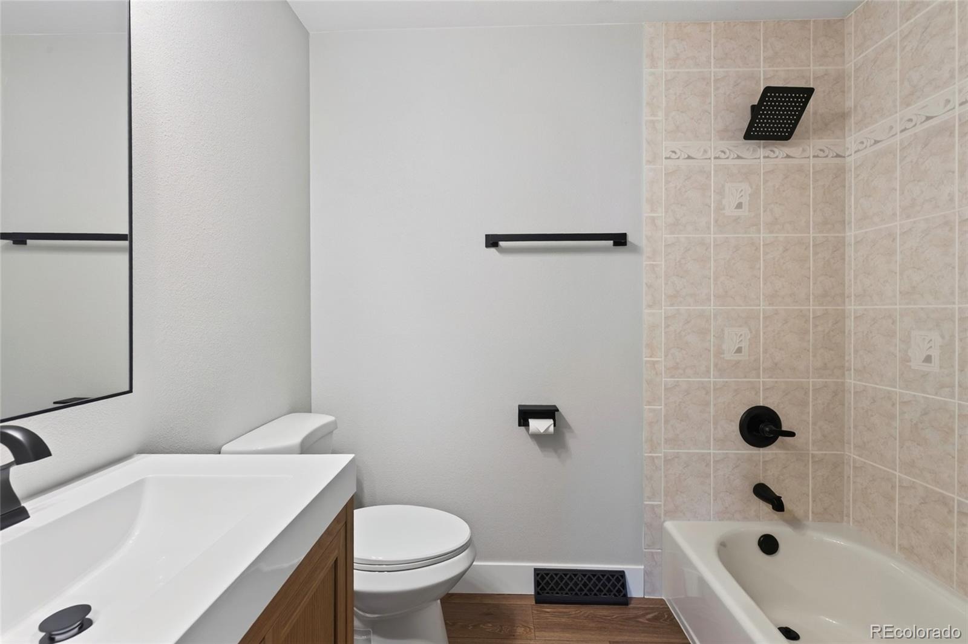
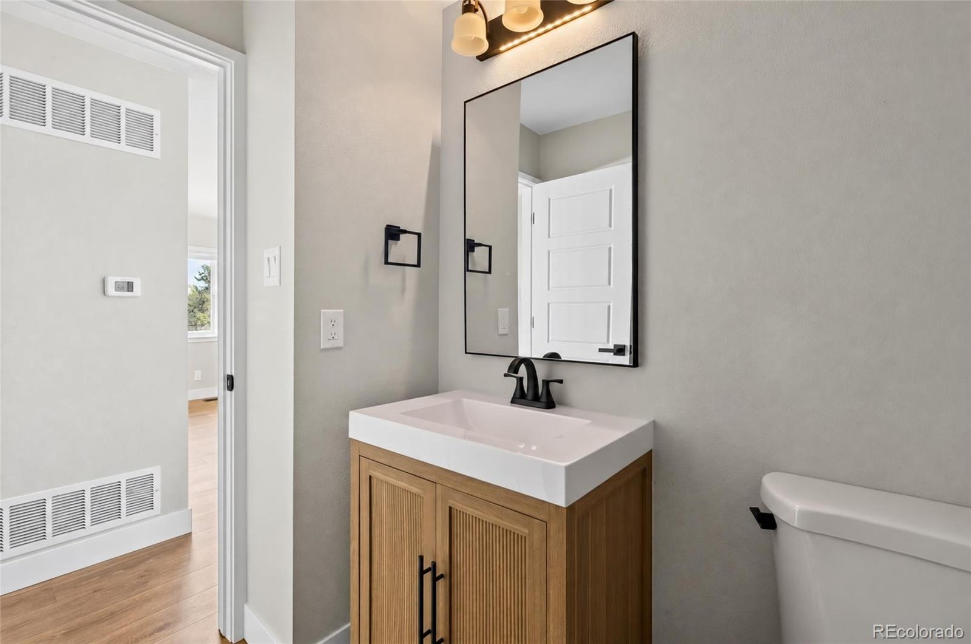
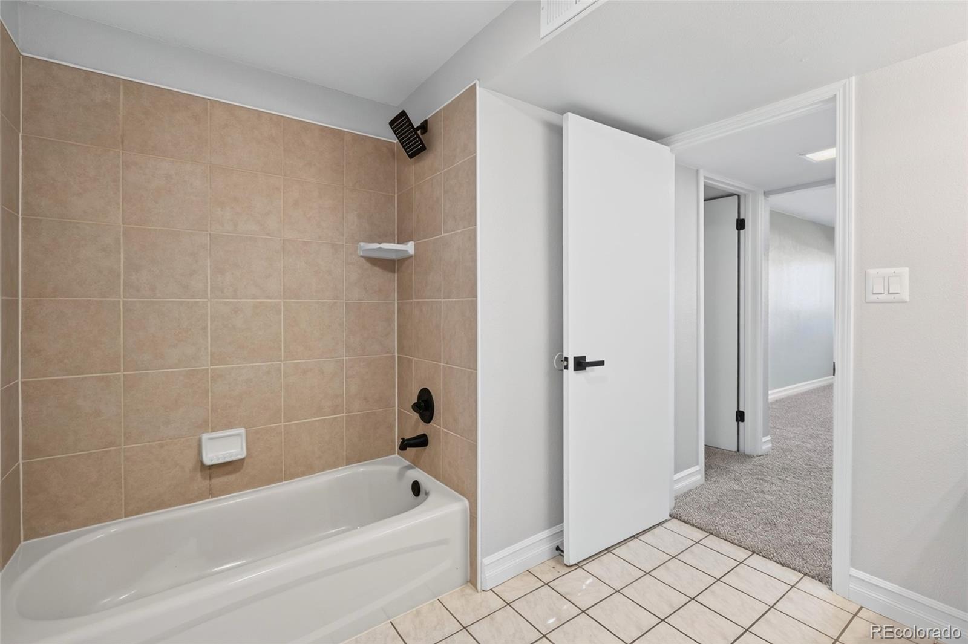
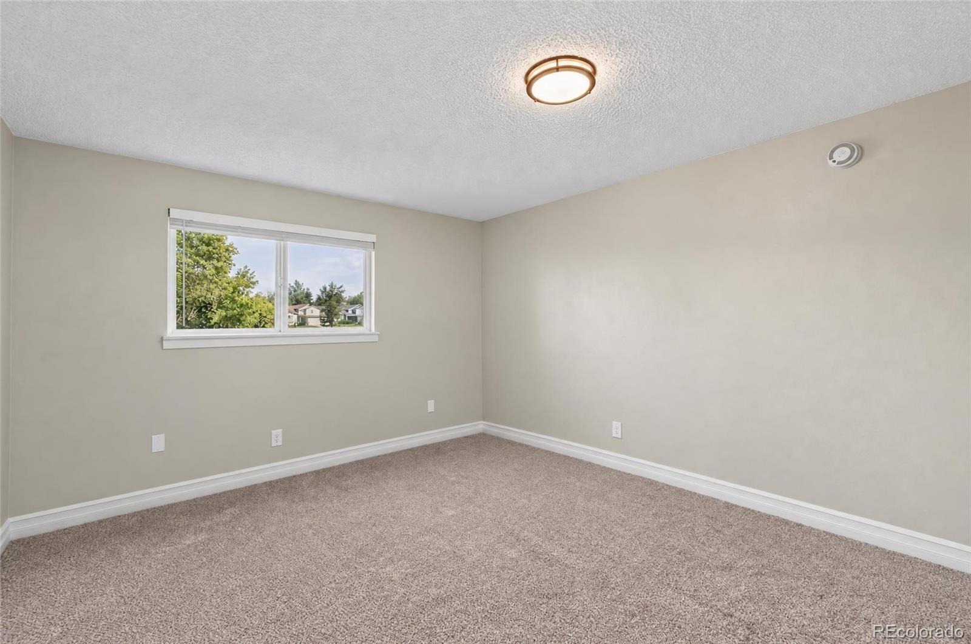
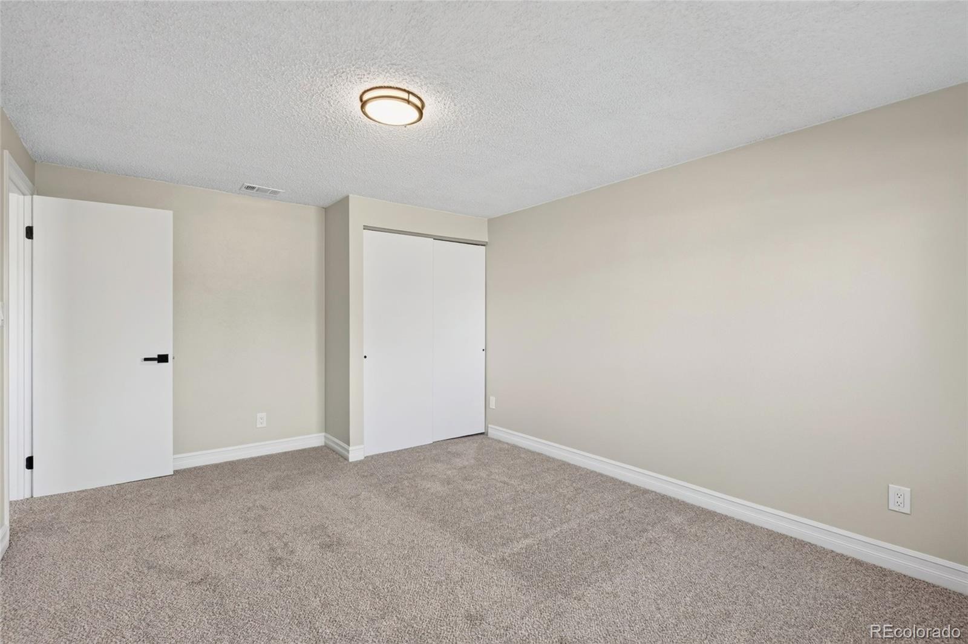
The primary suite offers a beautifully updated private bath featuring a black-trimmed shower, black accents throughout, and upscale lighting with a convenient nightlight feature. Two additional main-level bedrooms and a remodeled hall bath, also with upscale lighting, complete the main floor. On cooler Colorado evenings, settle in beside the gas fireplace in the family room and enjoy the warmth of home.
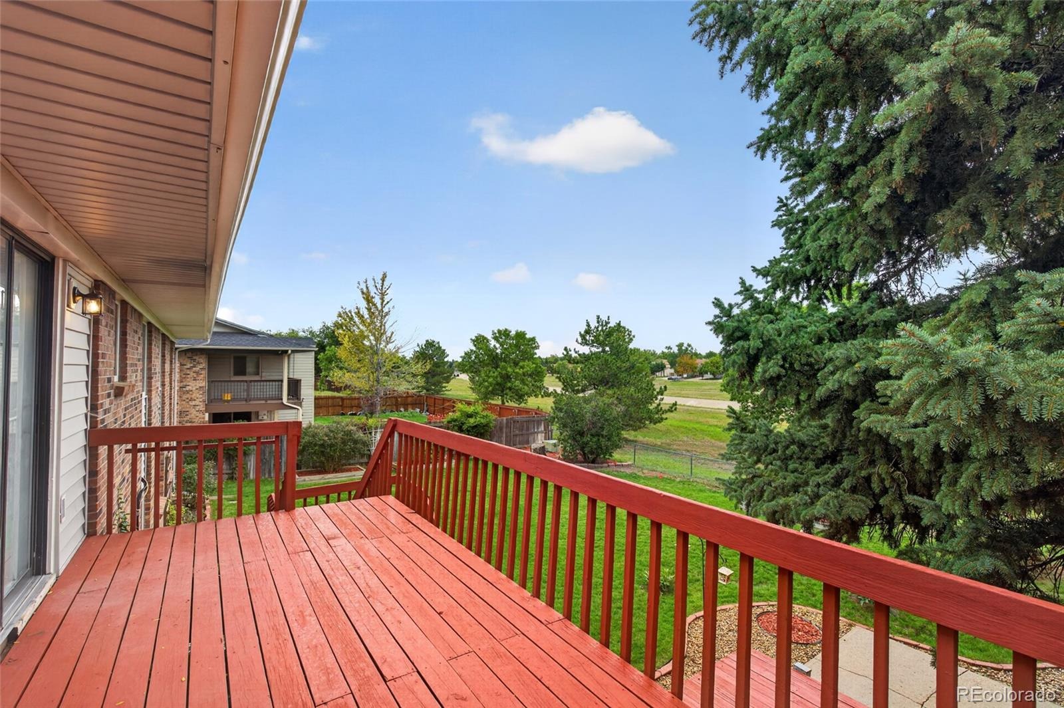
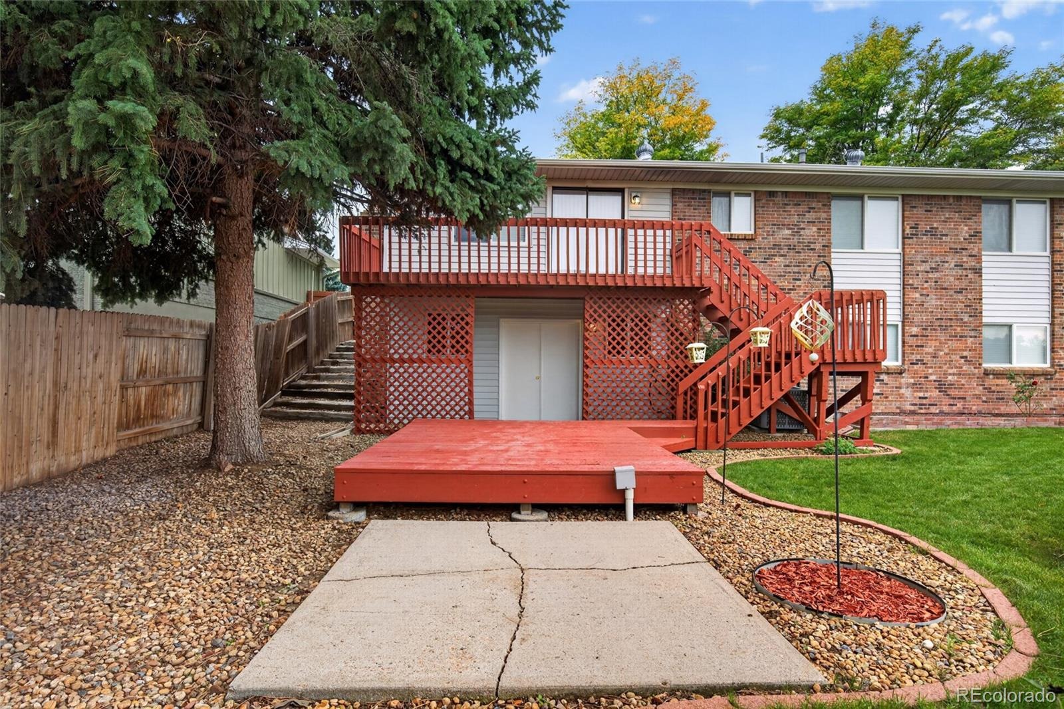
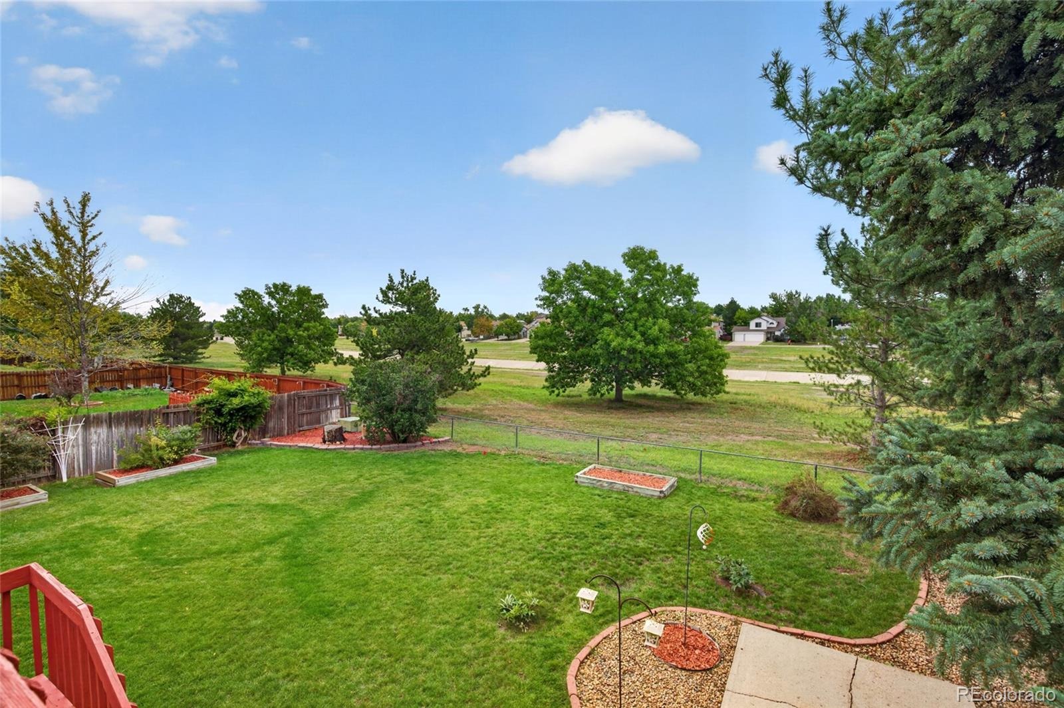
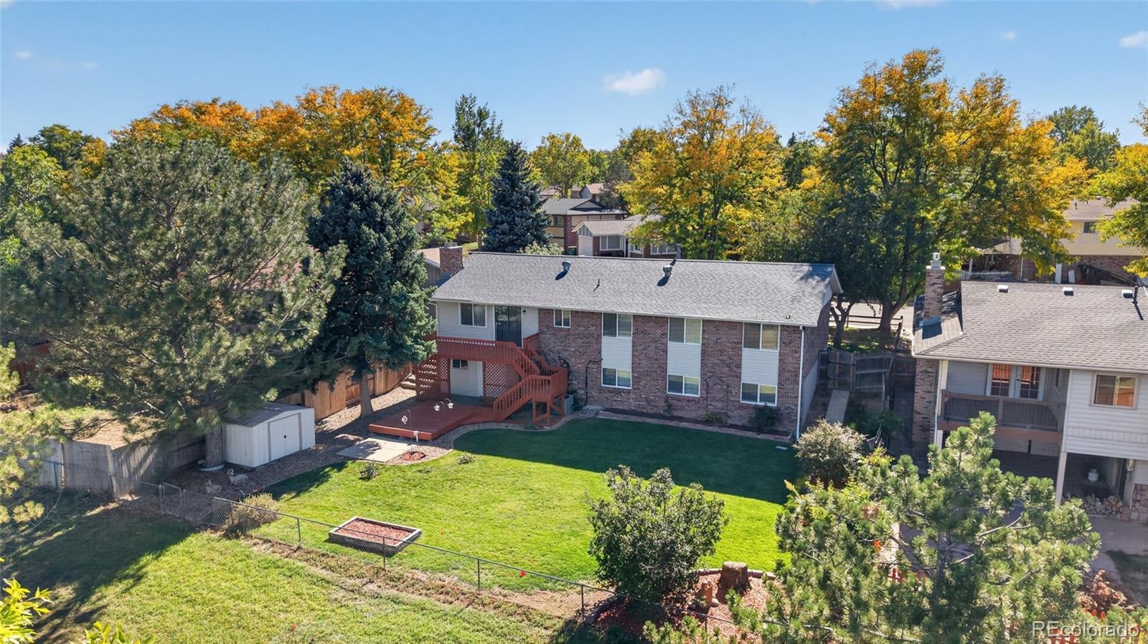
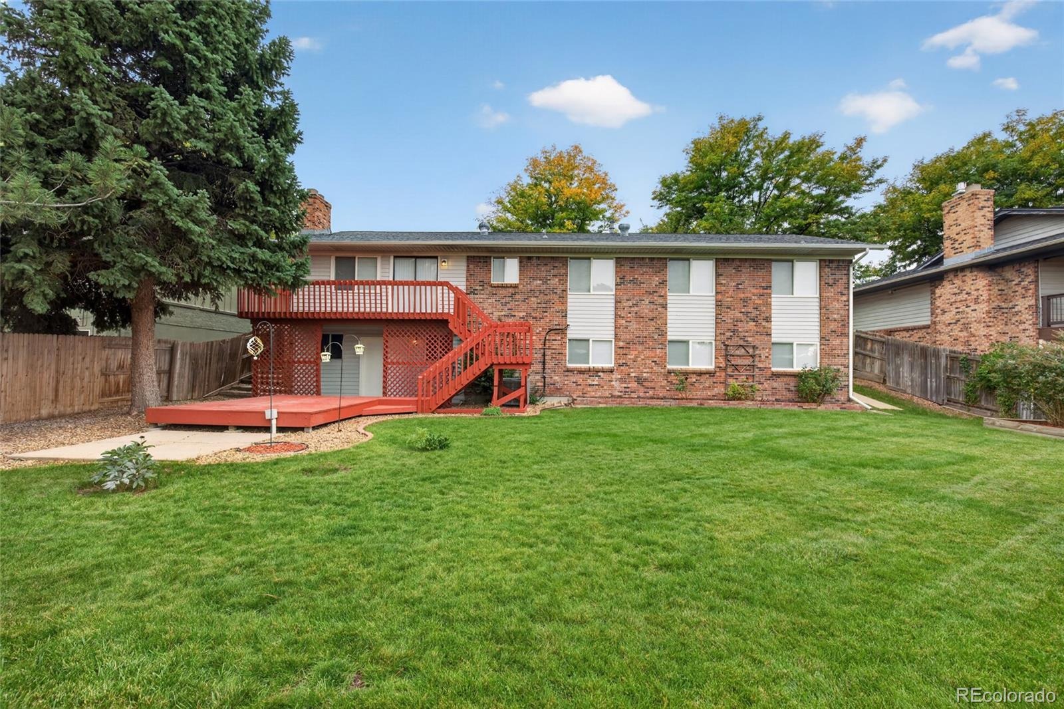
Step outside onto the deck and take in the open space and trails beyond your backyard. Whether you’re grilling, entertaining, or unwinding at the end of the day, this outdoor space is ready to be enjoyed. Head down to the second raised deck for another inviting sitting area overlooking the yard.
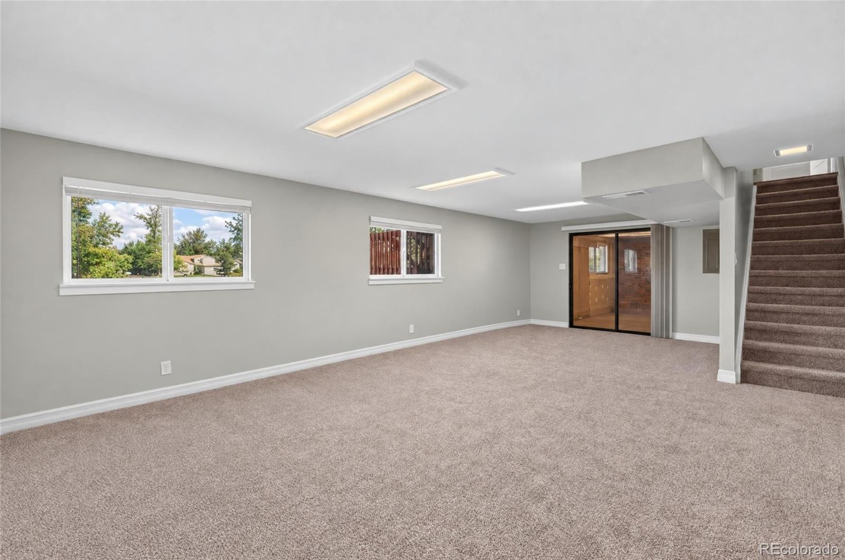
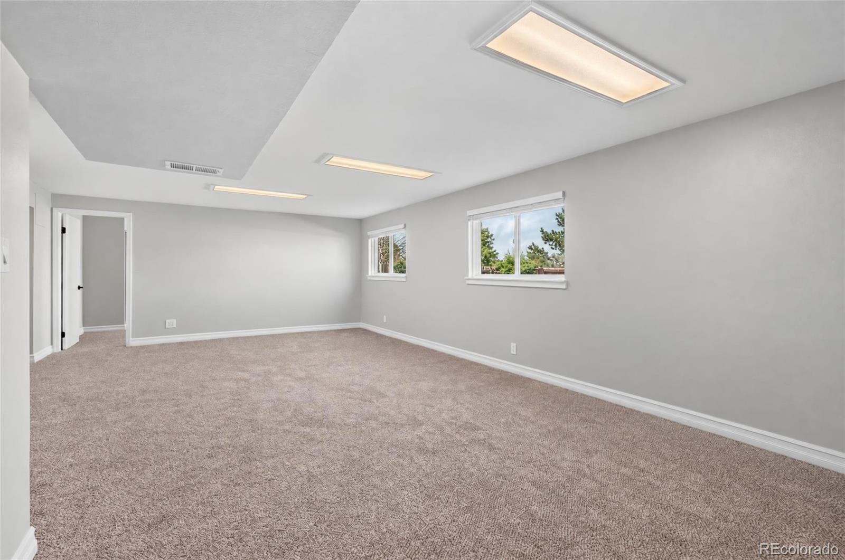
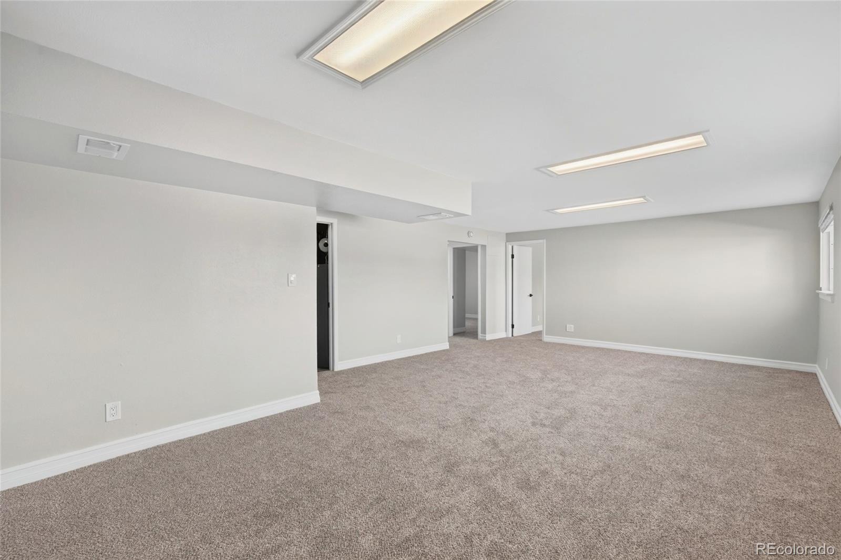
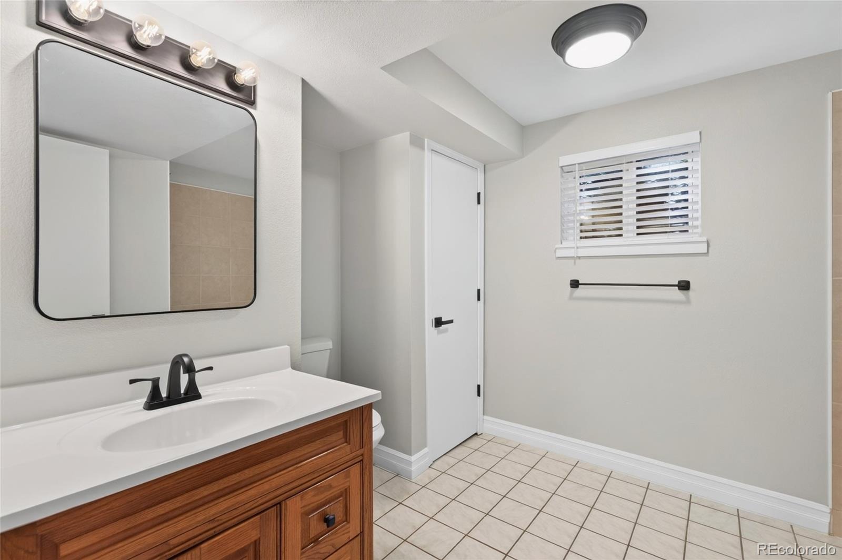
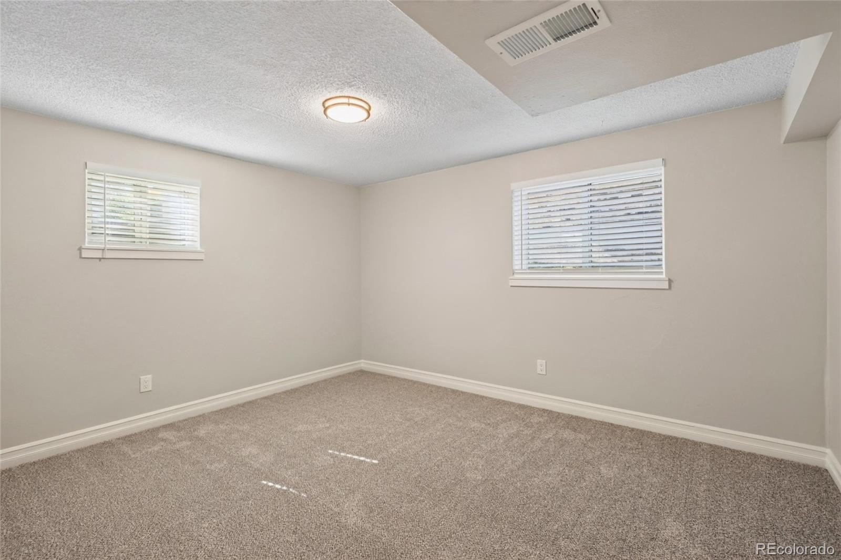
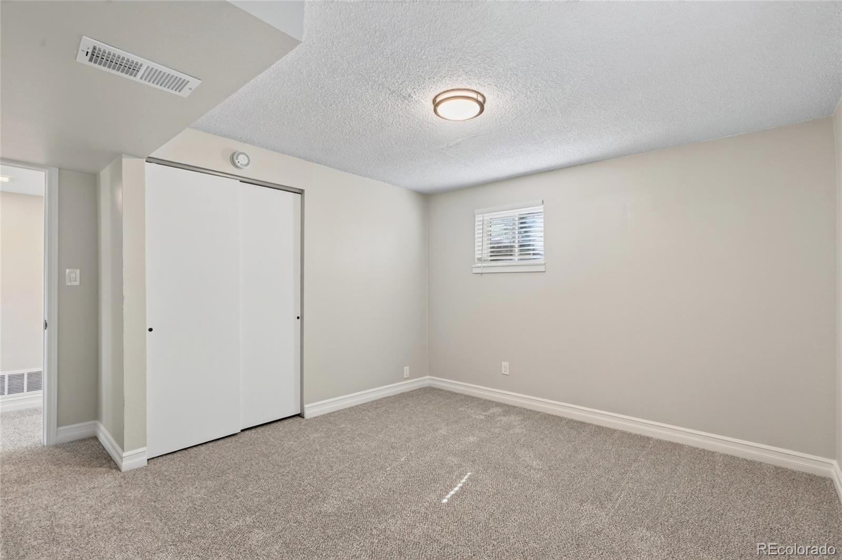
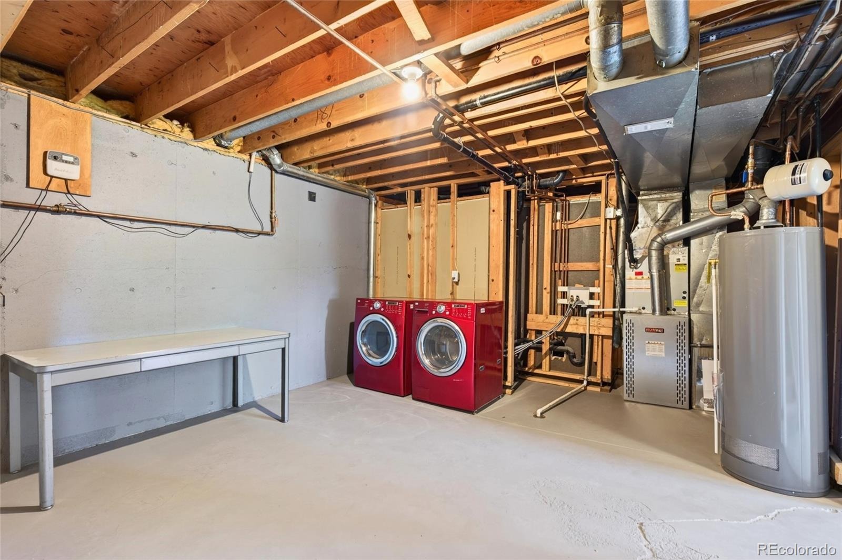
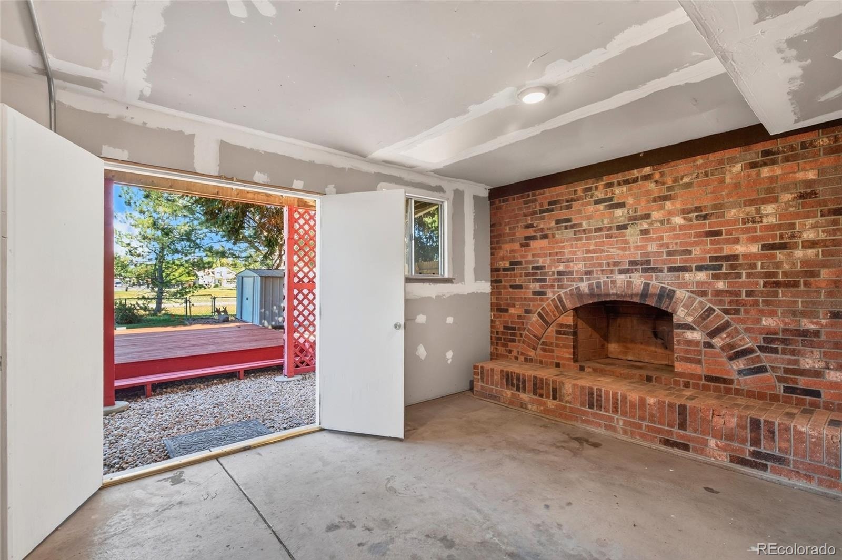
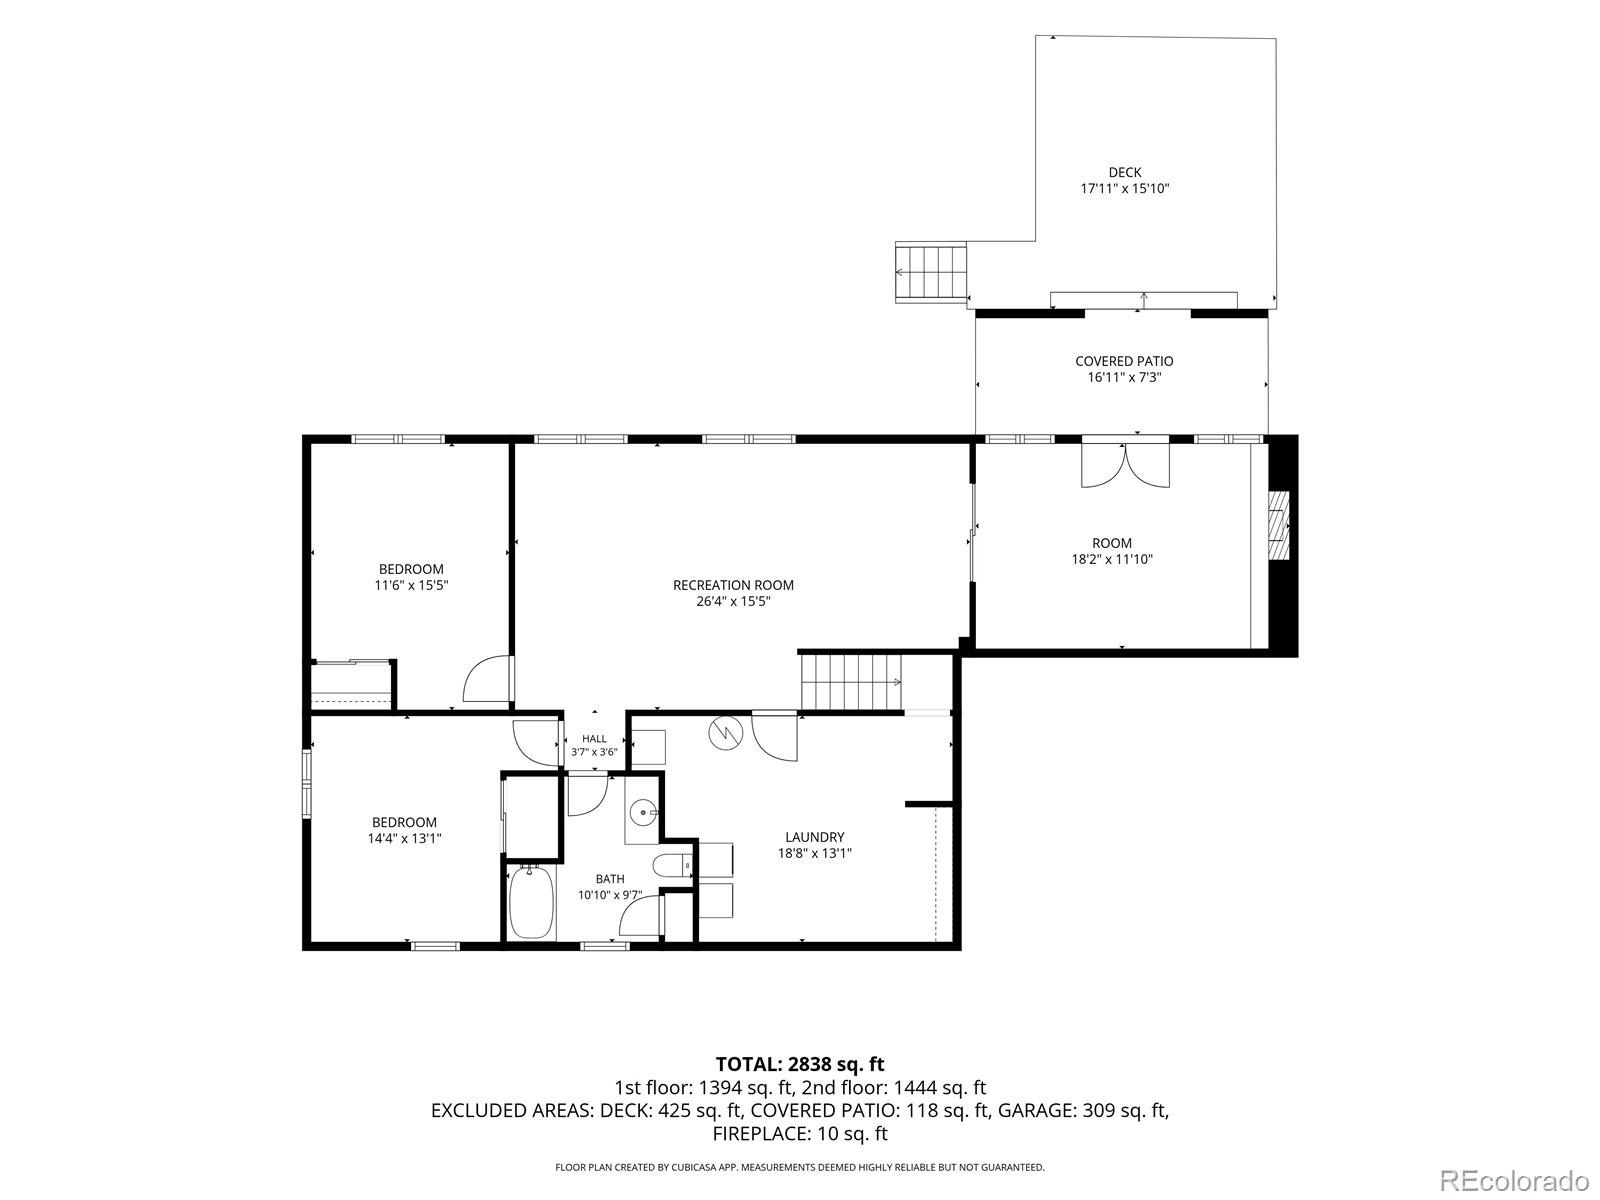
The walkout basement adds even more possibilities with two additional bedrooms featuring fresh paint and new carpet, a full bathroom, and a large bonus room ready for a media room, game room, home gym, office, or additional living space.
Conveniently located near trails, schools, parks, shopping, dining, and everyday conveniences. Enjoy easy access to Cherry Creek State Park, Aurora Reservoir, E-470, I-225, Parker Road, and DIA.
Beautifully remodeled, wonderfully spacious, and backing to open space—this is a home designed to be lived in and enjoyed!
34 days on market
Listed by Hope Larsen · Century 21 Altitude Real Estate, LLC · sold@hopesellsdenver.com,720-404-3598
Property Details
| Property Type | Residential |
| Sub Type | Single Family Residence |
| Status | Active Under Contract |
| Price per Sq Ft | $209 |
| Subdivision | Hutchinson Heights |
| MLS # | 2465407 |
| Days on Market | 34 |
| Bedrooms | 5 |
| Full Baths | 2 |
| Three-Quarter Baths | 1 |
| Year Built | 1979 |
| Lot Size (Sq Ft) | 8,494 |
| Acres | 0.19 |
| HOA | No |
| Annual Taxes | $2,420 |
| State | CO |
| County | Arapahoe |
| Heating | Forced Air |
| Cooling | Central Air |
| Appliances | Dishwasher, Disposal, Dryer, Gas Water Heater, Microwave, Refrigerator, Self Cleaning Oven, Washer |
| Exterior Features | Garden, Private Yard |
| Garage | Yes |
| Garage Spaces | 2 |
| Parking Features | Concrete, Lighted, Dry Walled |
| Roof | Composition |
| Basement | Finished, Walk-Out Access |
| Lot Features | Landscaped, Open Lot, Sprinklers In Front, Sprinklers In Rear |
| Levels | One |
| Construction | Brick, Vinyl Siding |
| Sewer | Public Sewer |
| Water Source | Public |
| Senior Community | No |
| Special Conditions | None Known |
Location
Price History
| Date | Event | Price |
|---|---|---|
| 10/11/2026 |
Active Under Contract Source: REcolorado® #2465407 |
— |
| 10/9/2026 |
Listed for sale Source: REcolorado® #2465407 |
$565,000 $209/sqft |

Based on information submitted to the MLS GRID as of November 10, 2026 at 9:11 PM MST. All data is obtained from various sources and may not have been verified by broker or MLS GRID. Supplied Open House Information is subject to change without notice. All information should be independently reviewed and verified for accuracy. Properties may or may not be listed by the office/agent presenting the information.
Thank you — a Mont Haus broker will be in touch shortly.
For Mont Haus agents and staff. Sign in with your Mont Haus Microsoft account and the Agent Portal opens in a new tab.
Sign in with MicrosoftNo Microsoft account yet? Ask Nikki Boxer, who sets up portal access.