Residential · Active
Steamboat Springs, CO 80487
4 Beds · 3 Baths · 3,552 Sq Ft
$1,900,000
Single Family
Property Type
1.74 acres
Lot Size
1972
Year Built
$535
Price per Sq Ft
2
Parking Spaces
S1071744
MLS #
About This Property
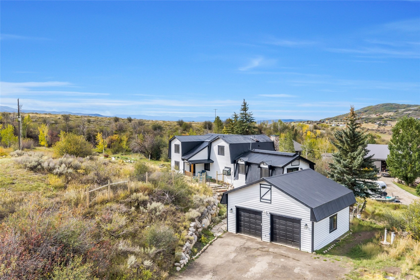
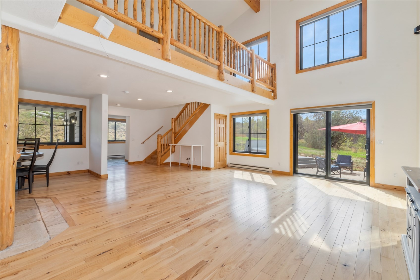
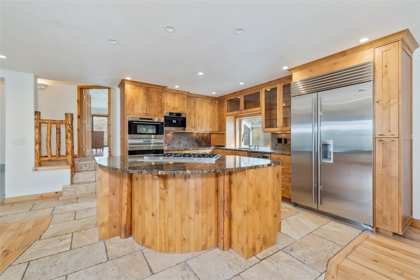
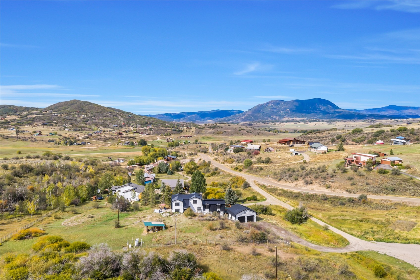
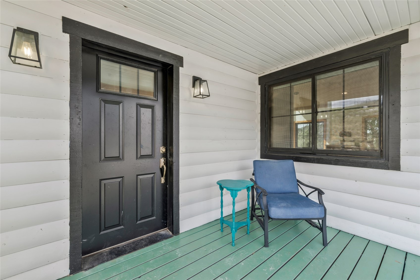
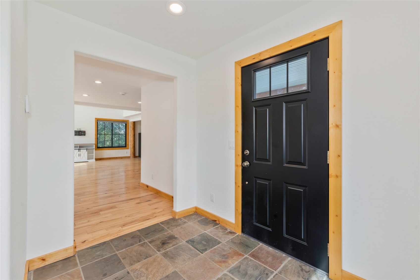
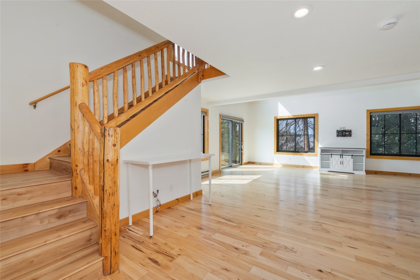
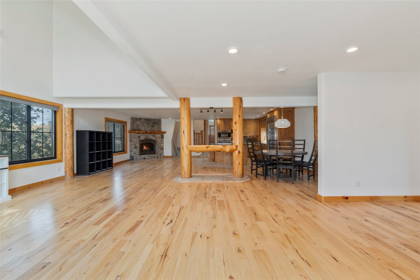
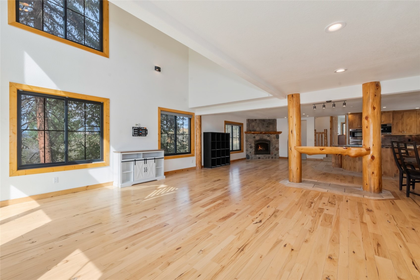
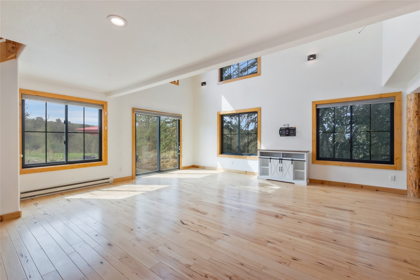
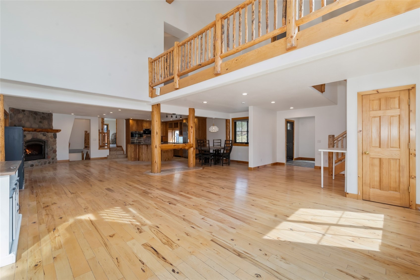
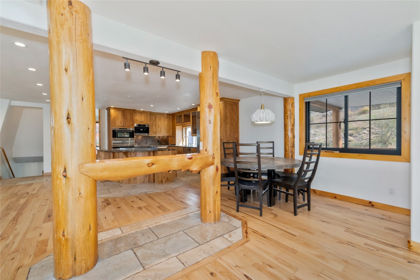
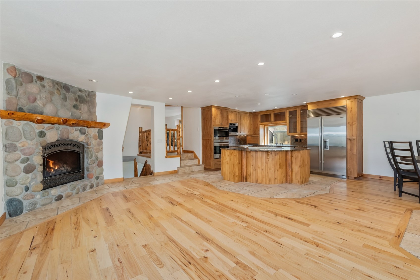
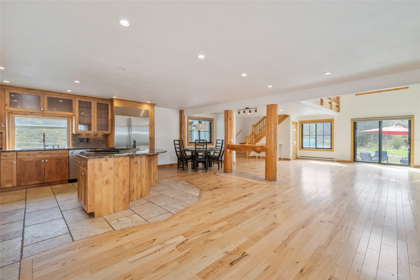
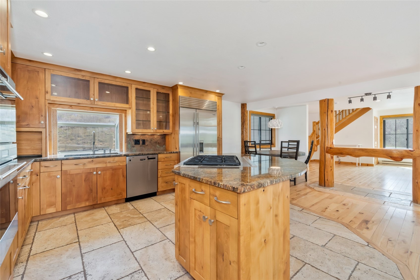
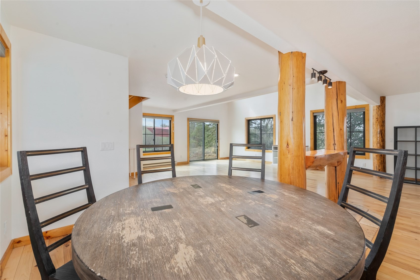
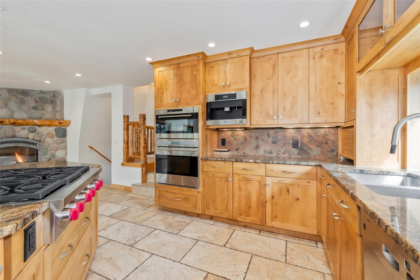
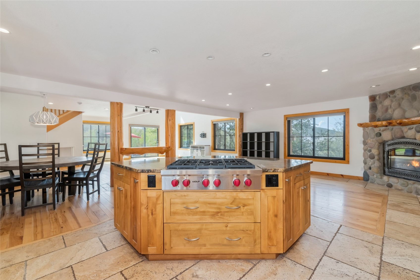
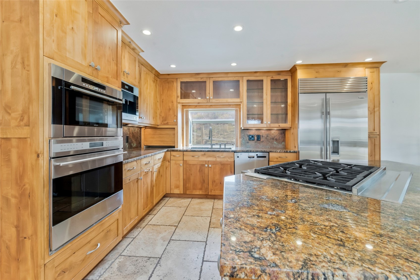
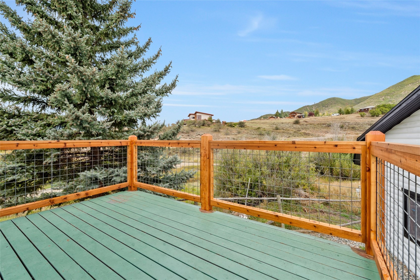
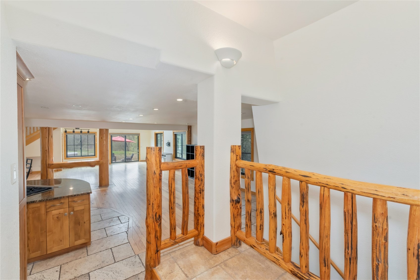
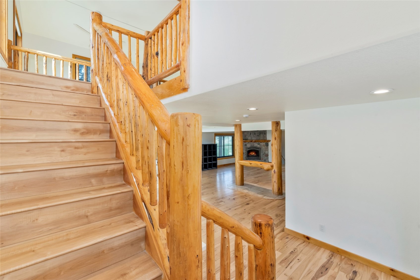
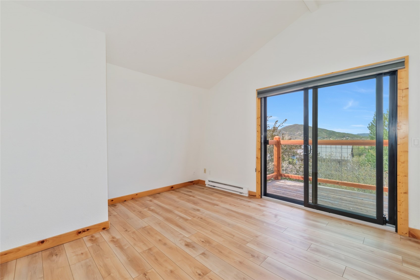
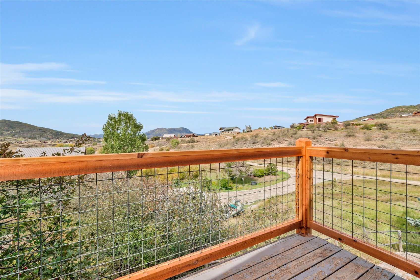
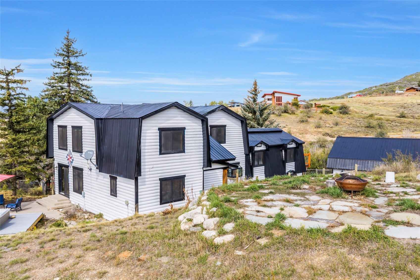
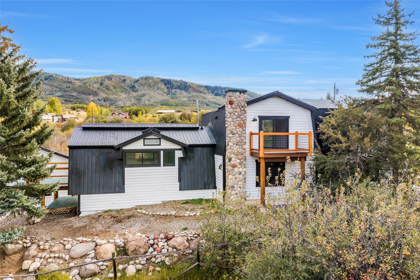
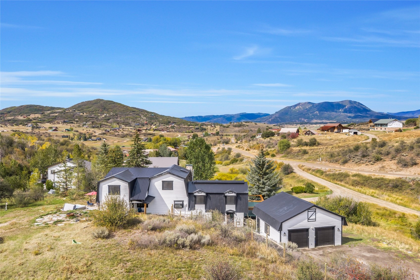
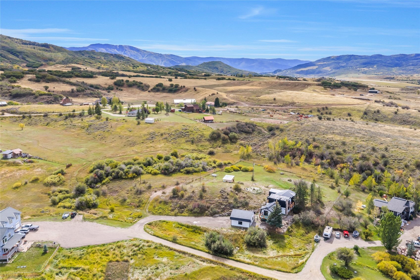
Sleeping Giant views, 1.74 acres and NO HOA, just minutes from downtown Steamboat. This 3,552-square-foot home brings together generous gathering spaces, a private primary retreat and outdoor living in an inviting mountain setting. Soaring ceilings, abundant windows and log accents give the living room warmth and character, while the connected kitchen and dining area keep everyone part of the conversation. Custom alder cabinetry, stone counters, Wolf appliances, Sub-Zero refrigeration and a built-in Miele coffee maker anchor the kitchen, with a stone-surround gas fireplace nearby.
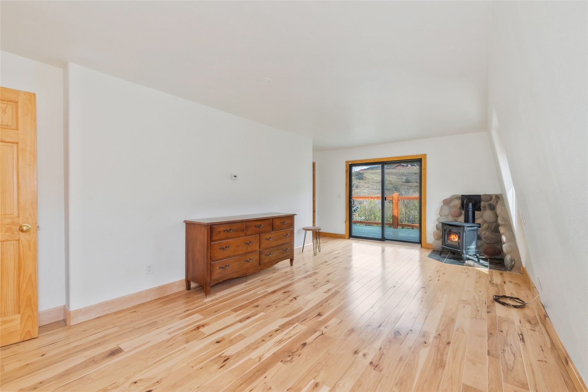
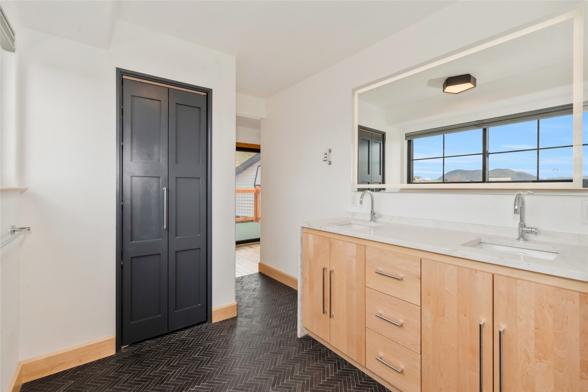
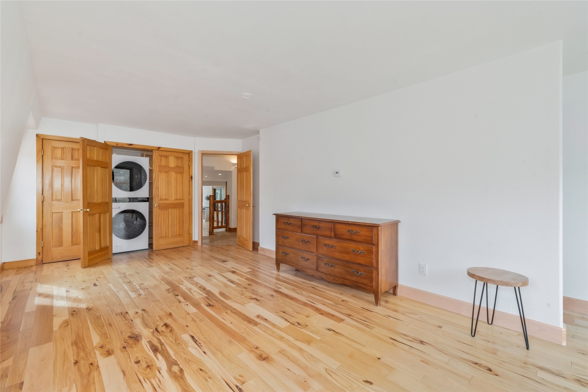
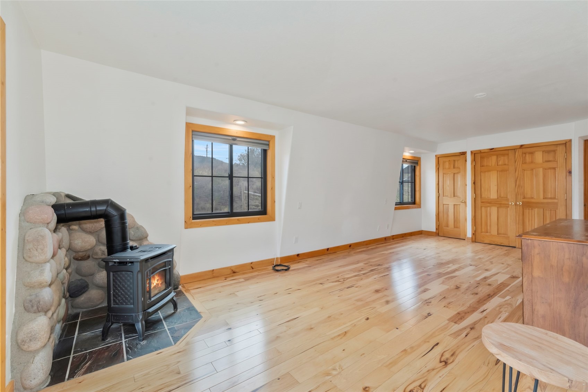
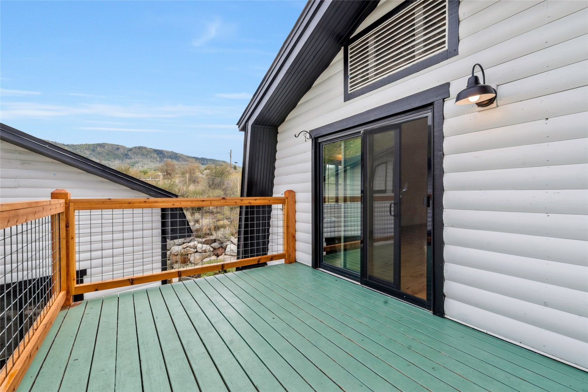
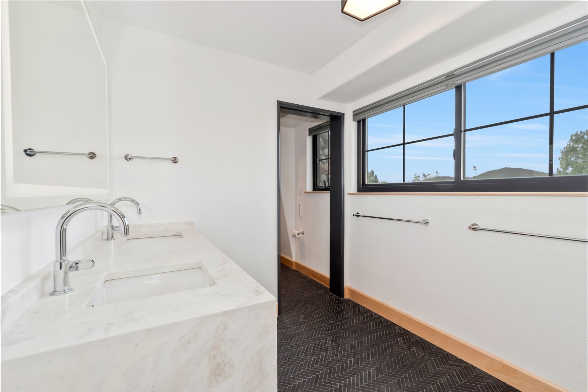
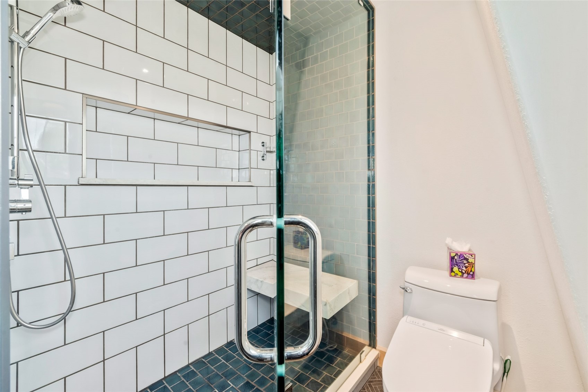
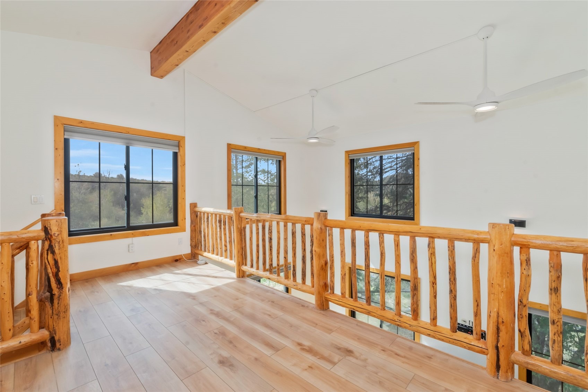
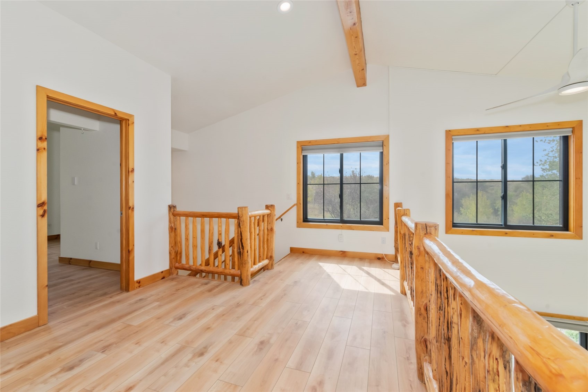
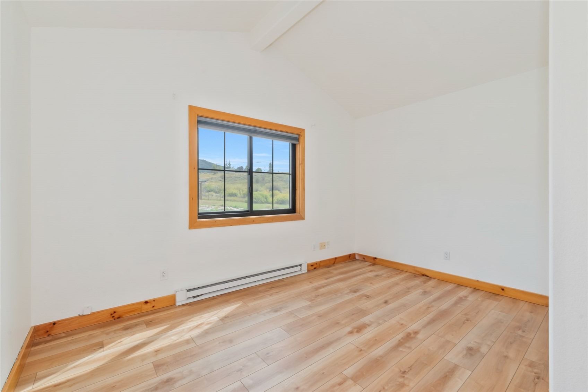
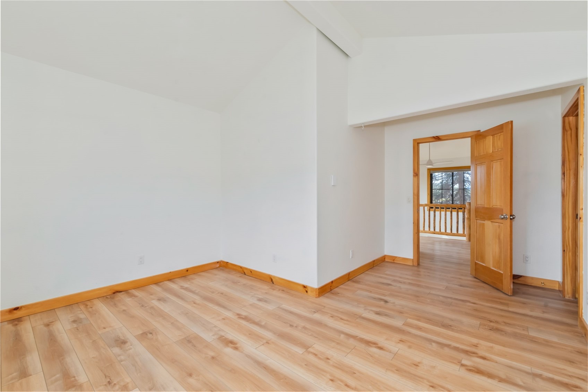
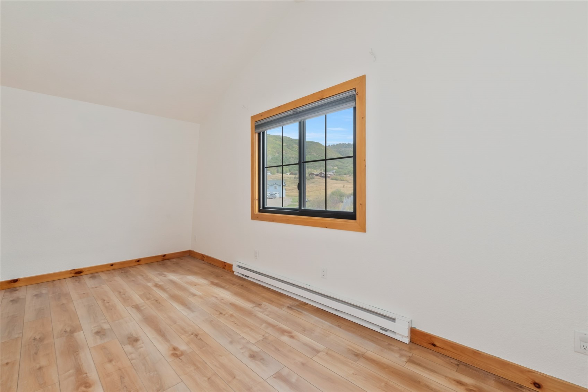
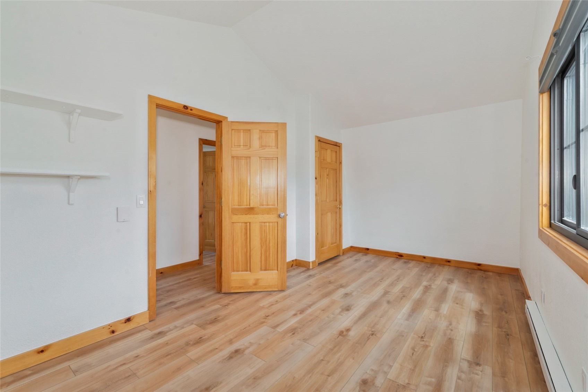
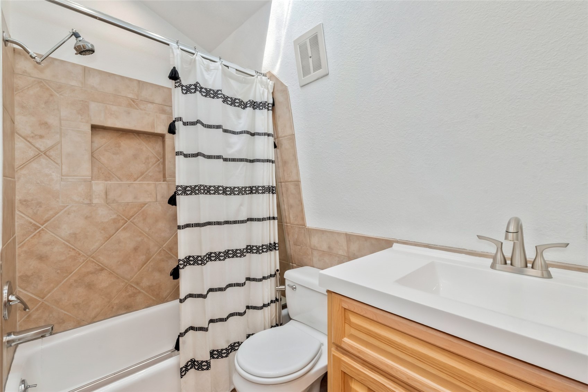
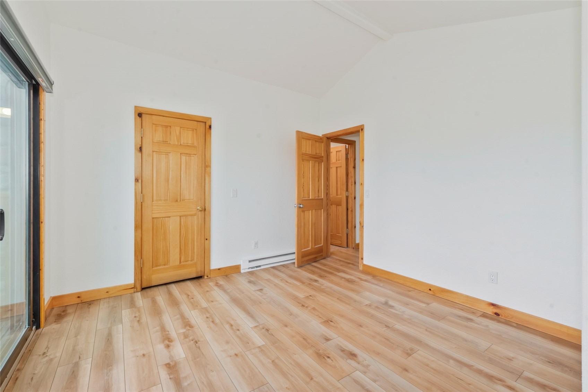
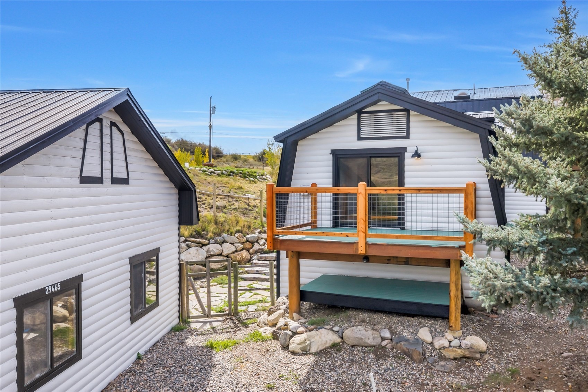
Tucked away from the home's main living spaces, the primary suite features a beautifully remodeled 2024 bath with dual sinks, a walk-in closet, gas stove, convenient laundry and private deck. Upstairs, three additional bedrooms and a full bath are joined by an airy loft overlooking the living room. One upstairs bedroom opens to its own balcony. LVT flooring installed in 2023 extends throughout the upstairs rooms and main staircase.
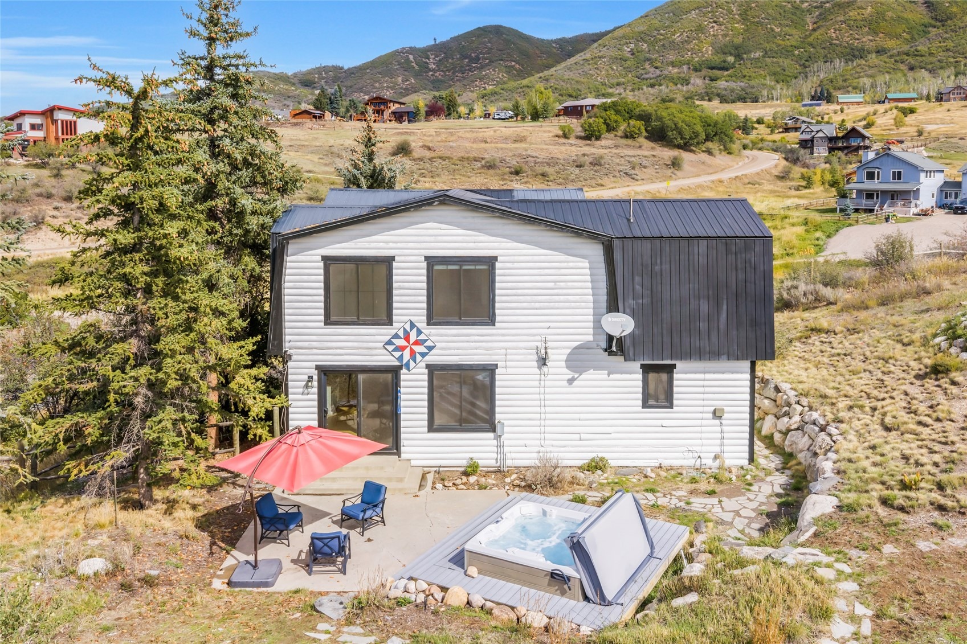
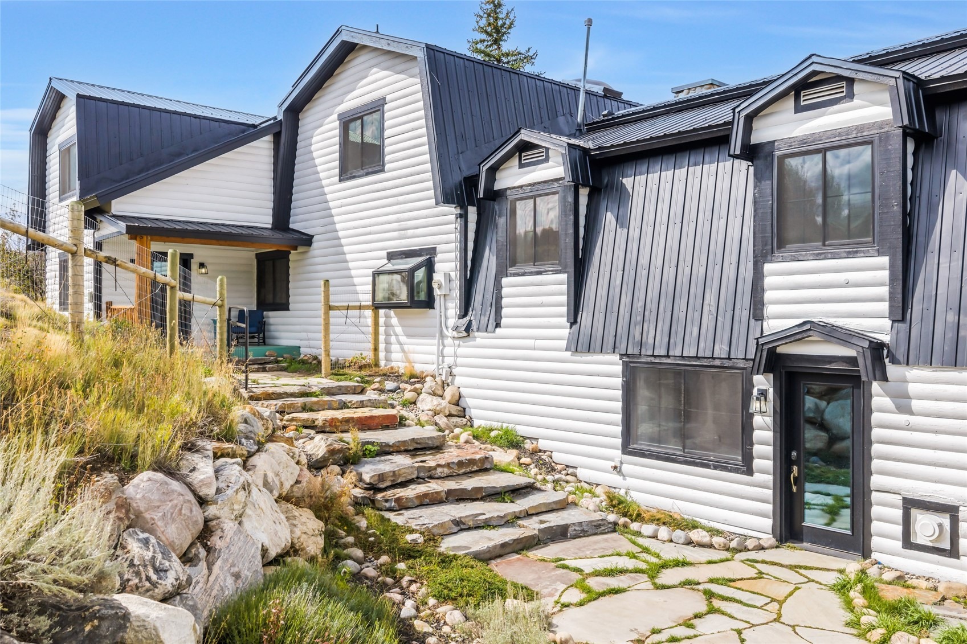
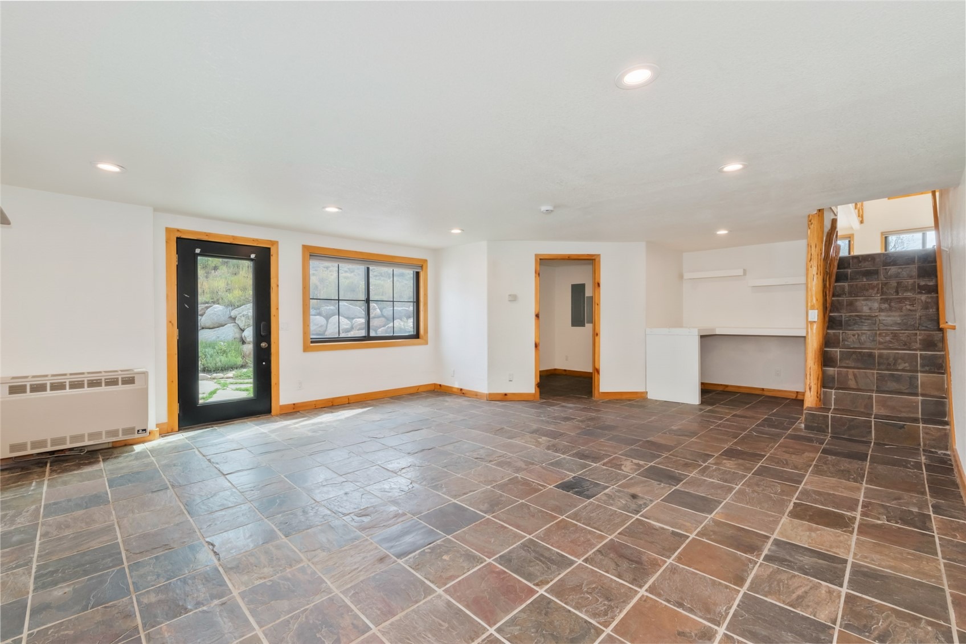
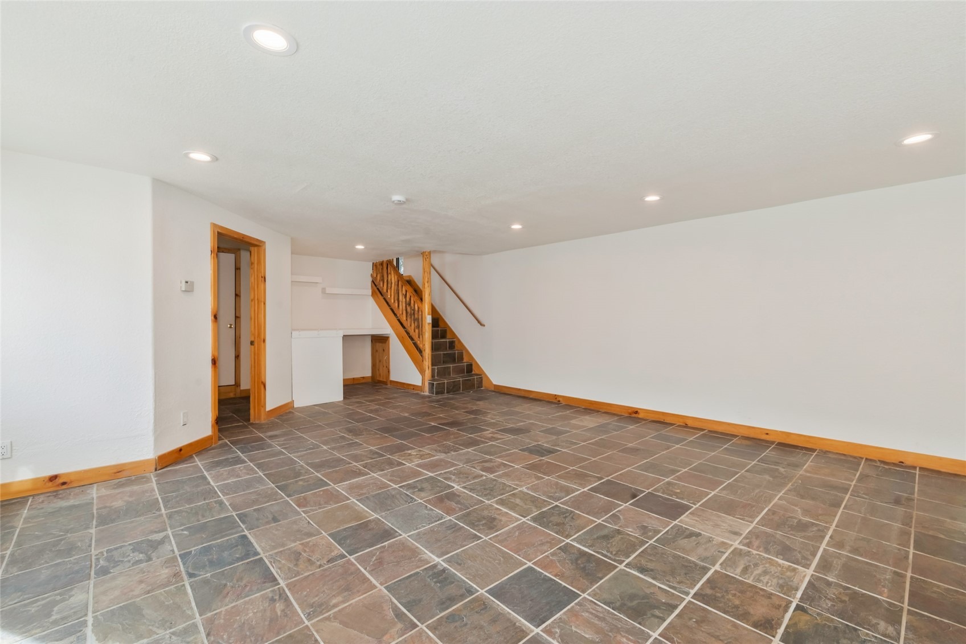
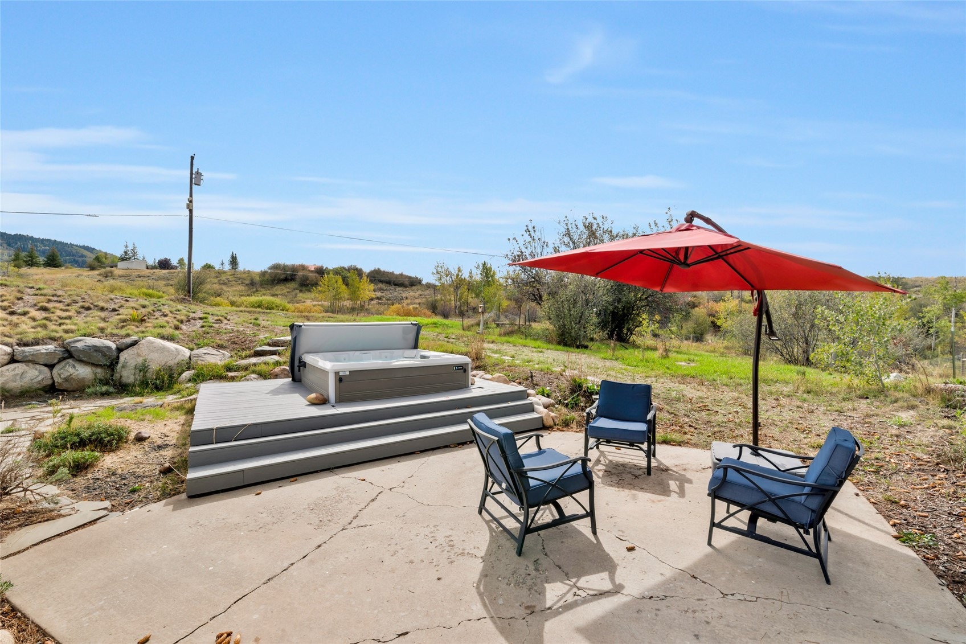
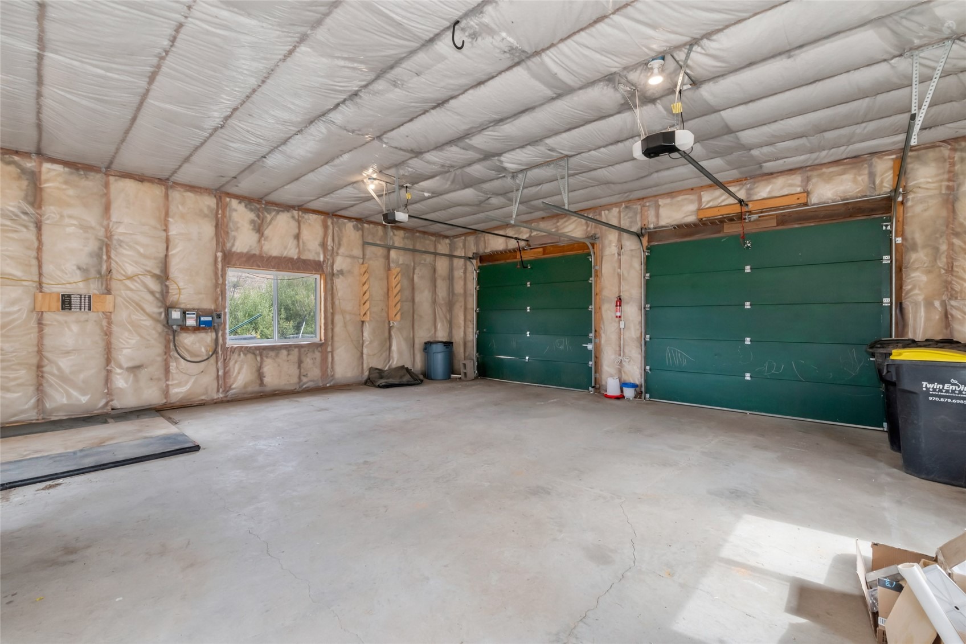
A finished lower-level bonus room with exterior access adds flexibility for work, hobbies or recreation. Outside, enjoy the fully fenced yard, relax in the hot tub or gather around the fire pit. Patios, decks and natural landscaping offer several places to take in the surroundings. The oversized detached two-car garage, insulated in 2020, provides room for vehicles and mountain gear.
The freshened modern look complements the wooded interior. All appliances are included. Room to spread out, space to recharge and easy access to Steamboat's year-round recreation.
22 days on market
Listed by Barb E. Hendricks & Bridget M. Sherry · Seek Real Estate · (888) 735-5388
Property Details
| Property Type | Residential |
| Sub Type | Single Family Residence |
| Status | Active |
| Price per Sq Ft | $535 |
| Subdivision | ELK RIVER ESTATES SUBD |
| MLS # | S1071744 |
| Days on Market | 22 |
| Bedrooms | 4 |
| Full Baths | 1 |
| Half Baths | 1 |
| Three-Quarter Baths | 1 |
| Year Built | 1972 |
| Lot Size (Sq Ft) | 75,794 |
| Acres | 1.74 |
| HOA | No |
| HOA Fee | $0 |
| Annual Taxes | $4,619 |
| Tax Year | 2025 |
| State | CO |
| County | Routt |
| Total Rooms | 12 |
| Interior Features | Granite Counters, High Ceilings, Kitchen Island, Open Floorplan, Vaulted Ceiling(s), Walk-In Closet(s), Fireplace, HotTubSpa, PrimarySuite, SmokeFree, CableTv |
| Heating | Baseboard, Electric, Propane |
| Flooring | Luxury Vinyl, Tile, Wood, LuxuryVinylTile |
| Fireplace Features | Gas |
| Appliances | Convection Oven, Dryer, Dishwasher, Gas Cooktop, Disposal, Gas Water Heater, Refrigerator, Washer, BuiltInOven |
| Exterior Features | IrrigationSprinklers |
| Garage | Yes |
| Garage Spaces | 2 |
| Parking Features | Driveway, Detached, Garage, InsulatedGarage |
| Roof | Metal |
| Basement | Finished, Sump Pump |
| Lot Features | See Remarks |
| Levels | Three Or More, Multi/Split |
| Construction | Frame, Wood Siding, WoodFrame |
| Sewer | Septic Tank |
| Water Source | Private, Well |
Location
Price History
| Date | Event | Price |
|---|---|---|
| 9/27/2026 |
Listed for sale Source: Altitude MLS #S1071744 |
$1,900,000 +72.7% $535/sqft |
| 10/9/2020 |
Sold Source: Altitude MLS #SS3567331 |
$1,100,000 -7.9% $310/sqft |
| 5/29/2020 |
Listed for sale Source: Altitude MLS #SS3567331 |
$1,195,000 +42.7% $336/sqft |
| 6/6/2018 |
Sold Source: Altitude MLS #SSS171120 |
$837,500 -1.5% $236/sqft |
| 6/28/2017 |
Listed for sale Source: Altitude MLS #SSS171120 |
$850,000 $239/sqft |

Copyright © 2026 SAR MLS. The information displayed herein was derived from sources believed to be accurate, but has not been verified by SAR MLS. Buyers are cautioned to verify all information to their own satisfaction. This information is exclusively for viewers' personal, non-commercial use. Any republication or reproduction of the information herein without the express permission of the SAR MLS is strictly prohibited.
Thank you — a Mont Haus broker will be in touch shortly.