Residential · Active
Aurora, CO 80011
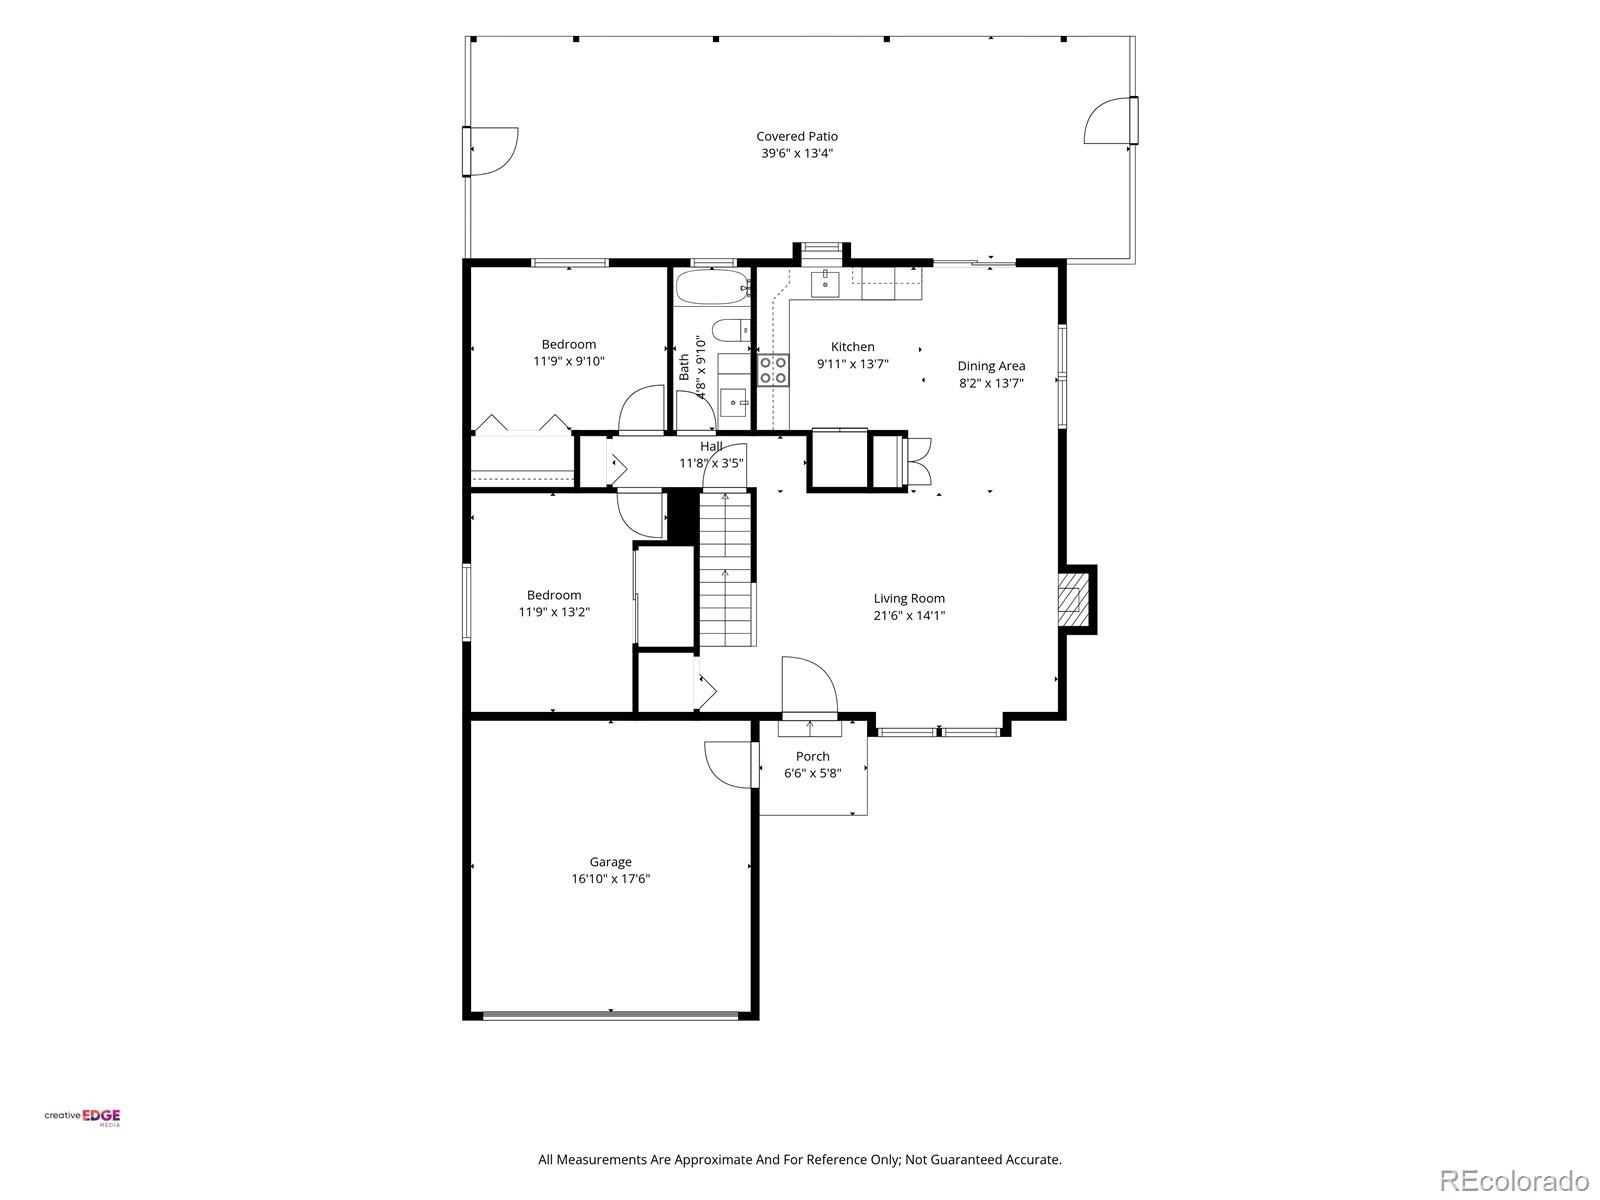
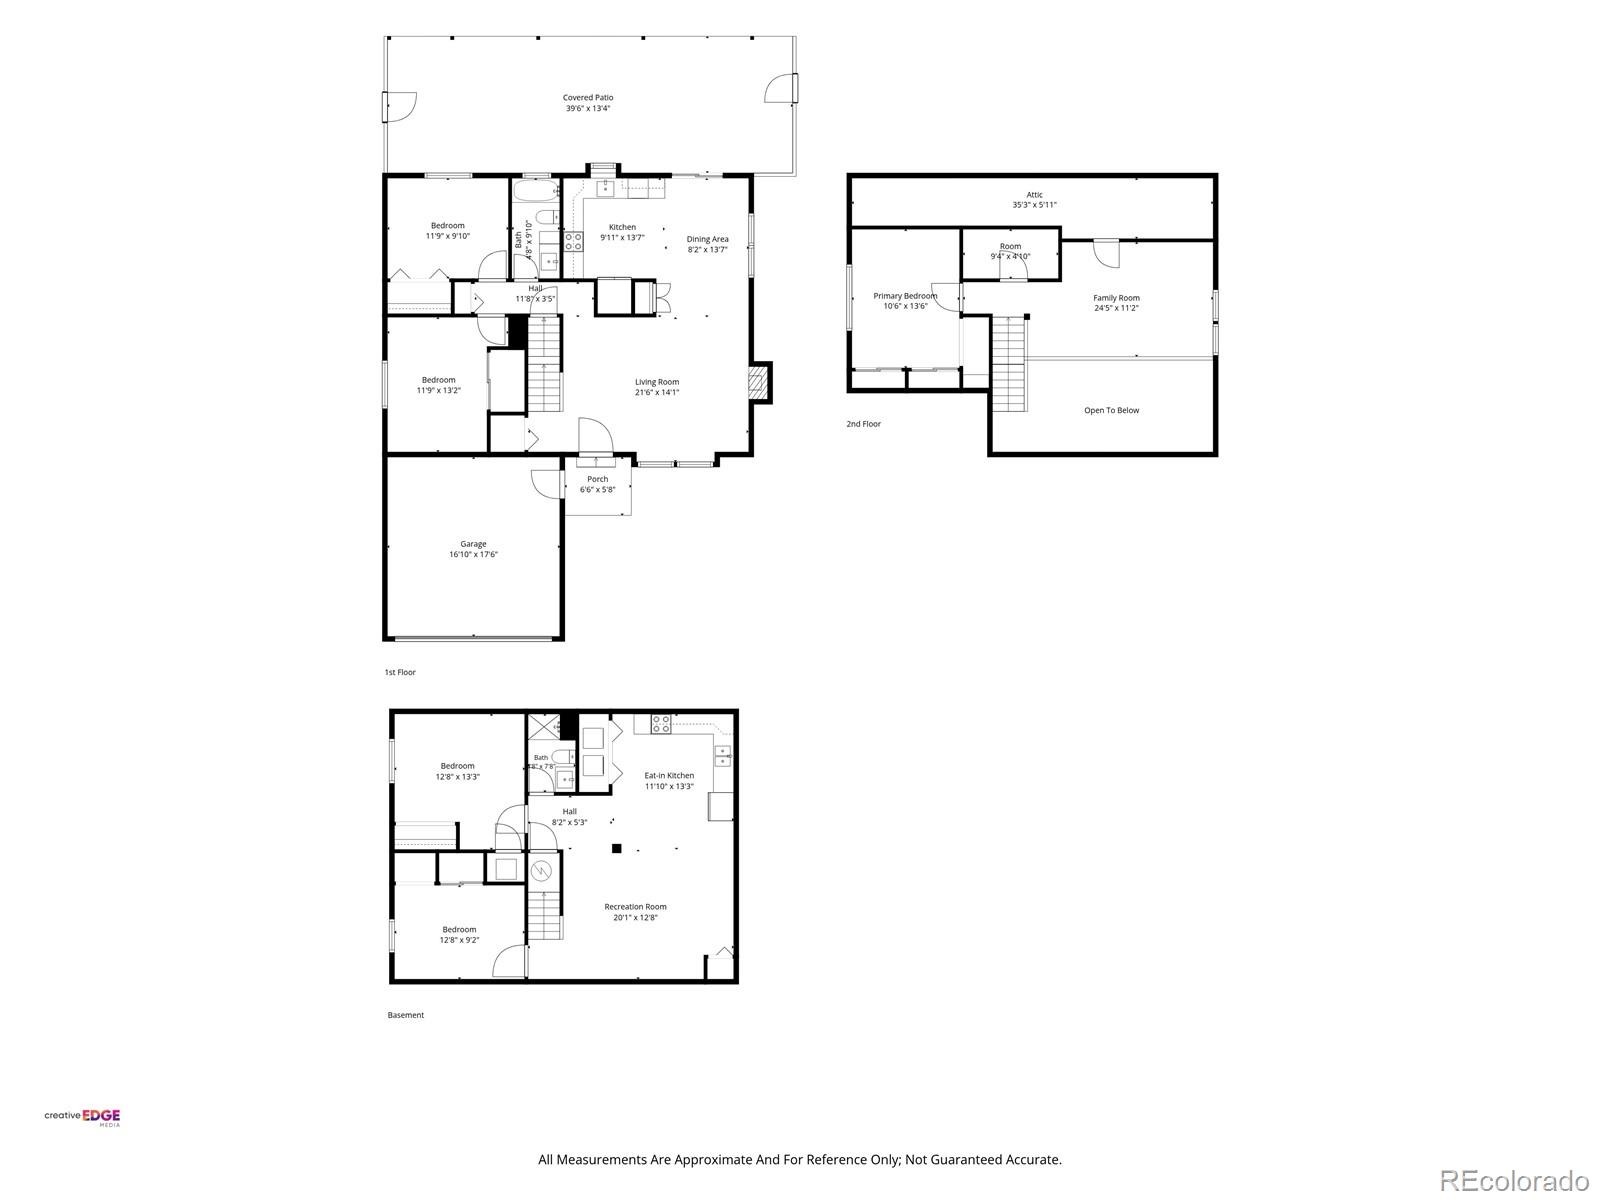
5 Beds · 3 Baths · 2,496 Sq Ft
$529,900
Single Family
Property Type
0.14 acres
Lot Size
1987
Year Built
$212
Price per Sq Ft
2
Parking Spaces
7989639
MLS #
About This Property
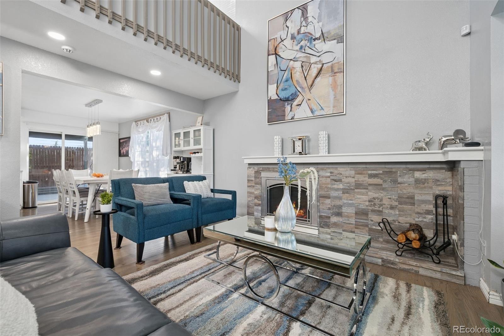
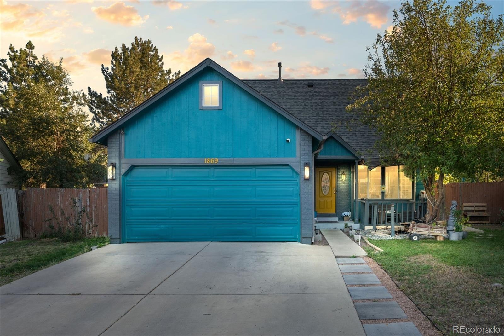
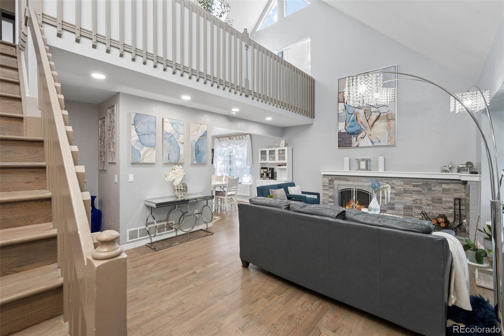
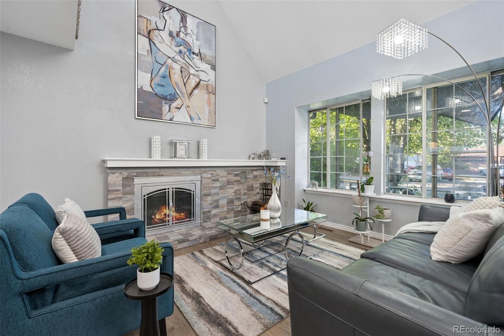
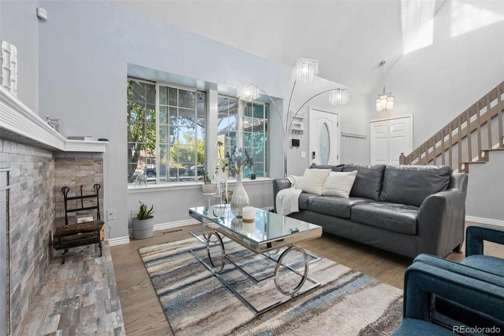
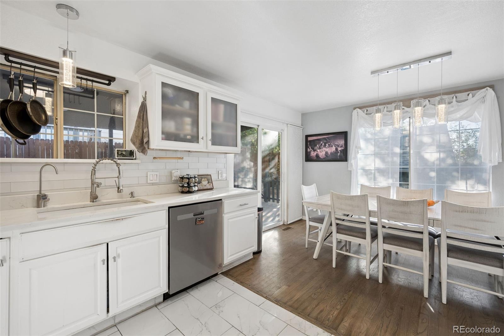
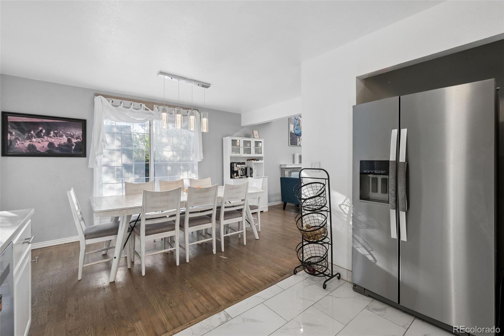
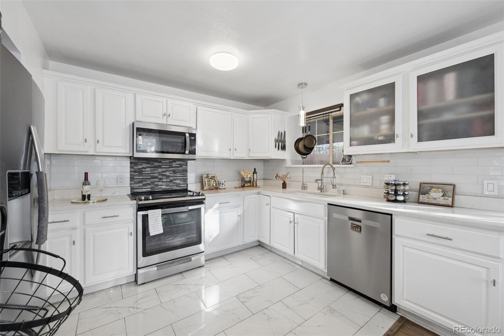
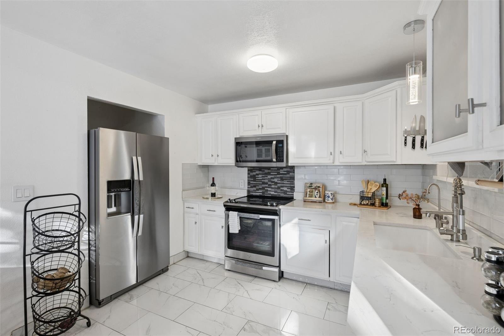
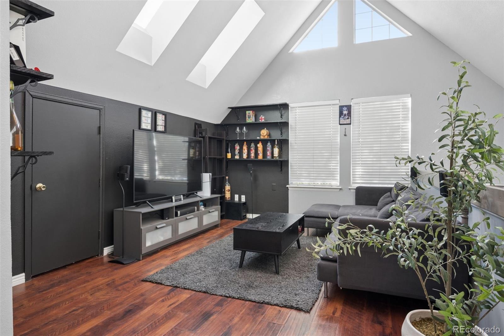
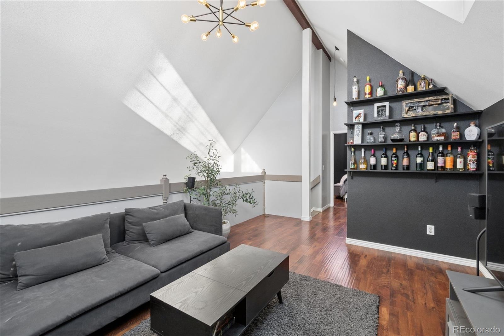
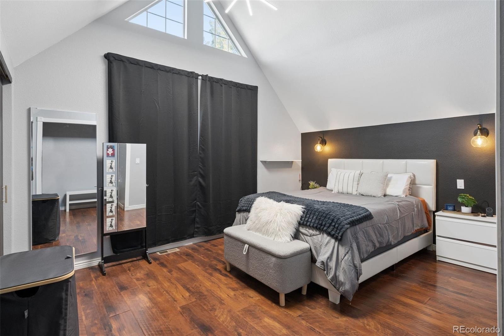
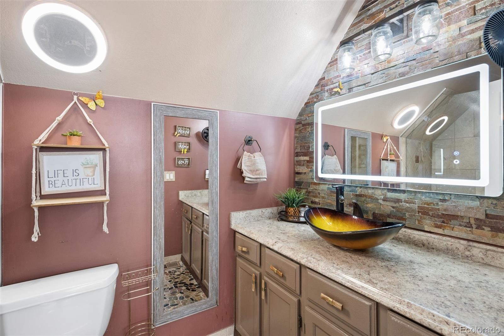
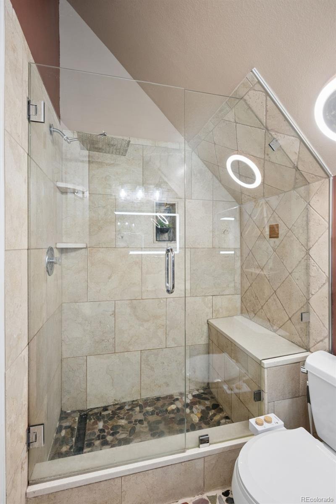
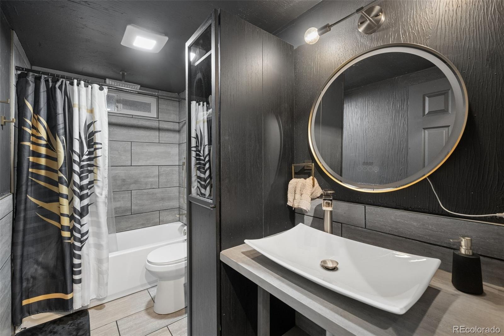
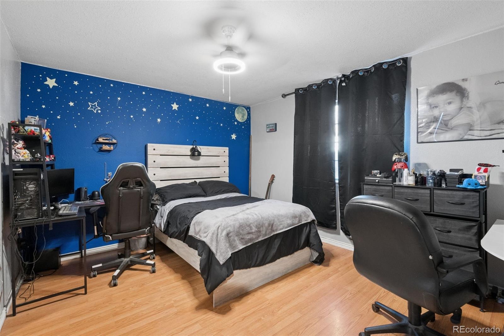
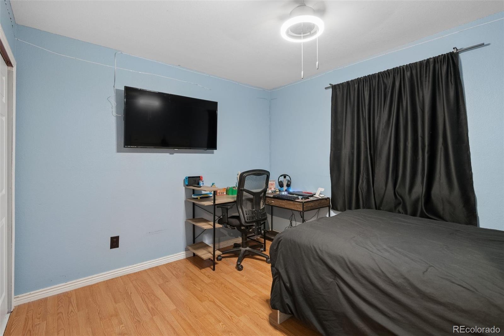
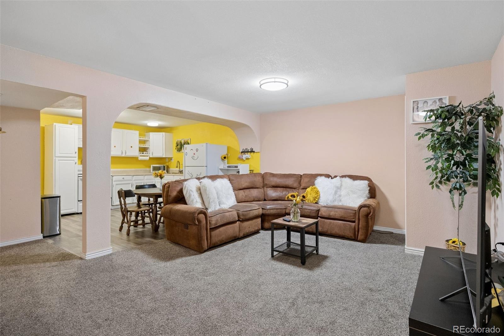
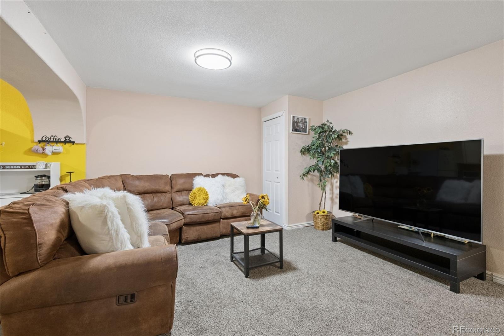
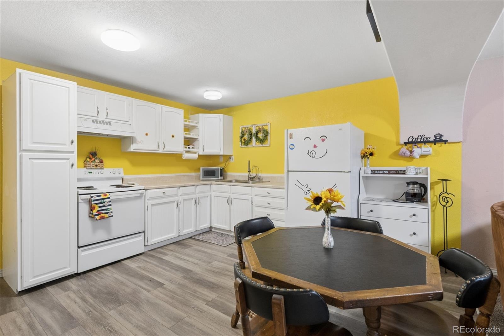
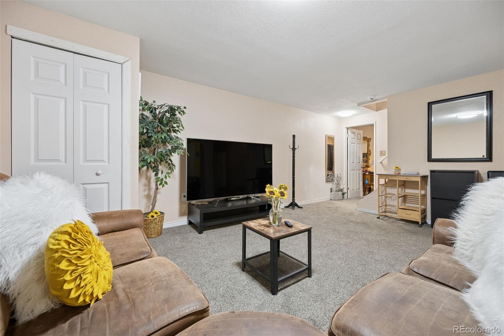
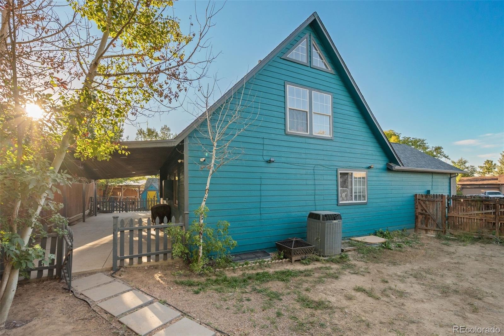
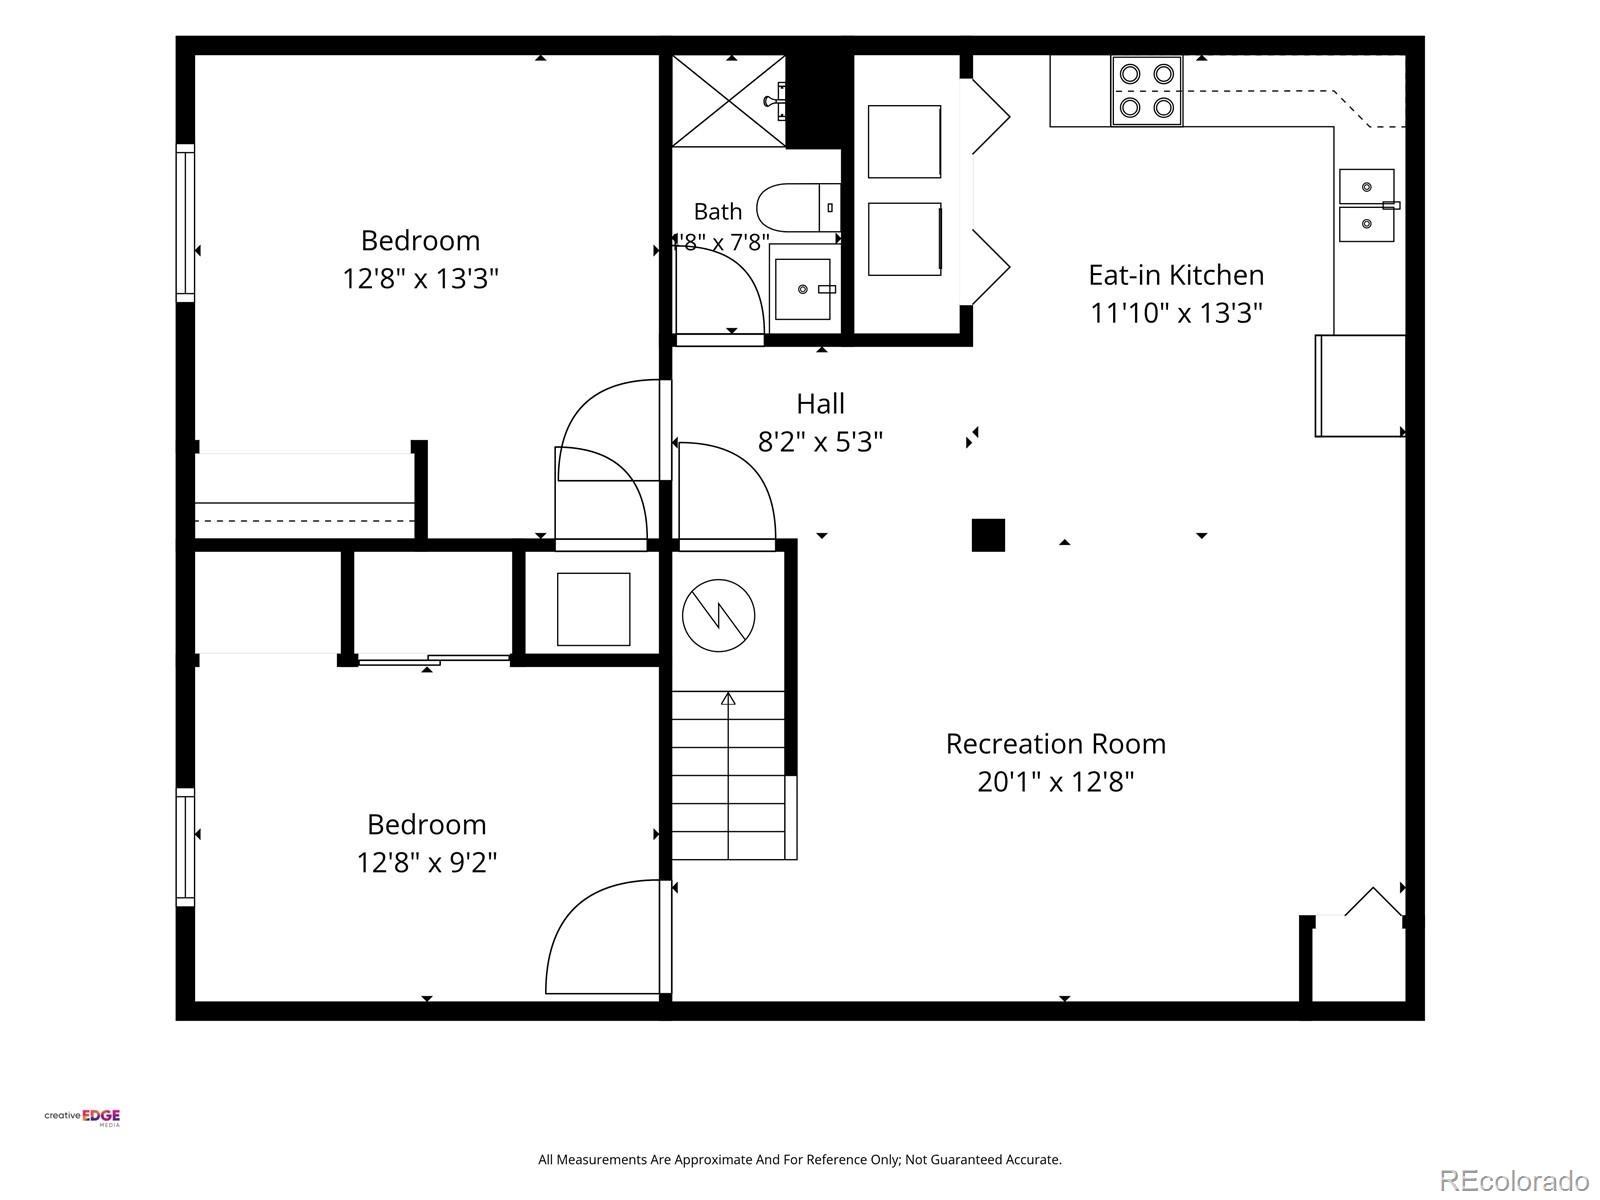
Welcome to this beautiful and spacious 5-bed/ 3 bath home featuring two kitchens, offering exceptional flexibility for a large family, multi-generational living, or additional income potential. The home offers an abundance of natural light, hardwood floords an open-concept layout, and high ceilings that create a bright and inviting atmosphere.
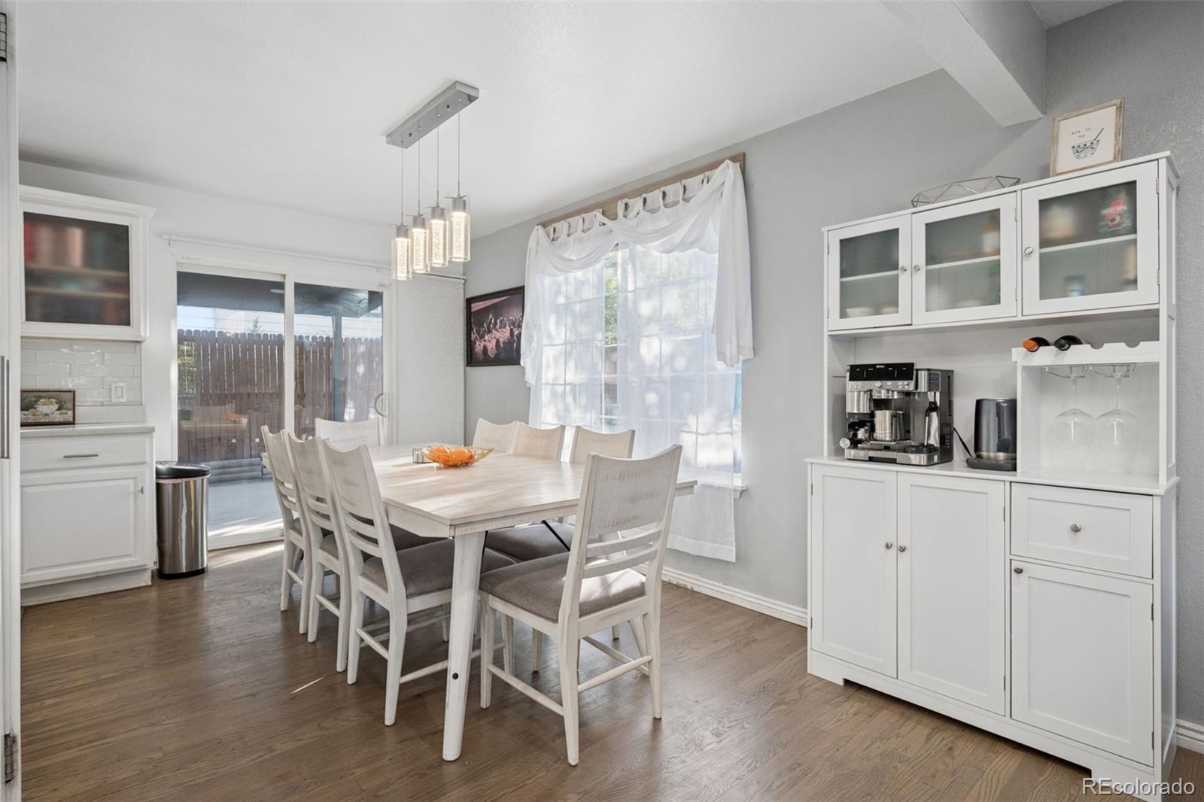
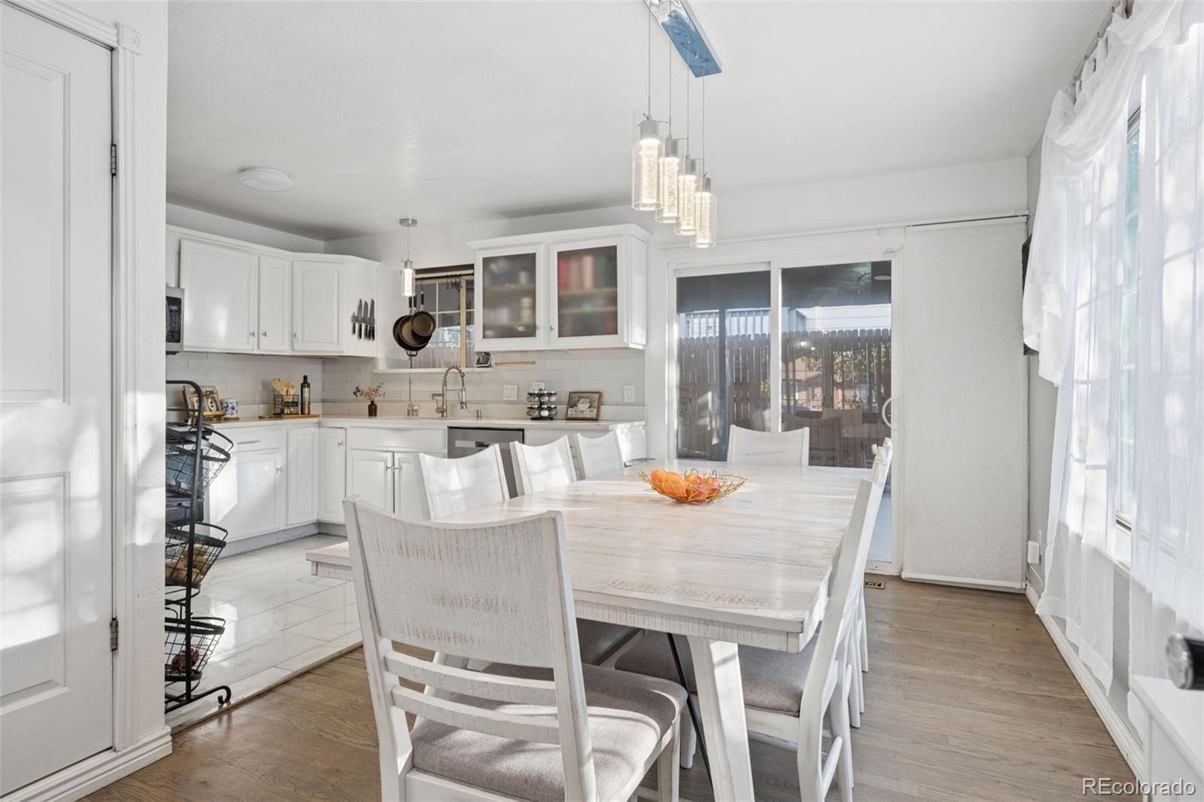
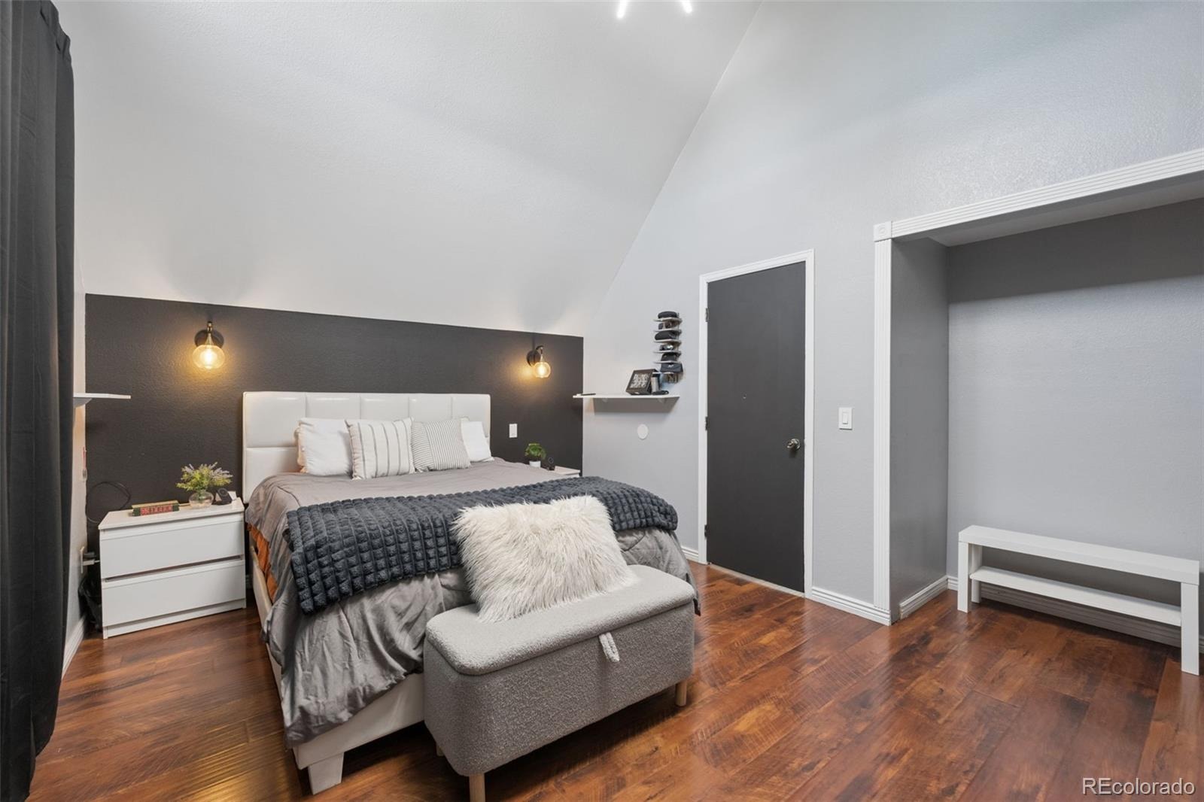
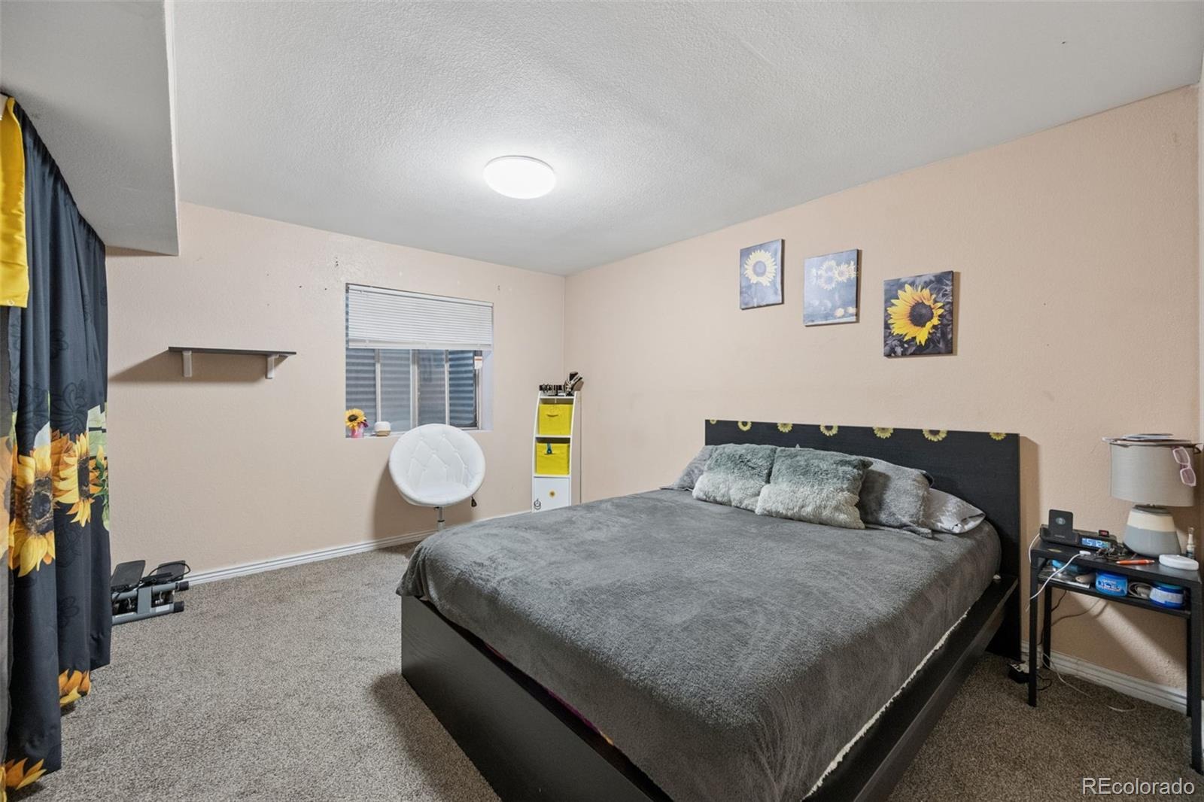
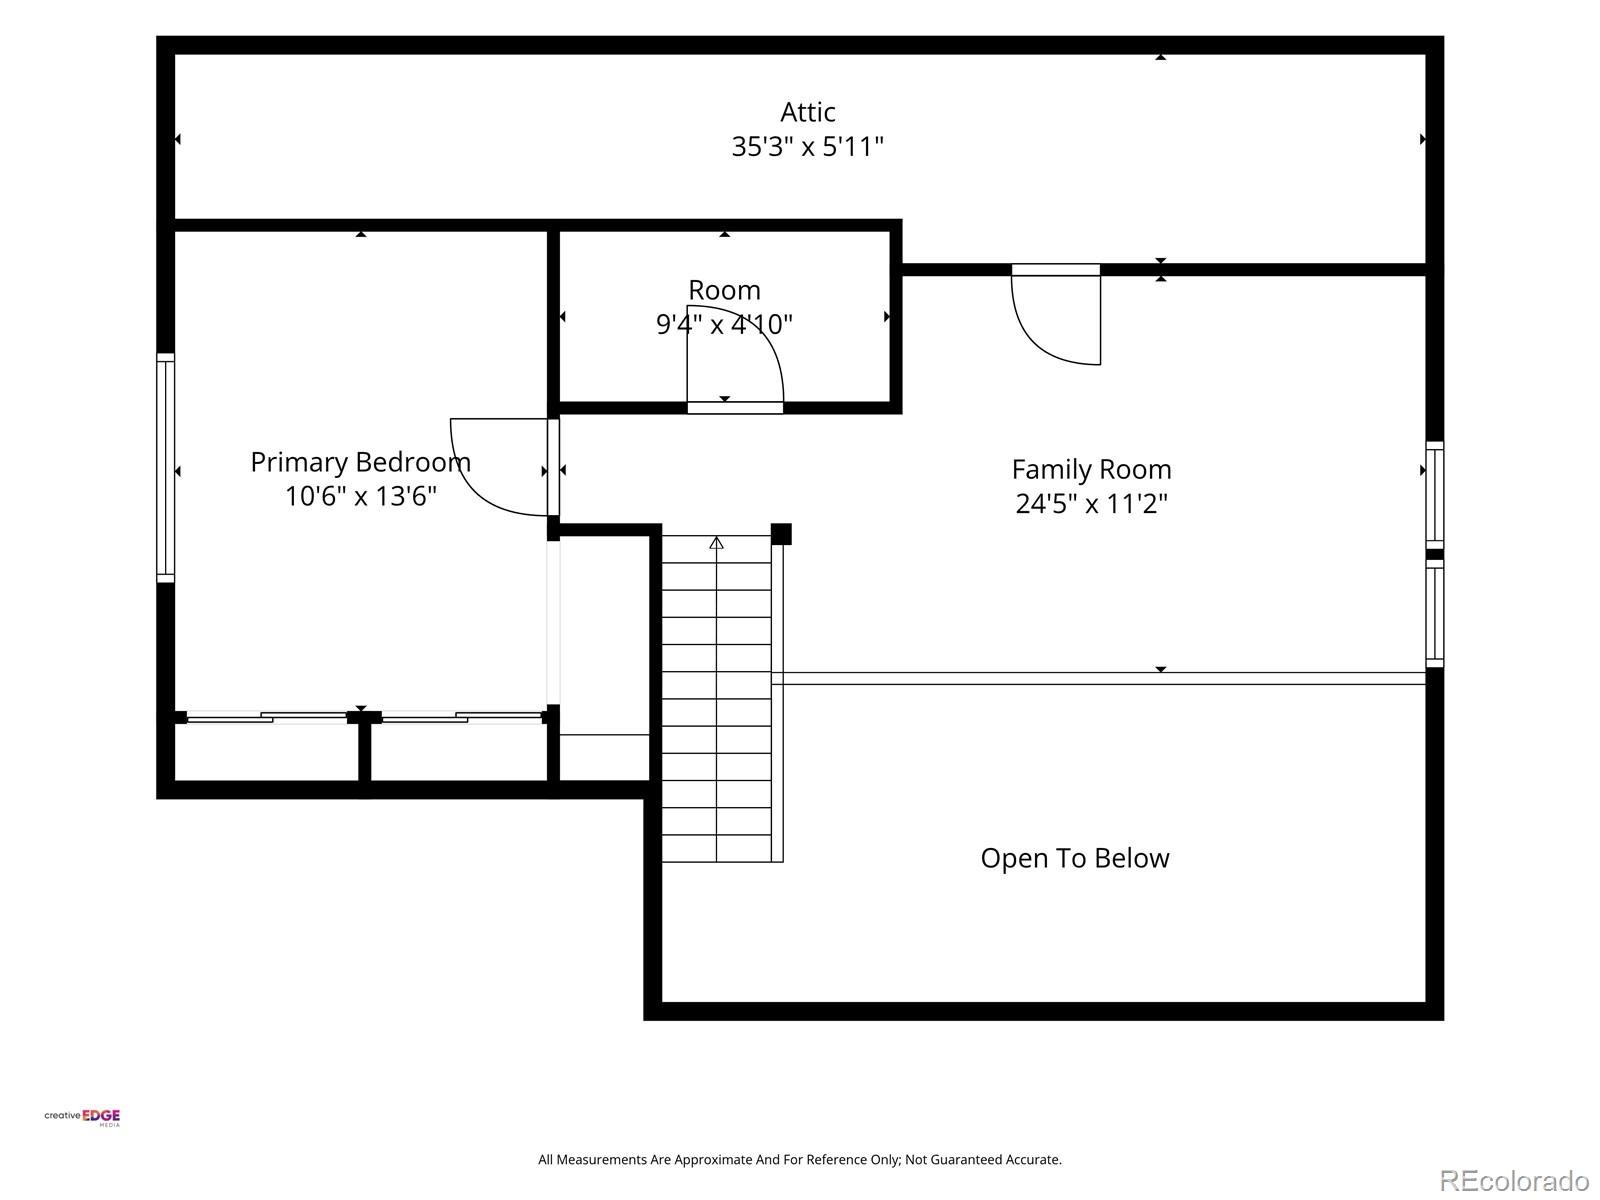
This well-maintained home has been thoughtfully cared for and features several updates, including newer cabinetry, a stylish kitchen backsplash, quartz countertops, and stainless-steel appliances, newer HVAC system, and roof!!. The upper level offers a spacious primary bedroom along with a versatile loft area that can be used as a home office, playroom, sitting area, or additional flex space.
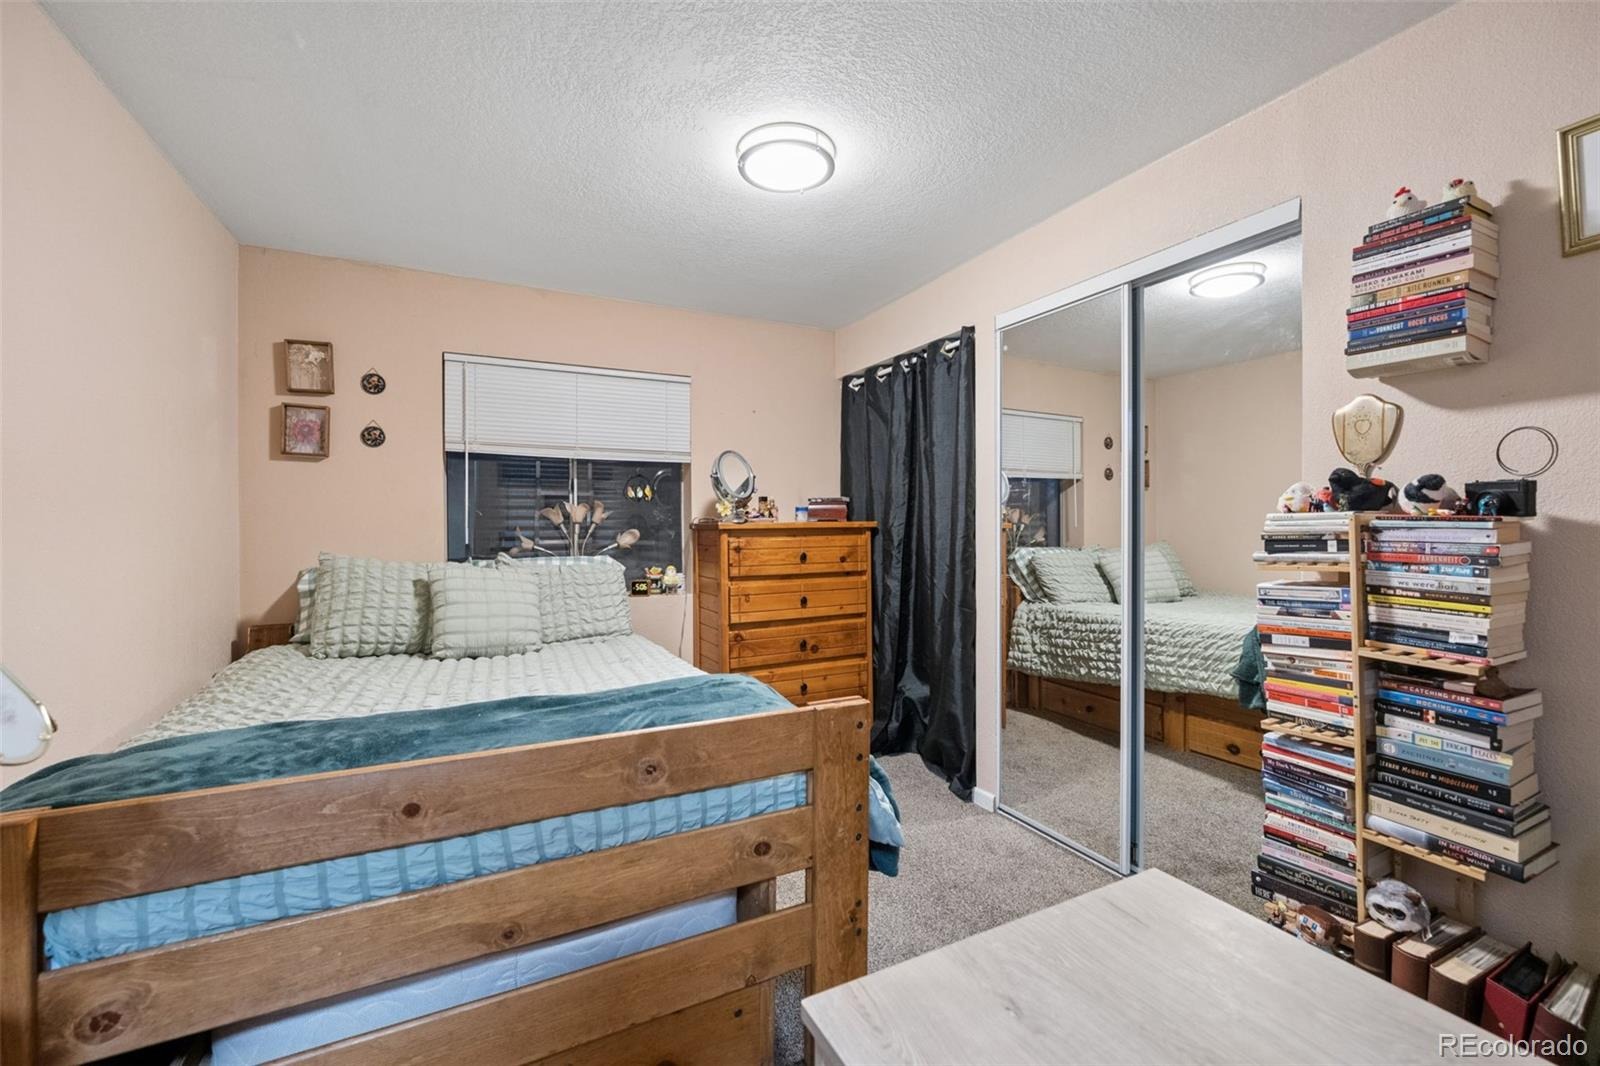
With its generous floor plan, finished basement, updated features, and versatile living spaces, this home offers an excellent combination of comfort, functionality, and opportunity.
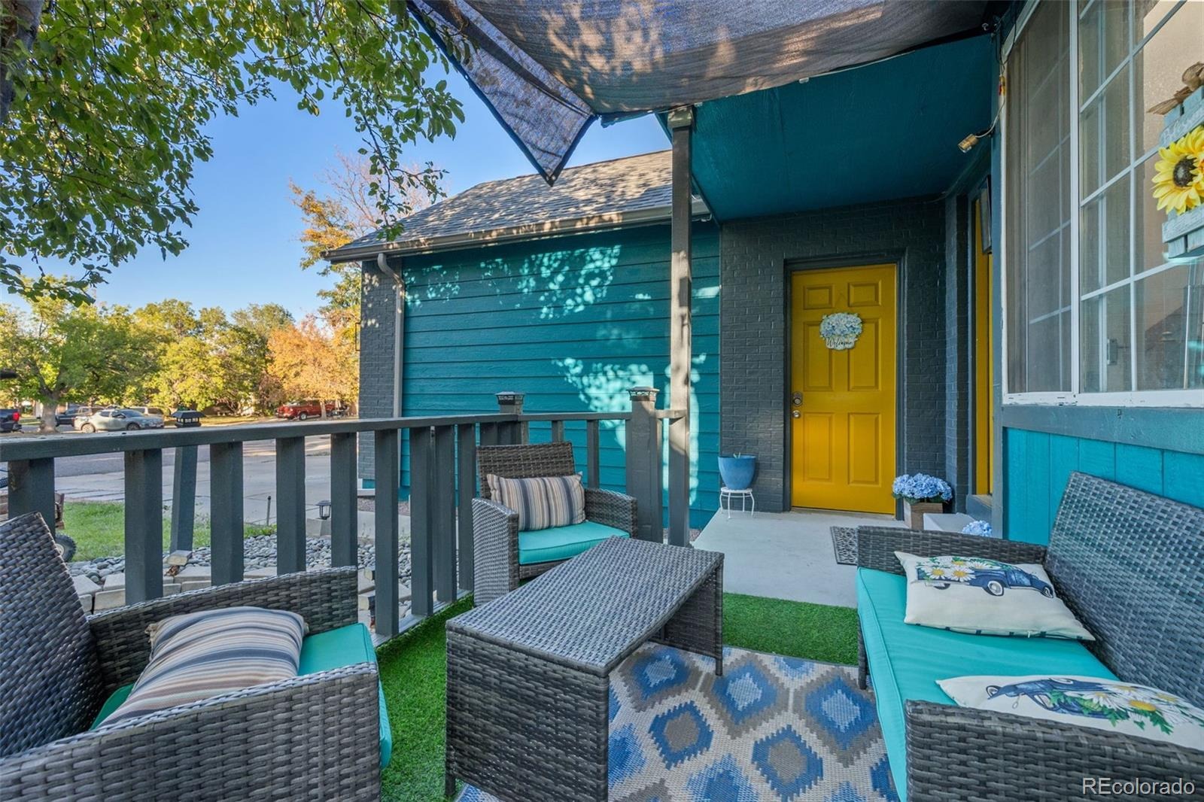
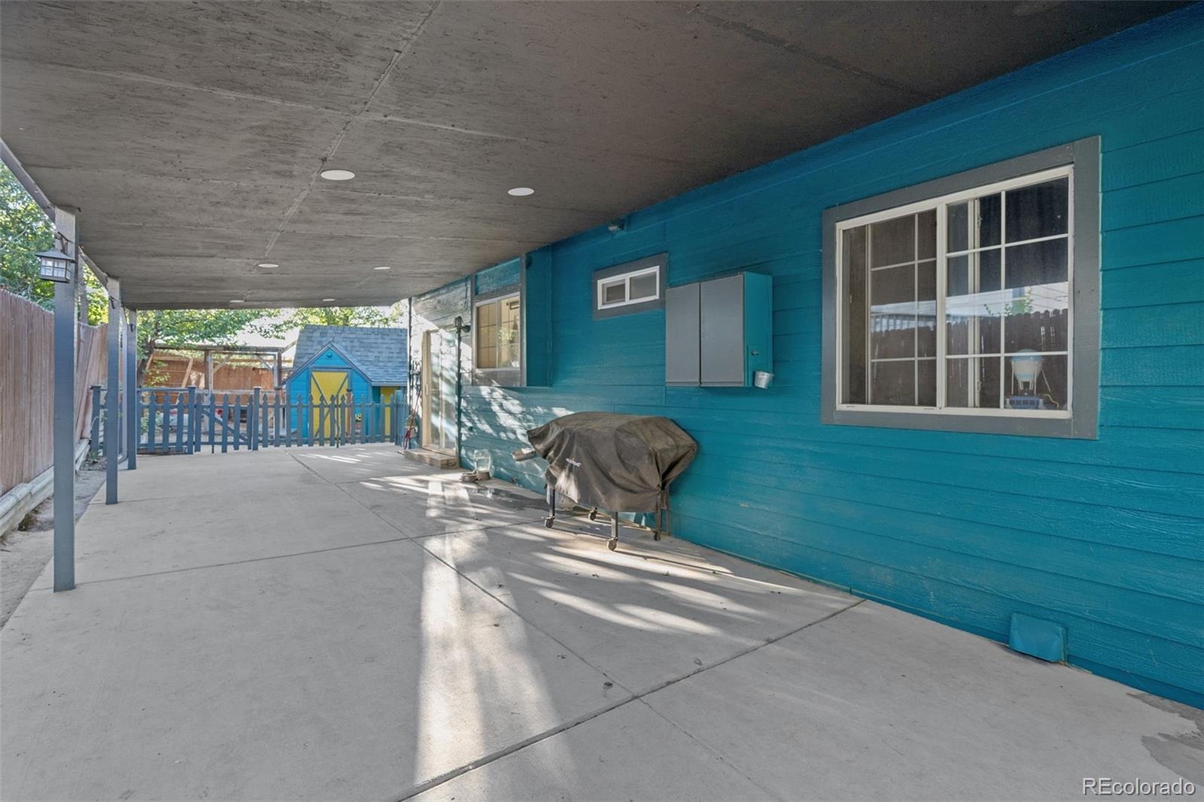
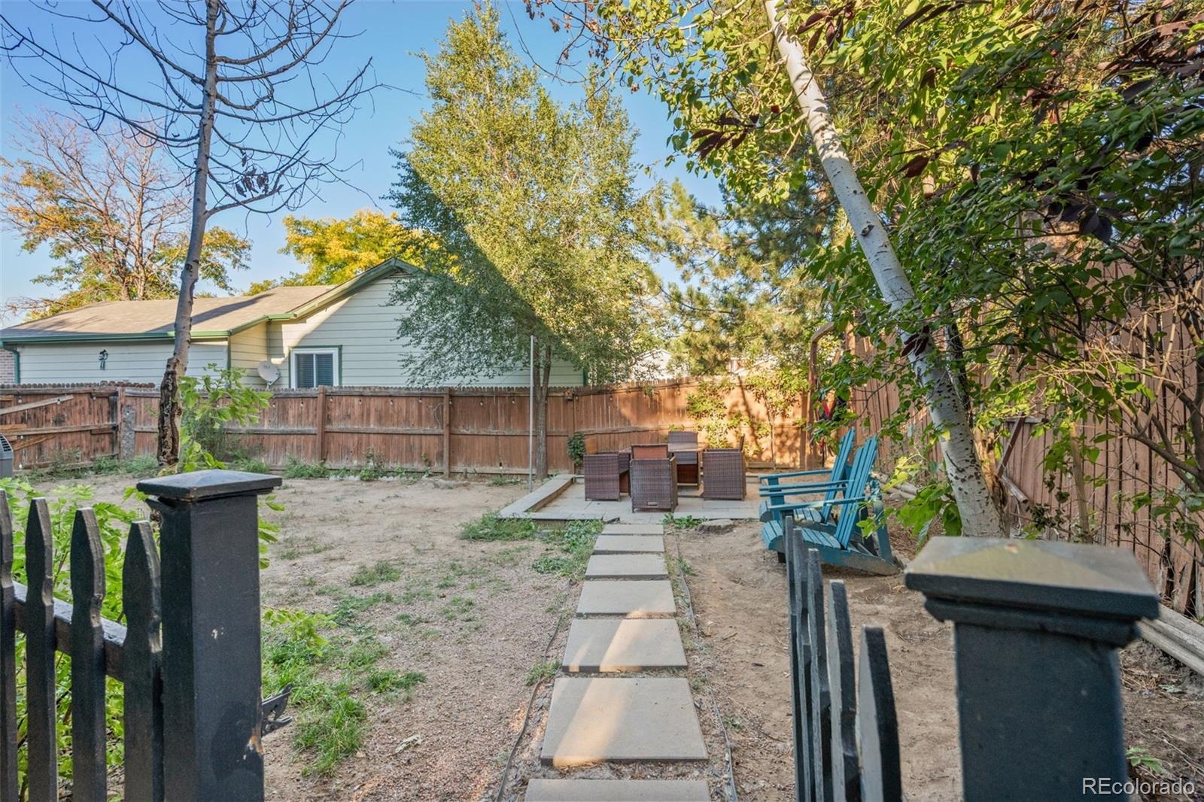
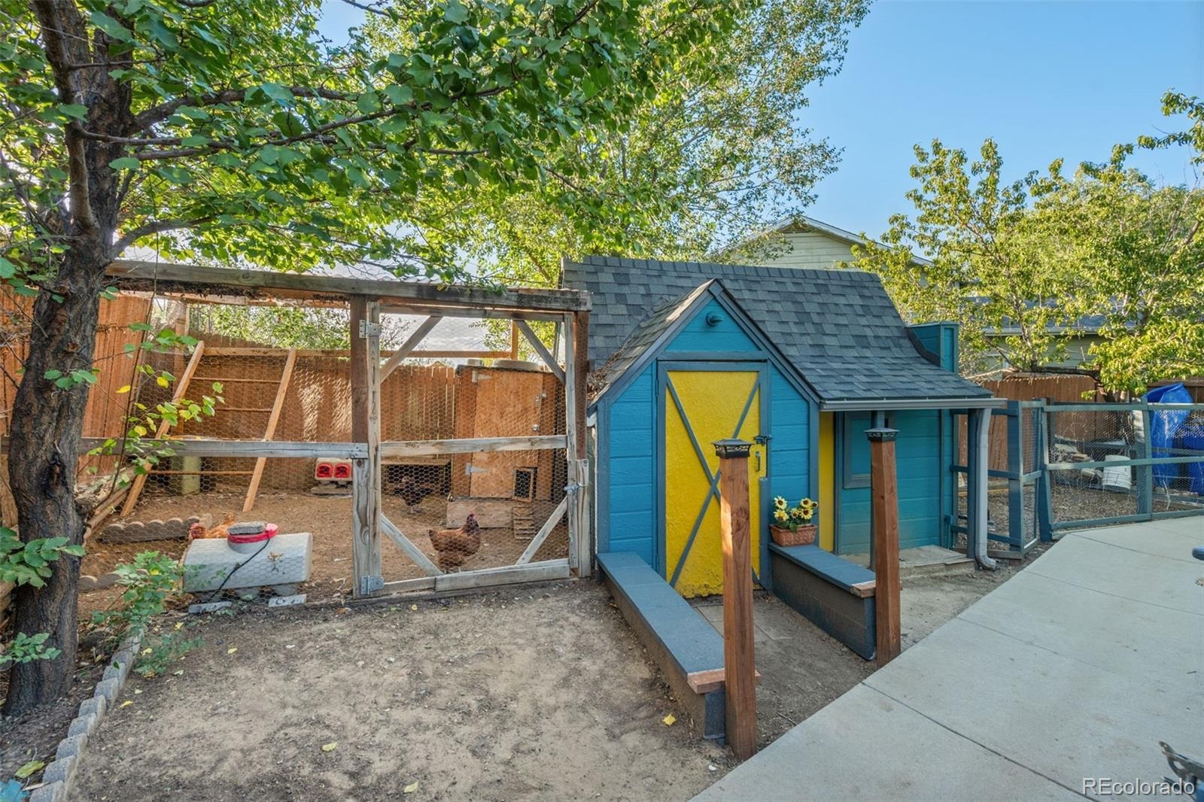
Step outside and enjoy the welcoming porch, with a water feature, perfect for relaxing or entertaining. A backyard shed provides convenient additional storage, while the large A/C system helps keep the home comfortable during warmer months.Come and check out this home today.
35 days on market
Listed by Adriana Ireta · Keller Williams DTC · iretaadriana@gmail.com,303-720-4146
Property Details
| Property Type | Residential |
| Sub Type | Single Family Residence |
| Status | Active |
| Price per Sq Ft | $212 |
| Subdivision | Granby Commons |
| MLS # | 7989639 |
| Days on Market | 35 |
| Bedrooms | 5 |
| Full Baths | 1 |
| Three-Quarter Baths | 2 |
| Year Built | 1987 |
| Lot Size (Sq Ft) | 6,098 |
| Acres | 0.14 |
| HOA | No |
| Annual Taxes | $3,632 |
| State | CO |
| County | Arapahoe |
| Interior Features | Open Floorplan, Vaulted Ceiling(s), Quartz Counters, Smoke Free |
| Heating | Forced Air |
| Cooling | Central Air |
| Flooring | Carpet, Laminate, Wood |
| Fireplace Features | Wood Burning |
| Appliances | Dishwasher, Disposal, Microwave, Oven, Range Hood, Refrigerator |
| Exterior Features | Private Yard |
| Garage | Yes |
| Garage Spaces | 2 |
| Roof | Shingle |
| Basement | Finished, Full |
| Lot Features | Cul-De-Sac |
| Architectural Style | A-Frame |
| Levels | Two |
| Construction | Frame |
| Sewer | Public Sewer |
| Senior Community | No |
| Special Conditions | None Known |
Location
Price History
| Date | Event | Price |
|---|---|---|
| 10/26/2026 |
Price change Source: REcolorado® #7989639 |
$529,900 -3.6% $212/sqft |
| 10/7/2026 |
Listed for sale Source: REcolorado® #7989639 |
$549,900 $220/sqft |

Based on information submitted to the MLS GRID as of November 11, 2026 at 10:49 AM MST. All data is obtained from various sources and may not have been verified by broker or MLS GRID. Supplied Open House Information is subject to change without notice. All information should be independently reviewed and verified for accuracy. Properties may or may not be listed by the office/agent presenting the information.
Thank you — a Mont Haus broker will be in touch shortly.
For Mont Haus agents and staff. Sign in with your Mont Haus Microsoft account and the Agent Portal opens in a new tab.
Sign in with MicrosoftNo Microsoft account yet? Ask Nikki Boxer, who sets up portal access.