Residential · Active
Greeley, CO 80634
4 Beds · 3 Baths · 2,445 Sq Ft
$439,900
Single Family
Property Type
0.16 acres
Lot Size
2000
Year Built
$180
Price per Sq Ft
2
Parking Spaces
$225
HOA Fee
IR1070124
MLS #
About This Property
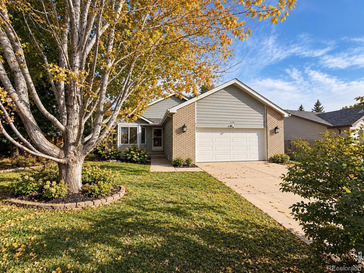
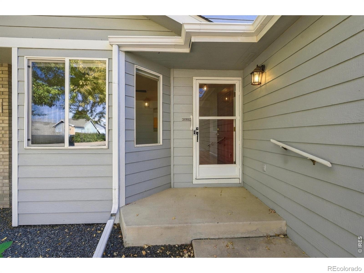
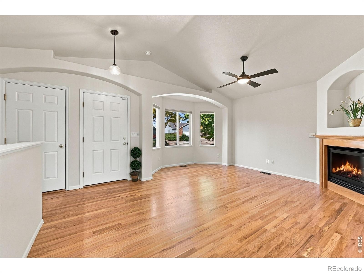
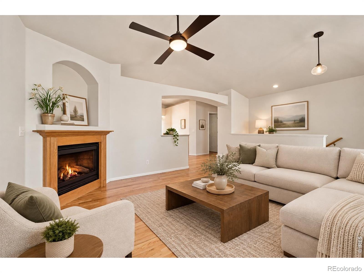
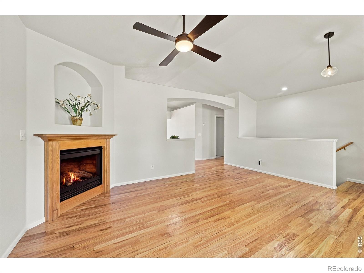
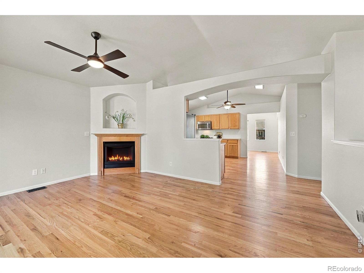
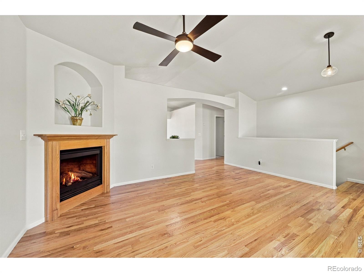
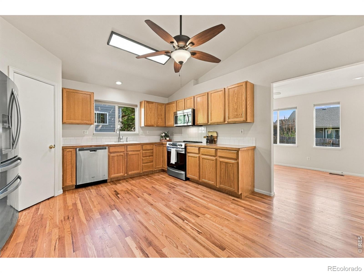
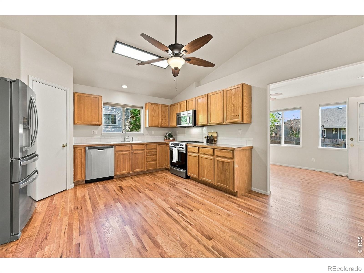
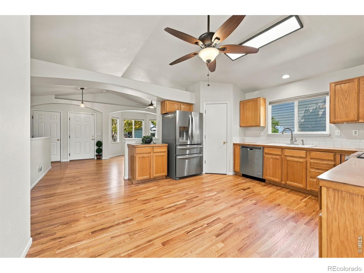
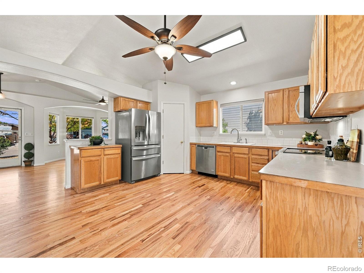
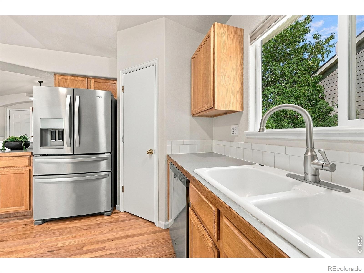
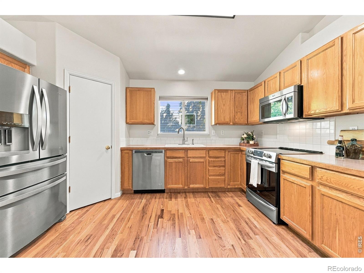
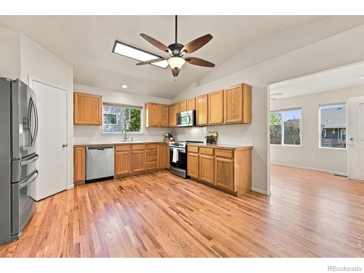
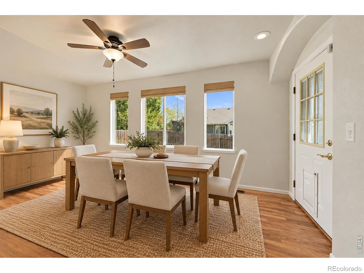
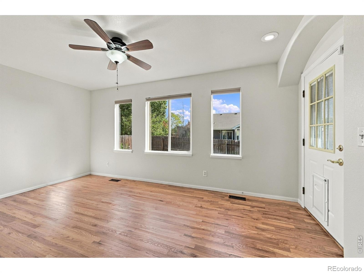
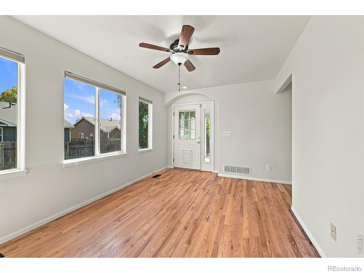
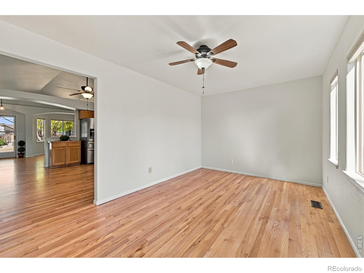
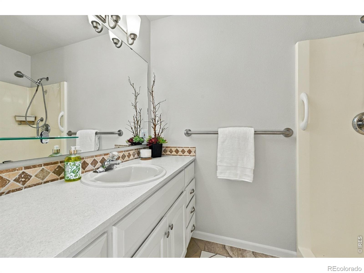
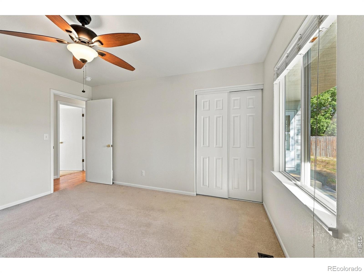
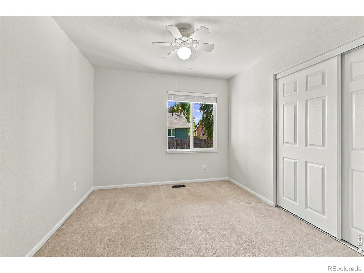
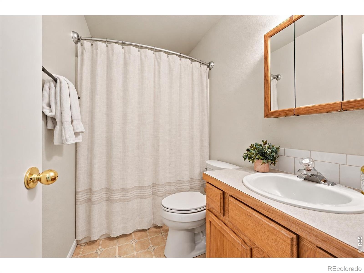
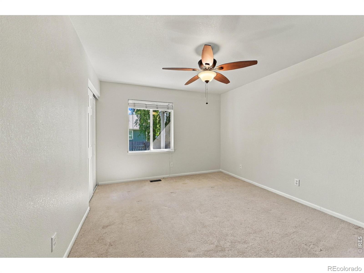
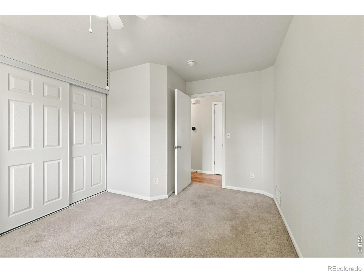
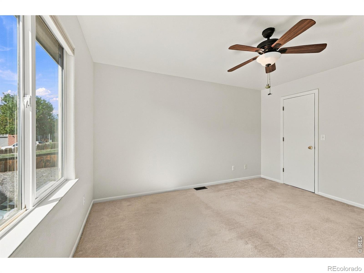
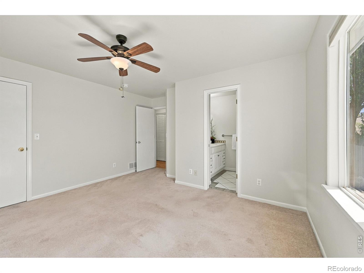
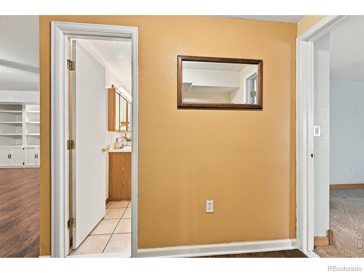
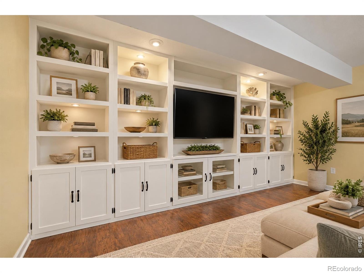
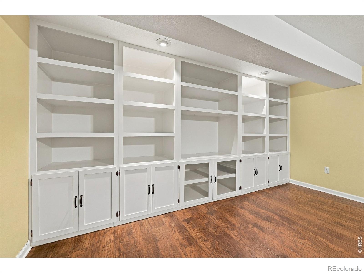
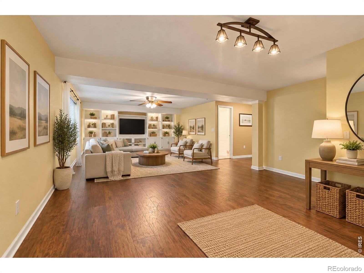
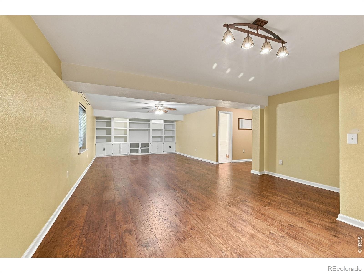
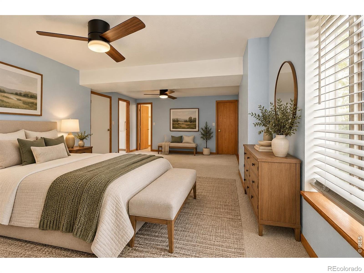
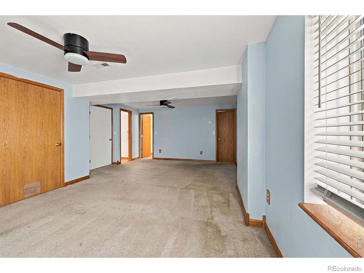
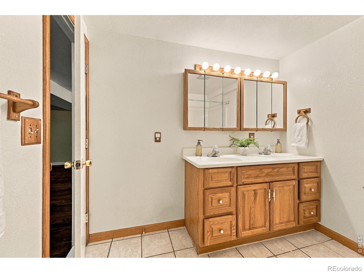
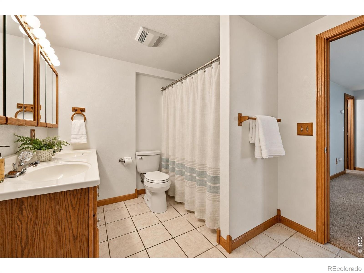
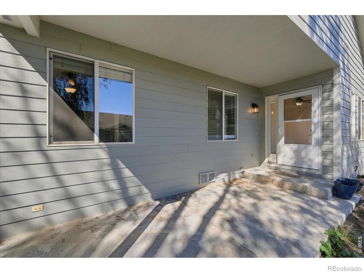
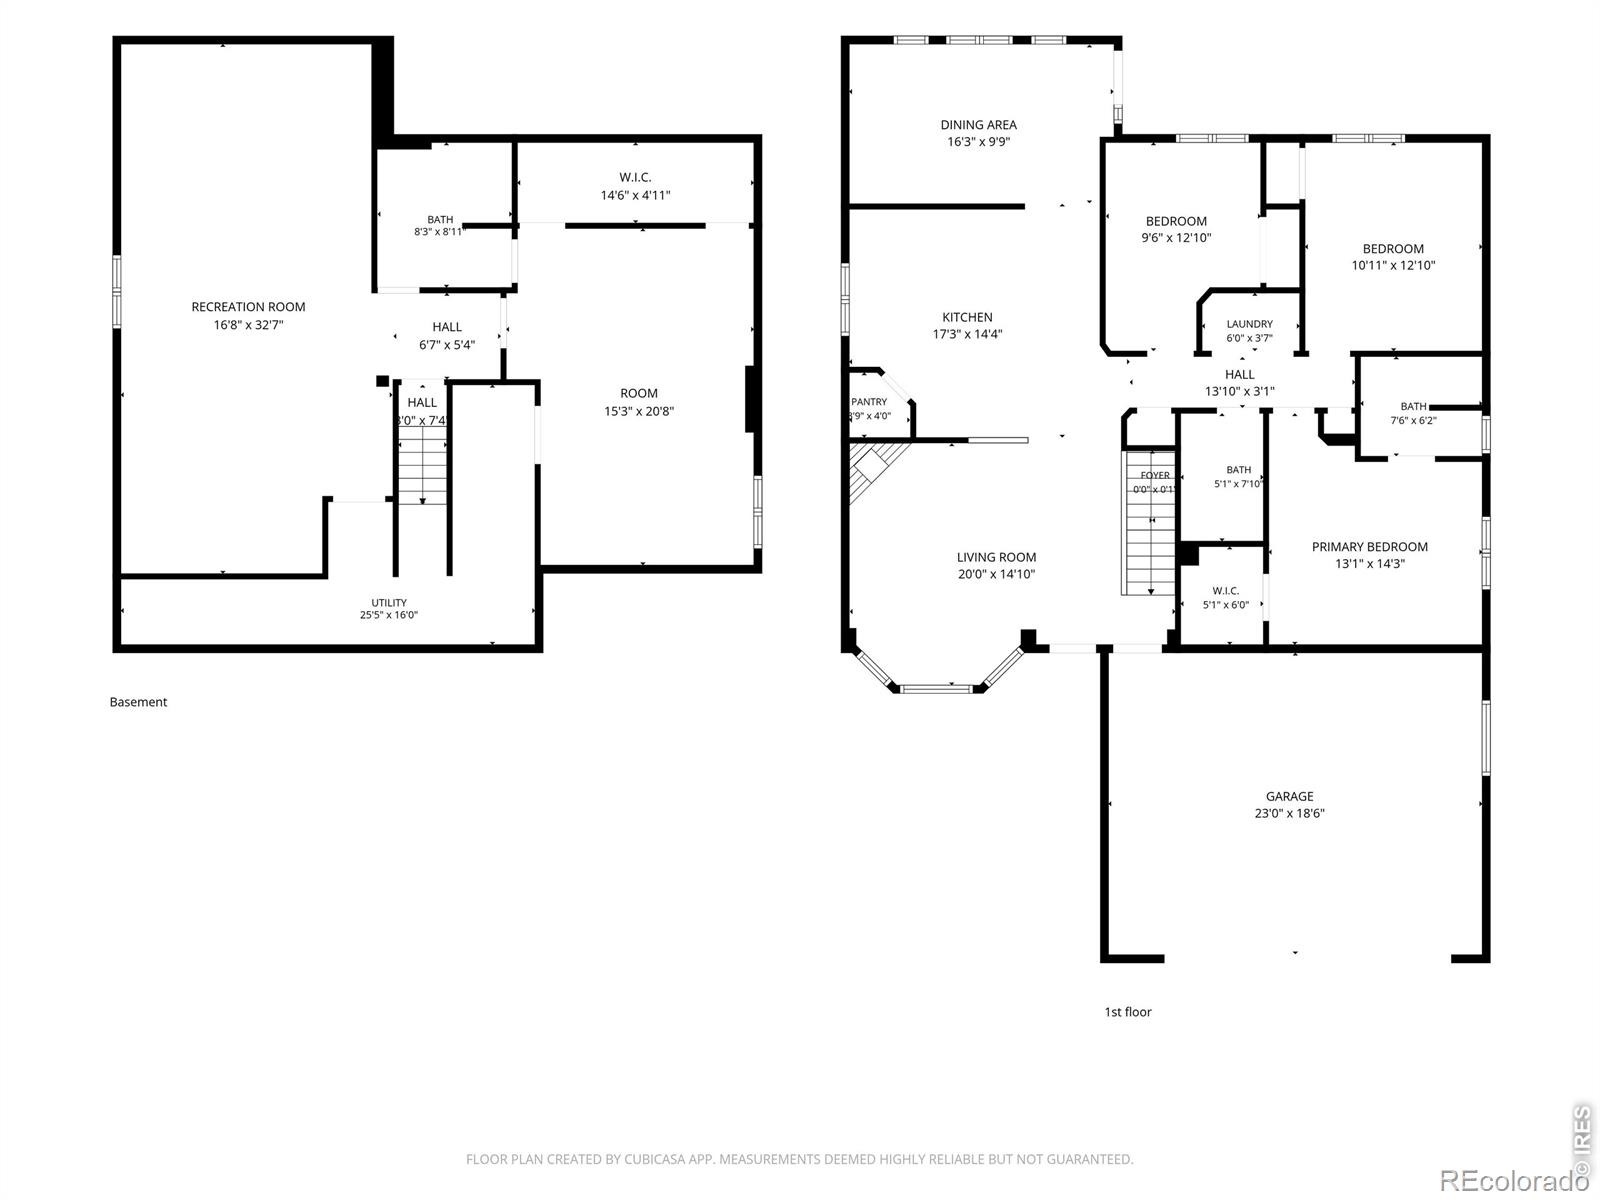
Move-in ready 4-bedroom, 3-bath home with a spacious open floor plan, vaulted ceilings and a beautifully updated main level! Recent improvements include all-new hardwood flooring, fresh interior paint and trim on the main floor, and a new roof with Class 4 impact-resistant shingles. The kitchen features upgraded cabinetry and opens to the living area with a gas fireplace. A separate dining room or office/flex space provides additional versatility, while art niches and plant shelves add architectural interest.The finished basement offers a spacious family/rec room with surround sound, plus a second primary suite.
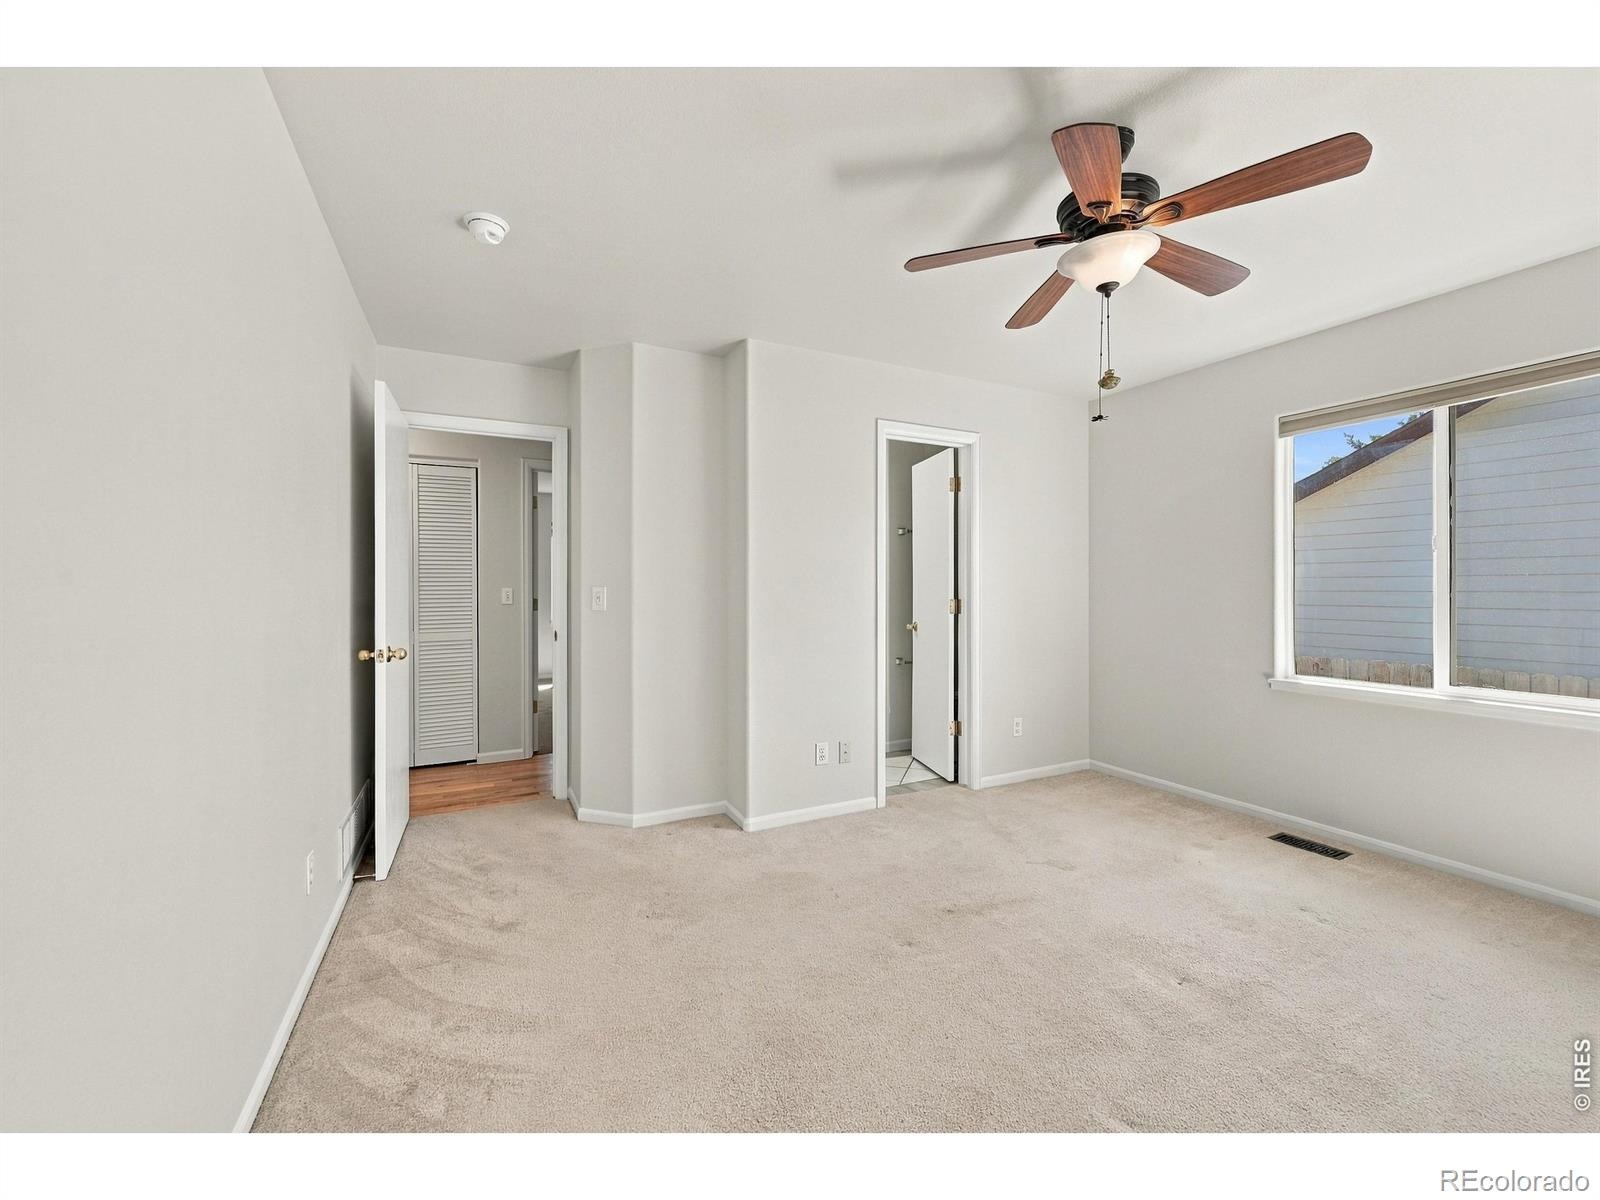
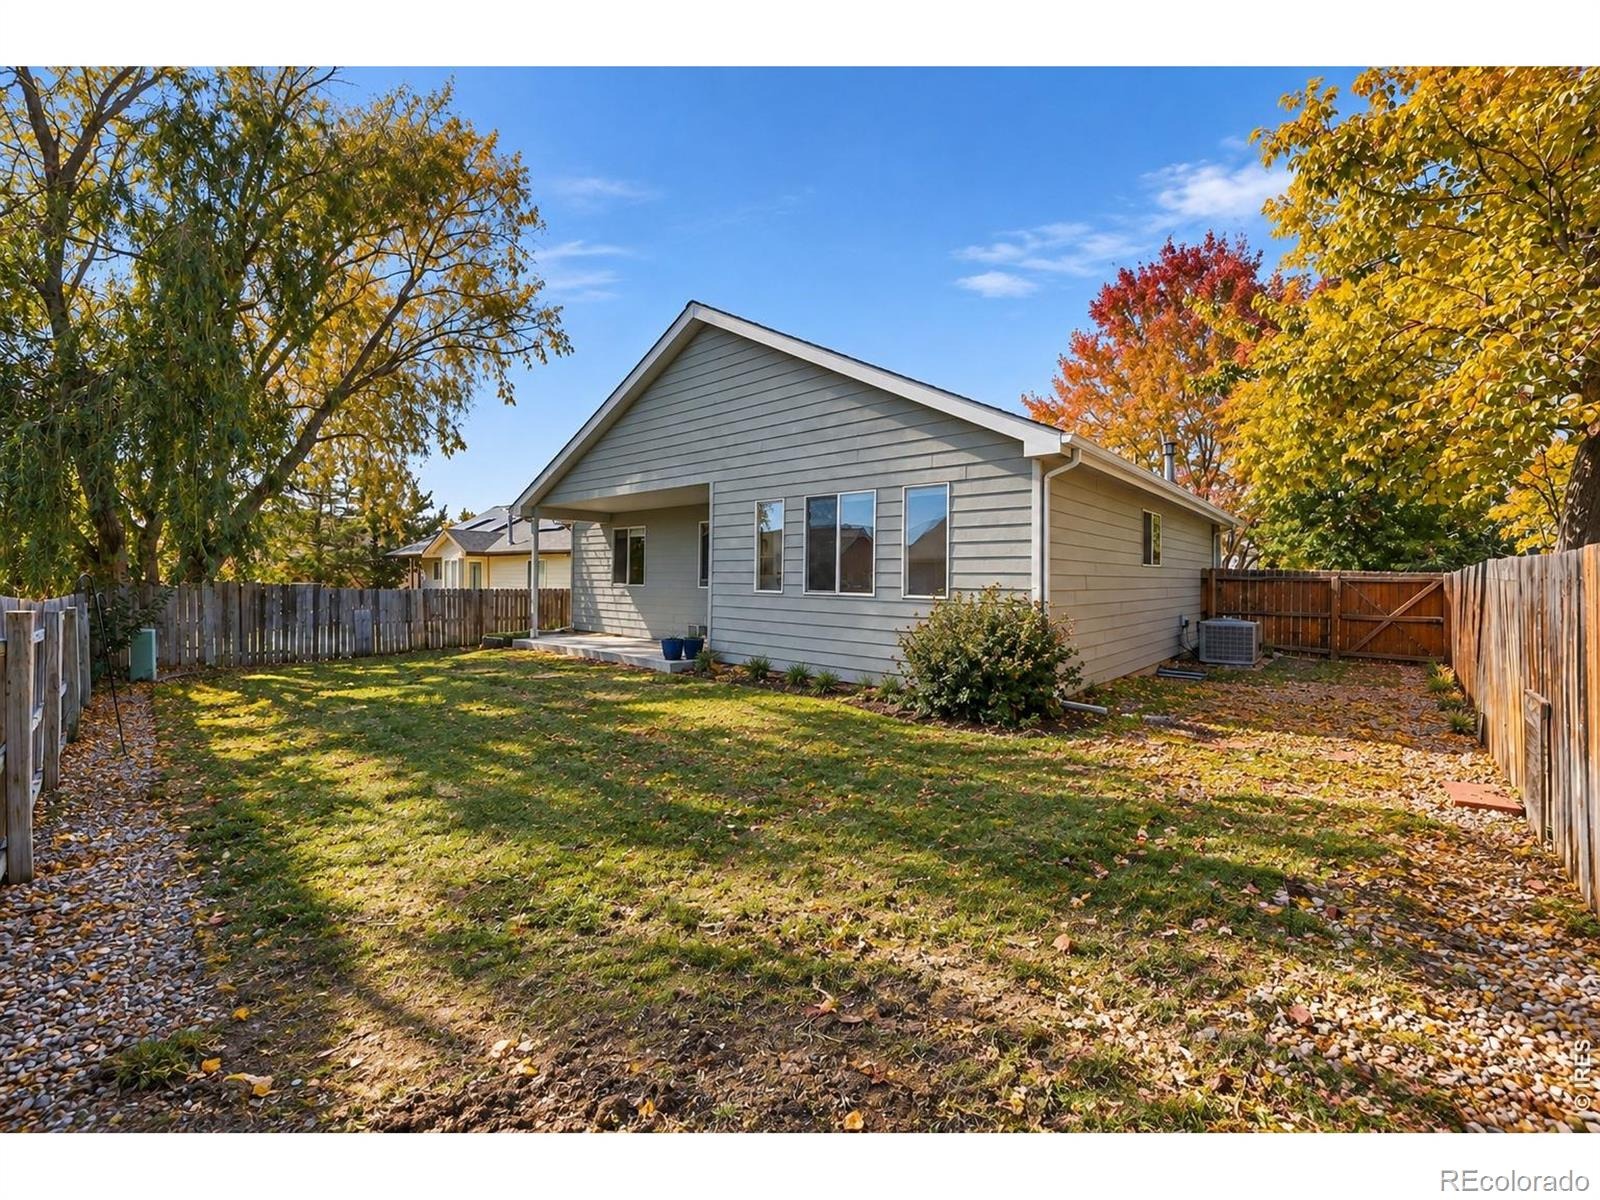
With two primary bedrooms-one on the main level and one in the basement-the layout offers great flexibility for guests, multigenerational living or additional private space. Additional features include central A/C, security system and sprinkler system. Seller will escrow $3,900 at closing for professional sod preparation and new sod installation in Spring 2027. Contractor bid already obtained!
The existing irrigation system is in good condition and was professionally winterized in October 2026. Enjoy a beautiful new lawn just in time for spring! Four bedrooms, three full baths, extensive updates and a flexible finished basement make this home a must-see!
38 days on market
Listed by The SOLD Team & Jordan Morgan · Sears Real Estate · 9703307700
Property Details
| Property Type | Residential |
| Sub Type | Single Family Residence |
| Status | Active |
| Price per Sq Ft | $180 |
| Subdivision | T Bone Ranch Sub 2nd Fg |
| MLS # | IR1070124 |
| Days on Market | 38 |
| Bedrooms | 4 |
| Full Baths | 3 |
| Year Built | 2000 |
| Lot Size (Sq Ft) | 6,787 |
| Acres | 0.16 |
| HOA | Yes |
| HOA Fee | $225 |
| Annual Taxes | $2,646 |
| State | CO |
| County | Weld |
| Zoning | RES |
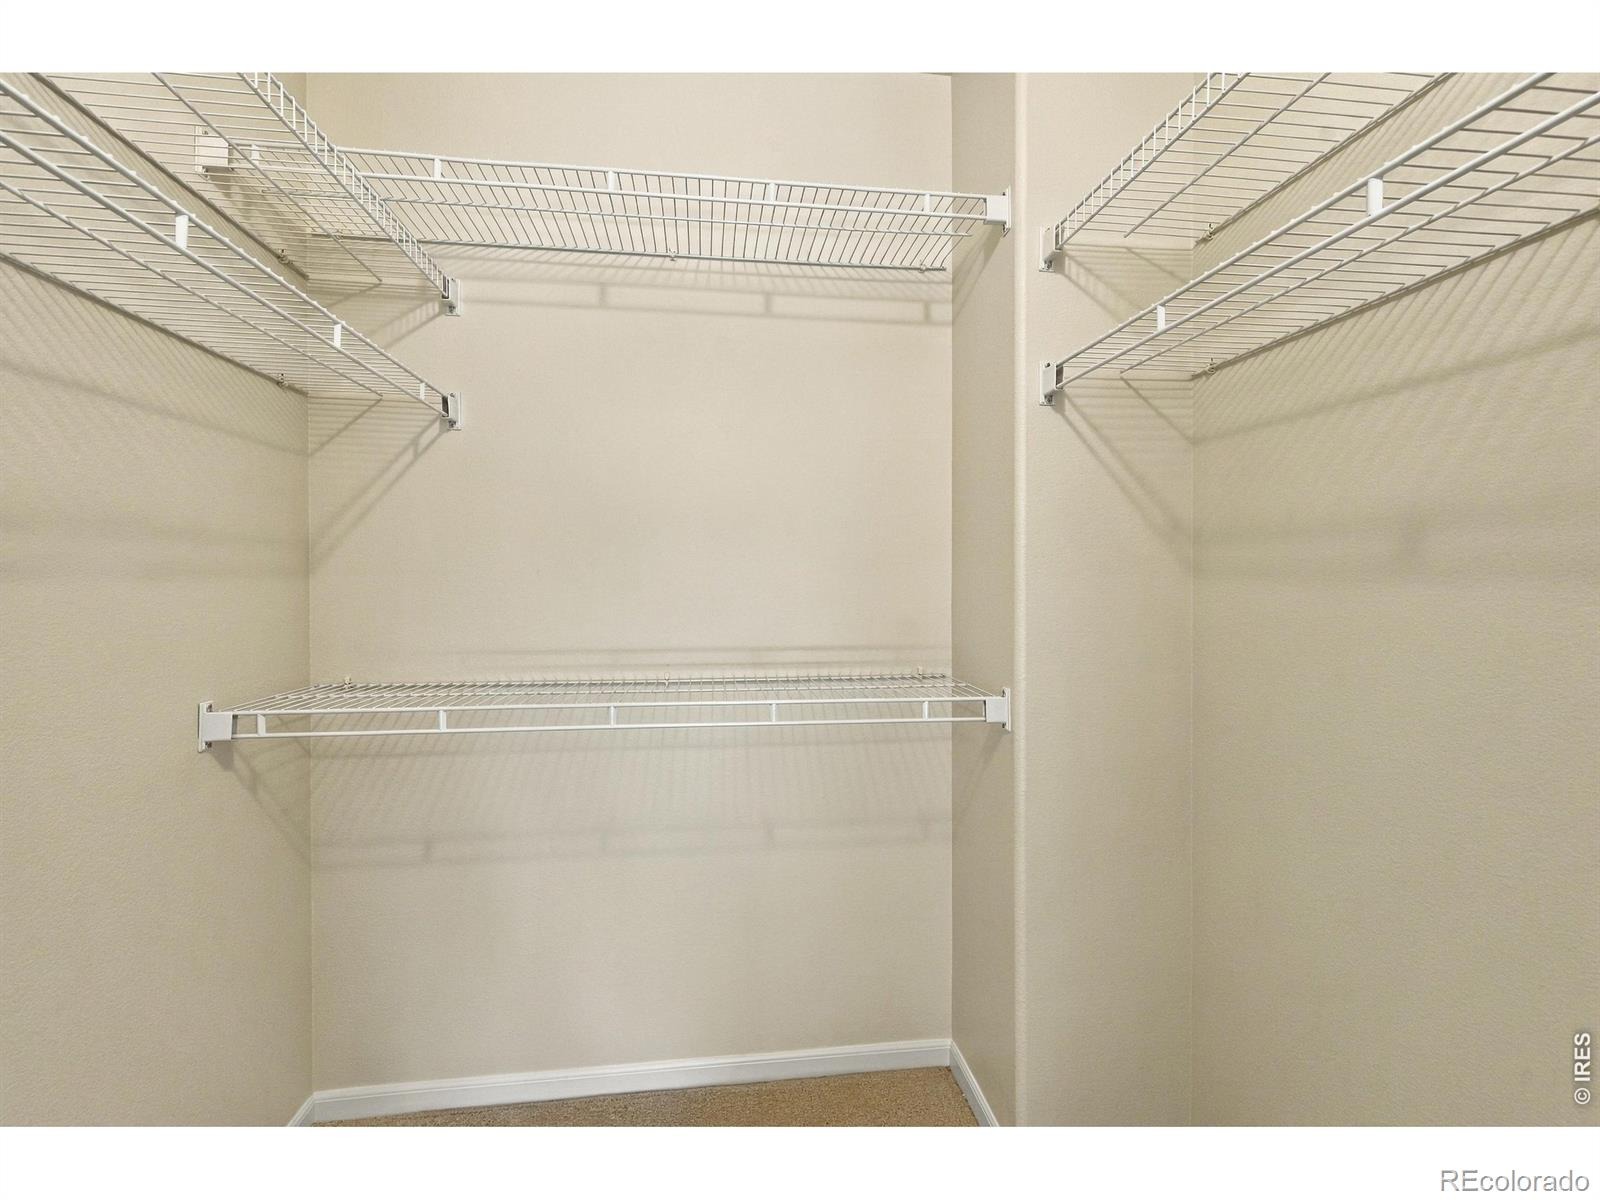
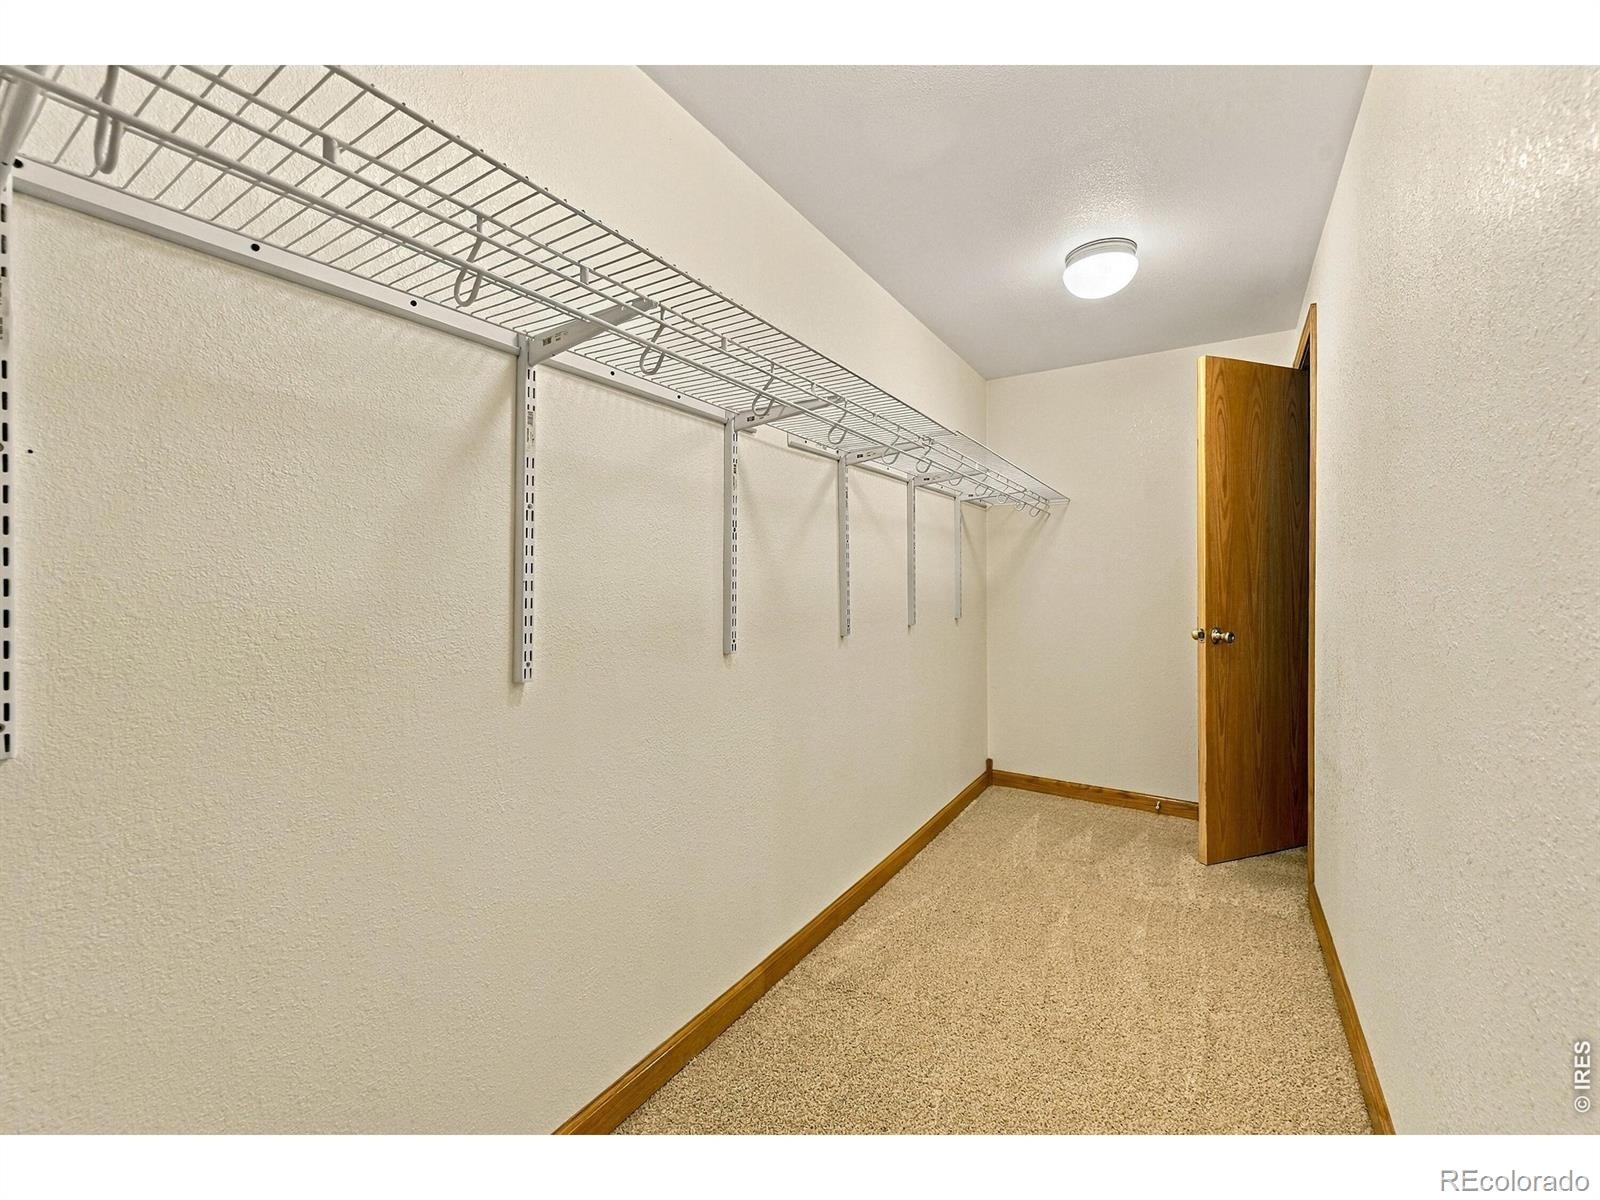
| Interior Features | Eat-in Kitchen, Open Floorplan, Vaulted Ceiling(s), Walk-In Closet(s) |
| Heating | Forced Air |
| Cooling | Ceiling Fan(s), Central Air |
| Fireplace Features | Gas, Living Room |
| Appliances | Dishwasher, Disposal, Microwave, Oven, Refrigerator |
| Garage | Yes |
| Garage Spaces | 2 |
| Roof | Composition |
| Basement | Full |
| Lot Features | Level, Sprinklers In Front |
| Levels | One |
| Construction | Brick, Wood Siding |
| Sewer | Public Sewer |
| Water Source | Public |
Location
Price History
| Date | Event | Price |
|---|---|---|
| 11/9/2026 |
Price change Source: REcolorado® #IR1070124 |
$439,900 -2.2% $180/sqft |
| 10/6/2026 |
Listed for sale Source: REcolorado® #IR1070124 |
$450,000 $184/sqft |

Based on information submitted to the MLS GRID as of November 13, 2026 at 5:01 AM MST. All data is obtained from various sources and may not have been verified by broker or MLS GRID. Supplied Open House Information is subject to change without notice. All information should be independently reviewed and verified for accuracy. Properties may or may not be listed by the office/agent presenting the information.
Thank you — a Mont Haus broker will be in touch shortly.
For Mont Haus agents and staff. Sign in with your Mont Haus Microsoft account and the Agent Portal opens in a new tab.
Sign in with MicrosoftNo Microsoft account yet? Ask Nikki Boxer, who sets up portal access.