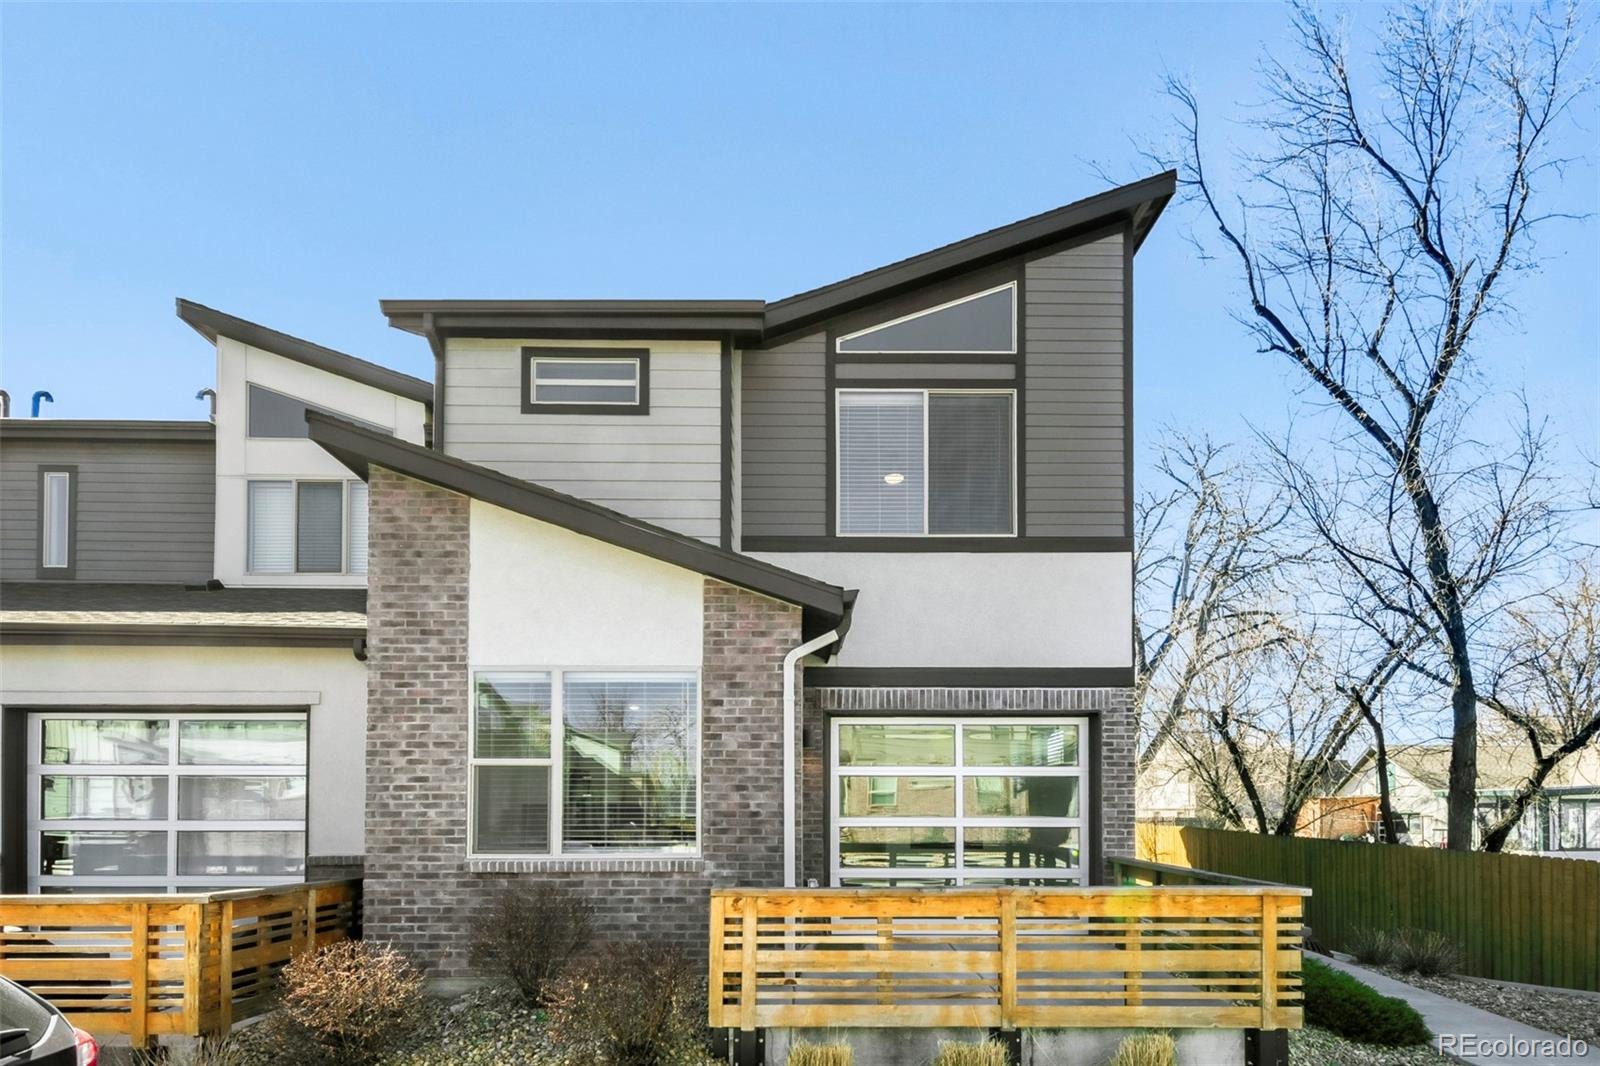
Residential · Active
Wheat Ridge, CO 80033
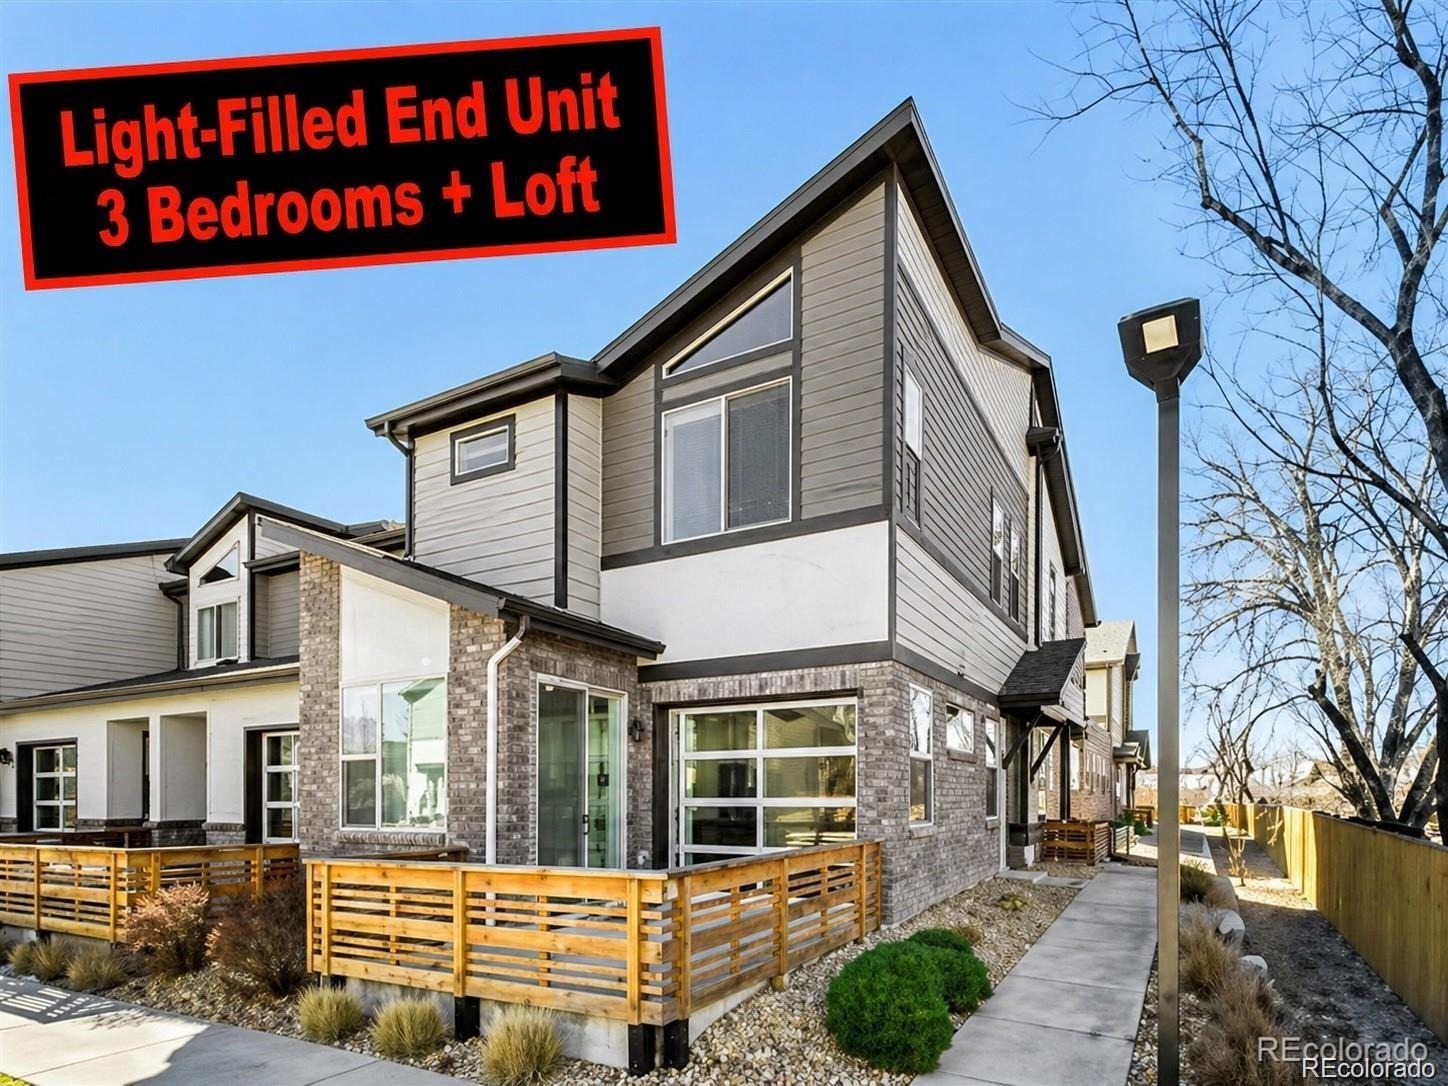
3 Beds · 3 Baths · 1,855 Sq Ft
$525,000
Townhouse
Property Type
0.03 acres
Lot Size
2021
Year Built
$283
Price per Sq Ft
2
Parking Spaces
$310
HOA Fee
8185951
MLS #
About This Property
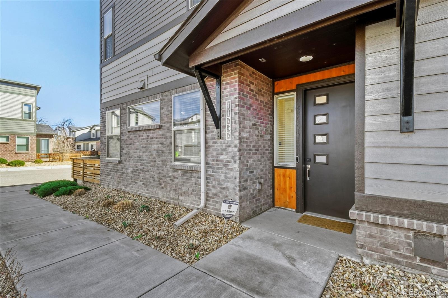
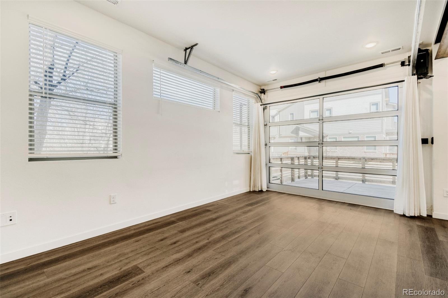
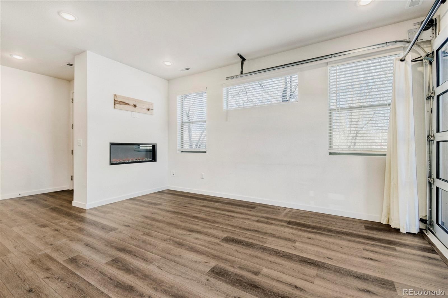
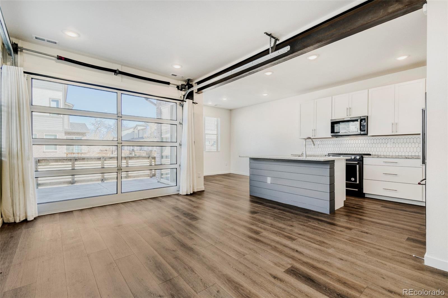
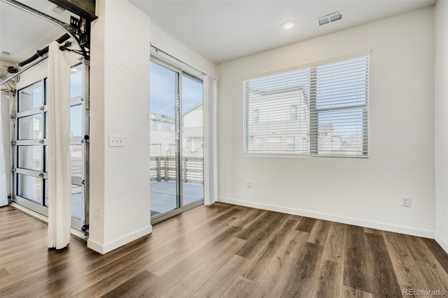
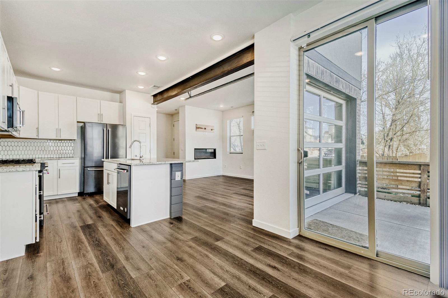
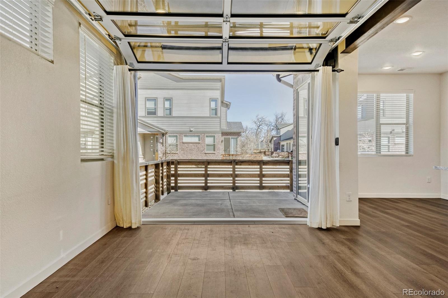
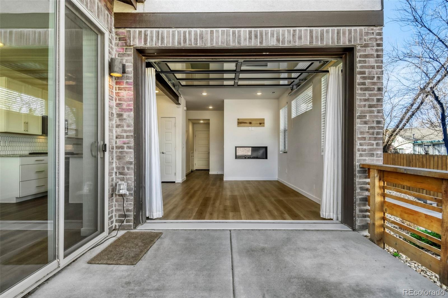
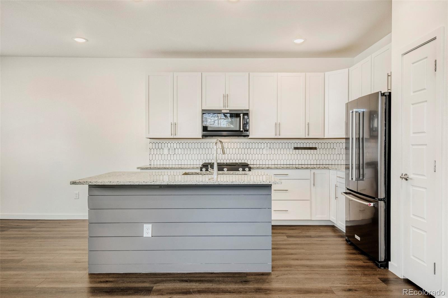
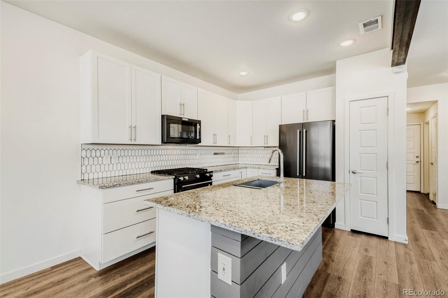
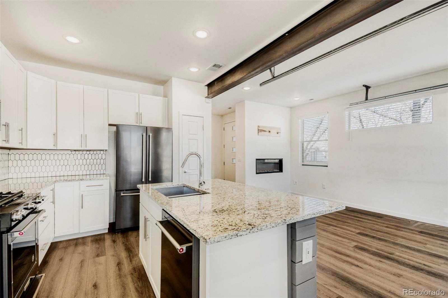
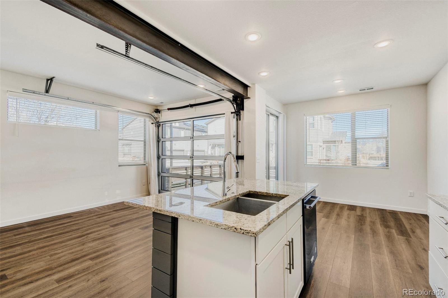
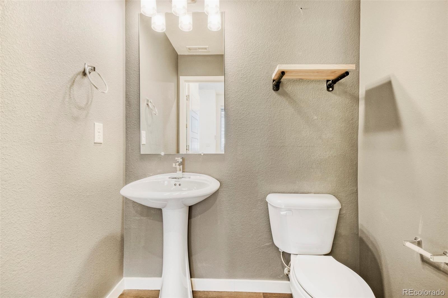
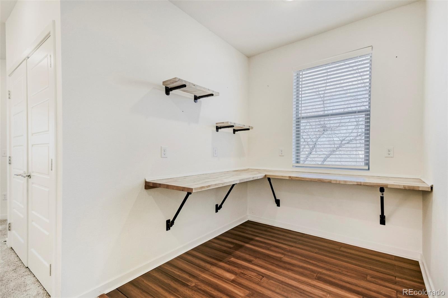
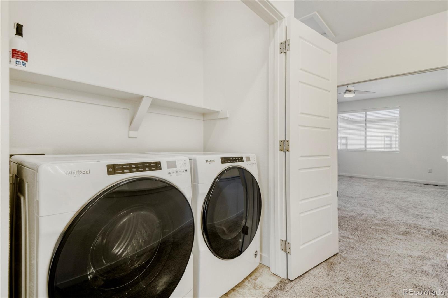
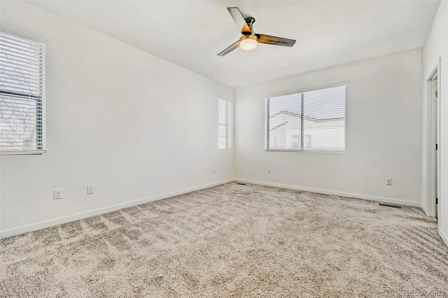
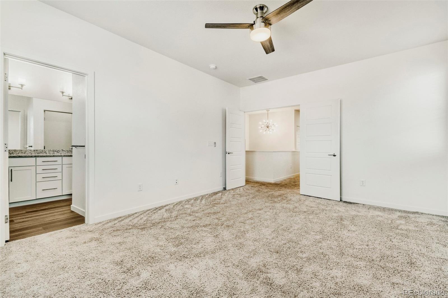
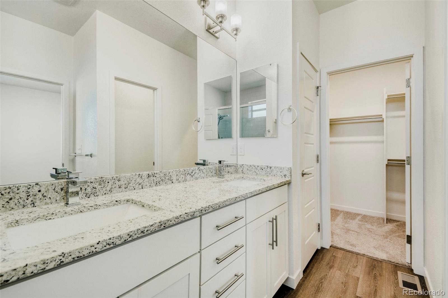
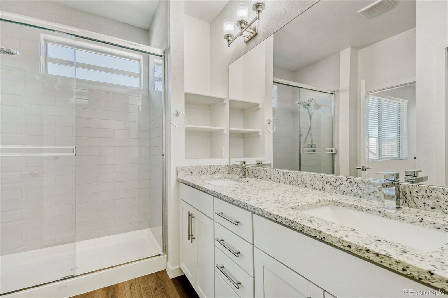
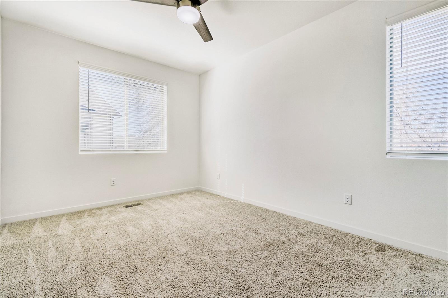
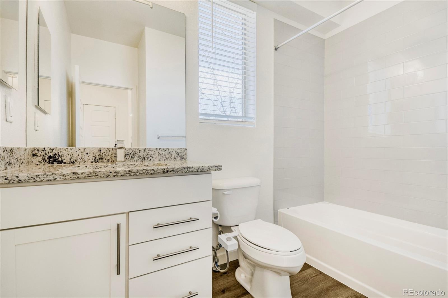
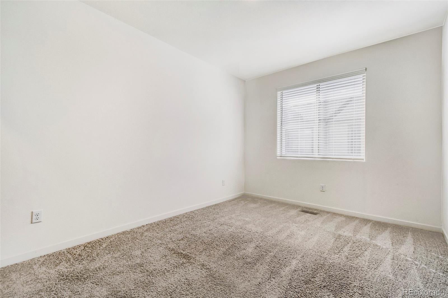
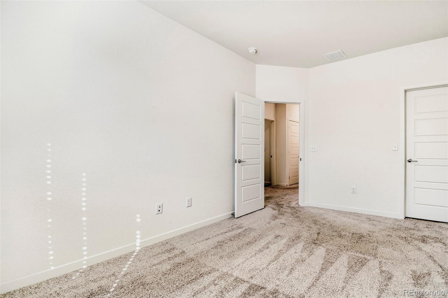
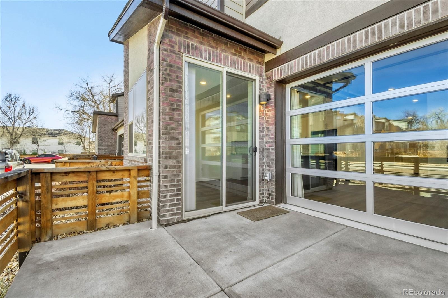
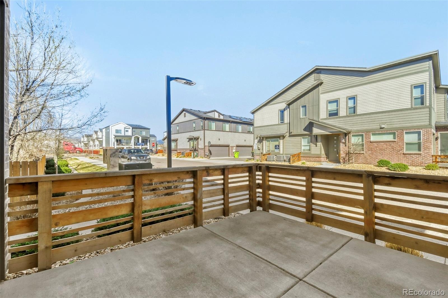
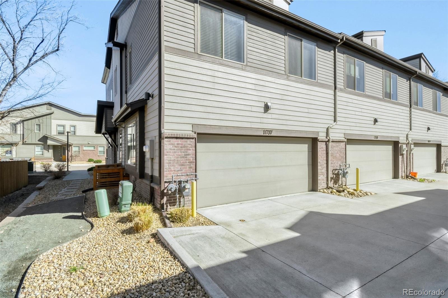
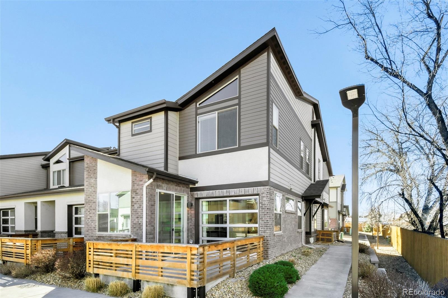
Impeccable Original Owner End Unit Townhome!! $17,500.00 Grant Available!! Full View Garage Door Opening To Patio / Exposed Steel Beam / Pendant Lights / Primary Suite / Walk-In Closets / Recessed Lights / Luxury Vinyl Plank Floors / 10' Ceilings / Quartz & Granite Counter Tops / 42" Shaker Cabinets / Kitchen Island / 5 Burner Gas Stove / Tile Backsplash / KitchenAid Gun Metal Appliances / 8' Garage Door / Ceiling Fans / Tile Floors / 5 Panel Doors / Chrome Hardware / Frameless Glass Shower / Chrome Hardware / 42' Cabinets / Pantry / Pedestal Sink / Enclosed Patio Area / Full Size Washer & Dryer / Built In Work Bench, Storage Shelves, 220V & Water Spigot in Garage!! Great Highway Access!! Close To All Amenities!! Neighborhood Dog Park, BBQ Area & Garden!! Location!! Location!! Location!!
Enjoy top-rated local favorites like Heinies Market, Edwards Meat Market, Joe's Cafe, Pietra's Pizzeria & Italian Restaurant, Yak & Yeti, Wheat Ridge Animal Hospital, New Image Brewery, Prospect Park, Anderson Park, Tabor Lake, Clear Creek & early trails with easy access to Olde Town Arvada, Golden and Denver!
35 days on market
Listed by Galo Garrido & Grace Evans · RE/MAX Professionals · Galo@TradewindPropertyGroup.com,303-910-0549
Property Details
| Property Type | Residential |
| Sub Type | Townhouse |
| Status | Active |
| Price per Sq Ft | $283 |
| Subdivision | Clear Creek Terrace |
| MLS # | 8185951 |
| Days on Market | 35 |
| Bedrooms | 3 |
| Full Baths | 1 |
| Half Baths | 1 |
| Three-Quarter Baths | 1 |
| Year Built | 2021 |
| Lot Size (Sq Ft) | 1,481 |
| Acres | 0.03 |
| HOA | Yes |
| HOA Fee | $310 |
| Annual Taxes | $3,291 |
| State | CO |
| County | Jefferson |
| Interior Features | Ceiling Fan(s), Eat-in Kitchen, High Ceilings, High Speed Internet, Kitchen Island, Pantry, Walk-In Closet(s), Primary Suite, Quartz Counters |
| Heating | Forced Air, Natural Gas |
| Cooling | Central Air |
| Flooring | Carpet, Tile, Vinyl |
| Fireplaces | 1 |
| Fireplace Features | Electric, Great Room |
| Appliances | Dishwasher, Disposal, Dryer, Microwave, Range, Refrigerator, Washer |
| Exterior Features | Private Yard, Rain Gutters |
| Garage | Yes |
| Garage Spaces | 2 |
| Parking Features | Concrete, Oversized, Dry Walled, Finished, Insulated |
| Roof | Shingle, Composition |
| Basement | Crawl Space |
| Architectural Style | Contemporary |
| Levels | Two |
| Construction | Brick, Frame, Stucco |
| Sewer | Public Sewer |
| Water Source | Public |
| Senior Community | No |
| Special Conditions | None Known |
Location
Price History
| Date | Event | Price |
|---|---|---|
| 10/7/2026 |
Listed for sale Source: REcolorado® #8185951 |
$525,000 $283/sqft |
| 10/6/2026 |
Listing removed Source: REcolorado® #IR1068349 |
— |
| 9/7/2026 |
Listed for sale Source: REcolorado® #IR1068349 |
$525,000 $283/sqft |

Based on information submitted to the MLS GRID as of November 11, 2026 at 12:30 PM MST. All data is obtained from various sources and may not have been verified by broker or MLS GRID. Supplied Open House Information is subject to change without notice. All information should be independently reviewed and verified for accuracy. Properties may or may not be listed by the office/agent presenting the information.
Thank you — a Mont Haus broker will be in touch shortly.
For Mont Haus agents and staff. Sign in with your Mont Haus Microsoft account and the Agent Portal opens in a new tab.
Sign in with MicrosoftNo Microsoft account yet? Ask Nikki Boxer, who sets up portal access.