Residential · Active
Wheat Ridge, CO 80033
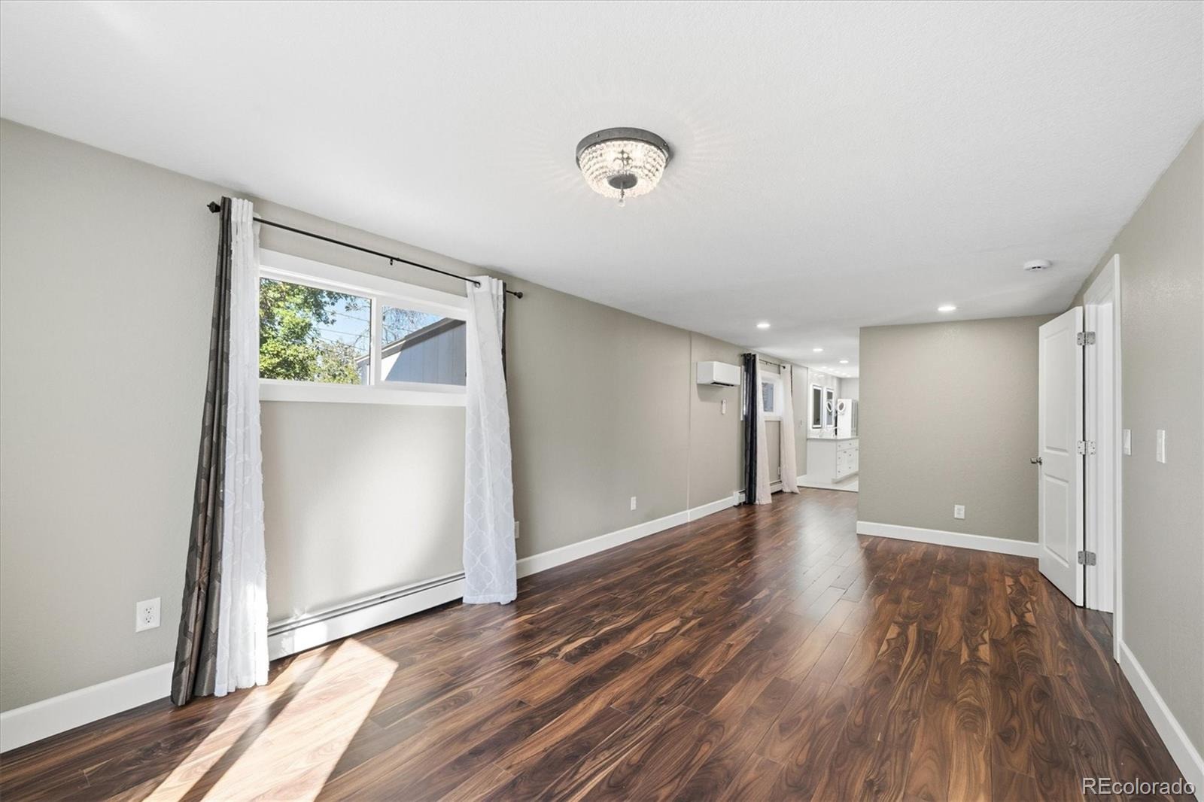
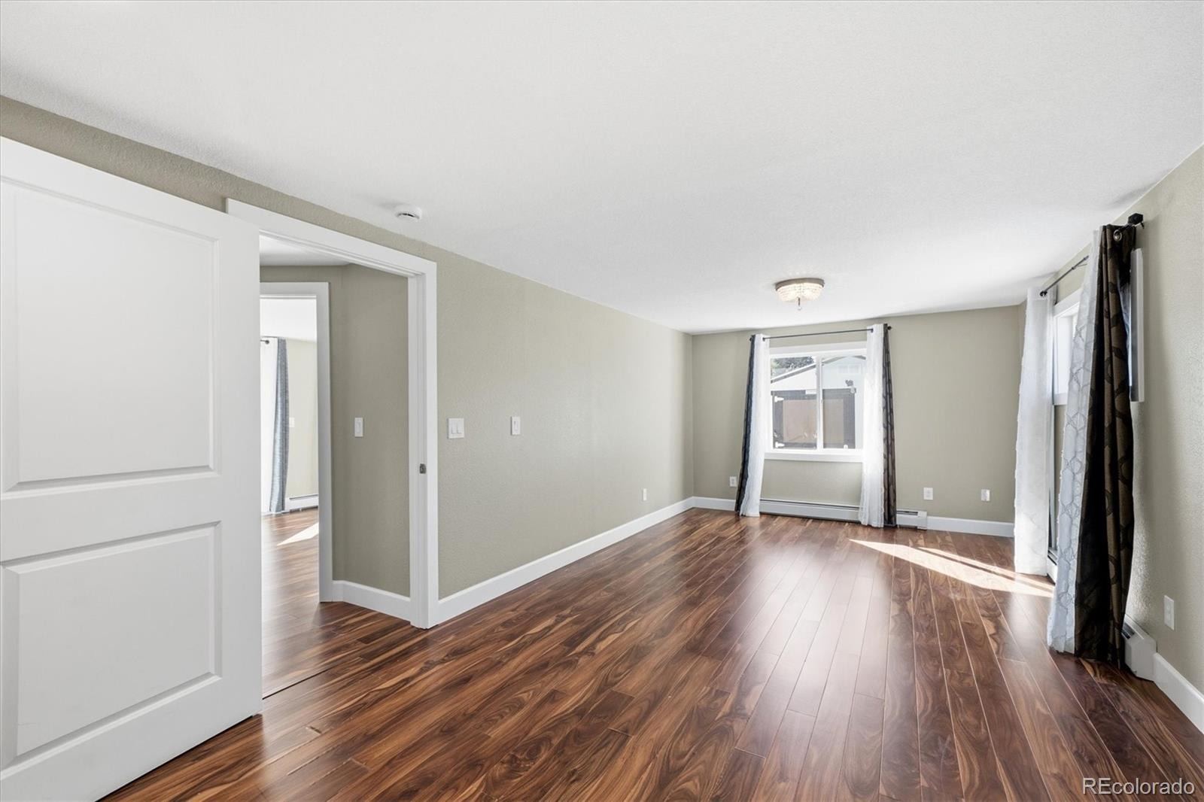
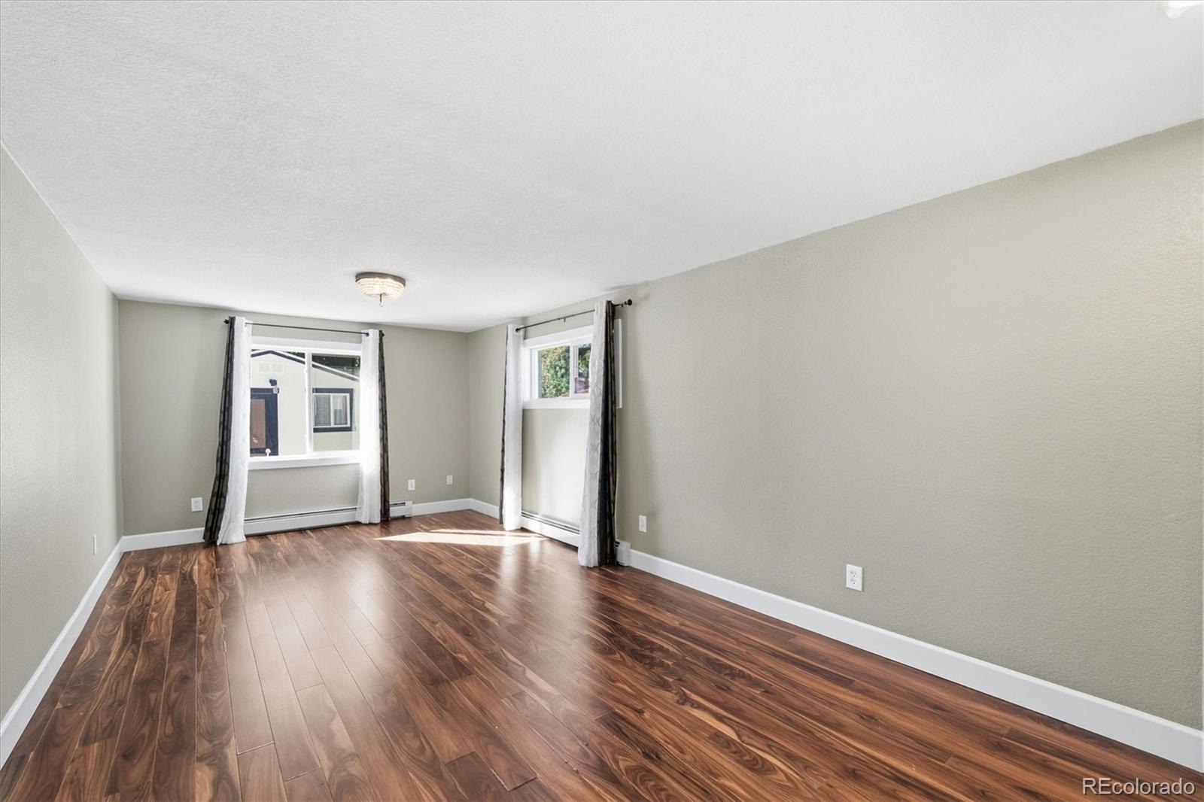
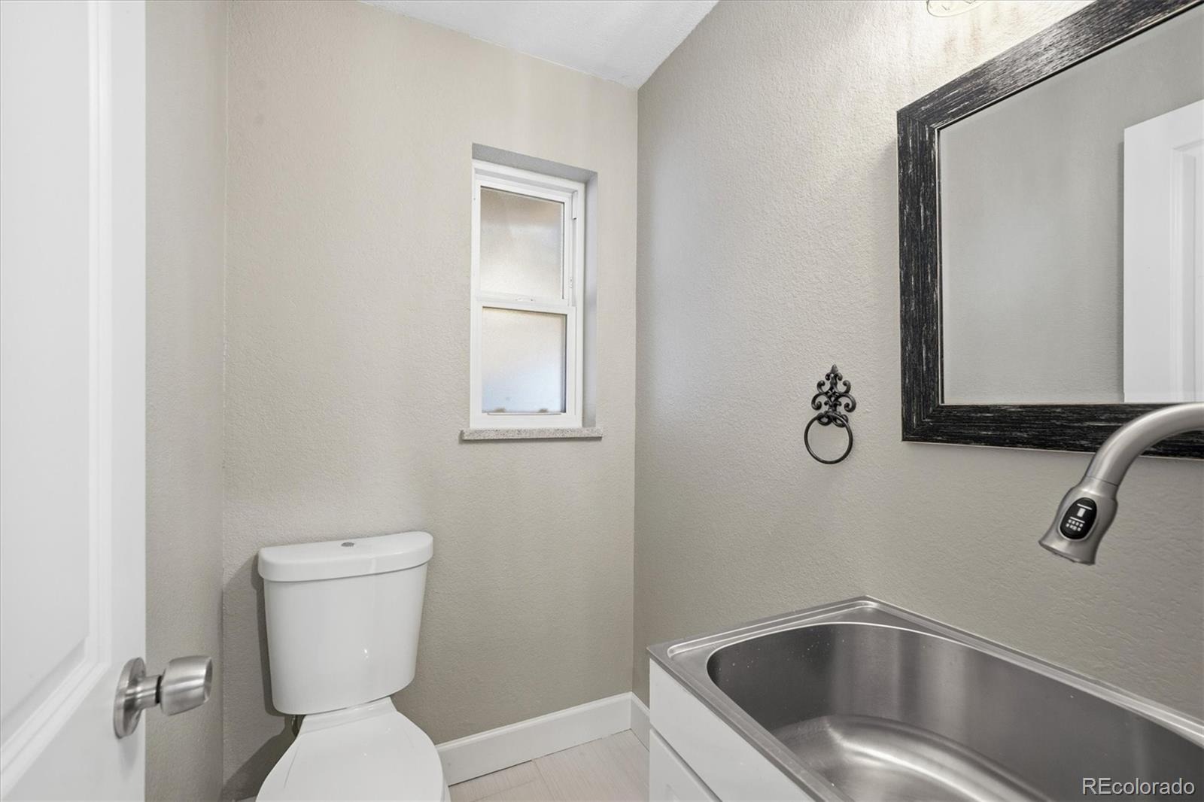
4 Beds · 3 Baths · 3,068 Sq Ft
$1,087,000
Single Family
Property Type
0.24 acres
Lot Size
1962
Year Built
$354
Price per Sq Ft
2
Parking Spaces
2190794
MLS #
About This Property
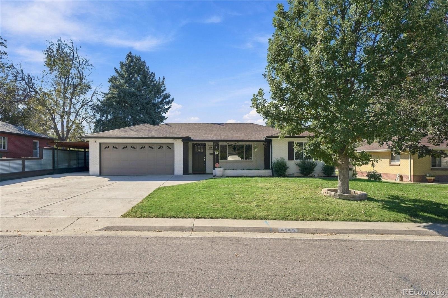
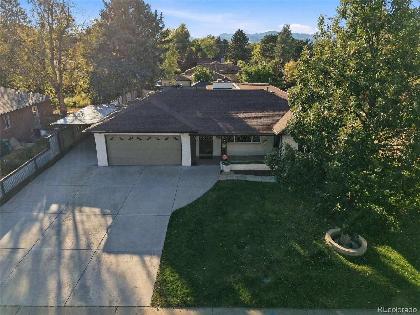
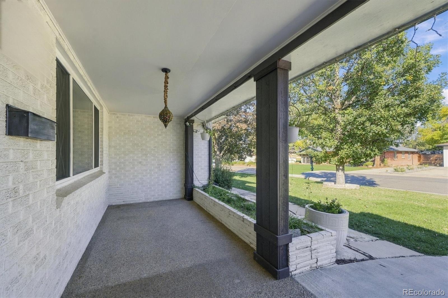
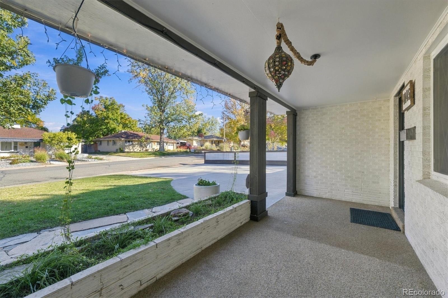
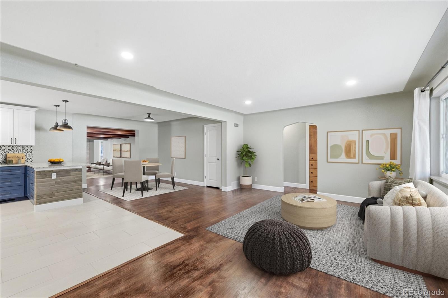
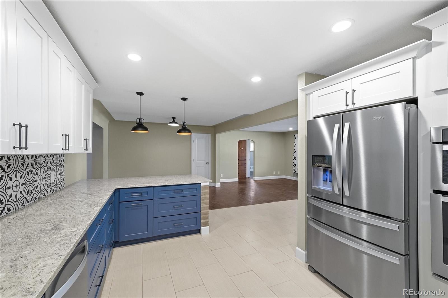
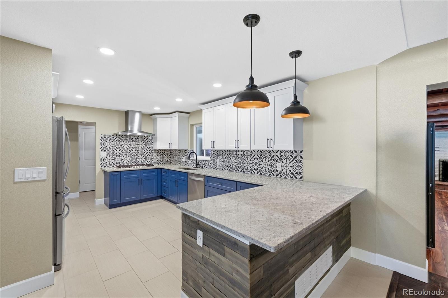
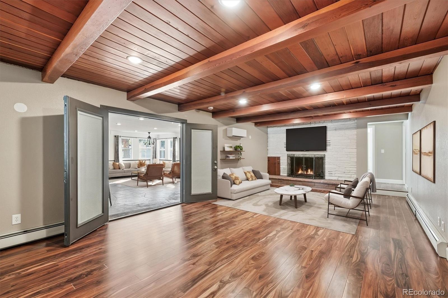
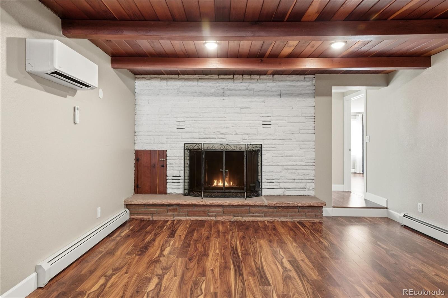
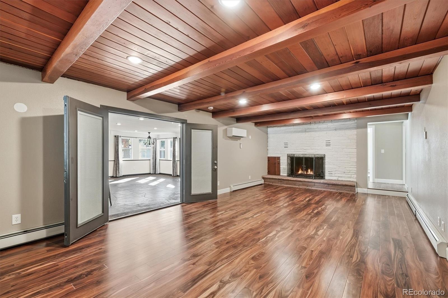
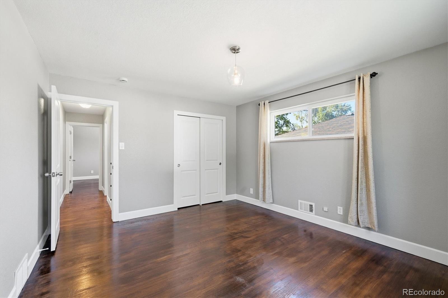
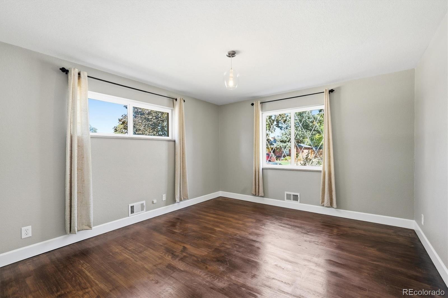
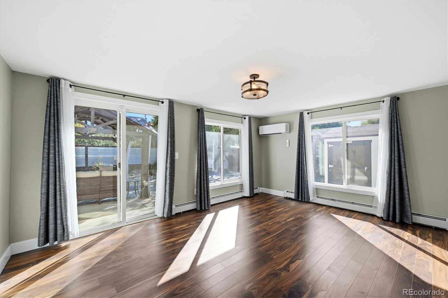
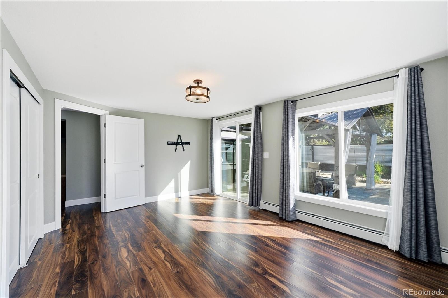
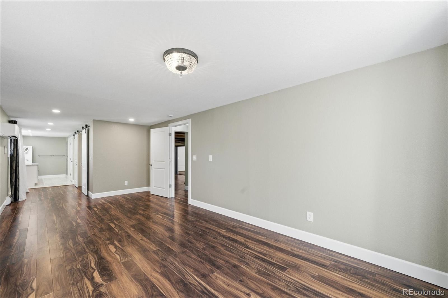
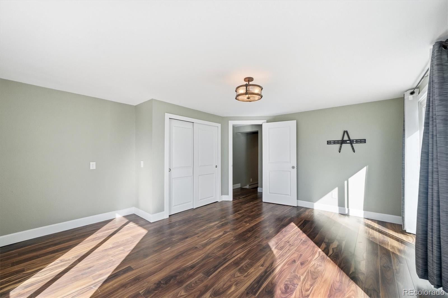
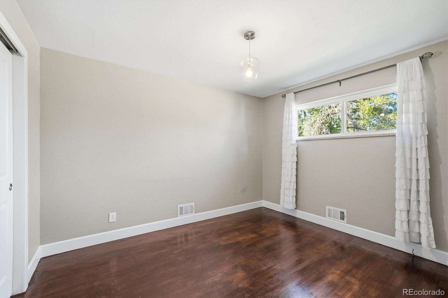
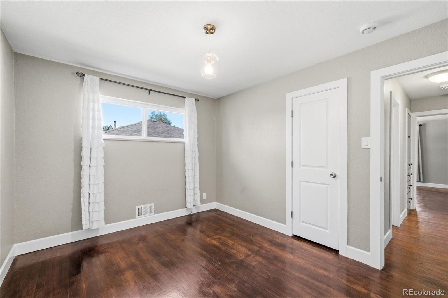
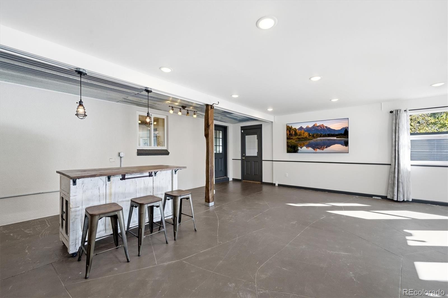
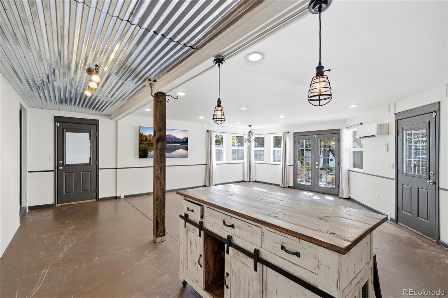
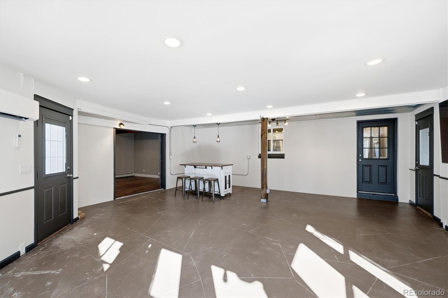
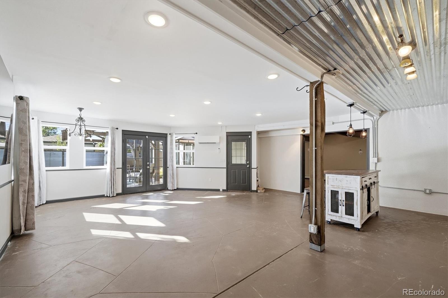
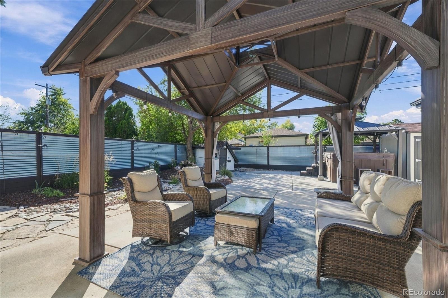
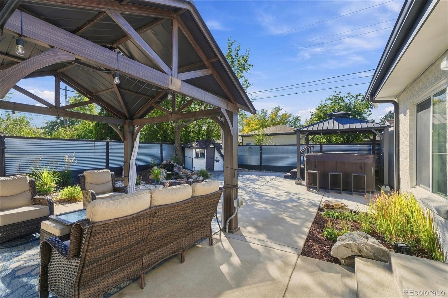
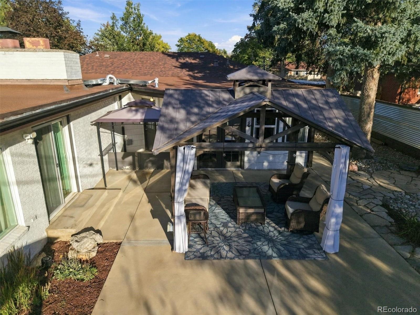
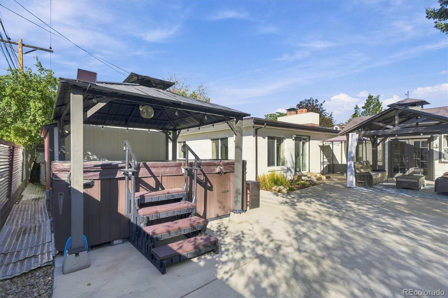
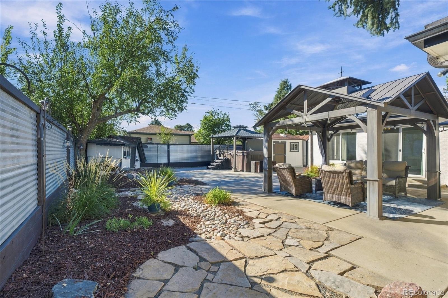
Why settle for ordinary when you can have a home with personality, perks, and your own backyard escape? This one-of-a-kind property offers 4 bedrooms, 3 bathrooms, an attached 2-car garage, an additional carport, and NO HOA! Pour a drink at the built-in sunroom bar, catch the game on the built-in TV, or head outside for a soak in the swim spa. With permanent pergolas, a pond and waterfall, and a playhouse, the backyard is ready for everything from peaceful mornings to memorable gatherings.
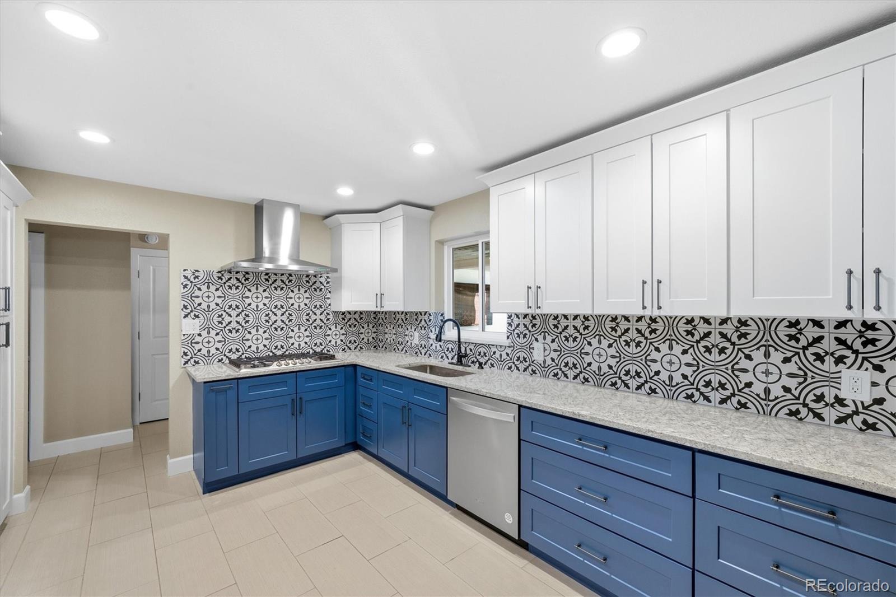
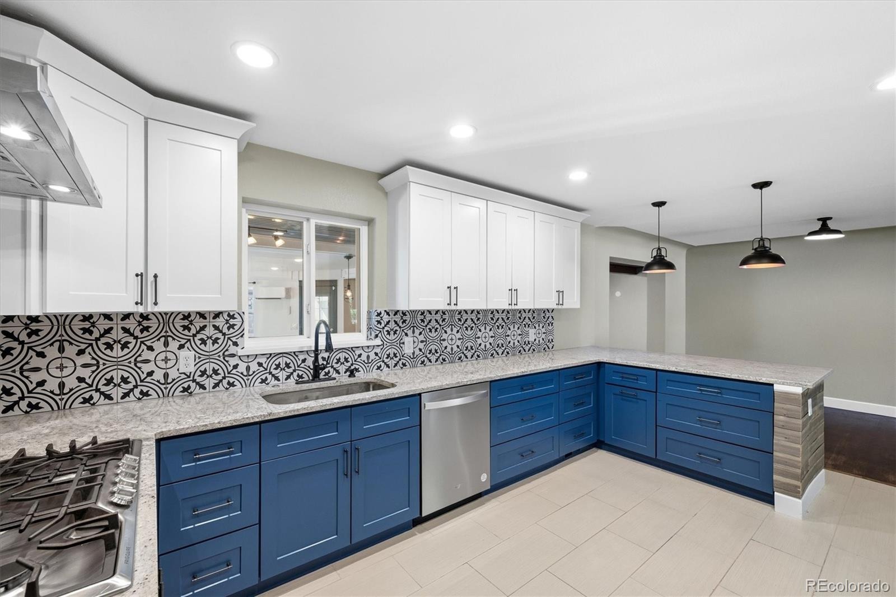
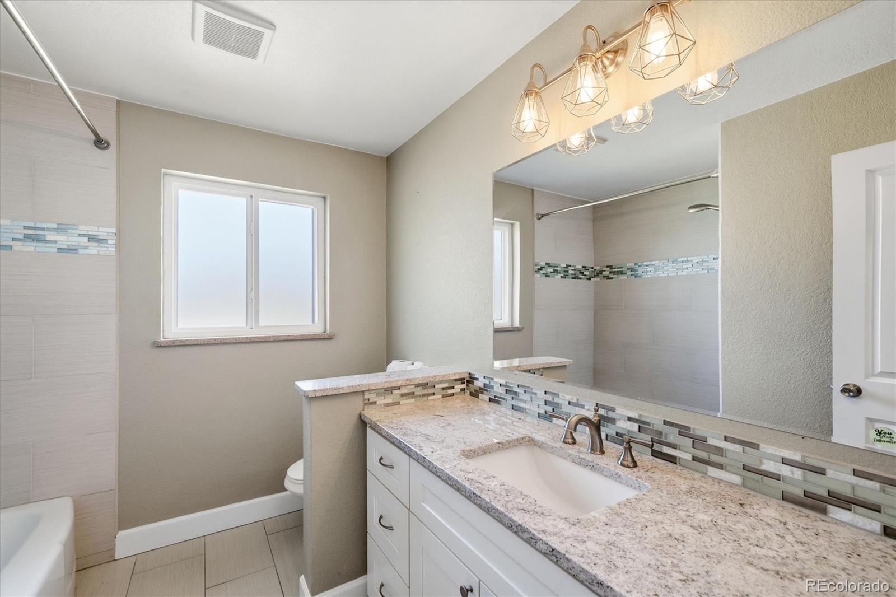
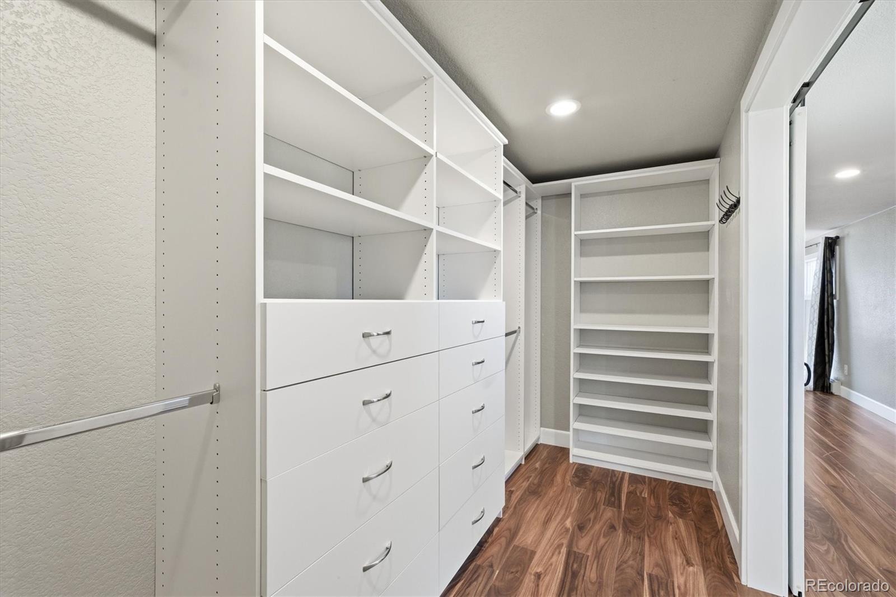
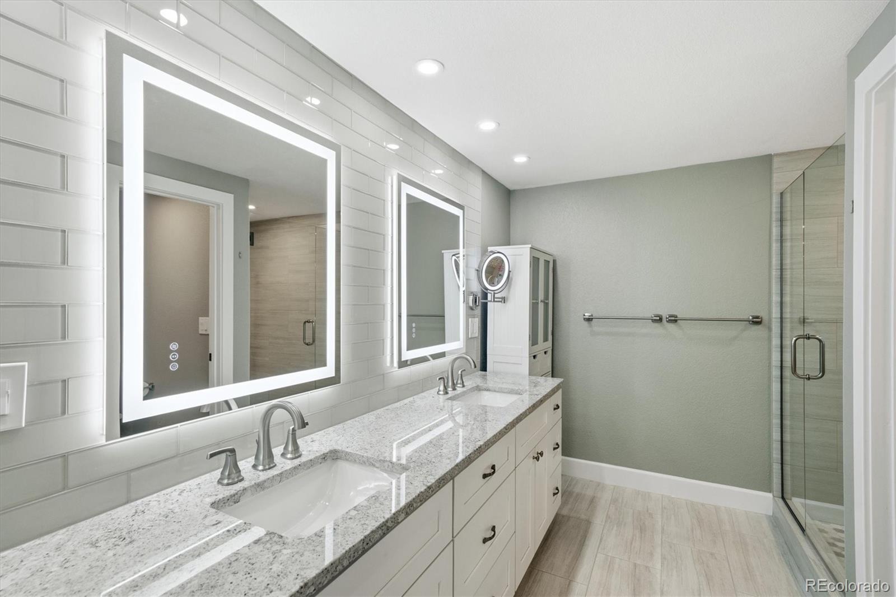
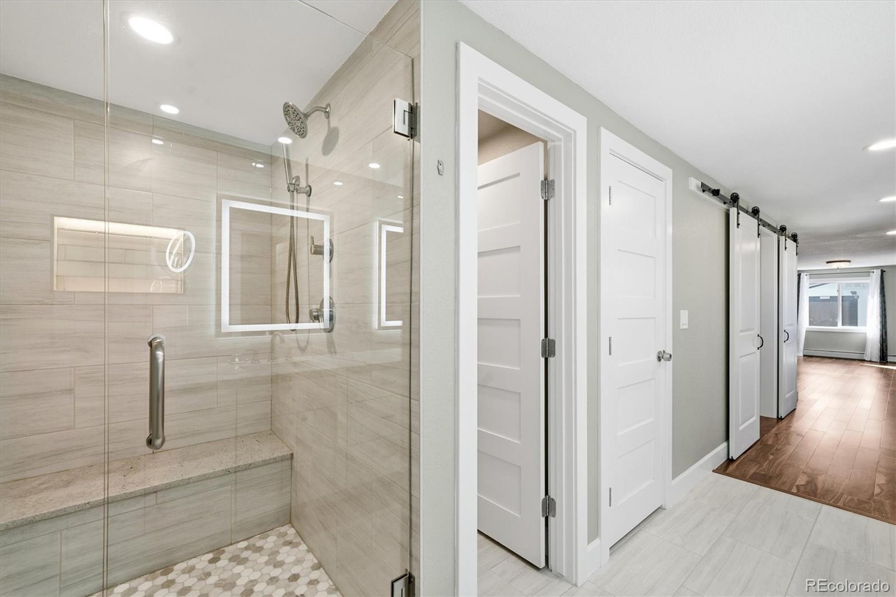
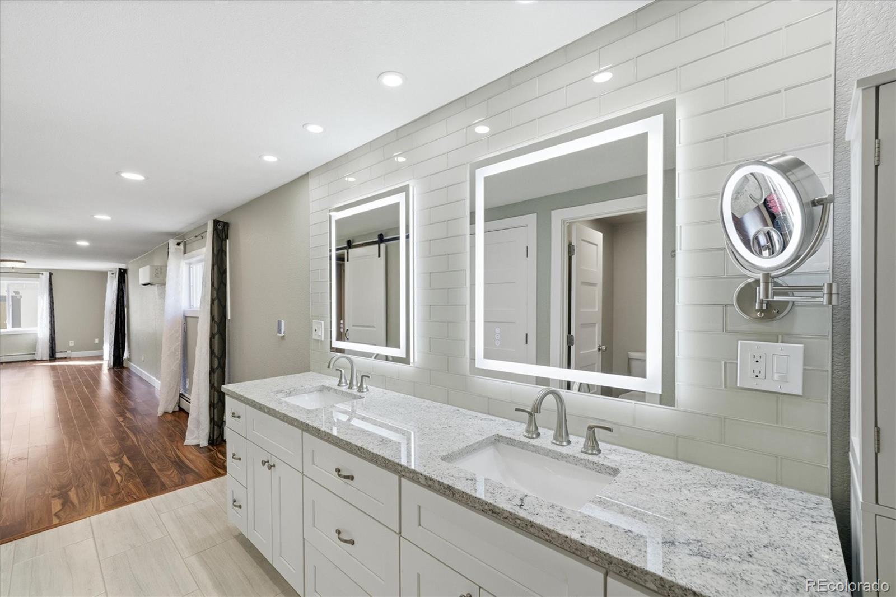
Three sheds with built-in workbenches offer room for tools, hobbies, and your next big project. The upgrades are just as impressive! The heat pump, mini-splits, hot water boiler, furnace, and A/C were all replaced in 2025, along with the roof on the addition. The primary bathroom was remodeled in 2024, and the kitchen features a new dishwasher and refrigerator.
Window coverings stay, and a new swim spa cover is already on order! Smart-home thermostat controls and a smoke alarm add everyday convenience, while the Vivint security system offers optional monitoring for a monthly fee. Space to spread out, places to play, and plenty of reasons to stay—come see what makes this beautiful property anything but ordinary!
26 days on market
Listed by Cindy Waltemath · Turn Key Homes LLC · cindywaltemath@gmail.com,303-598-5399
Property Details
| Property Type | Residential |
| Sub Type | Single Family Residence |
| Status | Active |
| Price per Sq Ft | $354 |
| Subdivision | Bel-Aire |
| MLS # | 2190794 |
| Days on Market | 26 |
| Bedrooms | 4 |
| Full Baths | 1 |
| Half Baths | 1 |
| Three-Quarter Baths | 1 |
| Year Built | 1962 |
| Lot Size (Sq Ft) | 10,542 |
| Acres | 0.24 |
| HOA | No |
| Annual Taxes | $4,923 |
| State | CO |
| County | Jefferson |
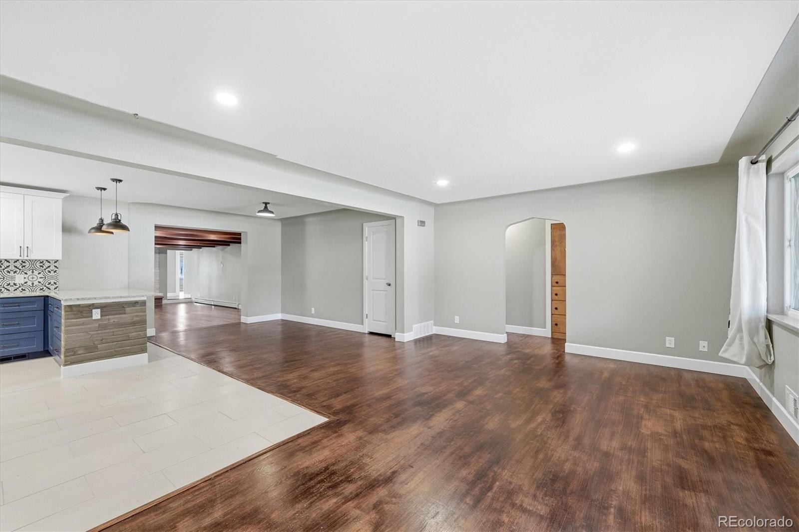
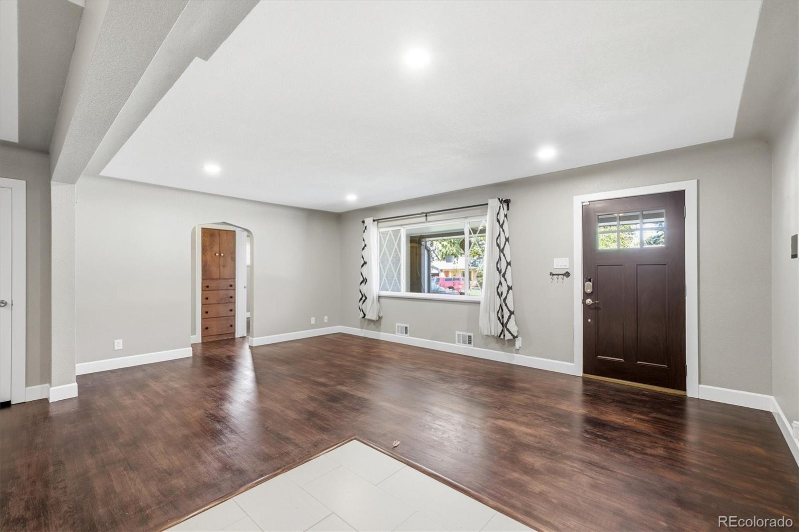
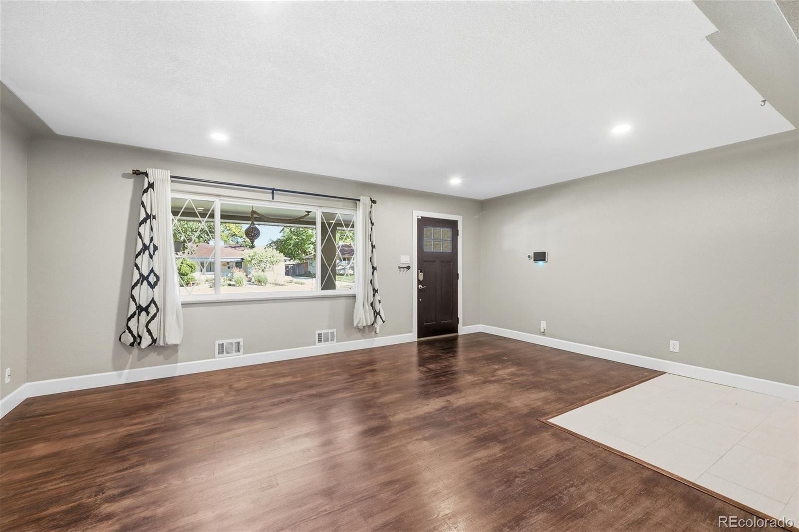
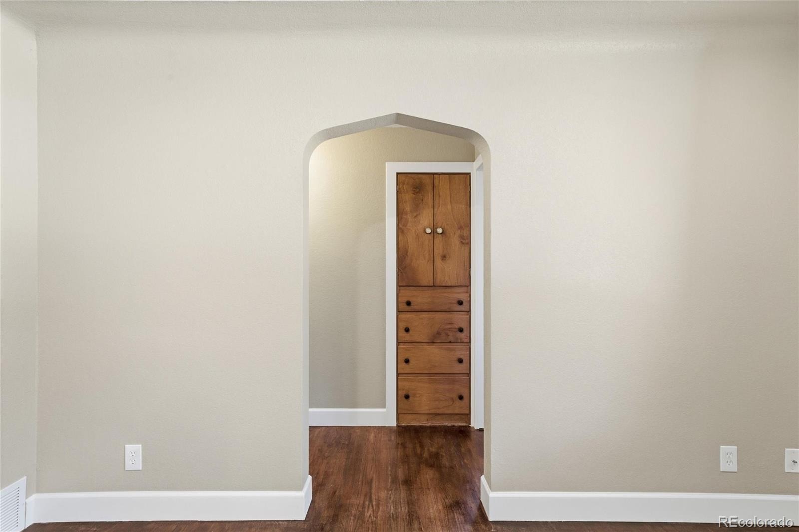
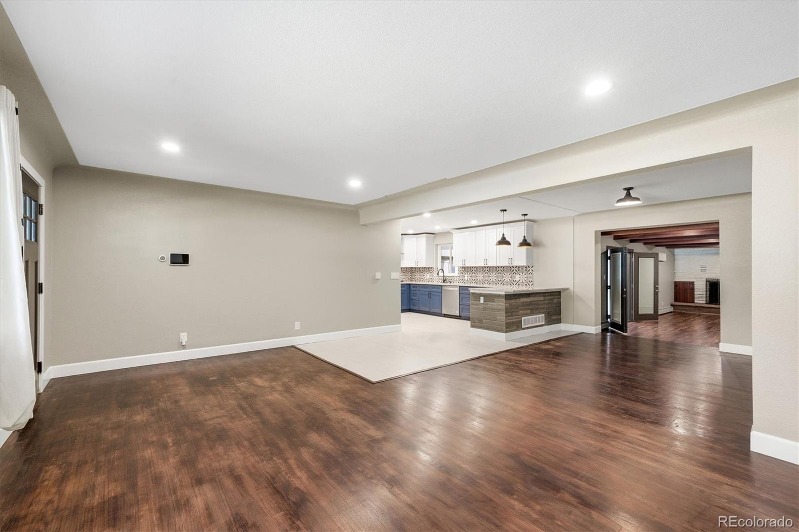
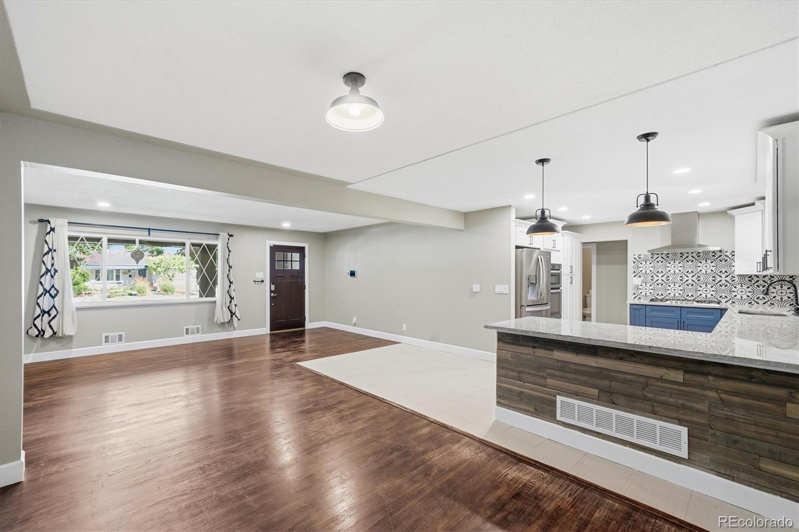
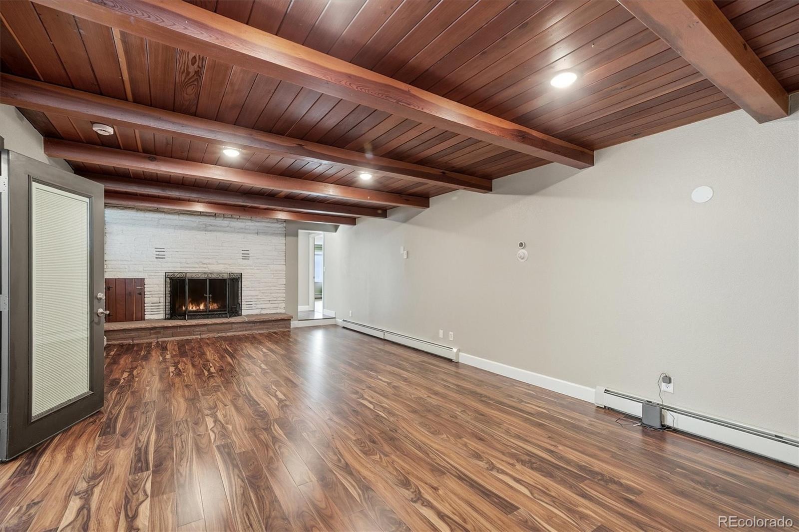
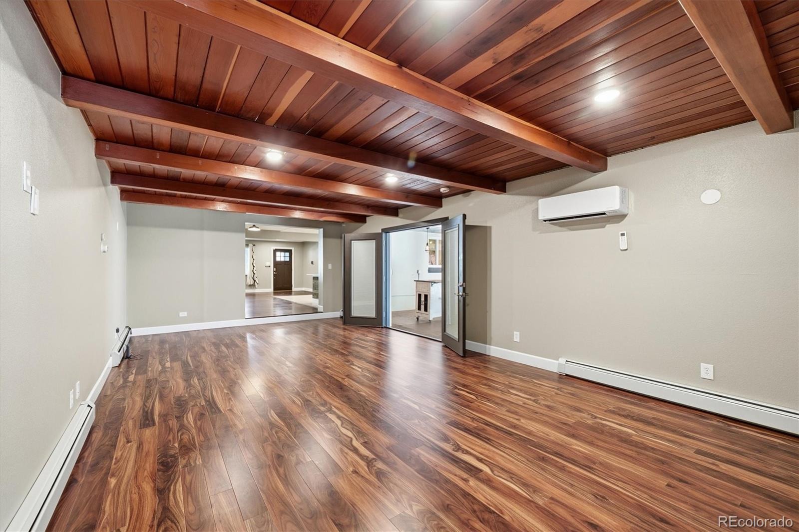
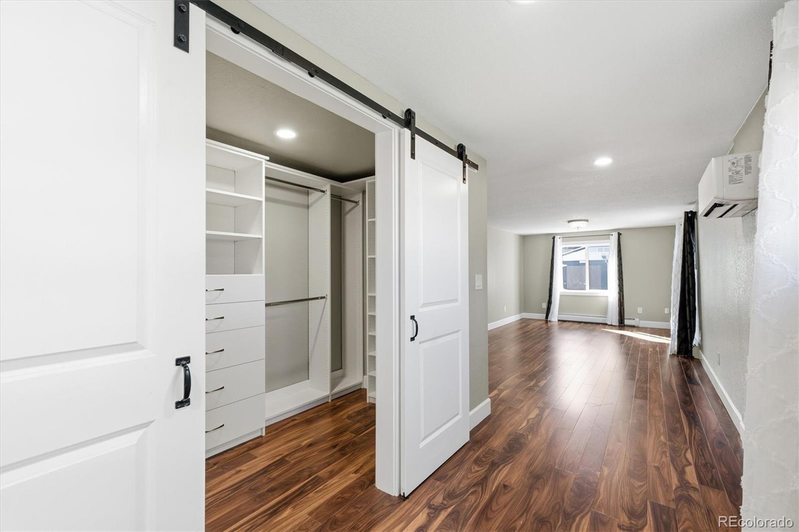
| Interior Features | Built-in Features, Eat-in Kitchen, Granite Counters, High Ceilings, High Speed Internet, Kitchen Island, Open Floorplan, Pantry, Walk-In Closet(s), Wet Bar, No Stairs, Primary Suite, Smoke Free, Spa/Hot Tub |
| Heating | Forced Air |
| Cooling | Central Air |
| Flooring | Laminate, Tile, Wood |
| Fireplaces | 1 |
| Fireplace Features | Living Room |
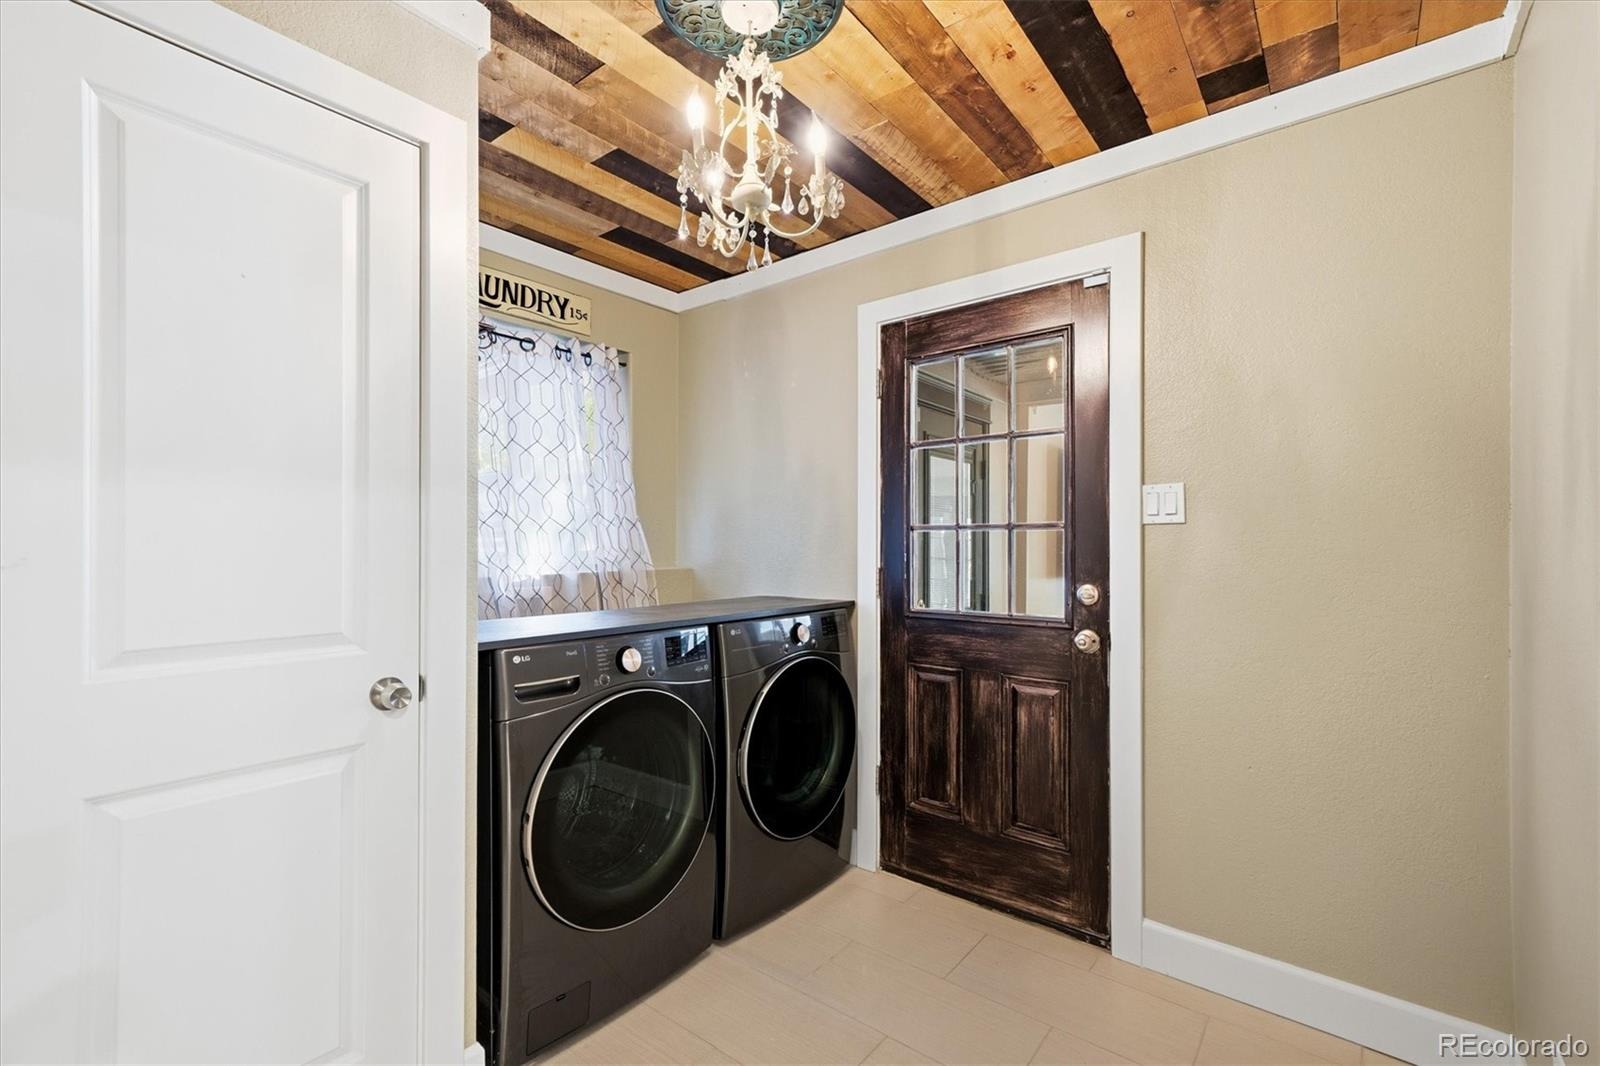
| Appliances | Dishwasher, Disposal, Dryer, Microwave, Oven, Range Hood, Refrigerator, Washer |
| Exterior Features | Lighting, Private Yard, Rain Gutters |
| Garage | Yes |
| Garage Spaces | 2 |
| Parking Features | Concrete, Lighted |
| Roof | Composition |
| Lot Features | Landscaped, Sloped, Master Planned |
| Levels | One |
| Construction | Brick, Frame |
| Sewer | Public Sewer |
| Water Source | Public |
| Senior Community | No |
| Special Conditions | None Known |
Location
Price History
| Date | Event | Price |
|---|---|---|
| 10/7/2026 |
Listed for sale Source: REcolorado® #2190794 |
$1,087,000 $354/sqft |

Based on information submitted to the MLS GRID as of November 2, 2026 at 2:05 PM MST. All data is obtained from various sources and may not have been verified by broker or MLS GRID. Supplied Open House Information is subject to change without notice. All information should be independently reviewed and verified for accuracy. Properties may or may not be listed by the office/agent presenting the information.
Thank you — a Mont Haus broker will be in touch shortly.