Residential · Active
Broomfield, CO 80023
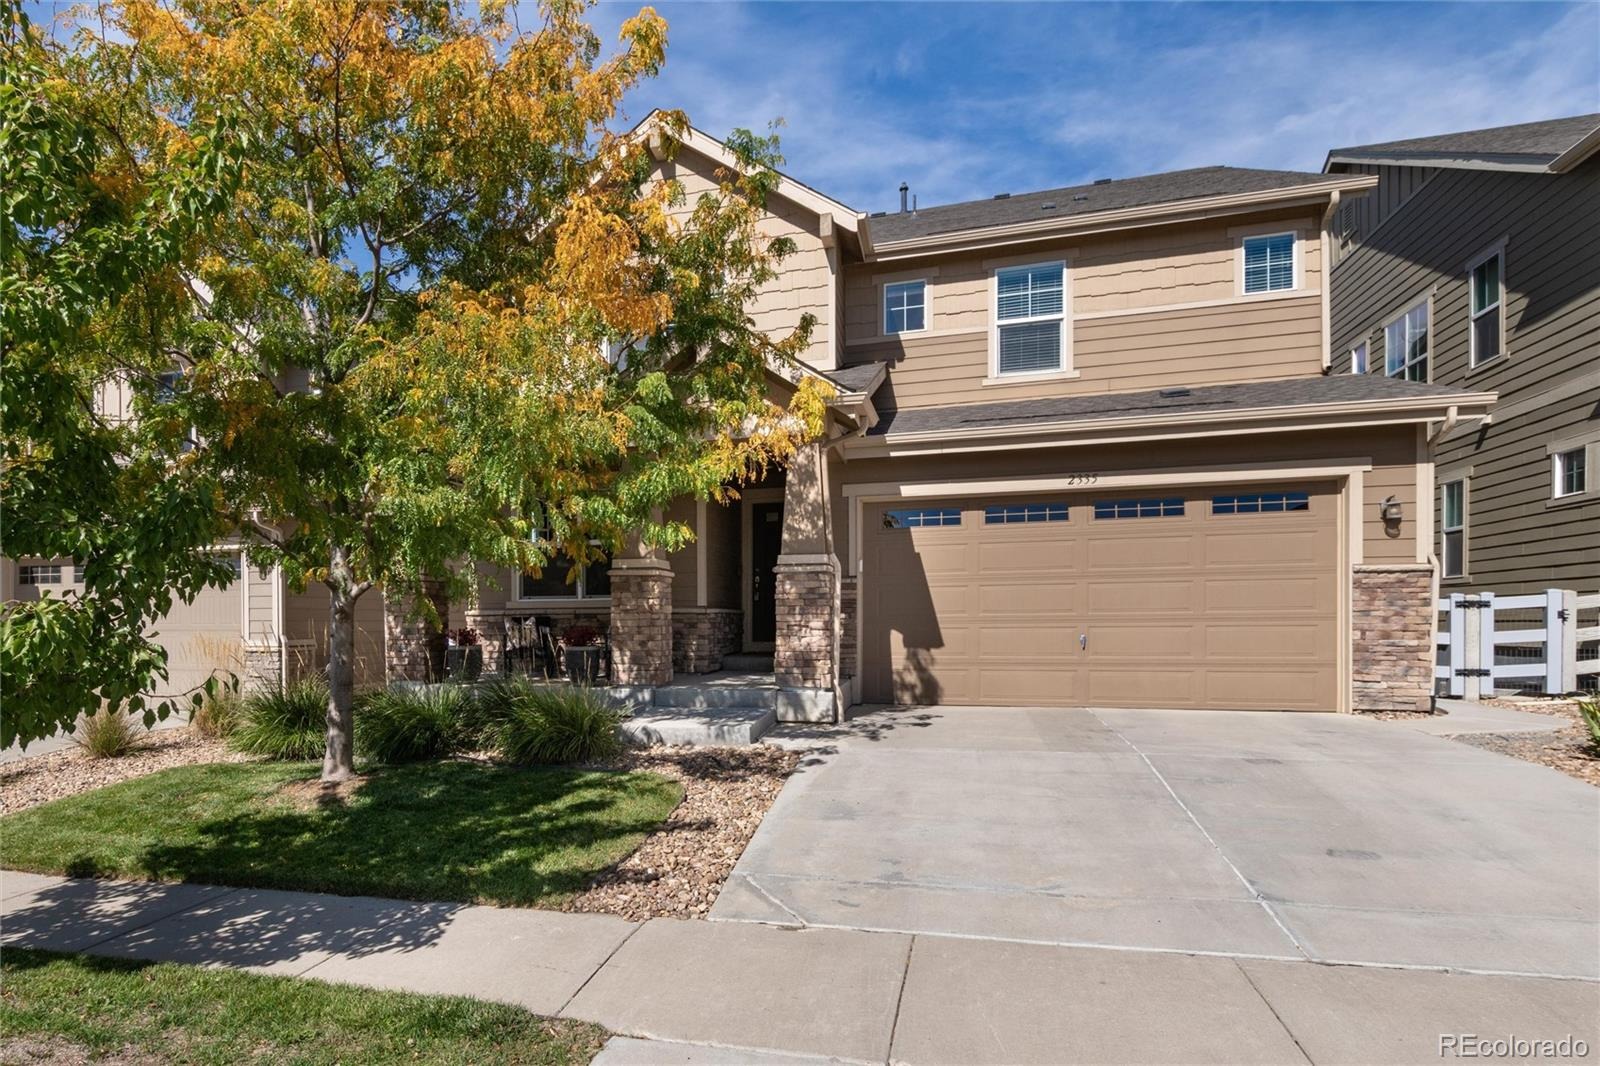
4 Beds · 3 Baths · 2,733 Sq Ft
$825,000
Single Family
Property Type
0.12 acres
Lot Size
2017
Year Built
$302
Price per Sq Ft
2
Parking Spaces
$555
HOA Fee
9424151
MLS #
About This Property
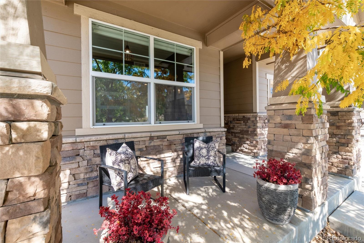
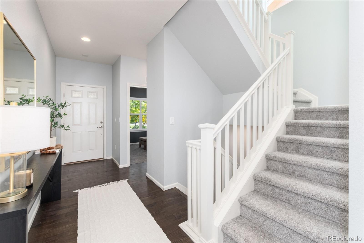
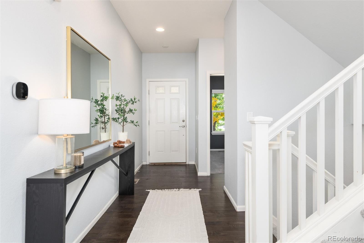
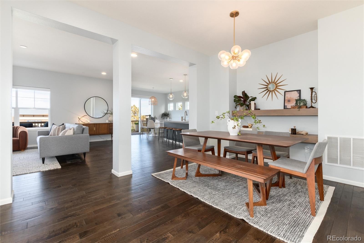
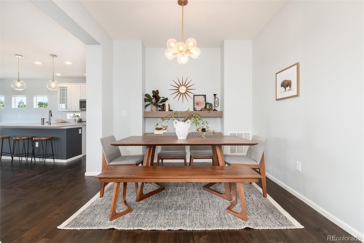
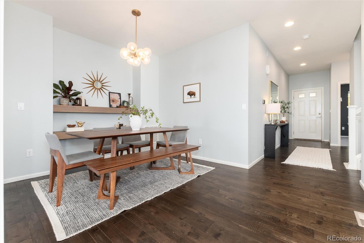
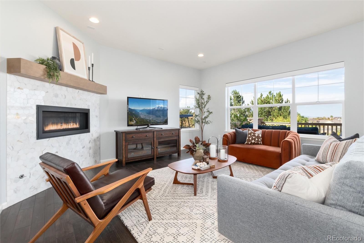
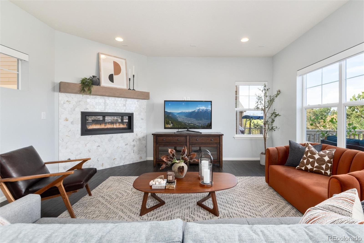
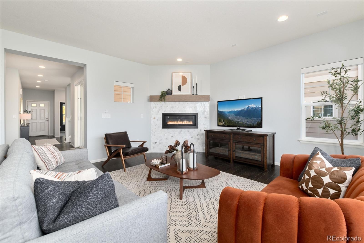
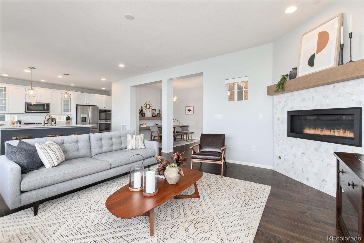
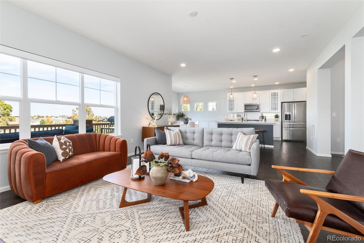
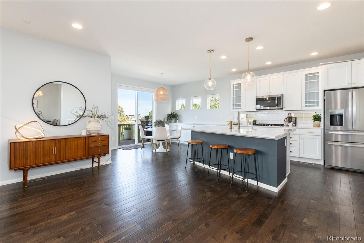
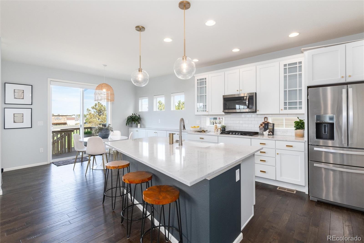
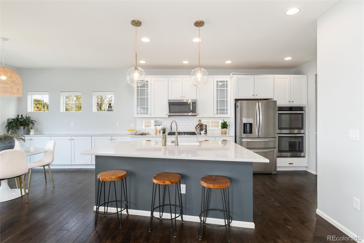
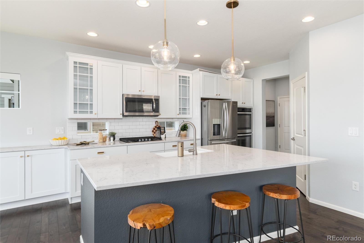
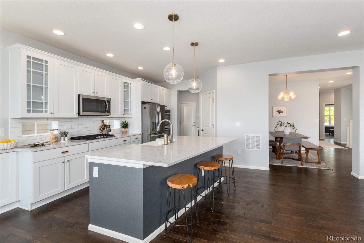
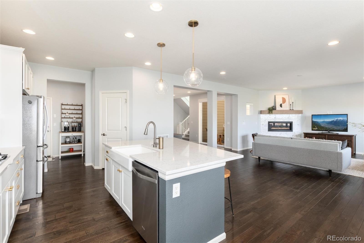
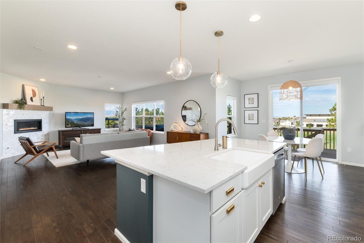
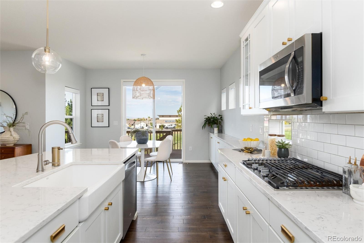
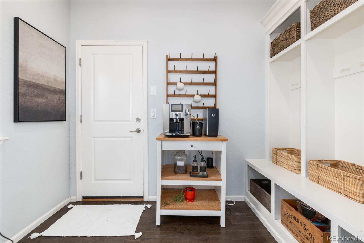
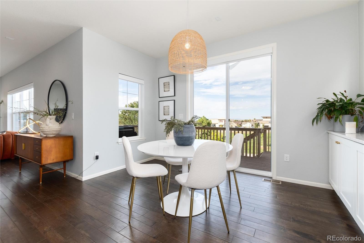
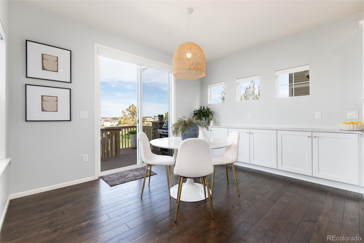
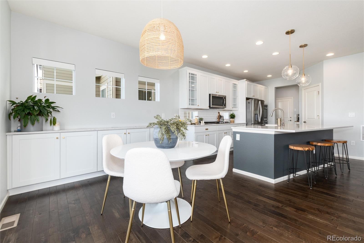
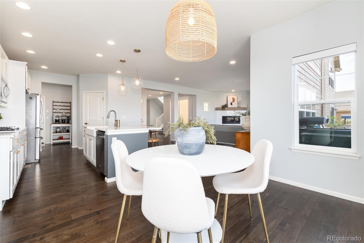
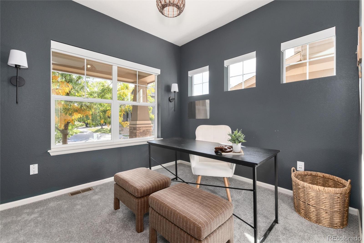
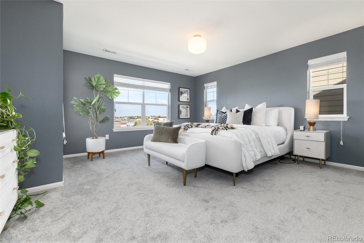
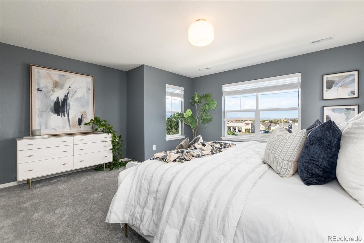
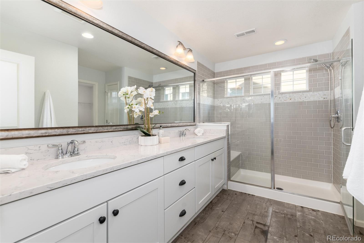
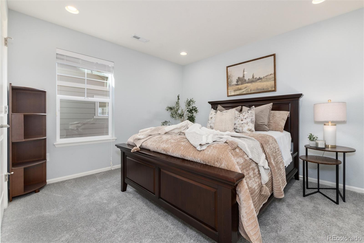
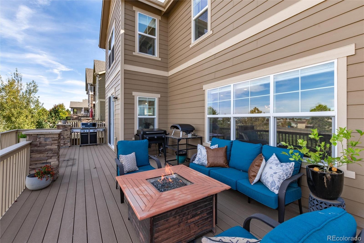
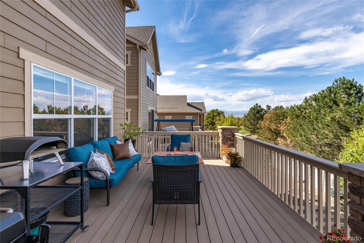
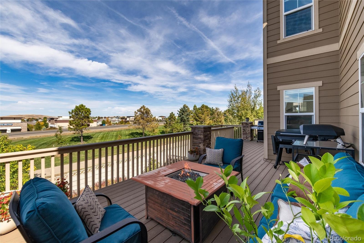
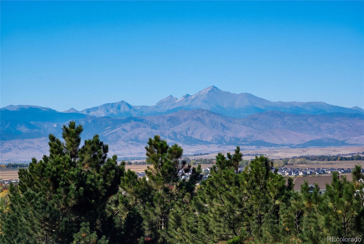
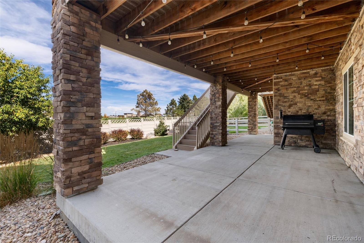
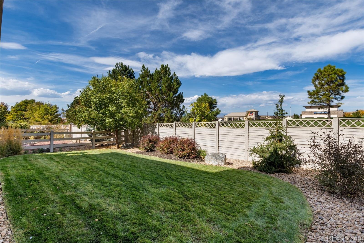
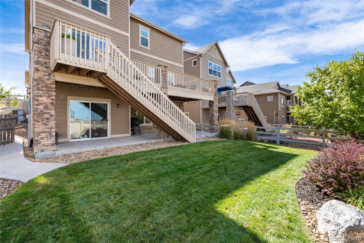
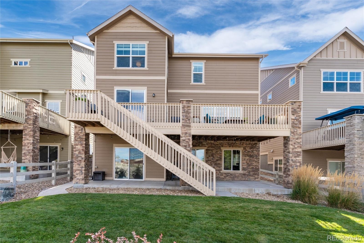
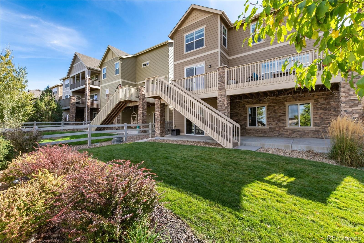
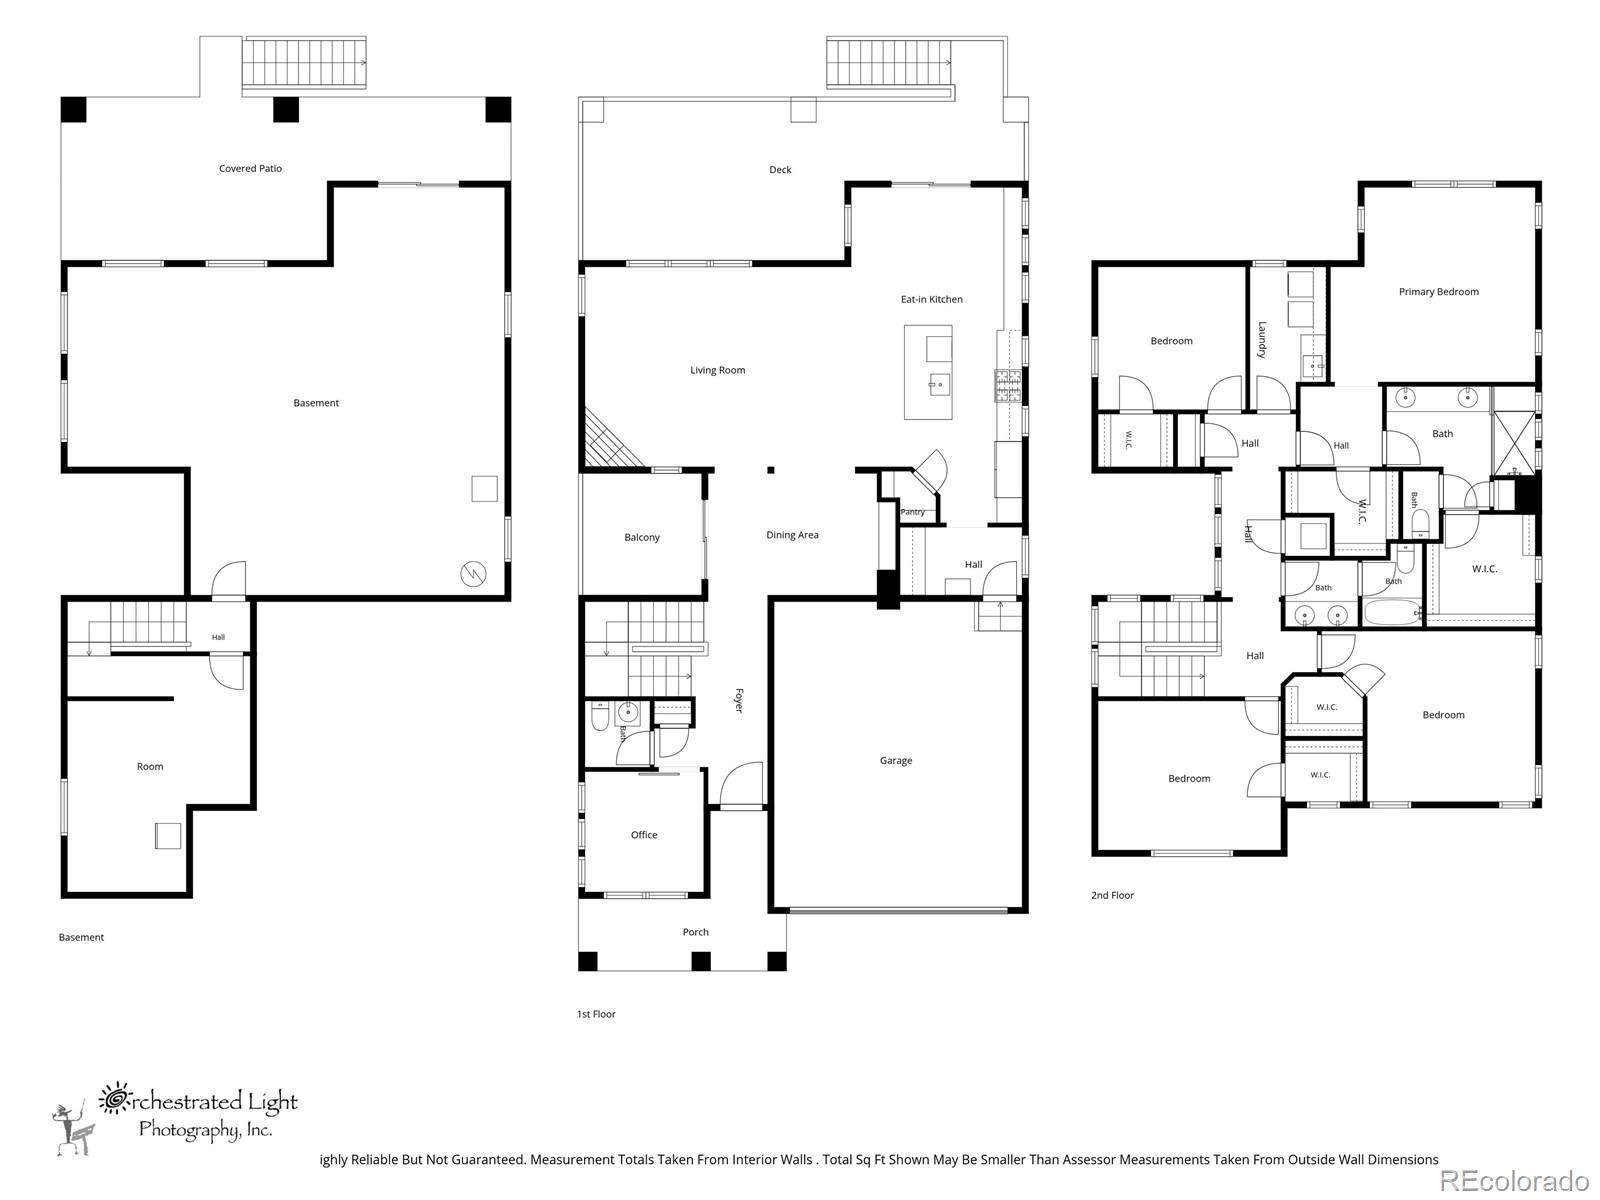
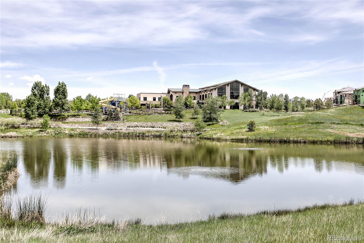
***Preferred lender offering up to a 1% lender credit on loan amount for qualified buyers. This can be used for temporary buydown, closing costs, permanent rate buydown, etc.***Beautiful designer finishes and upgraded lighting elevate this 4-bedroom, 3-bath home in Anthem Highlands. The open-concept main floor offers inviting spaces for everyday living and entertaining, with an eat-in kitchen, dining room, and family room anchored by a cozy fireplace. Venture outside to the courtyard off the dining room or enjoy mountain views from the deck just off the kitchen.
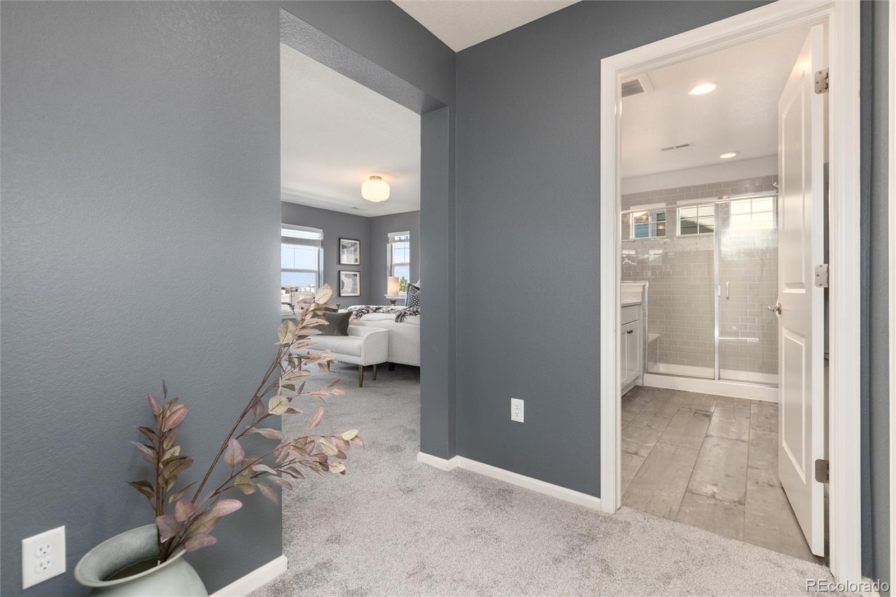
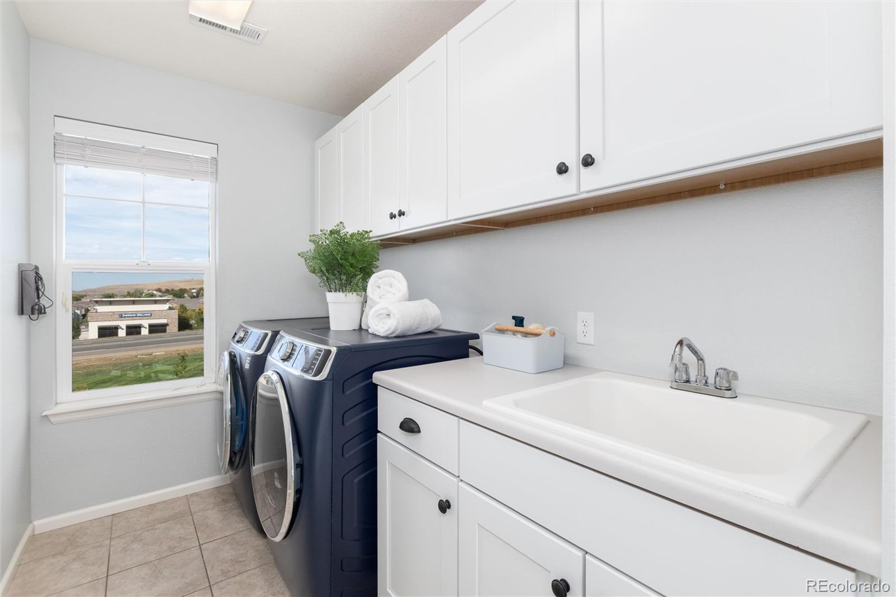
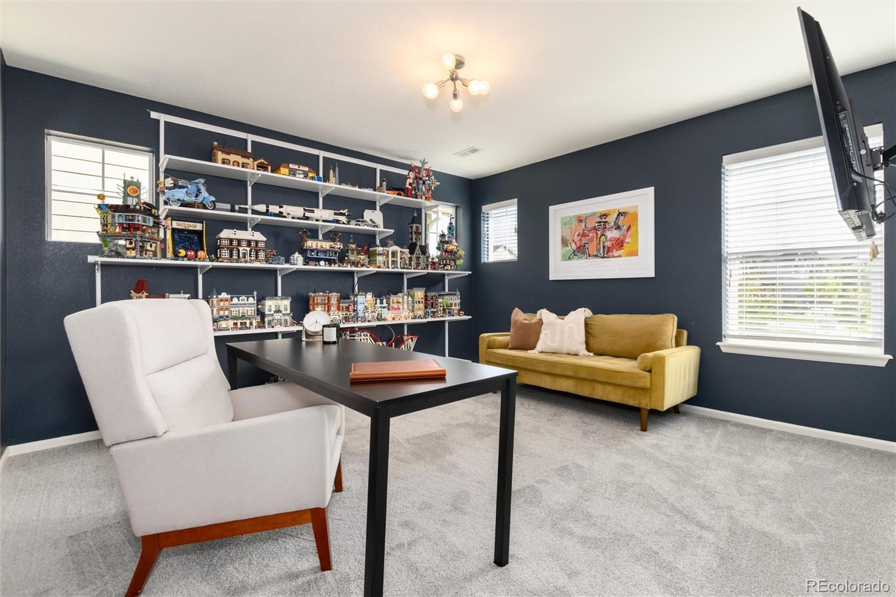
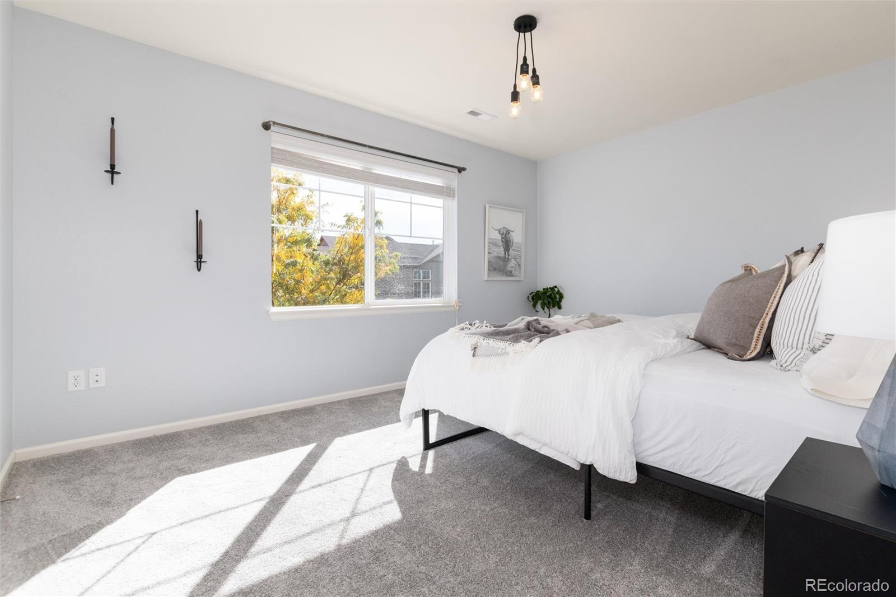
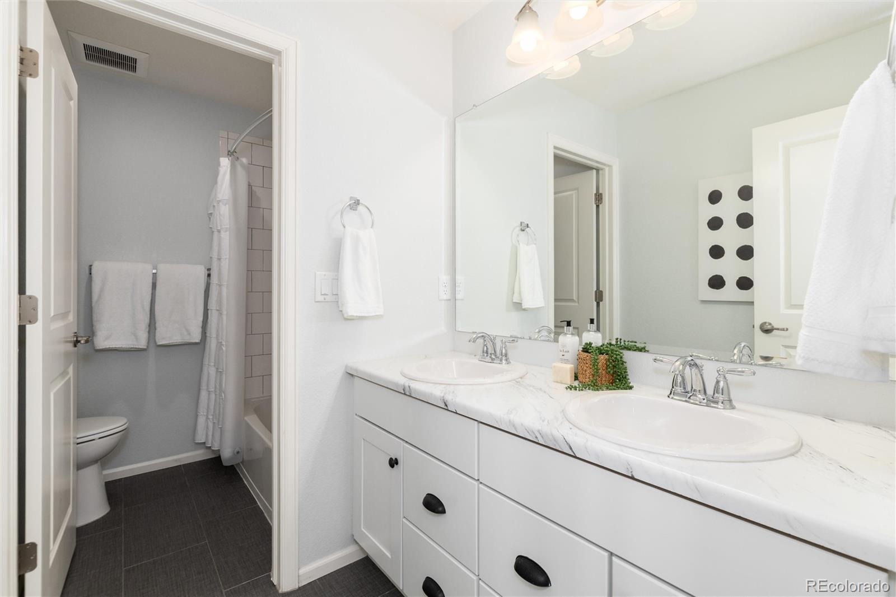
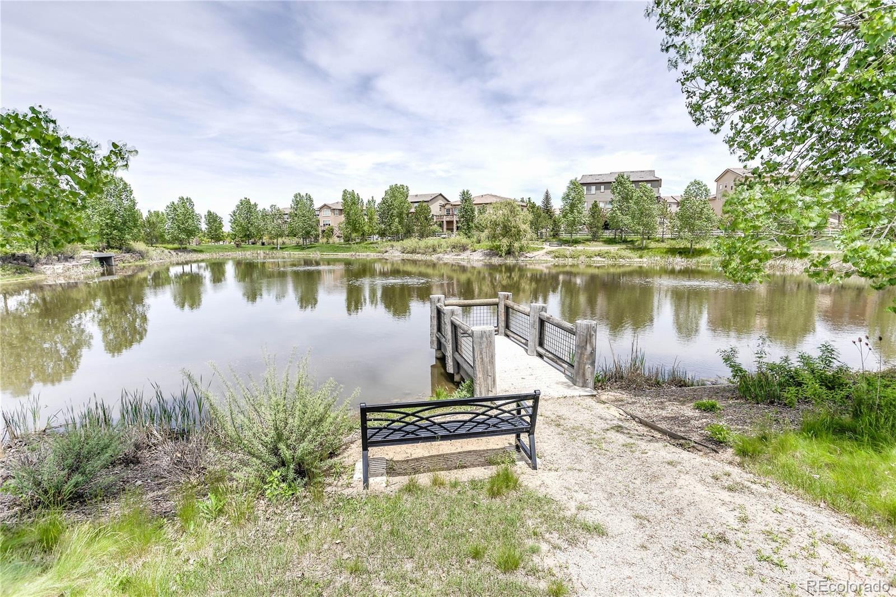
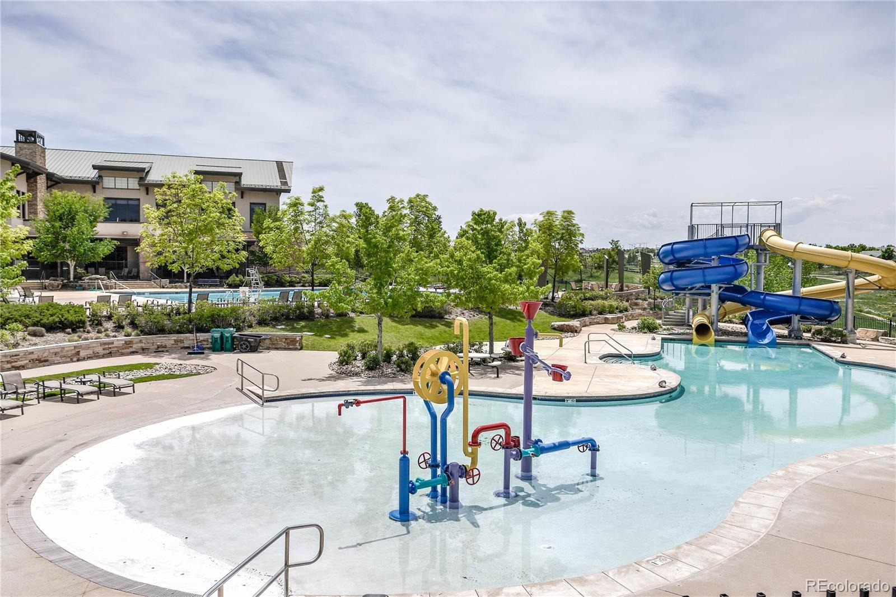
Upstairs, four bedrooms, two bathrooms, and a conveniently located laundry room keep daily routines simple. The unfinished walkout basement offers room to expand and create a space tailored to your needs. Thoughtful details throughout bring warmth and style to this beautiful home. Located in Anthem Highlands, residents enjoy access to outstanding community amenities, including pools, parks, trails, recreation facilities, tennis courts, and year-round neighborhood activities. This is Colorado living at its finest!
32 days on market
Listed by Jennifer Leblanc Kiss & Michael Brassem · Coldwell Banker Realty 56 · jennifer@4Sresidentialgroup.com,303-828-7472
Property Details
| Property Type | Residential |
| Sub Type | Single Family Residence |
| Status | Active |
| Price per Sq Ft | $302 |
| Subdivision | Anthem Highlands |
| MLS # | 9424151 |
| Days on Market | 32 |
| Bedrooms | 4 |
| Full Baths | 2 |
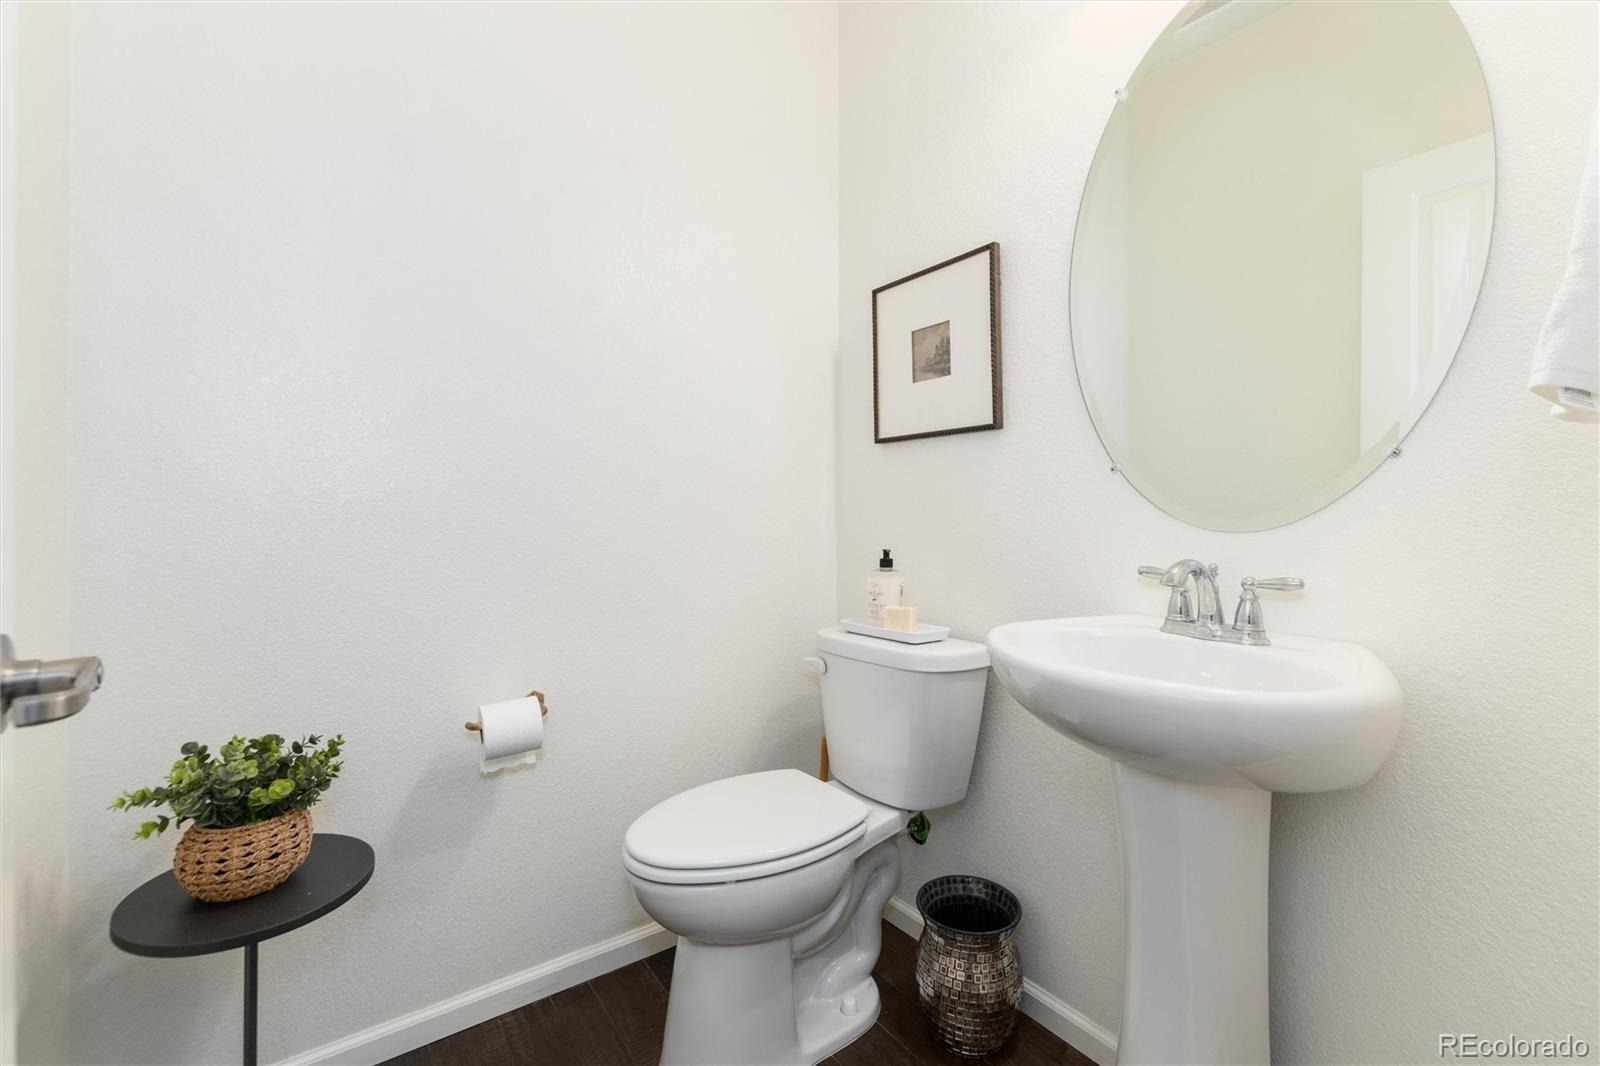
| Half Baths | 1 |
| Year Built | 2017 |
| Lot Size (Sq Ft) | 5,175 |
| Acres | 0.12 |
| HOA | Yes |
| HOA Fee | $555 |
| Annual Taxes | $8,033 |
| State | CO |
| County | Broomfield |
| Zoning | PUD |
| Interior Features | Breakfast Bar, Built-in Features, High Ceilings, High Speed Internet, Kitchen Island, Open Floorplan, Pantry, Walk-In Closet(s), Primary Suite, Quartz Counters, Smoke Free |
| Heating | Forced Air, Natural Gas |
| Cooling | Central Air |
| Flooring | Carpet, Tile, Wood |
| Fireplaces | 1 |
| Fireplace Features | Family Room, Gas |
| Appliances | Cooktop, Dishwasher, Double Oven, Dryer, Microwave, Oven, Refrigerator, Washer |
| Exterior Features | Balcony, Rain Gutters |
| Garage | Yes |
| Garage Spaces | 2 |
| Roof | Composition |
| Basement | Sump Pump, Unfinished |
| Lot Features | Cul-De-Sac, Landscaped, Sprinklers In Front, Sprinklers In Rear |
| Levels | Two |
| Construction | Other |
| Sewer | Public Sewer |
| Water Source | Public |
| Senior Community | No |
| Special Conditions | None Known |
Location
Price History
| Date | Event | Price |
|---|---|---|
| 10/7/2026 |
Listed for sale Source: REcolorado® #9424151 |
$825,000 $302/sqft |

Based on information submitted to the MLS GRID as of November 7, 2026 at 10:00 PM MST. All data is obtained from various sources and may not have been verified by broker or MLS GRID. Supplied Open House Information is subject to change without notice. All information should be independently reviewed and verified for accuracy. Properties may or may not be listed by the office/agent presenting the information.
Thank you — a Mont Haus broker will be in touch shortly.
For Mont Haus agents and staff. Sign in with your Mont Haus Microsoft account and the Agent Portal opens in a new tab.
Sign in with MicrosoftNo Microsoft account yet? Ask Nikki Boxer, who sets up portal access.