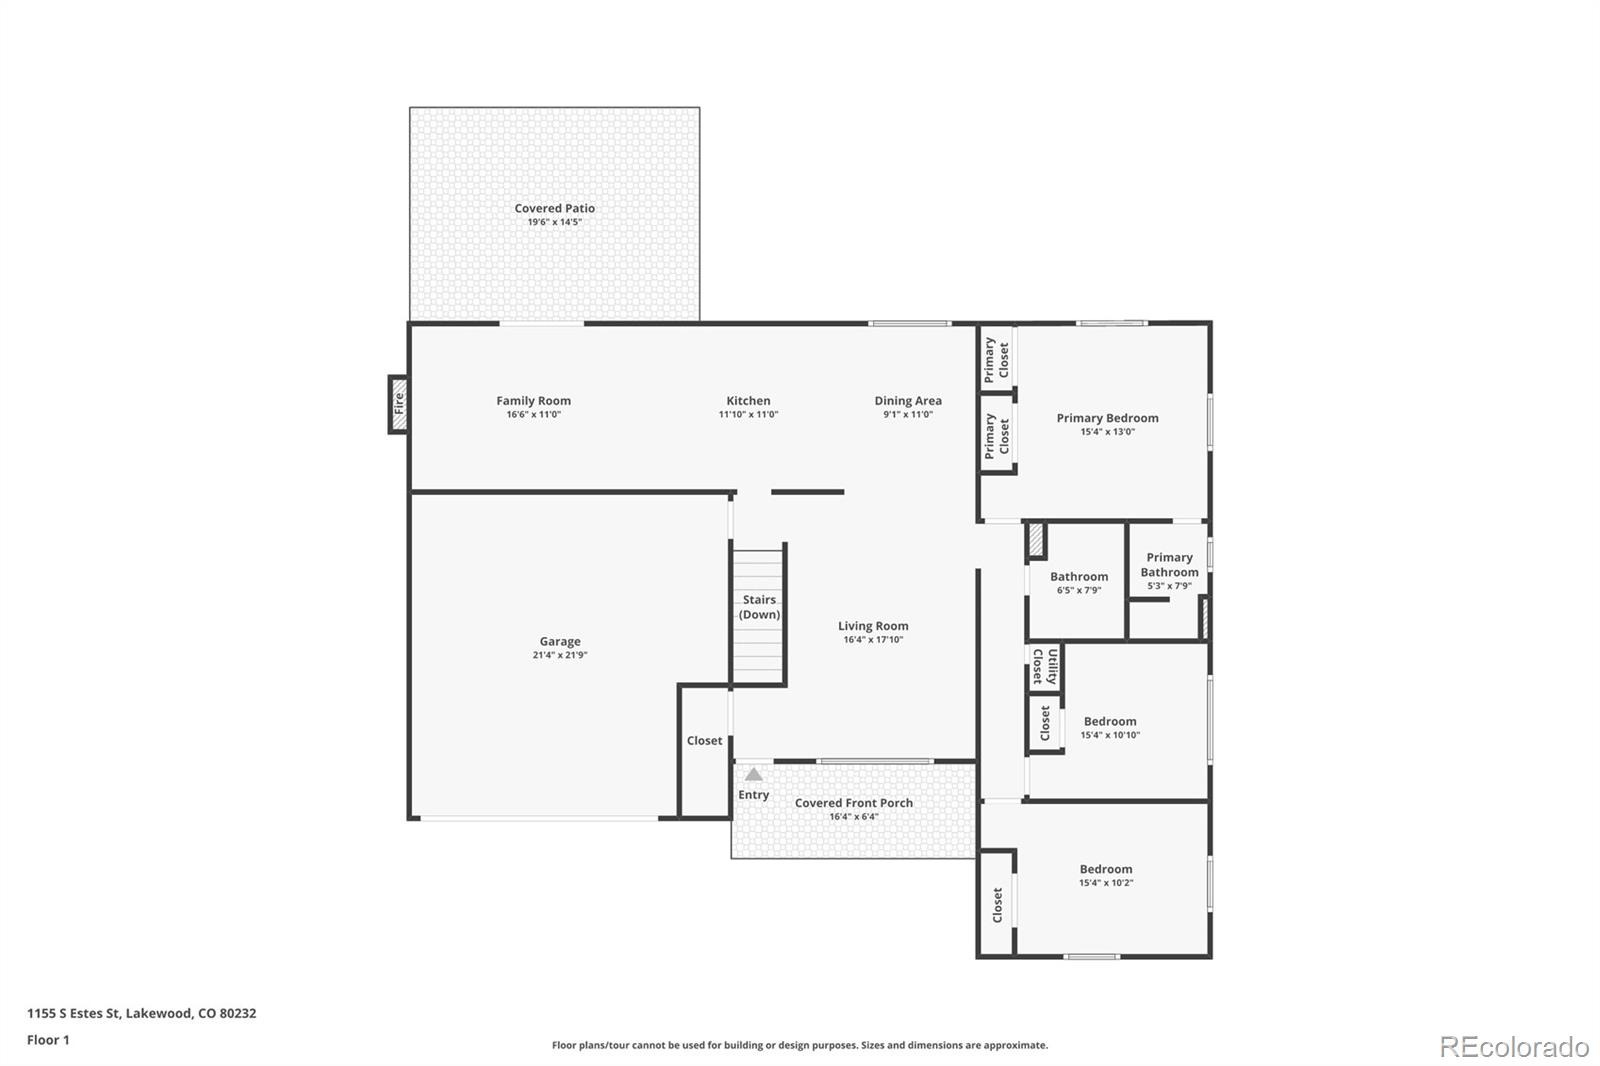
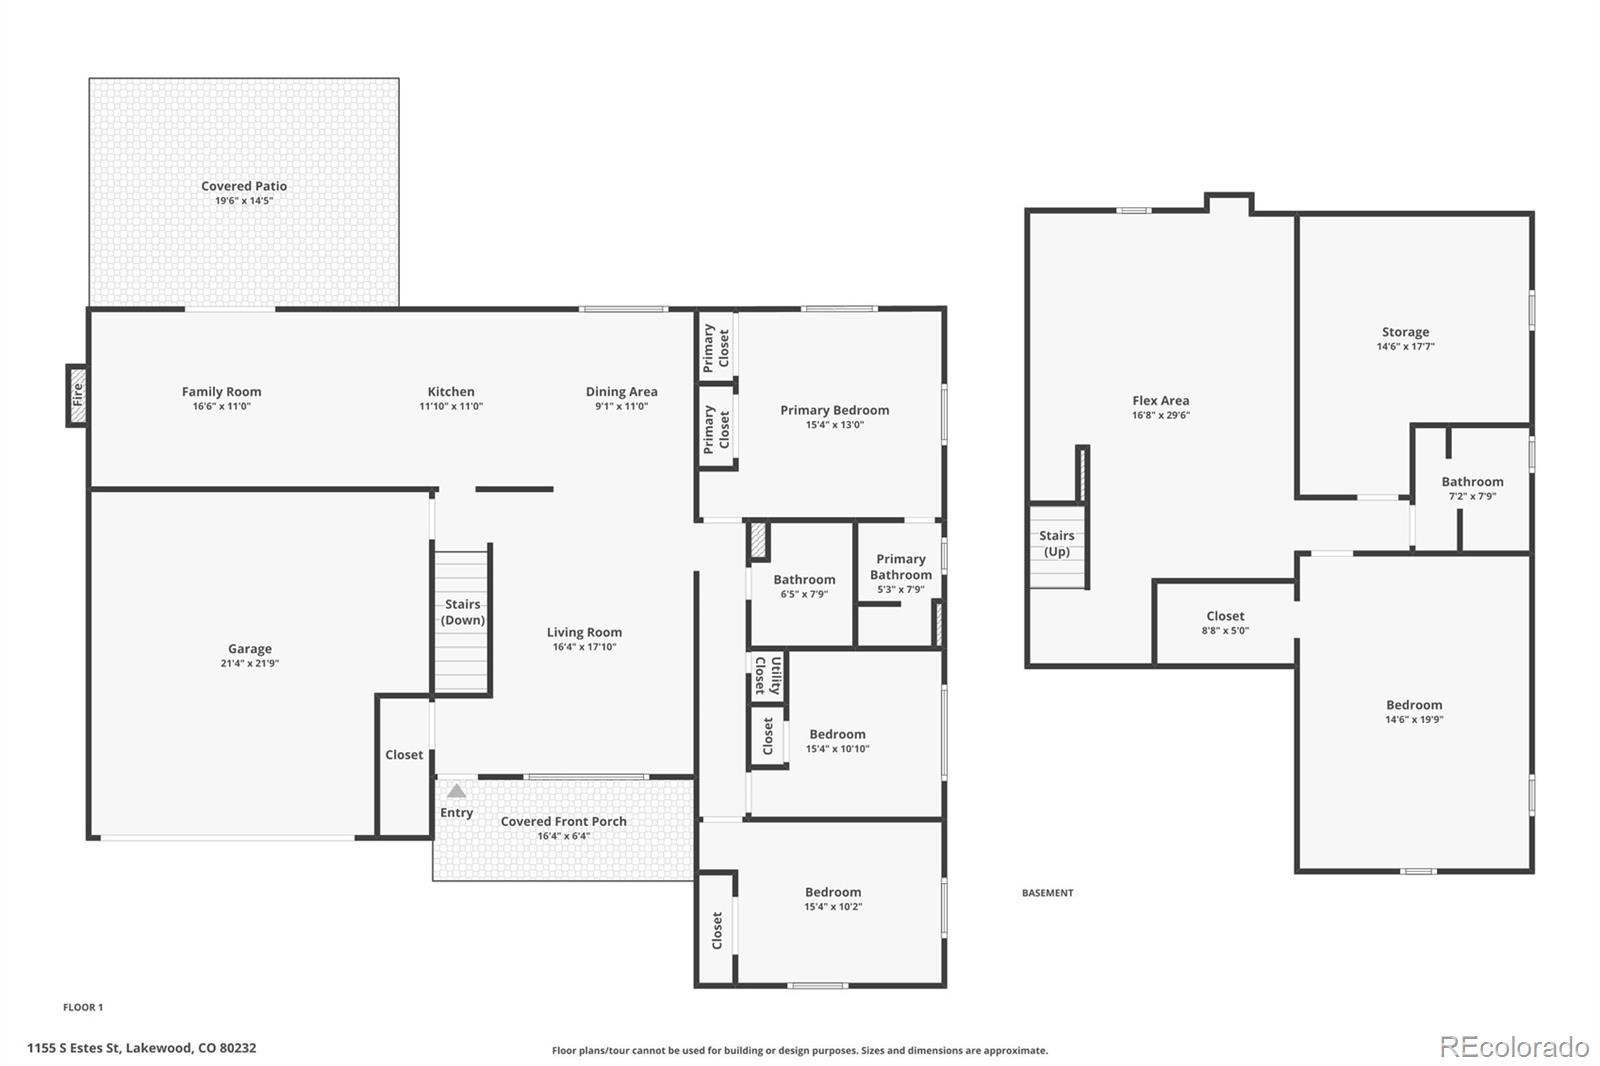
Residential · Under Contract
Lakewood, CO 80232
4 Beds · 3 Baths · 2,616 Sq Ft
$620,000
Single Family
Property Type
0.18 acres
Lot Size
1966
Year Built
$237
Price per Sq Ft
2
Parking Spaces
4808846
MLS #
About This Property
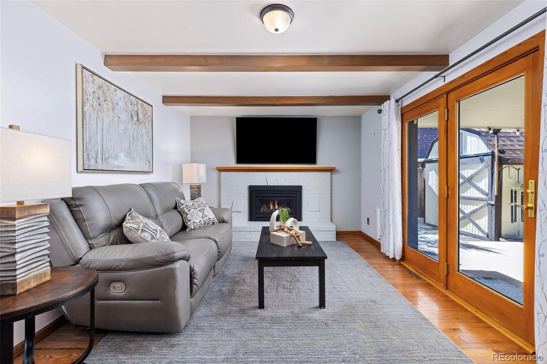
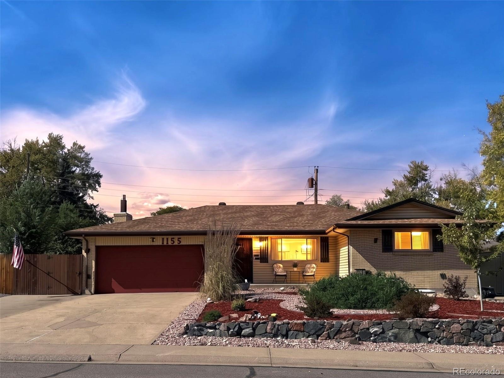
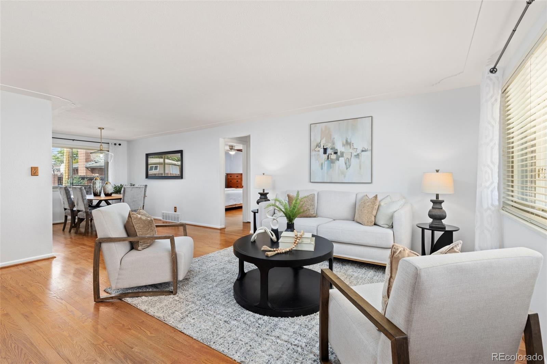
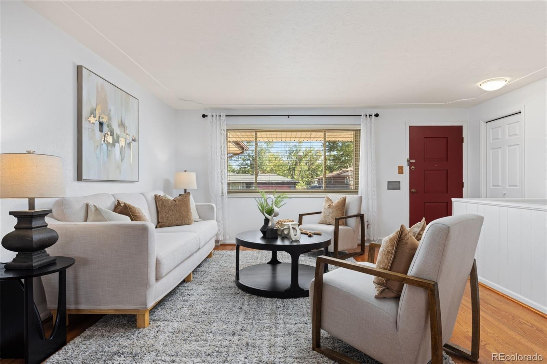
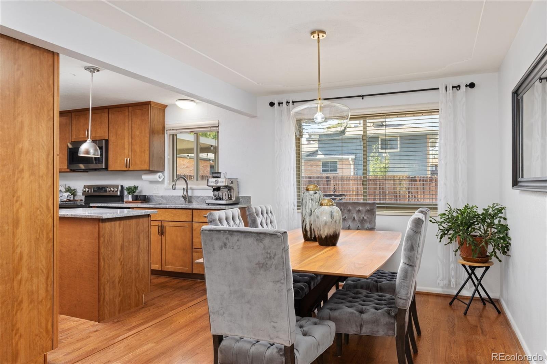
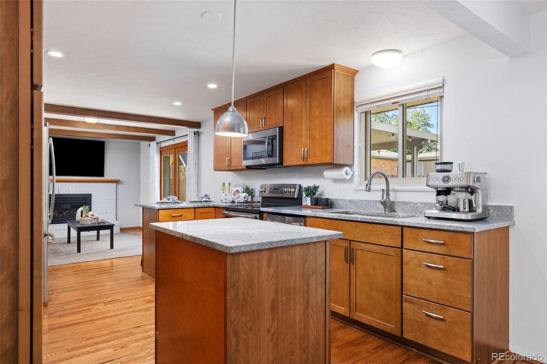
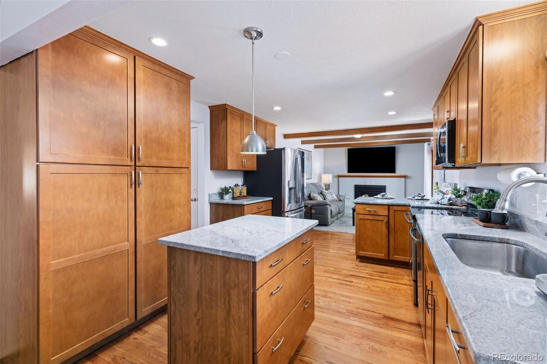
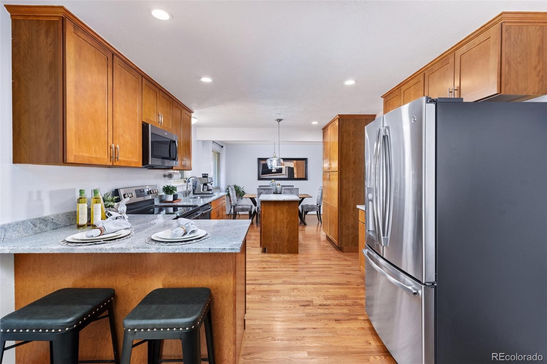
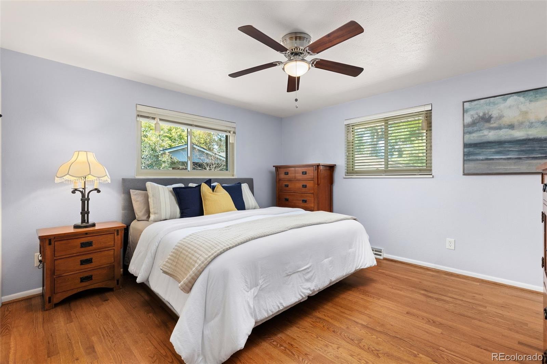
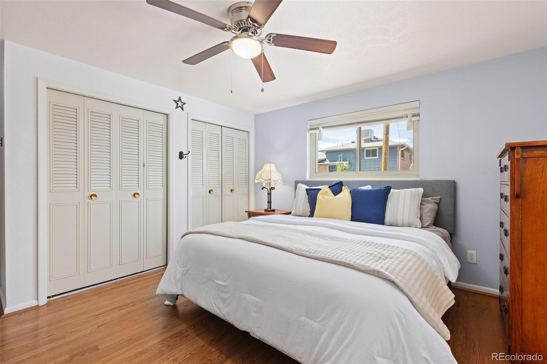
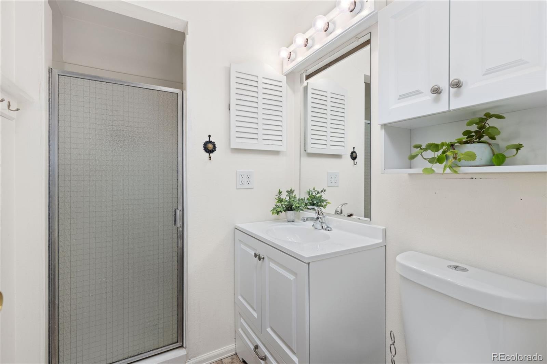
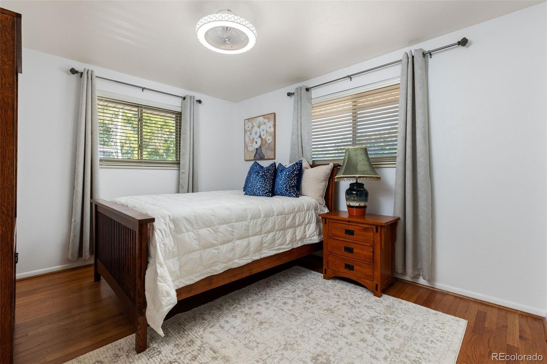
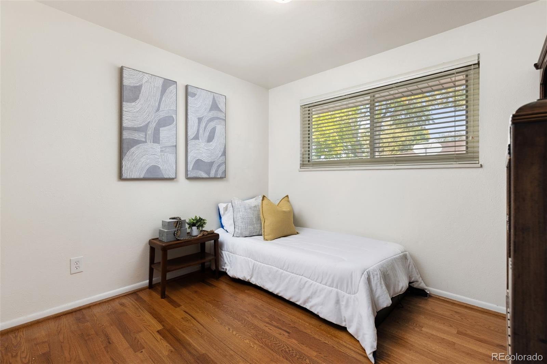
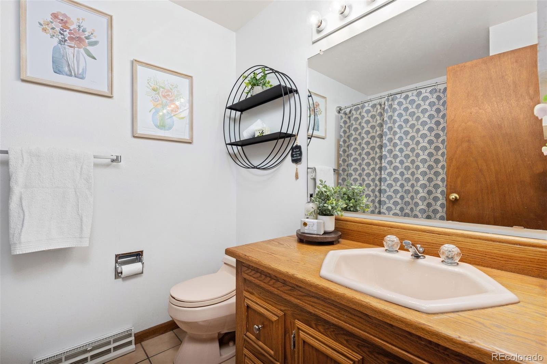
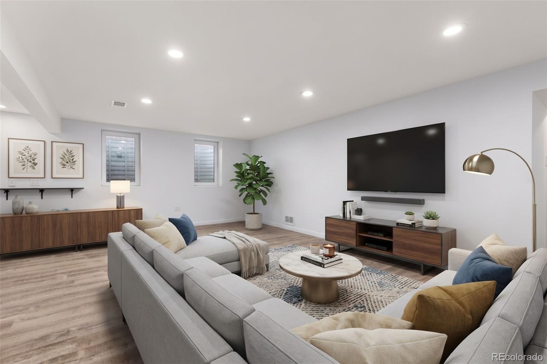
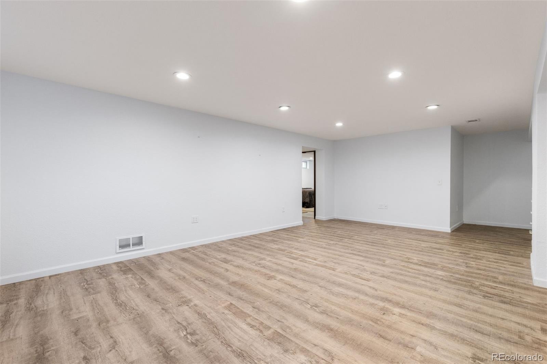
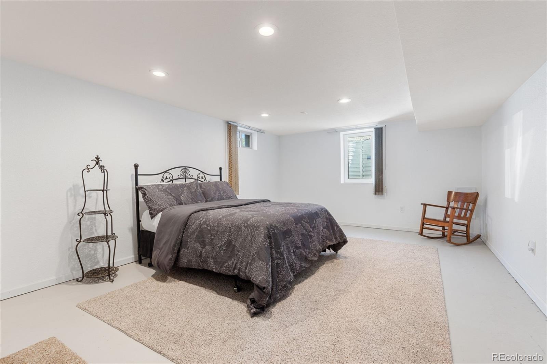
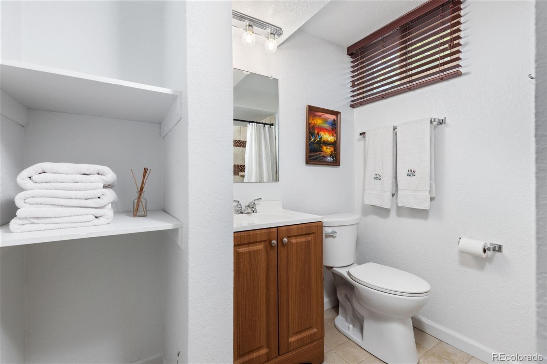
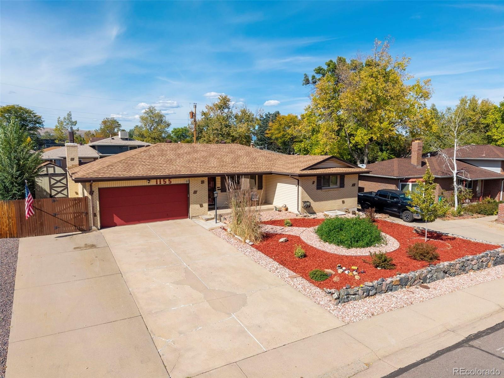
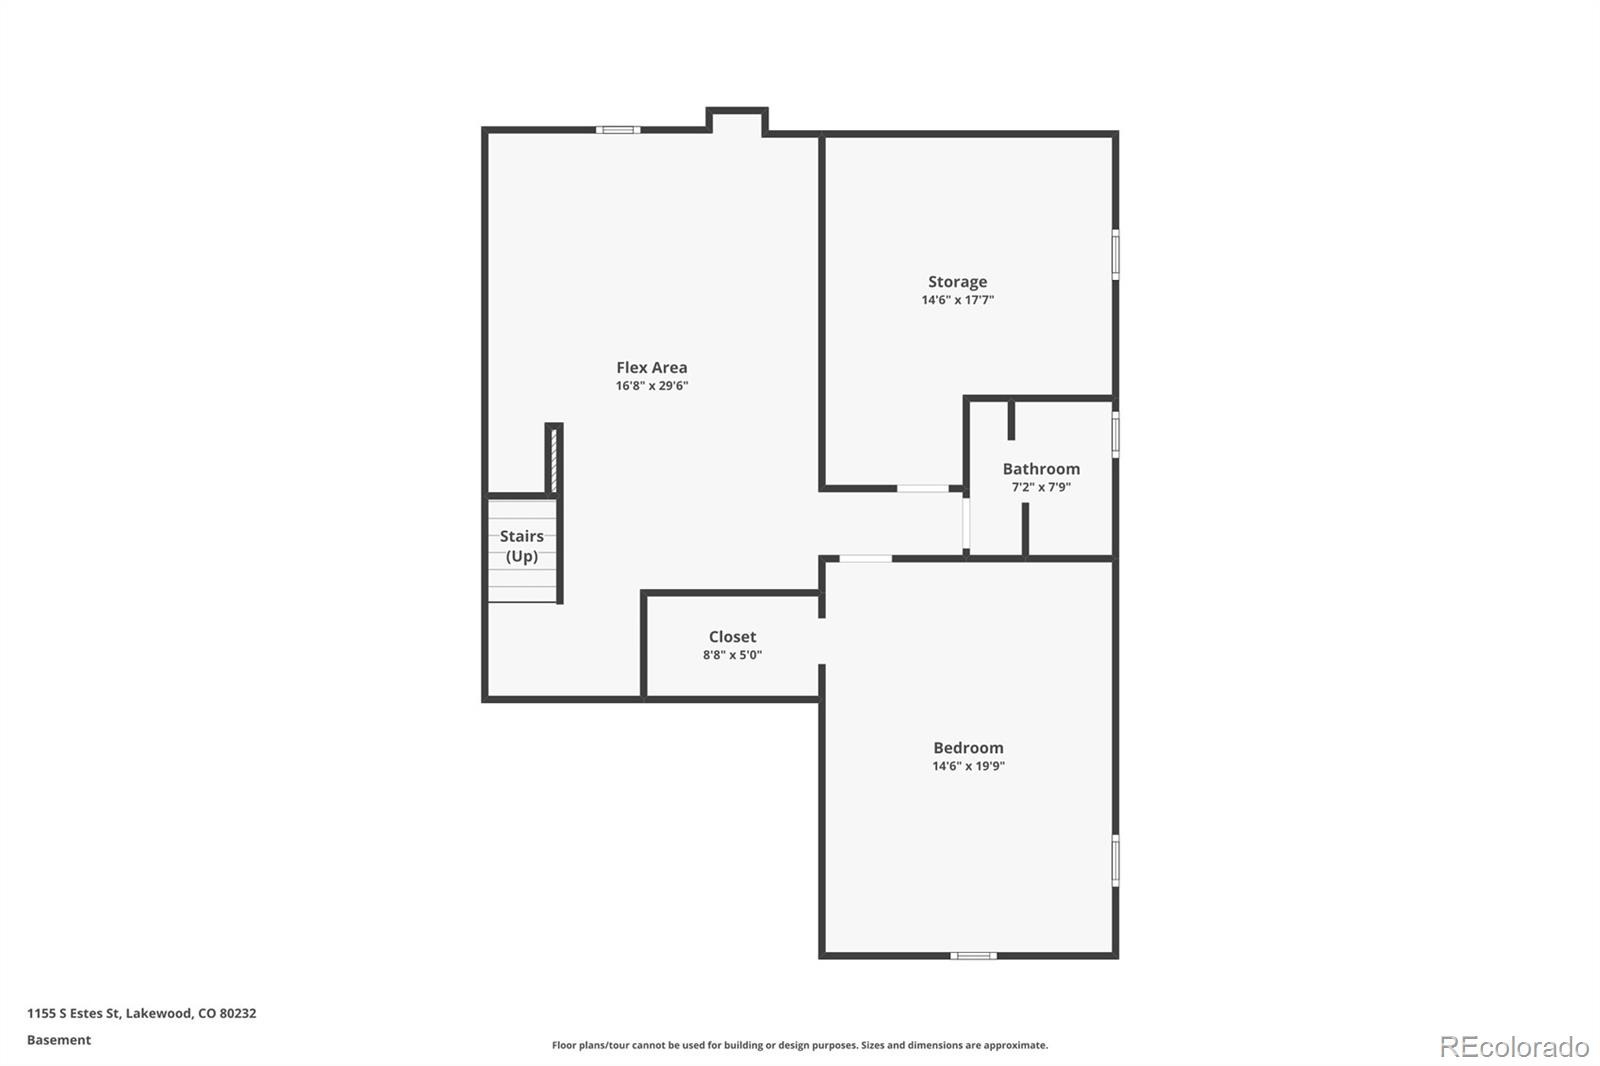
Welcome to this beautifully updated 1960s ranch that effortlessly blends mid-century character with true peace of mind. Offering 4 bedrooms, 3 bathrooms, and an attached 2-car garage, the home immediately impresses with a bright, open layout centered around newly sanded and restained original hardwoods and an inviting fireplace. Designed with both form and function in mind, the updated kitchen features clean contemporary lines, upgraded cabinetry, and an open sightline that keeps everyday meal prep connected to the rest of the home. The primary suite offers a quiet personal sanctuary, while the fully finished basement is bathed in sunshine thanks to three newly added egress windows.
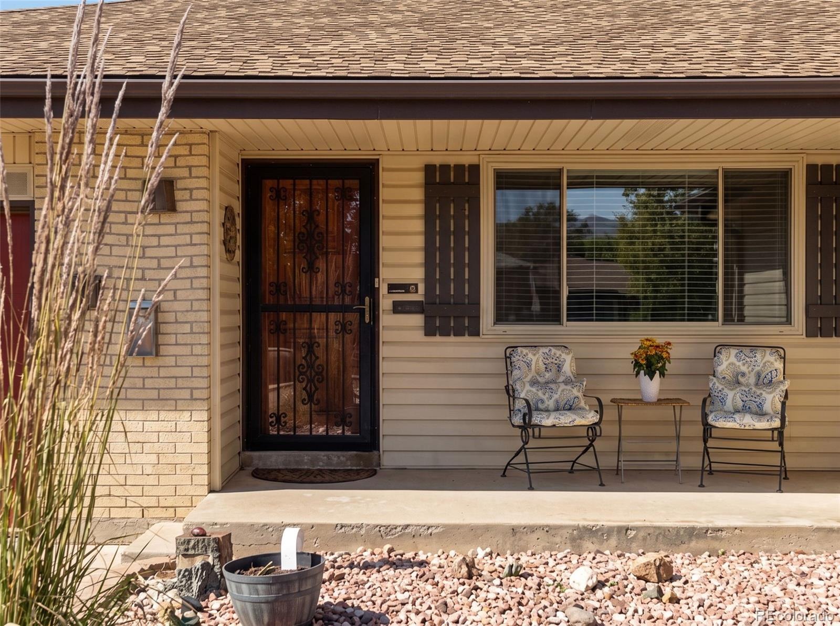
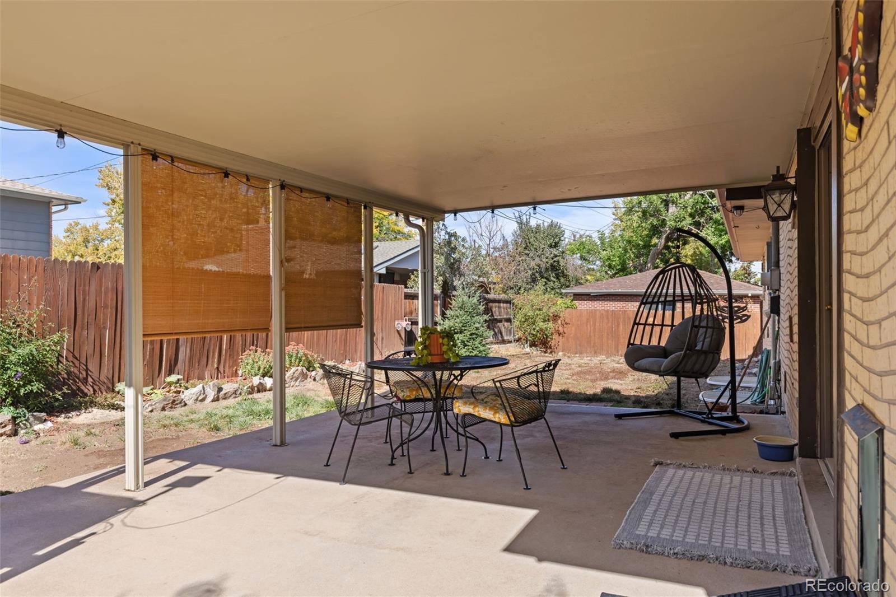
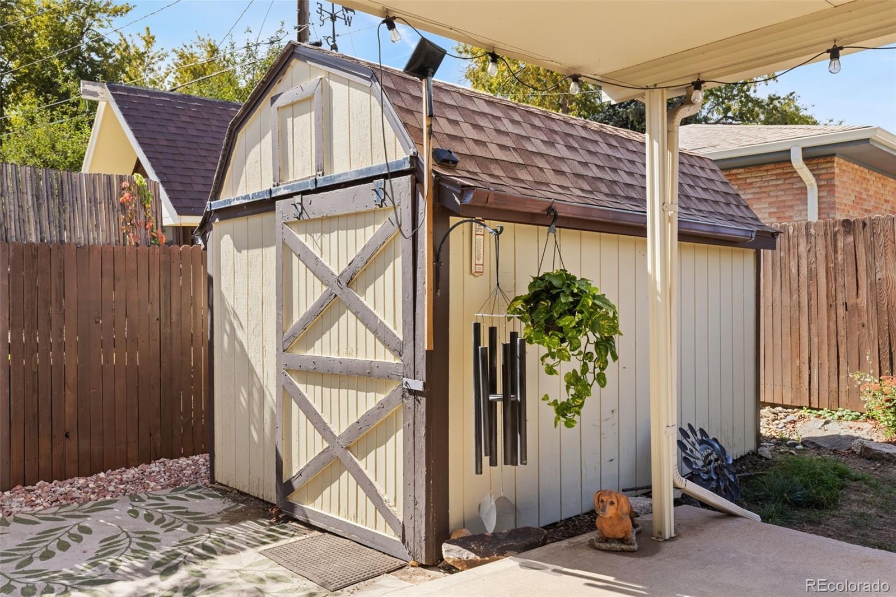
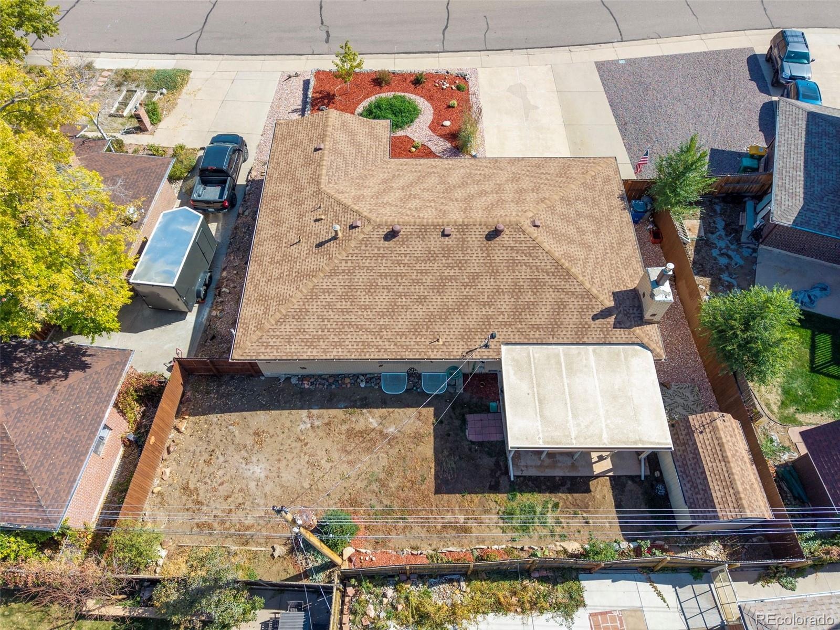
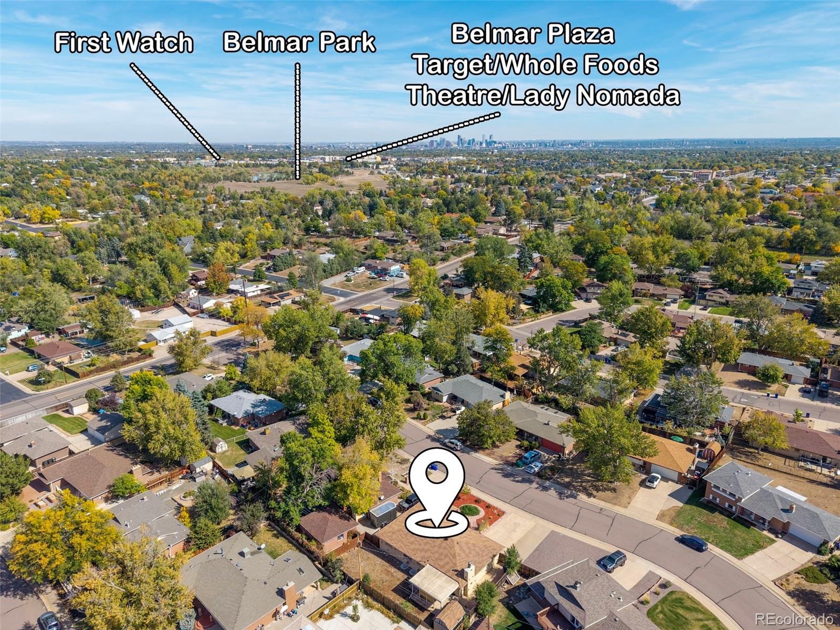
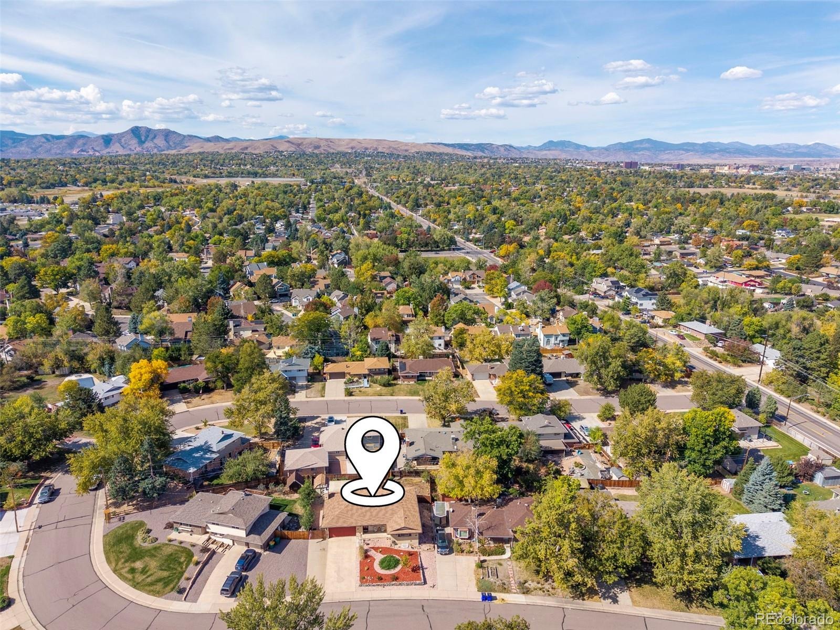
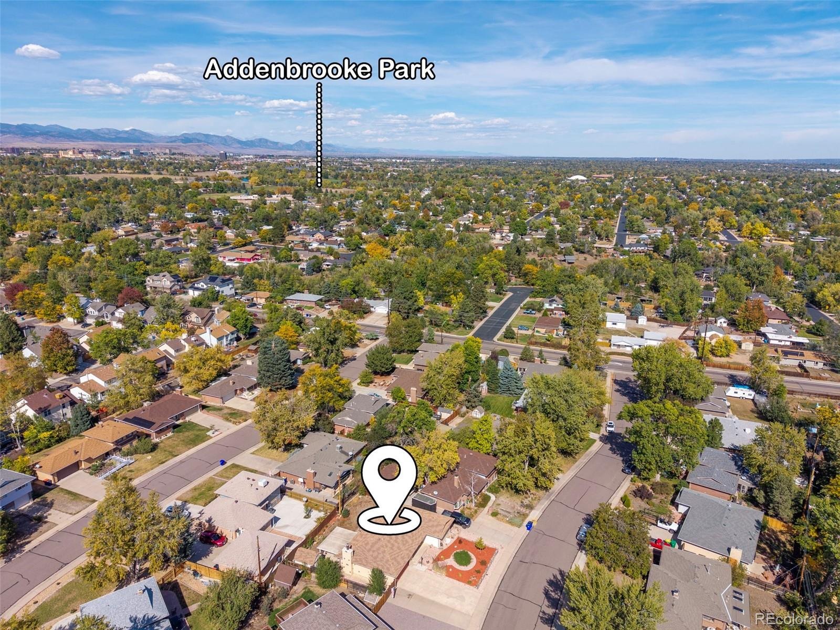
Step outside to your own private oasis: a thoughtfully xeriscaped front yard delivers effortless, water-wise curb appeal, while the shaded covered back patio sets the scene for morning coffee, evening barbecues, and relaxing in the open air. Best of all, major mechanical upgrades are already taken care of; including a newer high-efficiency furnace, central A/C, water heater, radon mitigation system, and updated attic and crawlspace insulation. Perfectly located, you are just 5 minutes to Belmar’s shopping and dining, 15 minutes to the foothills, and 20 minutes to downtown Denver.
33 days on market
Listed by Laura Marie Smith · Coldwell Banker Global Luxury Denver · CBR01@CBR01.COM,303-758-7611
Property Details
| Property Type | Residential |
| Sub Type | Single Family Residence |
| Status | Active Under Contract |
| Price per Sq Ft | $237 |
| Subdivision | Palomino Park |
| MLS # | 4808846 |
| Days on Market | 33 |
| Bedrooms | 4 |
| Full Baths | 1 |
| Three-Quarter Baths | 2 |
| Year Built | 1966 |
| Lot Size (Sq Ft) | 7,971 |
| Acres | 0.18 |
| HOA | No |
| Annual Taxes | $2,909 |
| State | CO |
| County | Jefferson |
| Interior Features | Ceiling Fan(s), Granite Counters, Kitchen Island, Open Floorplan, Pantry, No Stairs, Primary Suite, Radon Mitigation System, Smoke Free |
| Heating | Forced Air, Natural Gas |
| Cooling | Central Air |
| Flooring | Laminate, Tile, Wood |
| Fireplaces | 1 |
| Fireplace Features | Living Room |
| Appliances | Cooktop, Dishwasher, Disposal, Dryer, Microwave, Oven, Refrigerator, Washer, Sump Pump |
| Exterior Features | Private Yard, Rain Gutters |
| Garage | Yes |
| Garage Spaces | 2 |
| Parking Features | Concrete |
| Roof | Composition |
| Basement | Finished, Interior Entry, Partial, Sump Pump |
| Lot Features | Landscaped, Level, Sloped, Sprinklers In Front, Irrigated |
| Architectural Style | Mid-Century Modern |
| Levels | One |
| Construction | Frame |
| Sewer | Public Sewer |
| Water Source | Public |
| Senior Community | No |
| Special Conditions | None Known |
Location
Price History
| Date | Event | Price |
|---|---|---|
| 10/29/2026 |
Active Under Contract Source: REcolorado® #4808846 |
— |
| 10/9/2026 |
Listed for sale Source: REcolorado® #4808846 |
$620,000 $237/sqft |

Based on information submitted to the MLS GRID as of November 10, 2026 at 2:02 AM MST. All data is obtained from various sources and may not have been verified by broker or MLS GRID. Supplied Open House Information is subject to change without notice. All information should be independently reviewed and verified for accuracy. Properties may or may not be listed by the office/agent presenting the information.
Thank you — a Mont Haus broker will be in touch shortly.
For Mont Haus agents and staff. Sign in with your Mont Haus Microsoft account and the Agent Portal opens in a new tab.
Sign in with MicrosoftNo Microsoft account yet? Ask Nikki Boxer, who sets up portal access.