Residential · Active
Brighton, CO 80602
4 Beds · 3 Baths · 1,932 Sq Ft
$499,900
Single Family
Property Type
0.1 acres
Lot Size
1994
Year Built
$259
Price per Sq Ft
2
Parking Spaces
5349110
MLS #
About This Property
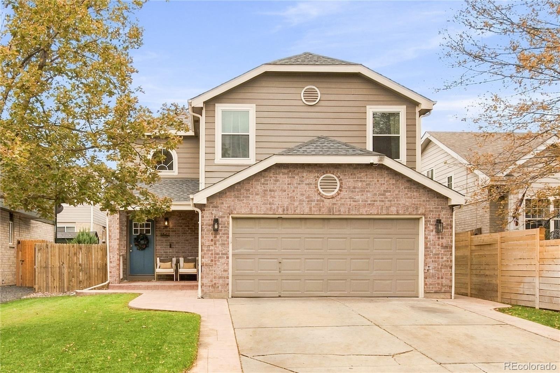
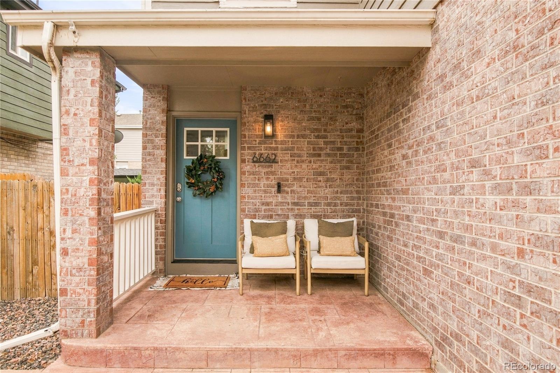
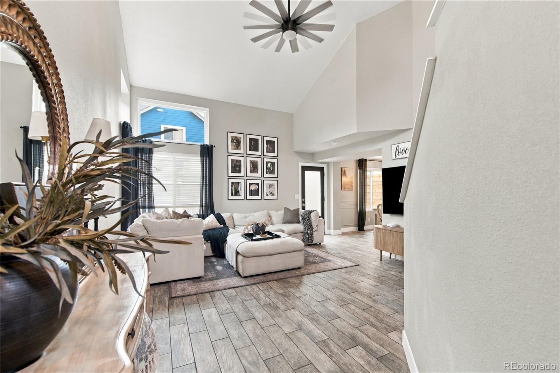
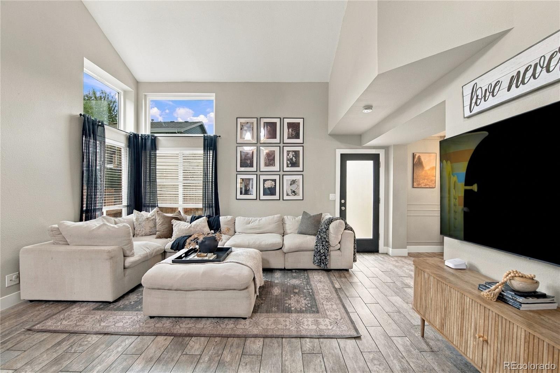
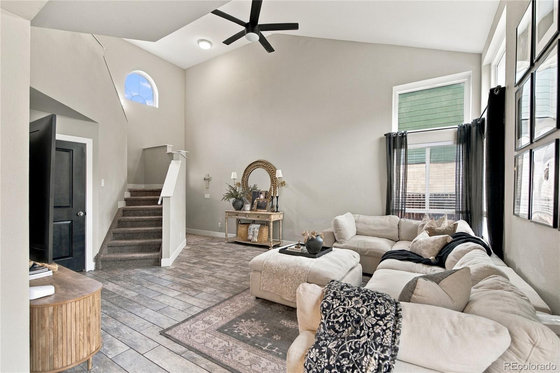
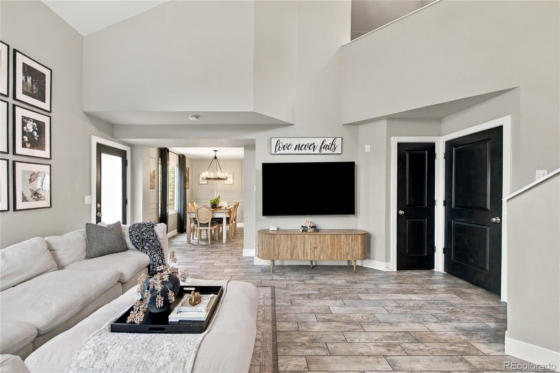
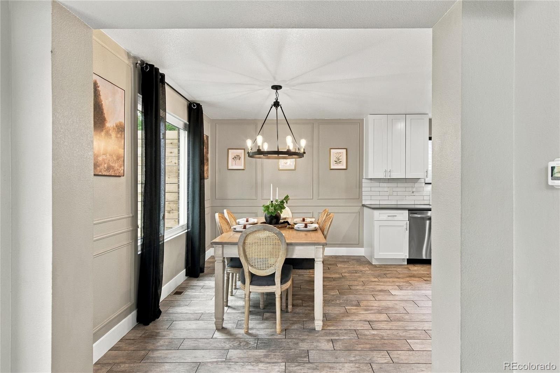
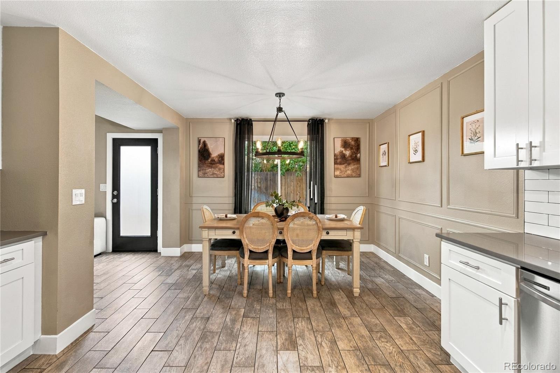
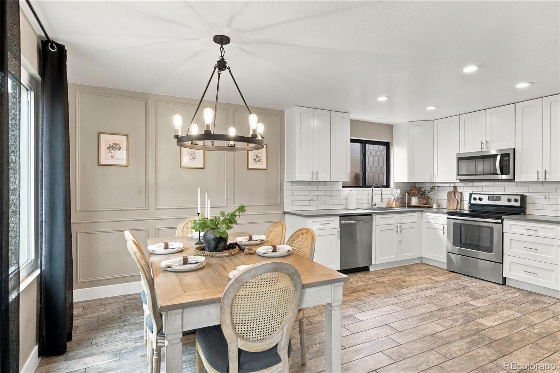
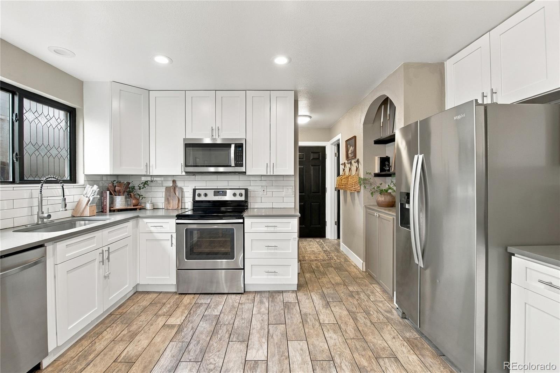
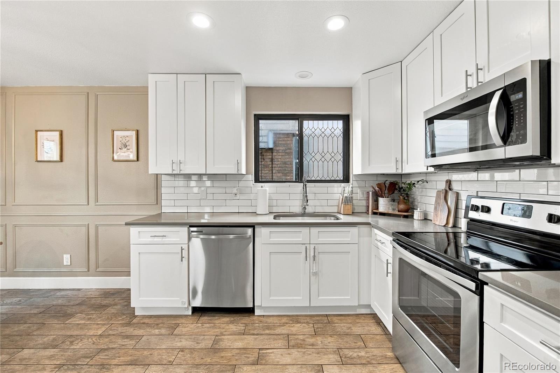
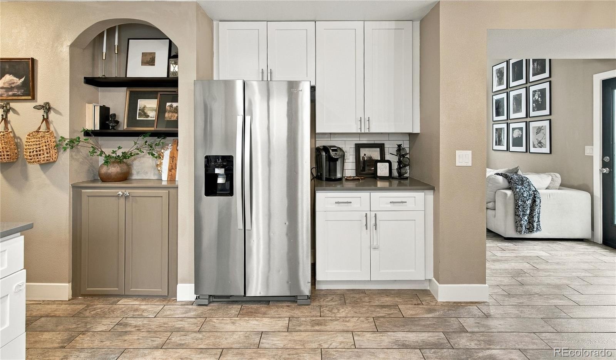
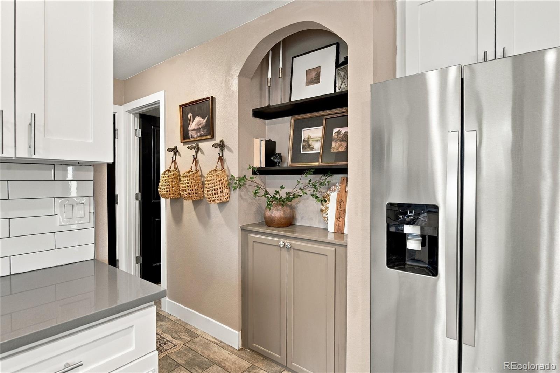
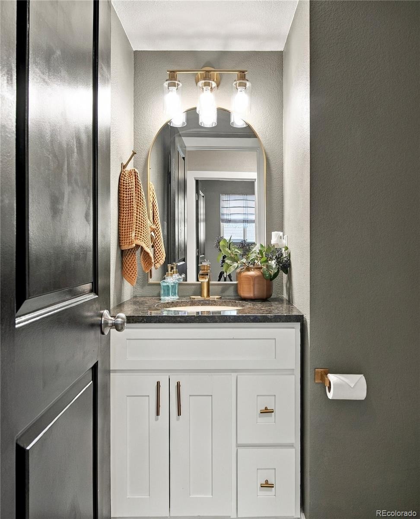
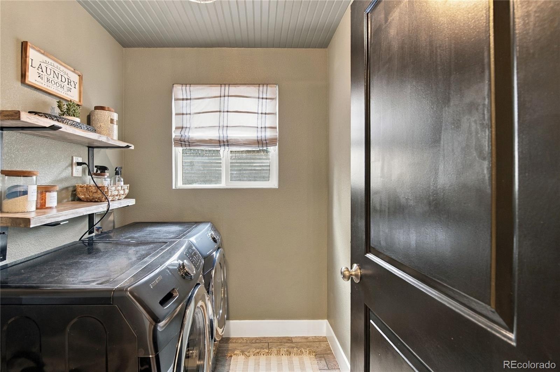
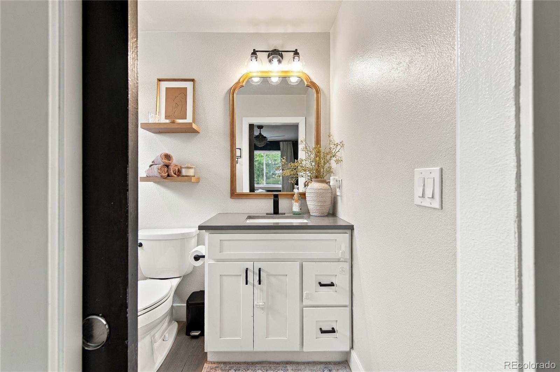
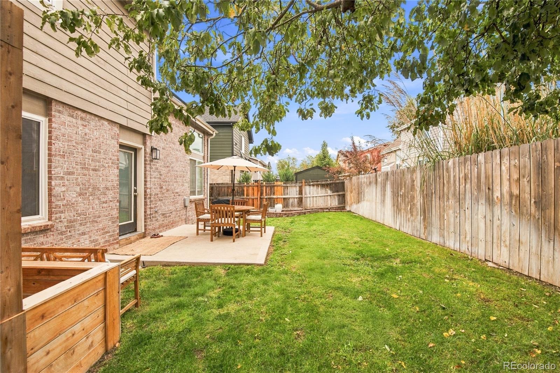
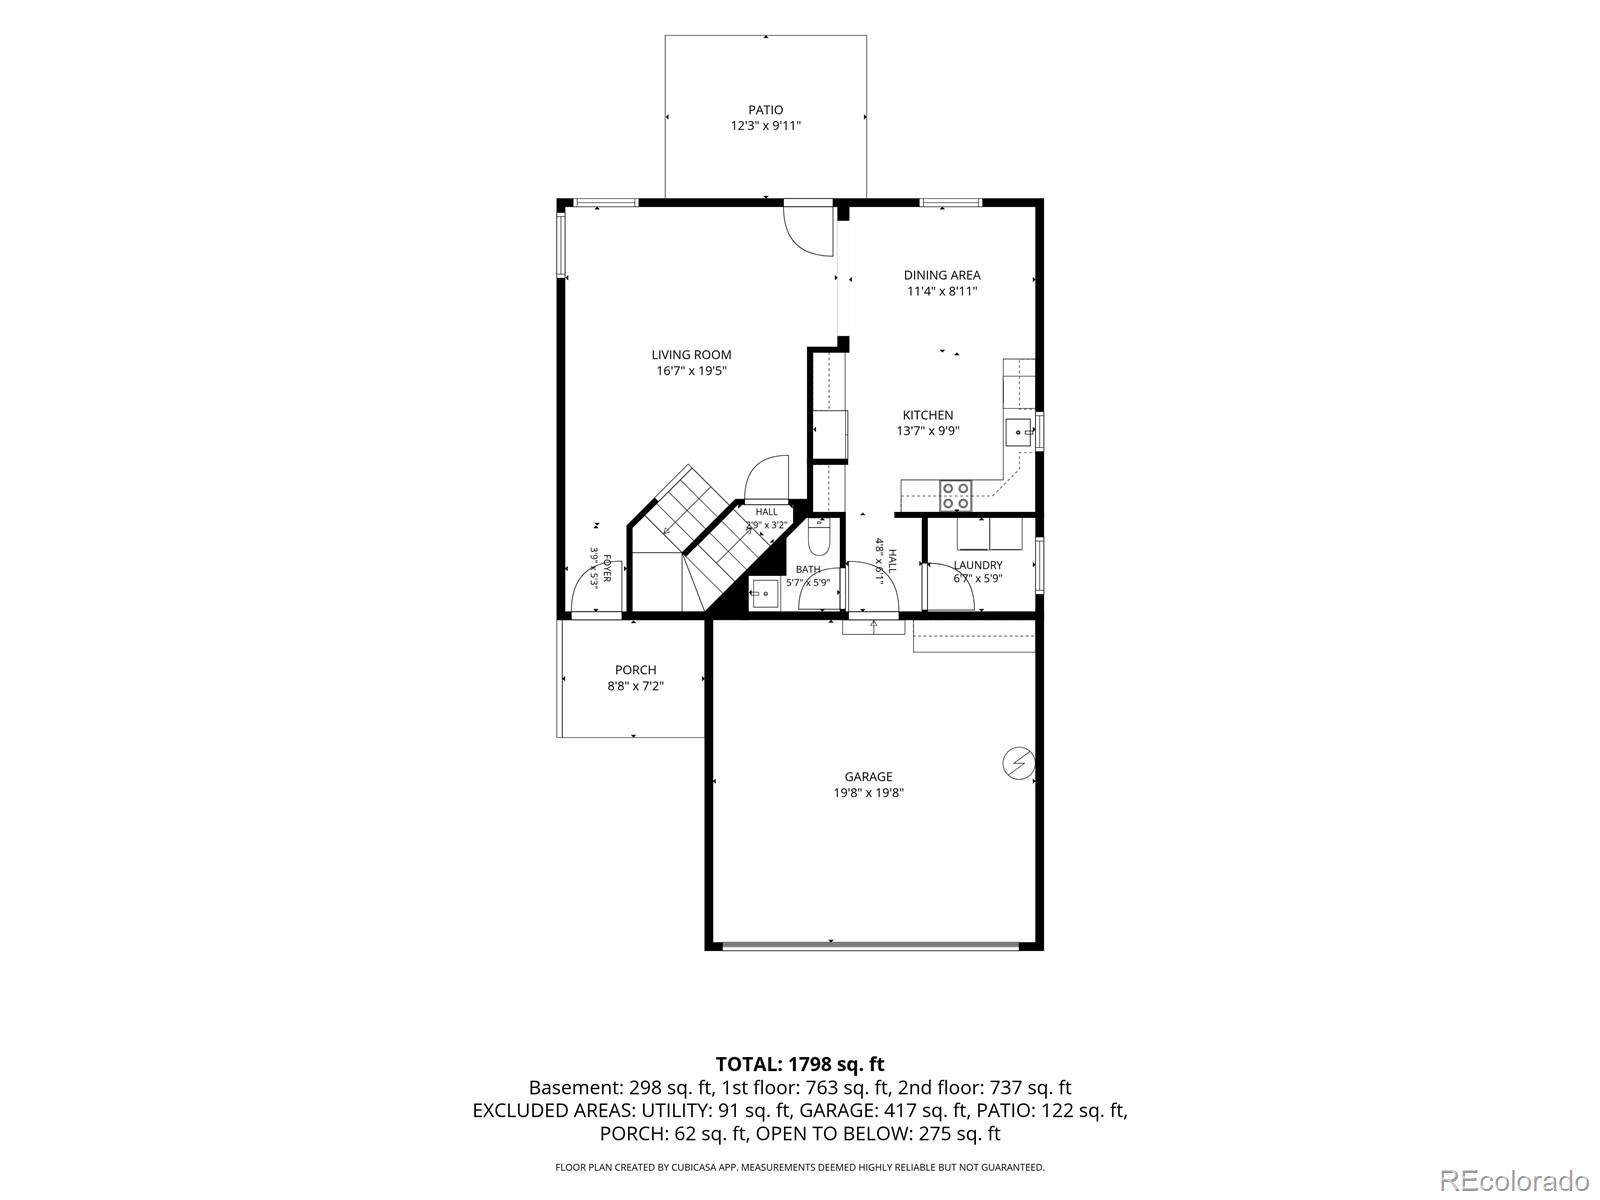
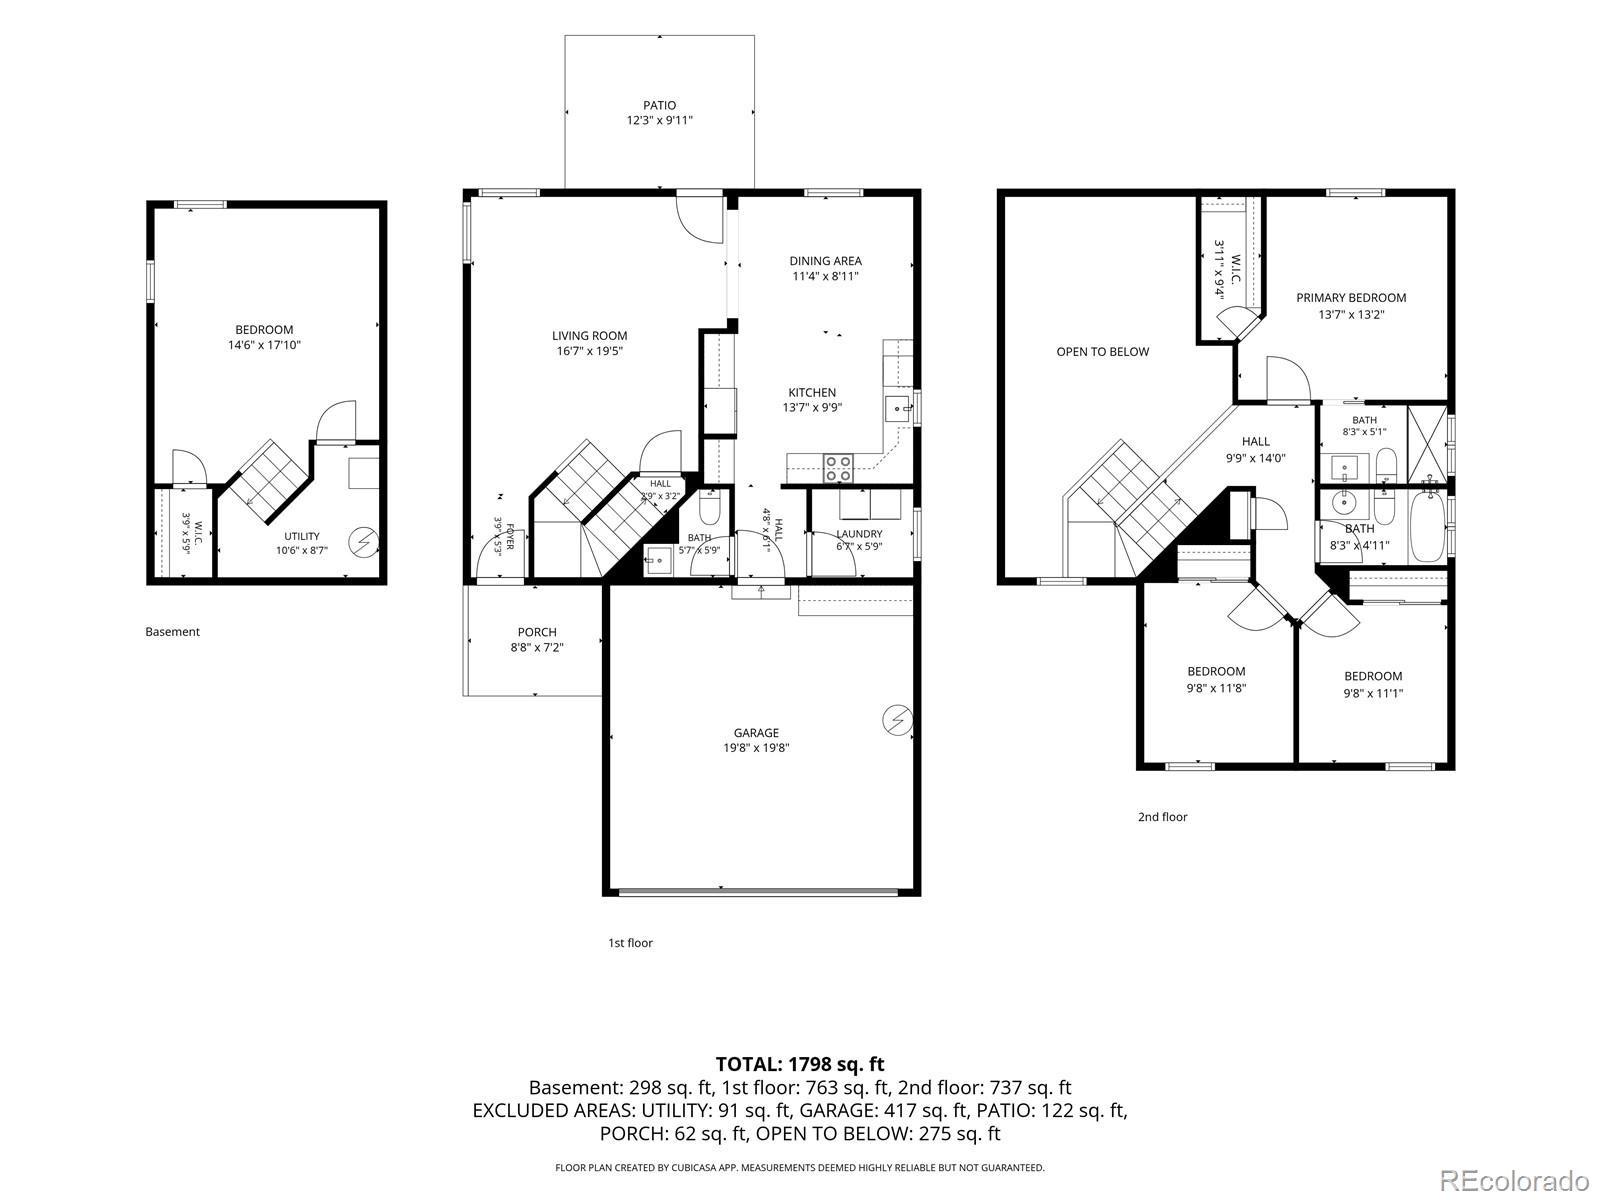
Welcome home to 6662 E 123rd Drive, a beautifully updated two-story with style around every corner. A covered brick porch leads into a light-filled living room with soaring vaulted ceilings, wood-look tile floors, and plenty of room to gather. The kitchen is a showstopper: crisp white shaker cabinetry, subway tile backsplash, stainless steel appliances, and a dining area framed by elegant wainscoting and a statement chandelier. A stylish powder room and a dedicated laundry room complete the main level.
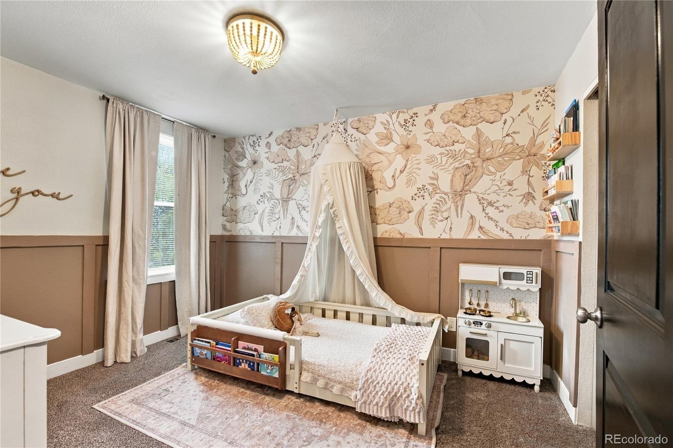
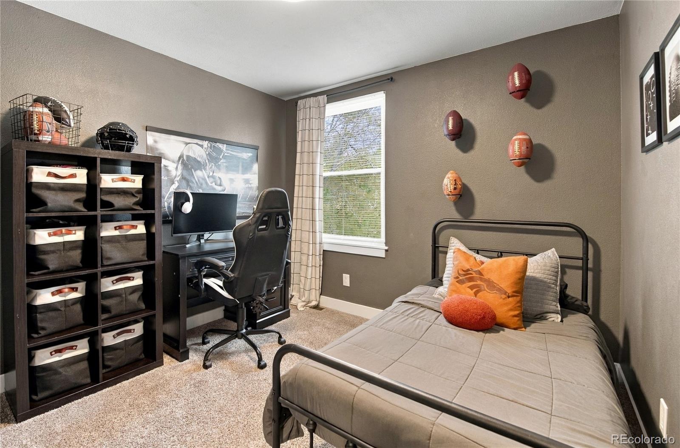
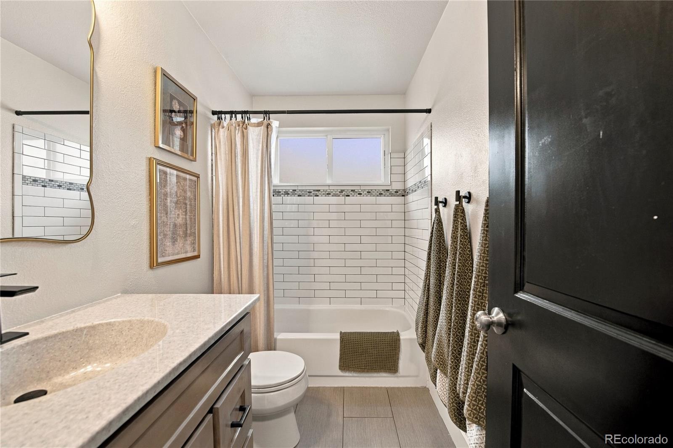
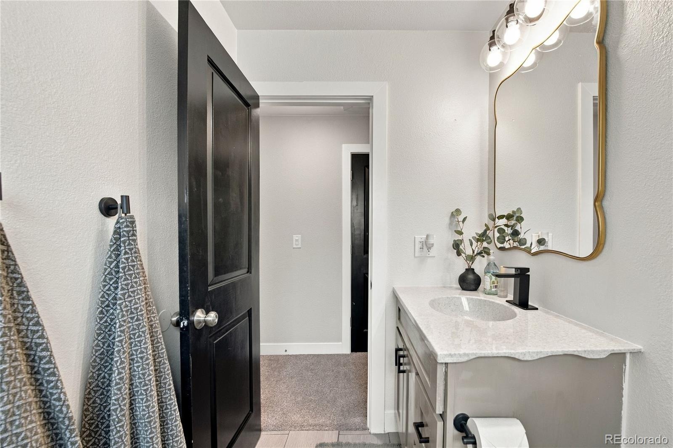
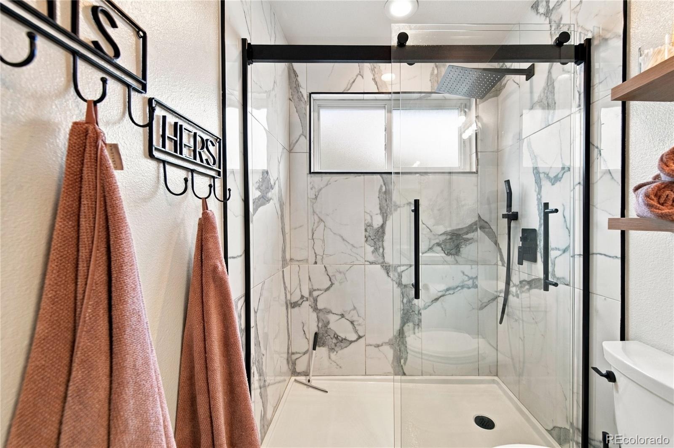
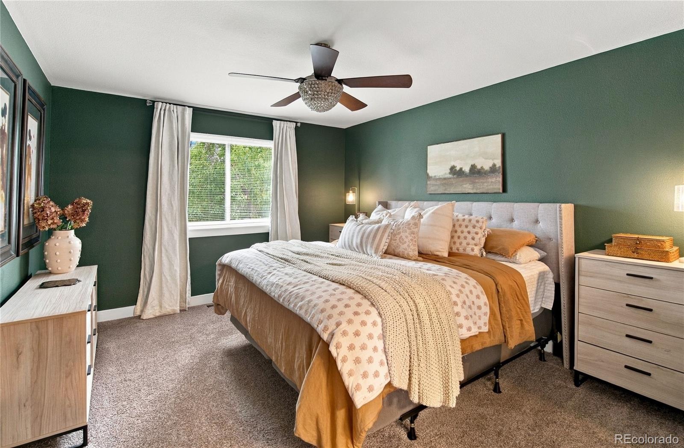
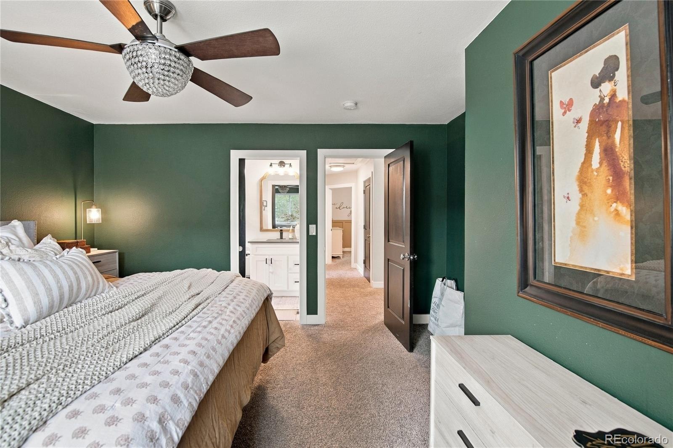
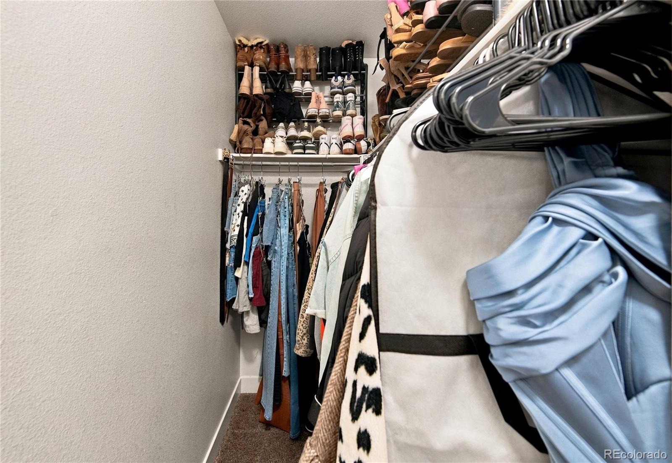
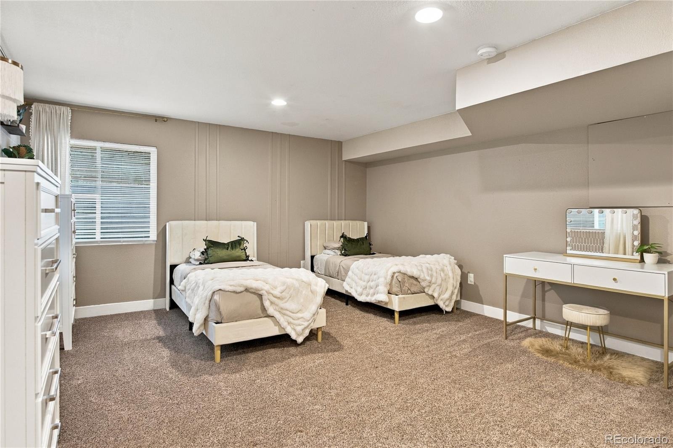
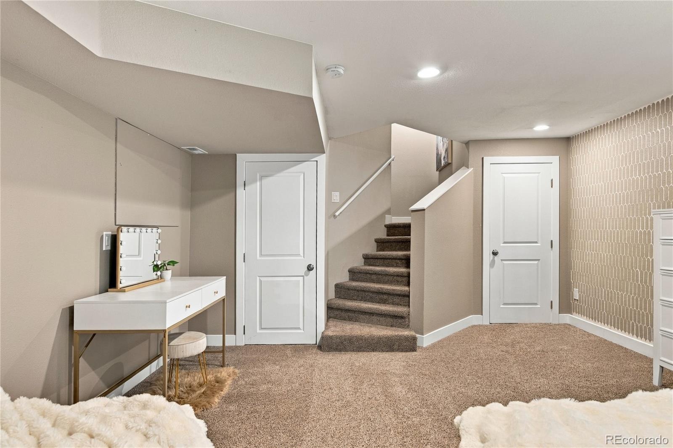
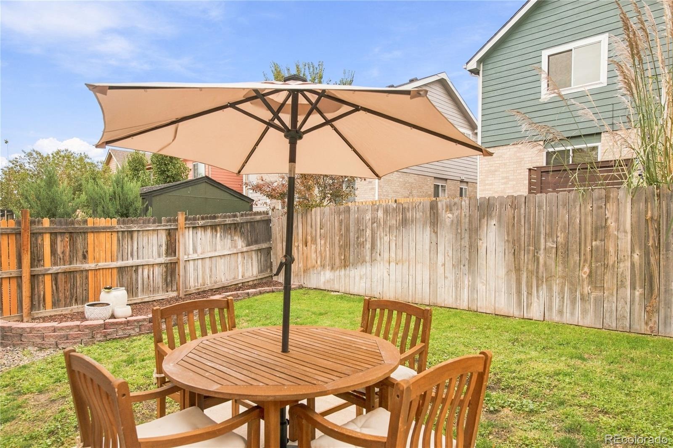
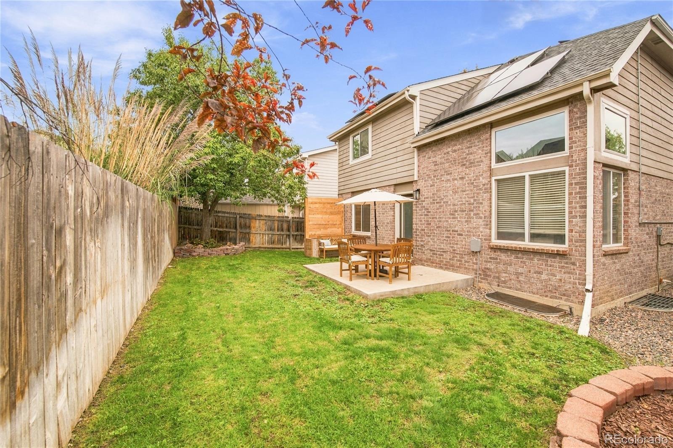
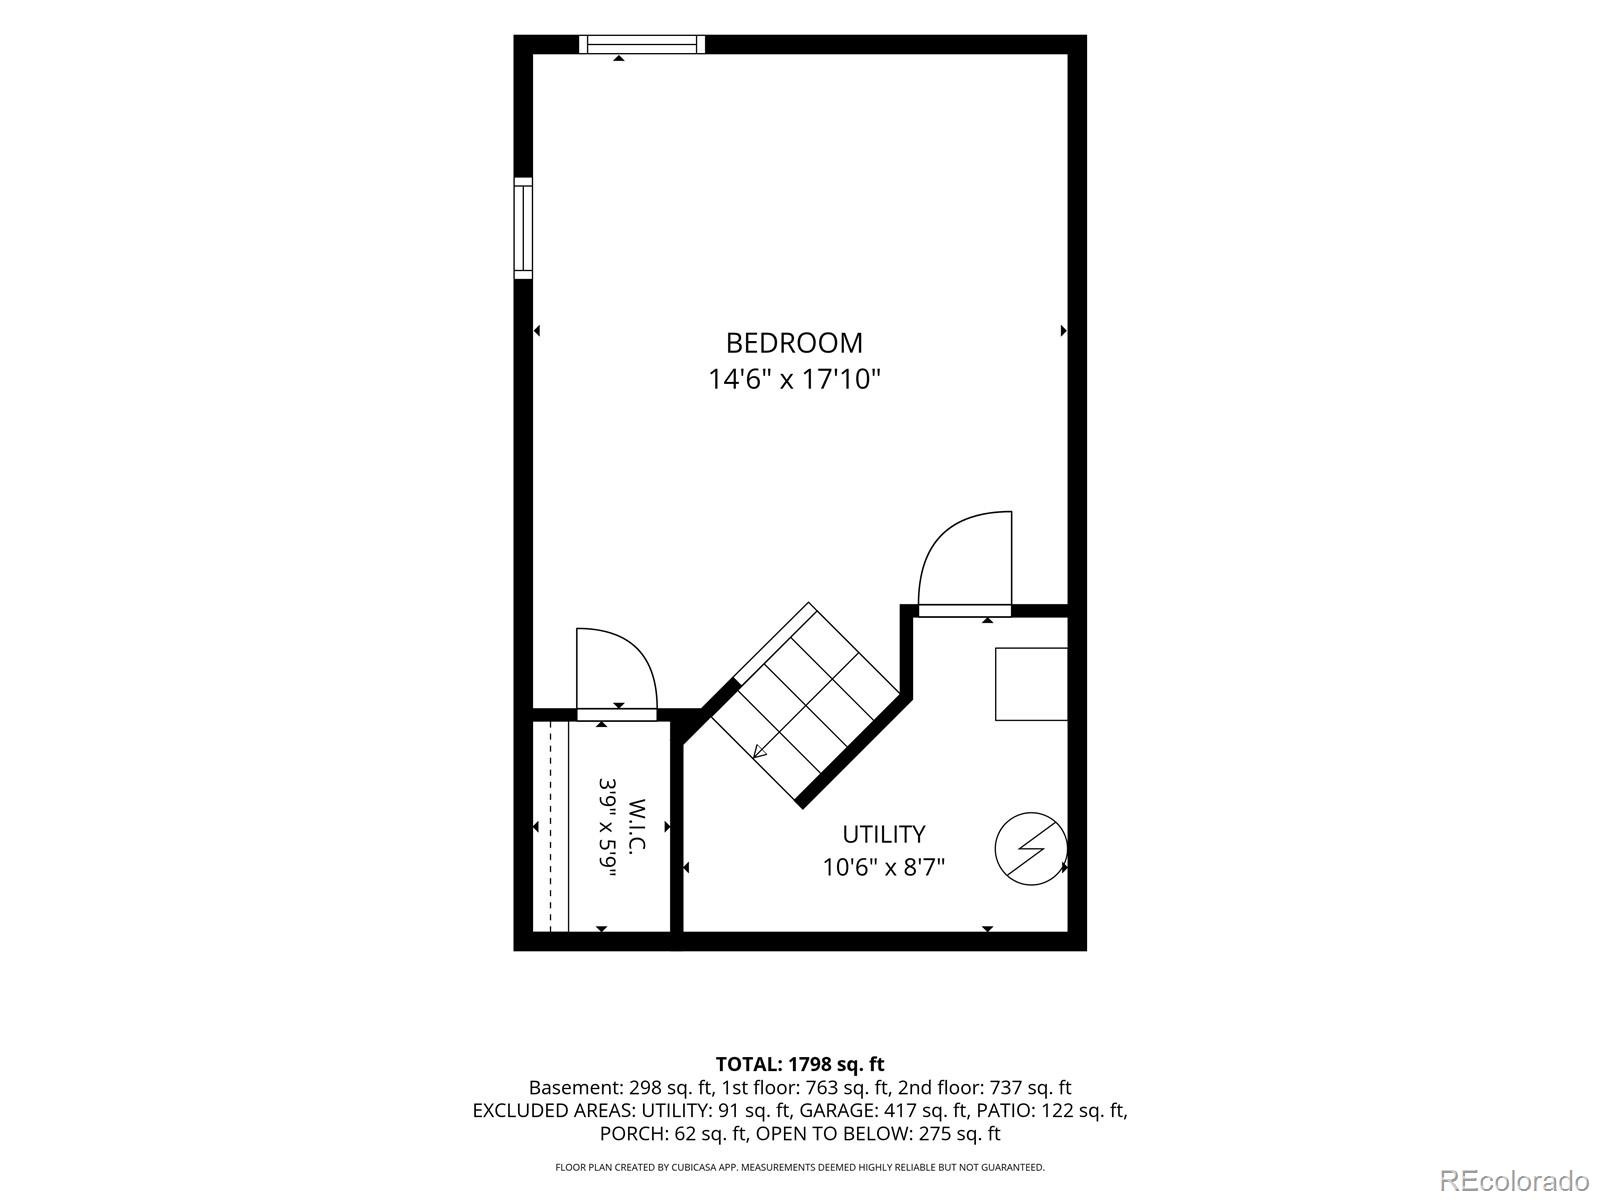
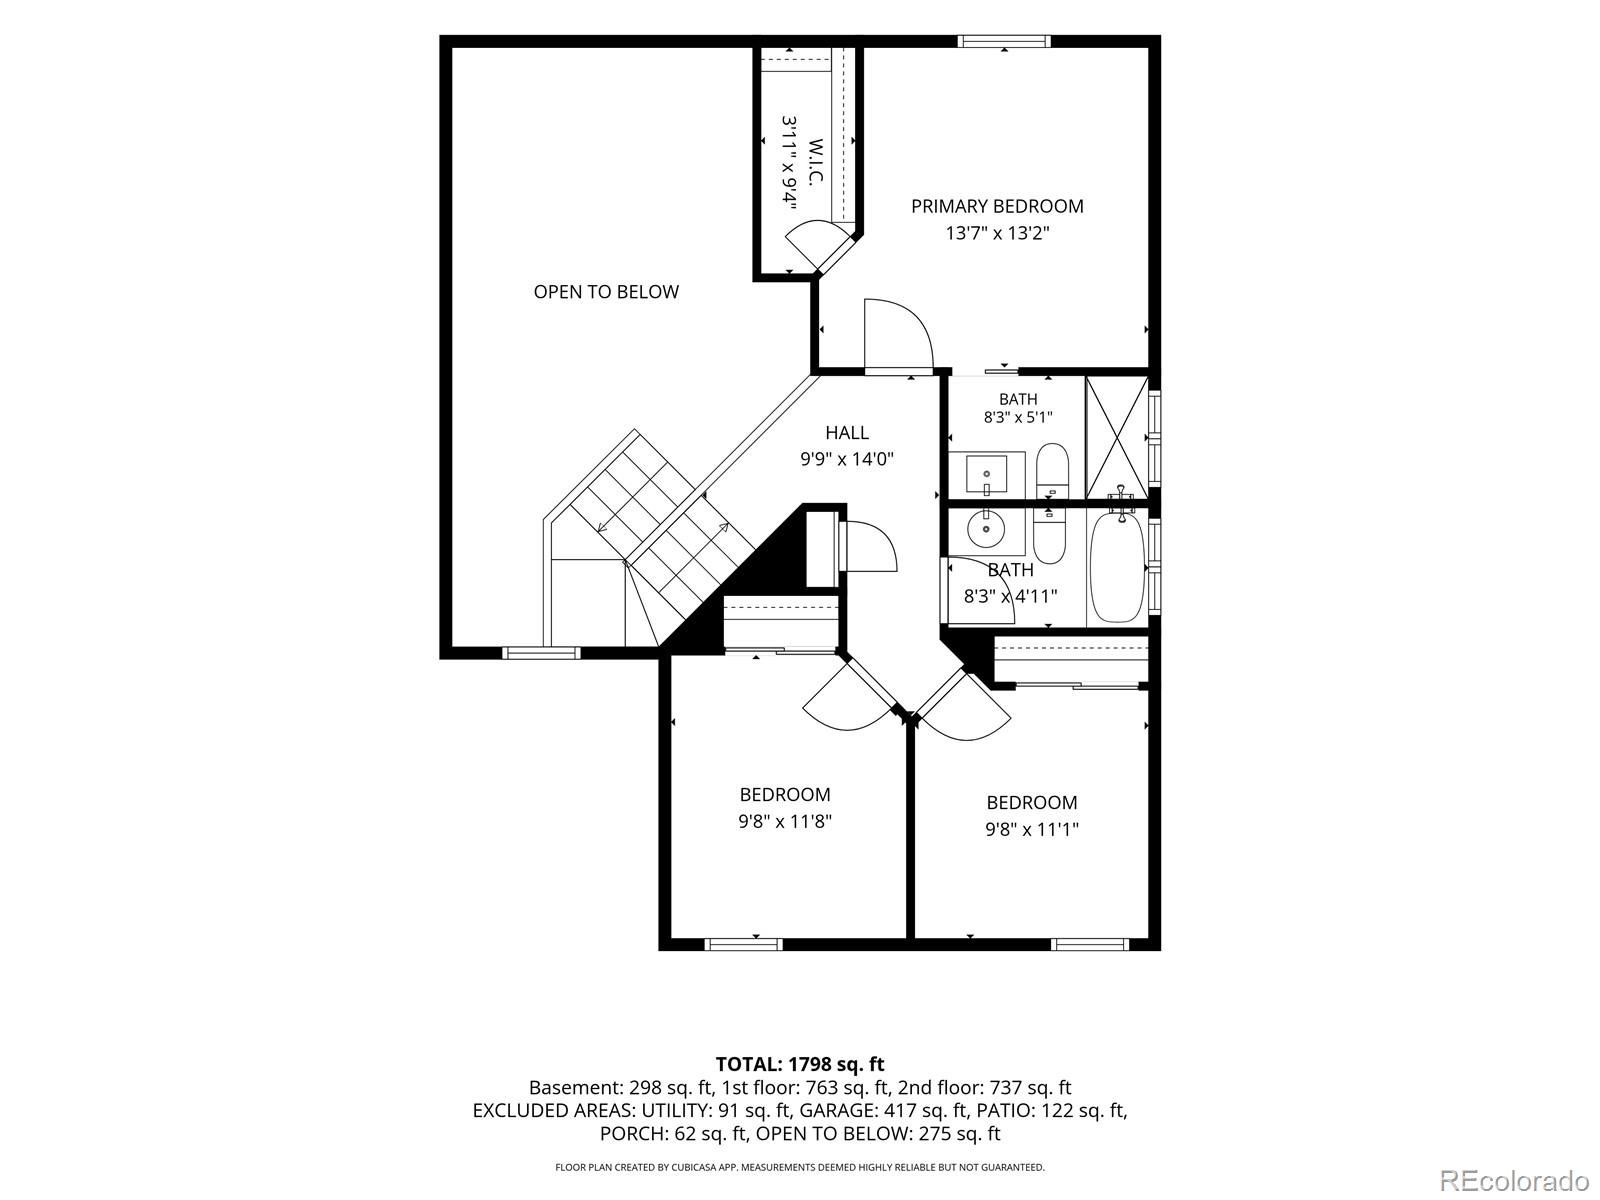
Upstairs, the primary suite is a true retreat, with a walk-in closet and a spa-inspired bath featuring a marble-look walk-in shower and matte black fixtures. Two more bedrooms and an updated full bath share the upper level. The finished basement adds a spacious fourth bedroom with its own walk-in closet, ideal for guests, a home office, or a hobby space. Outside, the private fenced backyard offers lush lawn and a patio made for summer evenings.
This property has a 2.625% FHA assumable loan. Solar panels help keep energy costs down, and the attached two-car garage adds storage. The home’s solar system is seller-owned with an existing loan. Details available upon request. Close to parks, shopping, and easy commuter access. Come see it today!
35 days on market
Listed by Monica Cespedes · Keller Williams Realty Downtown LLC · monicavc@kw.com,720-435-8160
Property Details
| Property Type | Residential |
| Sub Type | Single Family Residence |
| Status | Active |
| Price per Sq Ft | $259 |
| Subdivision | Holly Crossing |
| MLS # | 5349110 |
| Days on Market | 35 |
| Bedrooms | 4 |
| Full Baths | 1 |
| Half Baths | 1 |
| Three-Quarter Baths | 1 |
| Year Built | 1994 |
| Lot Size (Sq Ft) | 4,140 |
| Acres | 0.1 |
| HOA | No |
| Annual Taxes | $4,325 |
| State | CO |
| County | Adams |
| Zoning | P-U-D |
| Interior Features | Ceiling Fan(s), Quartz Counters |
| Heating | Forced Air |
| Cooling | Central Air |
| Flooring | Carpet |
| Appliances | Dishwasher, Disposal, Microwave, Range, Refrigerator |
| Exterior Features | Private Yard |
| Garage | Yes |
| Garage Spaces | 2 |
| Roof | Composition |
| Basement | Finished |
| Levels | Two |
| Construction | Brick, Frame |
| Sewer | Public Sewer |
| Water Source | Public |
| Senior Community | No |
| Special Conditions | None Known |
Location
Price History
| Date | Event | Price |
|---|---|---|
| 10/10/2026 |
Listed for sale Source: REcolorado® #5349110 |
$499,900 $259/sqft |

Based on information submitted to the MLS GRID as of November 12, 2026 at 1:40 AM MST. All data is obtained from various sources and may not have been verified by broker or MLS GRID. Supplied Open House Information is subject to change without notice. All information should be independently reviewed and verified for accuracy. Properties may or may not be listed by the office/agent presenting the information.
Thank you — a Mont Haus broker will be in touch shortly.
For Mont Haus agents and staff. Sign in with your Mont Haus Microsoft account and the Agent Portal opens in a new tab.
Sign in with MicrosoftNo Microsoft account yet? Ask Nikki Boxer, who sets up portal access.