Residential · Active
Timnath, CO 80547
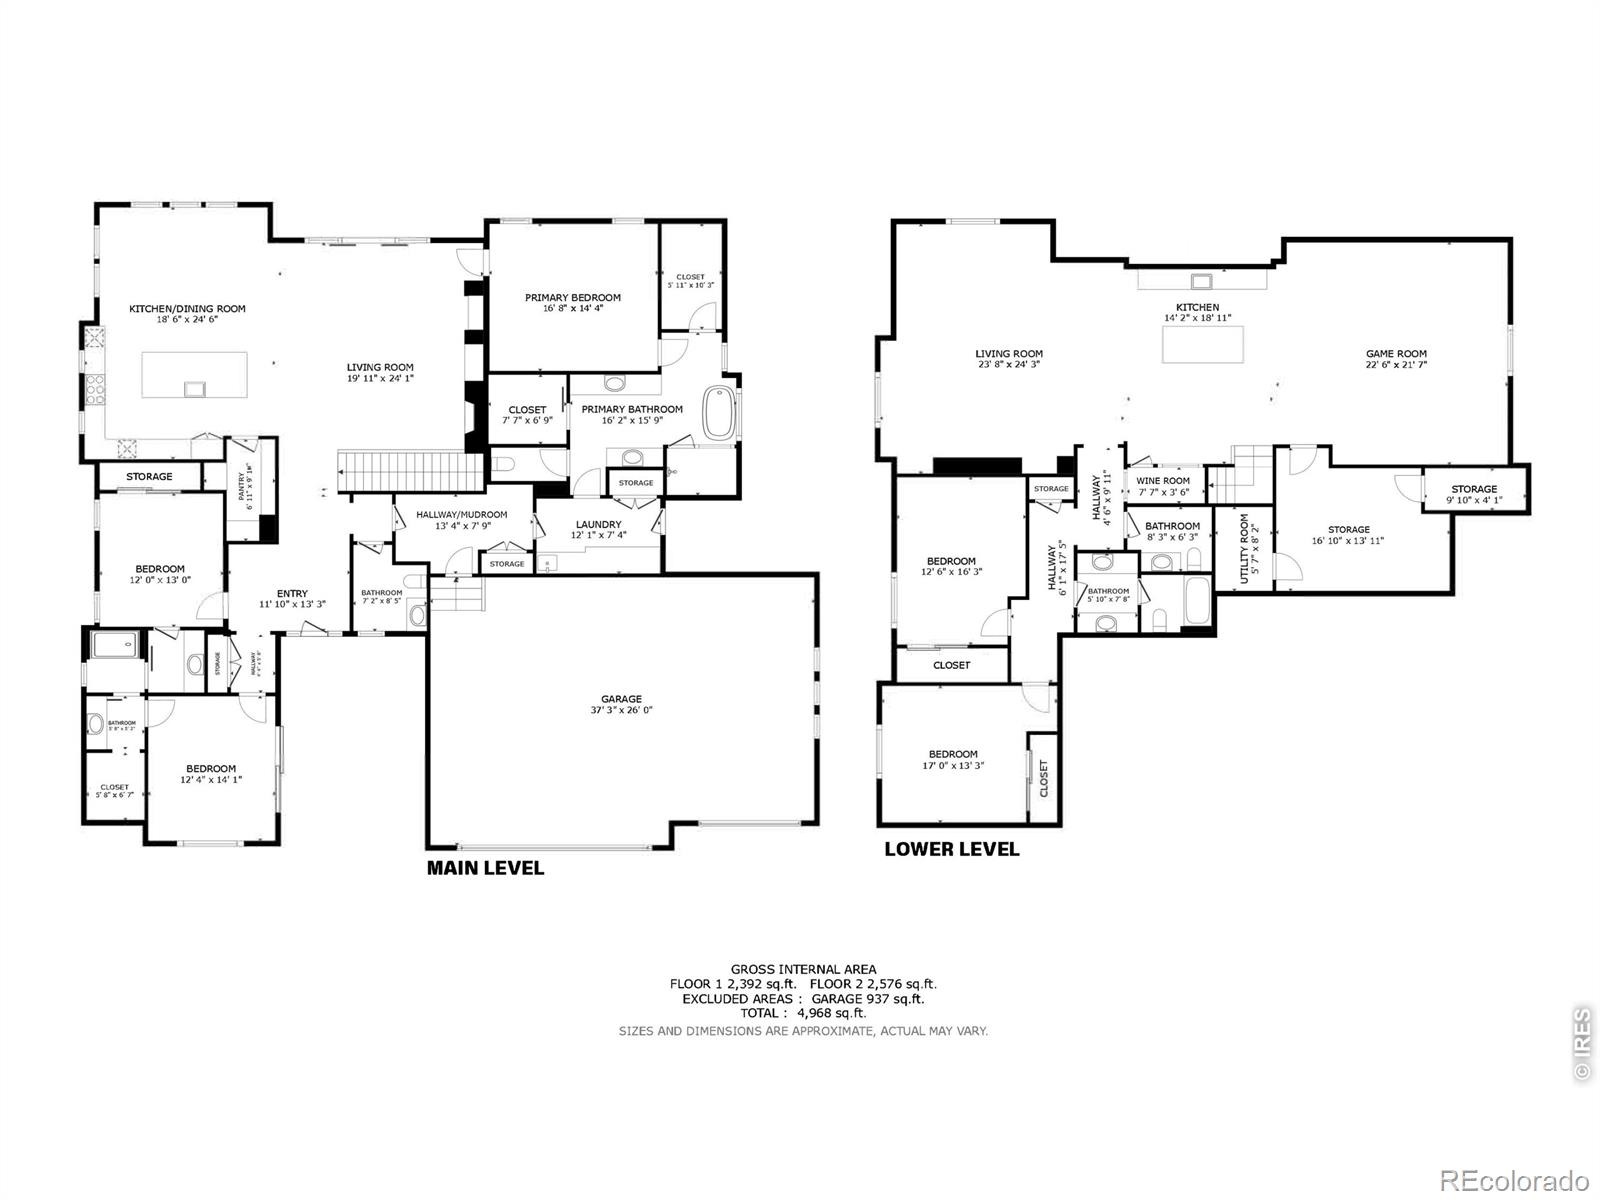
5 Beds · 5 Baths · 4,862 Sq Ft
$2,125,000
Single Family
Property Type
0.29 acres
Lot Size
2021
Year Built
$437
Price per Sq Ft
3
Parking Spaces
$270
HOA Fee
IR1070161
MLS #
About This Property
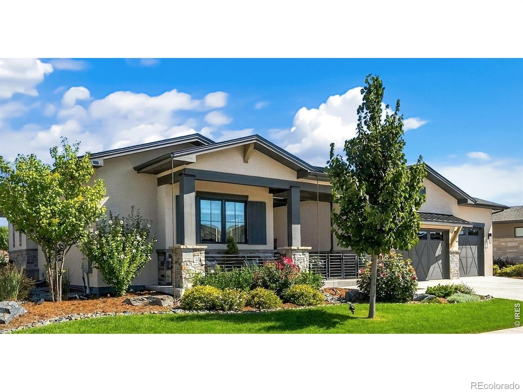
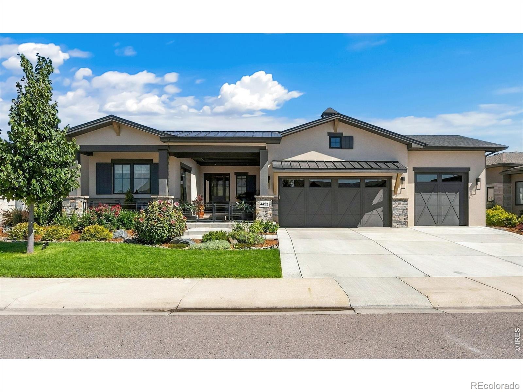
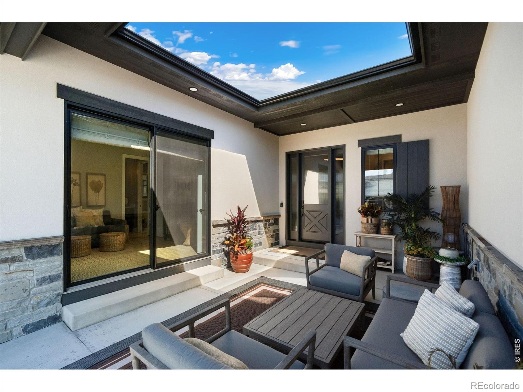
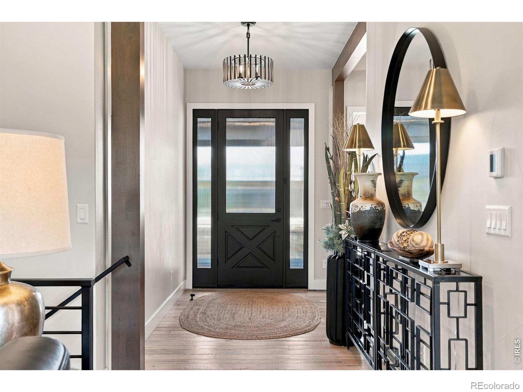
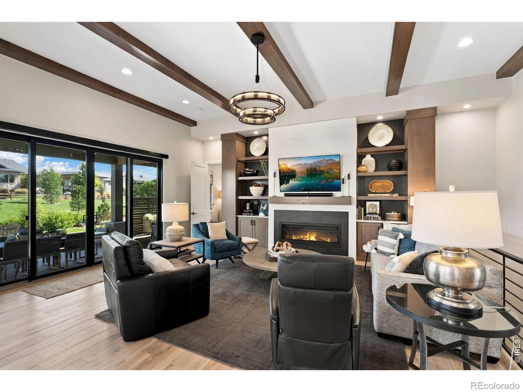
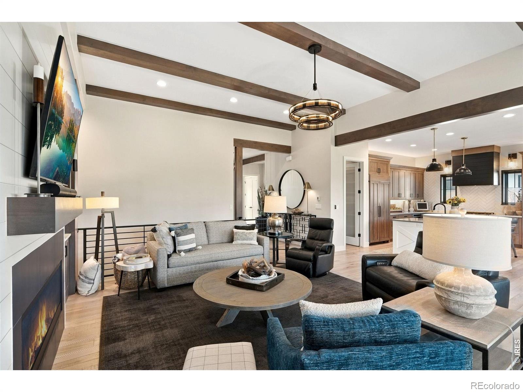
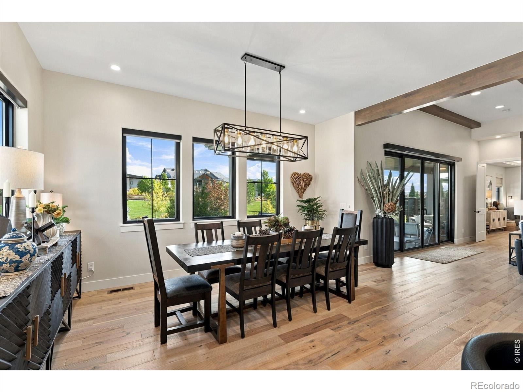
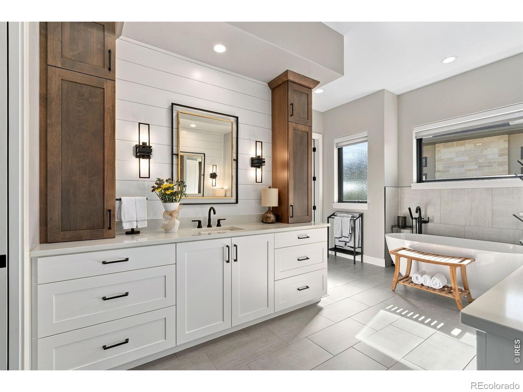
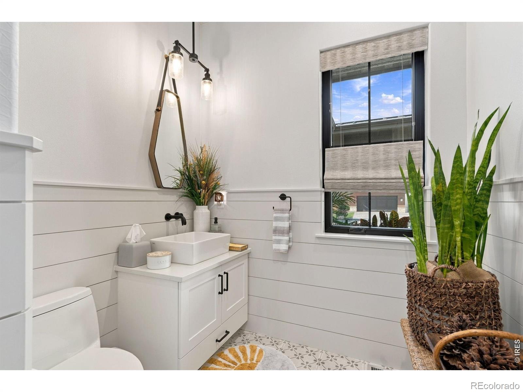
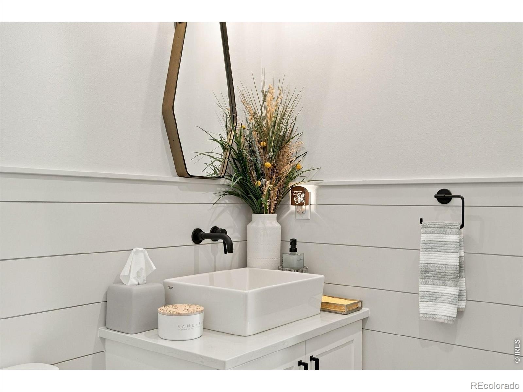
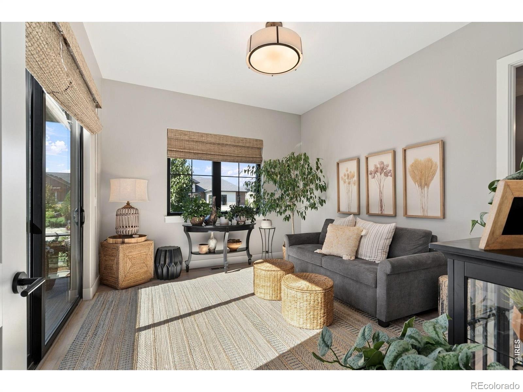
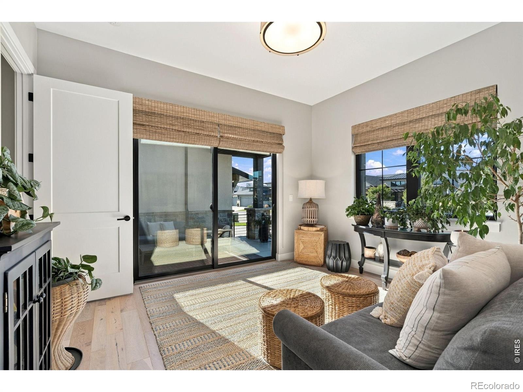
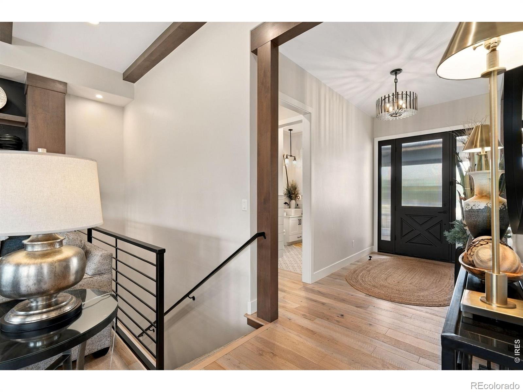
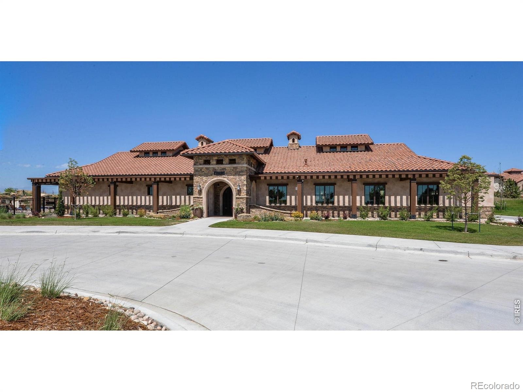
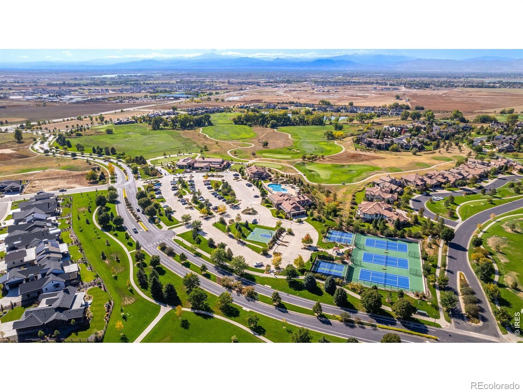
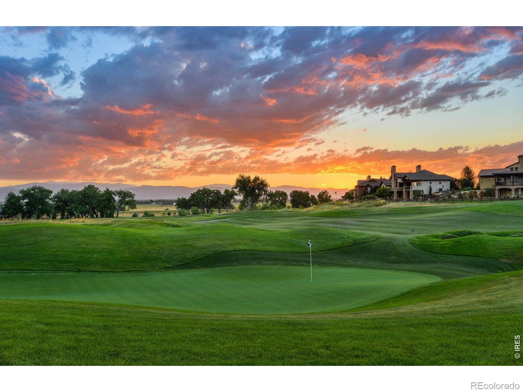
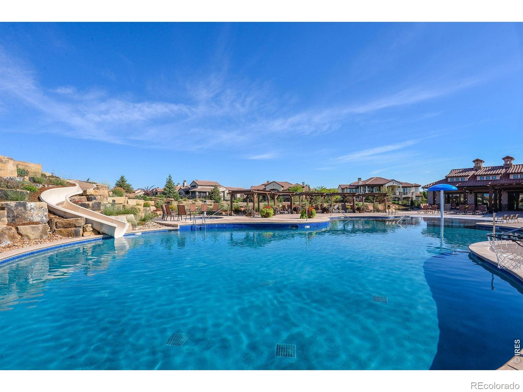
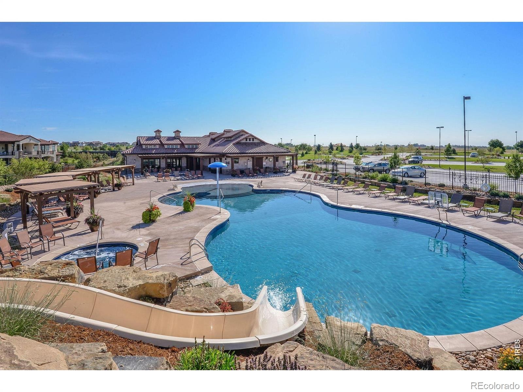
Back on Market, no fault of the home! If you've been waiting for that immaculate place to call home, look no further! This exquisite property in the coveted Harmony Club neighborhood is simply stunning. Custom-built by Luxury Homes of Northern Colorado, this home will surprise you with its many unique design features, all fit into a highly functional layout made to fit your Colorado lifestyle.
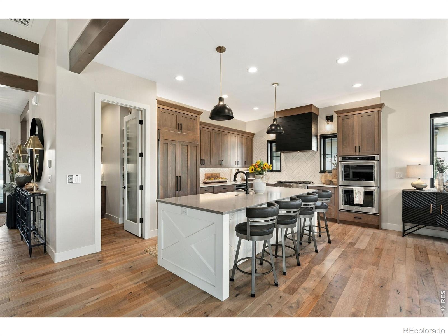
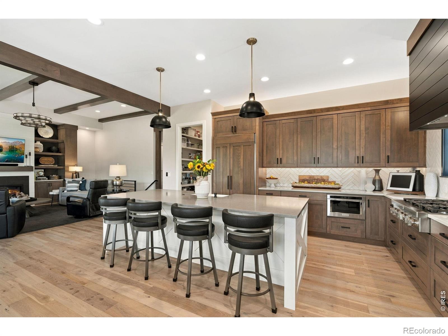
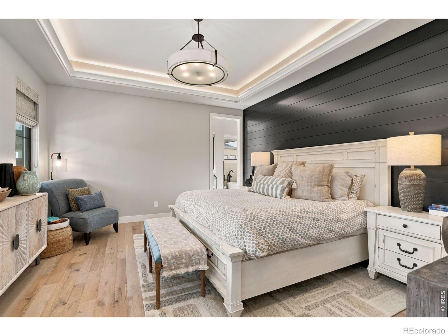
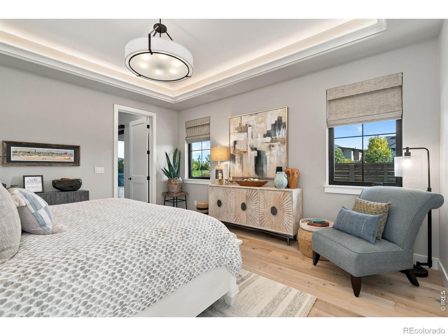
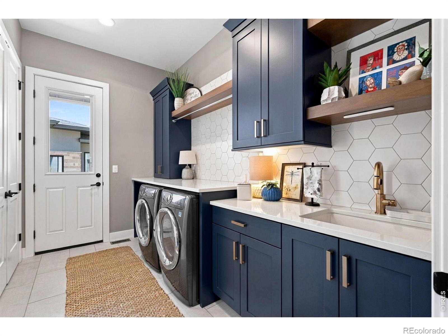
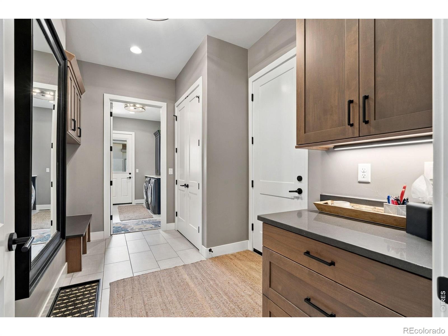
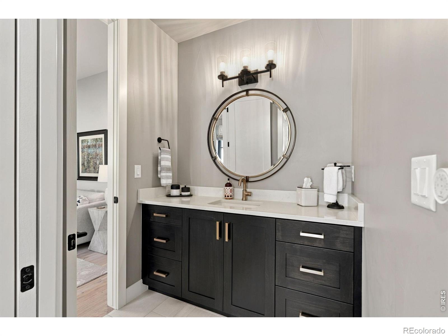
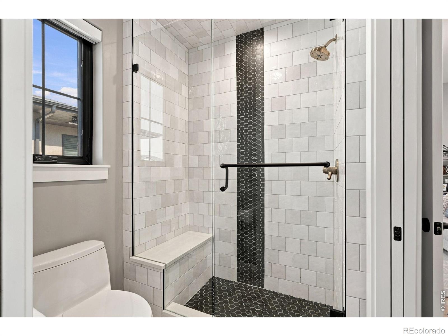
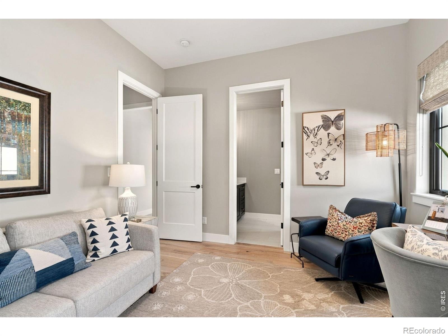
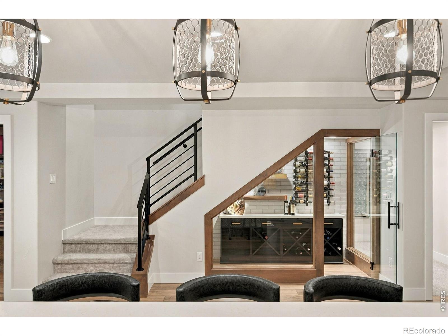
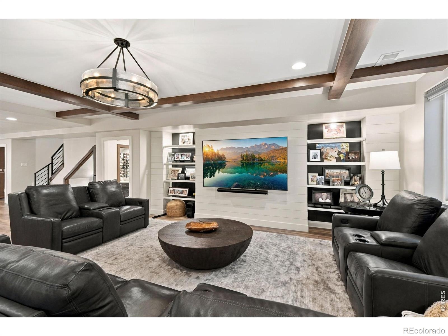
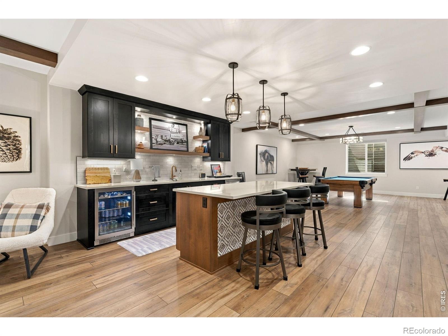
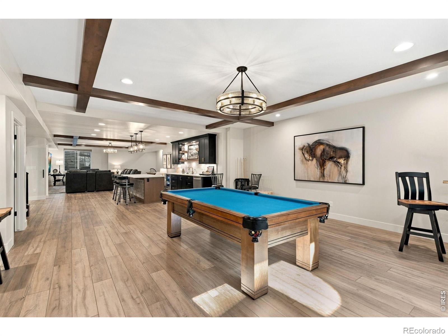
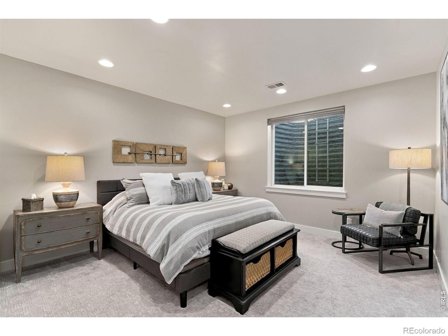
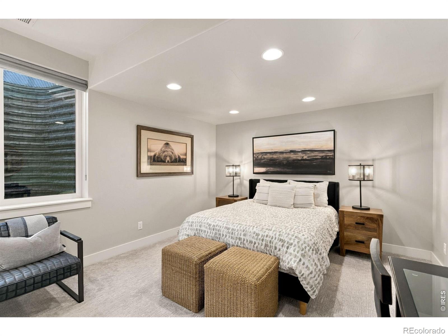
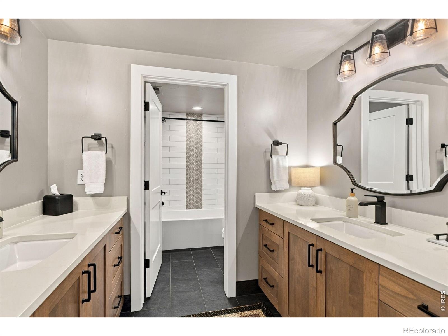
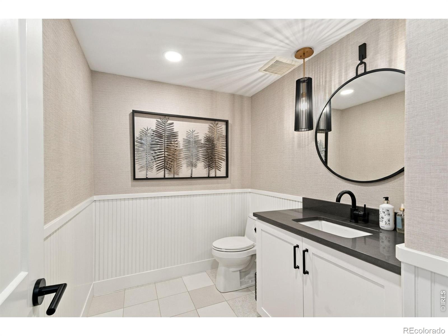
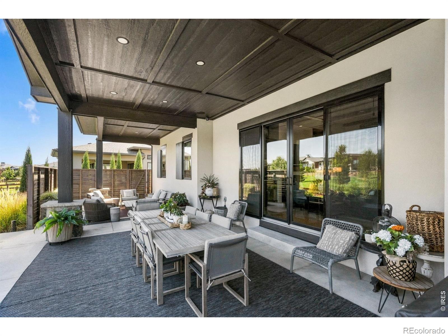
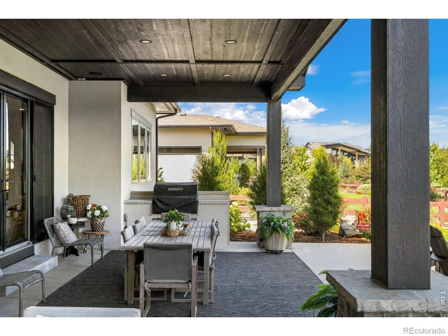
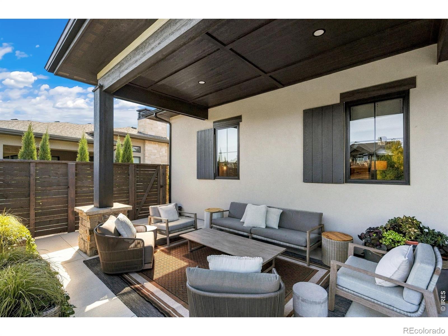
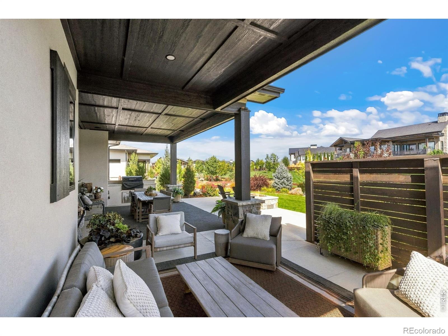
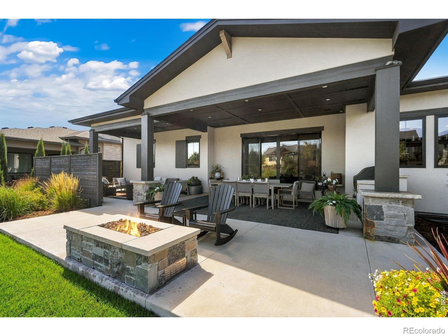
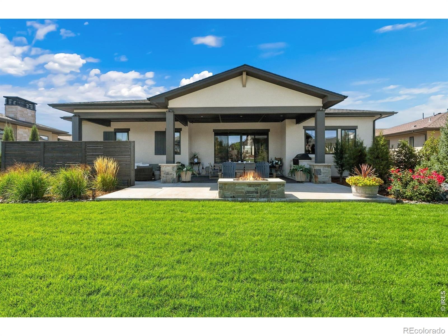
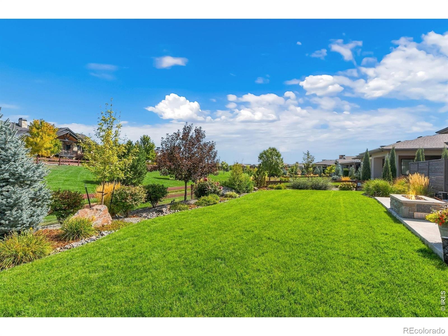
Beautiful main level living areas include a dream kitchen featuring top-of-the-line appliances, a large pantry, and custom cabinets with soft-close drawers. These spaces open out to a peaceful back patio that features a custom built-in fire pit, a private sitting area, and a built-in gas grill, all surrounded by a stunning landscape design. The primary bedroom and laundry room areas are totally private and self-contained. Downstairs is an entertainer's dream, offering a full bar area, two large living areas, a guest powder room, and a full bathroom with two sinks accompanying the two large guest bedrooms.
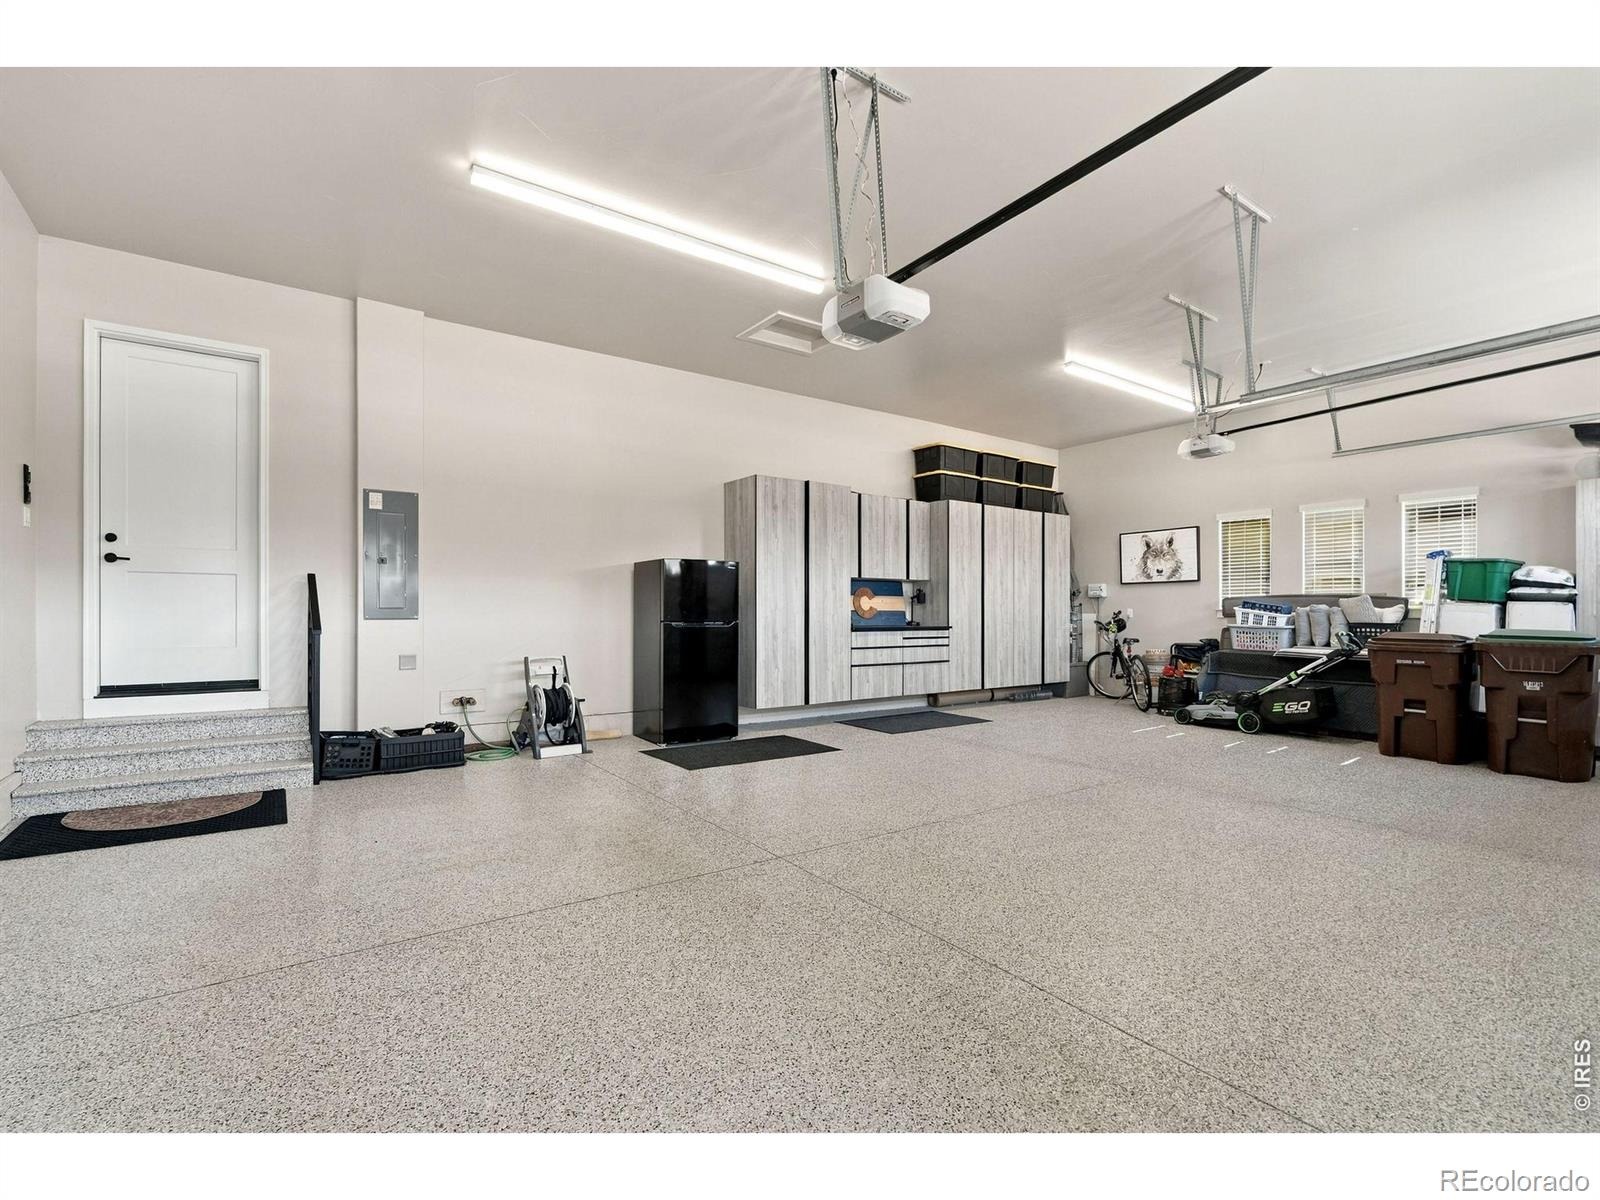
Lastly, the garage is large enough for 3 cars plus a golf cart and includes custom, built-in storage. Homes like this don't come along often. You must see this residence in person to truly appreciate the perfection. Take a look today - you will not be disappointed.
19 days on market
Listed by Jeff Clough · NOCO Modern Real Estate · 9702154803
Property Details
| Property Type | Residential |
| Sub Type | Single Family Residence |
| Status | Active |
| Price per Sq Ft | $437 |
| Subdivision | Harmony Club |
| MLS # | IR1070161 |
| Days on Market | 19 |
| Bedrooms | 5 |
| Full Baths | 3 |
| Half Baths | 2 |
| Year Built | 2021 |
| Lot Size (Sq Ft) | 12,685 |
| Acres | 0.29 |
| HOA | Yes |
| HOA Fee | $270 |
| Annual Taxes | $11,649 |
| State | CO |
| County | Larimer |
| Zoning | SFR |
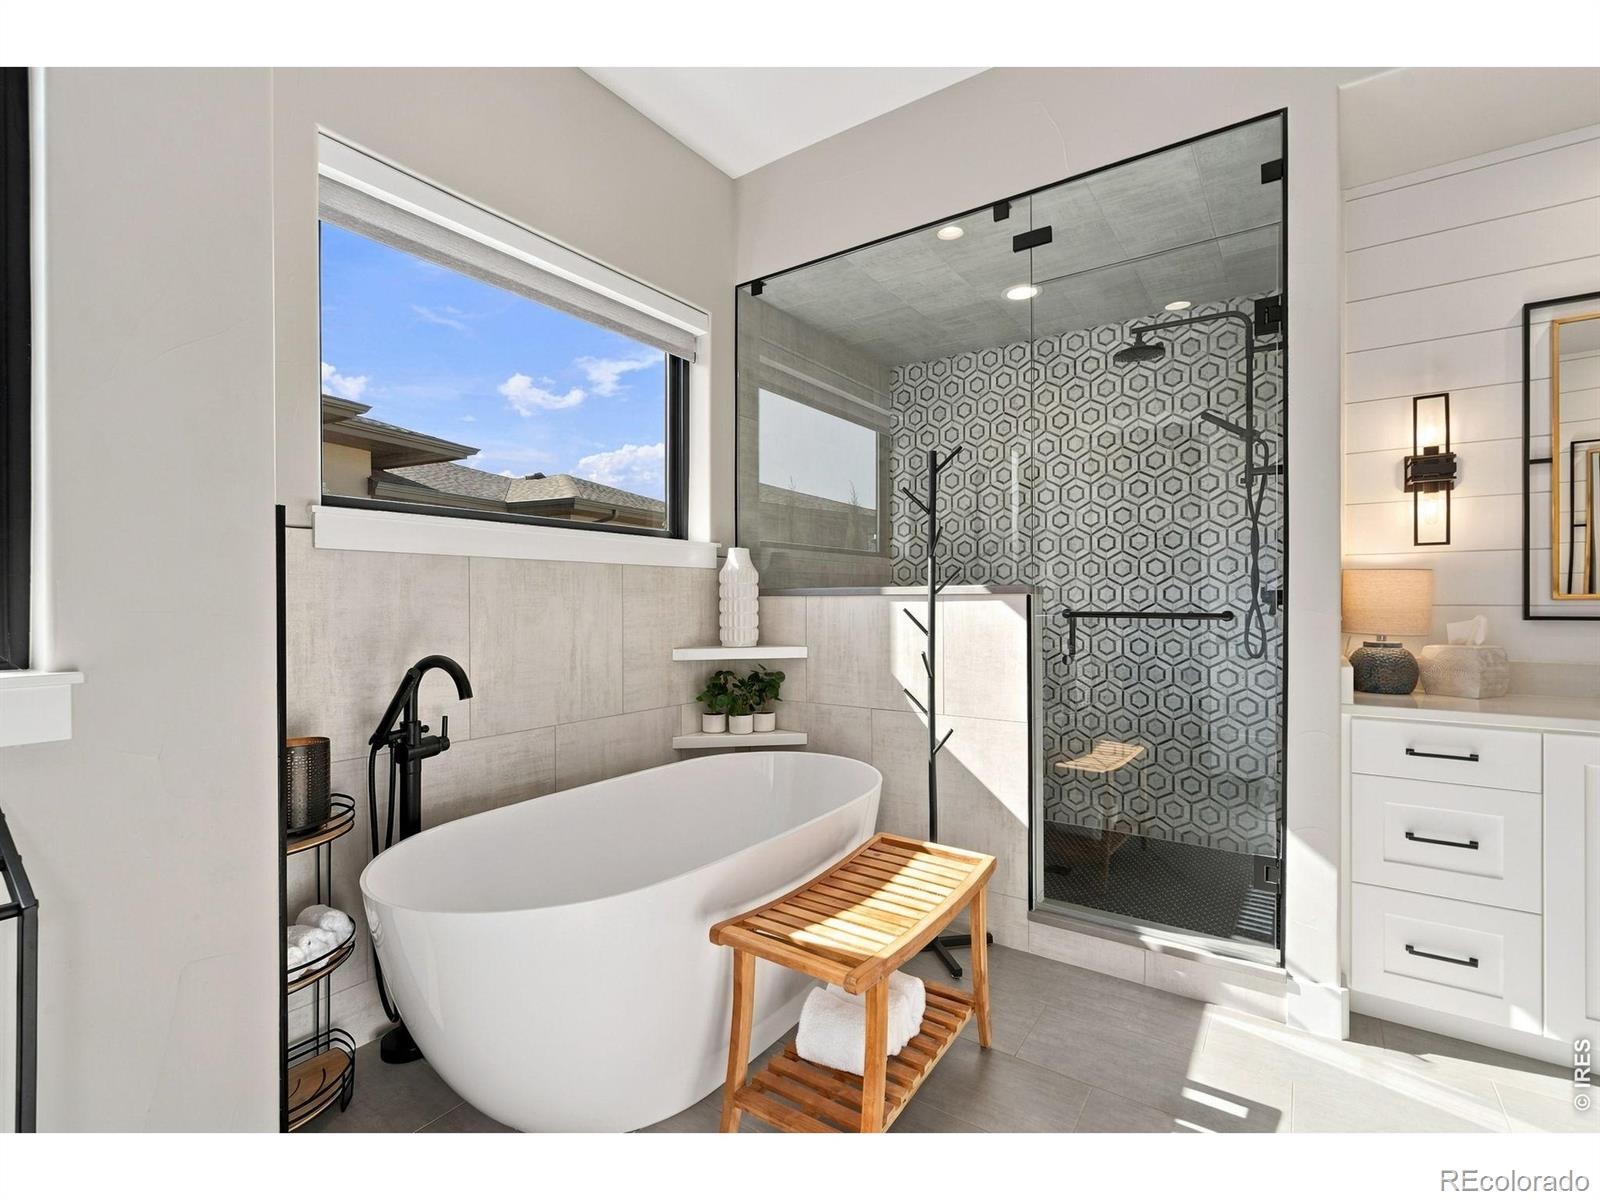
| Interior Features | Eat-in Kitchen, Kitchen Island, Open Floorplan, Pantry, Walk-In Closet(s), Five Piece Bath, Jack & Jill Bath |
| Heating | Forced Air |
| Cooling | Central Air |
| Flooring | Tile, Wood |
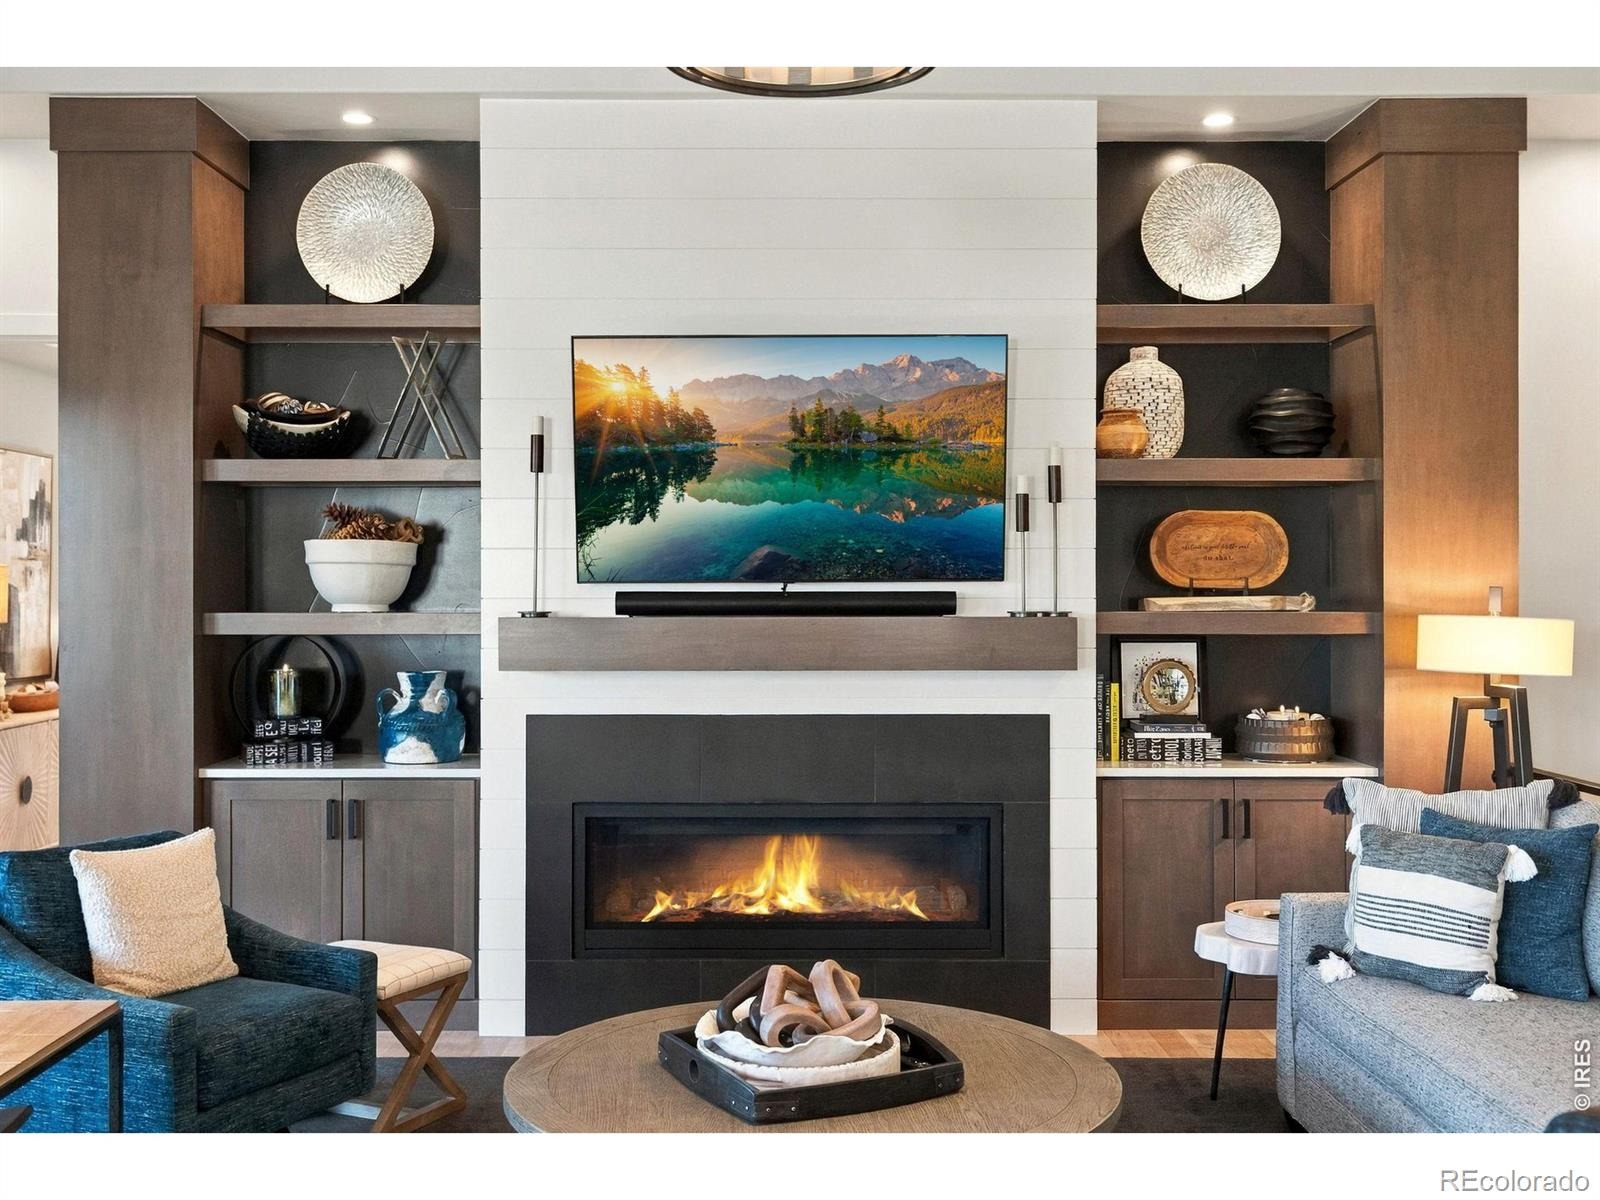
| Fireplace Features | Gas, Living Room |
| Appliances | Bar Fridge, Dishwasher, Dryer, Humidifier, Microwave, Oven, Refrigerator, Washer |
| Exterior Features | Gas Grill |
| Garage | Yes |
| Garage Spaces | 3 |
| Parking Features | Oversized |
| Roof | Composition |
| Basement | Full |
| Lot Features | Level, Sprinklers In Front |
| Levels | One |
| Construction | Wood Siding |
| Sewer | Public Sewer |
| Water Source | Public |
Location
Price History
| Date | Event | Price |
|---|---|---|
| 10/20/2026 |
Back on market Source: REcolorado® #IR1070161 |
— |
| 10/17/2026 |
Active Under Contract Source: REcolorado® #IR1070161 |
— |
| 10/13/2026 |
Back on market Source: REcolorado® #IR1070161 |
— |
| 10/9/2026 |
Active Under Contract Source: REcolorado® #IR1070161 |
— |
| 10/7/2026 |
Listed for sale Source: REcolorado® #IR1070161 |
$2,125,000 $437/sqft |

Based on information submitted to the MLS GRID as of October 26, 2026 at 7:05 AM MDT. All data is obtained from various sources and may not have been verified by broker or MLS GRID. Supplied Open House Information is subject to change without notice. All information should be independently reviewed and verified for accuracy. Properties may or may not be listed by the office/agent presenting the information.
Thank you — a Mont Haus broker will be in touch shortly.