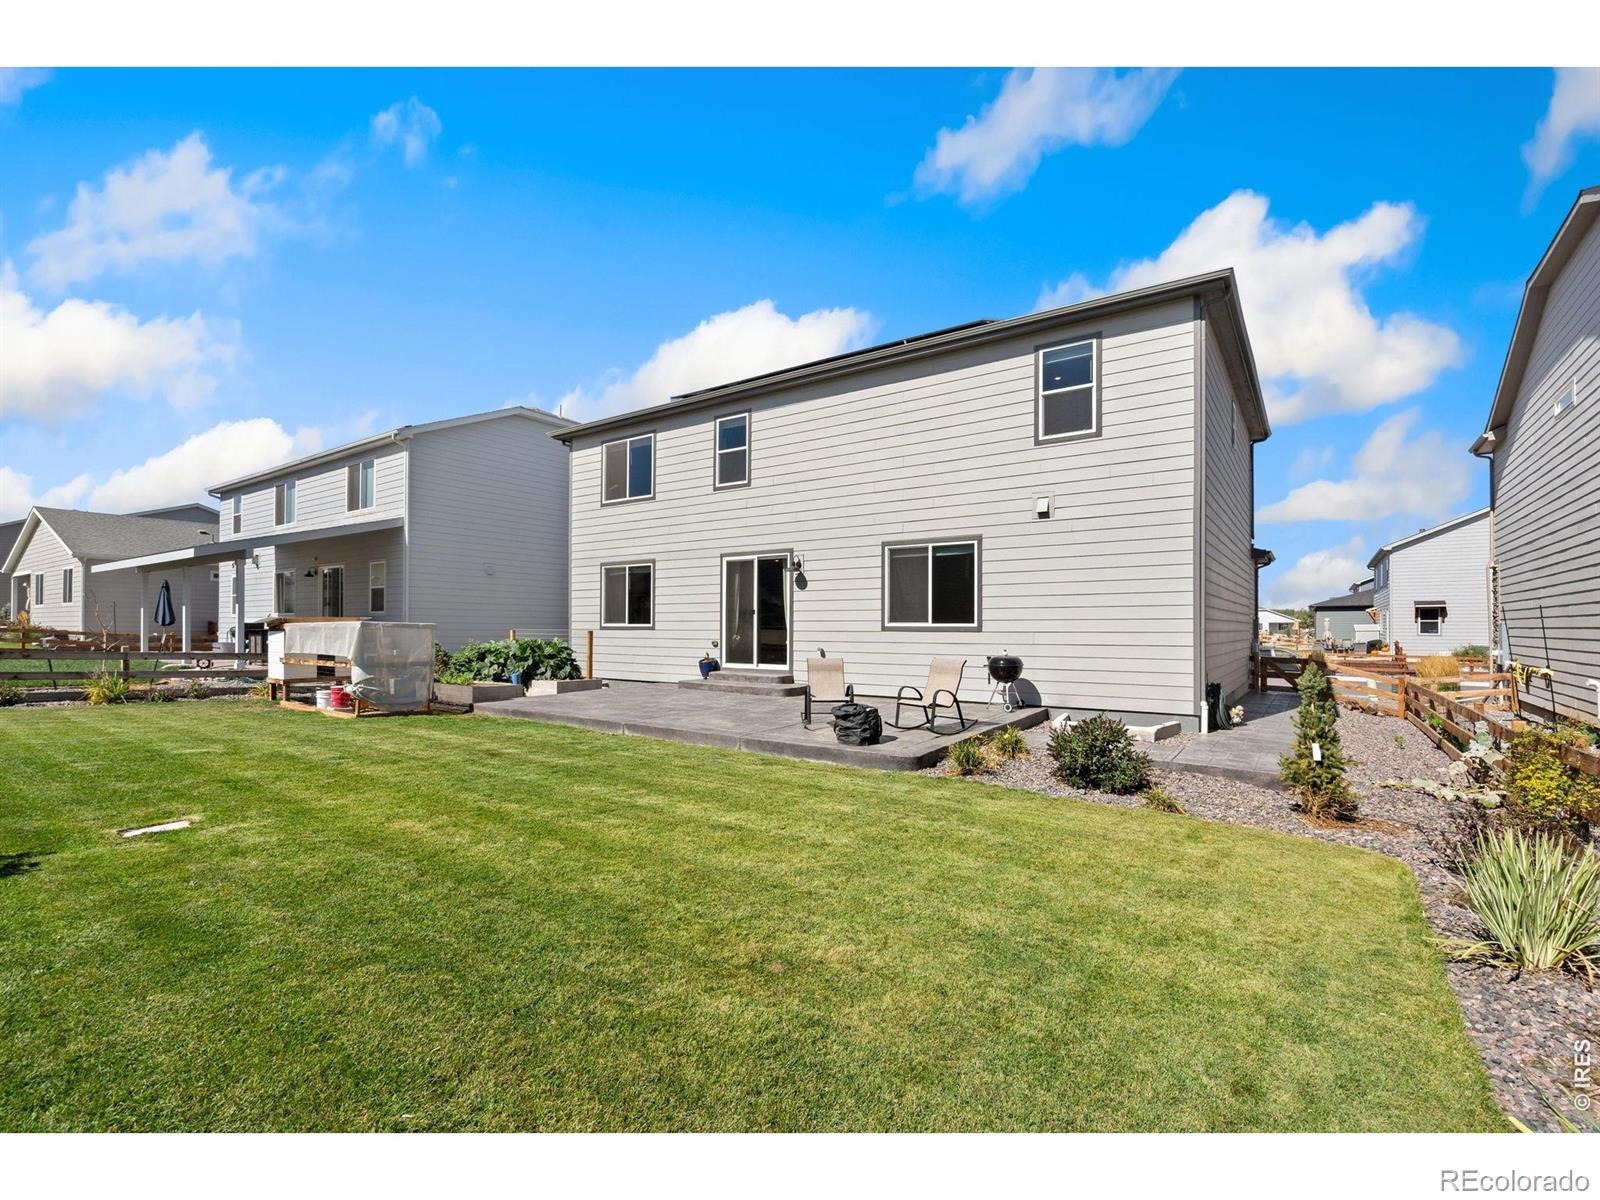
Residential · Active
Windsor, CO 80550
3 Beds · 3 Baths · 2,639 Sq Ft
$630,000
Single Family
Property Type
0.16 acres
Lot Size
2024
Year Built
$239
Price per Sq Ft
3
Parking Spaces
$95
HOA Fee
IR1070165
MLS #
About This Property
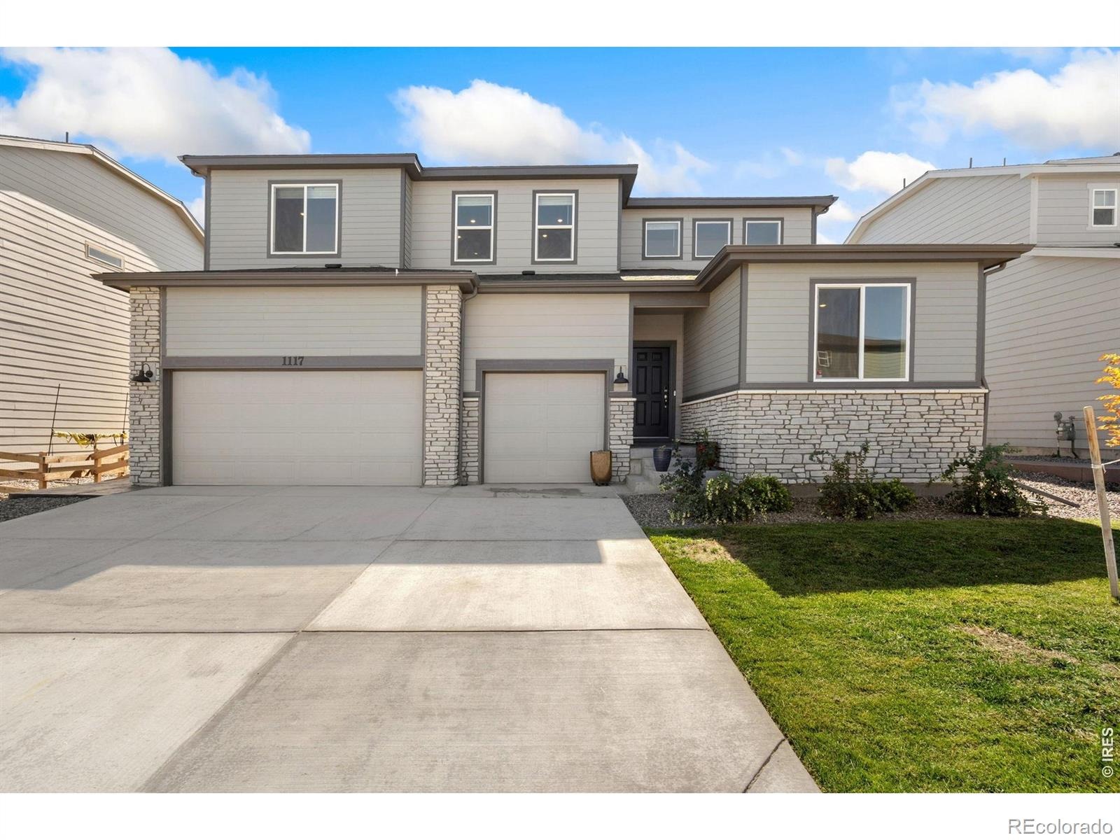
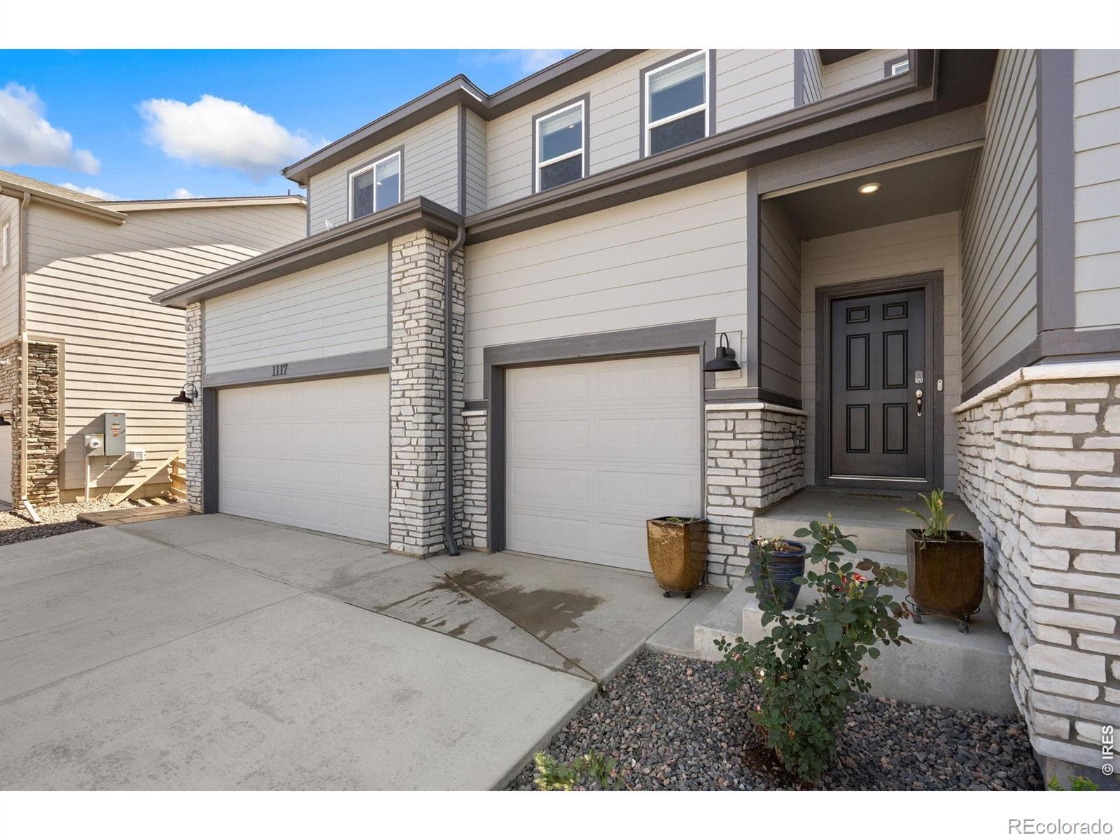
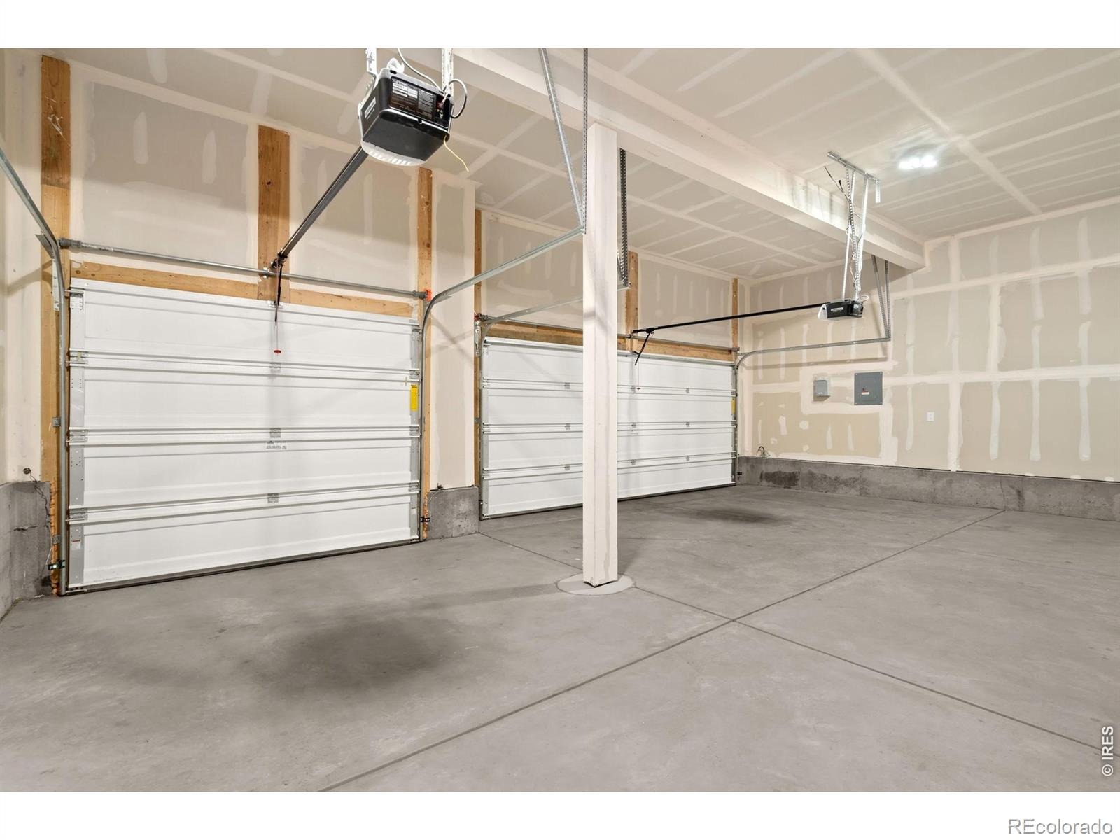
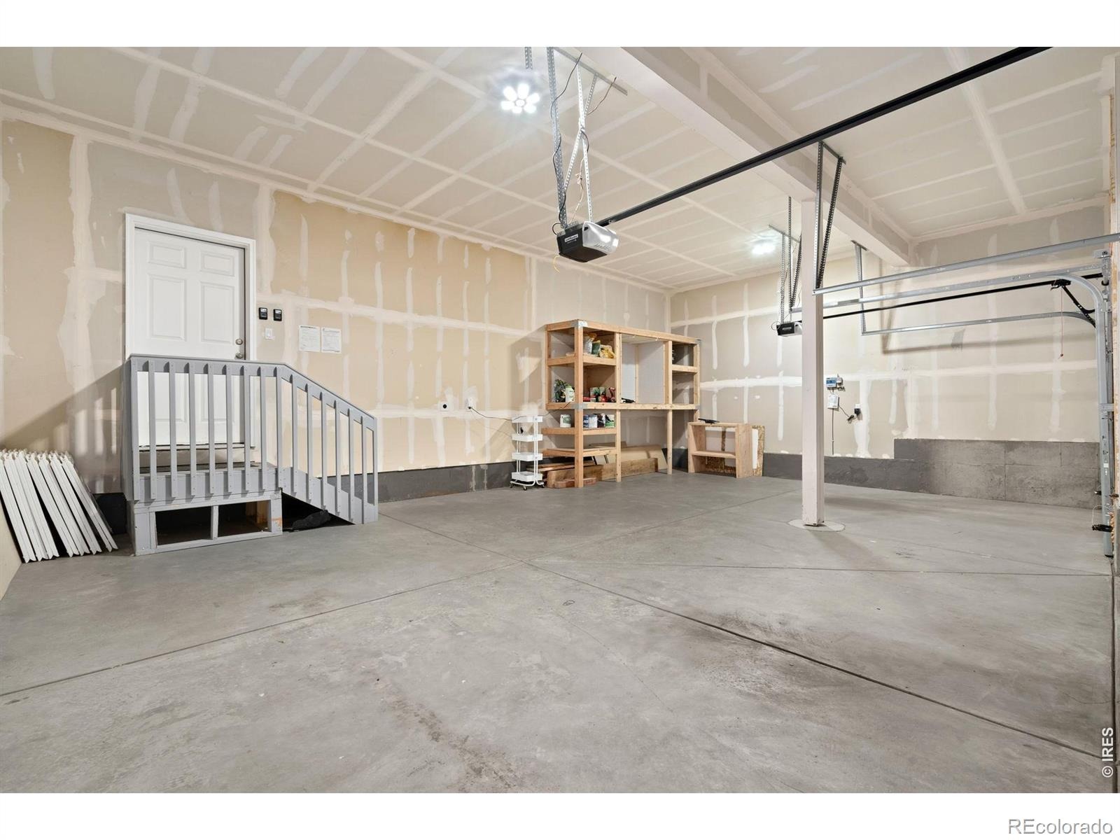
$20,000 SELLER-PAID BUYDOWN toward a lower rate, temporary or permanent financing with our preferred lender, whichever works out to best savings! Terms apply. Seller Concession of to use as you wish for closing costs, rate buydown, etc. Owned solar, a 3-car garage with a built-in workbench and storage, an active Radon mitigation system, and a finished backyard you won't find on a new builder lot.
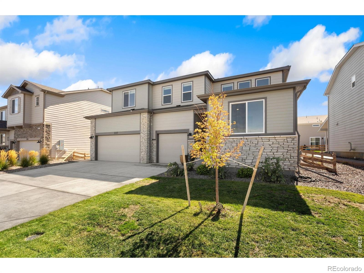
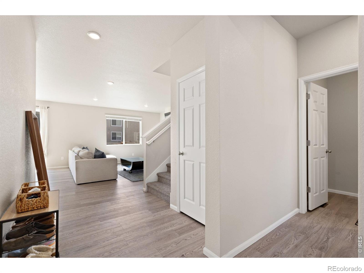
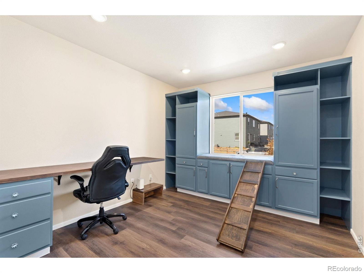
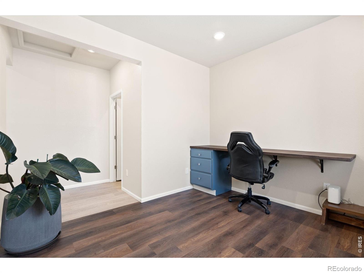
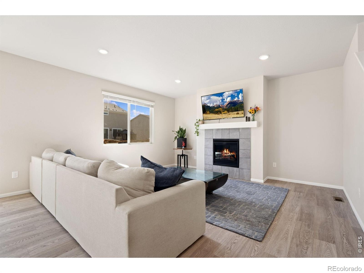
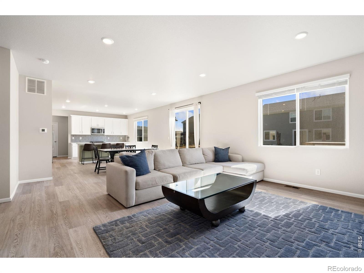
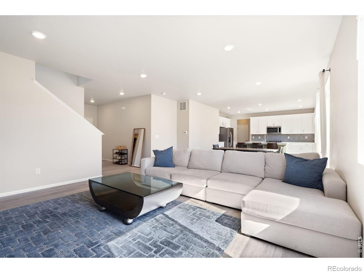
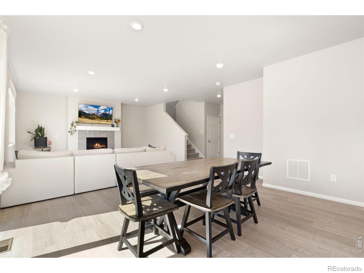
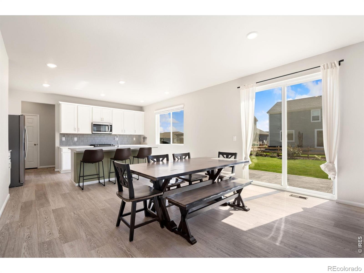
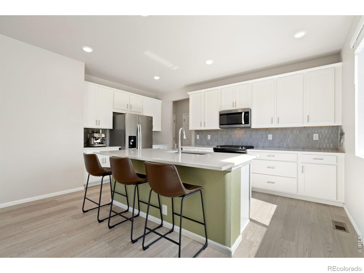
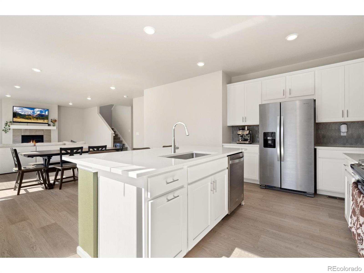
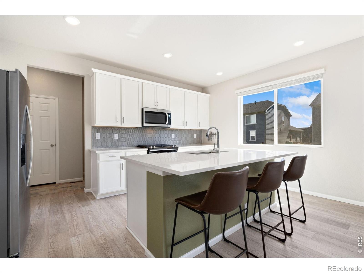
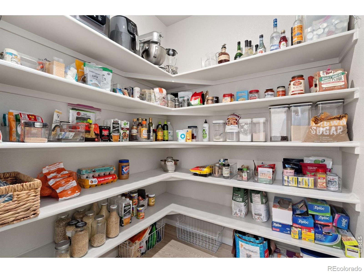
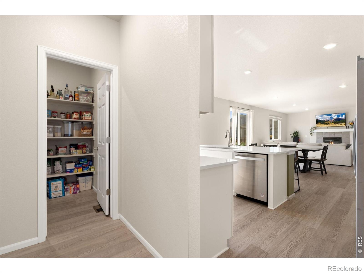
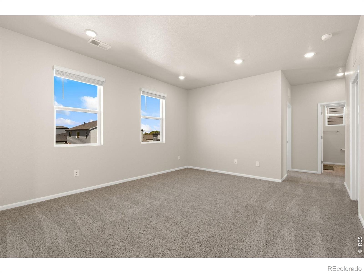
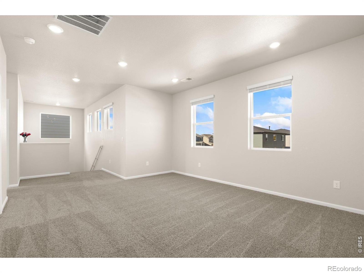
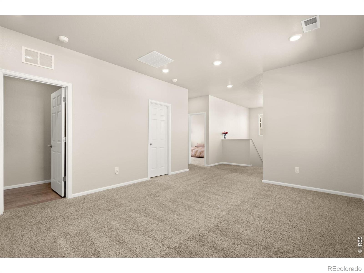
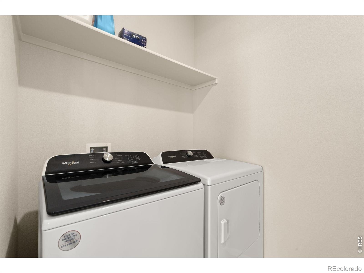
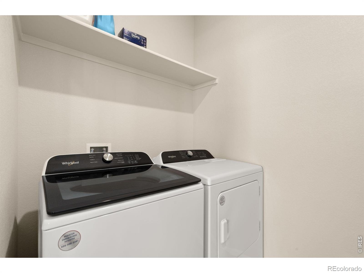
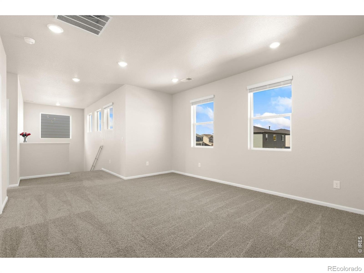
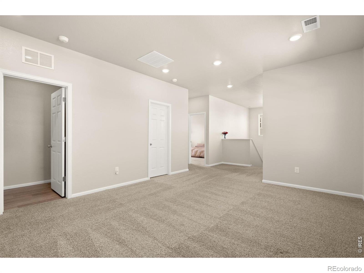
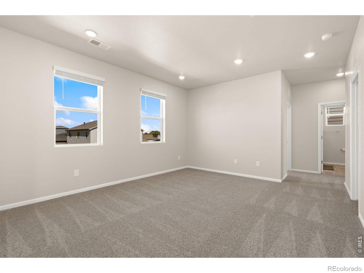
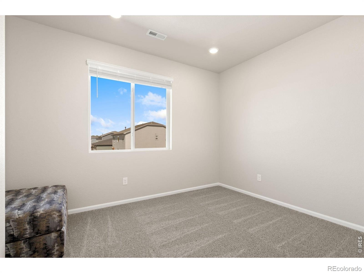
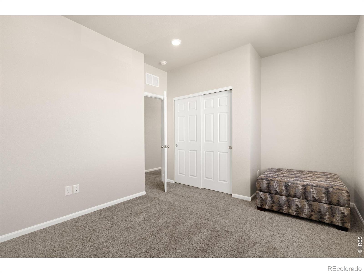
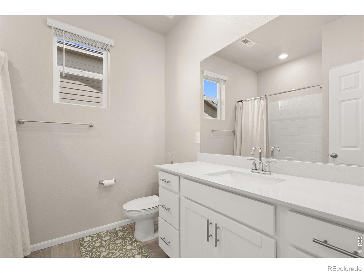
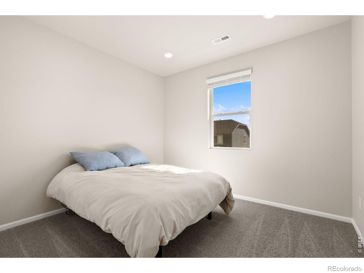
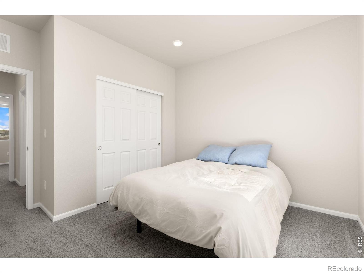
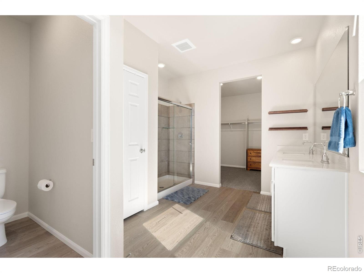
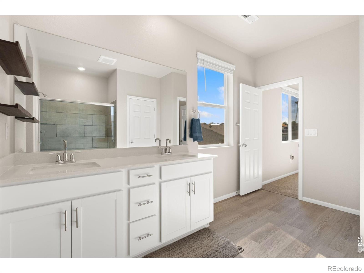
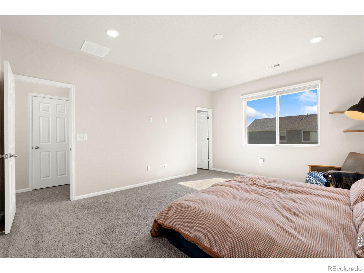
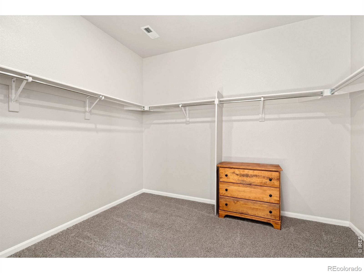
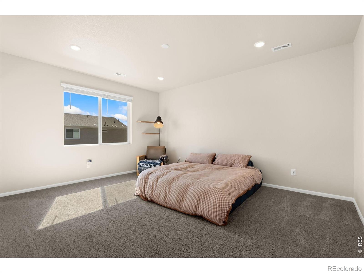
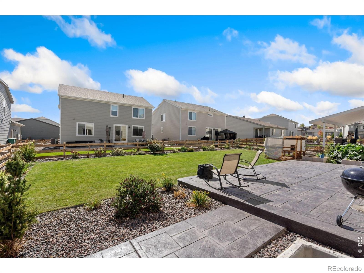
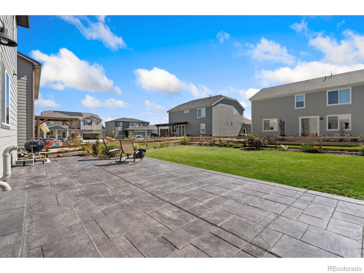
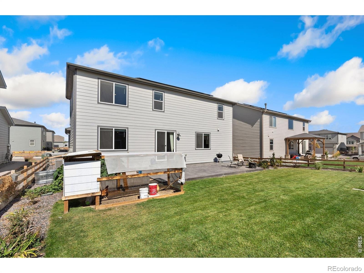
This 2024 Meritage Berthoud plan in Poudre Heights features spray foam insulation and an owned solar system with no lease or monthly payment to take over. The open main level offers a kitchen with a large island and large pantry, a dining area, a living room with a gas fireplace, a main-floor office with built-in cabinets and a desktop, and 9ft+ ceilings. Upstairs includes a versatile loft, a laundry room, two bedrooms with a shared full bath, and a primary suite with a private bath and massive walk-in closet. Outside, the finished yard features stamped and colored concrete, a large garden box, and established flower beds and plantings equipped with a sprinkler system and drip lines.
The 3-car garage includes a built-in workbench and extra storage for hobbies, tools, and gear. Additionally, a full unfinished basement with a bathroom rough-in provides room to expand. Located in Windsor with access to Poudre Heights community amenities.
34 days on market
Listed by John Taylor, RE/MAX Alliance-Loveland · 9705411003 and Trent Nitta, RE/MAX Alliance-Windsor
Property Details
| Property Type | Residential |
| Sub Type | Single Family Residence |
| Status | Active |
| Price per Sq Ft | $239 |
| Subdivision | Poudre Heights |
| MLS # | IR1070165 |
| Days on Market | 34 |
| Bedrooms | 3 |
| Year Built | 2024 |
| Lot Size (Sq Ft) | 7,150 |
| Acres | 0.16 |
| HOA | Yes |
| HOA Fee | $95 |
| Annual Taxes | $6,021 |
| State | CO |
| County | Weld |
| Zoning | Res |
| Interior Features | Eat-in Kitchen, Kitchen Island, Open Floorplan, Pantry, Walk-In Closet(s), Radon Mitigation System |
| Heating | Forced Air |
| Cooling | Central Air |
| Fireplace Features | Living Room |
| Appliances | Dishwasher, Dryer, Freezer, Microwave, Oven, Refrigerator, Washer |
| Garage | Yes |
| Garage Spaces | 3 |
| Parking Features | Oversized |
| Roof | Composition |
| Basement | Bath/Stubbed, Full, Sump Pump, Unfinished |
| Lot Features | Sprinklers In Front |
| Architectural Style | Contemporary |
| Levels | Two |
| Construction | Wood Siding |
| Sewer | Public Sewer |
| Water Source | Public |
Location
Price History
| Date | Event | Price |
|---|---|---|
| 11/4/2026 |
Price change Source: REcolorado® #IR1070165 |
$630,000 -1.6% $239/sqft |
| 10/7/2026 |
Listed for sale Source: REcolorado® #IR1070165 |
$640,000 +6.5% $243/sqft |
| 5/15/2025 |
Sold Source: REcolorado® #IR1020450 |
$601,000 +1.5% $228/sqft |
| 10/10/2024 |
Listed for sale Source: REcolorado® #IR1020450 |
$591,990 $224/sqft |

Based on information submitted to the MLS GRID as of November 9, 2026 at 10:03 PM MST. All data is obtained from various sources and may not have been verified by broker or MLS GRID. Supplied Open House Information is subject to change without notice. All information should be independently reviewed and verified for accuracy. Properties may or may not be listed by the office/agent presenting the information.
Thank you — a Mont Haus broker will be in touch shortly.
For Mont Haus agents and staff. Sign in with your Mont Haus Microsoft account and the Agent Portal opens in a new tab.
Sign in with MicrosoftNo Microsoft account yet? Ask Nikki Boxer, who sets up portal access.