Residential · Under Contract
Fort Collins, CO 80524
3 Beds · 3 Baths · 2,292 Sq Ft
$575,000
Single Family
Property Type
0.13 acres
Lot Size
2012
Year Built
$251
Price per Sq Ft
2
Parking Spaces
$143
HOA Fee
IR1070167
MLS #
About This Property
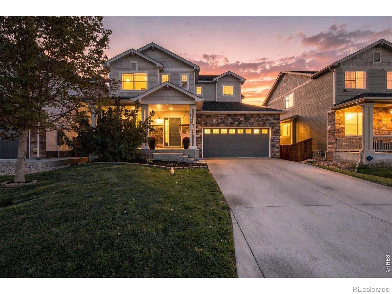
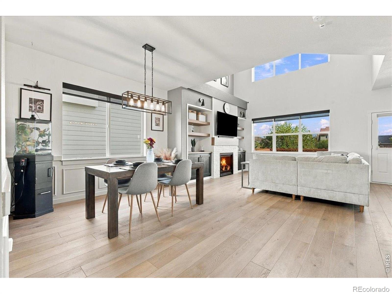
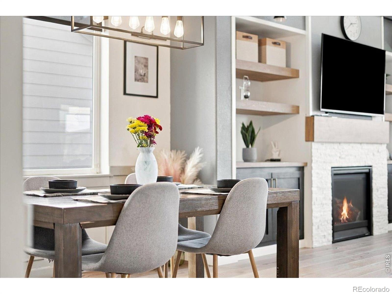
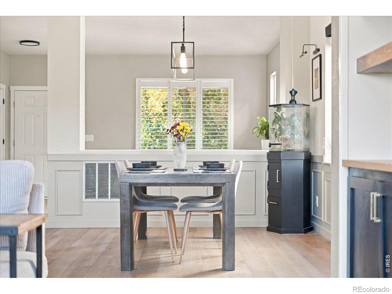
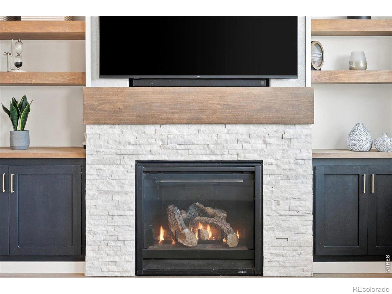
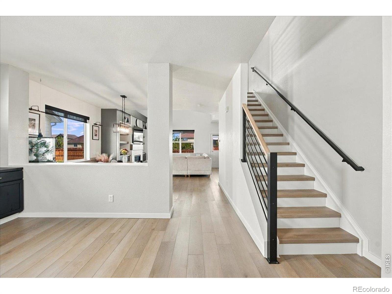
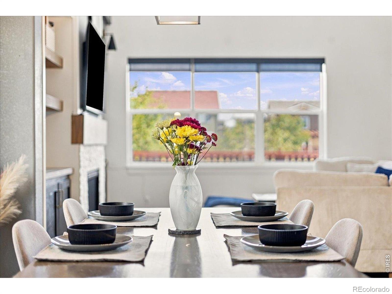
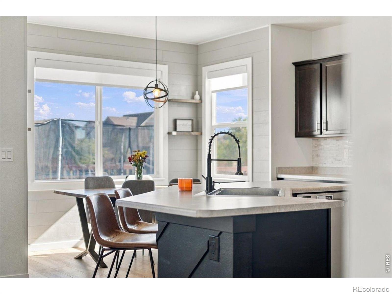
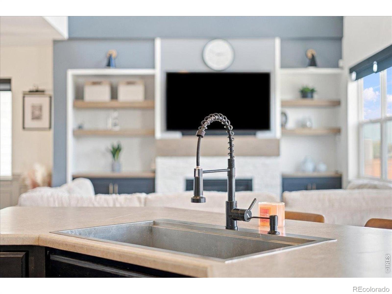
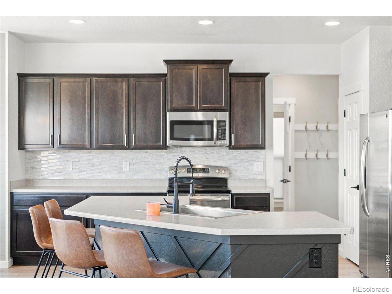
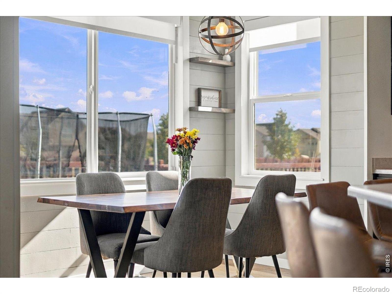
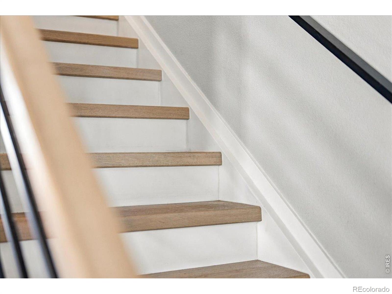
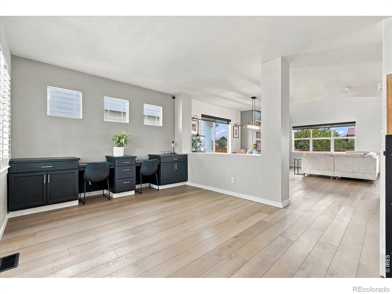
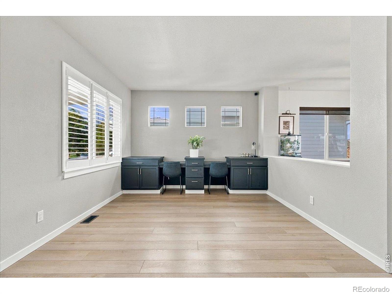
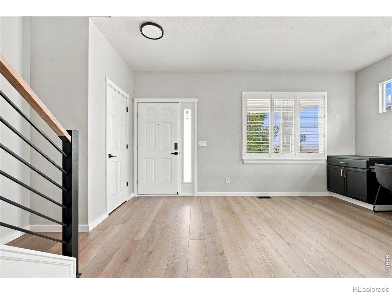
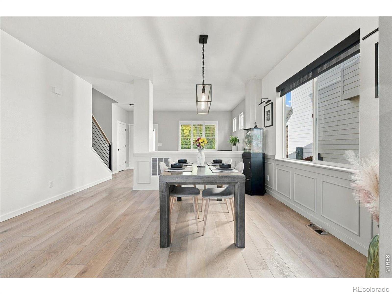
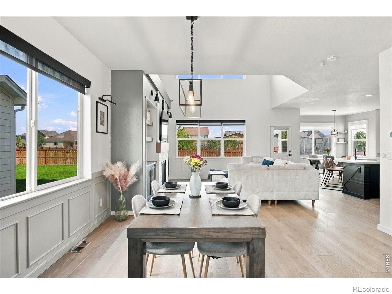
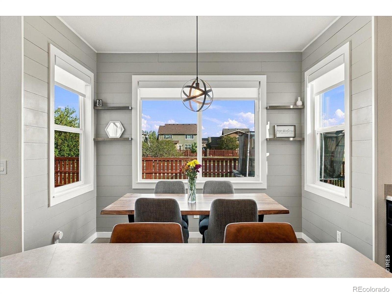
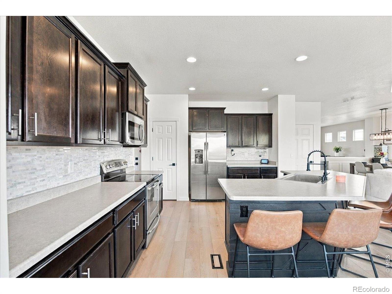
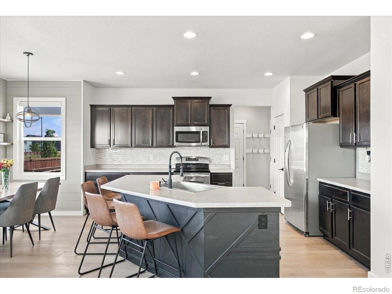
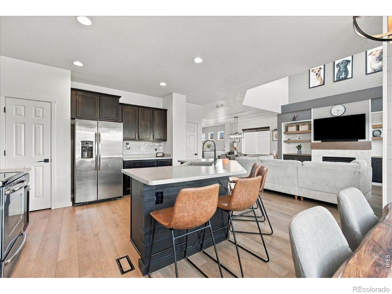
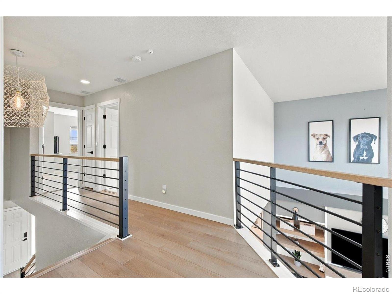
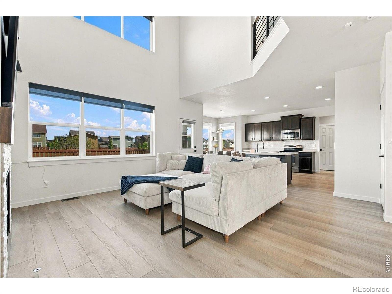
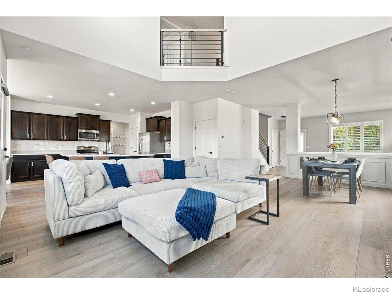
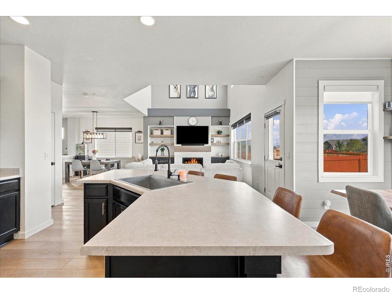
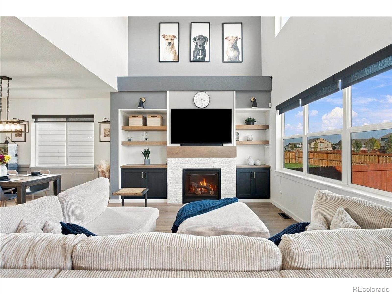
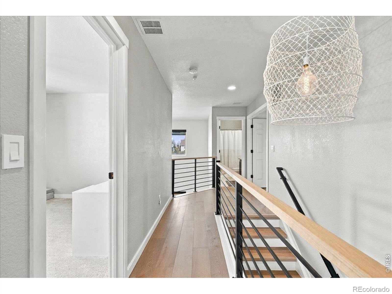
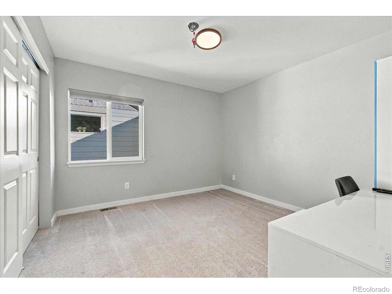
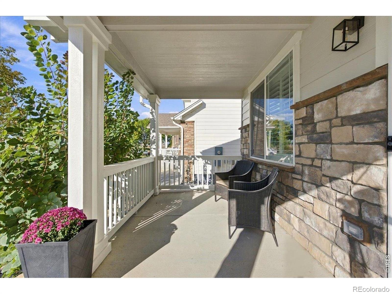
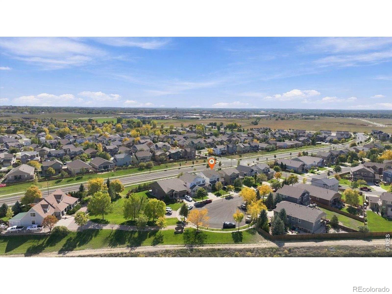
Beautifully updated and filled with natural light, this 3-bedroom, 3-bath Fort Collins home combines an impressive open floor plan with a fantastic cul-de-sac location backing to open space. Step inside to soaring vaulted ceilings, wide-plank flooring and expansive windows that create a bright, airy feel throughout the main living areas. The great room is anchored by a striking fireplace with built-ins, floating wood shelves and cabinetry, while the open staircase and modern railing add architectural interest and carry the updated style upstairs.The kitchen sits at the center of the home with a large island, abundant workspace and an open connection to the dining and living areas-making the entire main level feel connected and ideal for entertaining. A second living space adds even more flexibility for everyday life, a home office or additional gathering space.
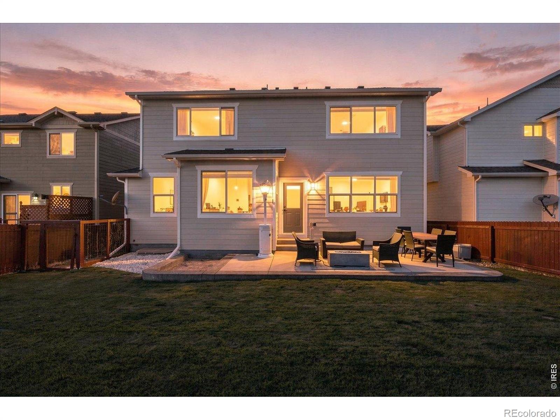
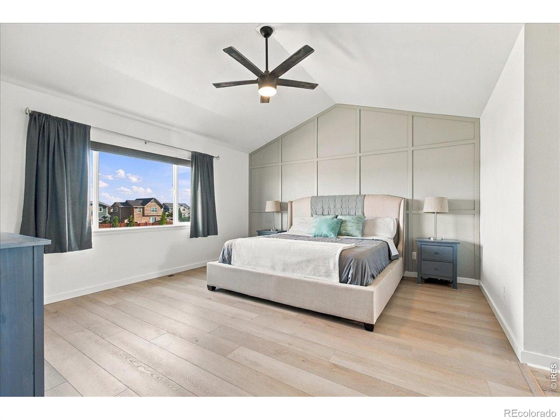
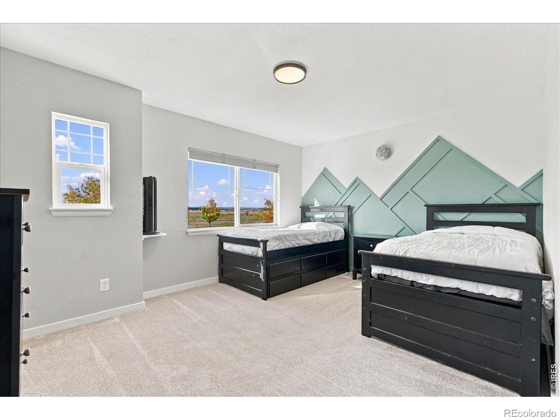
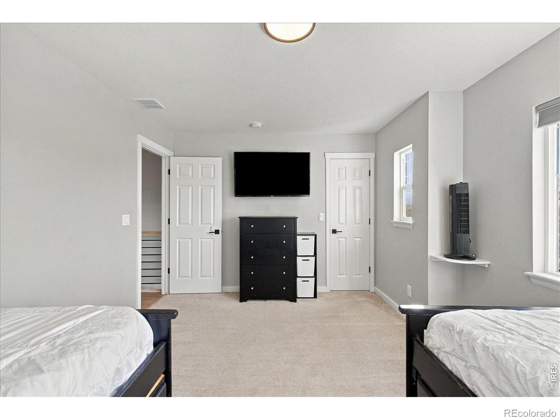
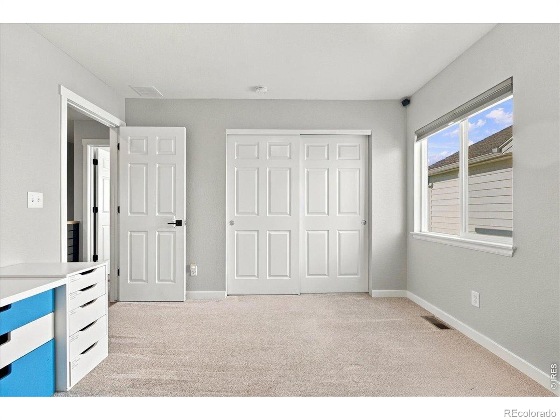
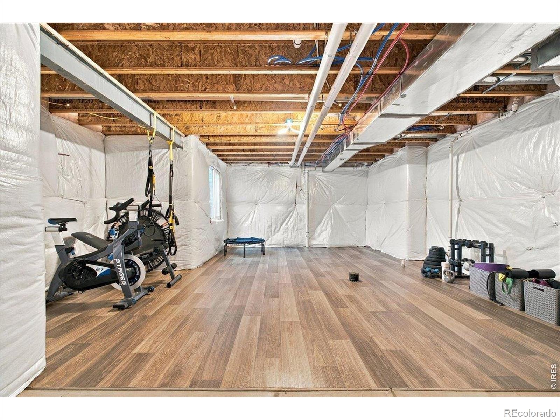
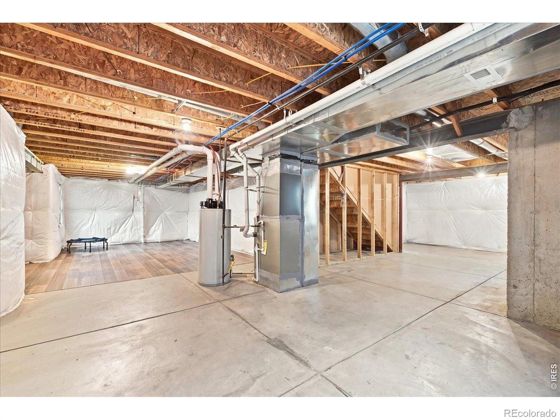
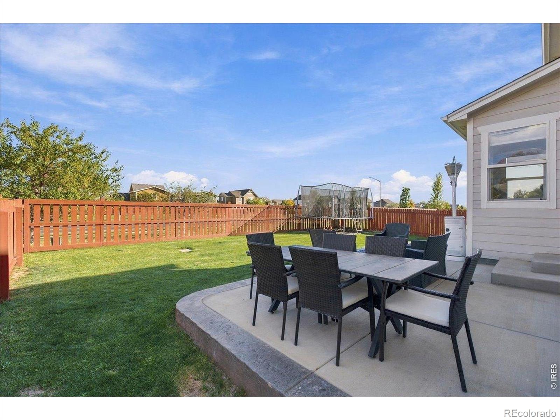
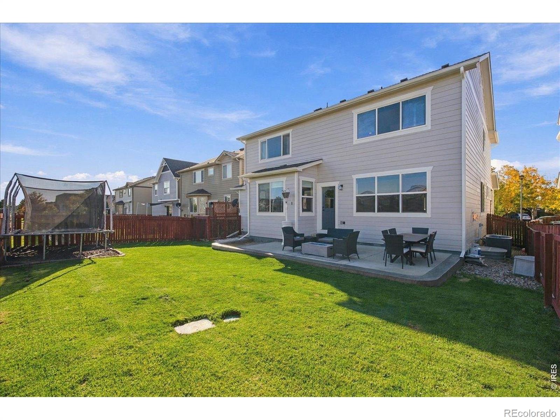
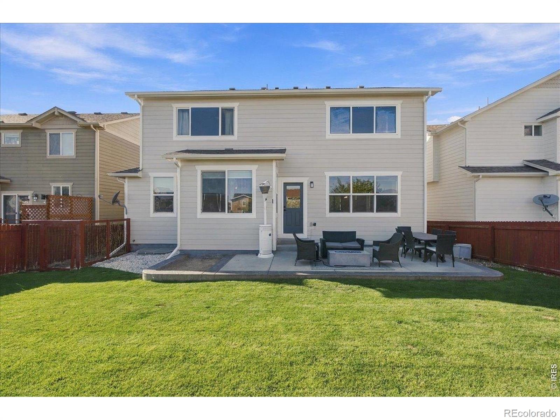
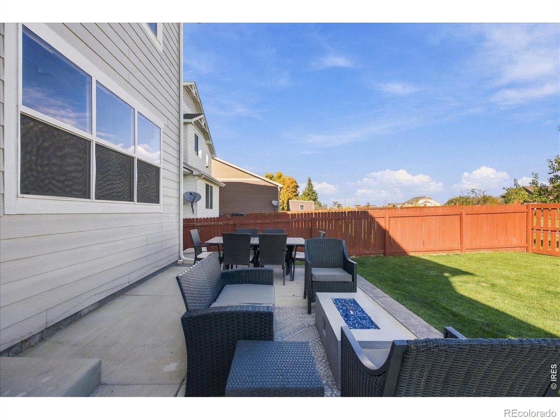
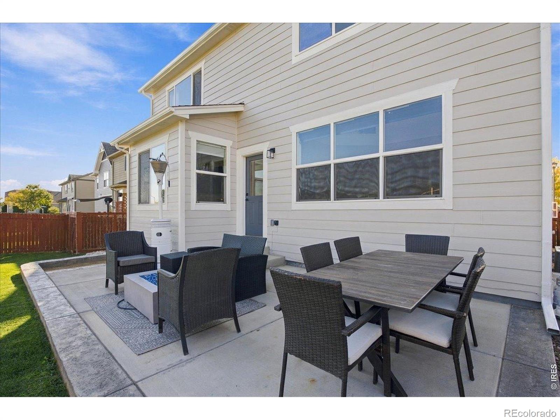
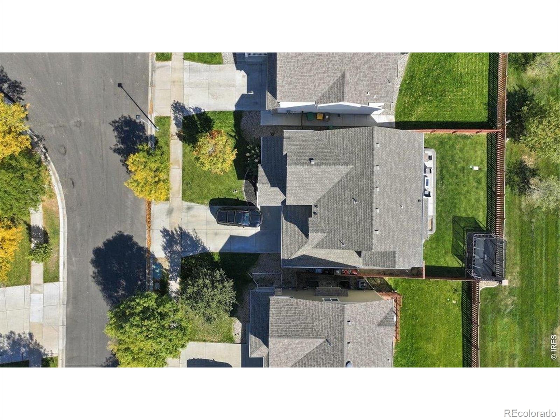
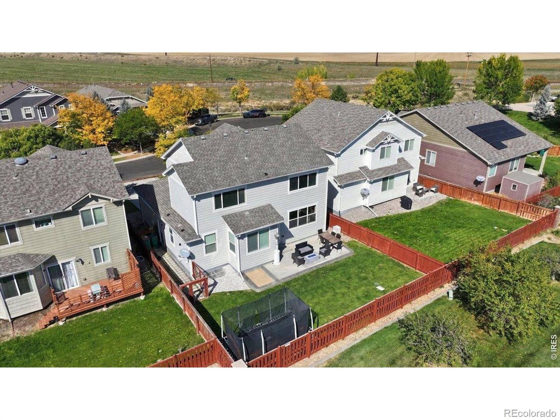
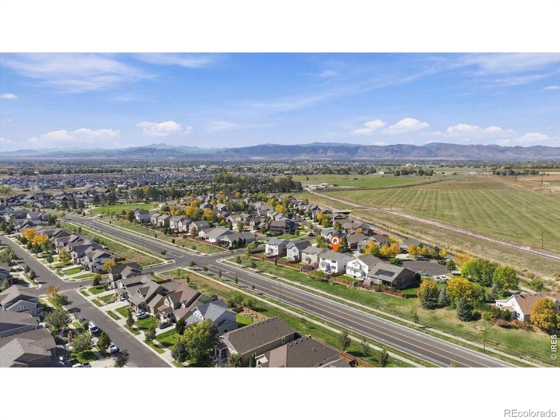
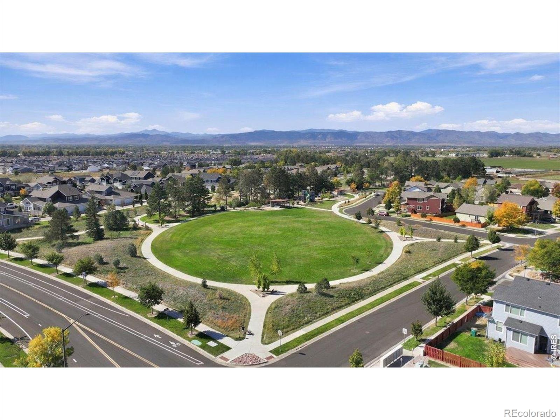
All three bedrooms are located upstairs, while a full unfinished basement provides excellent storage today and plenty of opportunity for future expansion. Outside, the setting is just as appealing. Located at the end of a cul-de-sac, the home features a newly painted exterior, fully fenced backyard, spacious lawn and large patio with room for outdoor dining and entertaining. With open space behind the property and no home directly backing to the yard, you'll enjoy a more open feel that's increasingly hard to find.Located within Poudre School District, this home offers a great combination of updated style, functional living space, outdoor space and future potential-all in Fort Collins.
34 days on market
Listed by Jessica Pike · RE/MAX Alliance-Windsor · 9706312997
Property Details
| Property Type | Residential |
| Sub Type | Single Family Residence |
| Status | Active Under Contract |
| Price per Sq Ft | $251 |
| Subdivision | Trail Head Ftc |
| MLS # | IR1070167 |
| Days on Market | 34 |
| Bedrooms | 3 |
| Full Baths | 2 |
| Half Baths | 1 |
| Year Built | 2012 |
| Lot Size (Sq Ft) | 5,468 |
| Acres | 0.13 |
| HOA | Yes |
| HOA Fee | $143 |
| Annual Taxes | $3,622 |
| State | CO |
| County | Larimer |
| Zoning | LMN |
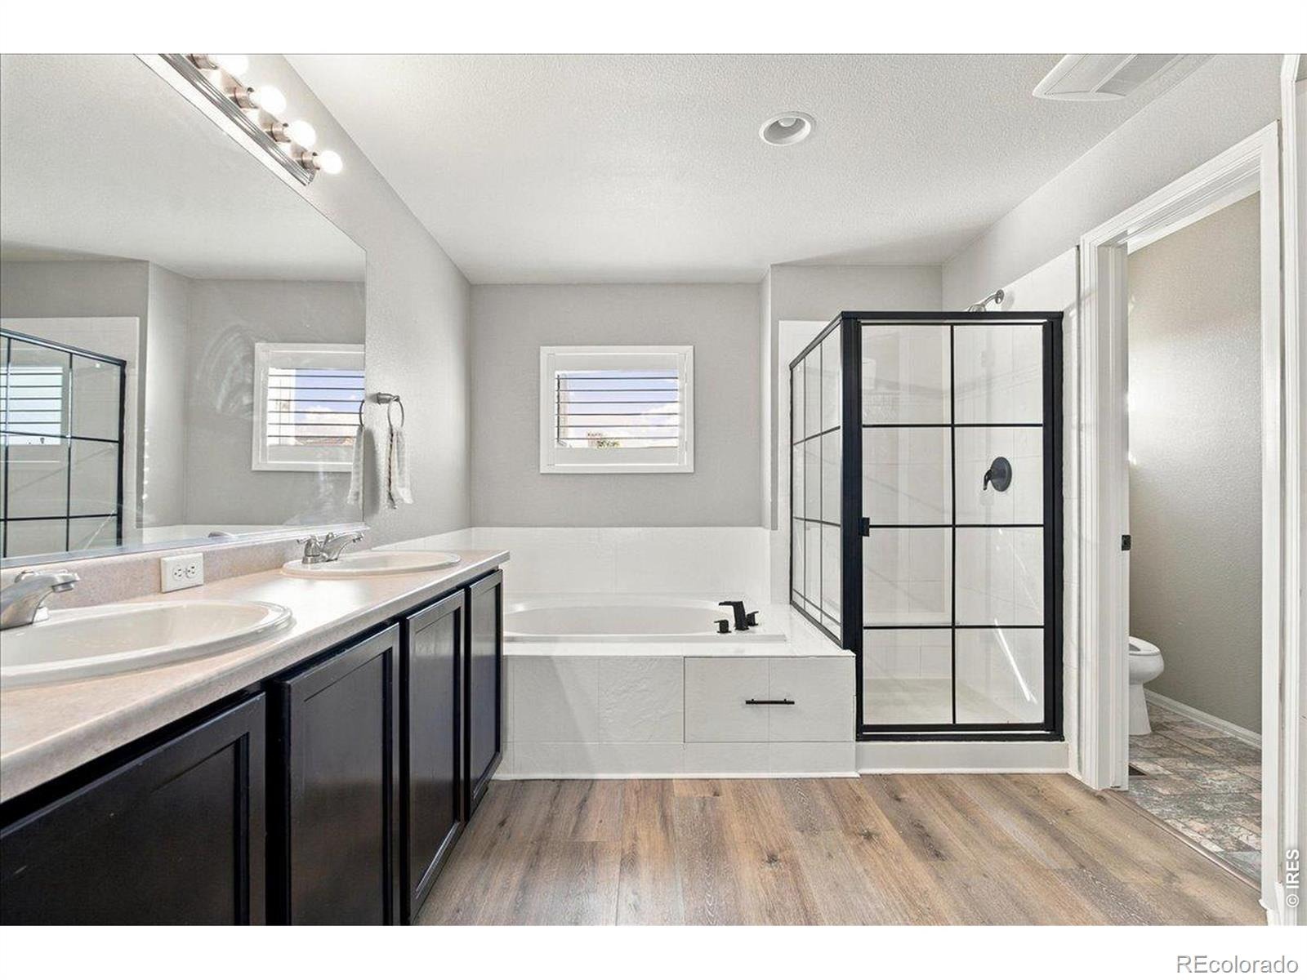
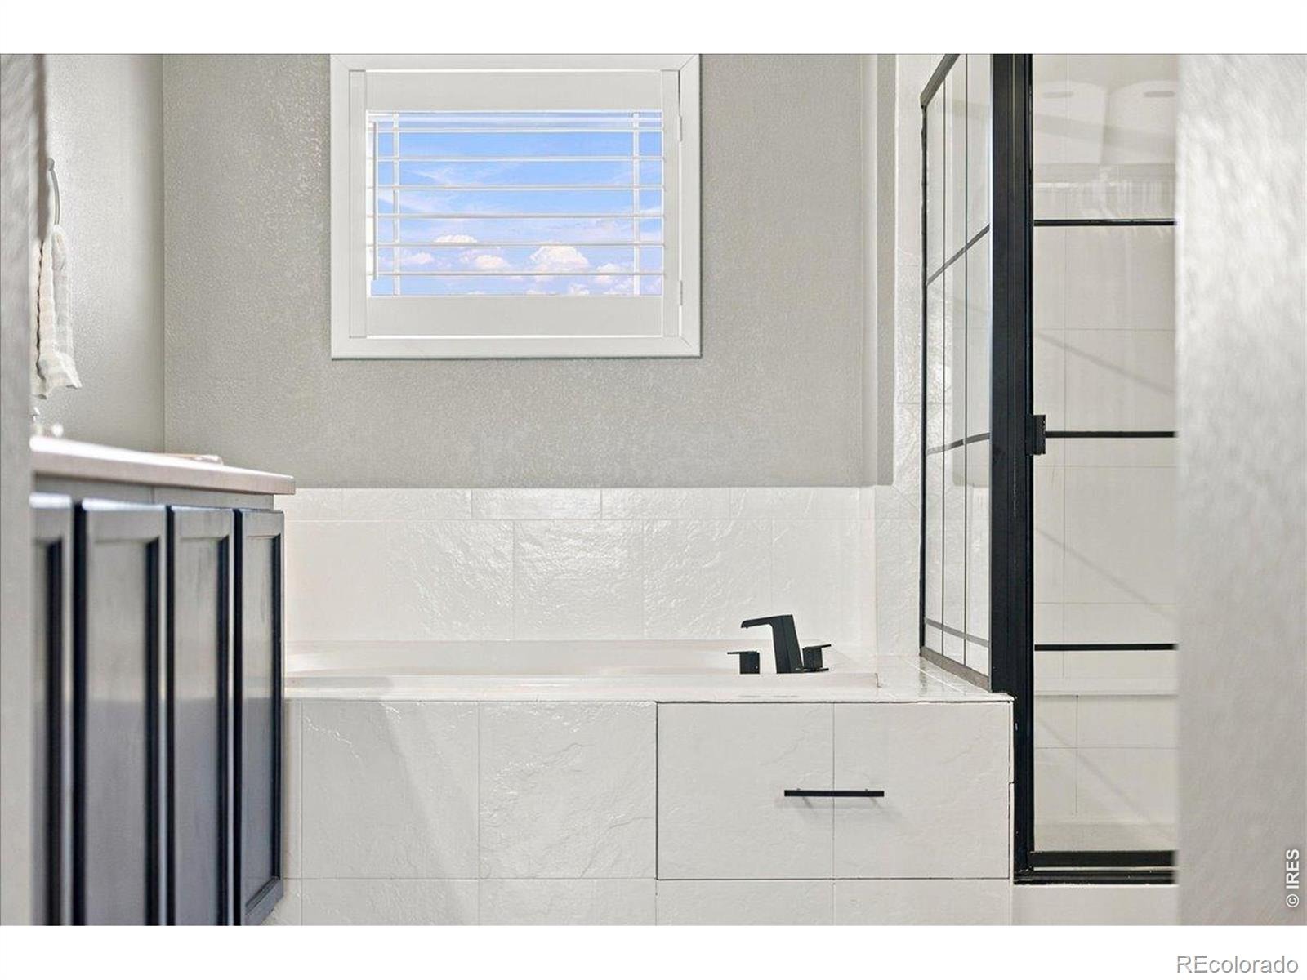
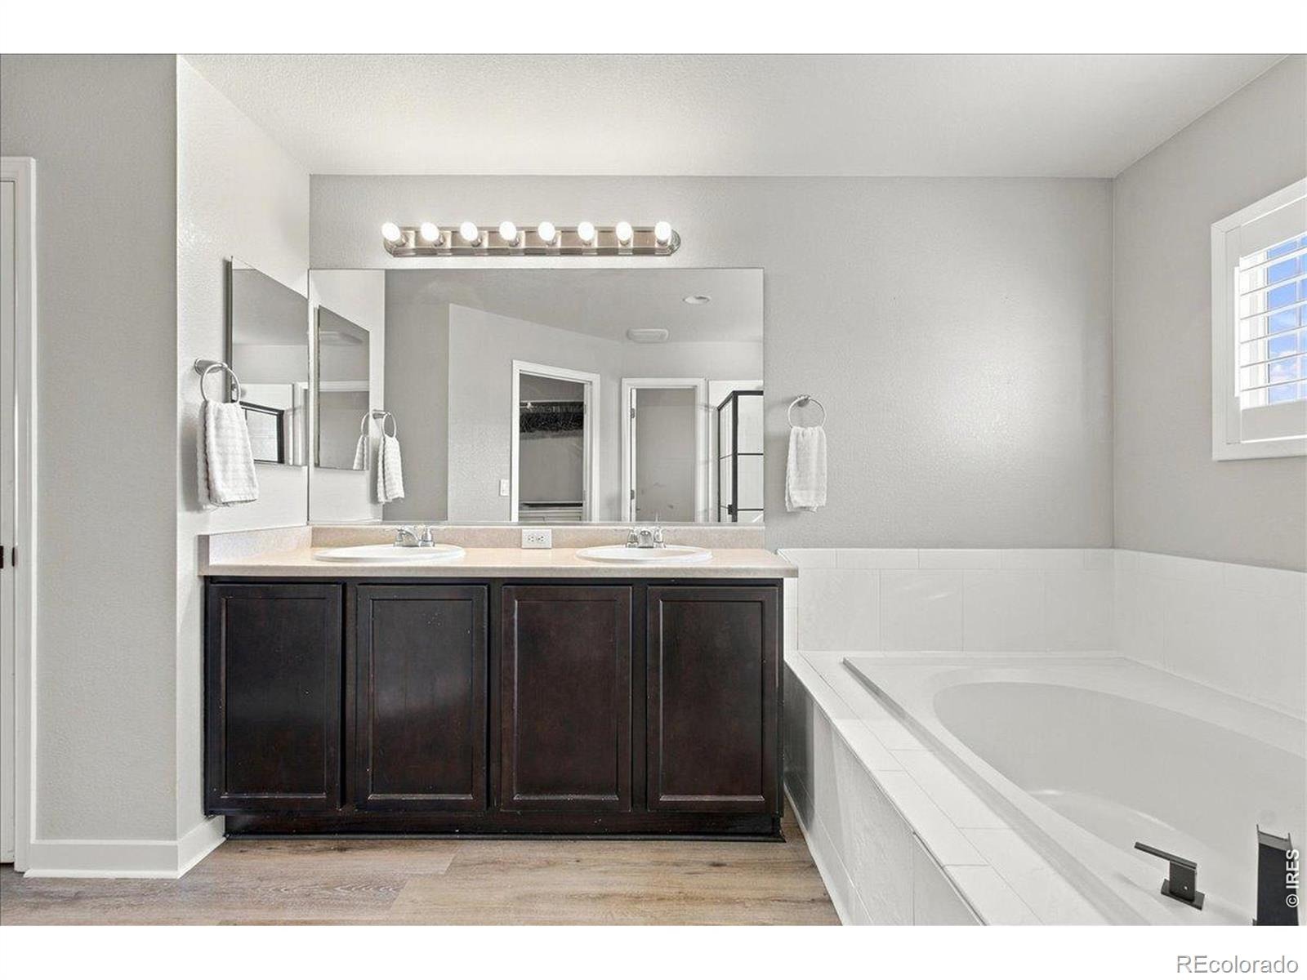
| Interior Features | Eat-in Kitchen, Kitchen Island, Open Floorplan, Pantry, Vaulted Ceiling(s), Walk-In Closet(s), Five Piece Bath |
| Heating | Forced Air |
| Cooling | Central Air |
| Flooring | Wood |
| Fireplace Features | Gas |
| Appliances | Dishwasher, Microwave, Oven, Refrigerator |
| Garage | Yes |
| Garage Spaces | 2 |
| Roof | Composition |
| Basement | Full, Unfinished |
| Lot Features | Cul-De-Sac, Open Lot, Sprinklers In Front |
| Levels | Two |
| Construction | Wood Siding |
| Sewer | Public Sewer |
| Water Source | Public |
Location
Price History
| Date | Event | Price |
|---|---|---|
| 10/29/2026 |
Active Under Contract Source: REcolorado® #IR1070167 |
— |
| 10/7/2026 |
Listed for sale Source: REcolorado® #IR1070167 |
$575,000 $251/sqft |

Based on information submitted to the MLS GRID as of November 10, 2026 at 5:13 PM MST. All data is obtained from various sources and may not have been verified by broker or MLS GRID. Supplied Open House Information is subject to change without notice. All information should be independently reviewed and verified for accuracy. Properties may or may not be listed by the office/agent presenting the information.
Thank you — a Mont Haus broker will be in touch shortly.
For Mont Haus agents and staff. Sign in with your Mont Haus Microsoft account and the Agent Portal opens in a new tab.
Sign in with MicrosoftNo Microsoft account yet? Ask Nikki Boxer, who sets up portal access.