
Residential · Active
Bayfield, CO 81122
3 Beds · 3 Baths · 2,770 Sq Ft
$874,900
Single Family
Property Type
1.3 acres
Lot Size
2026
Year Built
$316
Price per Sq Ft
2
Parking Spaces
839605
MLS #
About This Property
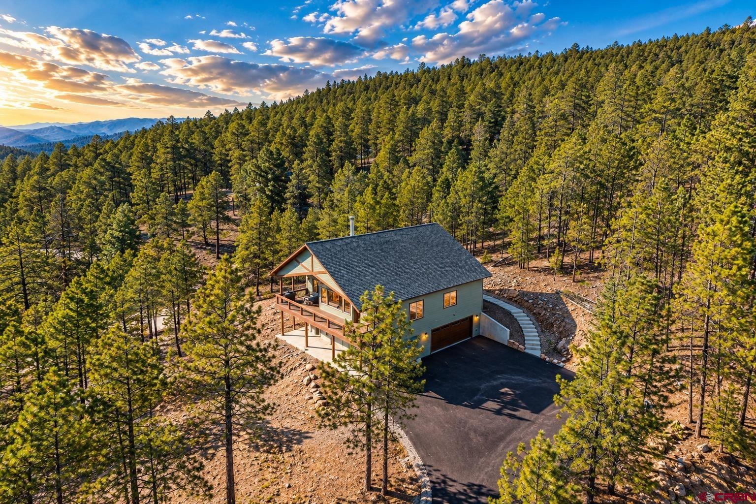
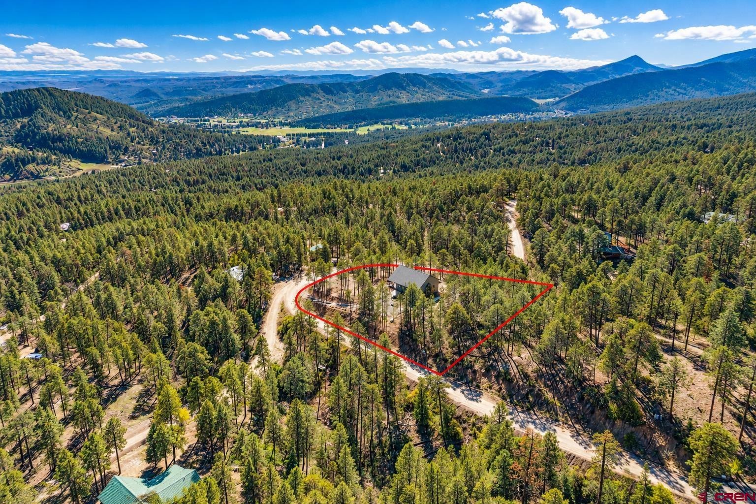
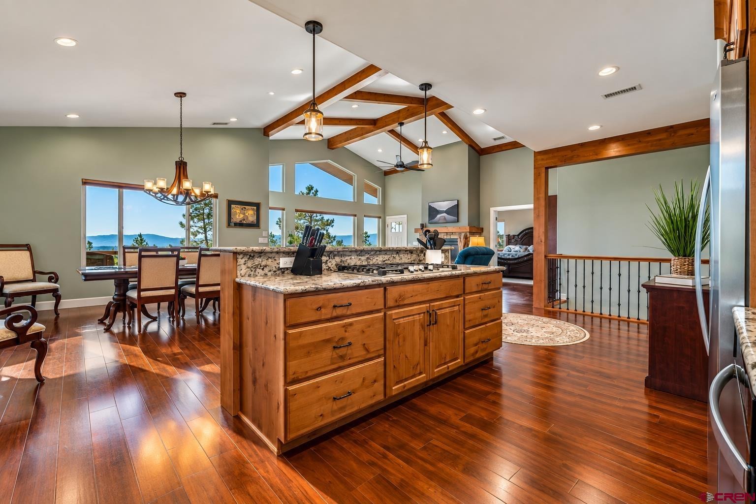
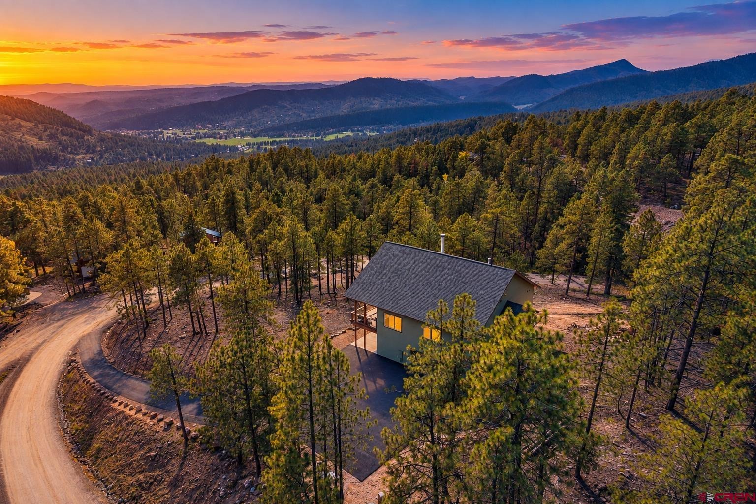
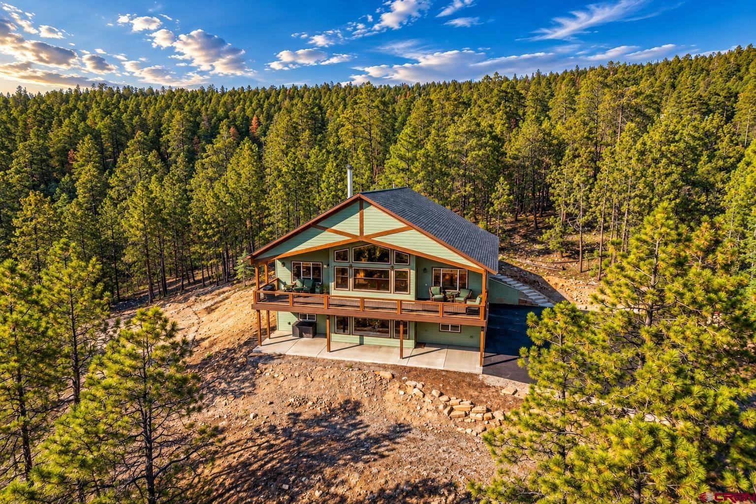
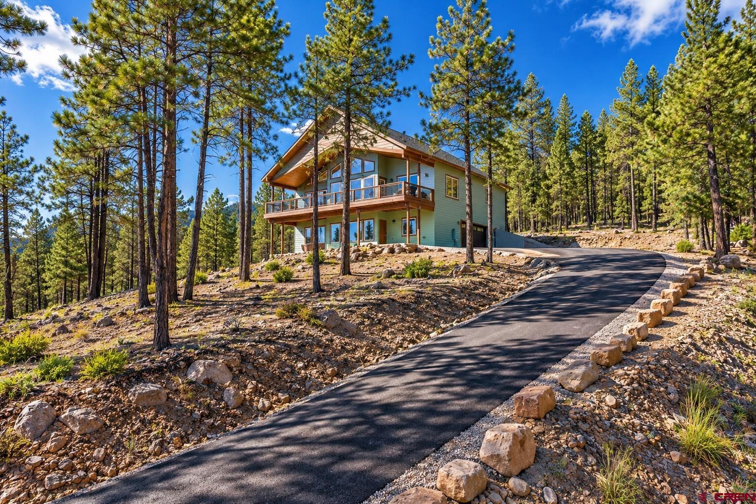
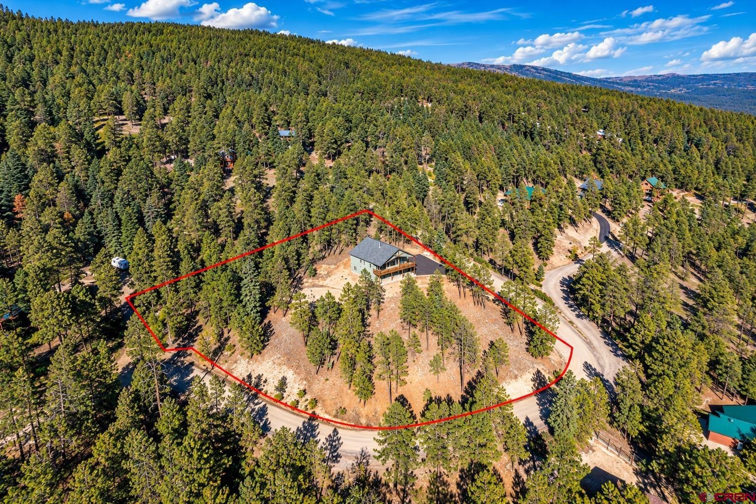
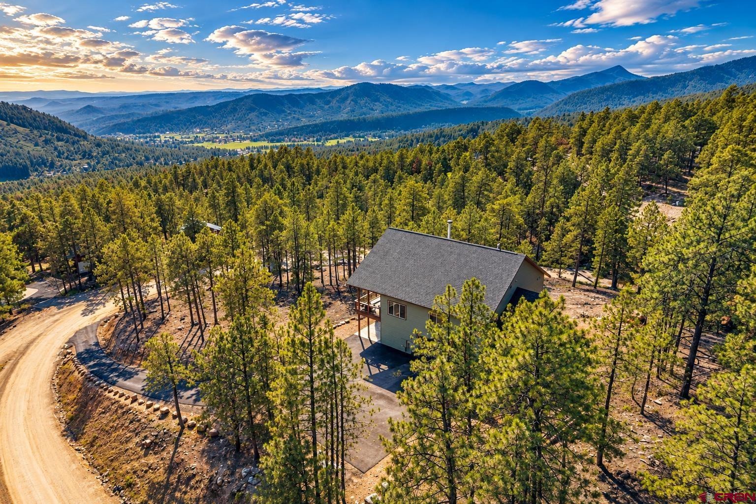
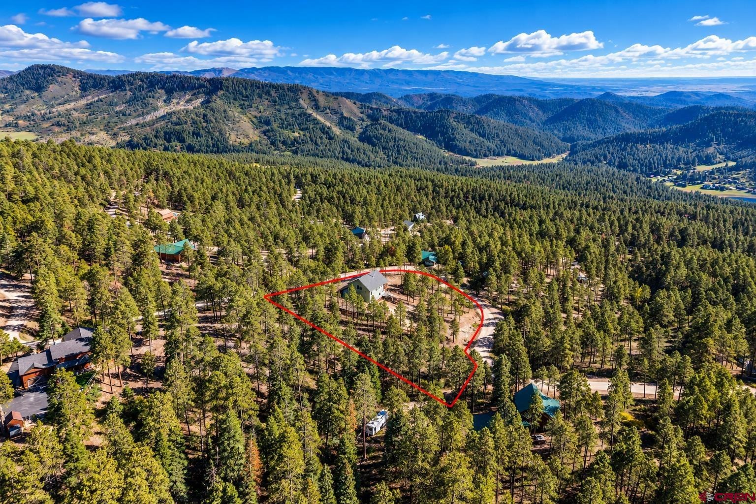
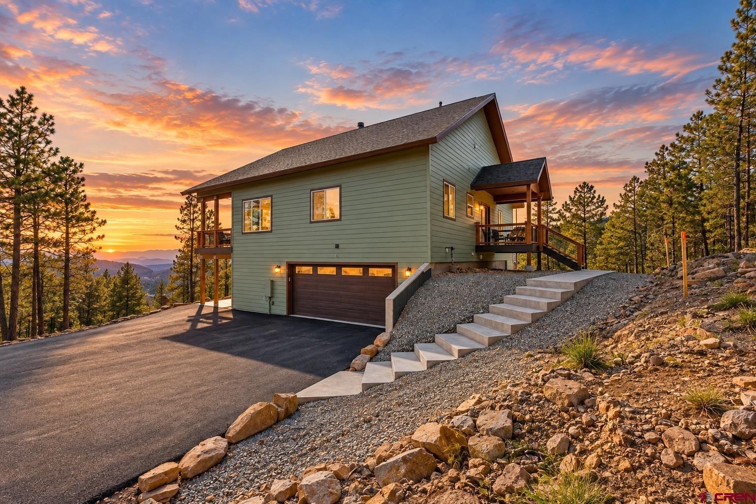
Completed in April 2026 and situated near the top of Forest Lakes, this beautiful 2,770-square-foot custom home with 3 bedrooms plus an office, 3 bathrooms, and an oversized 2+ car garage was designed to take full advantage of its truly spectacular 180+ degree mountain and valley views. From the moment you arrive, the setting feels special. A paved asphalt driveway leads to an extra-large parking and turnaround area. Step through the covered front porch and into the entry hallway, where your eye is immediately drawn toward the incredible views beyond; it truly feels as though you are on top of the world.
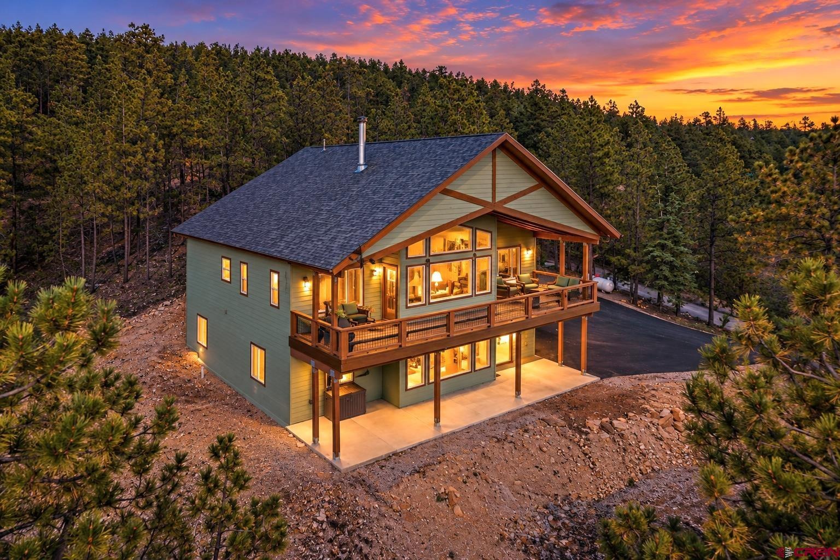
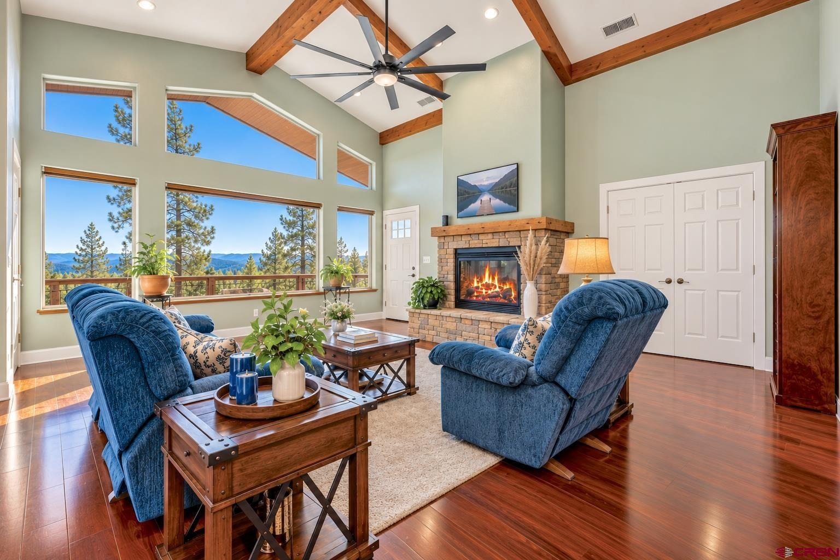
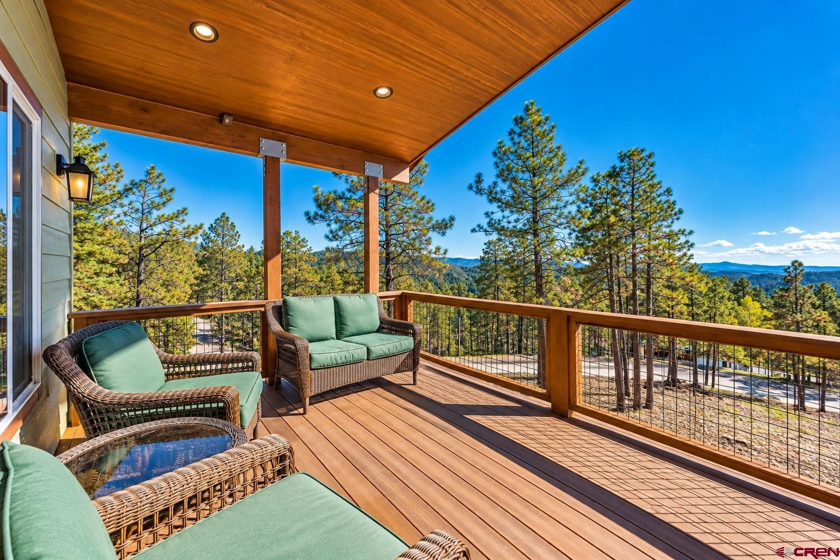
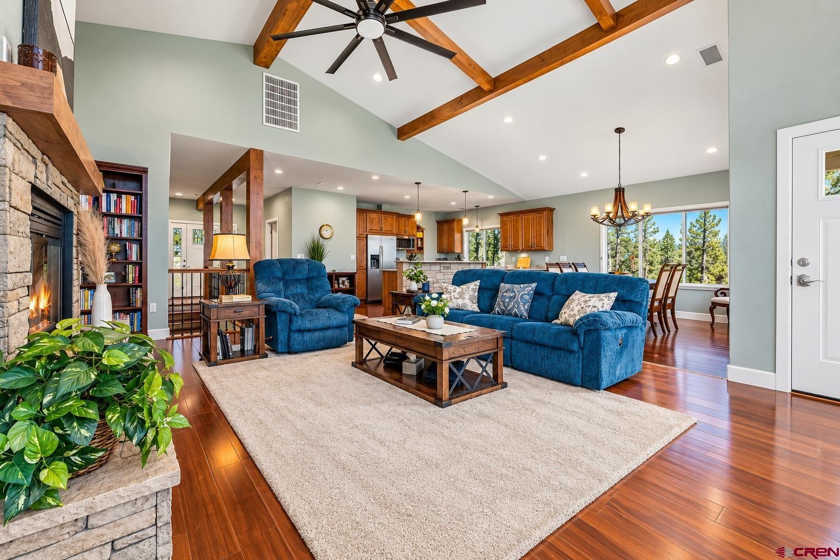
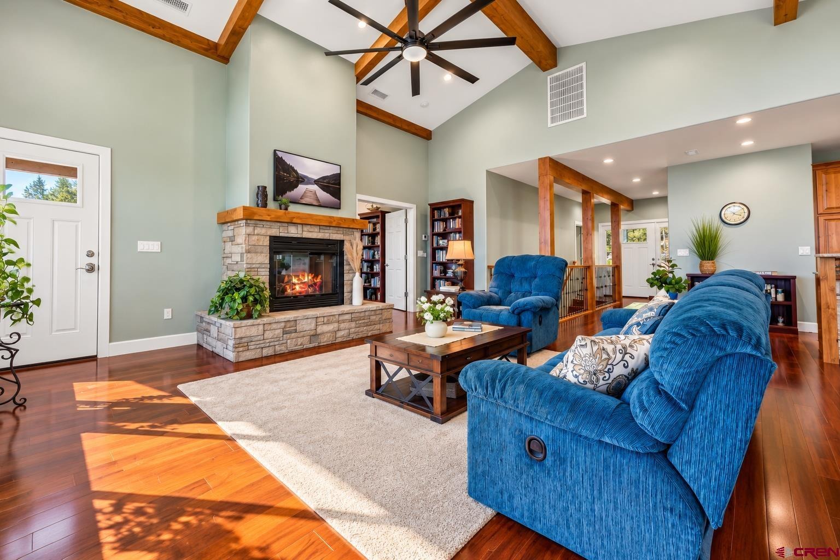
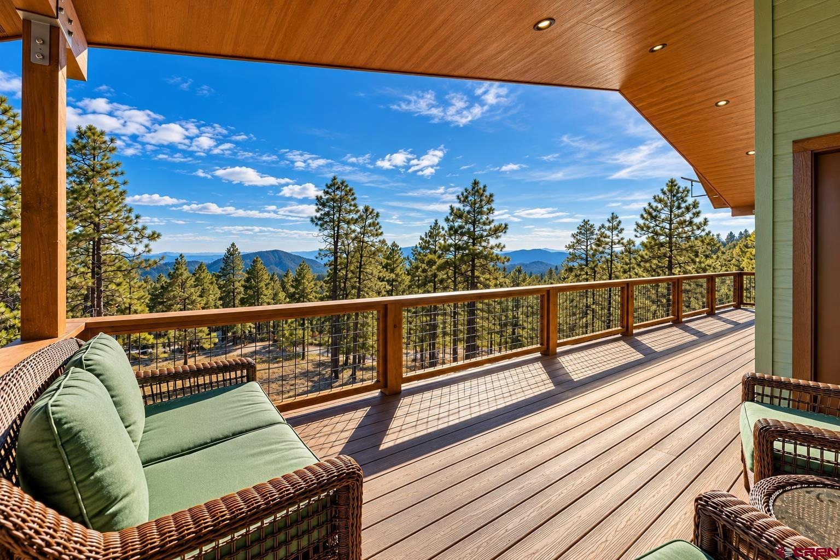
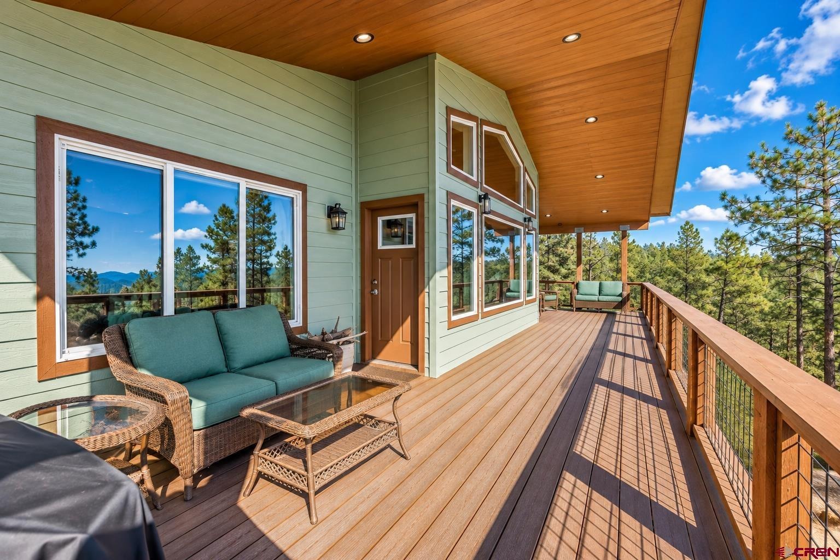
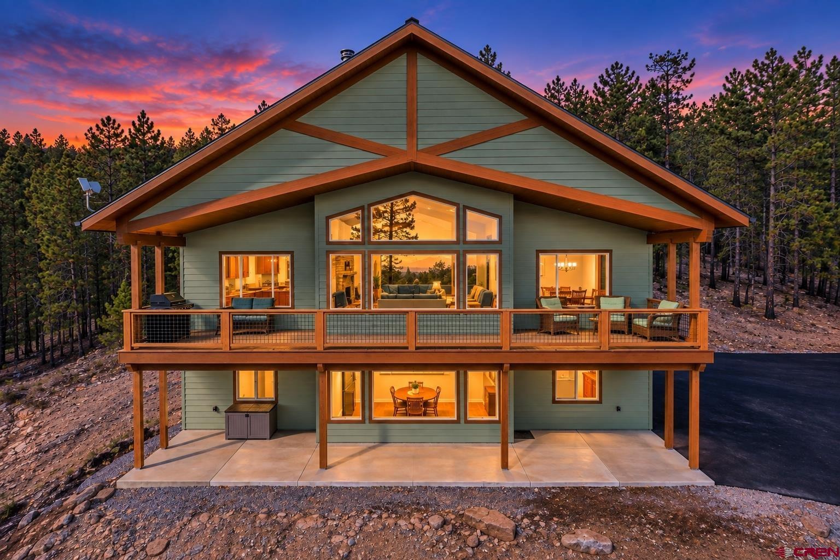
The main living area opens into an impressive great room with vaulted ceilings, custom beams, and a dramatic wall of windows framing the surrounding mountains, forest, and valley below. On certain mornings, clouds settle into the valley beneath the home, creating an unforgettable above-the-clouds view. A large wood-burning fireplace with a gas starter and built-in fan system anchors the room, while two separate doors lead directly to the expansive covered deck. Measuring approximately 12' x 46', the deck offers plenty of room to create two separate outdoor living areas for dining, relaxing, and entertaining while taking in the remarkable scenery.
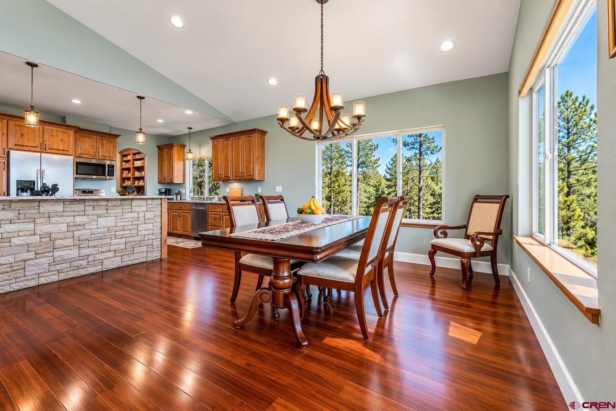
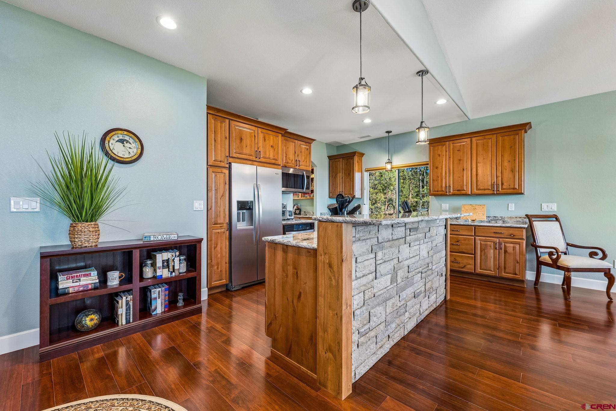
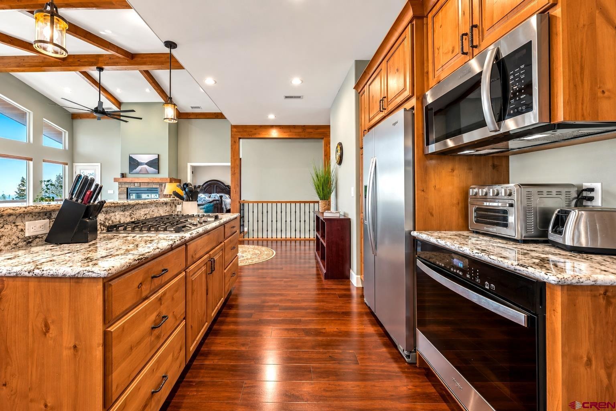
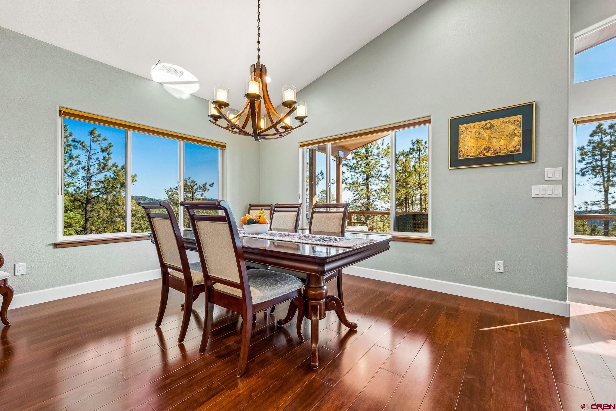
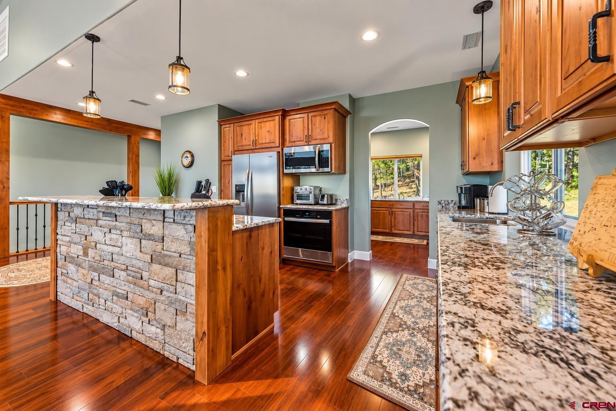
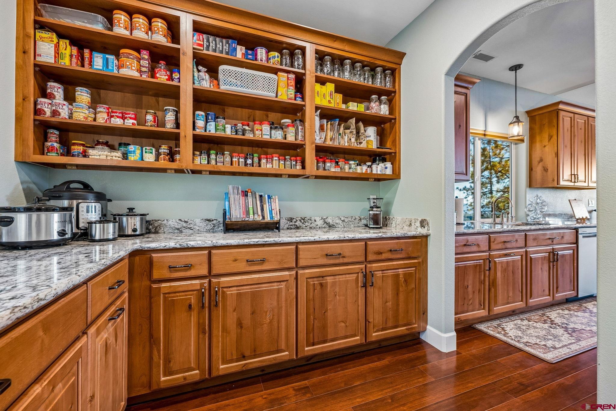
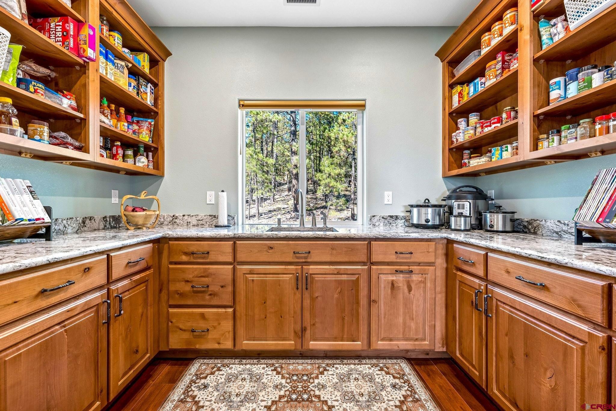
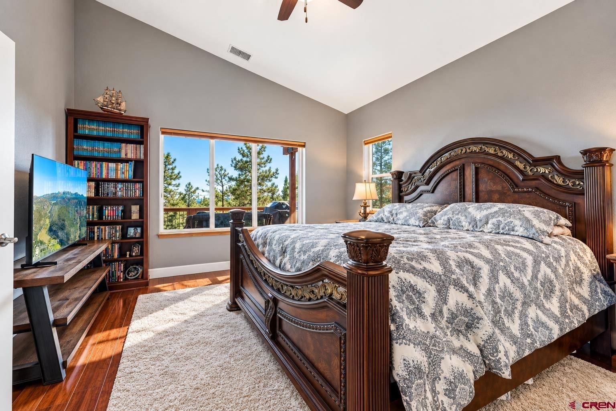
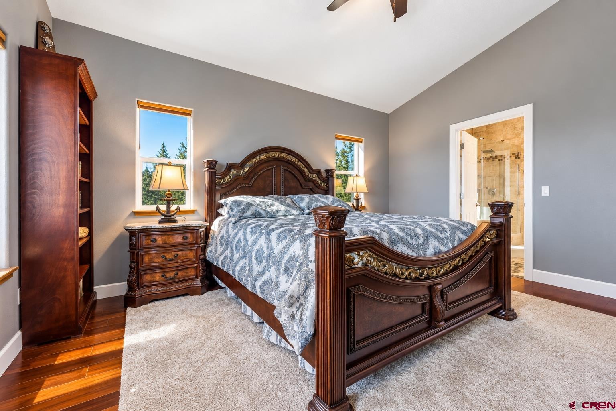
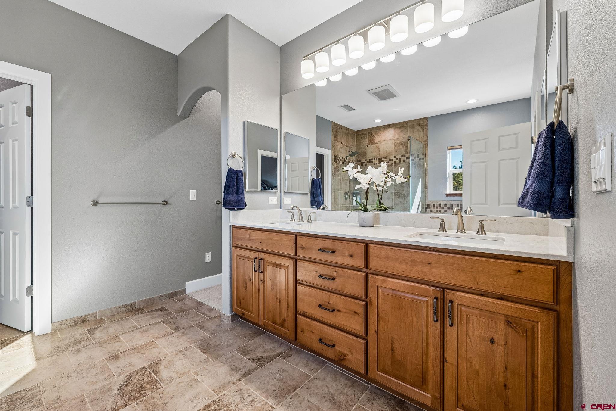
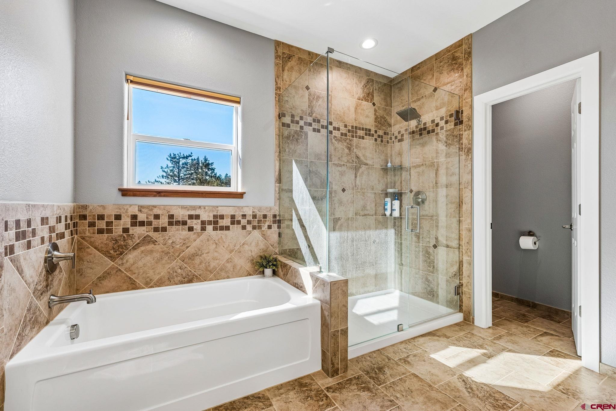
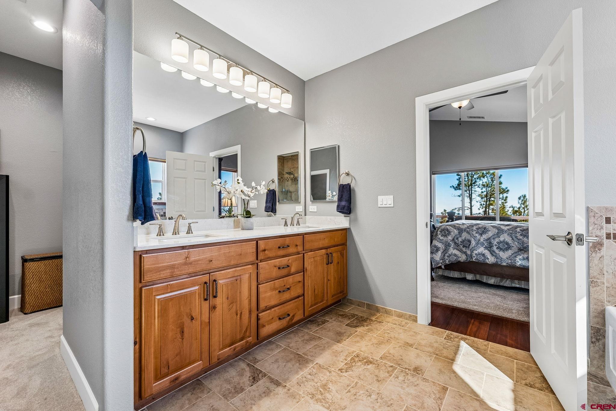
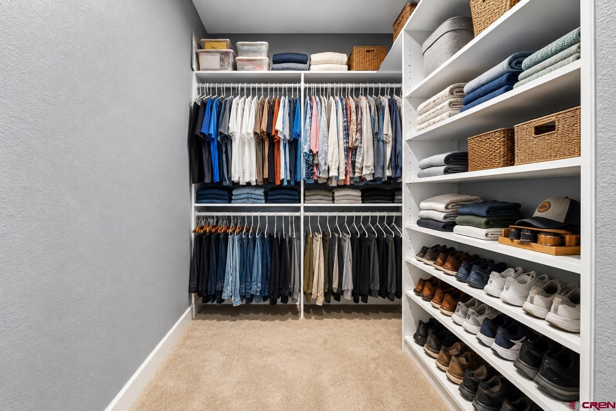
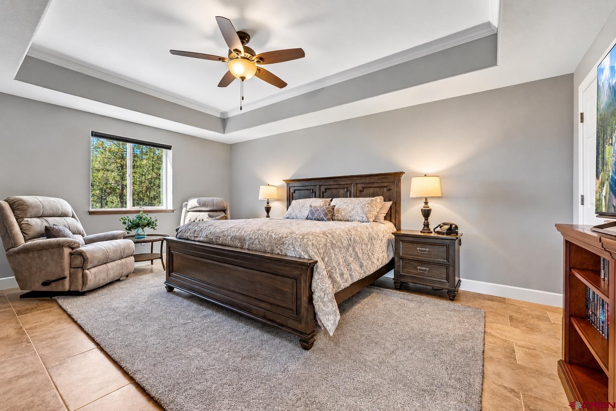
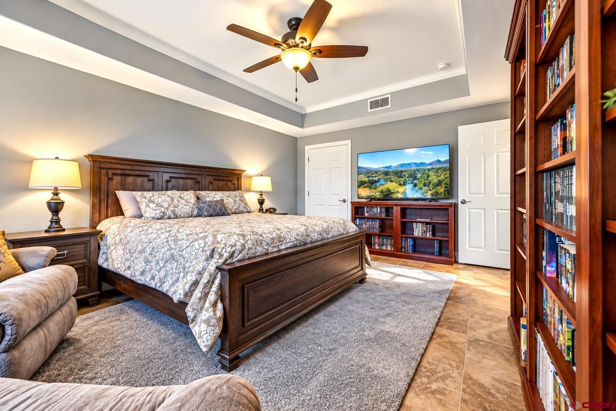
The dining area is conveniently located between the great room and kitchen, creating an easy flow for everyday living and entertaining. The spacious kitchen features granite countertops, bar seating, and abundant cabinetry with soft-close drawers and doors. Just beyond is one of the home's most unusual and useful features: an extra-large walk-in pantry that functions almost like a butler's or prep pantry, complete with extensive storage, a deep sink, and upright freezer. The primary suite is privately positioned behind the great room and includes a spacious bedroom, an enormous walk-in closet, and a beautifully appointed bath with dual sinks, a soaking tub, a walk-in shower, a private toilet room, and an auxiliary heater for added comfort.
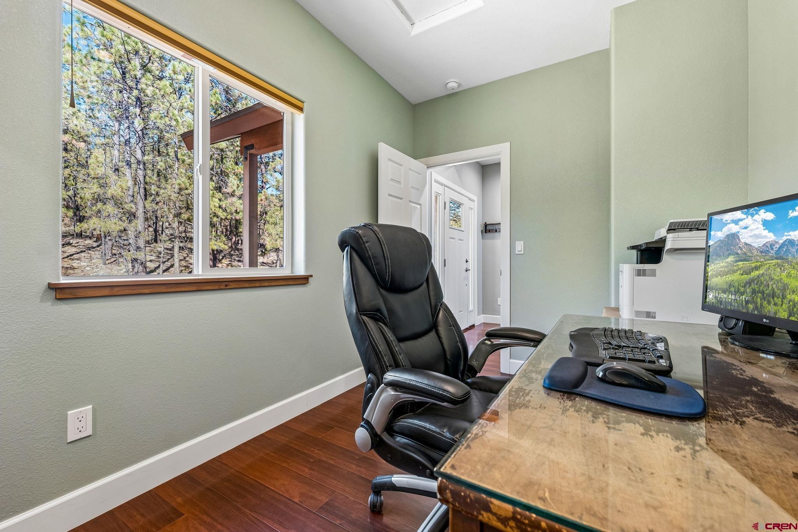
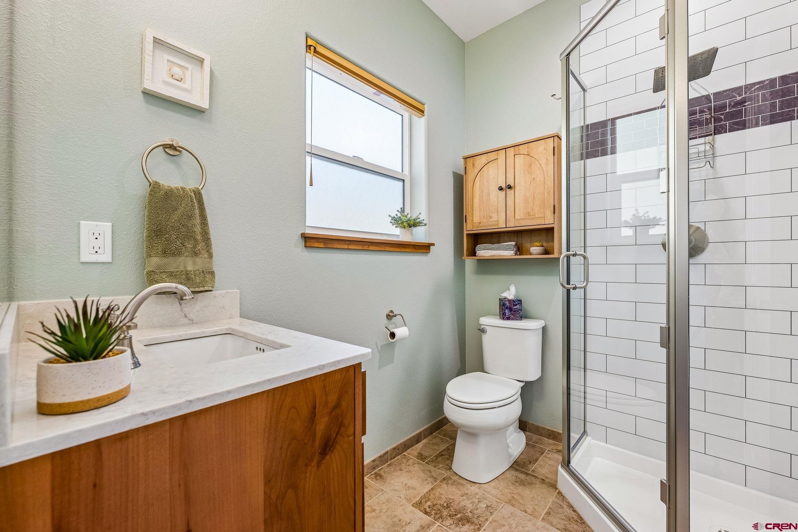
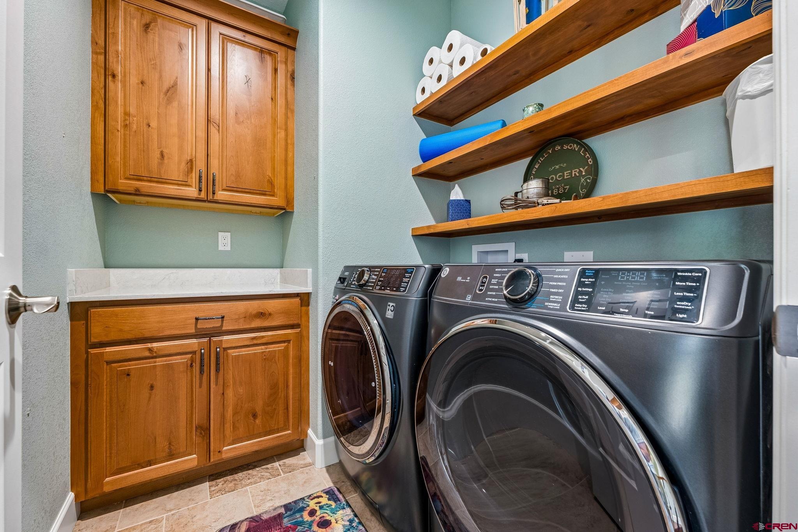
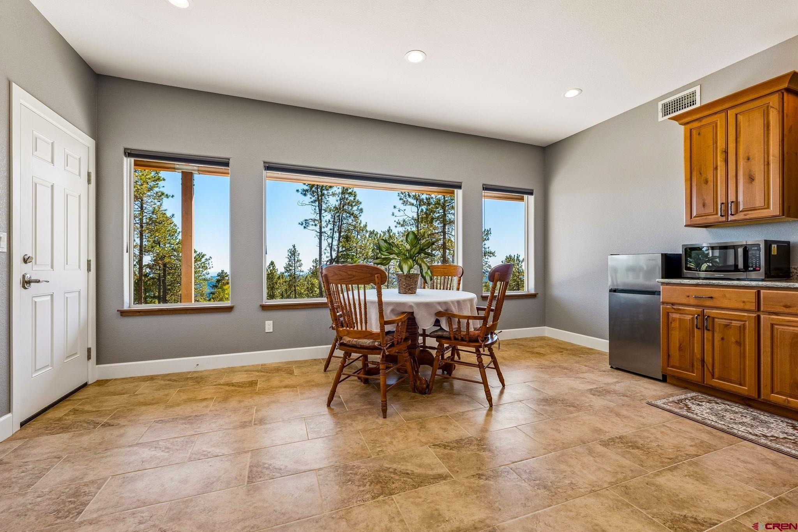
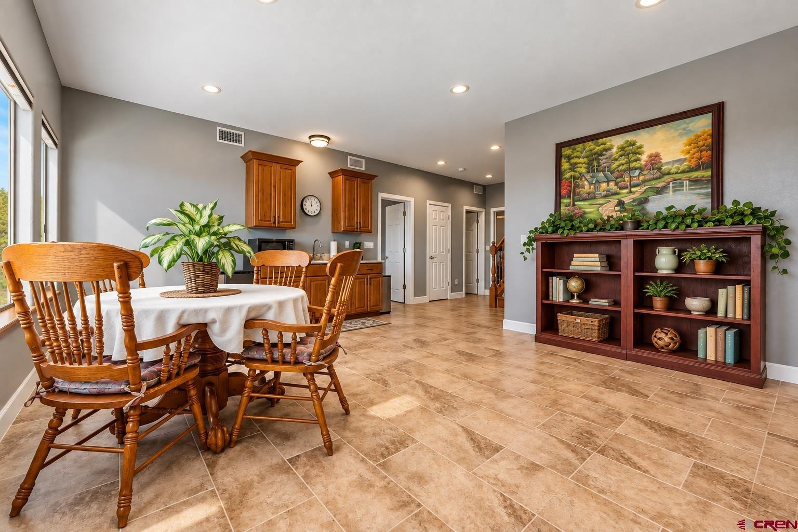
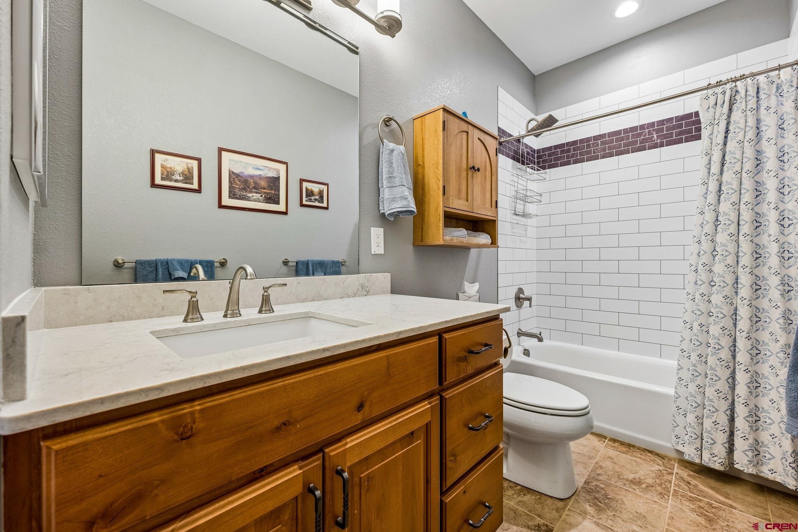
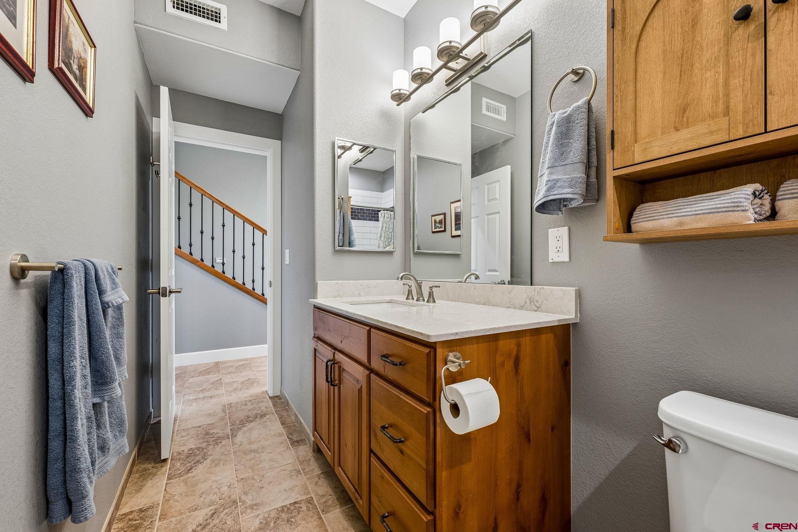
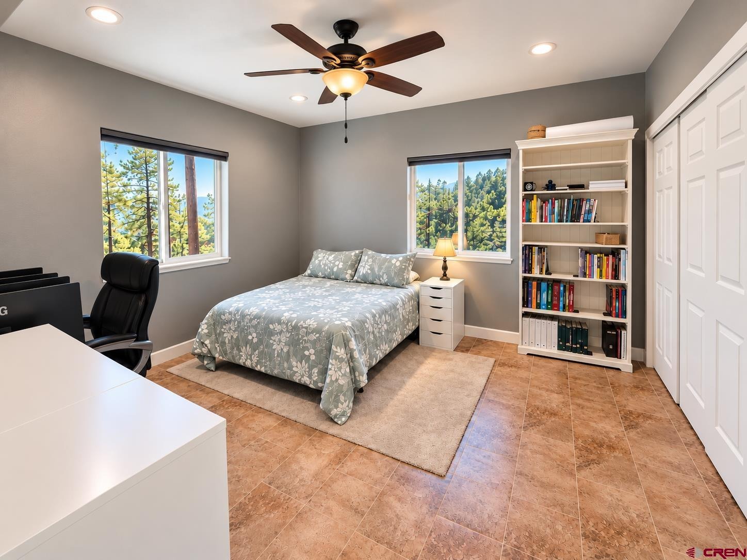
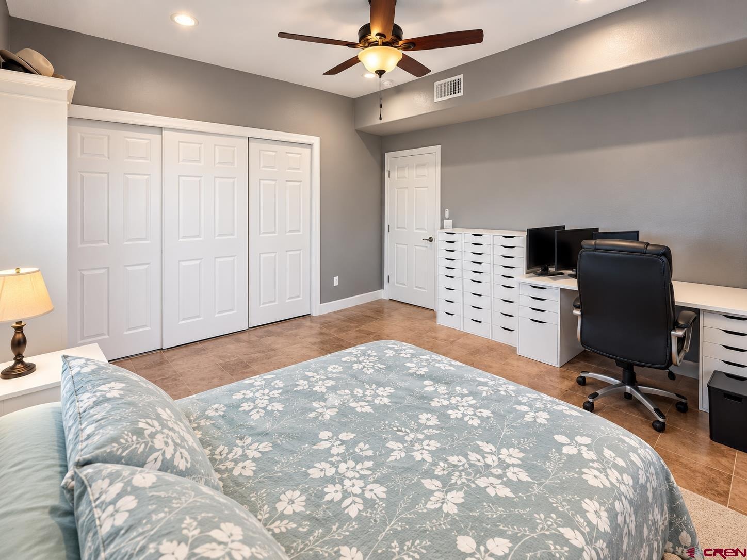
Also on the main level are a dedicated office, a second bathroom with a shower, and a well-designed laundry room with built-in cabinetry, a countertop workspace, and open shelving. Engineered wood flooring extends throughout the main living areas, while tile flooring is used on the lower level- there is no carpet anywhere in the home. The lower level offers tremendous flexibility and feels like its own separate living area, making it ideal for extended family, a mother-in-law arrangement, caretaker quarters, guests, or kids who want their own space. It includes a kitchenette with sink, a generous living/dining area, two additional bedrooms with good-sized closets, and a full bathroom with tub.
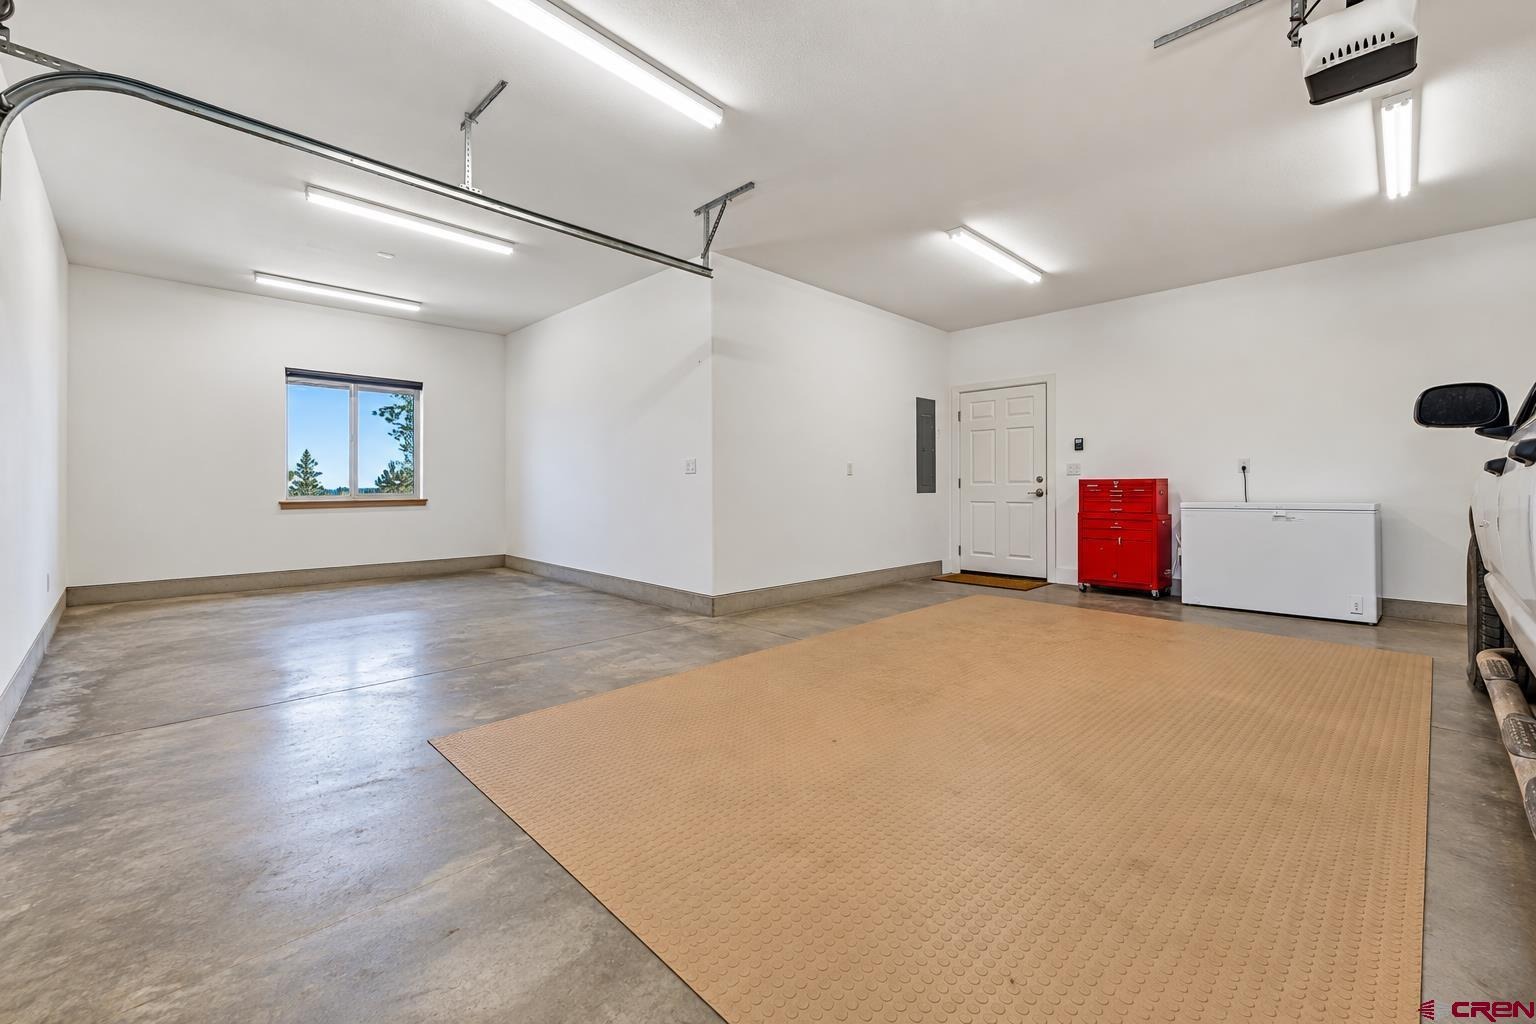
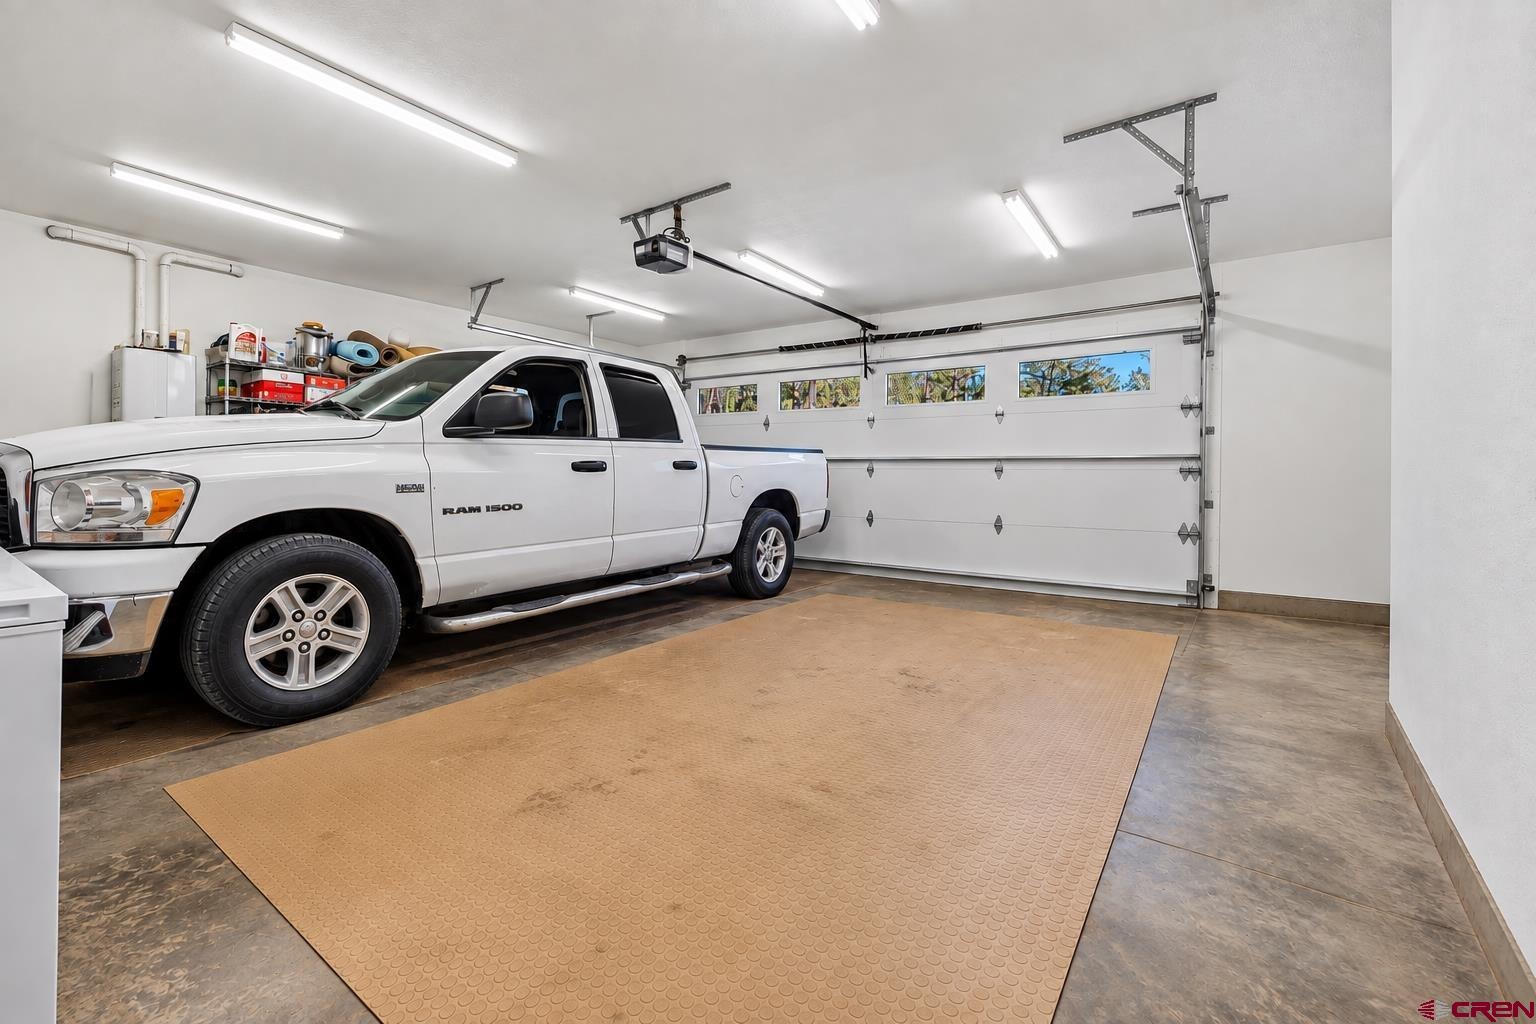
Large closets throughout the home provide excellent storage. The oversized 2+ car garage provides far more than simply parking, with an extra-wide 18-foot garage door plus an additional approximately 11' x 11' storage/workshop area. Outside, the large, raised deck is complemented by a concrete patio below, providing another place to enjoy the peaceful setting. Thoughtful features continue throughout the property, including Hunter Douglas blinds with a lifetime warranty, ceiling fans with remotes in the bedrooms and great room, an on-demand hot water heater, whole-house water filtration system, select tinted main-floor windows, built-in fast-charging USB outlets in the primary bedroom and one guest bedroom, Starlink internet installed and ready - subscription required, whole-house pre-wired for home security system and plug-in generator, and pre-plumbing for a radon mitigation system.
The property has also been professionally mitigated for wildfire safety. With its flexible floor plan, oversized garage, and expansive outdoor living spaces, this home is special, and the unforgettable feature are the spectacular views!
39 days on market
Listed by Gabi Bergstrom · RE/MAX Pinnacle · 970-259-2255
Property Details
| Property Type | Residential |
| Sub Type | Single Family Residence |
| Status | Active |
| Price per Sq Ft | $316 |
| Subdivision | Forest Lakes |
| MLS # | 839605 |
| Days on Market | 39 |
| Bedrooms | 3 |
| Full Baths | 2 |
| Three-Quarter Baths | 1 |
| Year Built | 2026 |
| Lot Size (Sq Ft) | 56,628 |
| Acres | 1.3 |
| Annual Taxes | $1,200 |
| Tax Year | 2025 |
| State | CO |
| County | La Plata |
| Zoning | Residential Single Family |
| Interior Features | Ceiling Fan(s), Vaulted Ceiling(s), Granite Counters, Pantry, Walk-In Closet(s) |
| Heating | Forced Air |
| Flooring | Tile, Engineered Flooring |
| Fireplace Features | Gas Starter, Living Room |
| Appliances | Dishwasher, Disposal, Dryer, Freezer, Microwave, Oven, Range, Refrigerator, Washer |
| Garage | Yes |
| Garage Spaces | 2 |
| Parking Features | Attached, Garage Door Opener |
| Roof | Shingle |
| Architectural Style | Modern |
| Construction | Wood Siding |
| New Construction | No |
Location
Price History
| Date | Event | Price |
|---|---|---|
| 11/11/2026 |
Price change Source: Colorado Real Estate Network (CREN) #839605 |
$874,900 -5.4% $316/sqft |
| 10/5/2026 |
Listed for sale Source: Colorado Real Estate Network (CREN) #839605 |
$925,000 $334/sqft |

SOURCE: The data relating to real estate for sale on this web site comes in part from the Internet Data Exchange (IDX) program of Colorado Real Estate Network (CREN). All data deemed reliable but not guaranteed and should be independently verified. The information contained in this publication is subject to change without notice.
TERMS OF USE: This publication is designed to provide information with regard to the subject matter covered. This listing information is provided exclusively for consumers’ personal, non-commercial use and may not be used for any purpose other than to identify prospective properties consumers may be interested in purchasing. It is displayed with the understanding that the publisher and authors are not engaged in rendering real estate, legal, accounting, tax, or other professional services and that the publisher and authors are not offering such advice in this publication. If real estate, legal, or other expert assistance is required, the services of a competent, professional person should be sought.
WARRANTY: COLORADO REAL ESTATE NETWORK (CREN) MAKES NO WARRANTY OF ANY KIND WITH REGARD TO THIS MATERIAL, INCLUDING, BUT NOT LIMITED TO, THE IMPLIED WARRANTIES OF MERCHANTABILITY AND FITNESS FOR A PARTICULAR PURPOSE. COLORADO REAL ESTATE NETWORK SHALL NOT BE LIABLE FOR ERRORS CONTAINED HEREIN OR FOR ANY DAMAGES IN CONNECTION WITH THE FURNISHING, PERFORMANCE, OR USE OF THIS MATERIAL.
“COPYRIGHT (2026) by COLORADO REAL ESTATE NETWORK” 121 N PARK AVENUE, SUITE# 4, MONTROSE, CO 81401 USA
ALL RIGHTS RESERVED WORLDWIDE. No part of this publication may be reproduced, adapted, translated, stored in a retrieval system or transmitted in any form or by any means, electronic, mechanical, photocopying, recording, or otherwise, without the prior written permission of Colorado Real Estate Network (CREN)
PUBLISHERS NOTICE: All information is deemed reliable but is not guaranteed and should be independently verified. All real estate advertised herein is subject to the US Federal Fair Housing Act of 1968 and the Colorado Fair Housing Act, which makes it illegal to make or publish any advertisement that indicates any preference, limitation, or discrimination based on race, color, religion, sex, handicap, familial status, or national origin. Please check with your local government agency for more information.
Thank you — a Mont Haus broker will be in touch shortly.
For Mont Haus agents and staff. Sign in with your Mont Haus Microsoft account and the Agent Portal opens in a new tab.
Sign in with MicrosoftNo Microsoft account yet? Ask Nikki Boxer, who sets up portal access.