Residential · Active
Aurora, CO 80017
3 Beds · 2 Baths · 1,823 Sq Ft
$479,900
Single Family
Property Type
0.15 acres
Lot Size
1979
Year Built
$263
Price per Sq Ft
2
Parking Spaces
5856463
MLS #
About This Property
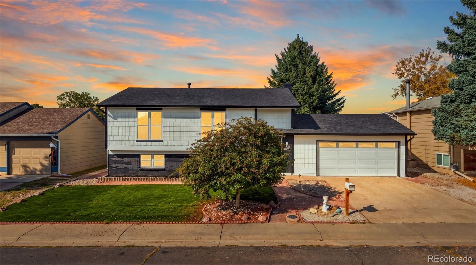
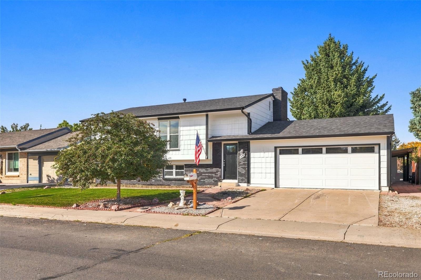
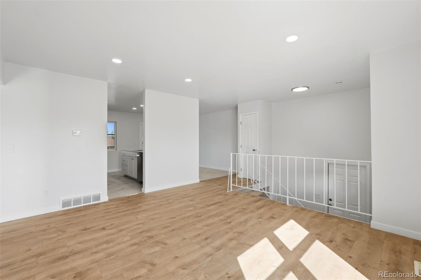
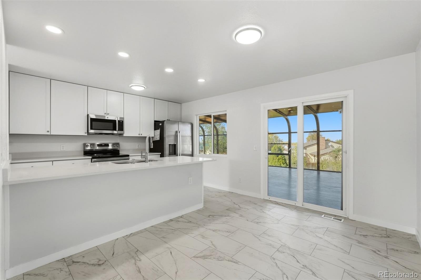
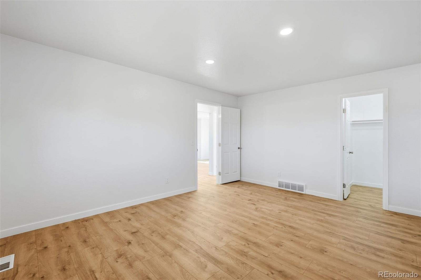
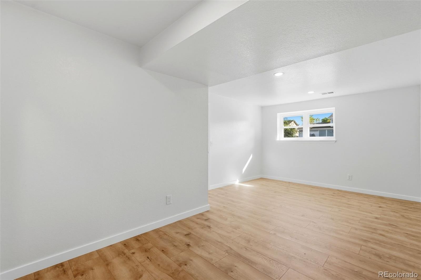
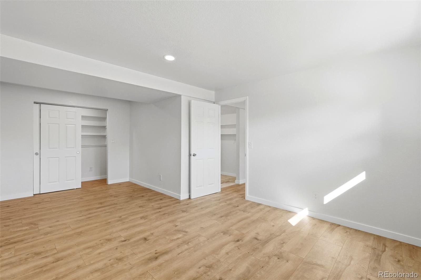
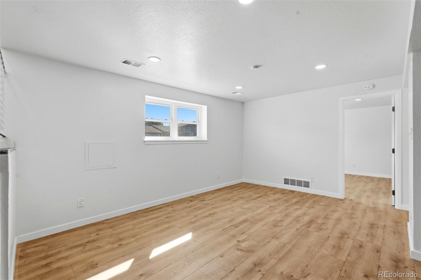
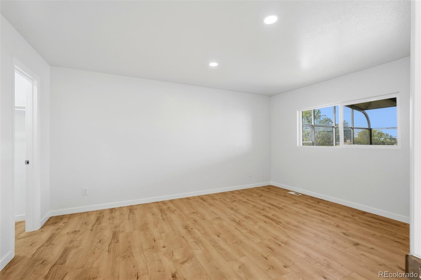
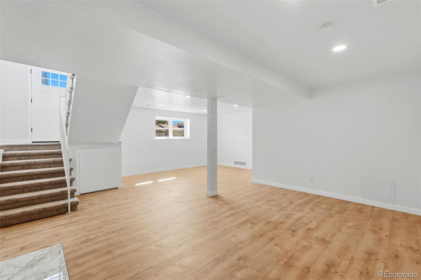
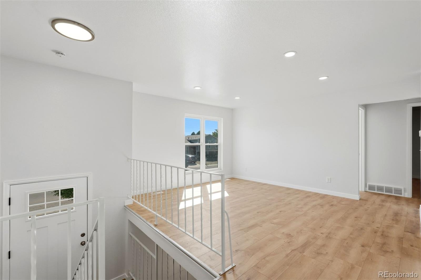
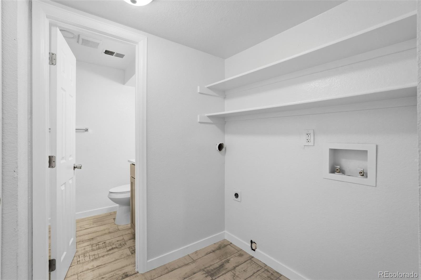
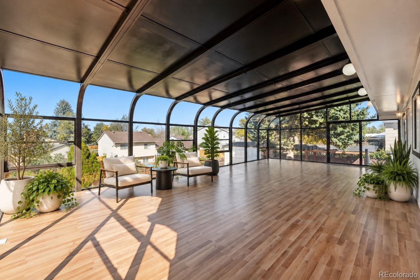
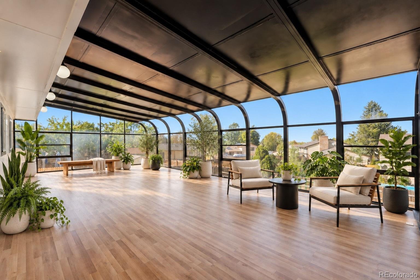
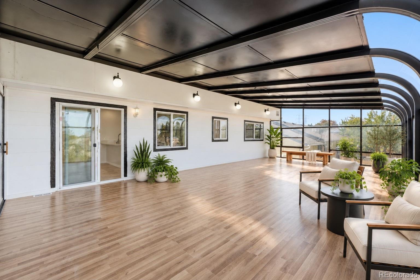
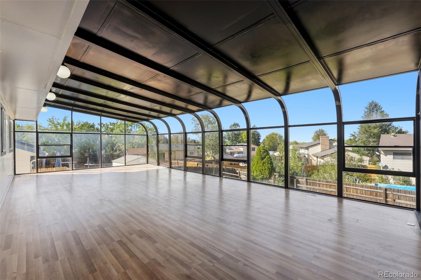
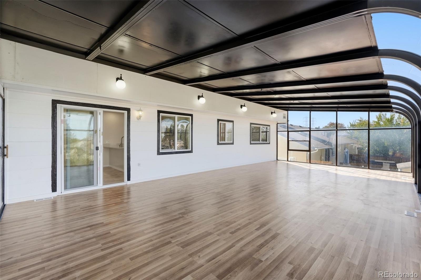
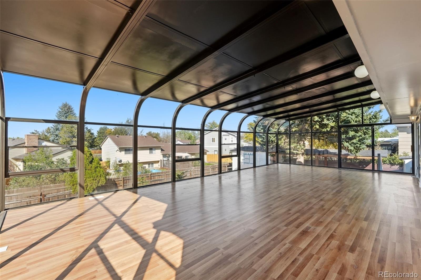
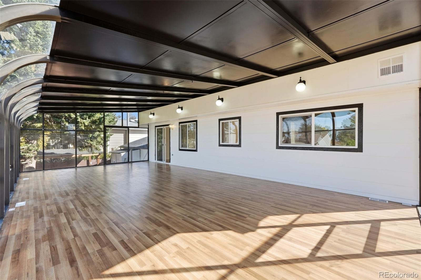
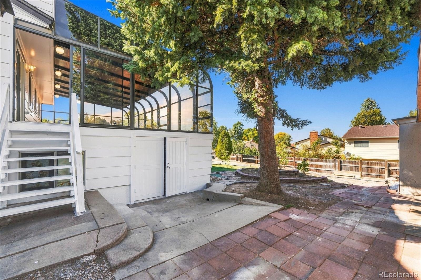
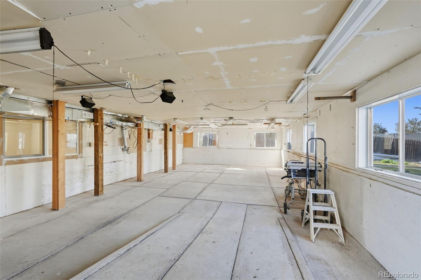
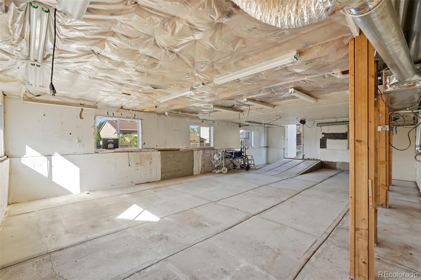
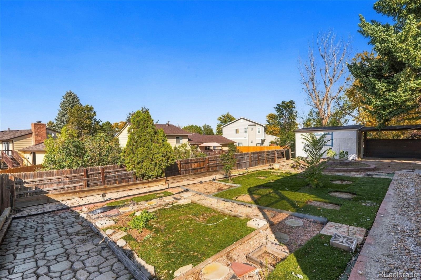
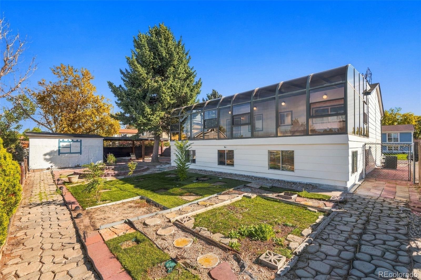
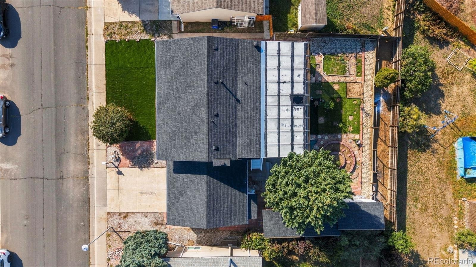
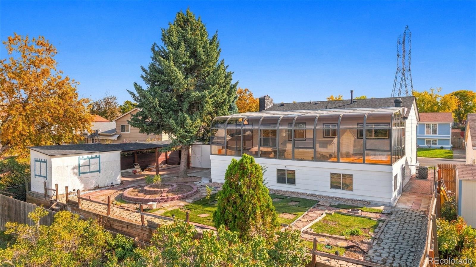
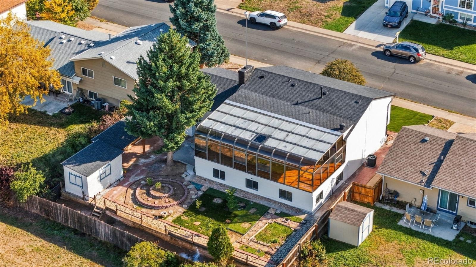
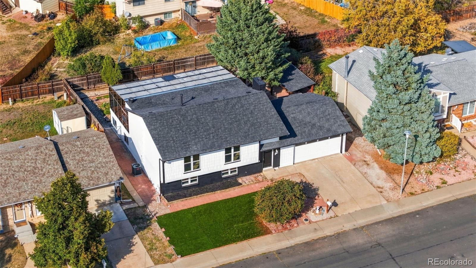
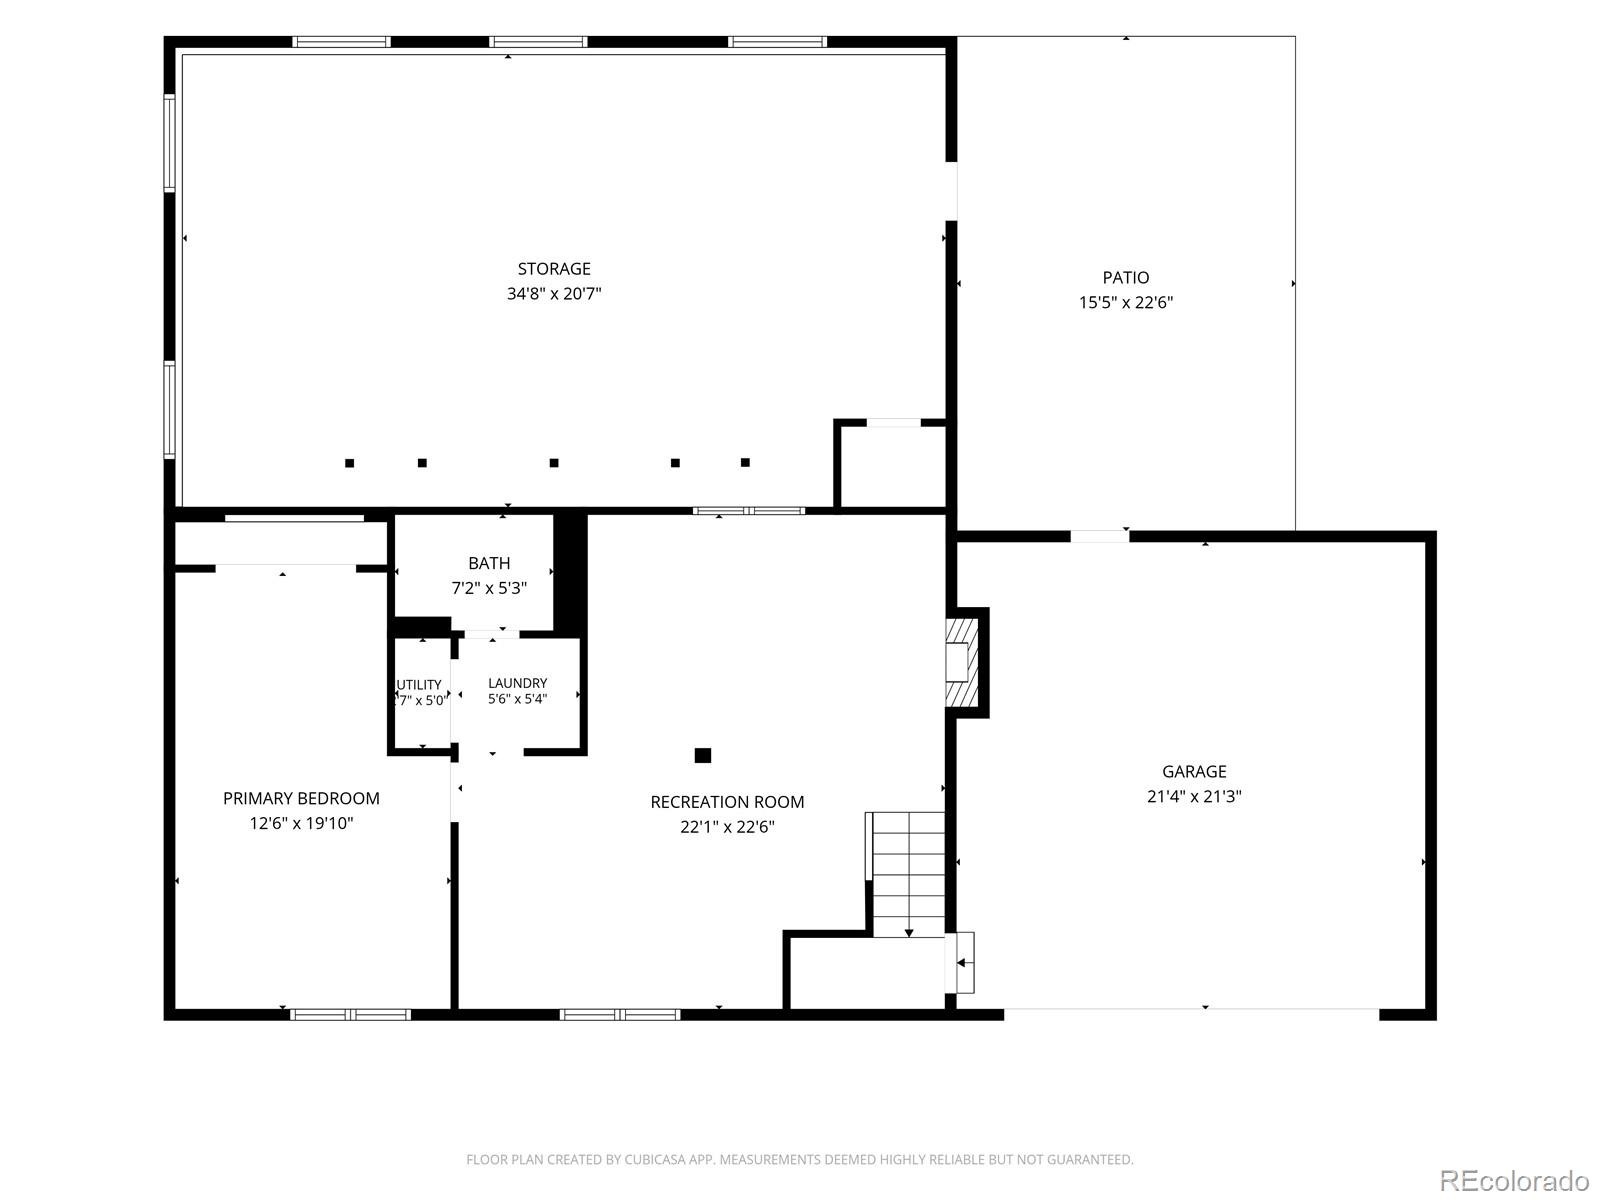
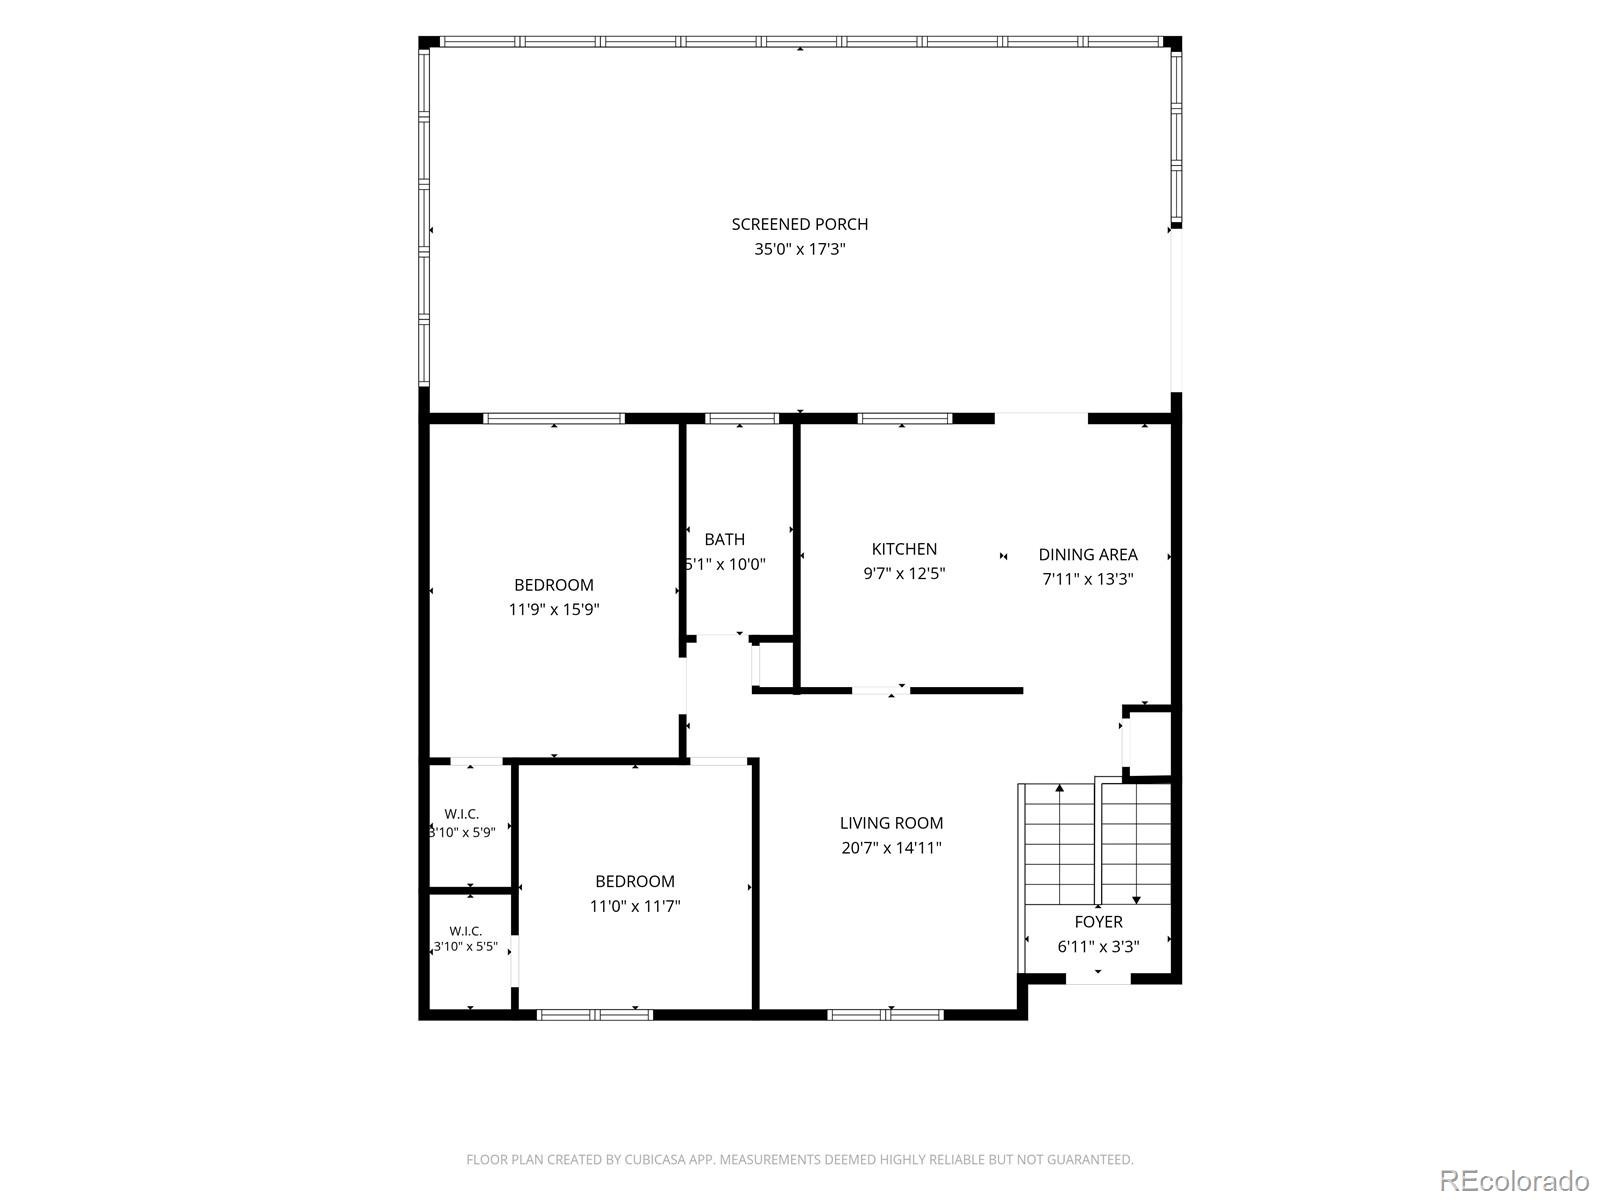
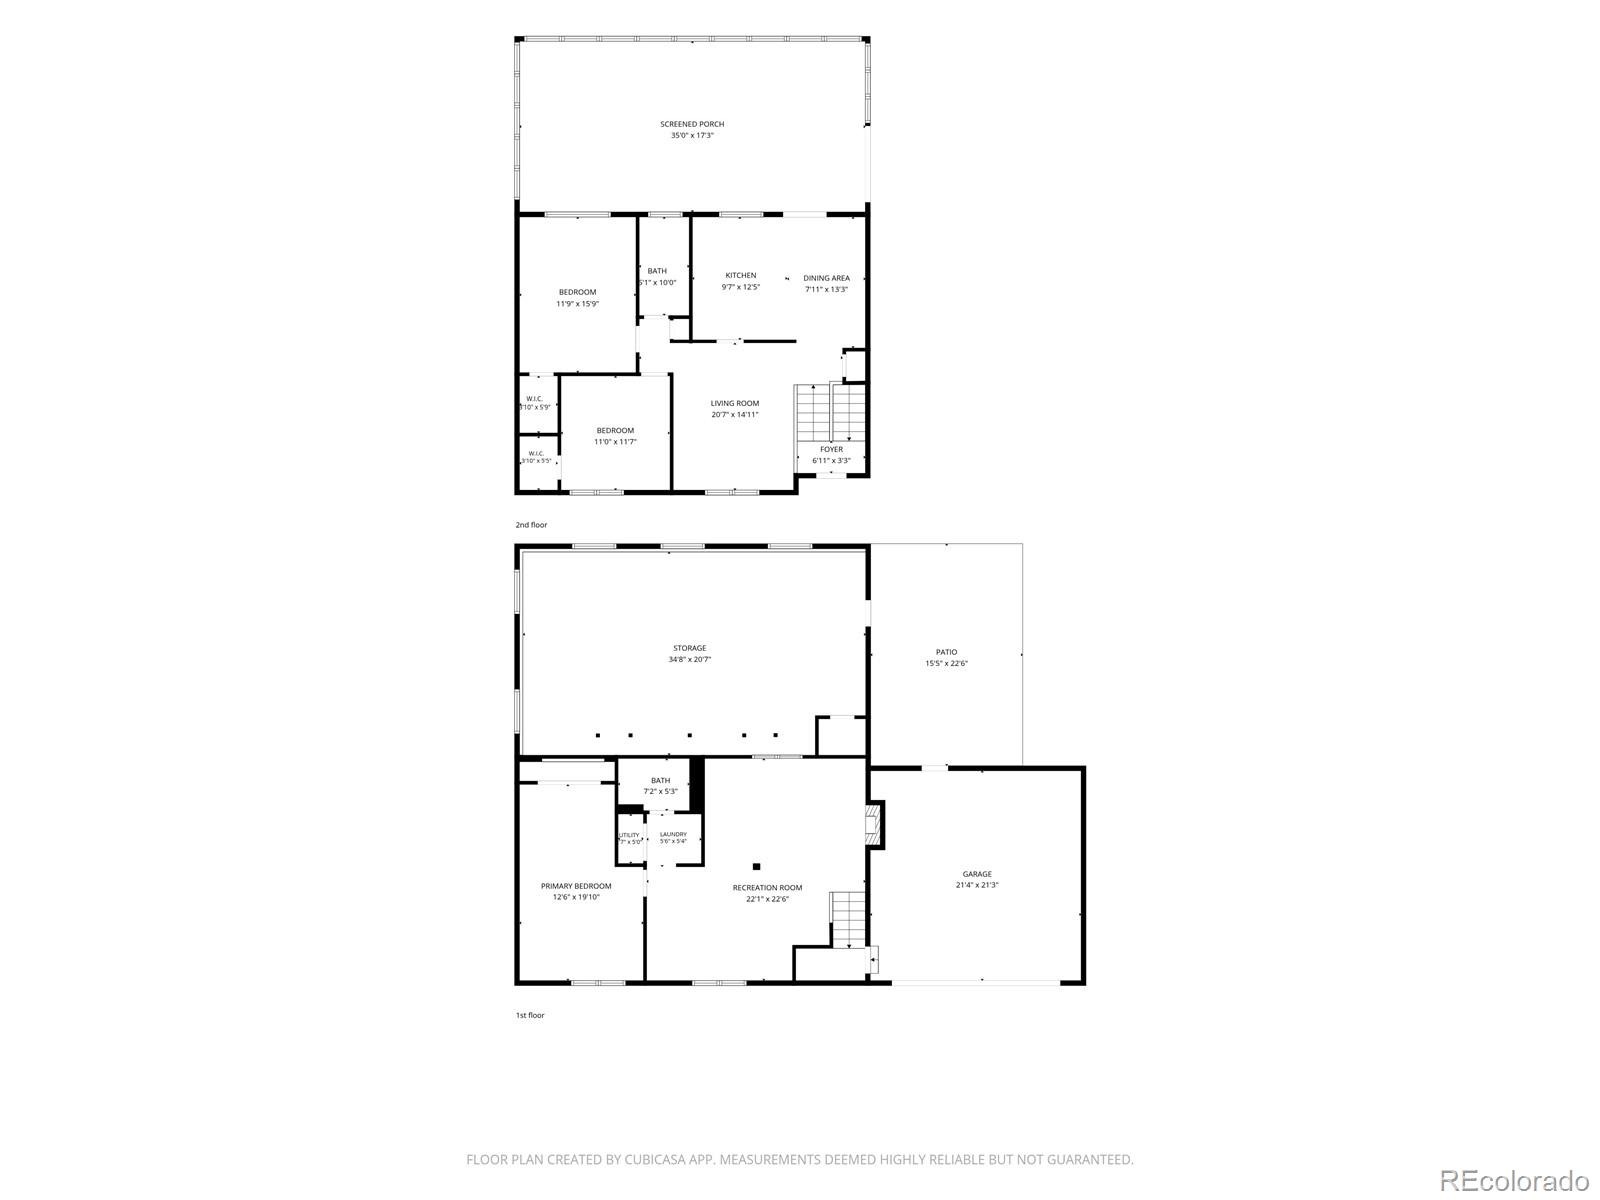
Move-in ready and beautifully updated, this inviting home offers 3 bedrooms, 2 bathrooms, an attached 2-car garage, and a valuable additional bonus space. A spacious 720 sq. ft. non-conforming sunroom provides year-round comfort with its own heating system, while the additional 720 sq. ft. area beneath offers abundant storage and excellent potential for future expansion. This versatile space could be transformed into additional living space, a home office, fitness room, hobby area, workshop, or extra storage.
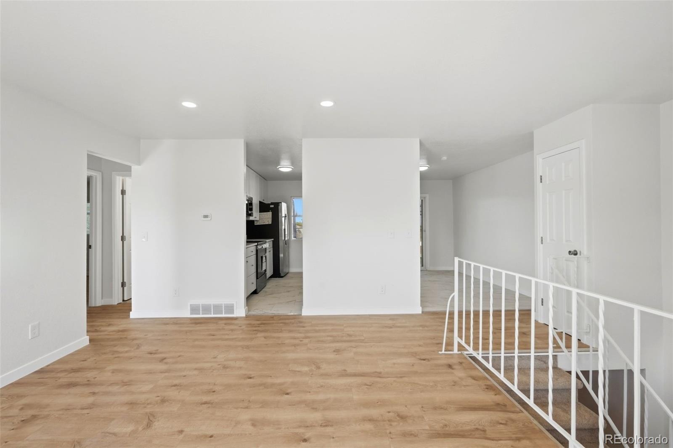
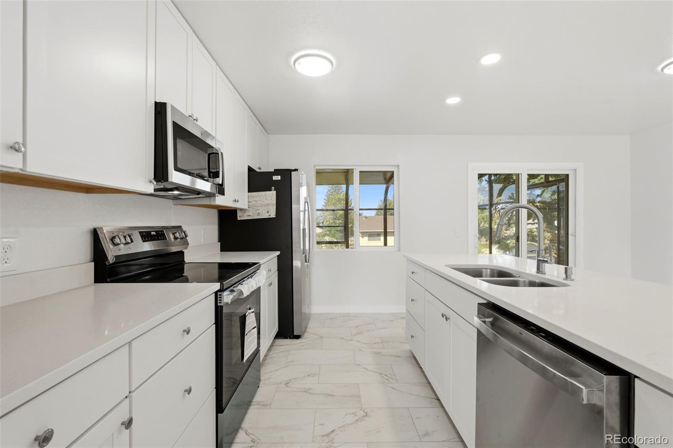
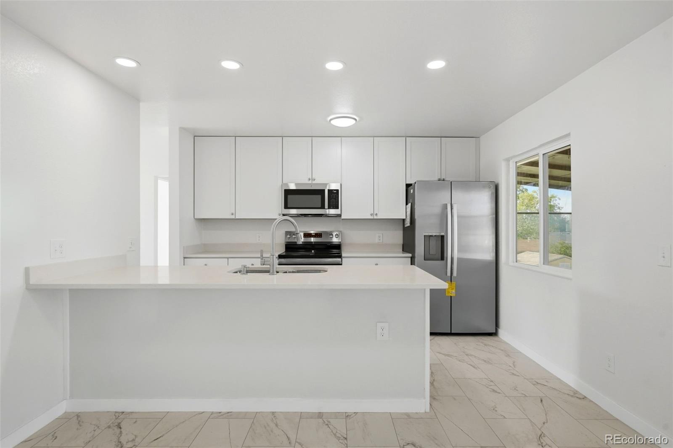
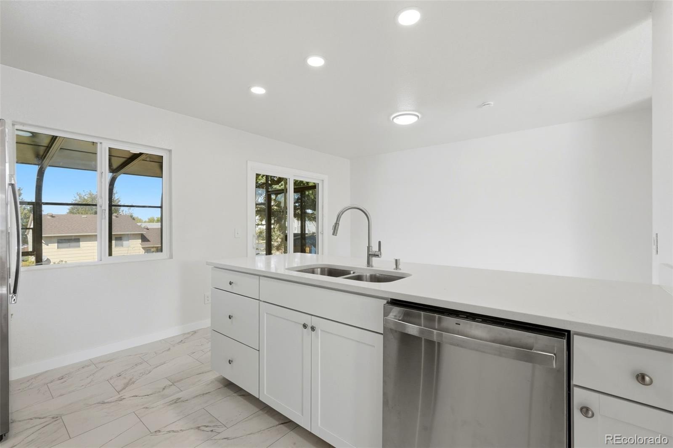
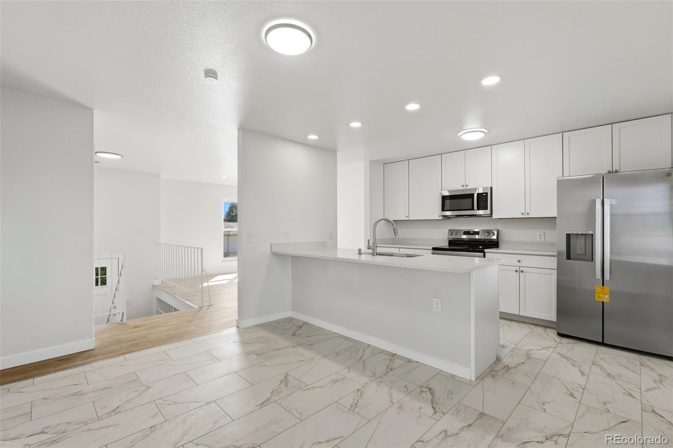
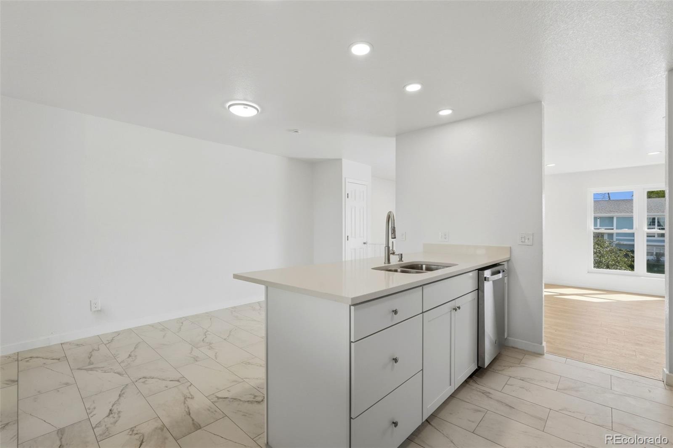
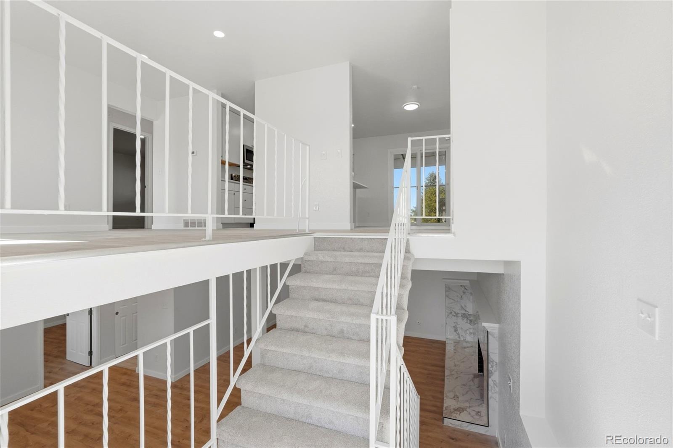
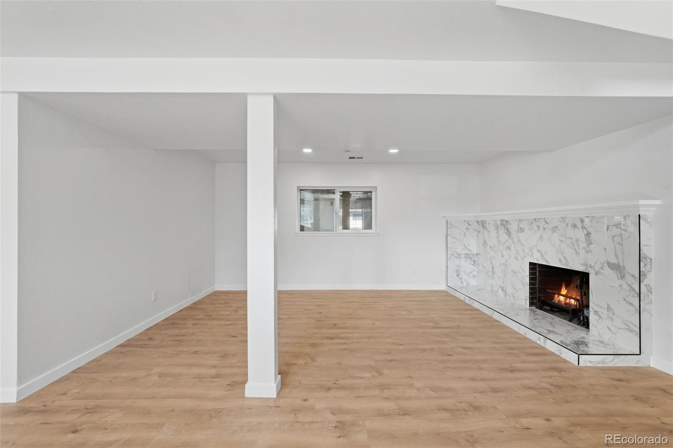
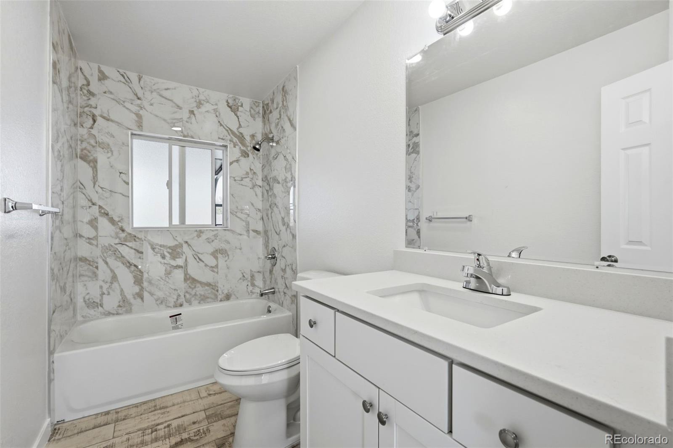
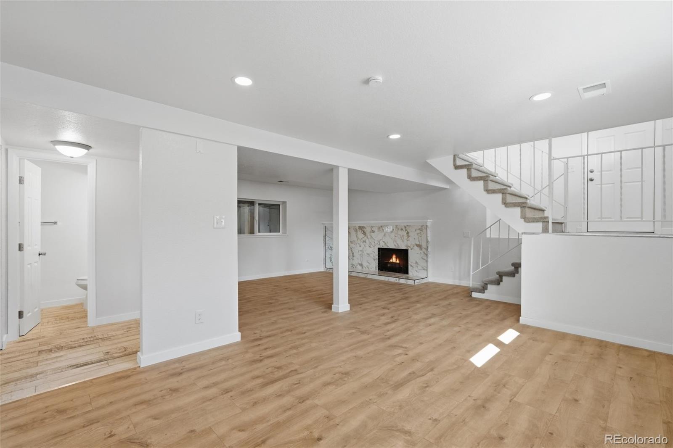
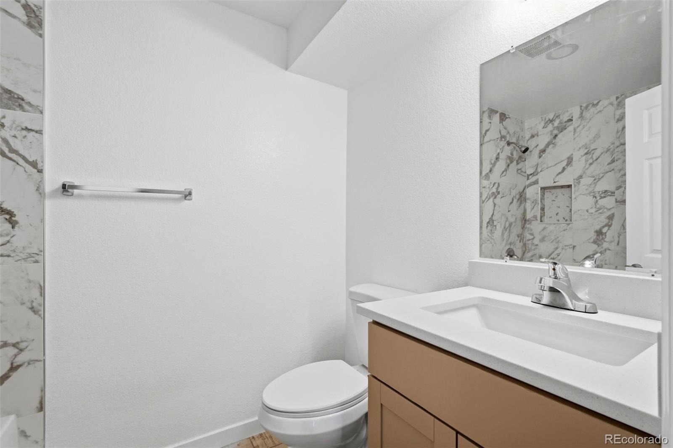
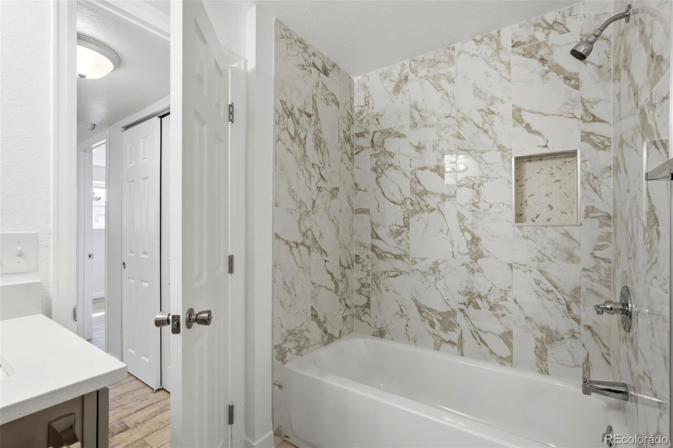
The fully remodeled kitchen features white cabinetry, quartz countertops, and stylish modern finishes. The dining room flows seamlessly into the expansive sunroom with direct access to the backyard, creating an ideal setting for indoor-outdoor living. The inviting family room showcases a beautiful fireplace, perfect for cozy evenings and entertaining guests. A fully renovated bathroom features all-new fixtures and finishes.
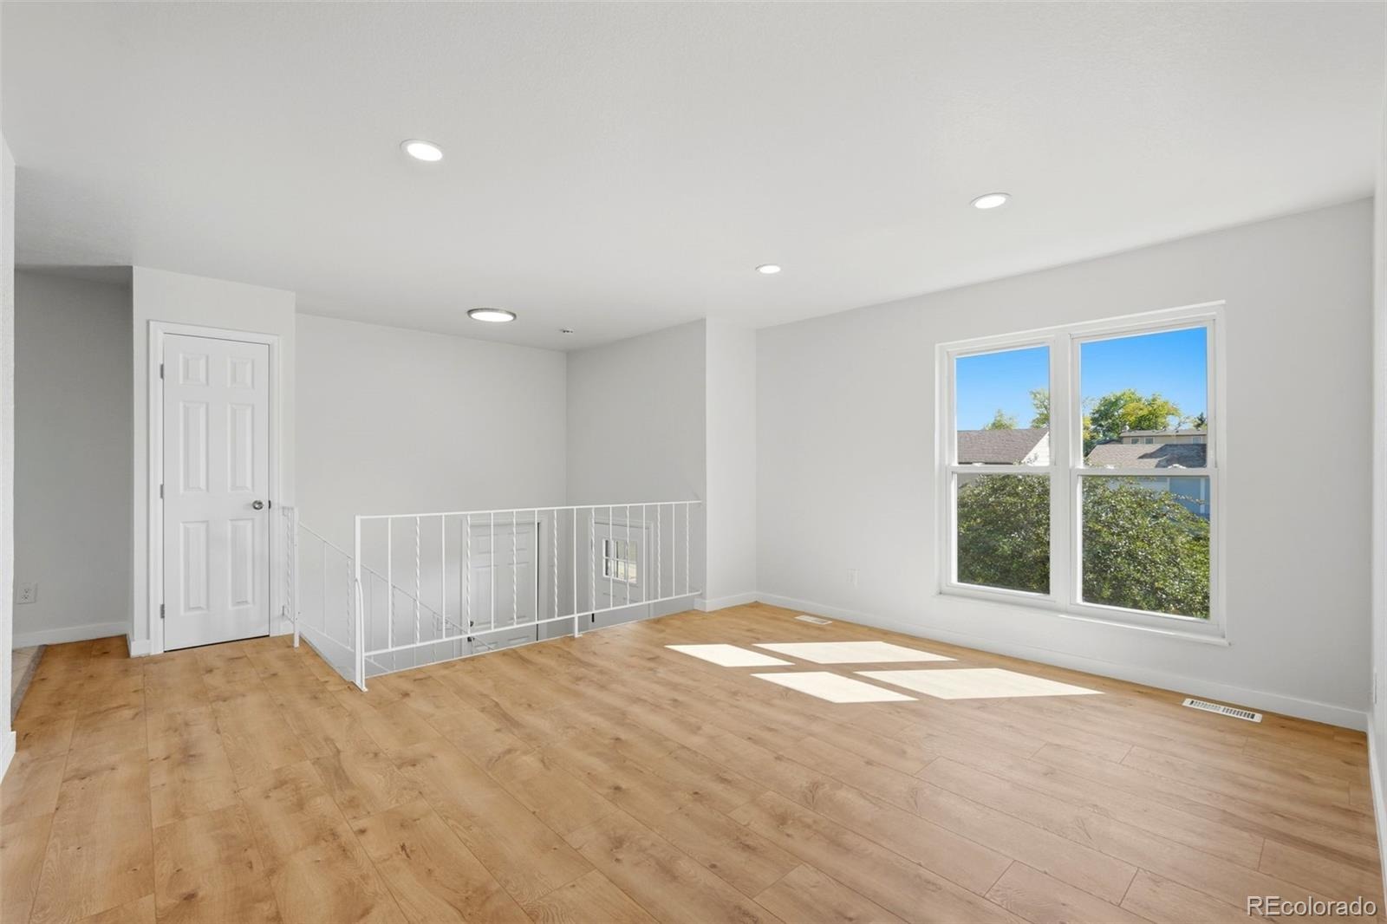
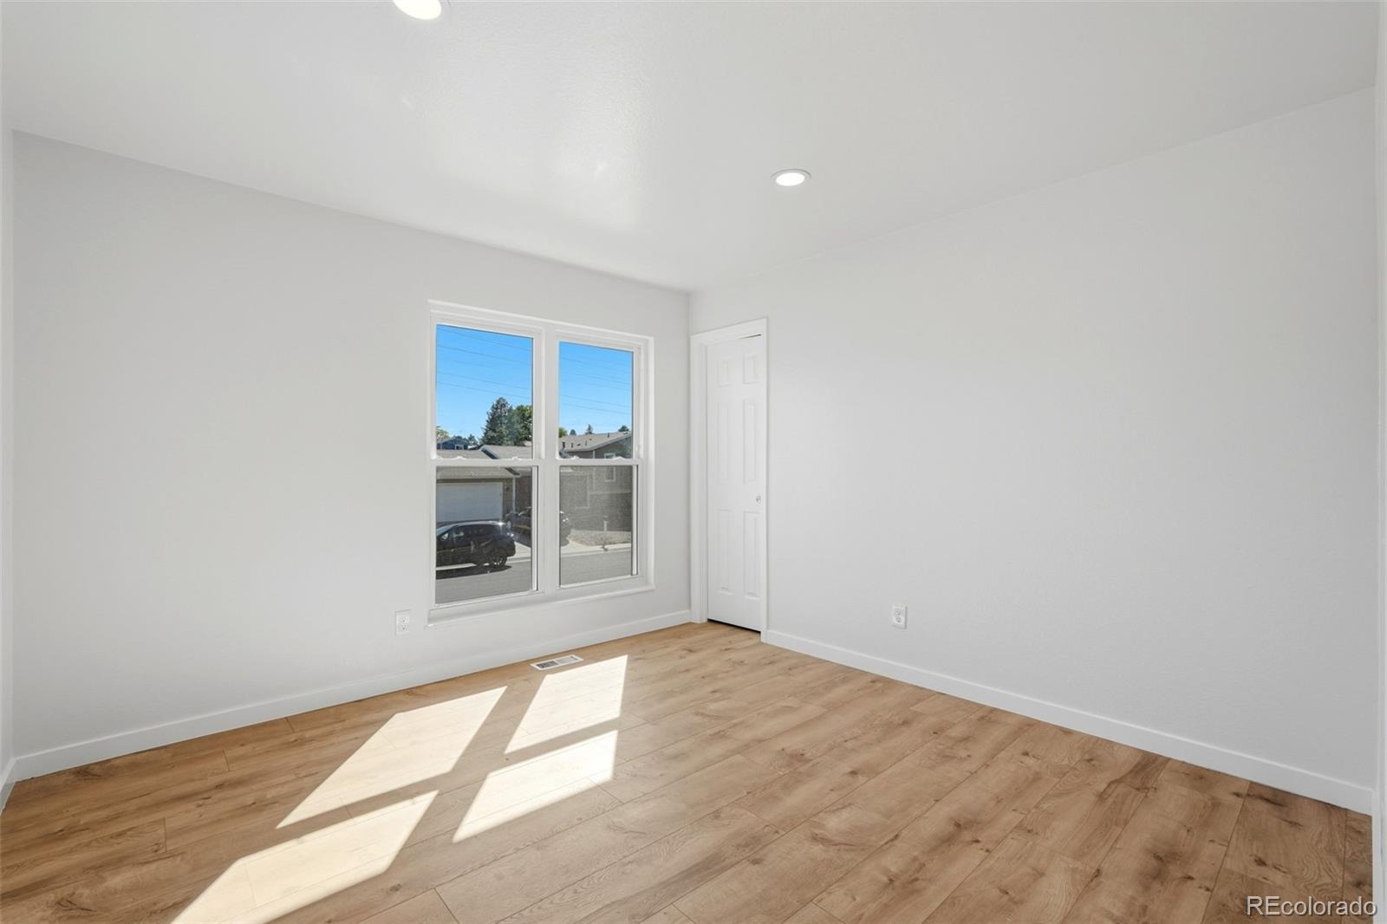
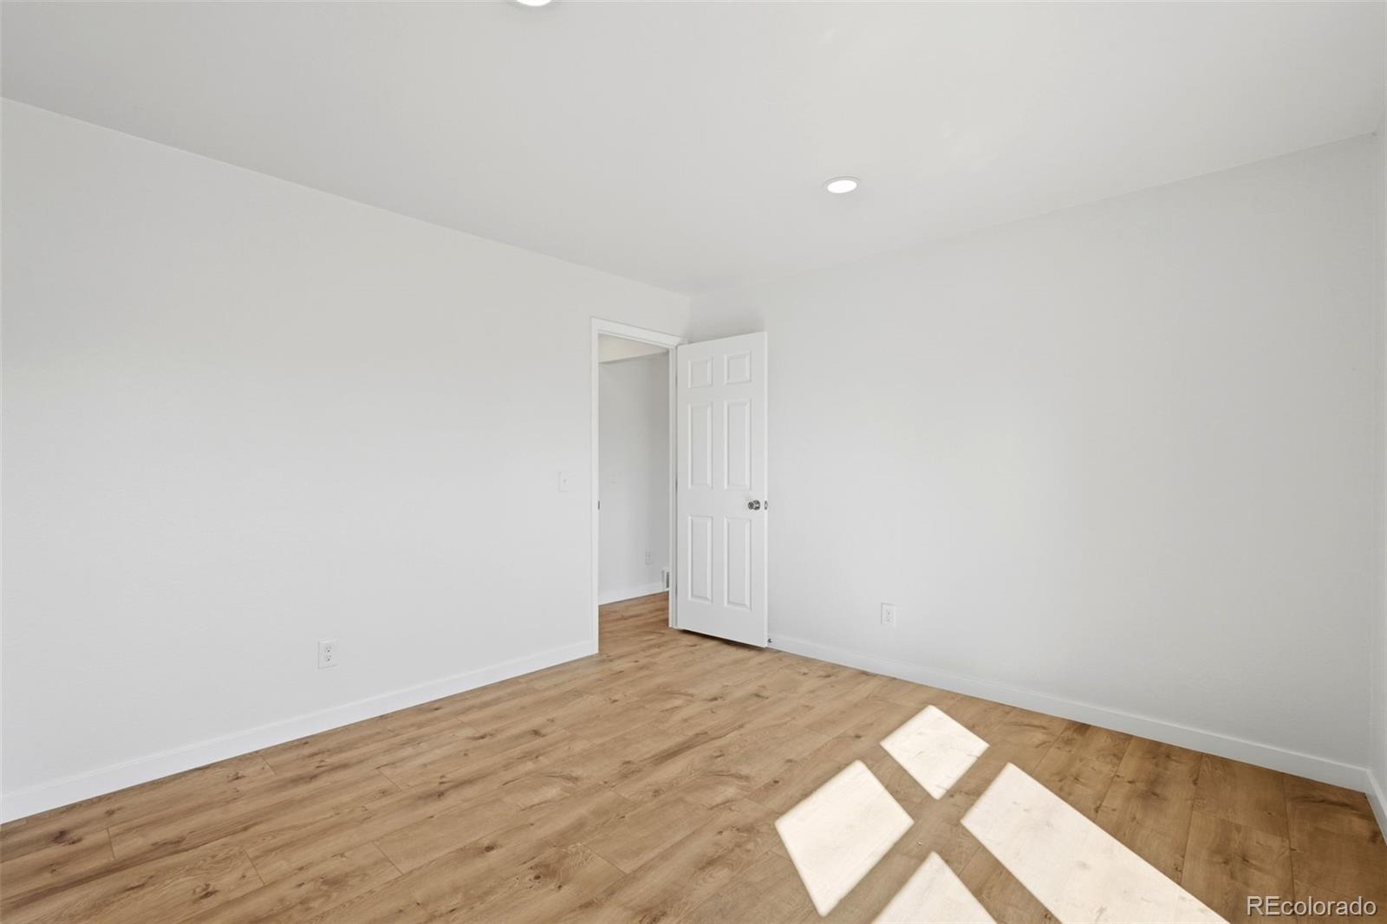
Recent improvements include new laminate flooring in the sunroom, new carpet, fresh interior paint, updated lighting fixtures, and a Class 4 impact-resistant roof, providing both modern appeal and added peace of mind.
Buyer and Buyer's Agent to verify all measurements, square footage, bedroom count, taxes, and school information. All MLS information is deemed reliable but not guaranteed.
36 days on market
Listed by Julio Mira · Brokers Guild Real Estate · JULIOMIRA1@HOTMAIL.COM,303-536-7777
Property Details
| Property Type | Residential |
| Sub Type | Single Family Residence |
| Status | Active |
| Price per Sq Ft | $263 |
| Subdivision | Aurora Highlands |
| MLS # | 5856463 |
| Days on Market | 36 |
| Bedrooms | 3 |
| Full Baths | 2 |
| Year Built | 1979 |
| Lot Size (Sq Ft) | 6,403 |
| Acres | 0.15 |
| HOA | No |
| Annual Taxes | $3,250 |
| State | CO |
| County | Arapahoe |
| Interior Features | Quartz Counters |
| Heating | Forced Air |
| Cooling | Central Air |
| Flooring | Carpet, Laminate |
| Fireplaces | 1 |
| Fireplace Features | Basement |
| Appliances | Dishwasher, Disposal, Microwave, Range, Refrigerator |
| Garage | Yes |
| Garage Spaces | 2 |
| Parking Features | Concrete |
| Roof | Composition |
| Basement | Finished, Interior Entry |
| Lot Features | Level |
| Architectural Style | A-Frame |
| Levels | Bi-Level |
| Construction | Wood Siding |
| Sewer | Public Sewer |
| Water Source | Public |
| Senior Community | No |
| Special Conditions | None Known |
Location
Price History
| Date | Event | Price |
|---|---|---|
| 10/7/2026 |
Listed for sale Source: REcolorado® #5856463 |
$479,900 $263/sqft |

Based on information submitted to the MLS GRID as of November 12, 2026 at 10:15 AM MST. All data is obtained from various sources and may not have been verified by broker or MLS GRID. Supplied Open House Information is subject to change without notice. All information should be independently reviewed and verified for accuracy. Properties may or may not be listed by the office/agent presenting the information.
Thank you — a Mont Haus broker will be in touch shortly.
For Mont Haus agents and staff. Sign in with your Mont Haus Microsoft account and the Agent Portal opens in a new tab.
Sign in with MicrosoftNo Microsoft account yet? Ask Nikki Boxer, who sets up portal access.