Residential · Active
Windsor, CO 80550
3 Beds · 2 Baths · 1,479 Sq Ft
$459,900
Single Family
Property Type
0.14 acres
Lot Size
2026
Year Built
$311
Price per Sq Ft
2
Parking Spaces
IR1070178
MLS #
About This Property
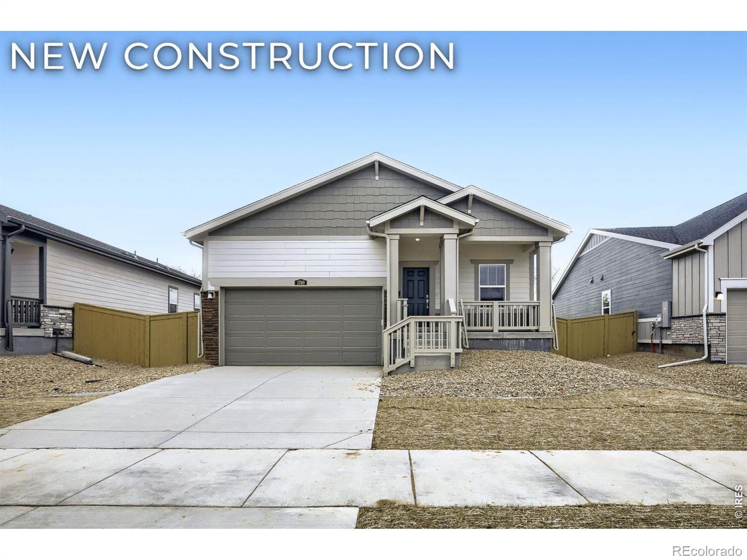
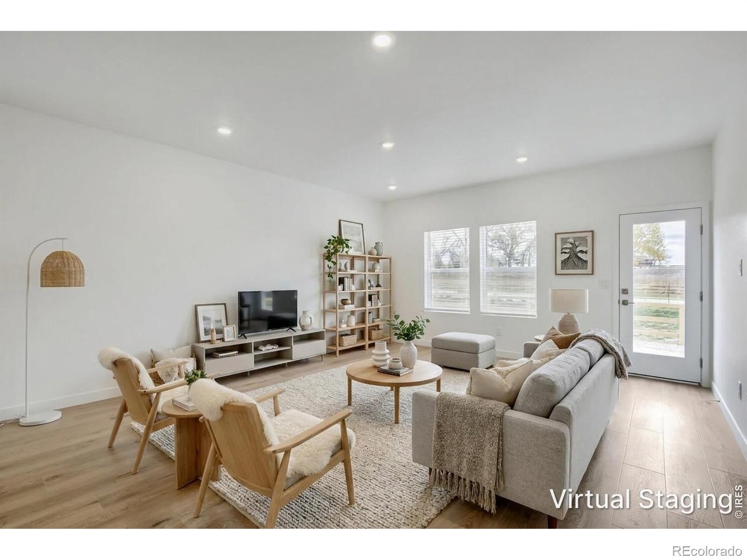
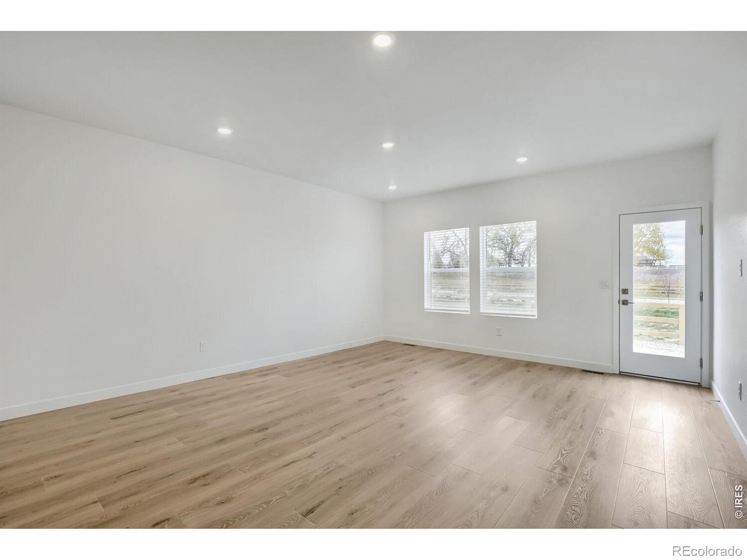
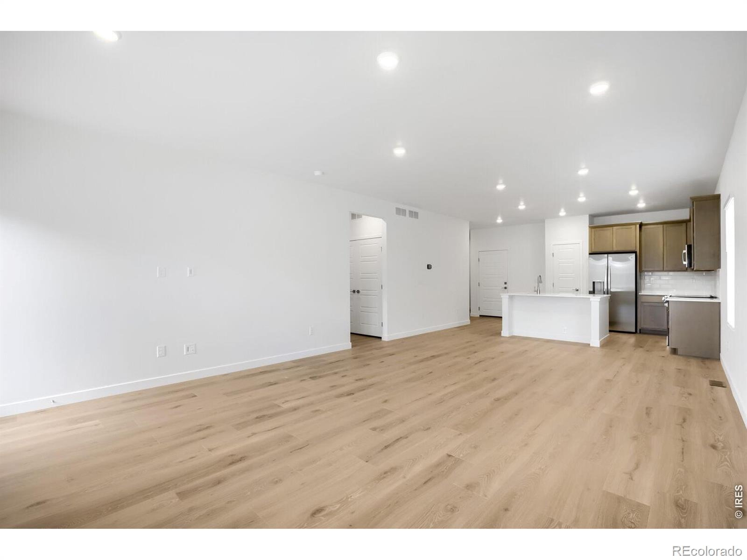
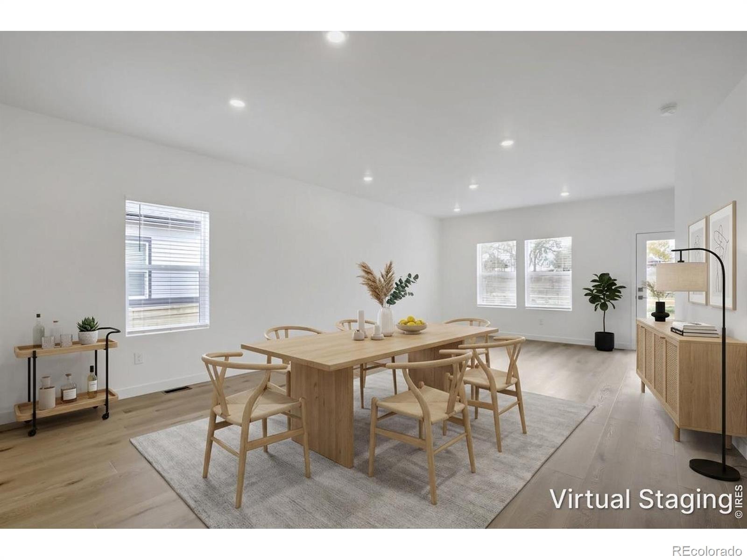
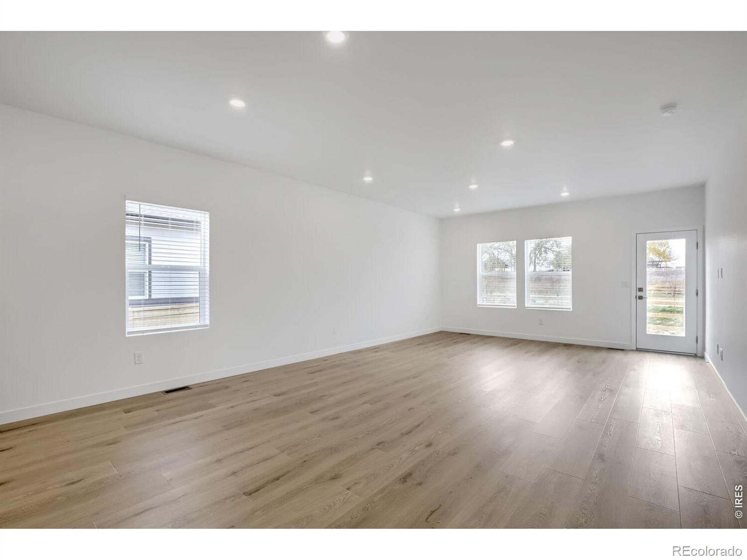
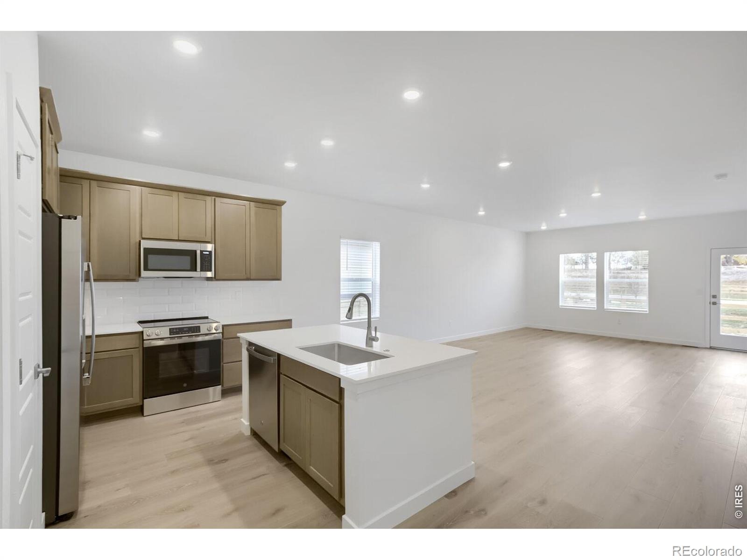
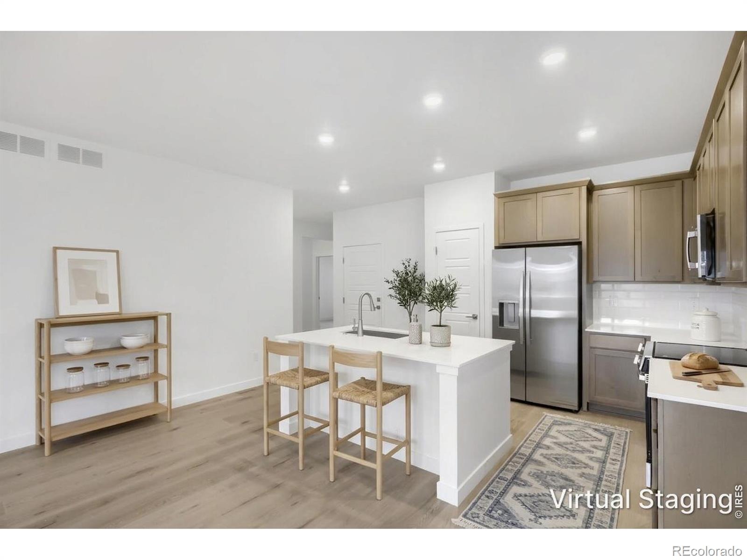
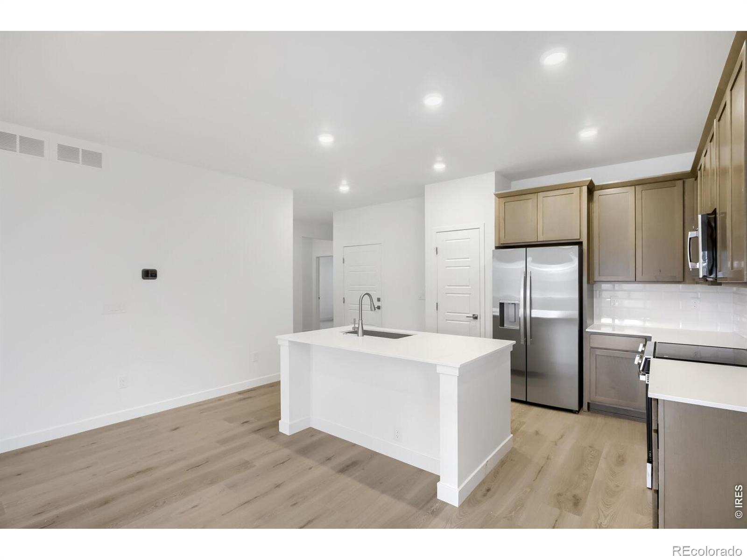
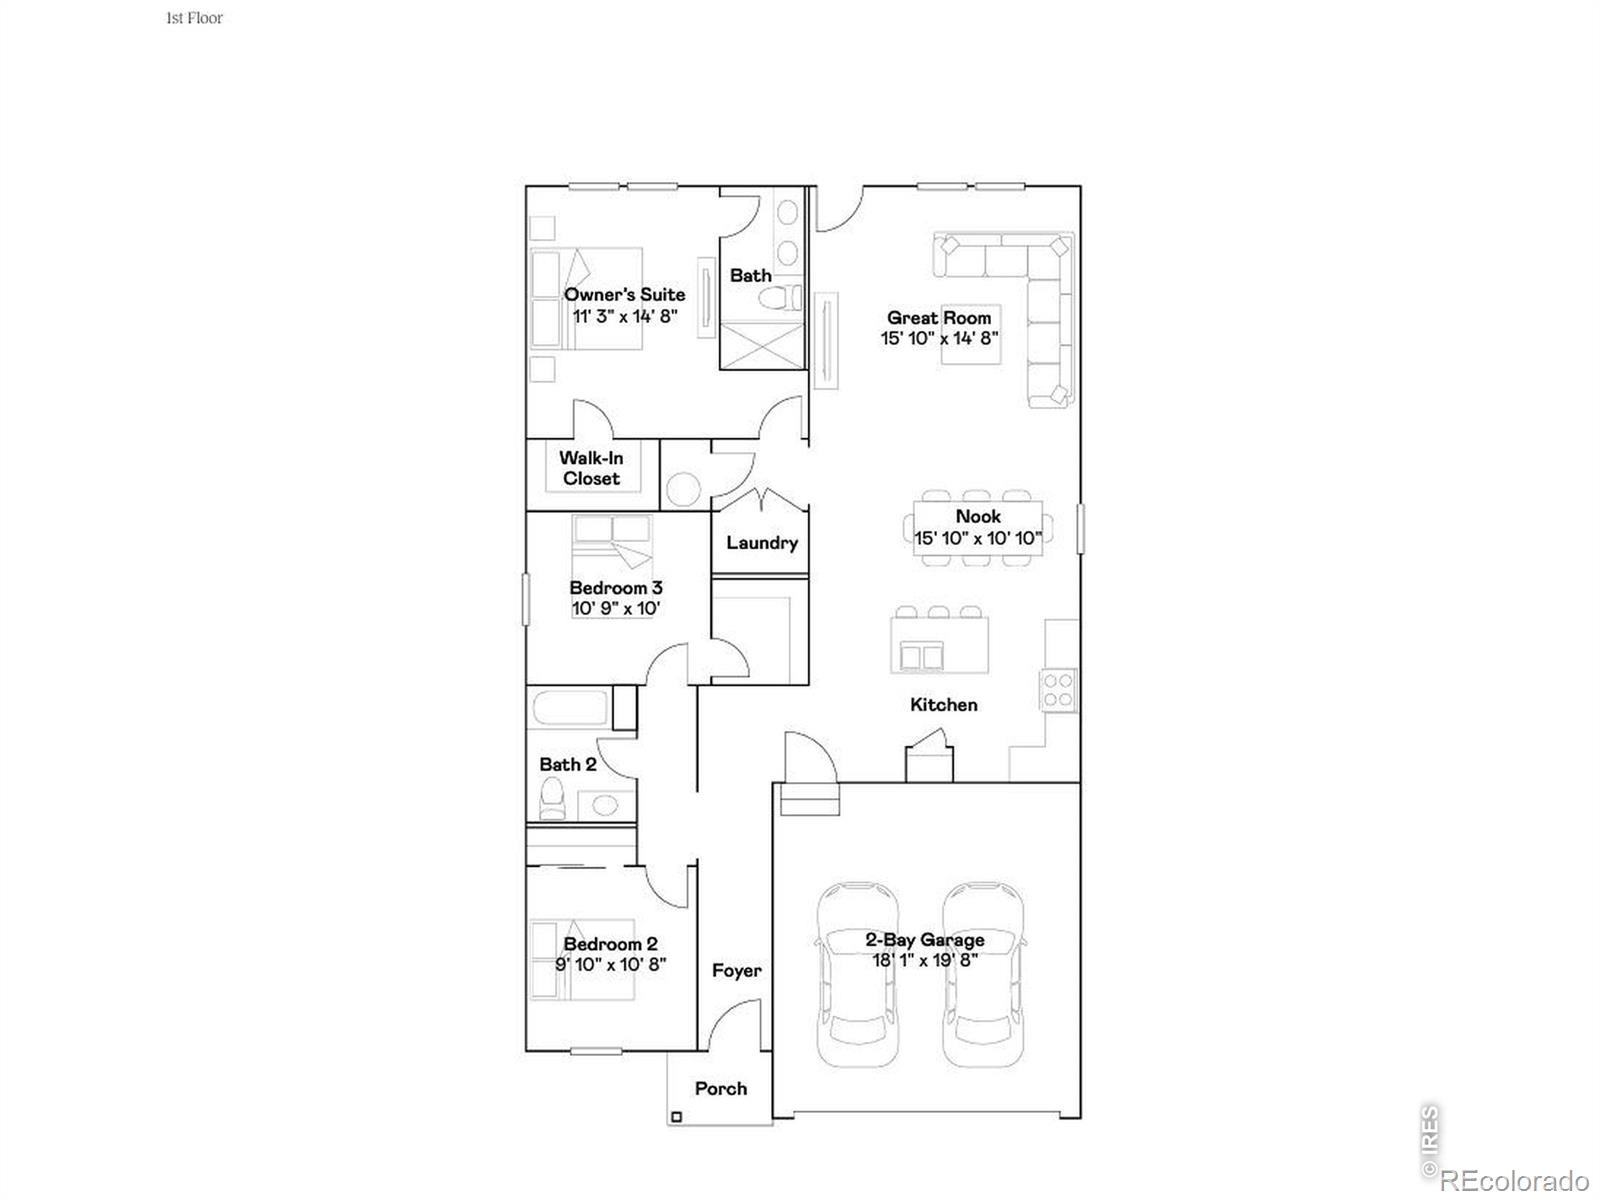
***Contact builder today about Special Financing for this home - terms and conditions apply. Rates as low as 3.99% available for qualified buyers*** This thoughtfully designed Daisy floor plan at 1749 Howling Drive offers convenient single-level living with 3 bedrooms, 2 bathrooms, a 2-car attached garage, crawl space basement, and a Craftsman-inspired exterior. Inside, the open-concept kitchen flows seamlessly into the spacious dining nook and great room, creating an inviting central gathering space. The kitchen features a large center island with additional seating and prep space.
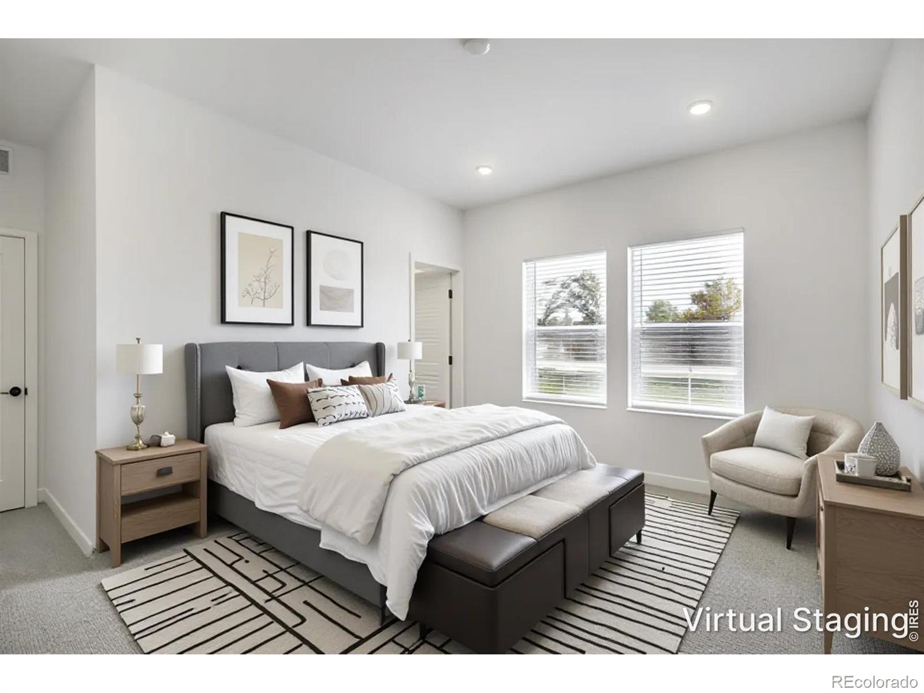
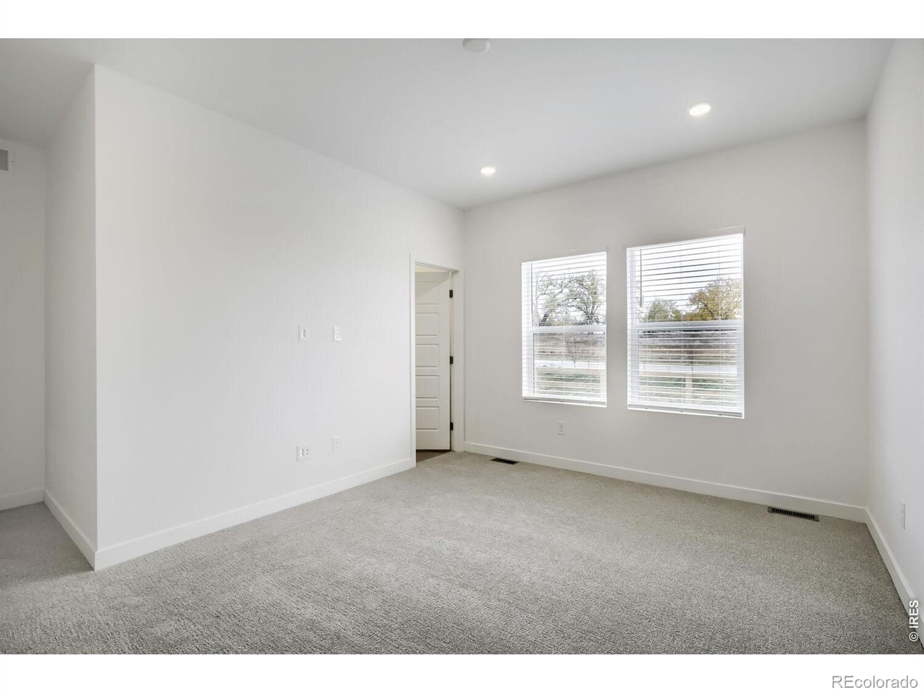
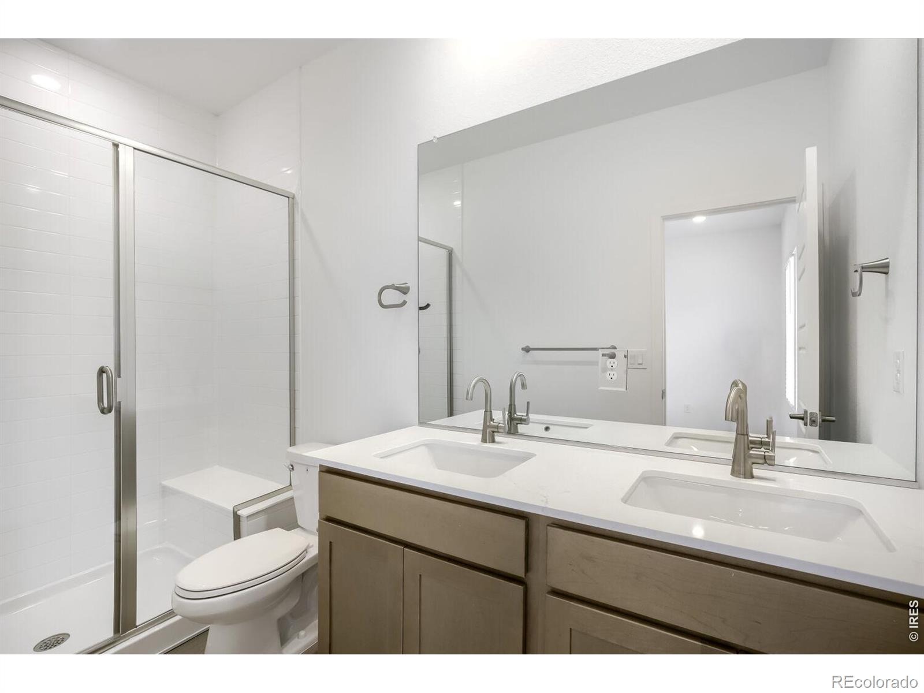
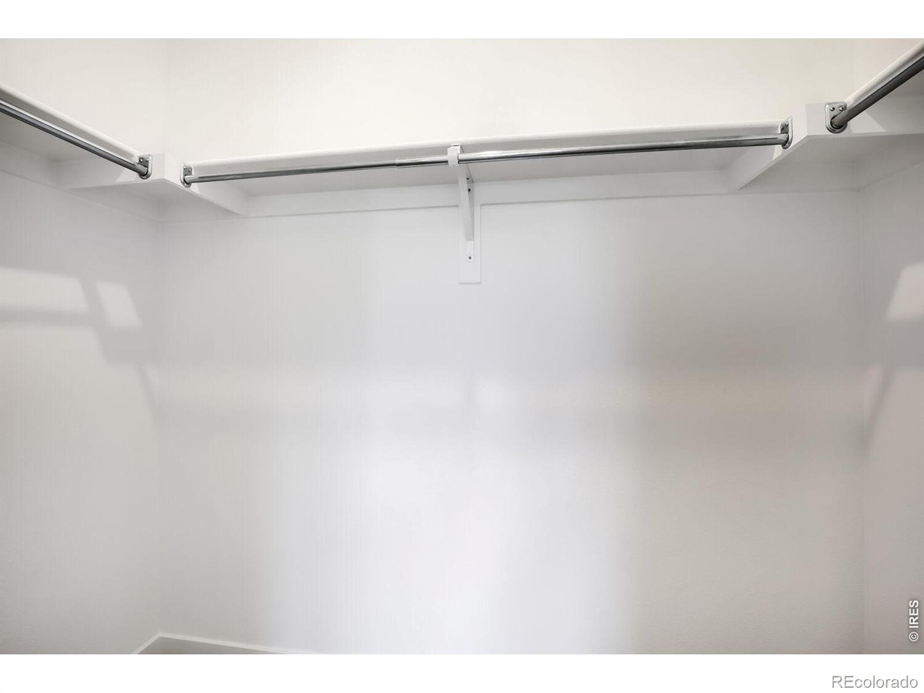
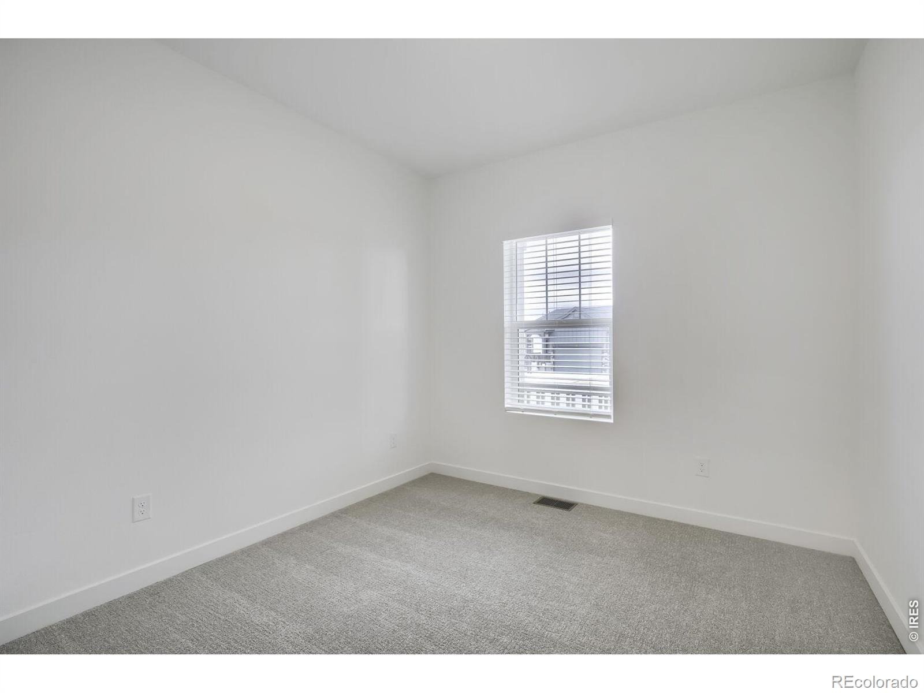
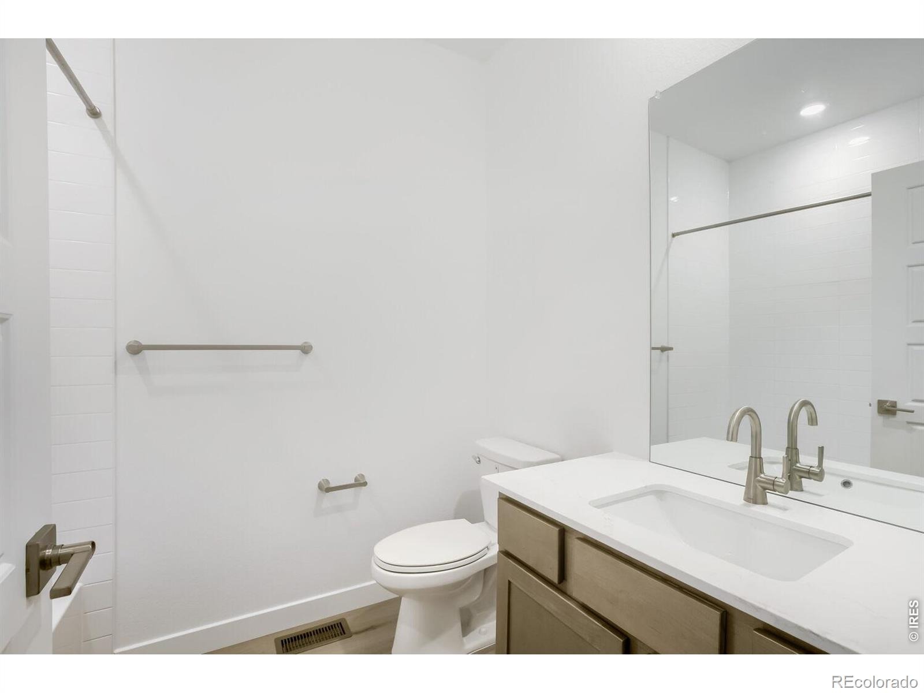
The private owner's suite is tucked toward the rear of the home and includes an ensuite bath and walk-in closet. Two additional bedrooms provide flexibility for family, guests, or a home office, with a second full bathroom nearby. A centrally located laundry room completes the functional layout. The Daisy offers approximately 1,479 square feet, with a 2-bay garage measuring approximately 18'1" x 19'8".
Located in Prairie Song, residents can enjoy a clubhouse, pool, exercise room, play area, common recreation and park spaces, and hiking and biking trails. For open houses, please visit the Welcome Home Center at 990 Mew Road.
37 days on market
Listed by Rob Kittle · Kittle Real Estate · 9704604444
Property Details
| Property Type | Residential |
| Sub Type | Single Family Residence |
| Status | Active |
| Price per Sq Ft | $311 |
| Subdivision | Prairie Song |
| MLS # | IR1070178 |
| Days on Market | 37 |
| Bedrooms | 3 |
| Full Baths | 1 |
| Three-Quarter Baths | 1 |
| Year Built | 2026 |
| Lot Size (Sq Ft) | 6,064 |
| Acres | 0.14 |
| HOA | No |
| Annual Taxes | $3,676 |
| State | CO |
| County | Weld |
| Zoning | RES |
| Interior Features | Eat-in Kitchen, Kitchen Island, Open Floorplan, Pantry, Walk-In Closet(s) |
| Heating | Forced Air |
| Cooling | Central Air |
| Appliances | Dishwasher, Disposal, Microwave, Oven, Refrigerator |
| Garage | Yes |
| Garage Spaces | 2 |
| Roof | Composition |
| Basement | Crawl Space |
| Lot Features | Open Lot, Sprinklers In Front |
| Levels | One |
| Construction | Wood Siding |
| Water Source | Public |
Location
Price History
| Date | Event | Price |
|---|---|---|
| 11/11/2026 |
Price change Source: REcolorado® #IR1070178 |
$459,900 $311/sqft |
| 11/11/2026 |
Price change Source: REcolorado® #7778910 |
$459,900 +1.5% $311/sqft |
| 11/5/2026 |
Price change Source: REcolorado® #IR1070178 |
$452,900 $306/sqft |
| 11/5/2026 |
Price change Source: REcolorado® #7778910 |
$452,900 -1.1% $306/sqft |
| 10/30/2026 |
Price change Source: REcolorado® #IR1070178 |
$457,900 $310/sqft |
| 10/30/2026 |
Price change Source: REcolorado® #7778910 |
$457,900 +3.4% $310/sqft |
| 10/7/2026 |
Listed for sale Source: REcolorado® #IR1070178 |
$442,900 -3.7% $299/sqft |
| 10/6/2026 |
Listed for sale Source: REcolorado® #7778910 |
$459,900 $311/sqft |

Based on information submitted to the MLS GRID as of November 12, 2026 at 9:05 PM MST. All data is obtained from various sources and may not have been verified by broker or MLS GRID. Supplied Open House Information is subject to change without notice. All information should be independently reviewed and verified for accuracy. Properties may or may not be listed by the office/agent presenting the information.
Thank you — a Mont Haus broker will be in touch shortly.
For Mont Haus agents and staff. Sign in with your Mont Haus Microsoft account and the Agent Portal opens in a new tab.
Sign in with MicrosoftNo Microsoft account yet? Ask Nikki Boxer, who sets up portal access.