Residential · Under Contract
Red Feather Lakes, CO 80545
3 Beds · 2 Baths · 1,434 Sq Ft
$425,000
Single Family
Property Type
2.95 acres
Lot Size
1975
Year Built
$296
Price per Sq Ft
1
Parking Spaces
$640
HOA Fee
IR1070181
MLS #
About This Property
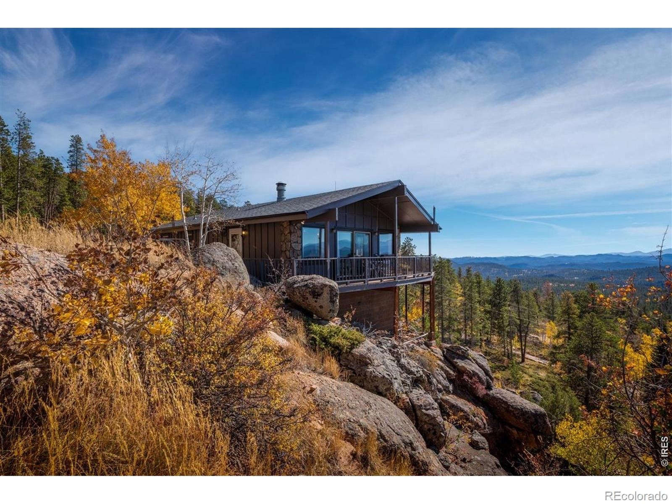
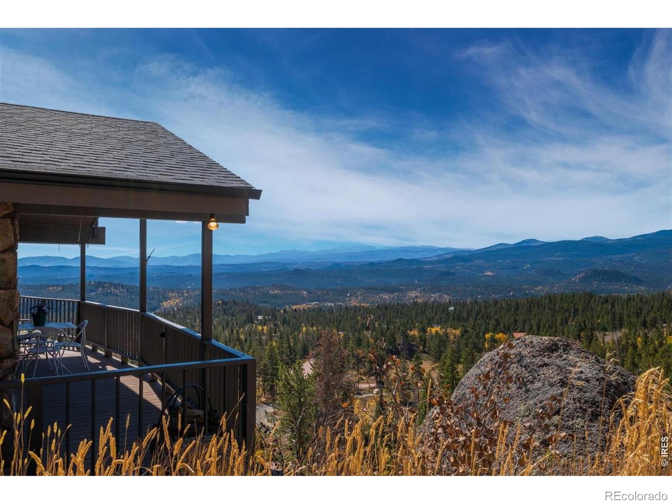
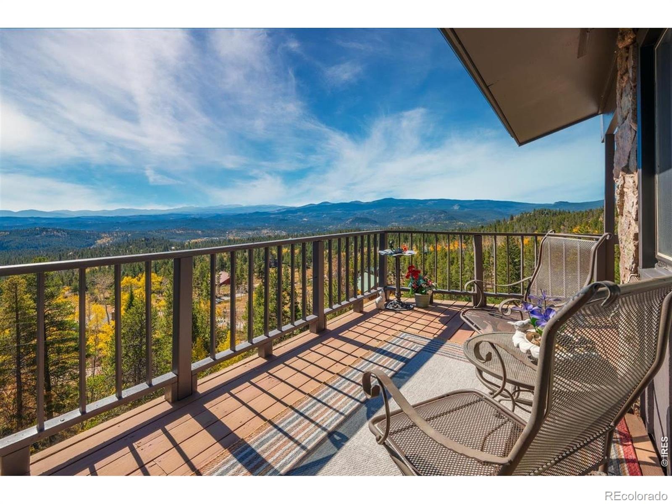
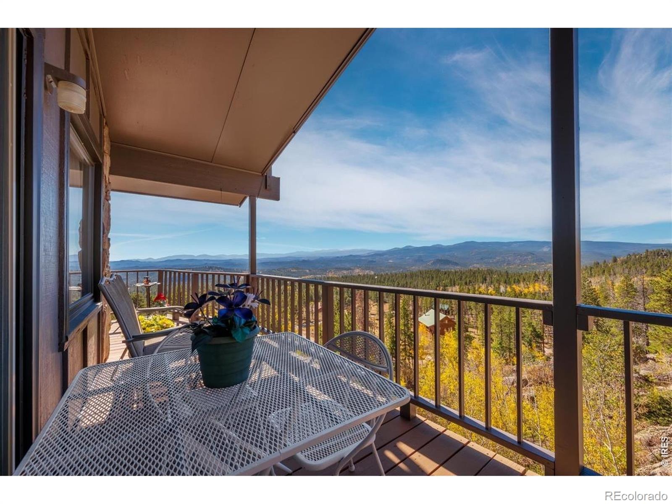
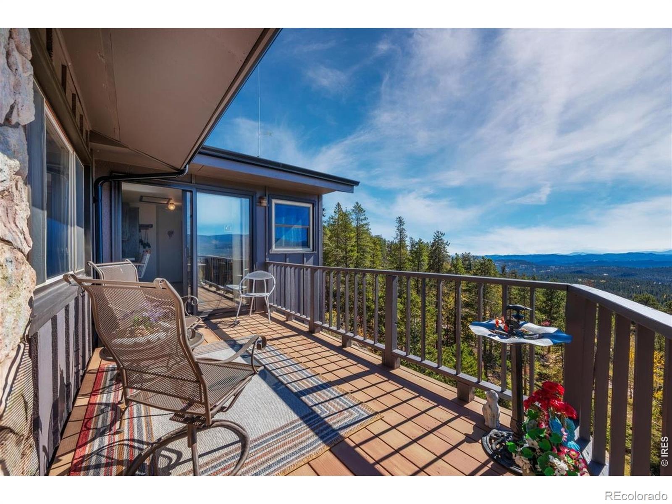
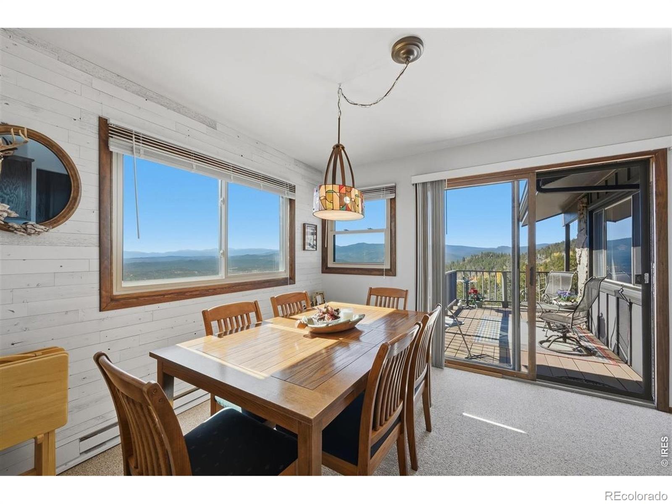
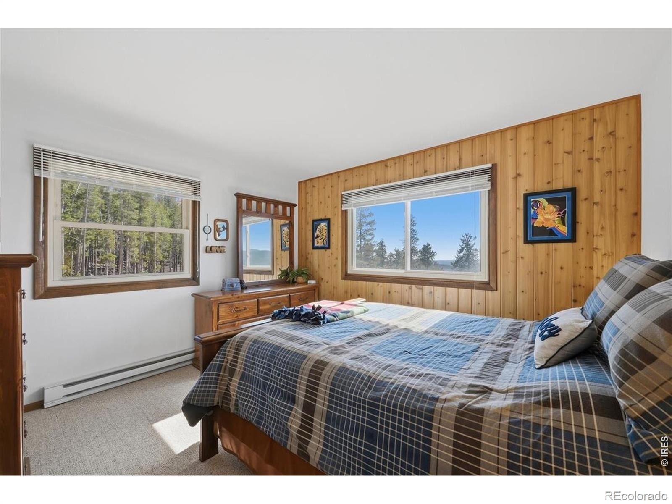
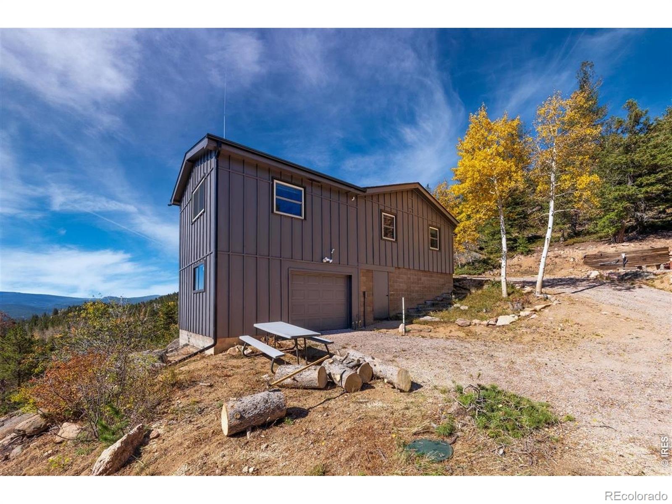
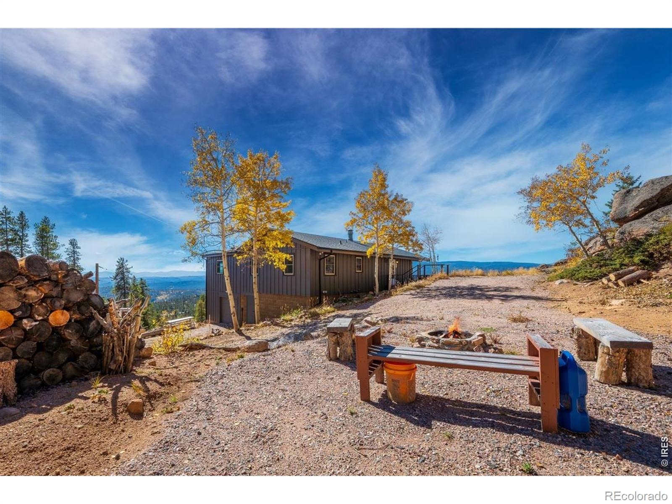
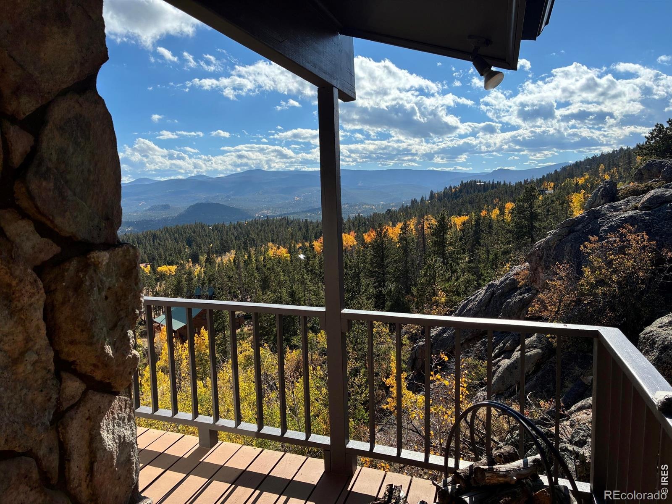
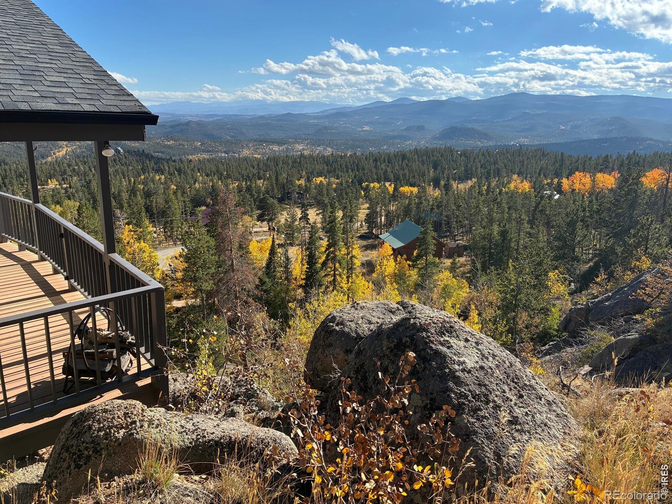
PRICE REDUCTION! MILLION DOLLAR VIEWS! This south-facing, private retreat has one of the best panoramic views of the Rockies in all of Red Feather Lakes! The wraparound deck allows for multiple seating and dining options for enjoying the peaceful surroundings.
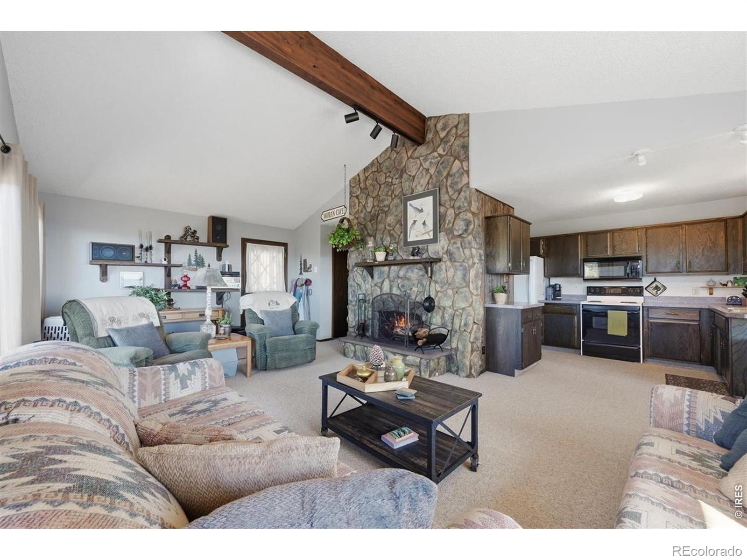
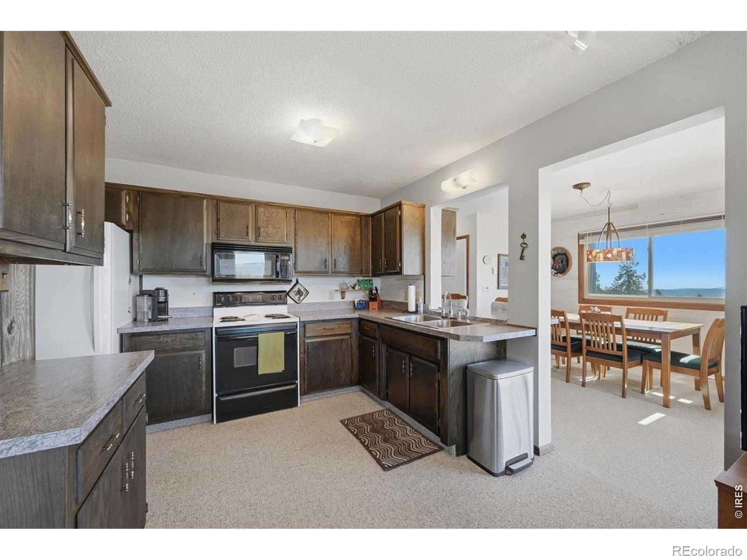
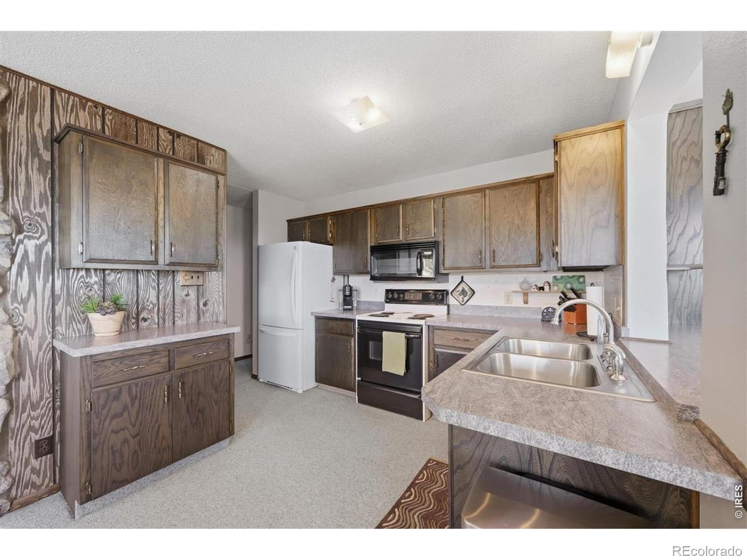
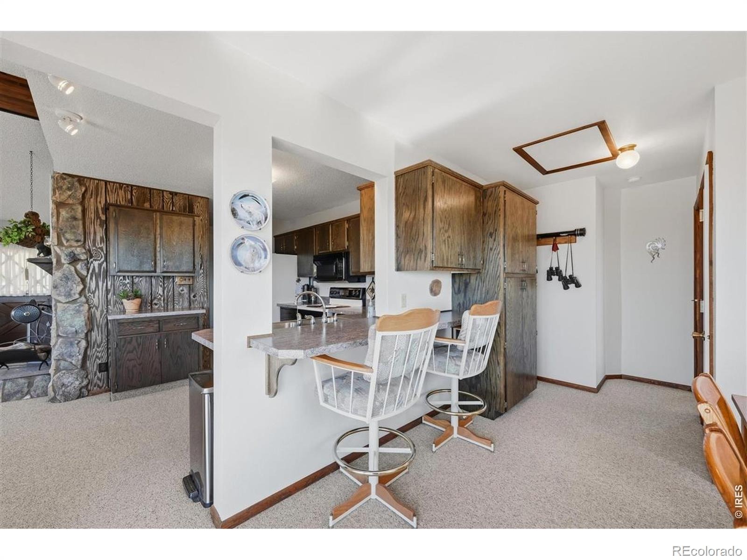
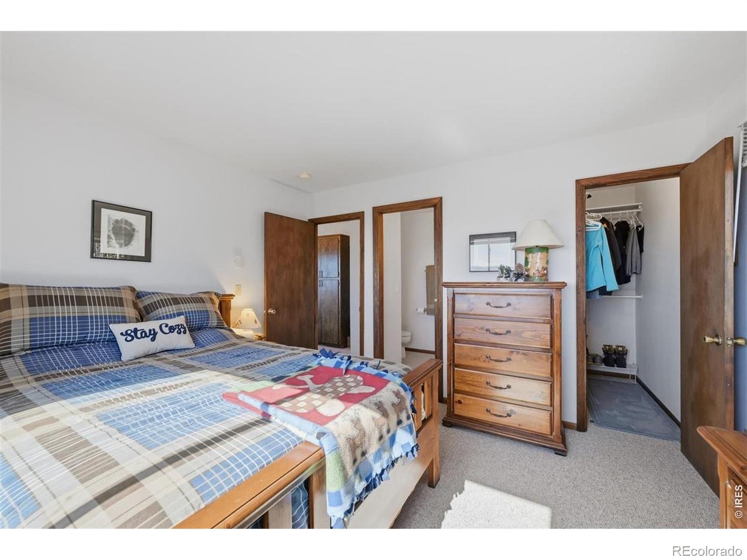
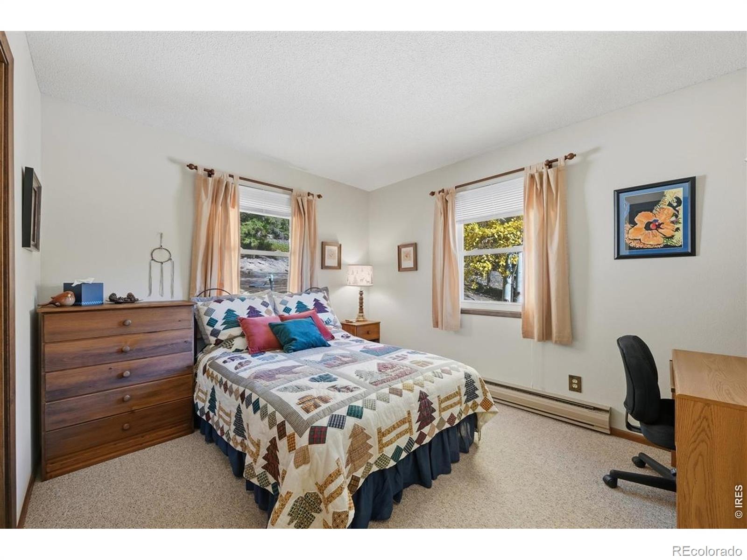
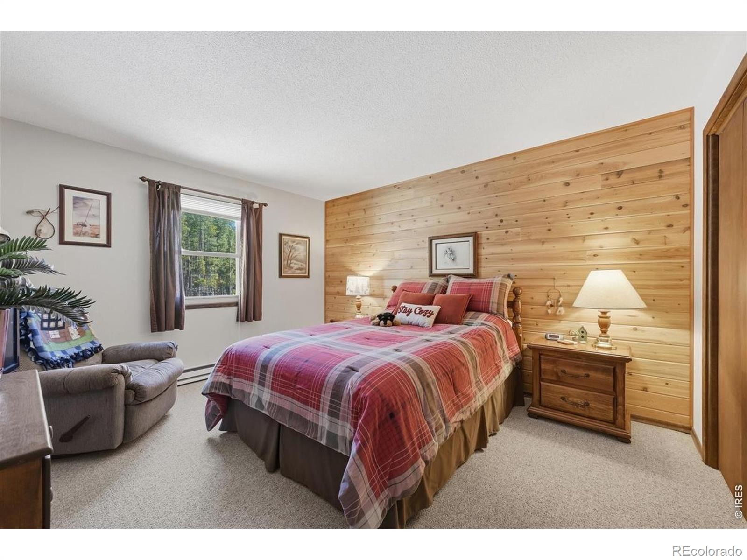
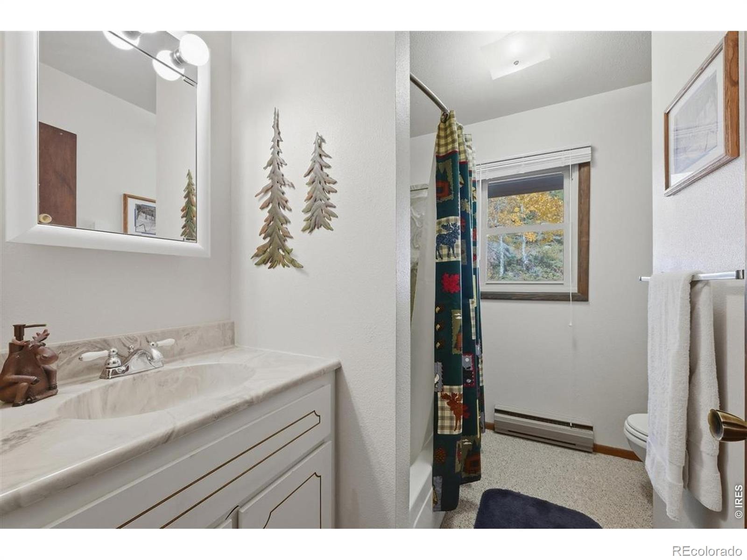
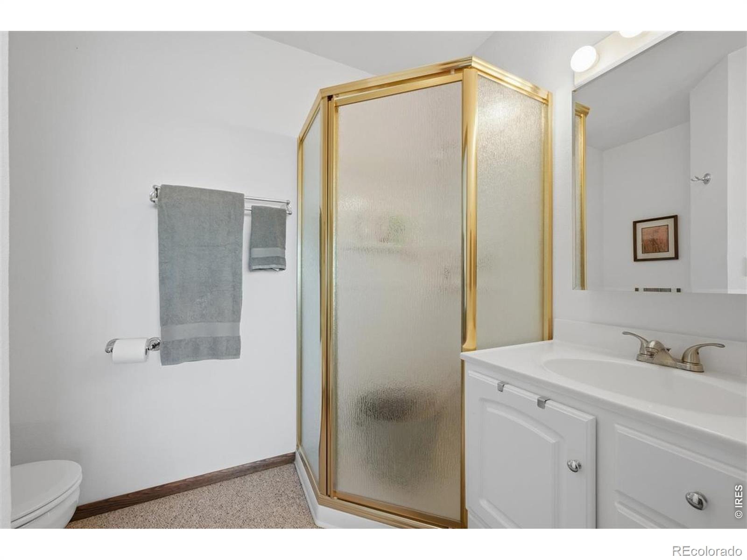
This second-owner cabin has been impeccably maintained and cared for and is move-in ready. It is offered as a turn-key, year-round home that includes all furniture, household items, and a well equipped kitchen. Three bedrooms, two baths, separate dining room, and an open floor plan will facilitate the enjoyment of family and guests. There are separate thermostats in each room for energy efficiency.
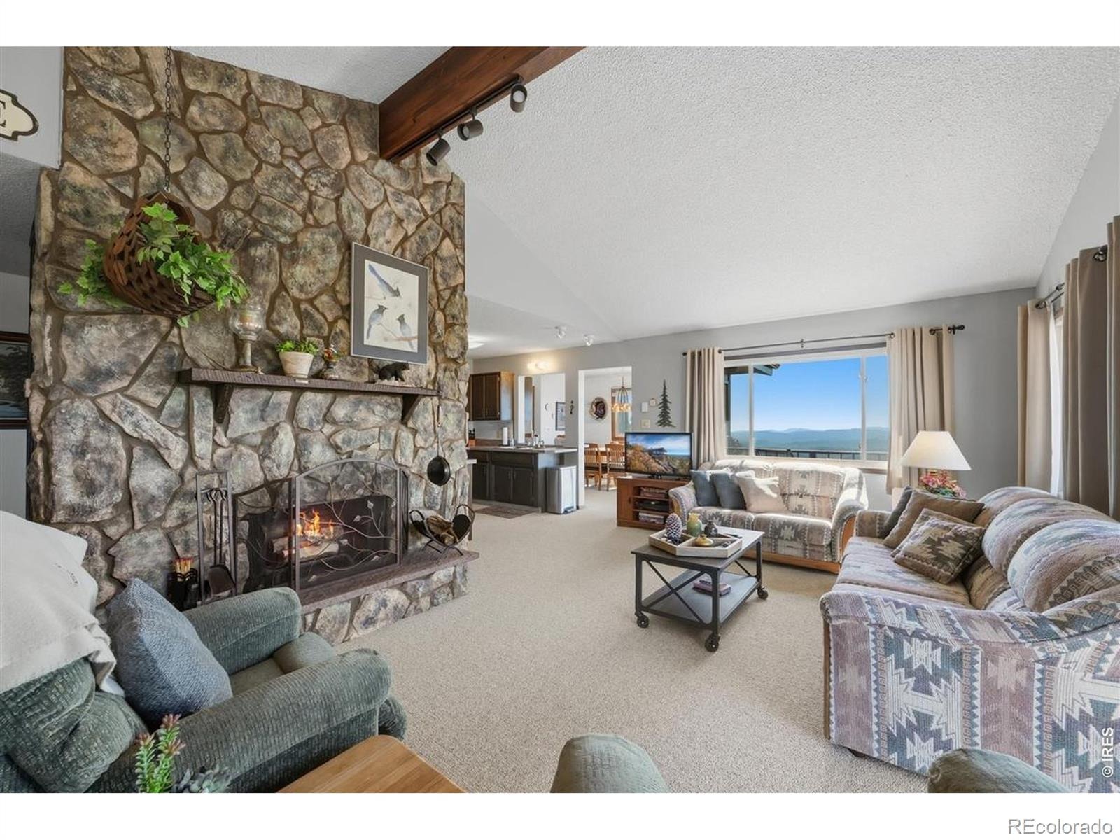
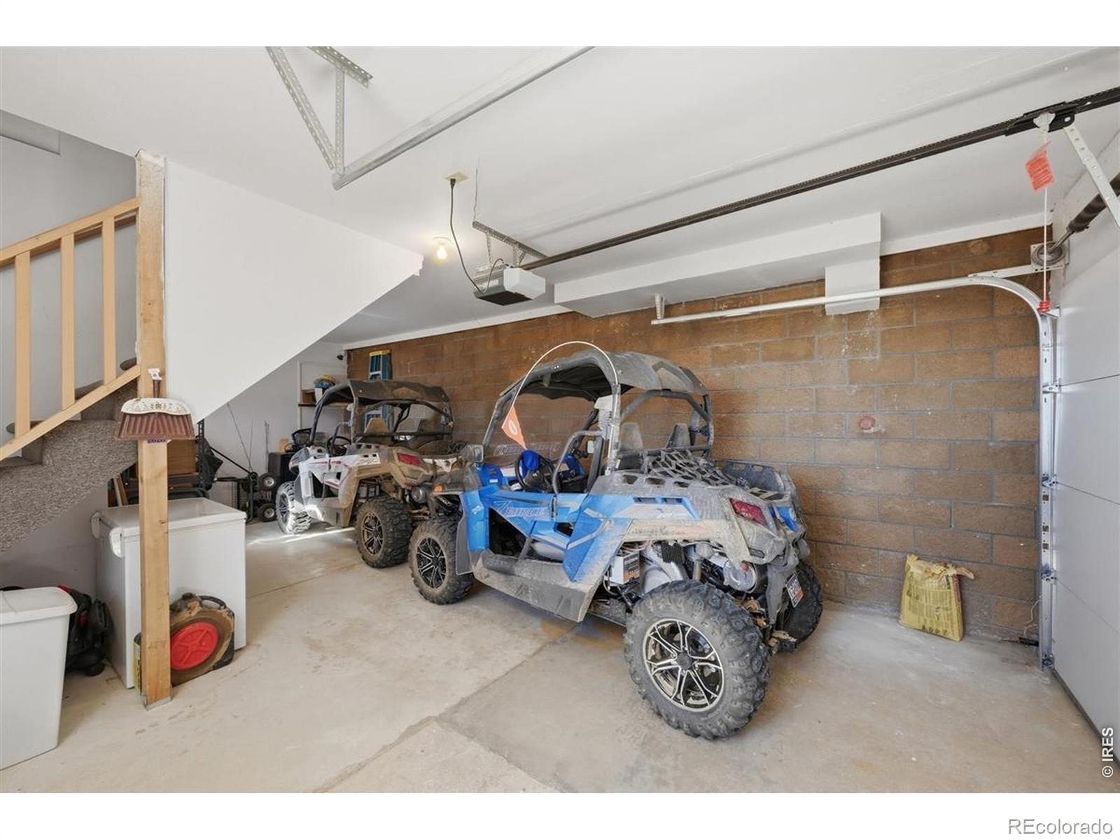
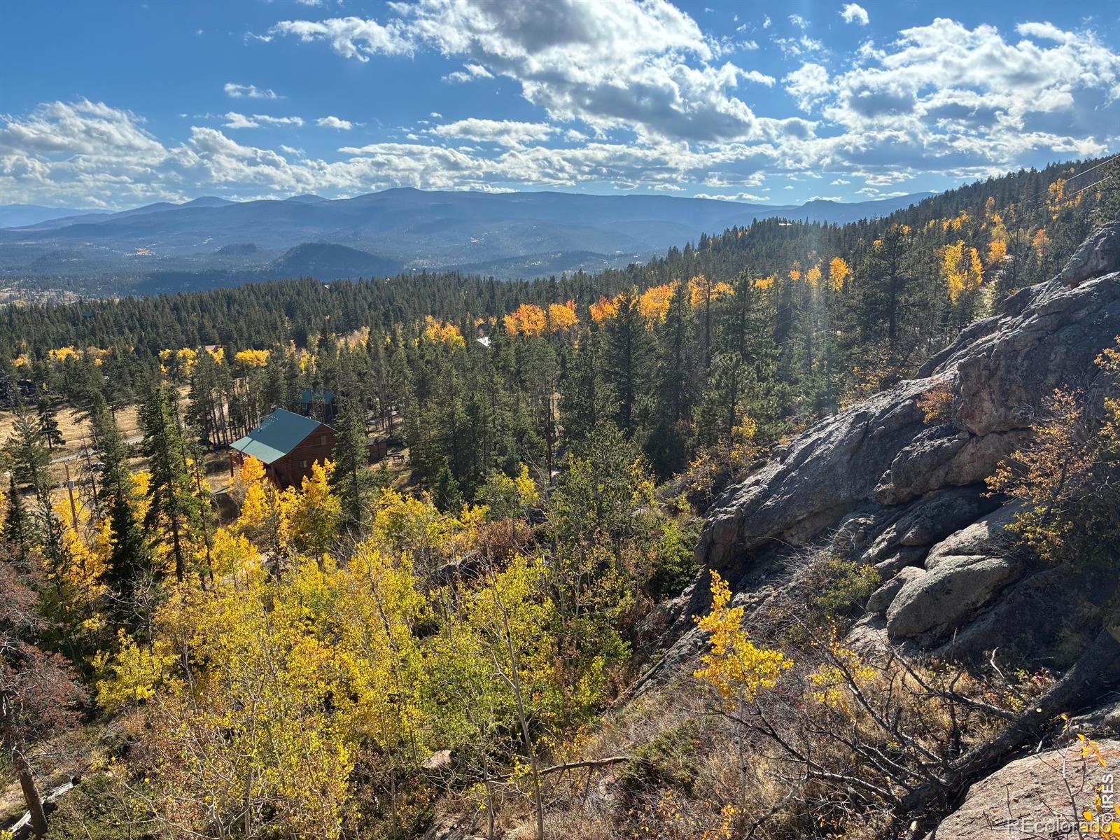
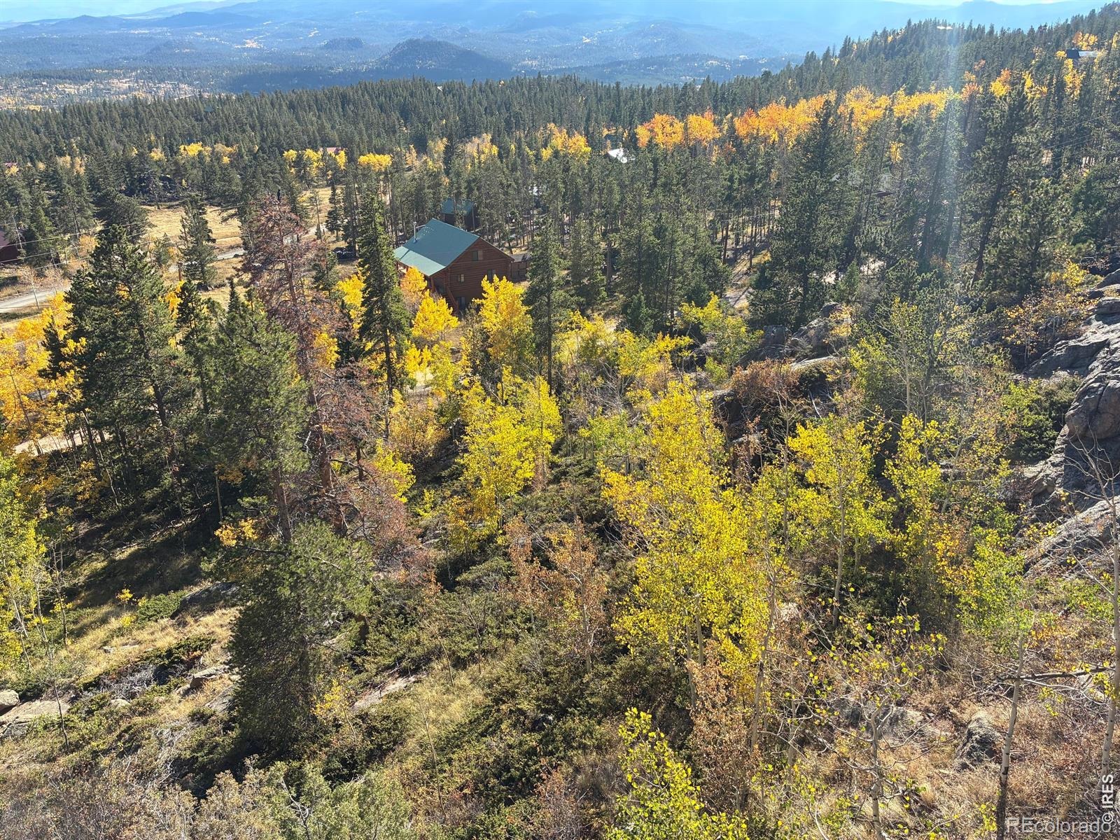
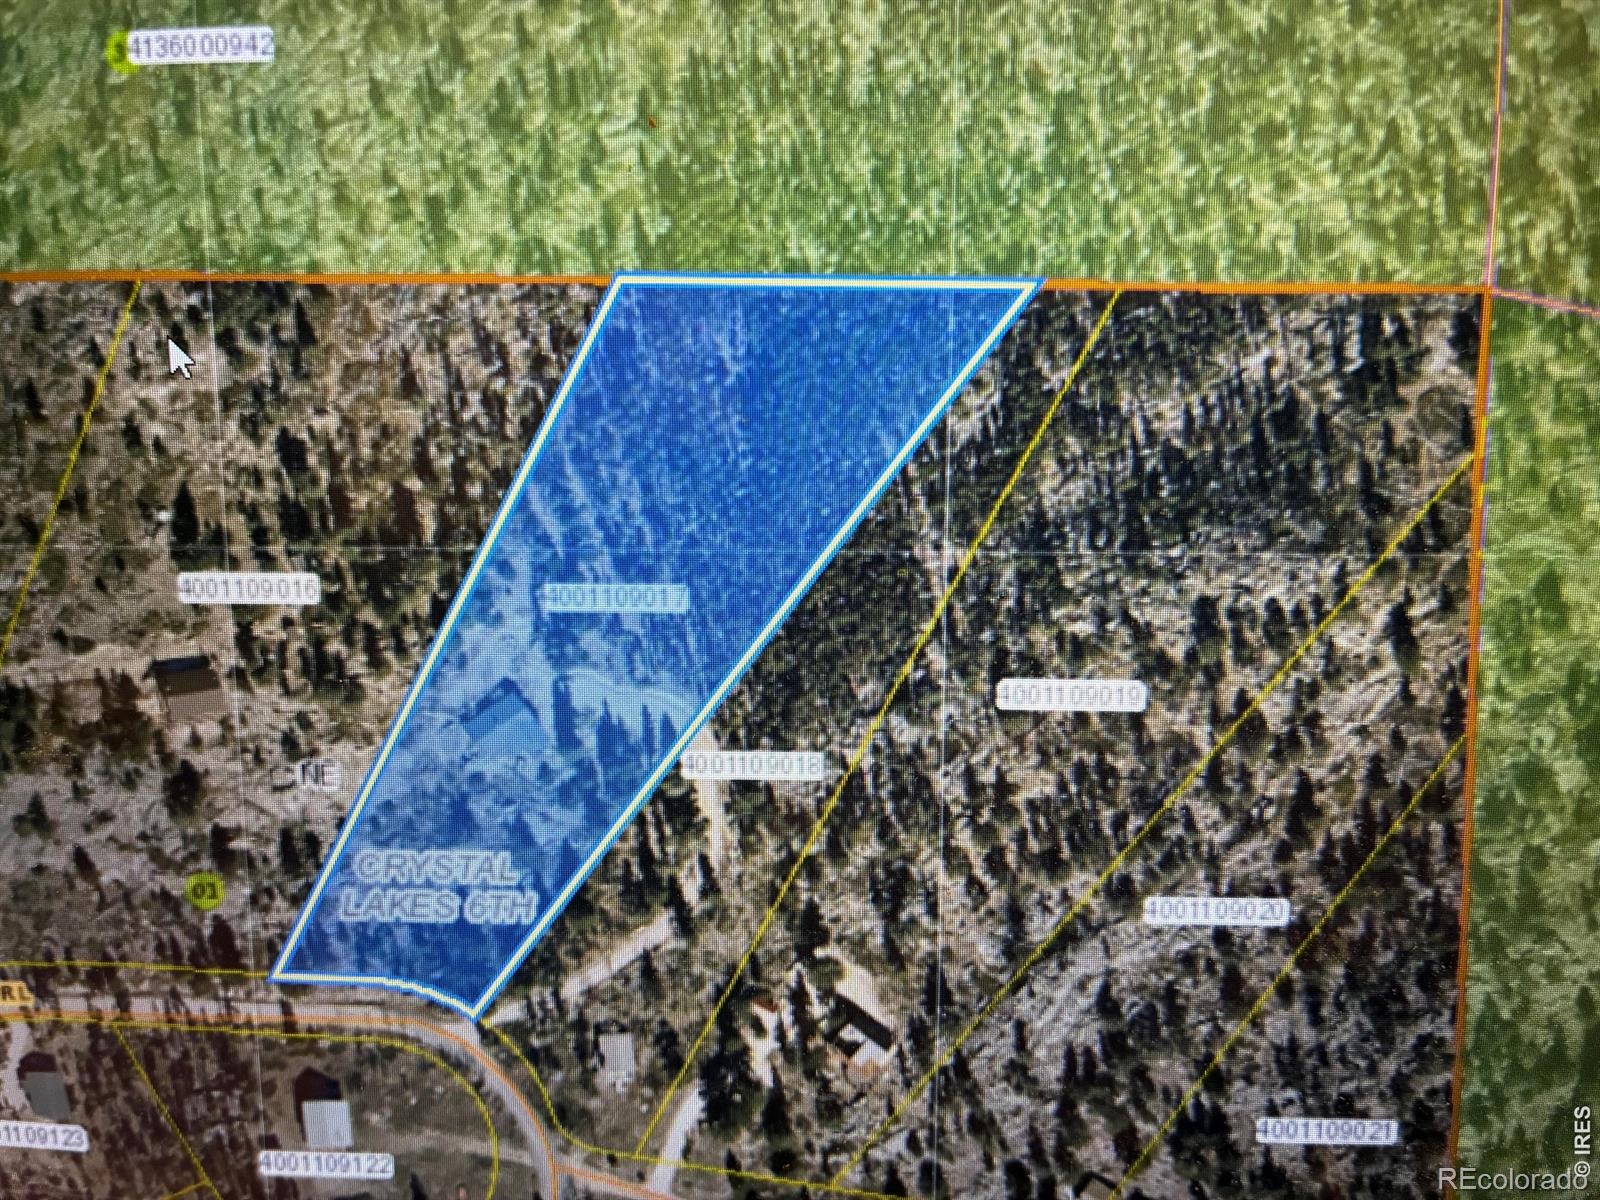
Enjoy the stone fireplace in the cozy living area with lots of firewood, stacked and ready. Attached tandem garage includes additional shop or ATV space. Extensive tree removal has been completed for mitigation purposes. The northern side of this 2.95 acre parcel borders National Forest for direct access to miles of recreation and natural beauty. This highly functional and well thought-out cabin checks all the boxes! Come up and check it out! OPEN HOUSE on Saturday, October 24th, 11:00 AM to 2:00 PM!
41 days on market
Listed by Jack Keeler · Summit Real Estate & Marketing · 9708813535
Property Details
| Property Type | Residential |
| Sub Type | Single Family Residence |
| Status | Active Under Contract |
| Price per Sq Ft | $296 |
| Subdivision | Crystal Lakes |
| MLS # | IR1070181 |
| Days on Market | 41 |
| Bedrooms | 3 |
| Full Baths | 1 |
| Three-Quarter Baths | 1 |
| Year Built | 1975 |
| Lot Size (Sq Ft) | 128,502 |
| Acres | 2.95 |
| HOA | Yes |
| HOA Fee | $640 |
| Annual Taxes | $2,768 |
| State | CO |
| County | Larimer |
| Zoning | O |
| Interior Features | Open Floorplan, Pantry, Vaulted Ceiling(s), Walk-In Closet(s) |
| Heating | Baseboard |
| Fireplace Features | Insert, Living Room |
| Appliances | Disposal, Microwave, Oven, Refrigerator, Self Cleaning Oven |
| Garage | Yes |
| Garage Spaces | 1 |
| Parking Features | Oversized, Tandem |
| Roof | Composition |
| Basement | Crawl Space |
| Lot Features | Rolling Slope, Borders National Forest |
| Levels | One |
| Construction | Block, Wood Siding |
| Sewer | Septic Tank |
| Water Source | Cistern |
Location
Price History
| Date | Event | Price |
|---|---|---|
| 10/26/2026 |
Active Under Contract Source: REcolorado® #IR1070181 |
— |
| 10/19/2026 |
Price change Source: REcolorado® #IR1070181 |
$425,000 -5.6% $296/sqft |
| 10/3/2026 |
Listed for sale Source: REcolorado® #IR1070181 |
$450,000 $314/sqft |

Based on information submitted to the MLS GRID as of November 13, 2026 at 9:05 AM MST. All data is obtained from various sources and may not have been verified by broker or MLS GRID. Supplied Open House Information is subject to change without notice. All information should be independently reviewed and verified for accuracy. Properties may or may not be listed by the office/agent presenting the information.
Thank you — a Mont Haus broker will be in touch shortly.
For Mont Haus agents and staff. Sign in with your Mont Haus Microsoft account and the Agent Portal opens in a new tab.
Sign in with MicrosoftNo Microsoft account yet? Ask Nikki Boxer, who sets up portal access.