Residential · Active
Denver, CO 80239
2 Beds · 2 Baths · 1,300 Sq Ft
$359,900
Townhouse
Property Type
0.08 acres
Lot Size
2000
Year Built
$277
Price per Sq Ft
2
Parking Spaces
$350
HOA Fee
IR1070183
MLS #
About This Property
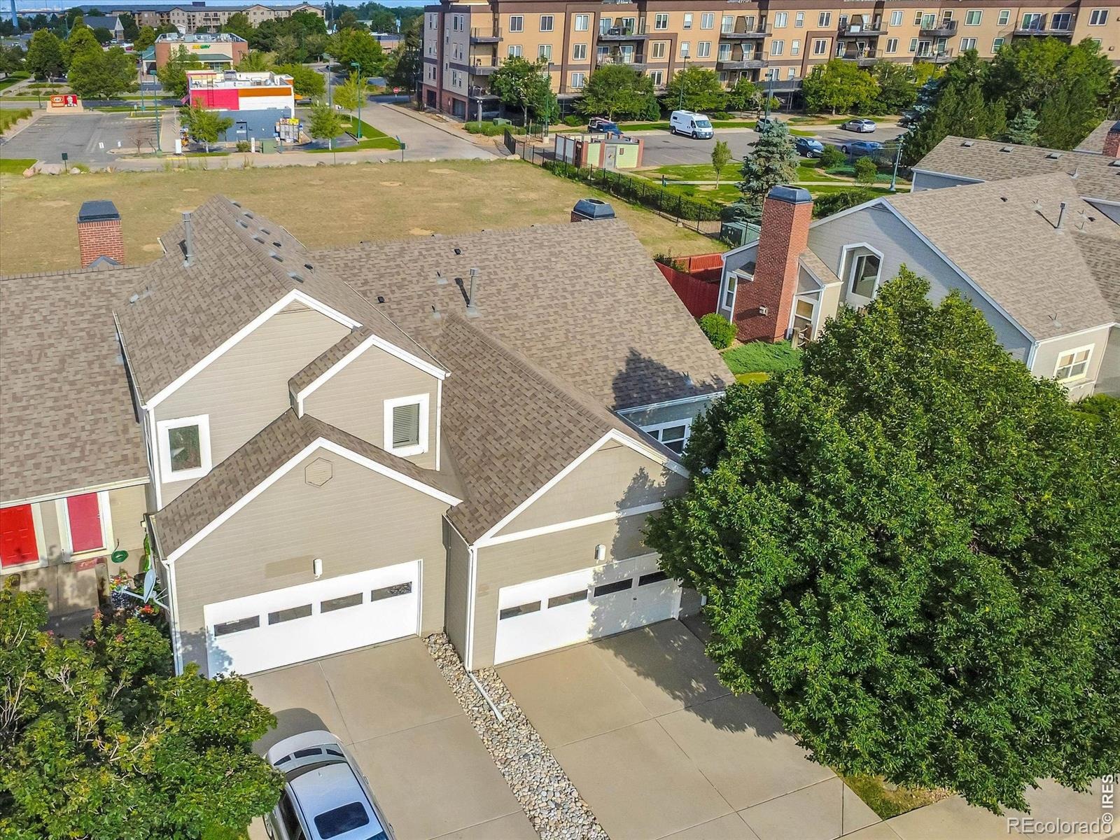
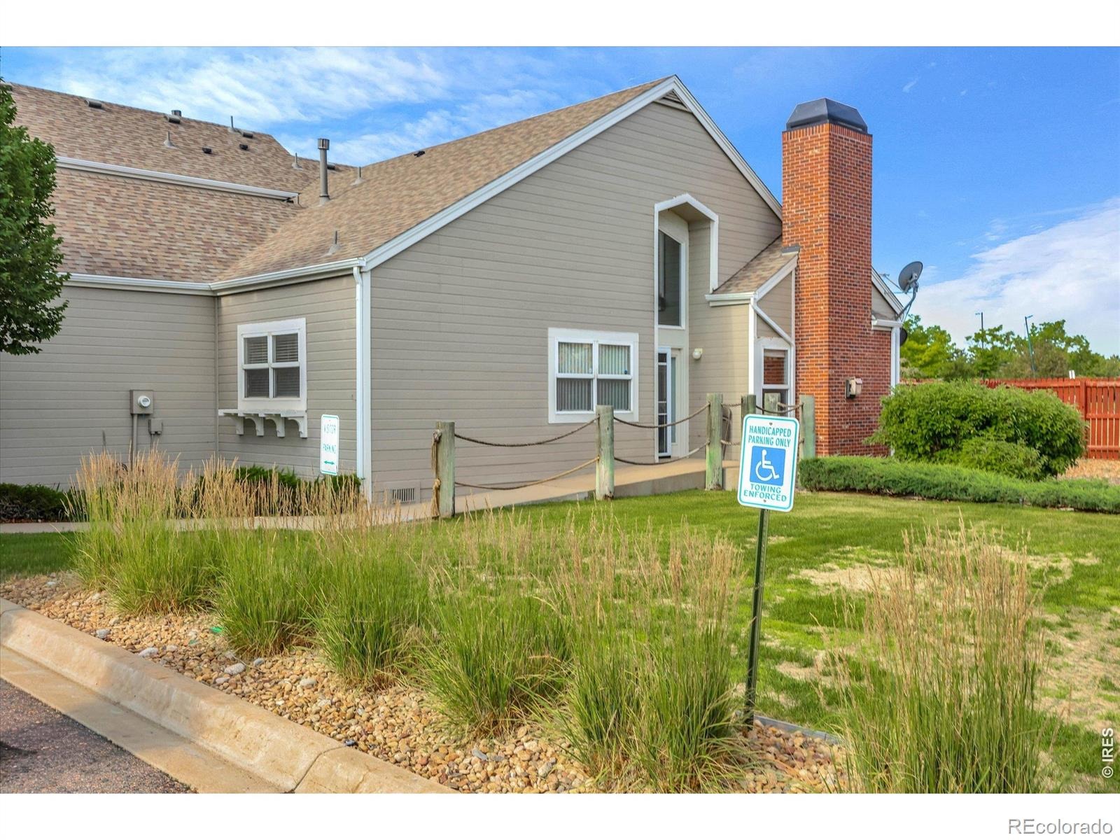
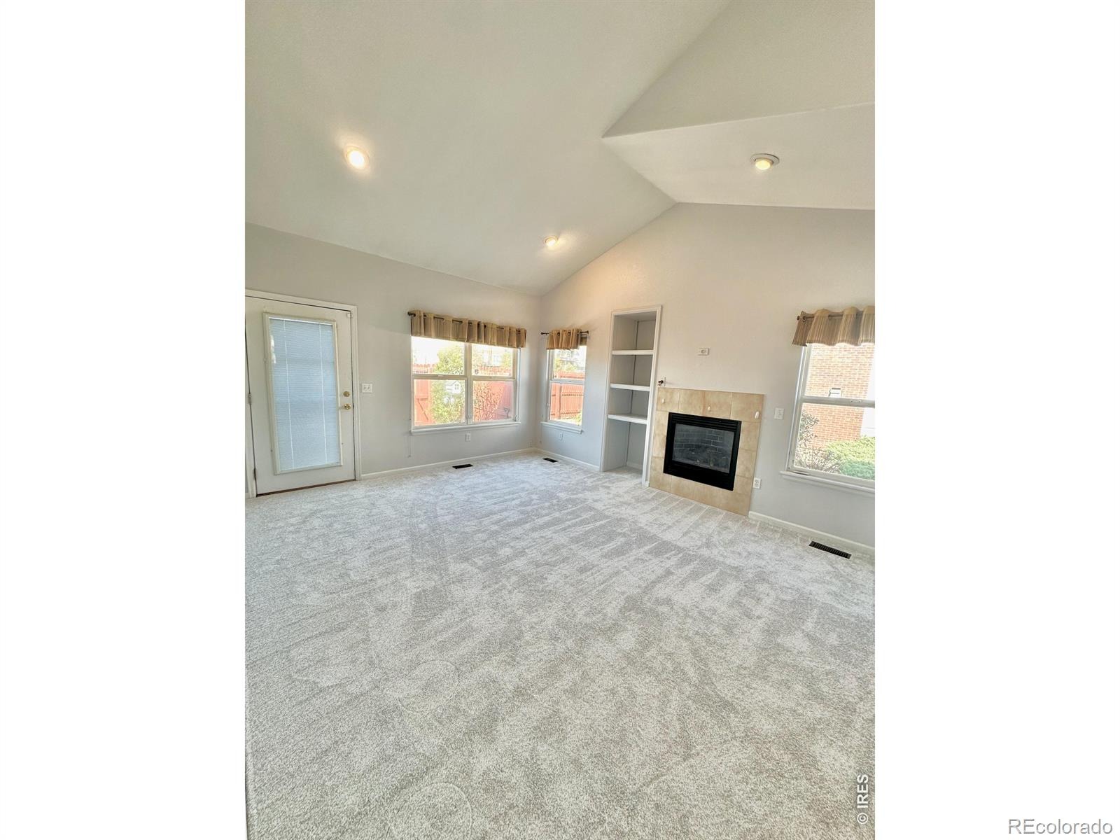
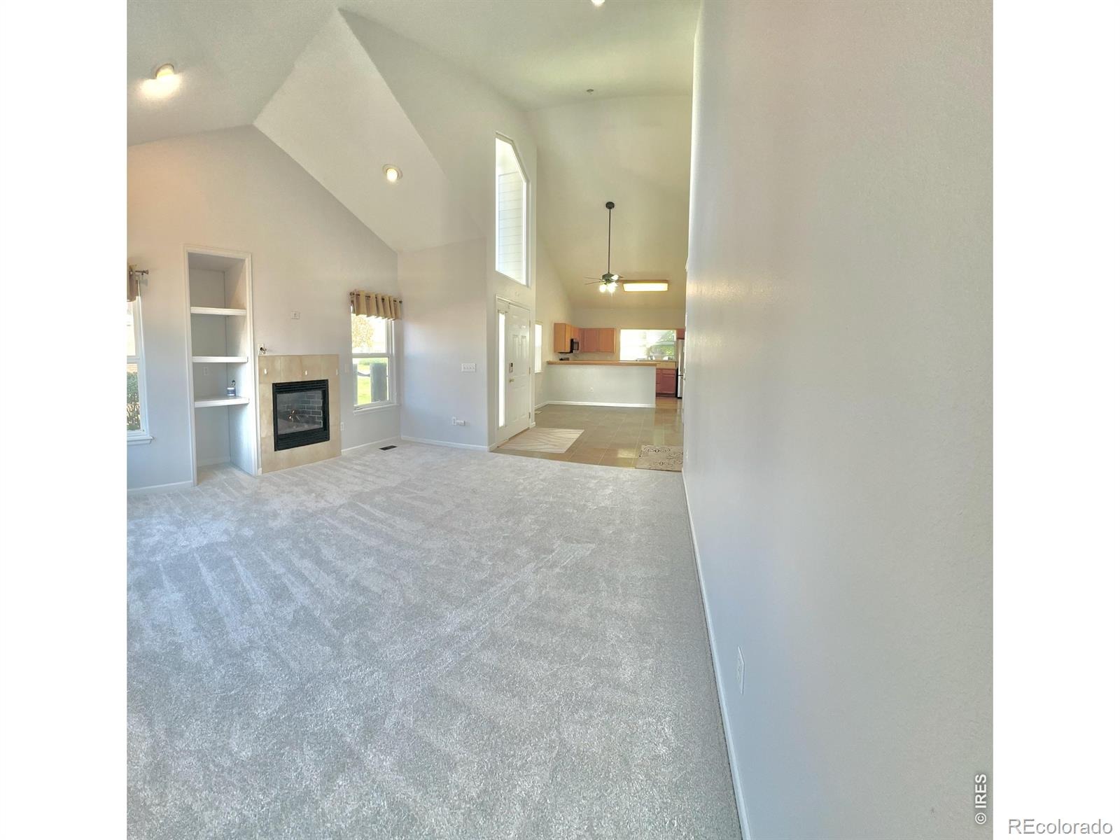
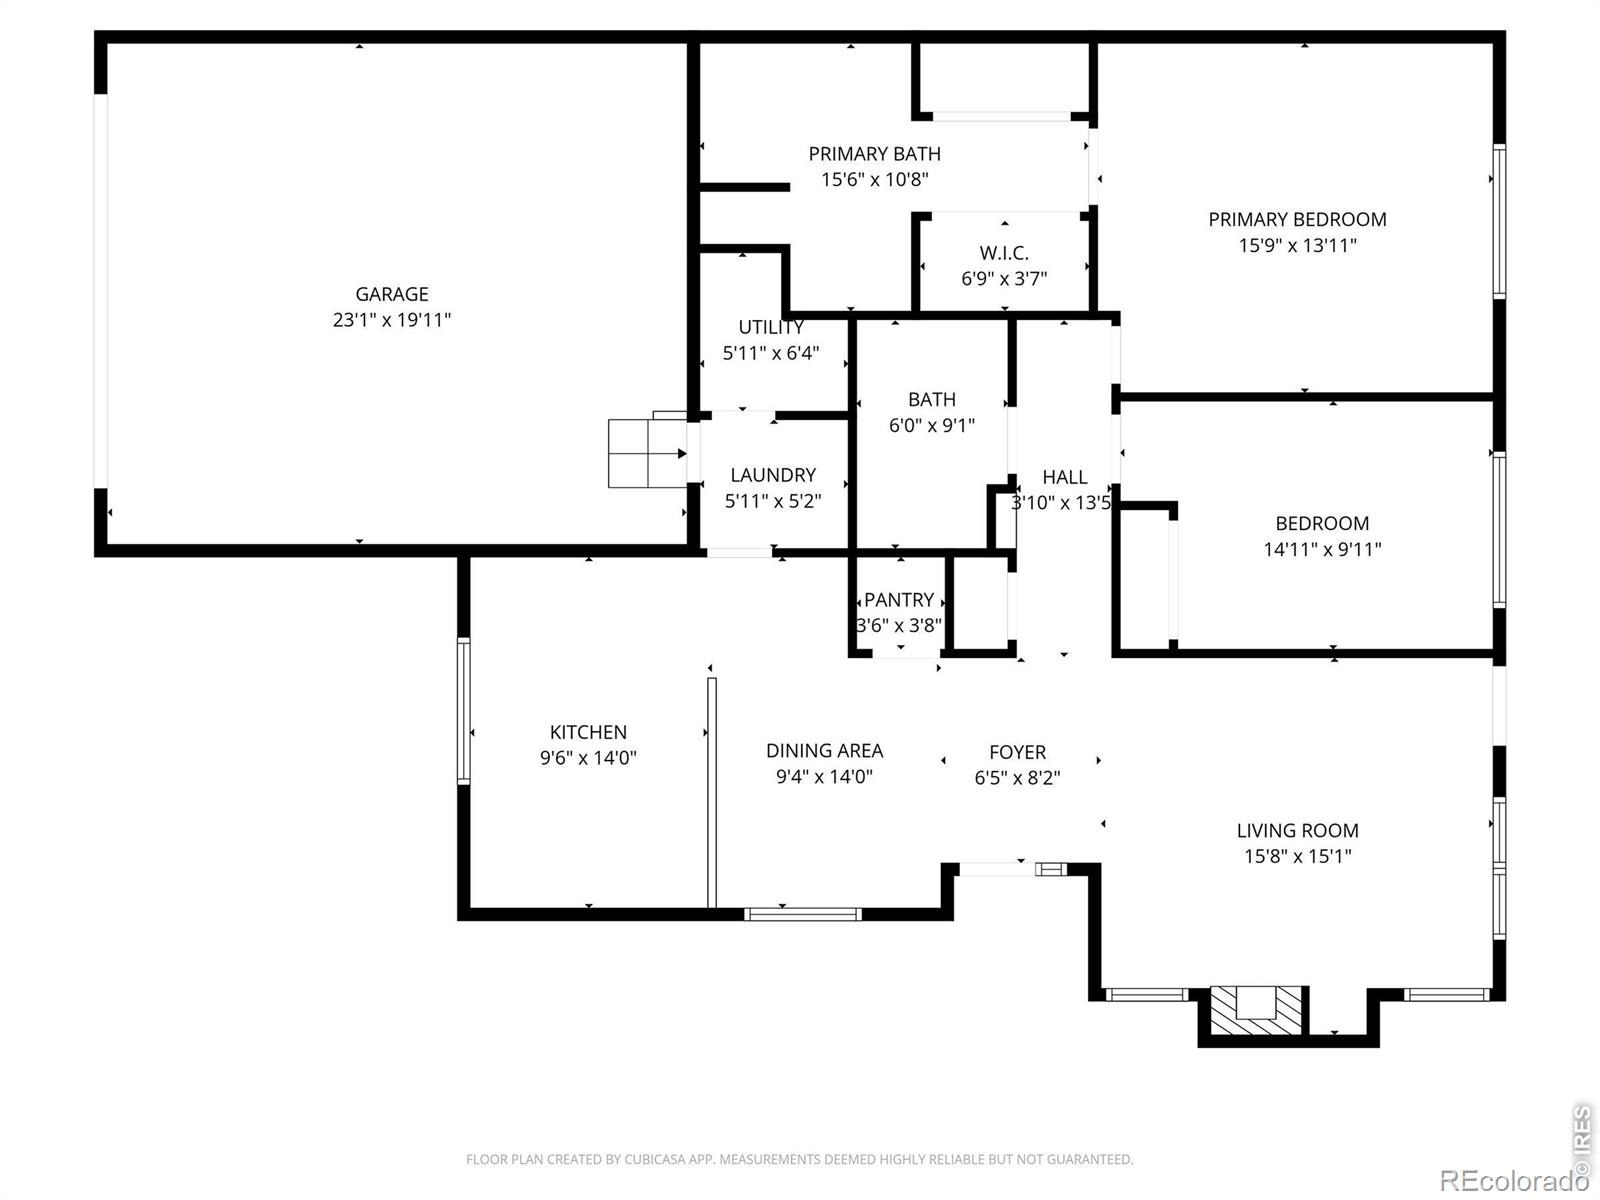
SINGLE LEVEL - JUST UPDATED! New carpet and pad! Freshly painted! This very attractive open floor plan is all on one level.
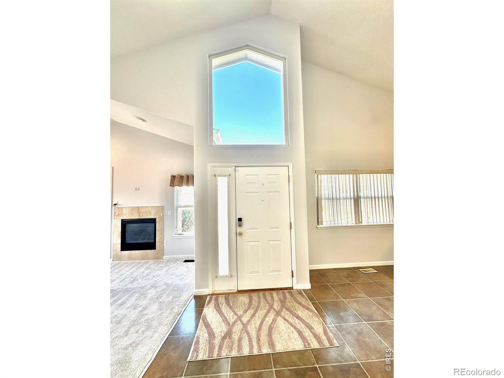
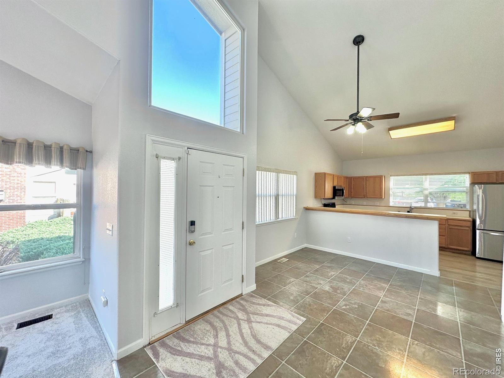
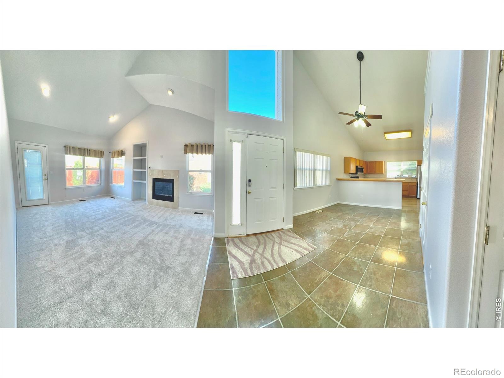
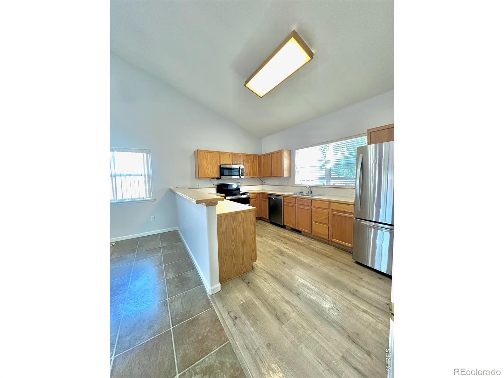
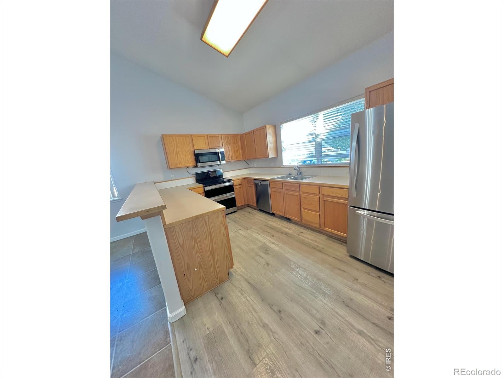
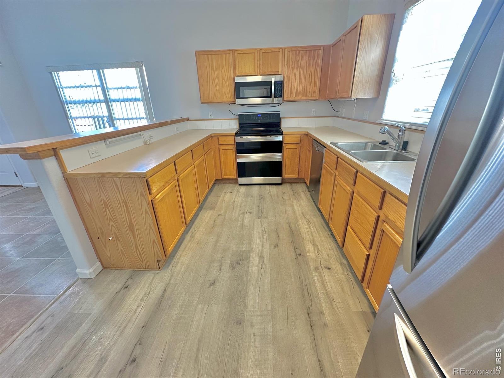
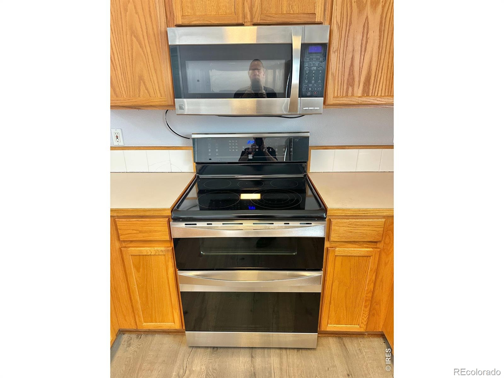
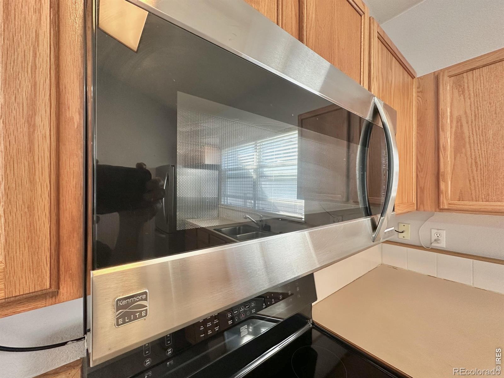
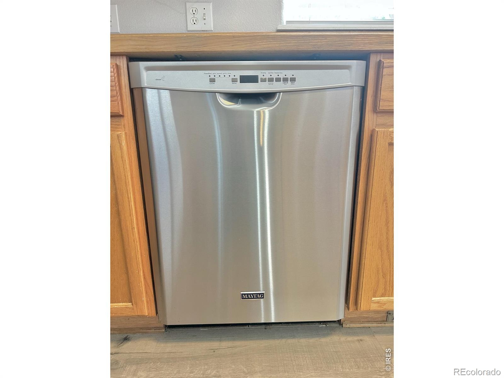
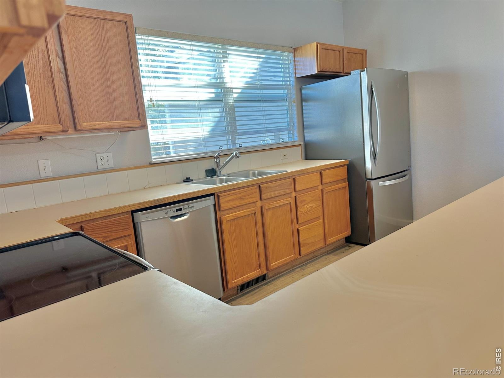
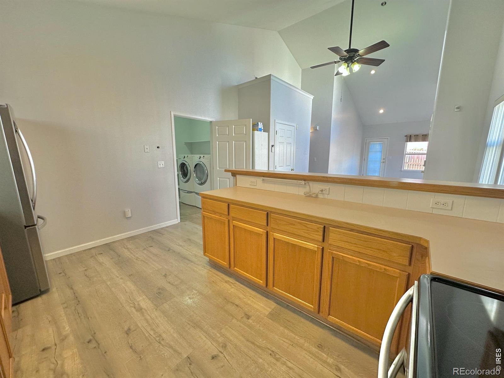
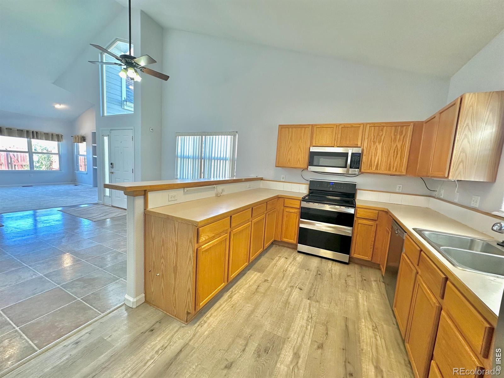
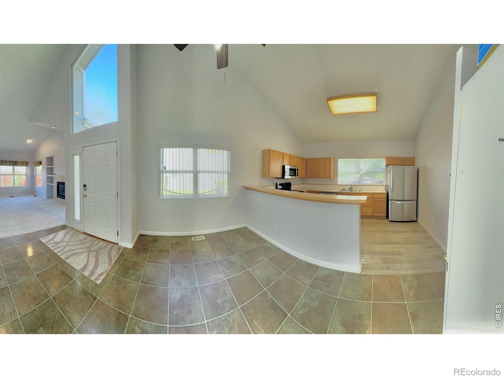
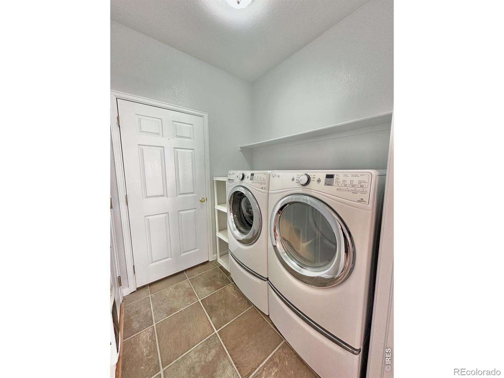
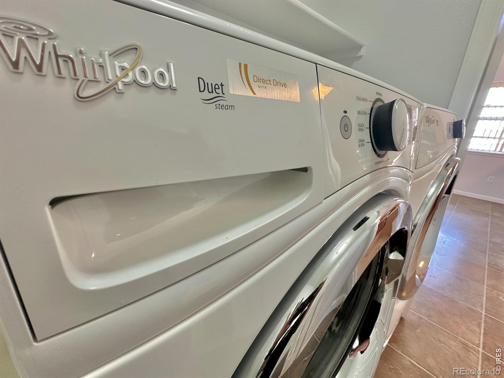
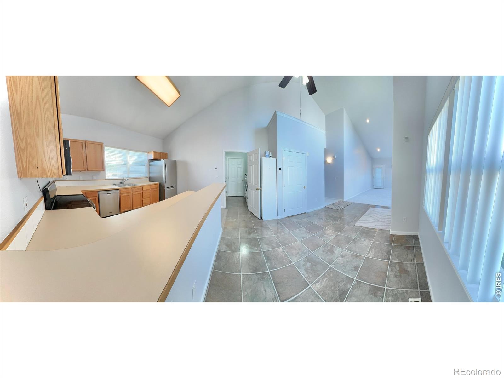
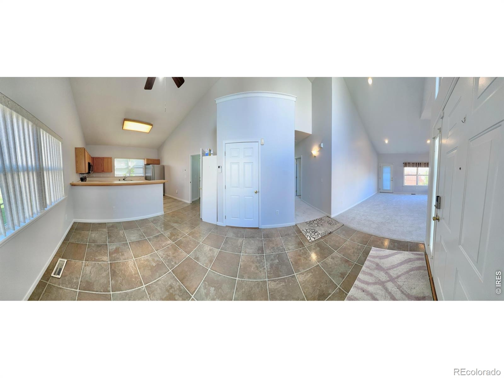
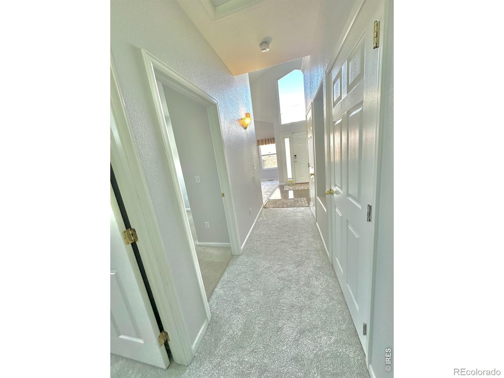
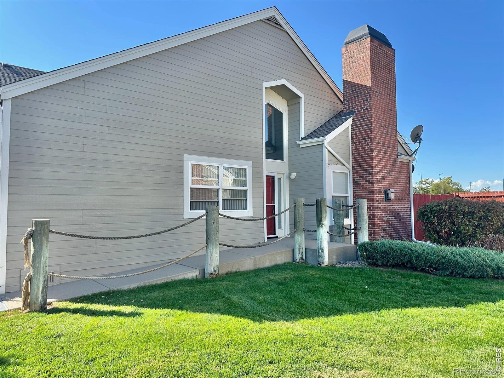
Step inside and be pleasantly surprised at how spacious, bright and welcoming it is. Larger than it looks from the outside the foyer, living room, dining area and kitchen all feature a cathedral ceiling. The kitchen has upgraded appliances, plenty of cabinet and counter space and a snack bar. The laundry area has room for a full size washer and dryer which are included.
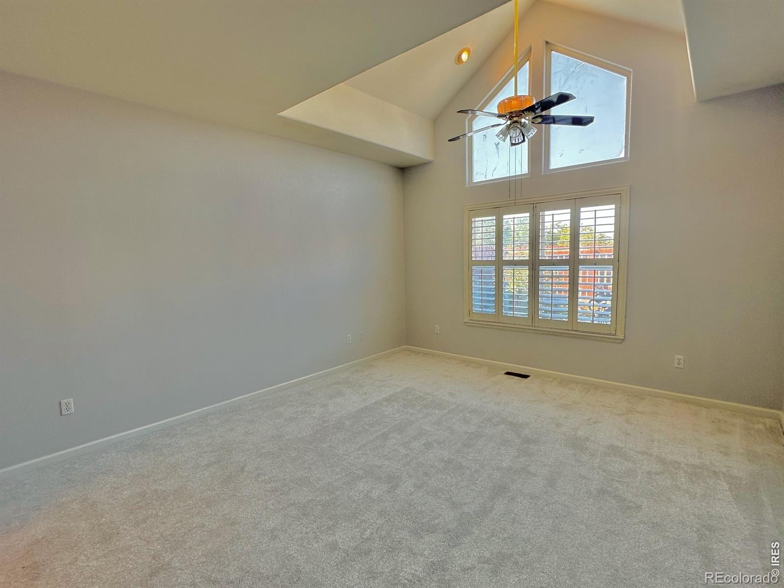
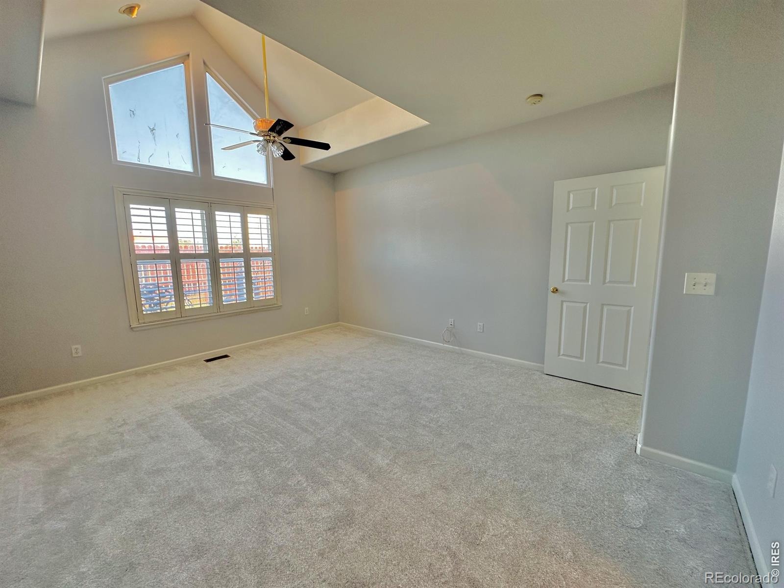
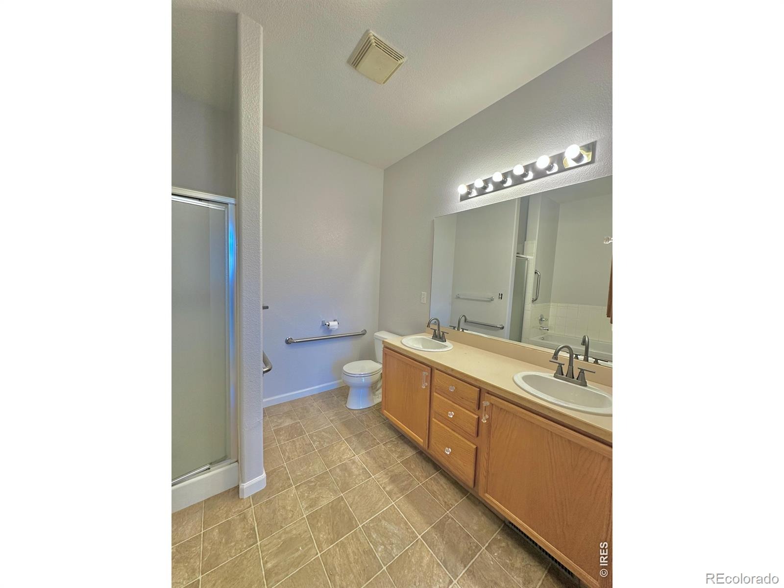
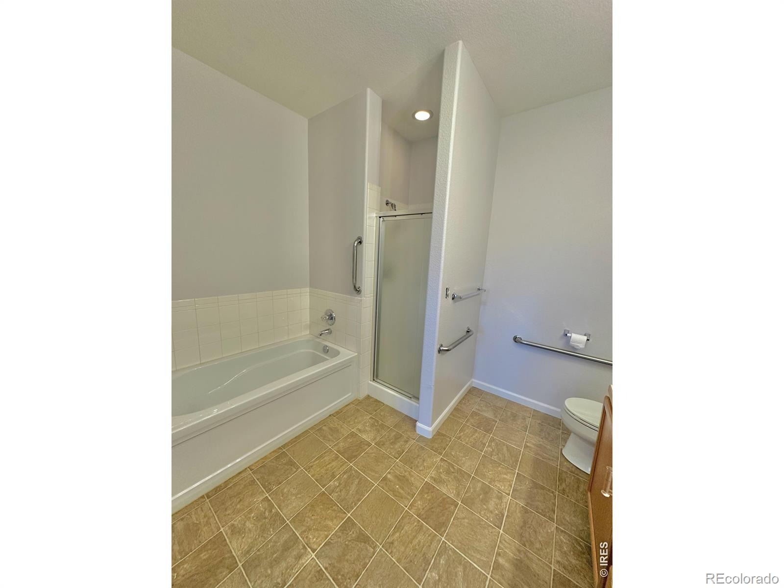
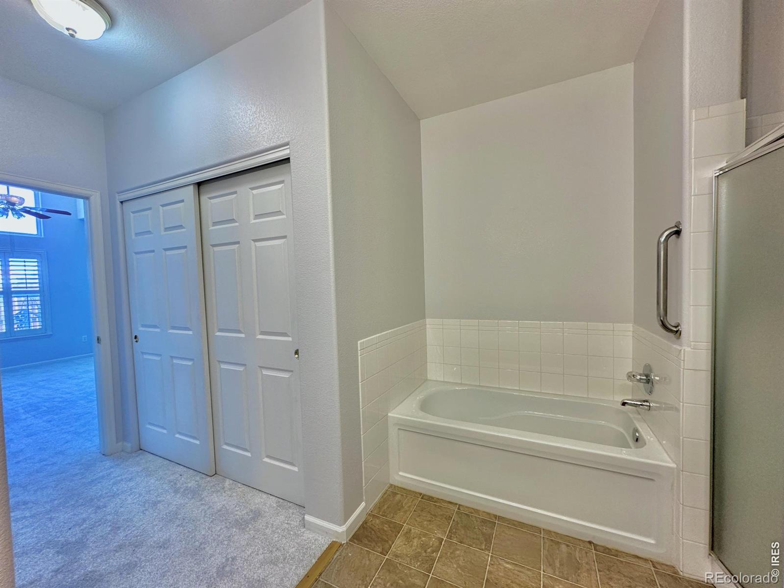
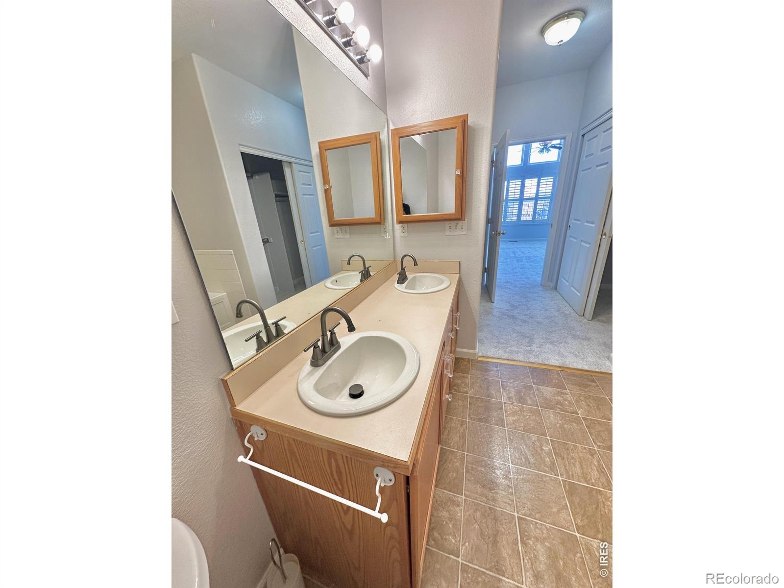
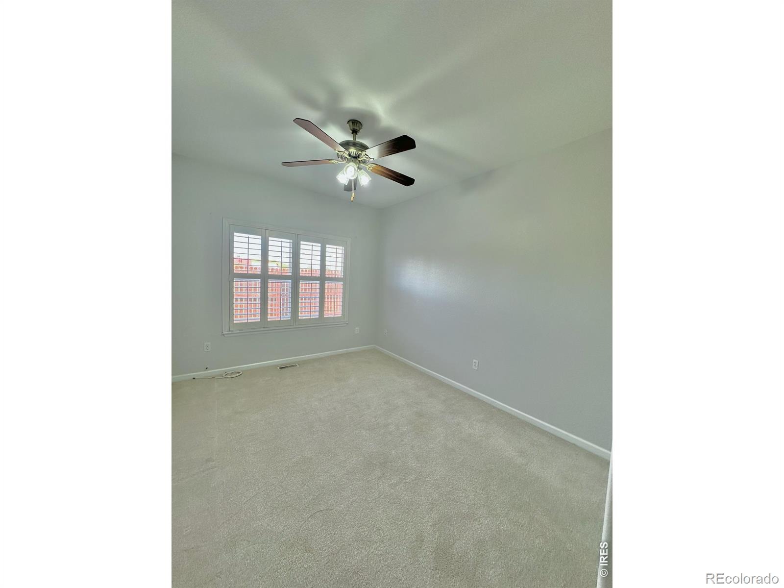
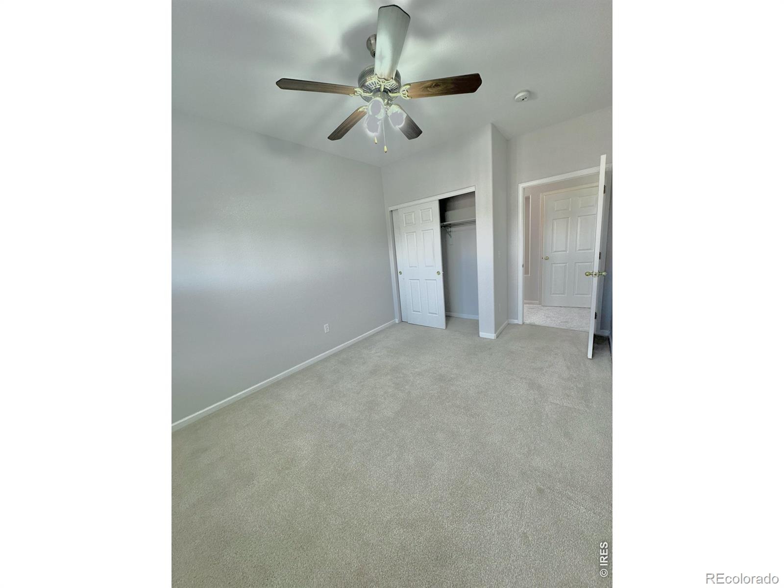
The primary bedroom is very large with a cathedral ceiling and floor to ceiling windows and is very bright with a western exposure. The primary bath is a 5-piece with a relaxing soaking tub. Two closets, one is a walk-in, can accommodate even the largest wardrobe and offer storage space. The second bedroom is spacious with a western exposure.
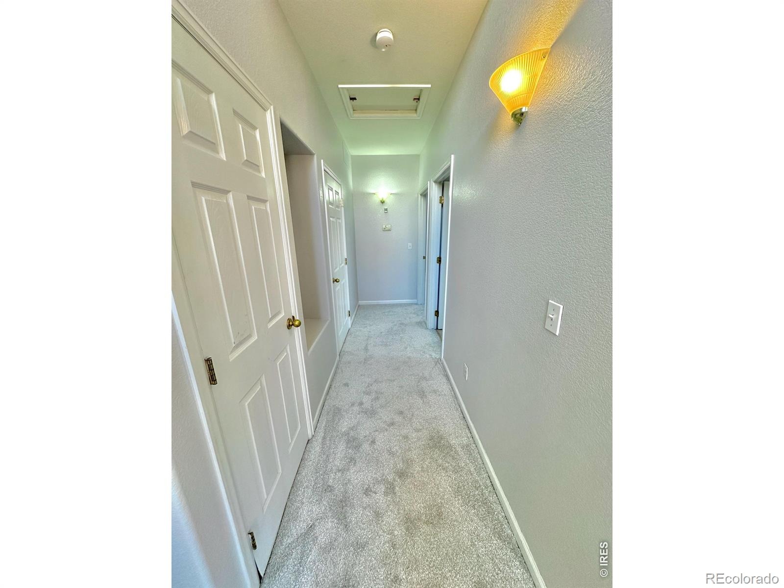
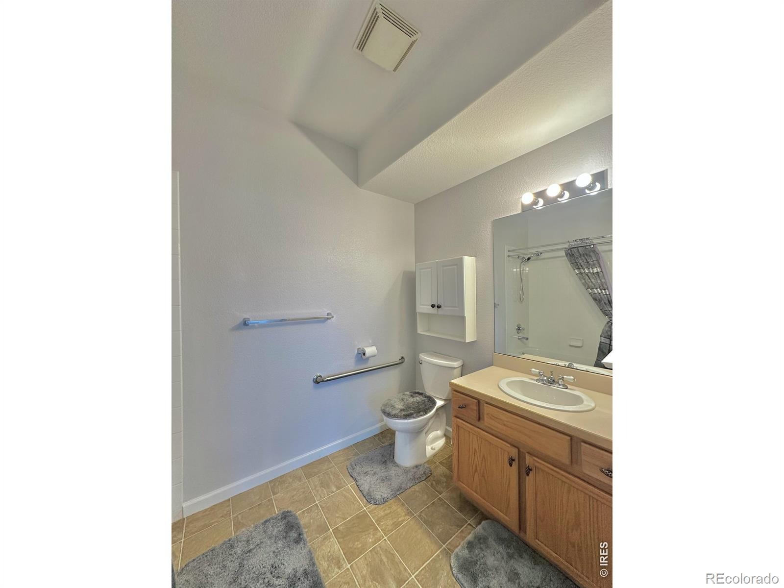
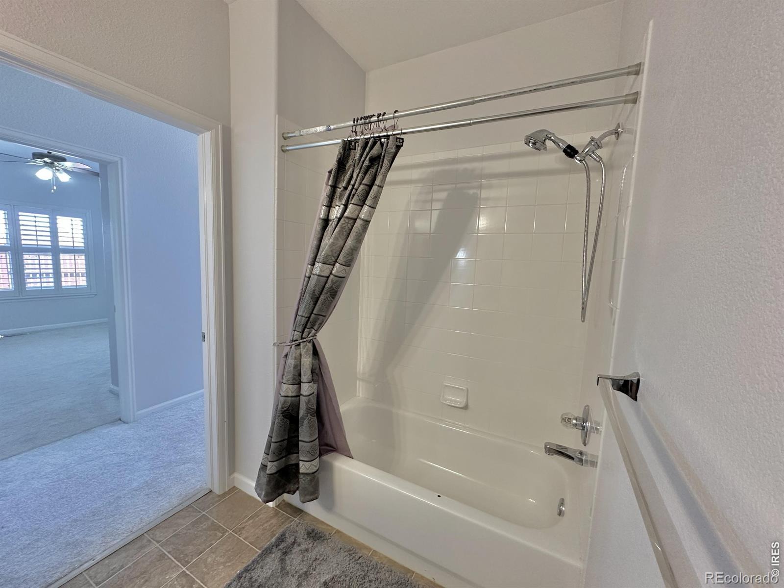
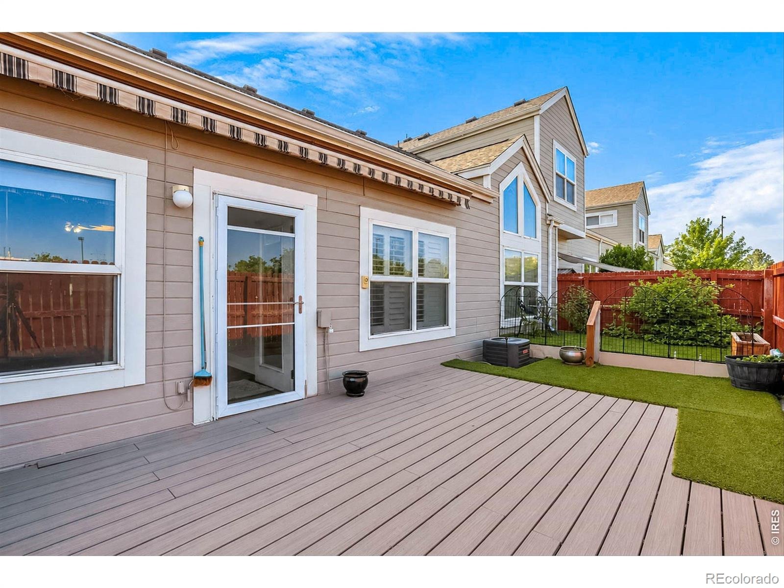
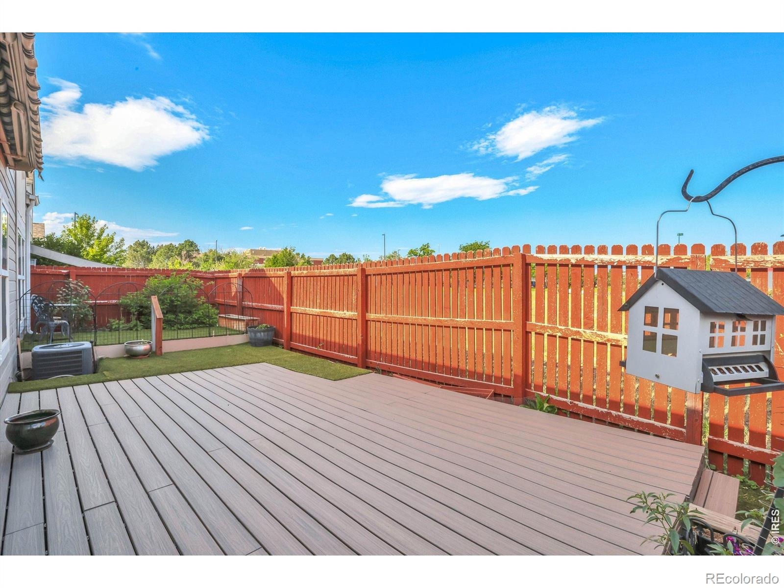
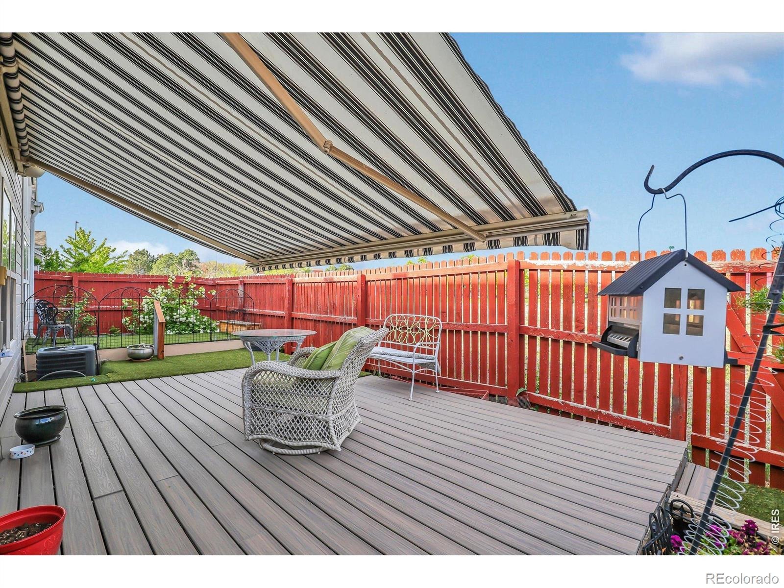
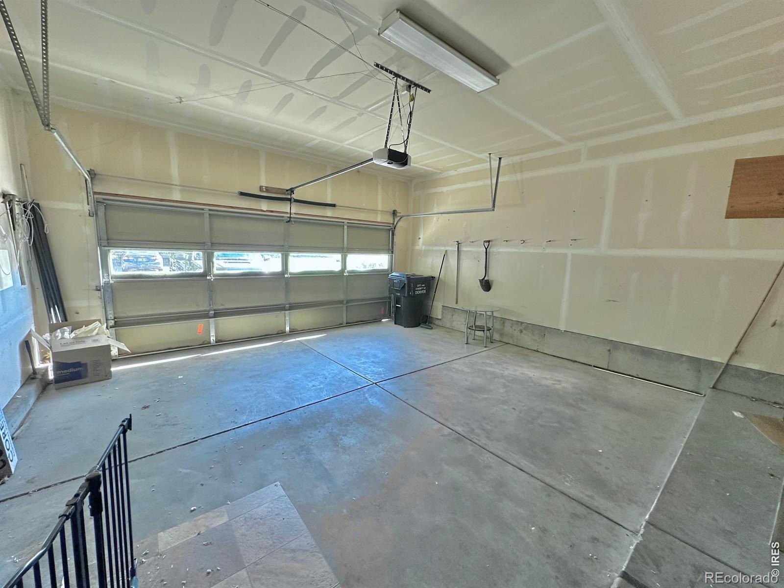
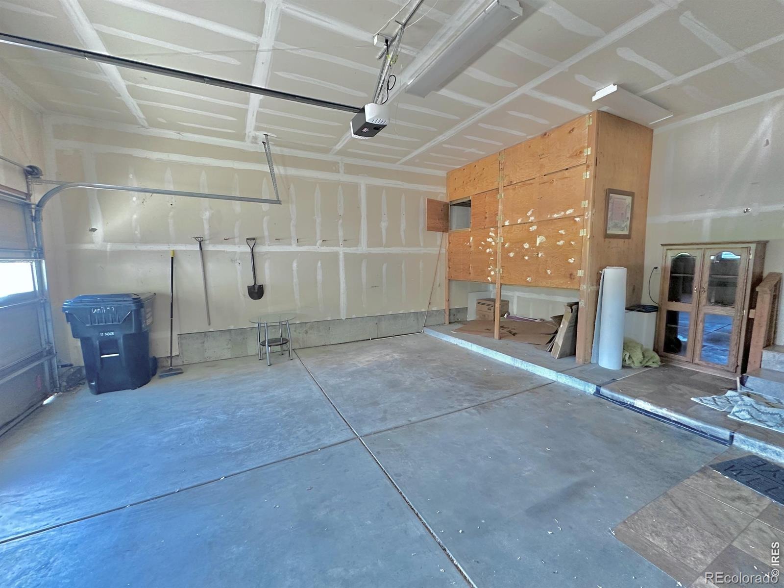
There's a full guest bath just across the hall. There's a very large patio/deck, with new composite decking less than a year old, just off the living room with a Sunsetter power awning. There's even room for a small garden. The oversized garage has built in cabinets for extra storage space. Easy access to I-70, DIA, shopping and dining. Single level units are tough to find in the Denver metro area. Don't miss out on this one.
37 days on market
Listed by Dean Semelbauer · LinkPoint Realty · 3037551809
Property Details
| Property Type | Residential |
| Sub Type | Townhouse |
| Status | Active |
| Price per Sq Ft | $277 |
| Subdivision | Gateway Park IV Denver Filing 4 |
| MLS # | IR1070183 |
| Days on Market | 37 |
| Bedrooms | 2 |
| Full Baths | 2 |
| Year Built | 2000 |
| Lot Size (Sq Ft) | 3,646 |
| Acres | 0.08 |
| HOA | Yes |
| HOA Fee | $350 |
| Annual Taxes | $2,355 |
| State | CO |
| County | Denver |
| Zoning | Townhouse |
| Interior Features | Open Floorplan, Vaulted Ceiling(s), Walk-In Closet(s), Five Piece Bath |
| Heating | Forced Air |
| Cooling | Ceiling Fan(s), Central Air |
| Fireplace Features | Gas, Living Room |
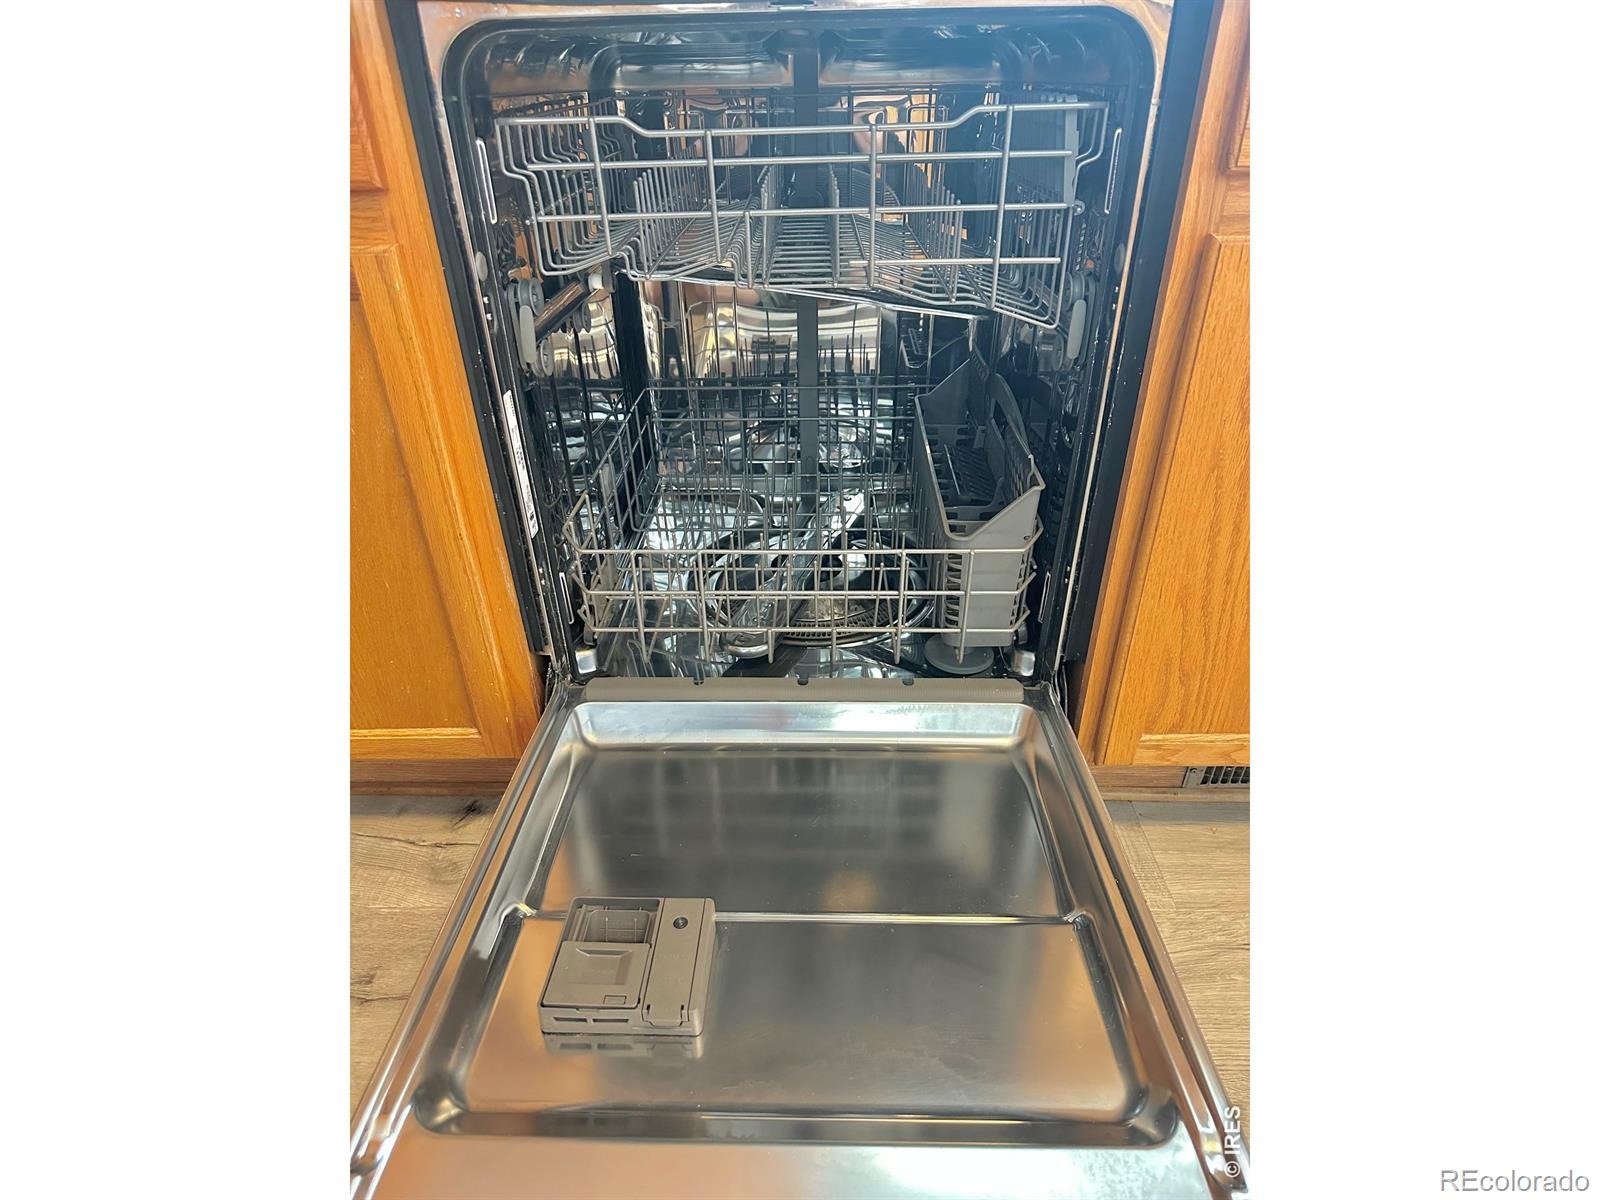
| Appliances | Dishwasher, Disposal, Dryer, Microwave, Oven, Refrigerator, Self Cleaning Oven, Washer |
| Garage | Yes |
| Garage Spaces | 2 |
| Parking Features | Oversized |
| Roof | Composition |
| Basement | None |
| Architectural Style | Contemporary |
| Levels | One |
| Construction | Wood Siding |
| Sewer | Public Sewer |
| Water Source | Public |
Location
Price History
| Date | Event | Price |
|---|---|---|
| 10/29/2026 |
Price change Source: REcolorado® #IR1070183 |
$359,900 -5.3% $277/sqft |
| 10/7/2026 |
Listed for sale Source: REcolorado® #IR1070183 |
$380,000 +2.7% $292/sqft |
| 9/16/2026 |
Listing removed Source: REcolorado® #8181724 |
— |
| 5/9/2026 |
Listed for sale Source: REcolorado® #8181724 |
$370,000 $285/sqft |

Based on information submitted to the MLS GRID as of November 13, 2026 at 9:44 AM MST. All data is obtained from various sources and may not have been verified by broker or MLS GRID. Supplied Open House Information is subject to change without notice. All information should be independently reviewed and verified for accuracy. Properties may or may not be listed by the office/agent presenting the information.
Thank you — a Mont Haus broker will be in touch shortly.
For Mont Haus agents and staff. Sign in with your Mont Haus Microsoft account and the Agent Portal opens in a new tab.
Sign in with MicrosoftNo Microsoft account yet? Ask Nikki Boxer, who sets up portal access.