Residential · Under Contract
Denver, CO 80205
2 Beds · 1 Baths · 725 Sq Ft
$450,000
Single Family
Property Type
0.06 acres
Lot Size
1910
Year Built
$621
Price per Sq Ft
1
Parking Spaces
2008362
MLS #
About This Property
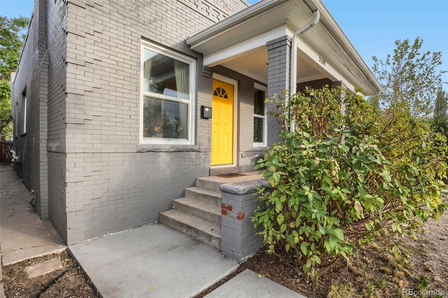
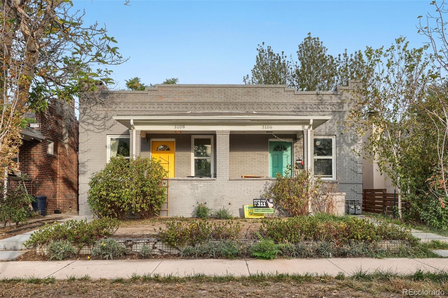
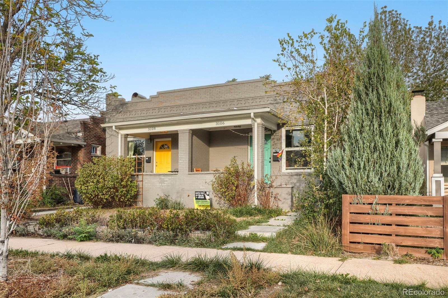
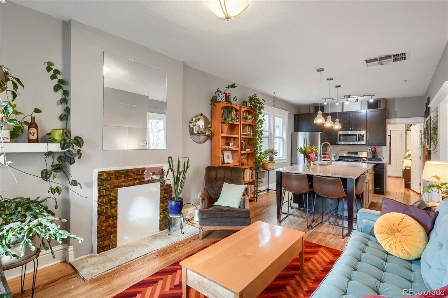
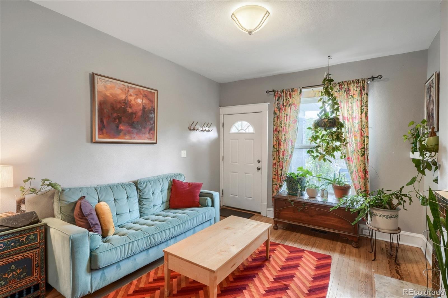
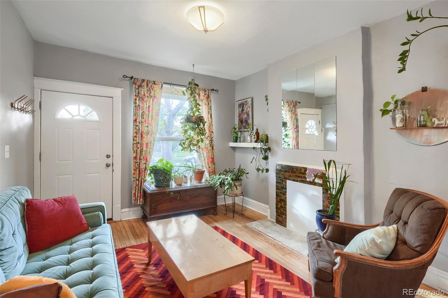
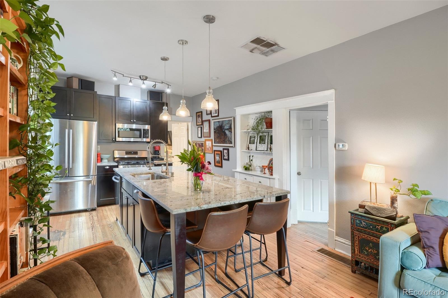
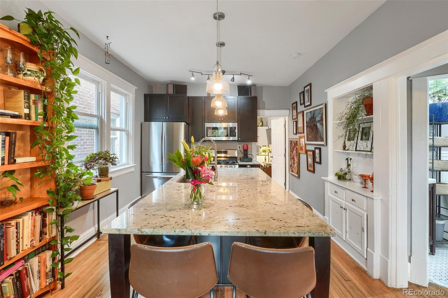
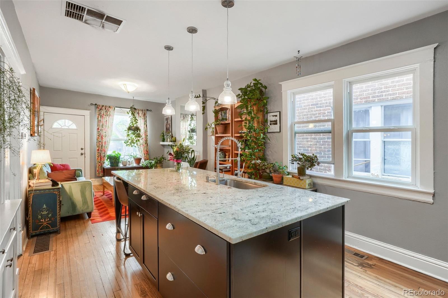
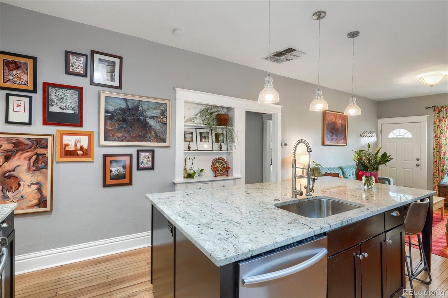
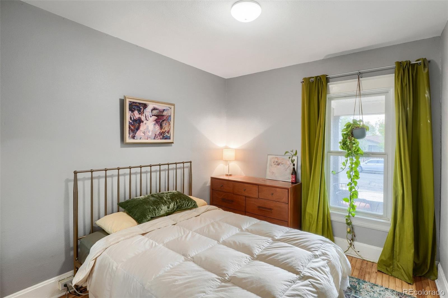
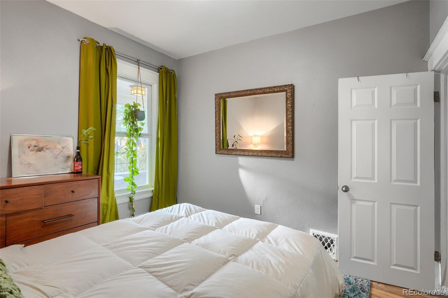
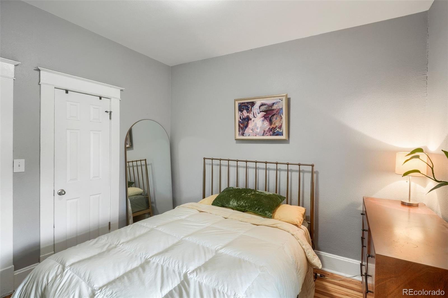
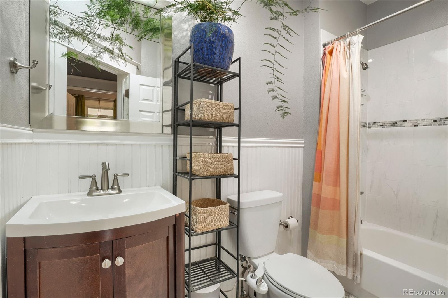
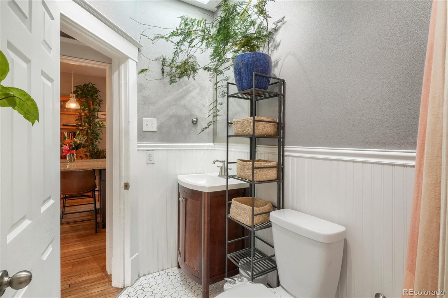
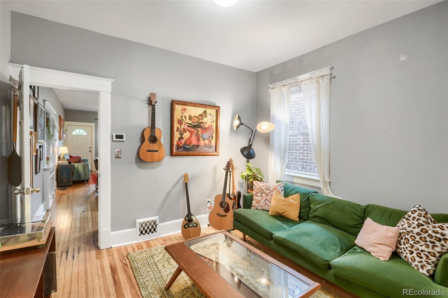
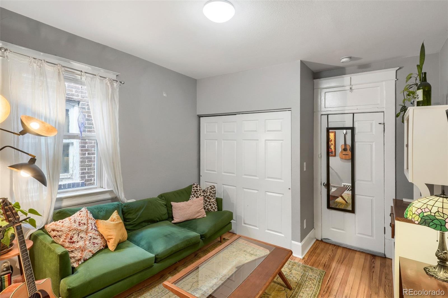
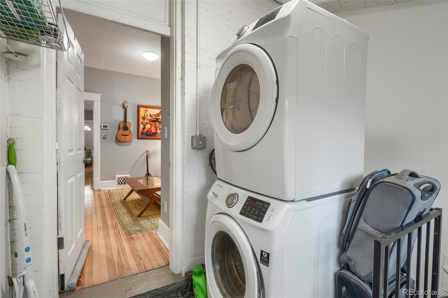
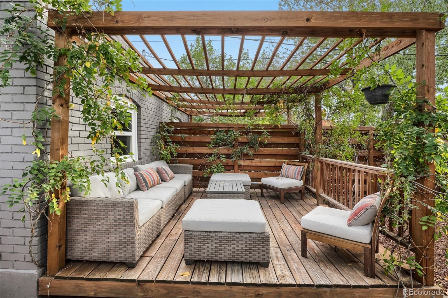
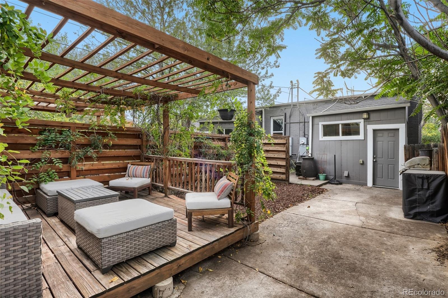
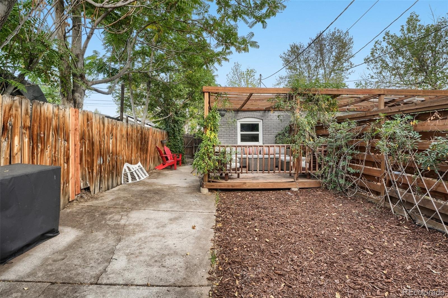
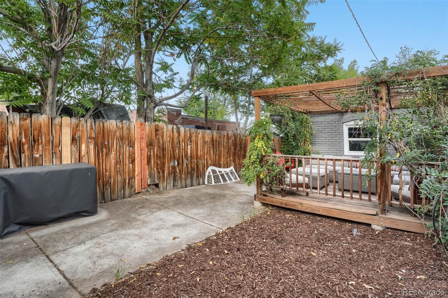
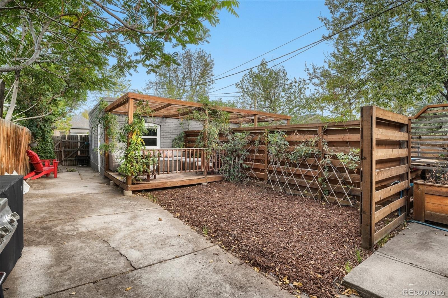
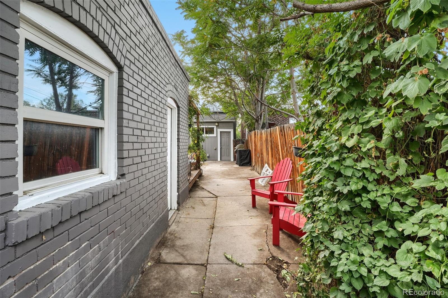
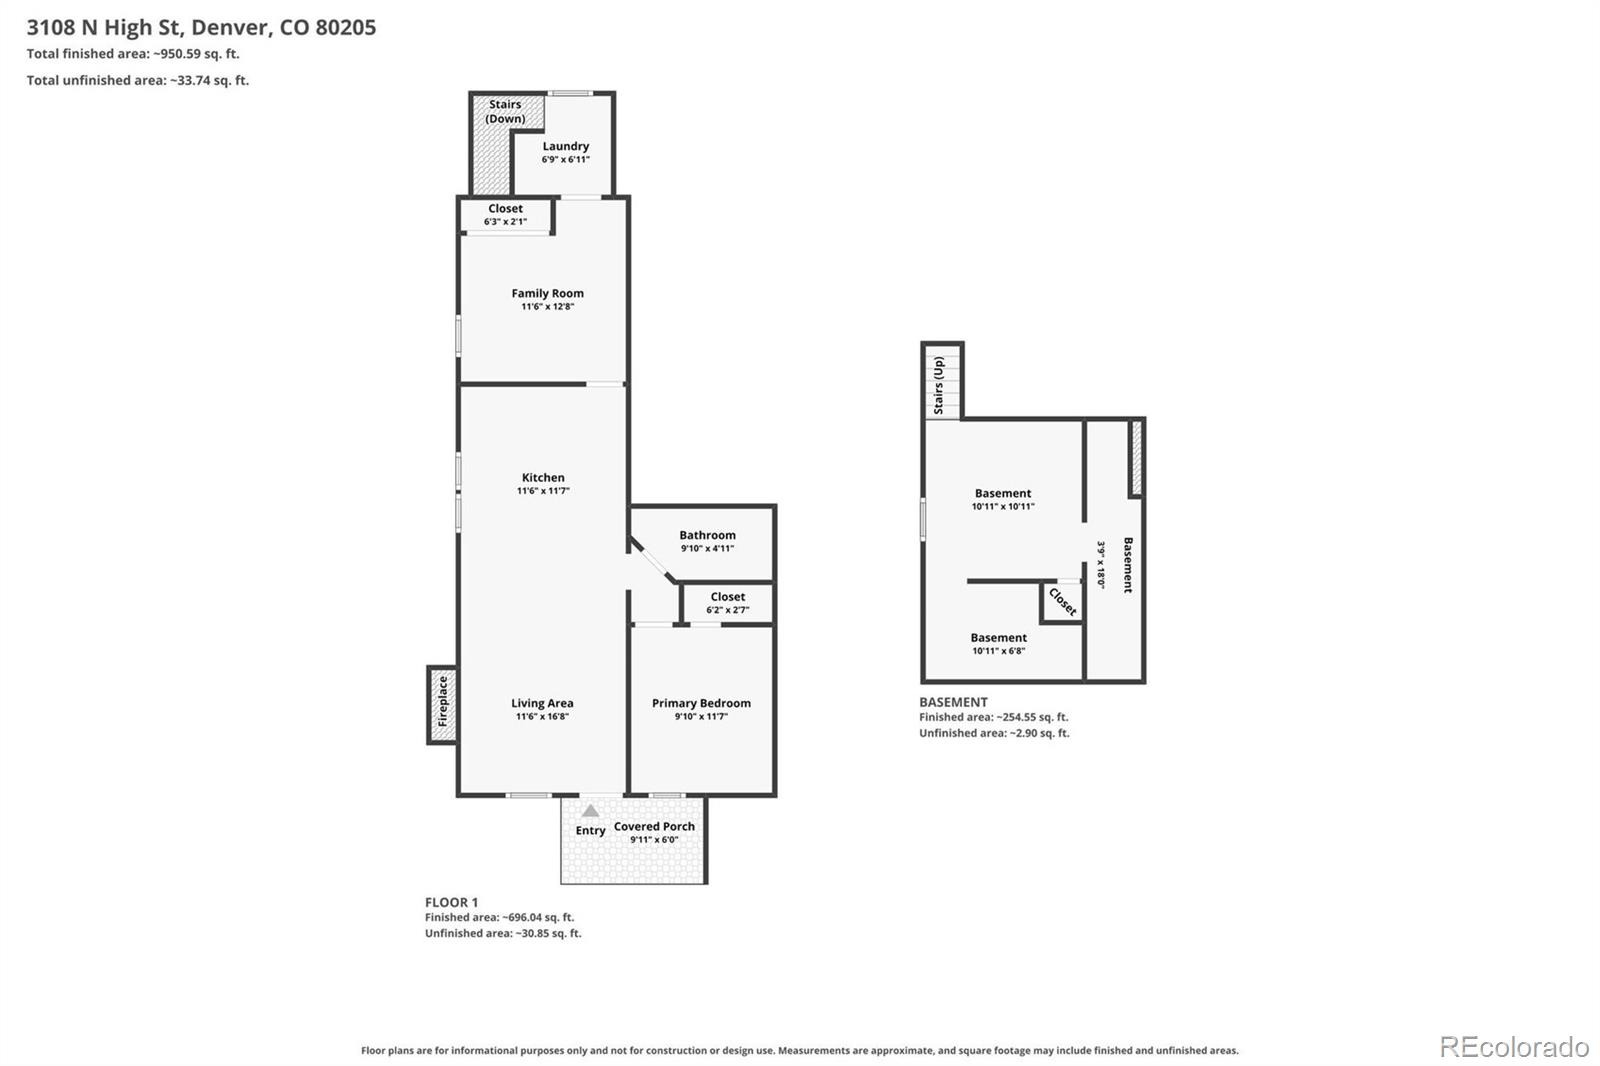
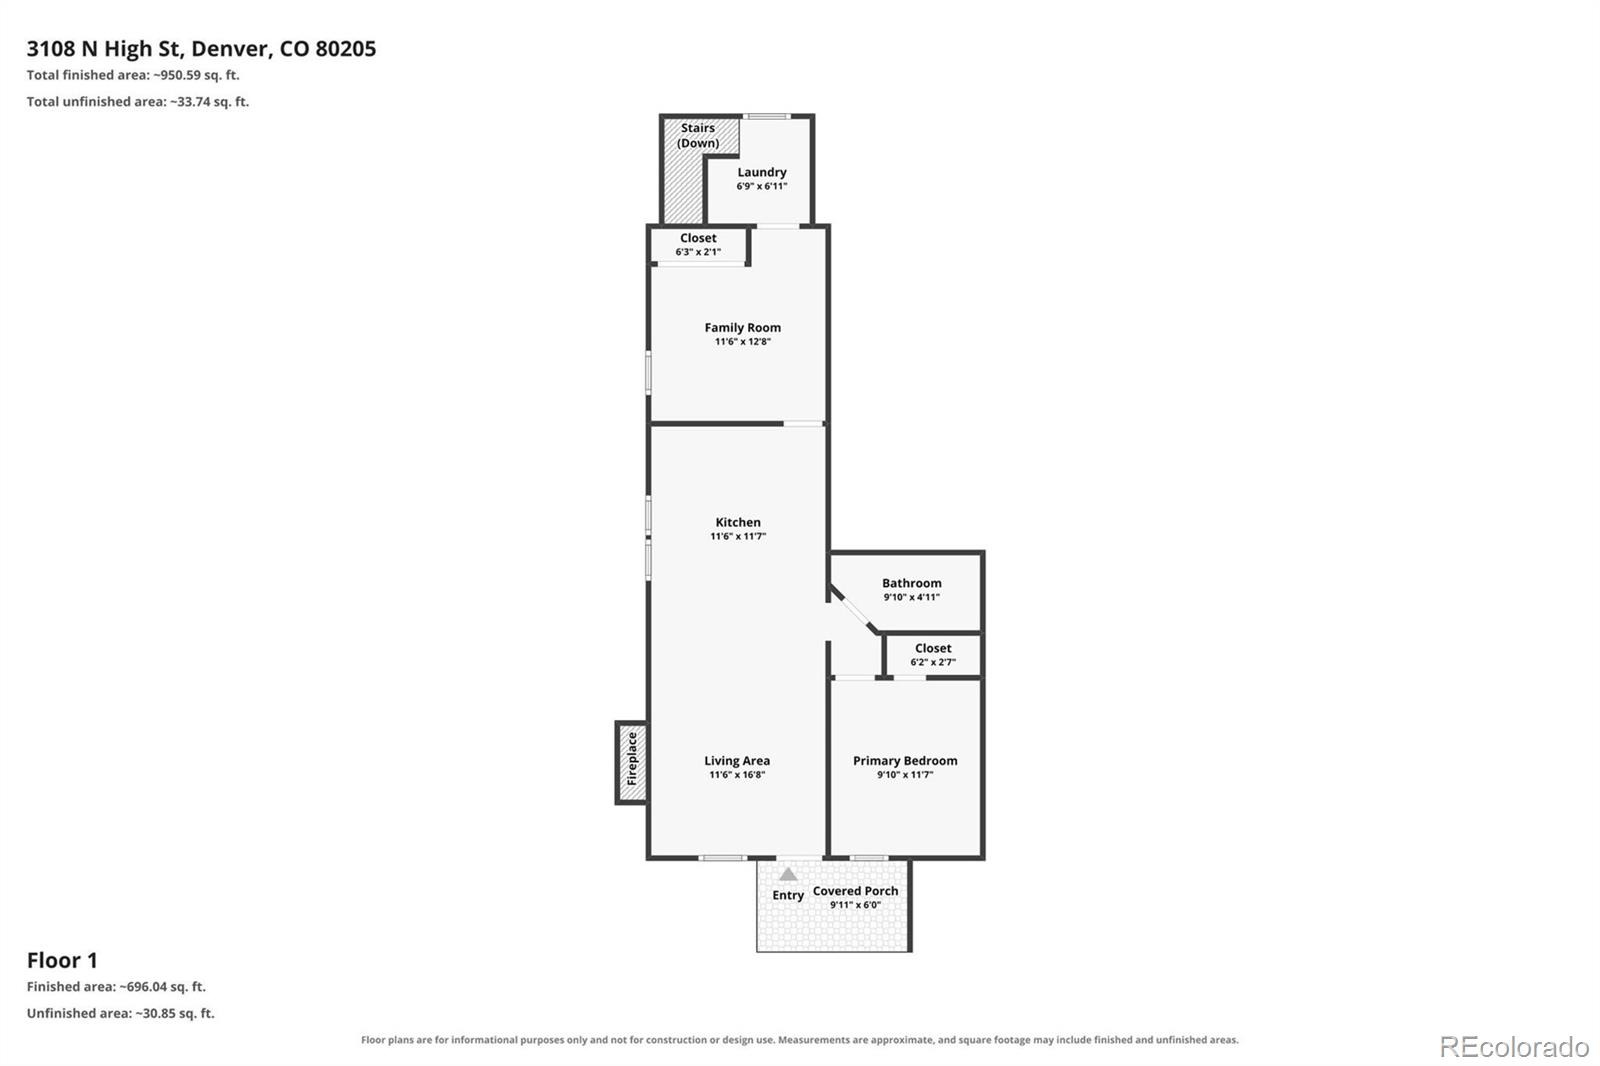
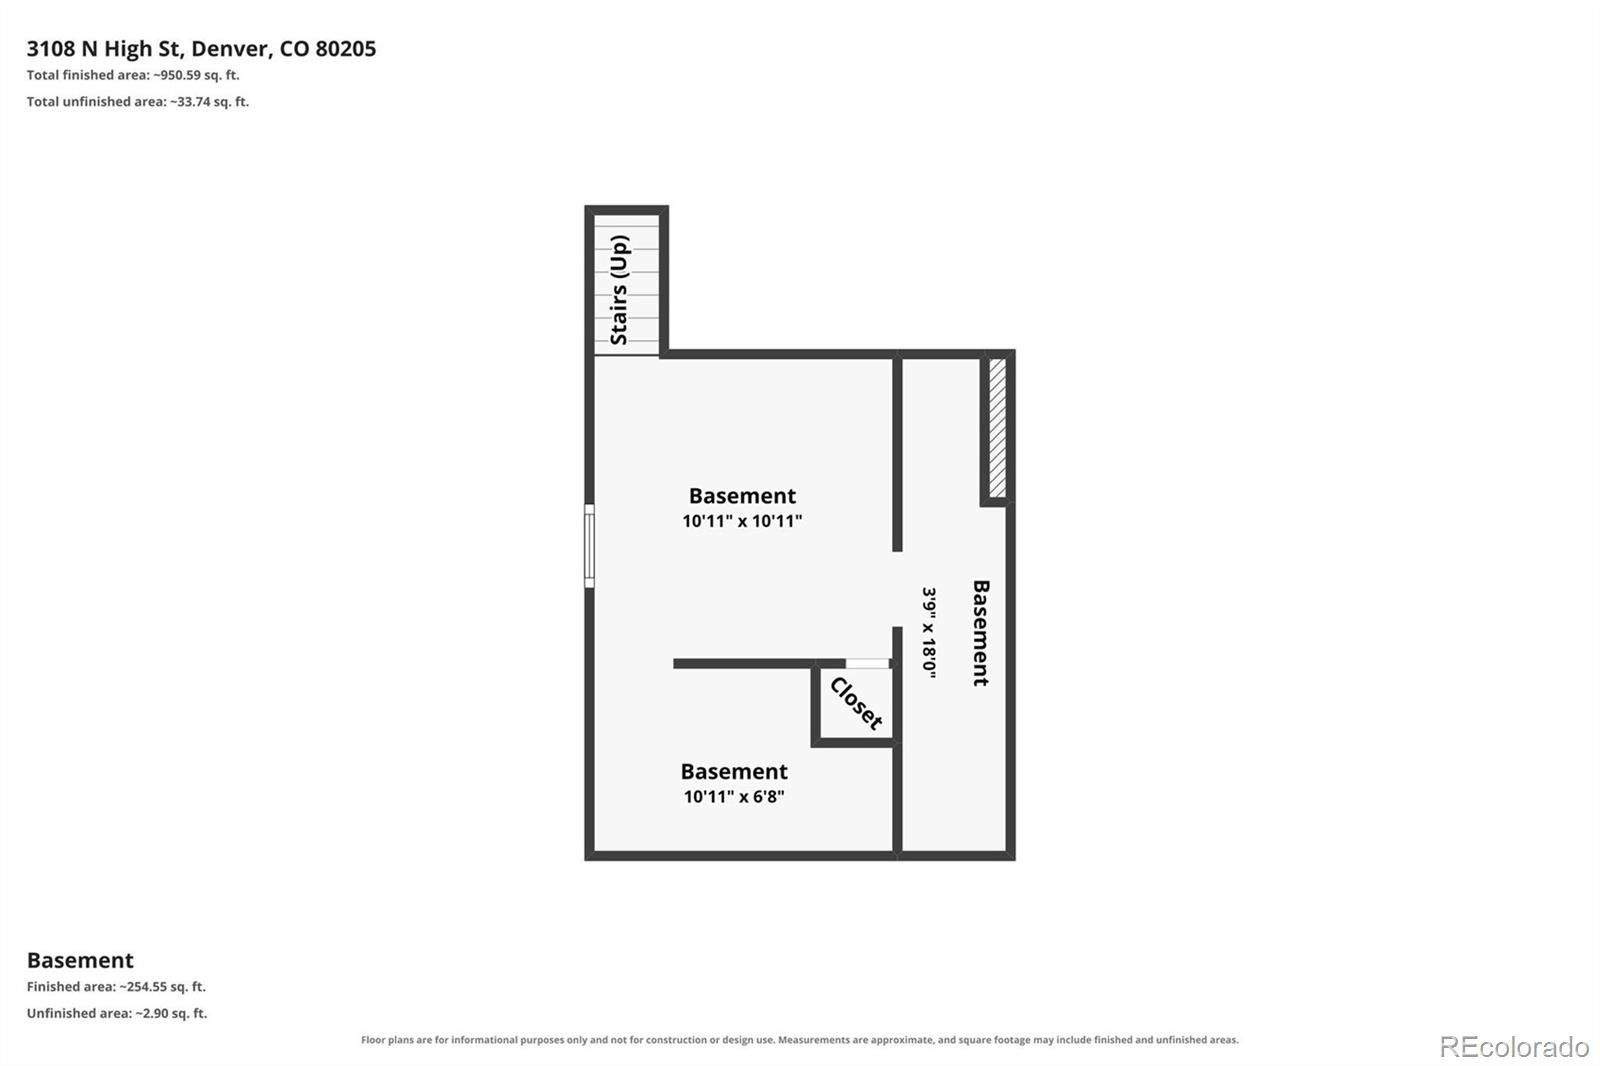
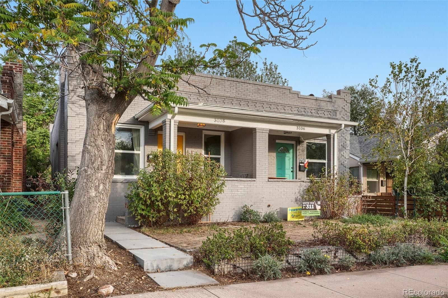
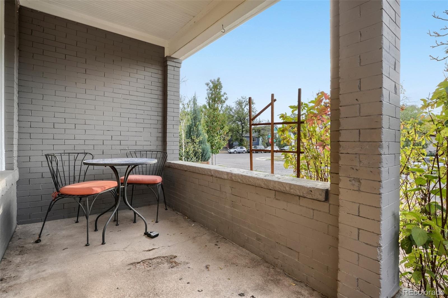
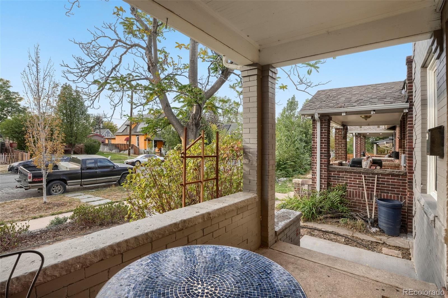
Behind a covered front porch and a cheerful yellow door, this brick duplex in Whittier pairs early-century character with tasteful updates. Original hardwood floors carry through an open main level, where the living room, anchored by a tiled decorative fireplace, flows into a kitchen made for gathering: a granite island with seating for four, stainless steel appliances, generous cabinetry, and the home's original built-in buffet. Two bedrooms offer flexibility for guests, a home office, or a quiet retreat. Sellers are using the second bedroom as a family room. The bath is crisp and classic, with wainscoting, hexagon tile, and a tub/shower. A partial basement provides useful storage space, plus there is a laundry/mudroom awaiting you at the back entry on the main level. Outdoors, a pergola-shaded deck within a fully fenced backyard becomes a true open-air living room, and a one-car garage with opener adds welcome convenience. Minutes to downtown, RiNo, I-70, and I-25.
Information herein is deemed reliable but is not guaranteed. Square footage, room dimensions, lot size, and floor plans are approximate and may be inaccurate; buyer and buyer's agent are responsible for independently verifying all measurements. School assignments and boundaries are subject to change and must be confirmed directly with Denver Public Schools. Zoning, permitted uses, taxes, HOA or shared-wall matters, and all other property details should be verified by the buyer prior to contract. Due to Denver Water restrictions, the yard is a blank canvas.
36 days on market
Listed by Sarah King · RE/MAX of Cherry Creek · 303-320-1556
Property Details
| Property Type | Residential |
| Sub Type | Single Family Residence |
| Status | Active Under Contract |
| Price per Sq Ft | $621 |
| Subdivision | Whittier |
| MLS # | 2008362 |
| Days on Market | 36 |
| Bedrooms | 2 |
| Full Baths | 1 |
| Year Built | 1910 |
| Lot Size (Sq Ft) | 2,456 |
| Acres | 0.06 |
| HOA | No |
| Annual Taxes | $2,710 |
| State | CO |
| County | Denver |
| Zoning | U-SU-B1 |
| Interior Features | Eat-in Kitchen, Granite Counters, High Ceilings, Kitchen Island |
| Heating | Forced Air, Natural Gas |
| Cooling | Evaporative Cooling |
| Flooring | Wood |
| Appliances | Dishwasher, Disposal, Dryer, Microwave, Oven, Refrigerator, Washer |
| Garage | Yes |
| Garage Spaces | 1 |
| Parking Features | Lighted, Exterior Access Door |
| Roof | Unknown |
| Basement | Partial |
| Lot Features | Level, Sprinklers In Front |
| Architectural Style | Traditional |
| Levels | One |
| Construction | Brick |
| Sewer | Public Sewer |
| Water Source | Public |
| Senior Community | No |
| Special Conditions | None Known |
Location
Price History
| Date | Event | Price |
|---|---|---|
| 10/30/2026 |
Active Under Contract Source: REcolorado® #2008362 |
— |
| 10/23/2026 |
Price change Source: REcolorado® #2008362 |
$450,000 -3.2% $621/sqft |
| 10/8/2026 |
Listed for sale Source: REcolorado® #2008362 |
$465,000 $641/sqft |

Based on information submitted to the MLS GRID as of November 13, 2026 at 12:00 AM MST. All data is obtained from various sources and may not have been verified by broker or MLS GRID. Supplied Open House Information is subject to change without notice. All information should be independently reviewed and verified for accuracy. Properties may or may not be listed by the office/agent presenting the information.
Thank you — a Mont Haus broker will be in touch shortly.
For Mont Haus agents and staff. Sign in with your Mont Haus Microsoft account and the Agent Portal opens in a new tab.
Sign in with MicrosoftNo Microsoft account yet? Ask Nikki Boxer, who sets up portal access.