Residential · Active
Colorado Springs, CO 80908
4 Beds · 3 Baths · 2,659 Sq Ft
$543,400
Single Family
Property Type
0.13 acres
Lot Size
2026
Year Built
$204
Price per Sq Ft
2
Parking Spaces
$98
HOA Fee
9364723
MLS #
About This Property
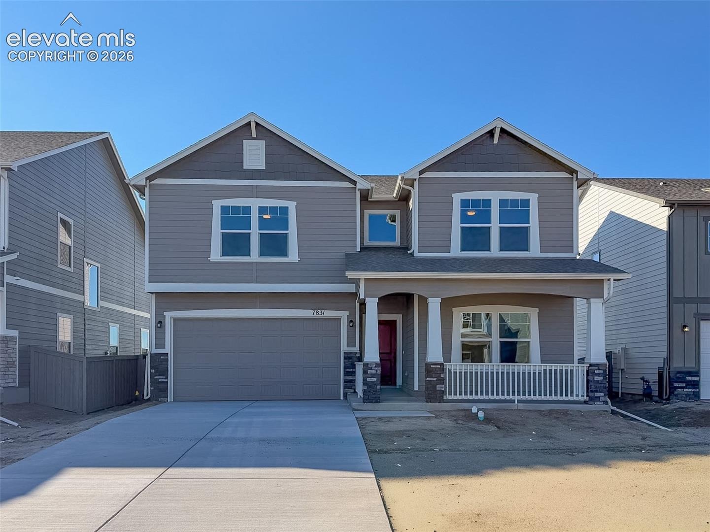
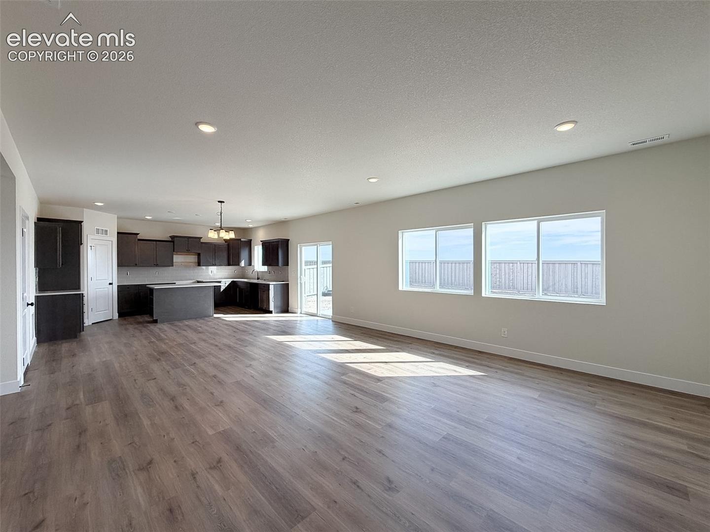
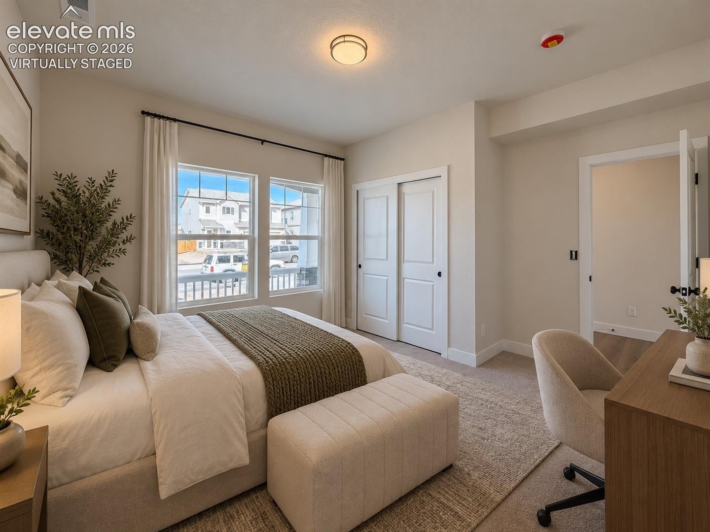
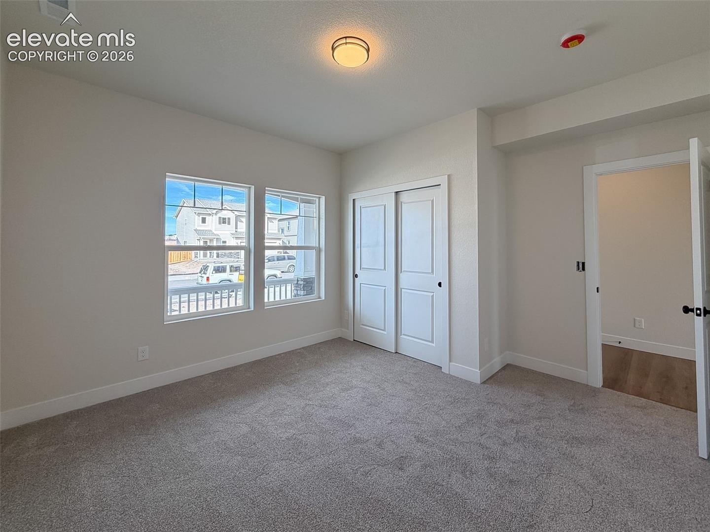
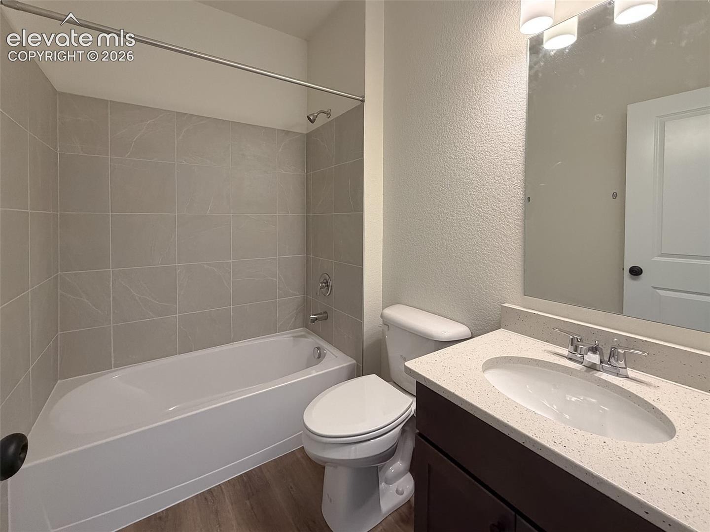
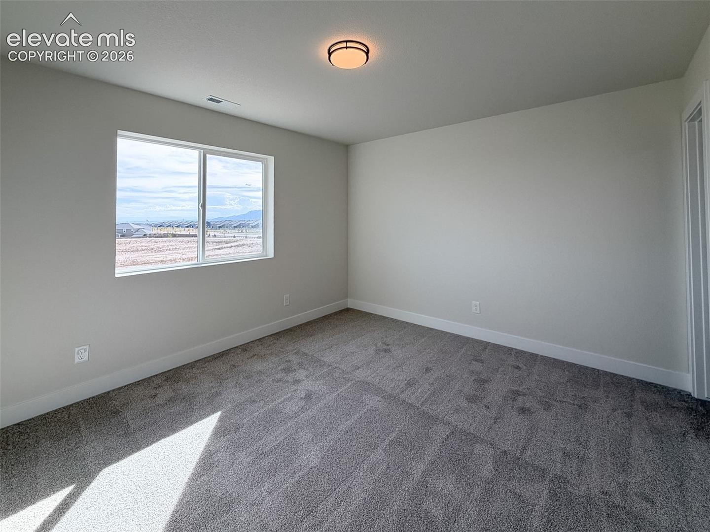
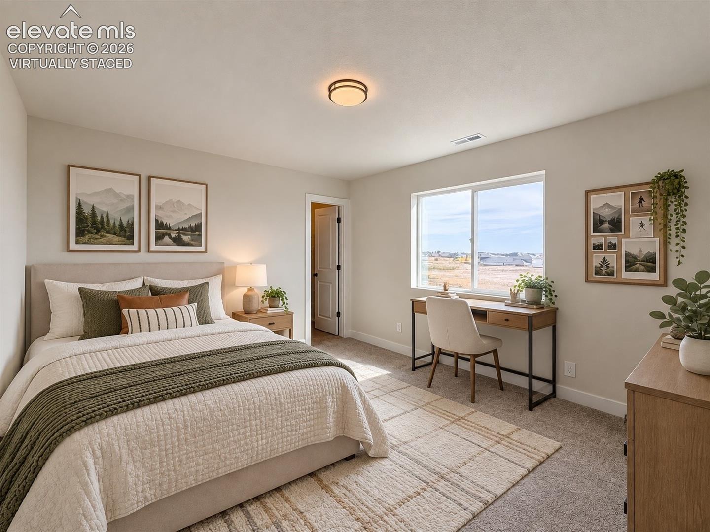
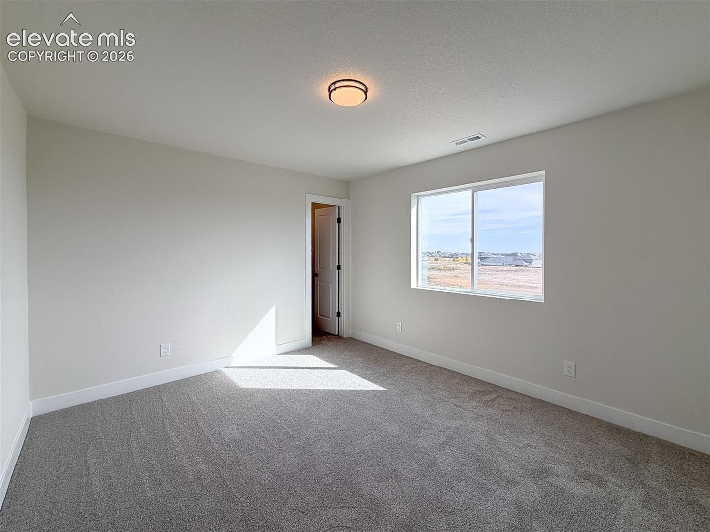
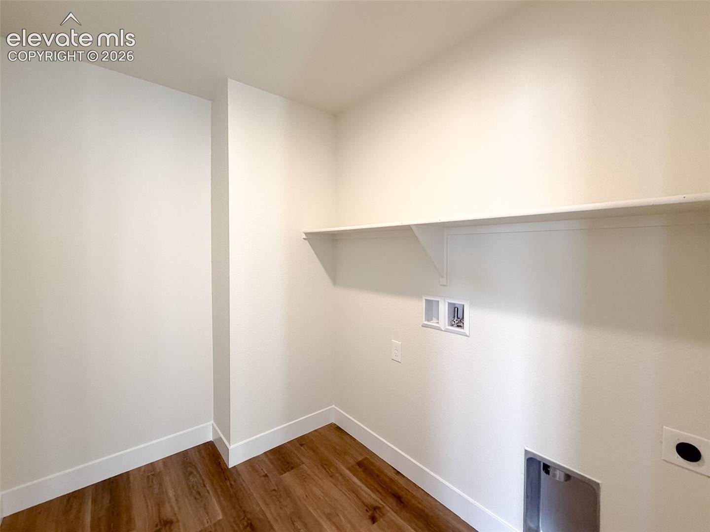
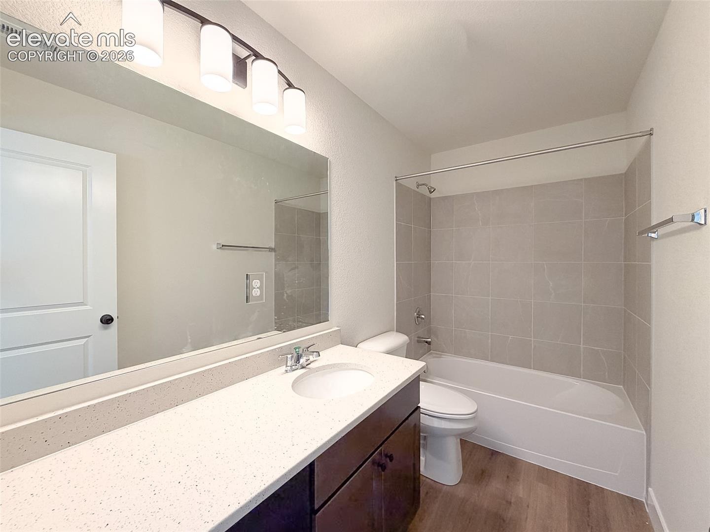
Welcome to the Manchester by Challenger Homes, offering 2,659 square feet of thoughtfully designed living in Cedar Ridge at Sterling Ranch. With 4 bedrooms, 3 full bathrooms, a dedicated office, oversized loft, and a main-level bedroom and full bath, this home offers exceptional flexibility for guests, multi-generational living, or anyone looking for additional space on the main floor.
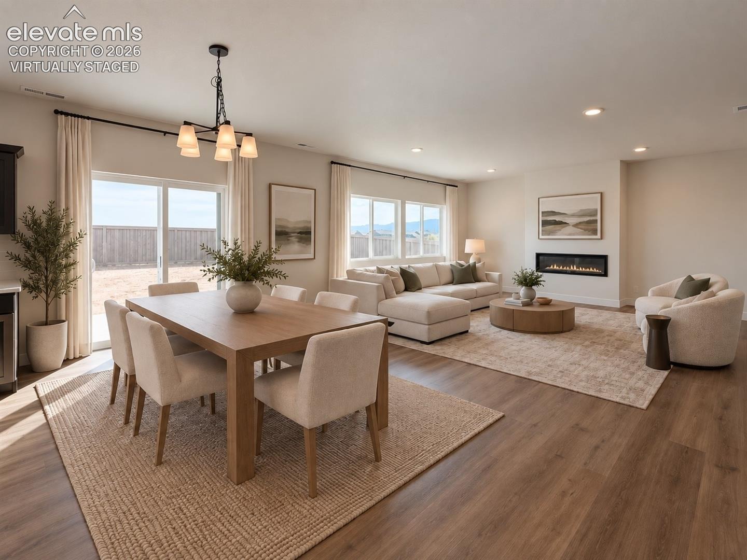
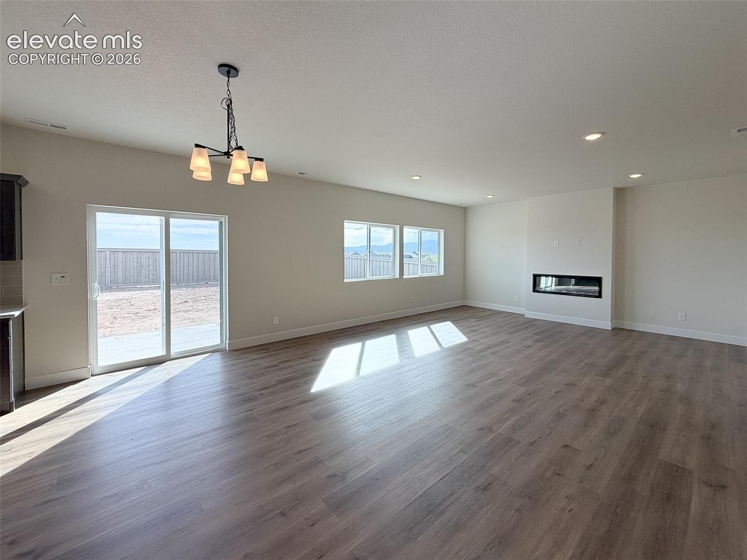
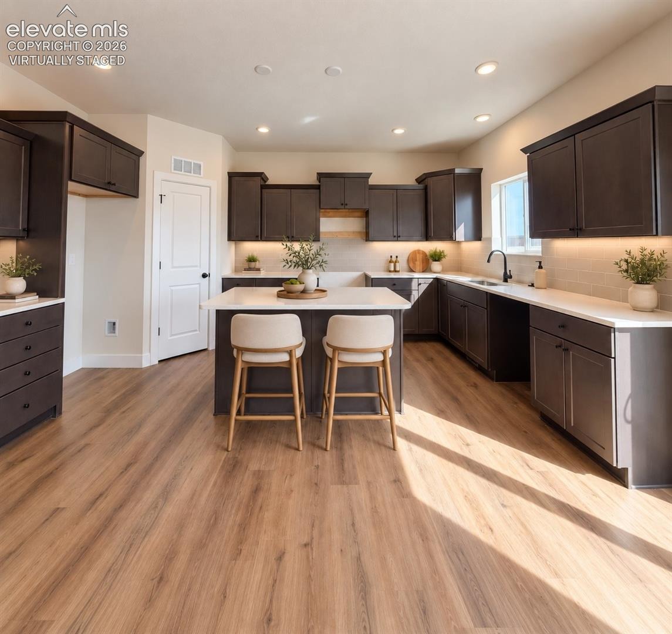
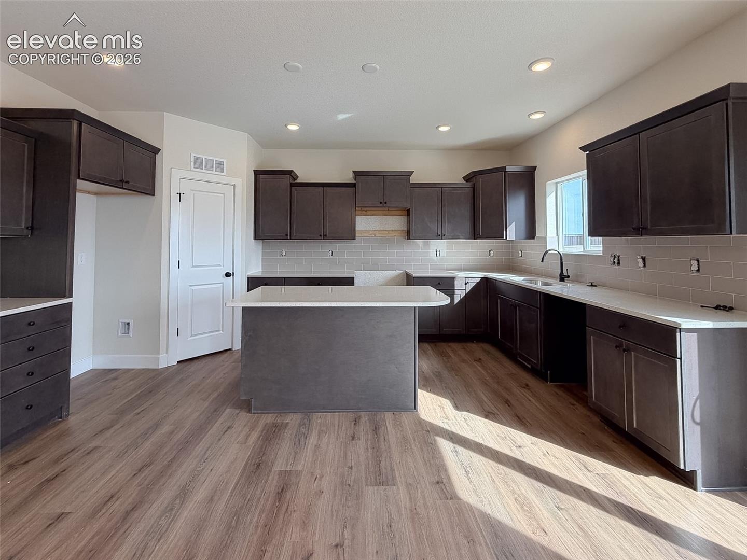
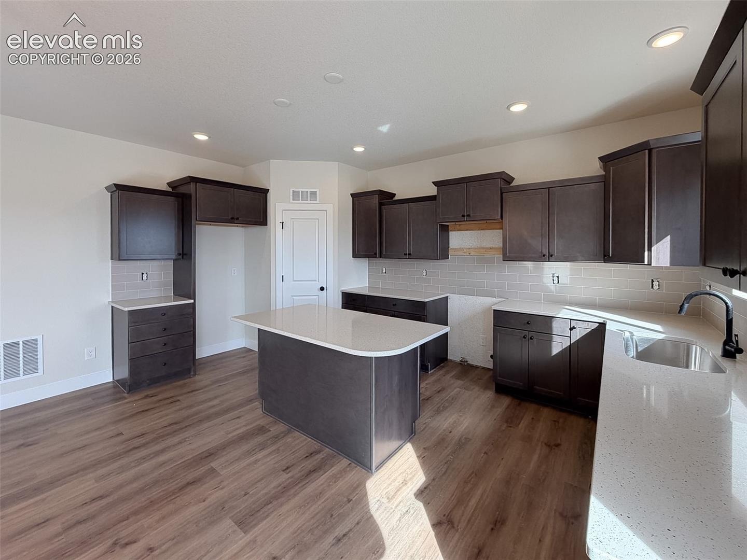
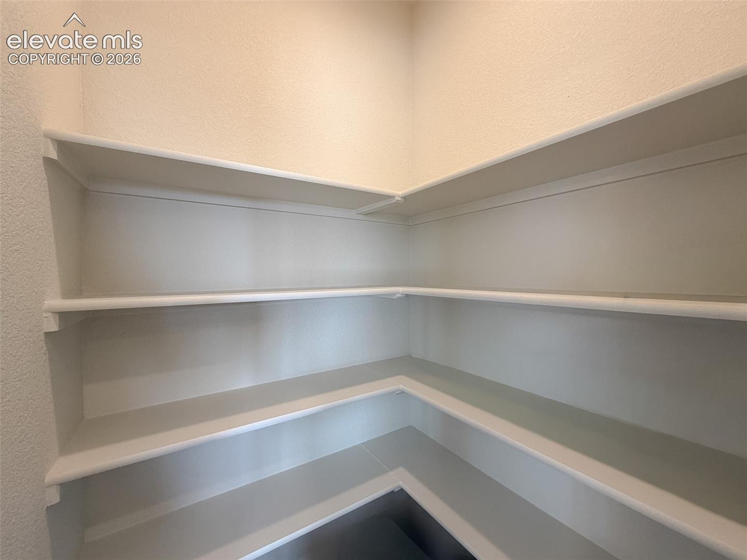
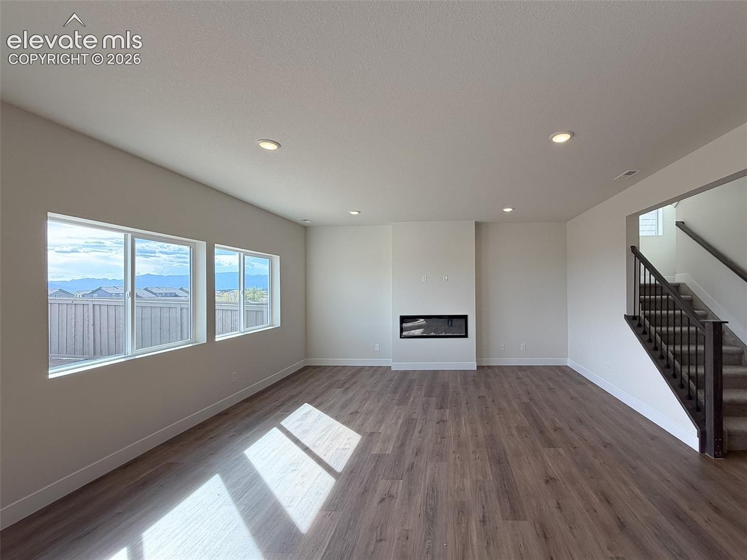
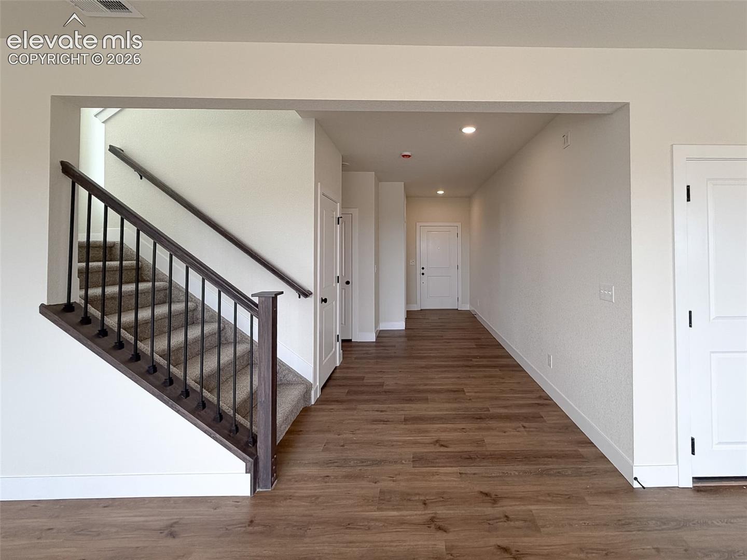
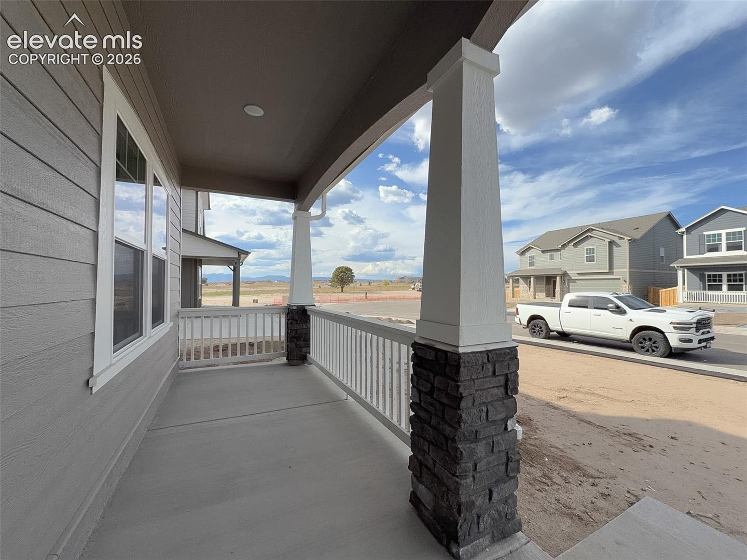
A covered front porch welcomes you into the home, where a dedicated 13x13 office provides a private space for working from home. The open-concept kitchen, dining, and great room create the heart of the home, with quartz countertops, stainless steel appliances, a gas range, large center island, and plenty of space for everyday living and entertaining.
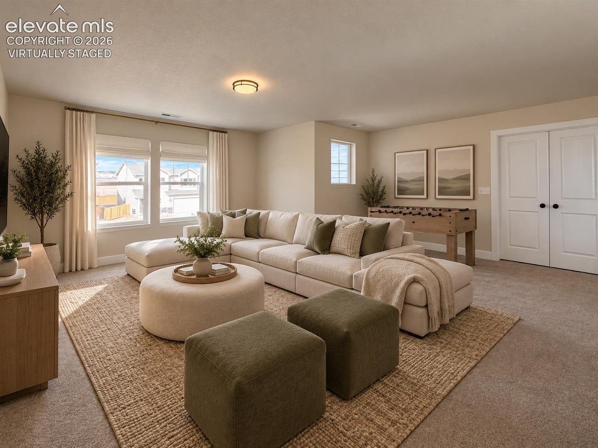
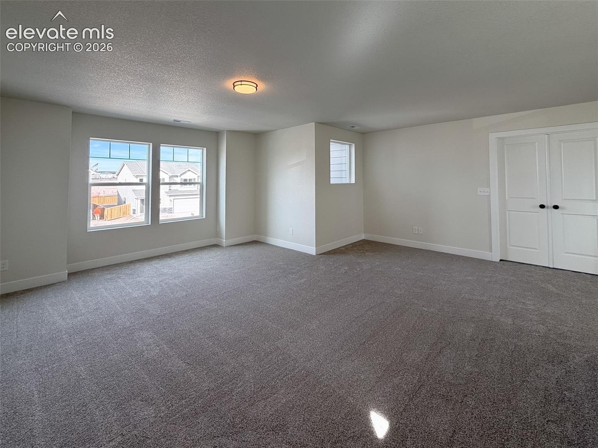
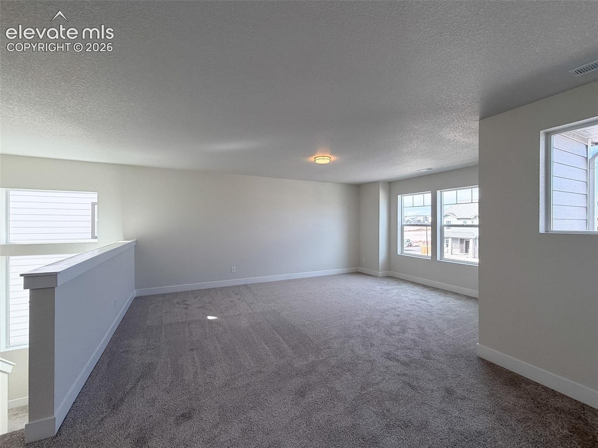
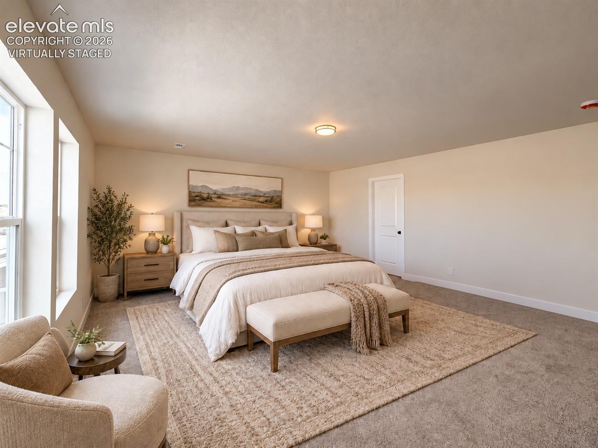
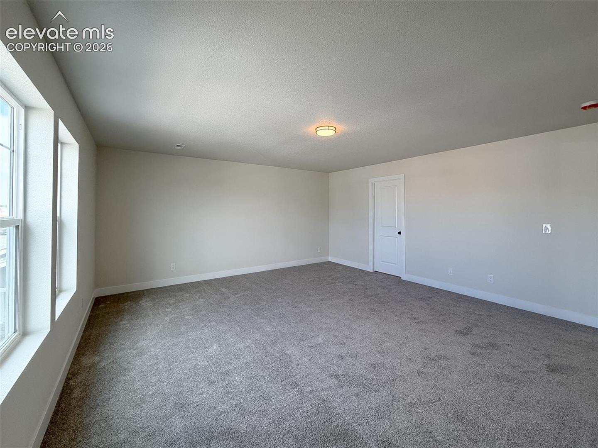
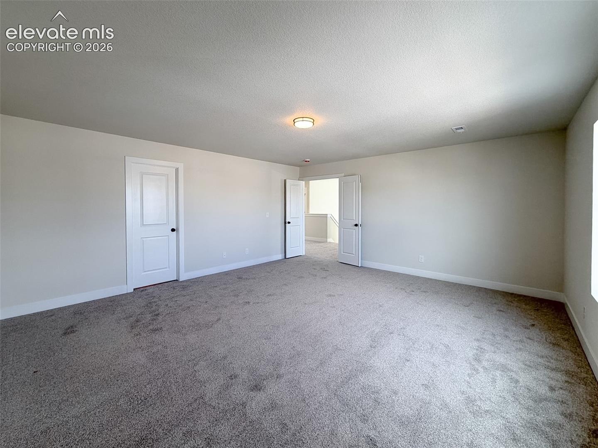
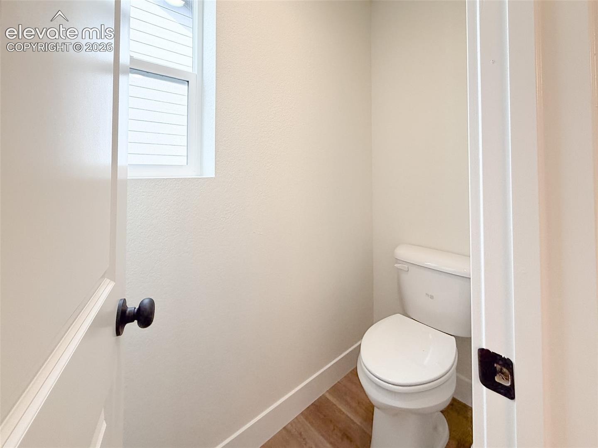
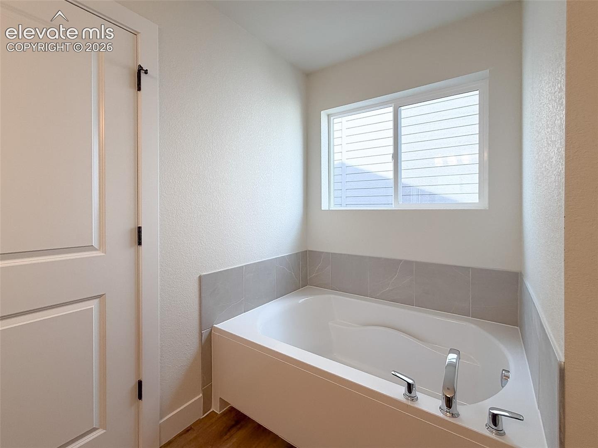
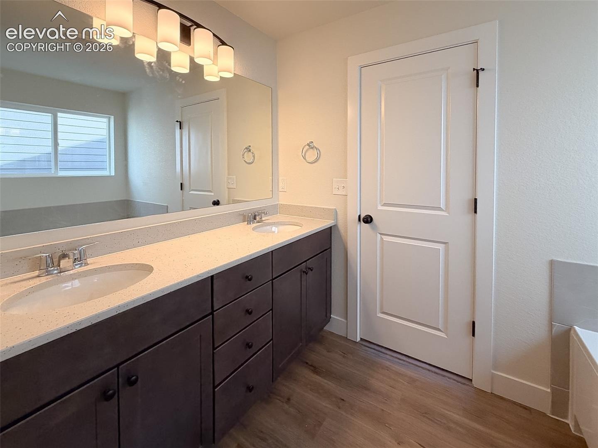
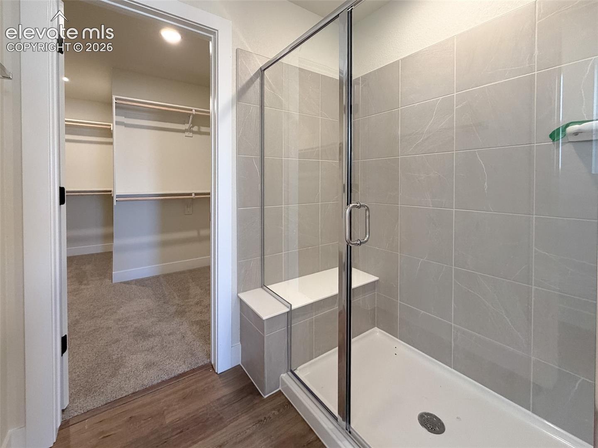
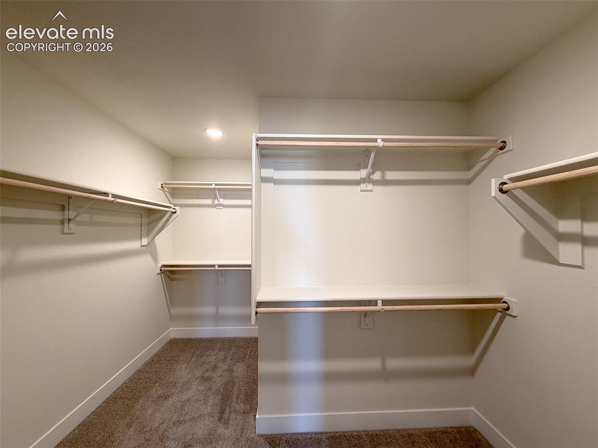
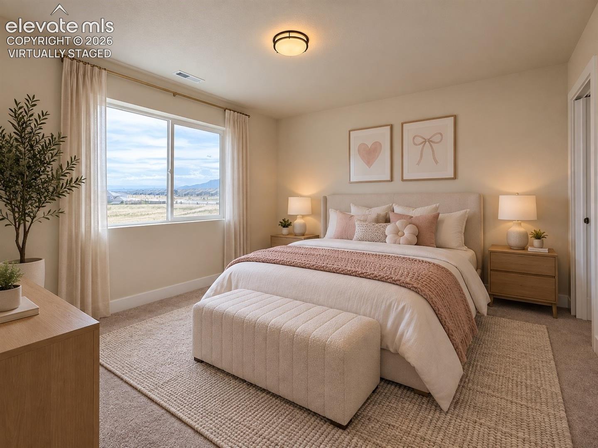
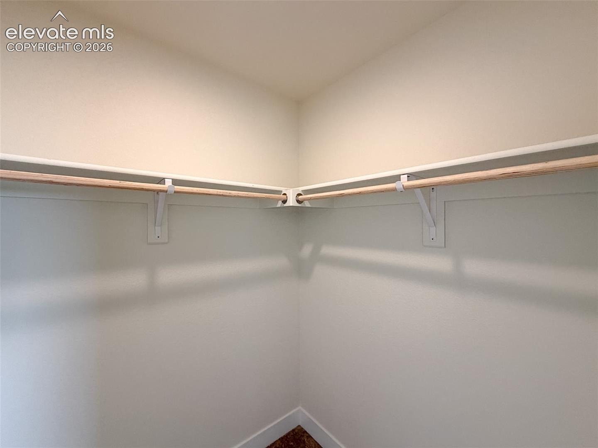
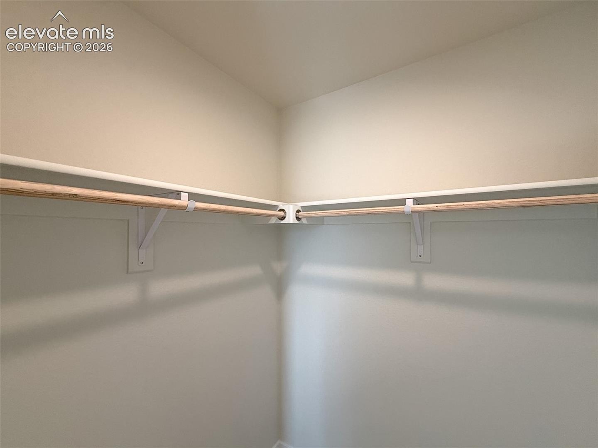
Upstairs, the expansive 19x17 loft creates an additional living area perfect for movie nights, a game room, playroom, or home gym. Three additional bedrooms are located upstairs, each featuring its own walk-in closet. The spacious primary suite includes a five-piece bath with dual quartz vanities, soaking tub, separate shower with built-in seat, and a generous walk-in closet.
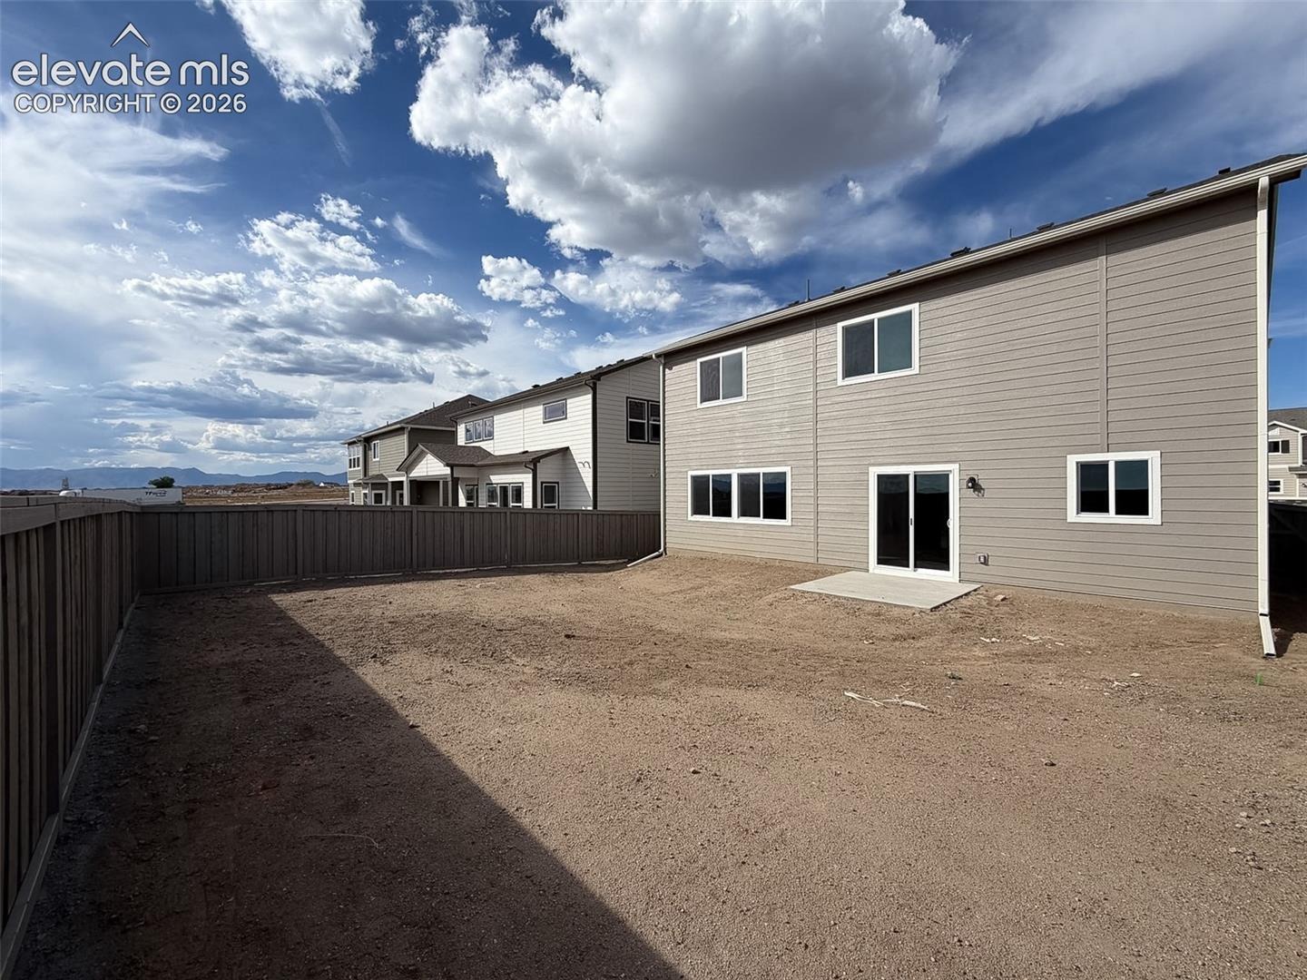
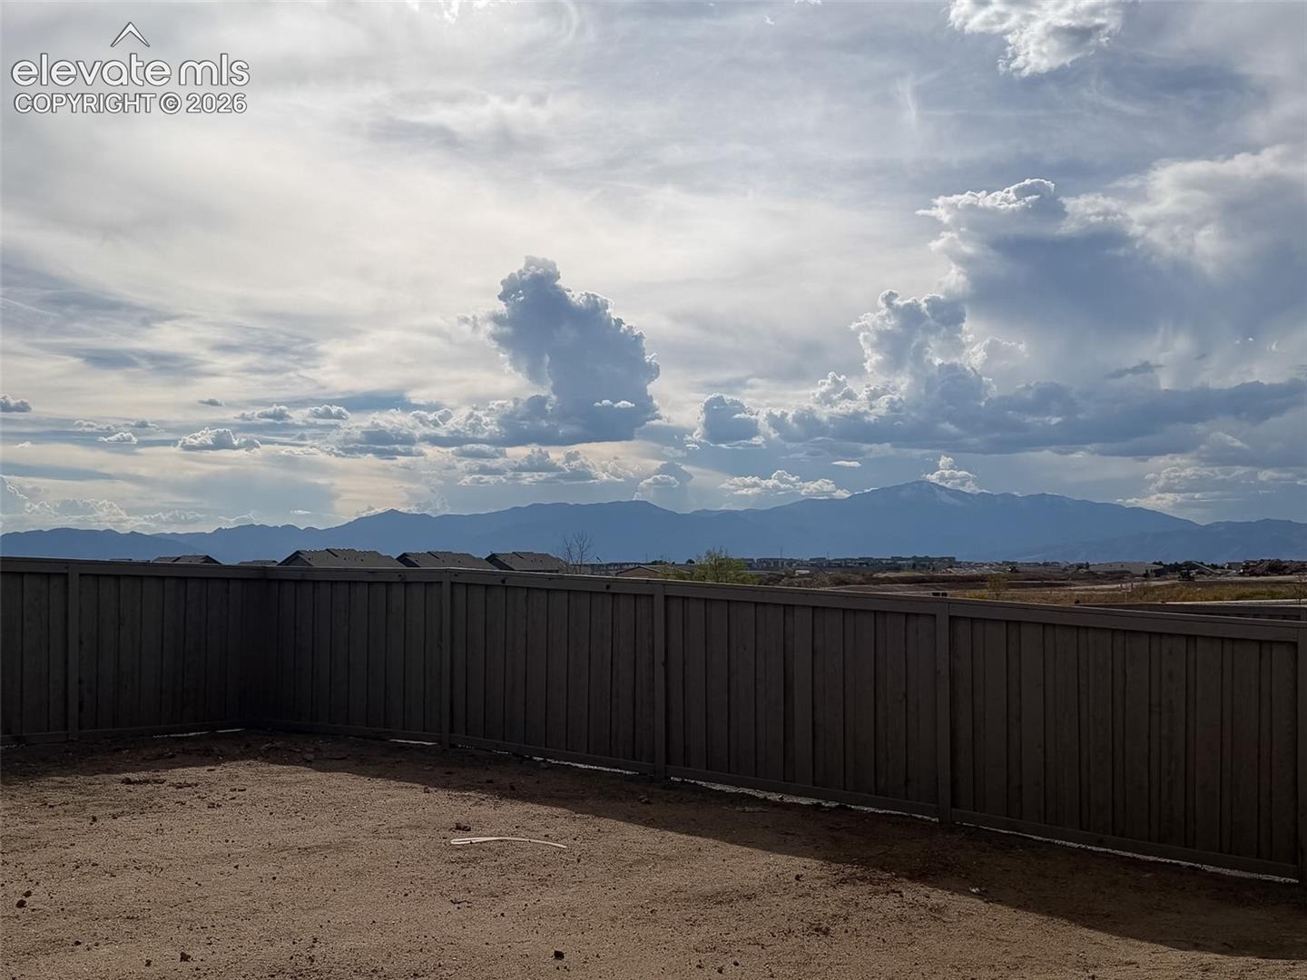
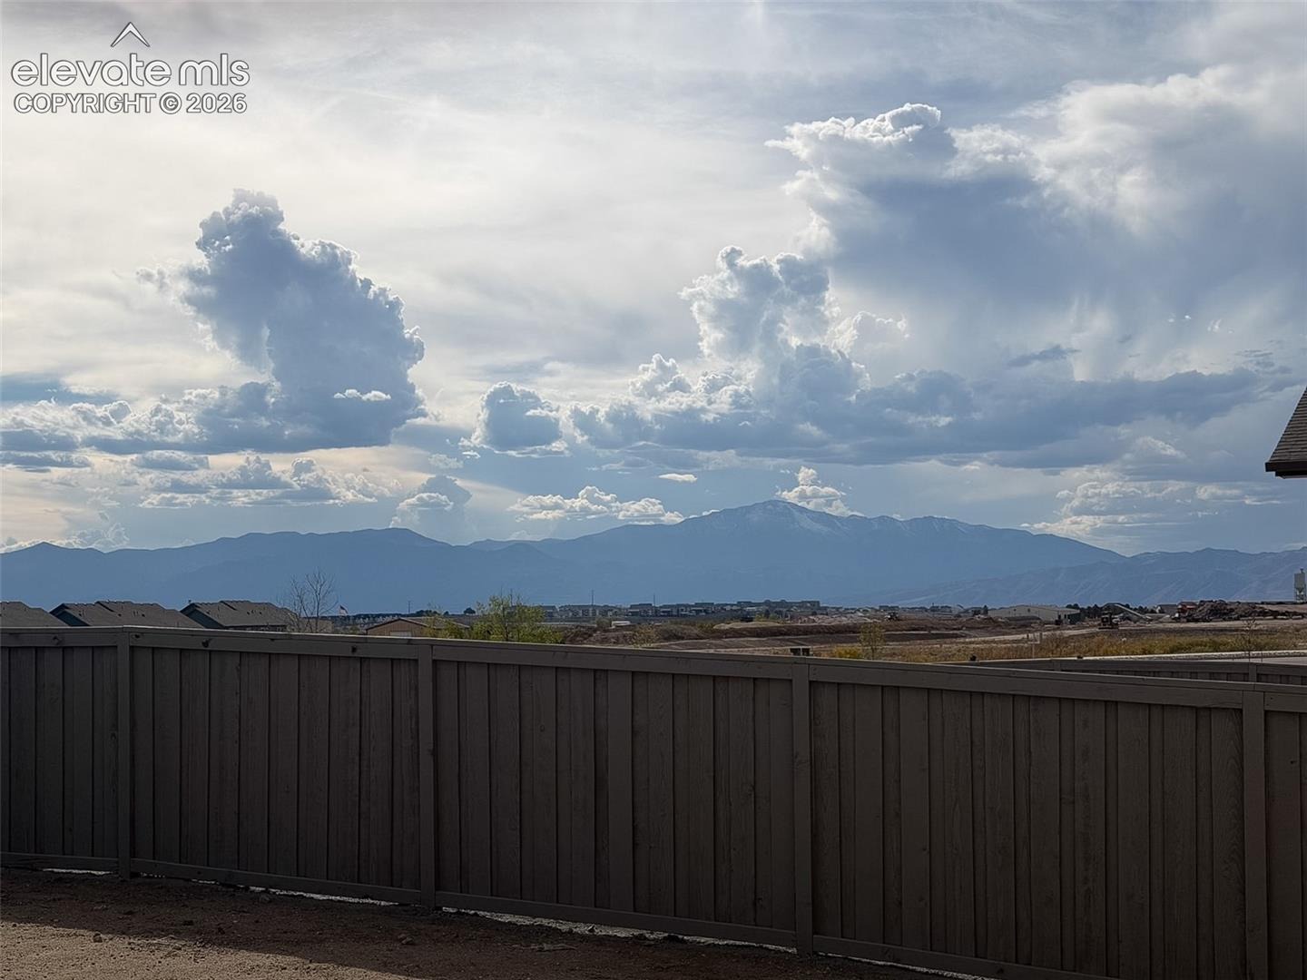
Outside, the work is already done with front and backyard landscaping, irrigation, and privacy fencing included. The attached 2-car garage also features a 220V outlet.
Located in Sterling Ranch, Cedar Ridge puts parks, trails, open spaces, shopping, dining, and everyday conveniences close to home, with additional community amenities planned as Sterling Ranch continues to grow. Built by Challenger Homes, a local Colorado Springs builder with more than 25 years of experience, and backed by an in-house 1-2-10 warranty program for added peace of mind.
22 days on market
Listed by Emily Vasaturo · New Home Star LLC · (719) 330-1445
Property Details
| Property Type | Residential |
| Sub Type | Single Family Residence |
| Status | Active |
| Price per Sq Ft | $204 |
| MLS # | 9364723 |
| Days on Market | 22 |
| Bedrooms | 4 |
| Full Baths | 3 |
| Above-Grade Sq Ft | 2,659 |
| Year Built | 2026 |
| Lot Size (Sq Ft) | 5,666 |
| Acres | 0.1301 |
| HOA | Yes |
| HOA Fee | $98 |
| Annual Taxes | $1 |
| Tax Year | 2025 |
| State | CO |
| County | El Paso |
| Total Rooms | 12 |
| Interior Features | Crown Molding, 5-Pc Bath, 9Ft + Ceilings, French Doors |
| Heating | Forced Air, Natural Gas |
| Cooling | Central Air, See Prop Desc Remarks |
| Flooring | Carpet, Luxury Vinyl |
| Fireplace Features | Electric, Main Level |
| Appliances | Dishwasher, Disposal, Microwave, Oven, Range, Self Cleaning Oven, Gas in Kitchen |
| Total Parking | 2 |
| Parking Features | Attached |
| Roof | Composite Shingle |
| Construction | Shingle Siding, Stone, Wood Siding, Frame |
| Sewer | Sewer |
| Water Source | Assoc/Distr |
| New Construction | Yes |
| Listing Terms | Cash, Conventional, FHA, VA Loan |
Location
Price History
| Date | Event | Price |
|---|---|---|
| 10/23/2026 |
Sold Source: elevateMLS #7678136 |
$596,900 -0.2% $224/sqft |
| 10/23/2026 |
Pending Source: elevateMLS #9848988 |
— |
| 10/23/2026 |
Price change Source: elevateMLS #9848988 |
$598,000 +10.0% $225/sqft |
| 10/7/2026 |
Listed for sale Source: elevateMLS #9364723 |
$543,400 -1.2% $204/sqft |
| 9/18/2026 |
Listed for sale Source: elevateMLS #9848988 |
$549,900 +2.7% $207/sqft |
| 9/11/2026 |
Listed for sale Source: elevateMLS #6590775 |
$535,400 -5.5% $201/sqft |
| 9/4/2026 |
Listed for sale Source: elevateMLS #5878523 |
$566,400 -5.1% $213/sqft |
| 8/31/2026 |
Pending Source: elevateMLS #7678136 |
— |
| 8/31/2026 |
Price change Source: elevateMLS #7678136 |
$596,900 +24.8% $224/sqft |
| 8/14/2026 |
Listed for sale Source: elevateMLS #8616791 |
$478,400 -20.3% $180/sqft |
| 6/5/2026 |
Listed for sale Source: elevateMLS #7678136 |
$599,900 $226/sqft |

The real estate listing information and related content displayed on this site is provided exclusively for consumers' personal, non-commercial use and may not be used for any purpose other than to identify prospective properties consumers may be interested in purchasing. This information and related content is deemed reliable but is not guaranteed accurate by the Pikes Peak REALTOR® Services Corp.
Thank you — a Mont Haus broker will be in touch shortly.