Residential · Active
Aspen, CO 81611
7 Beds · 12 Baths · 13,919 Sq Ft
$41,500,000
Single Family
Property Type
15.14 acres
Lot Size
1995
Year Built
$2,982
Price per Sq Ft
4
Parking Spaces
194801
MLS #
About This Property
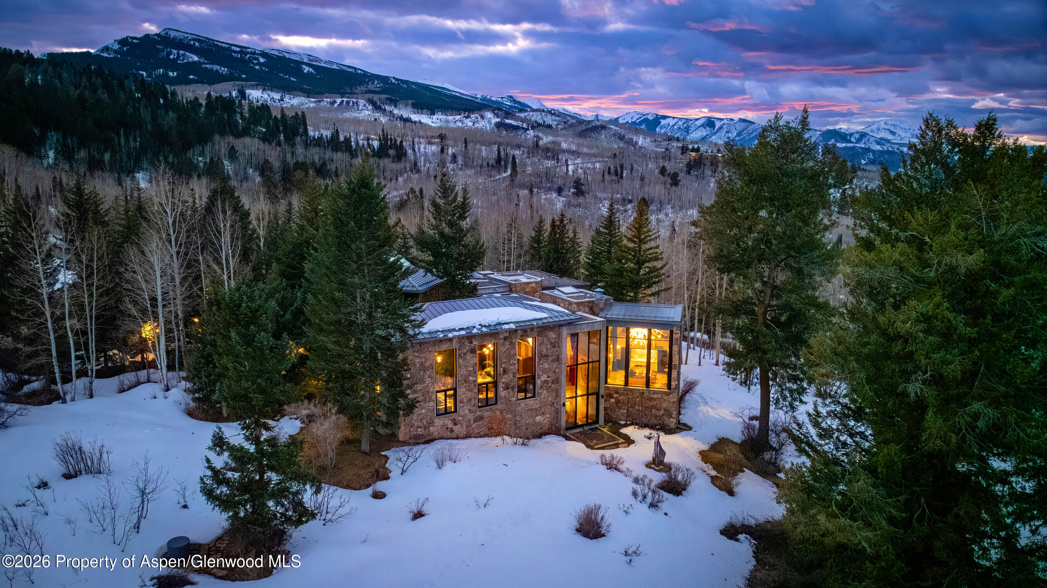
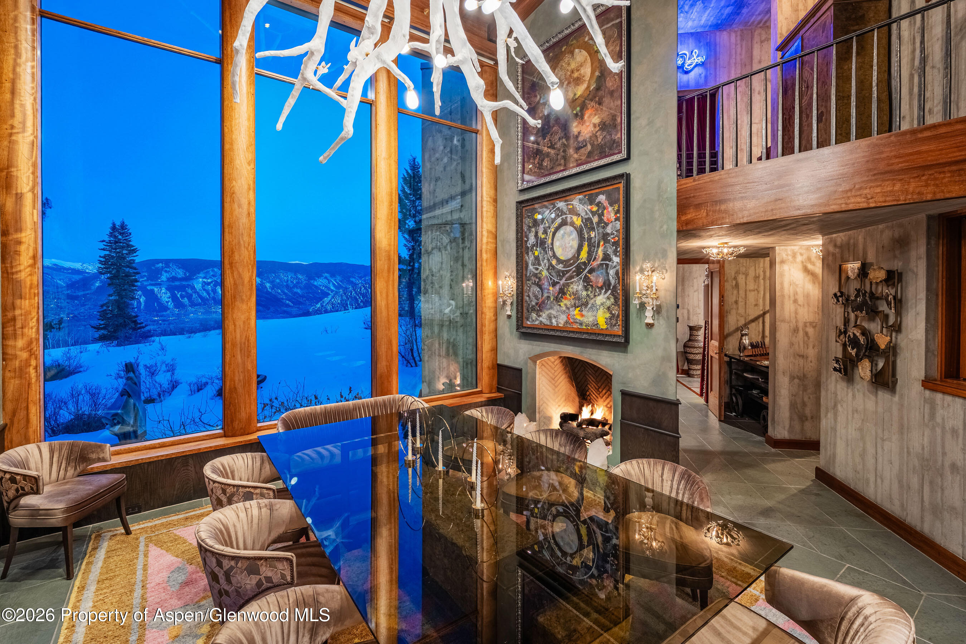
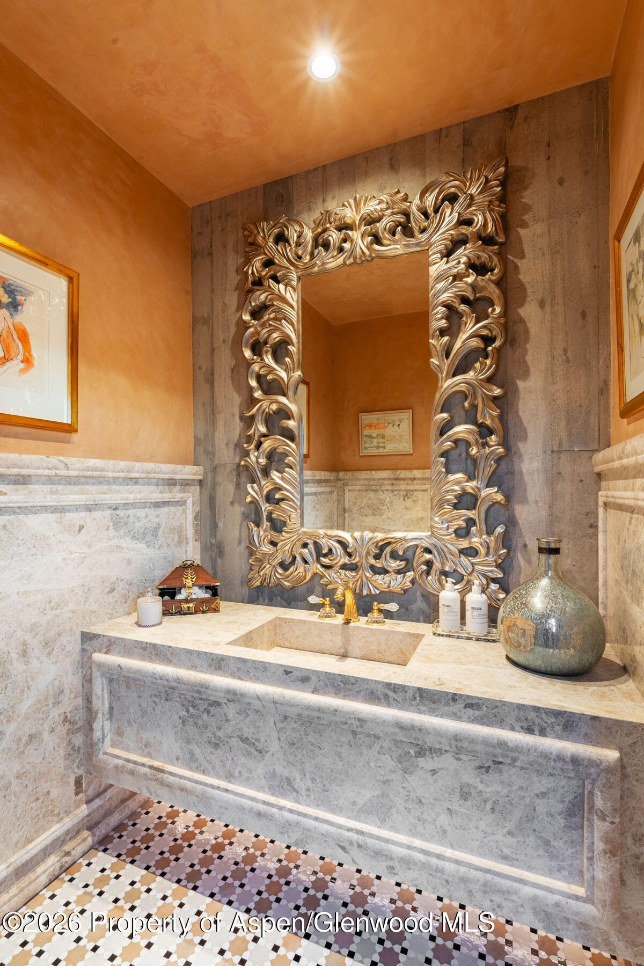
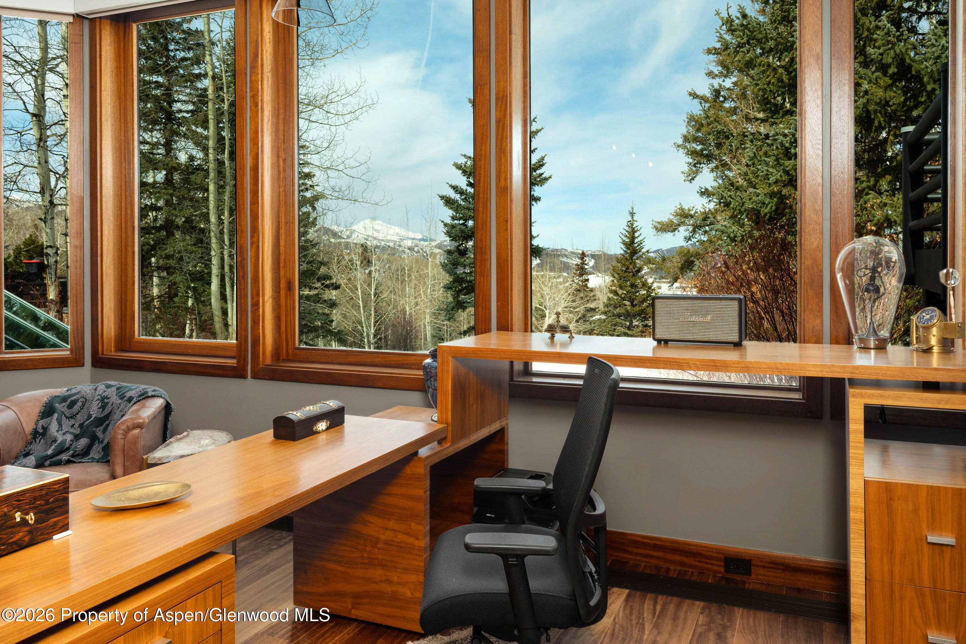
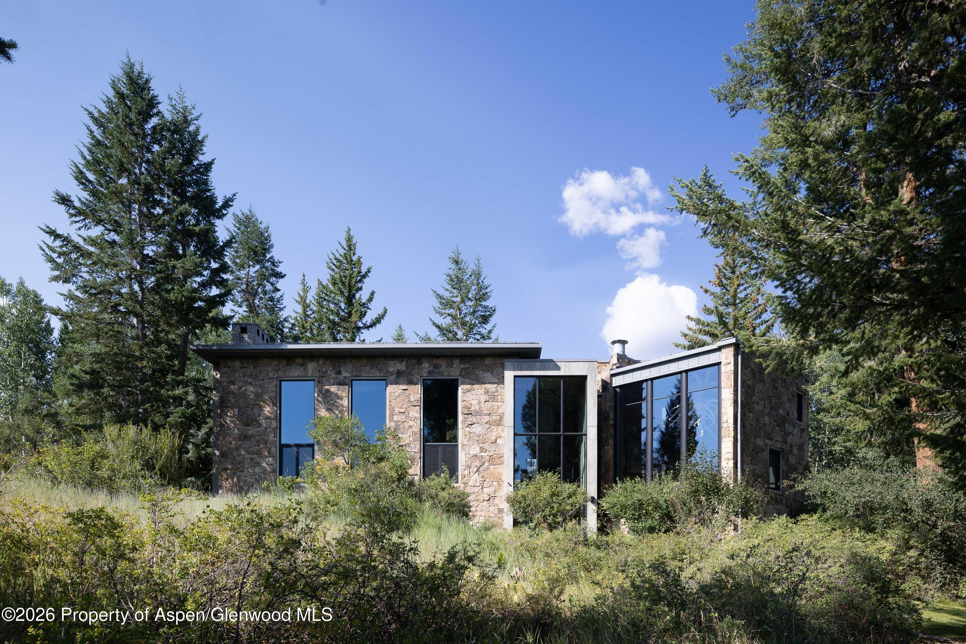
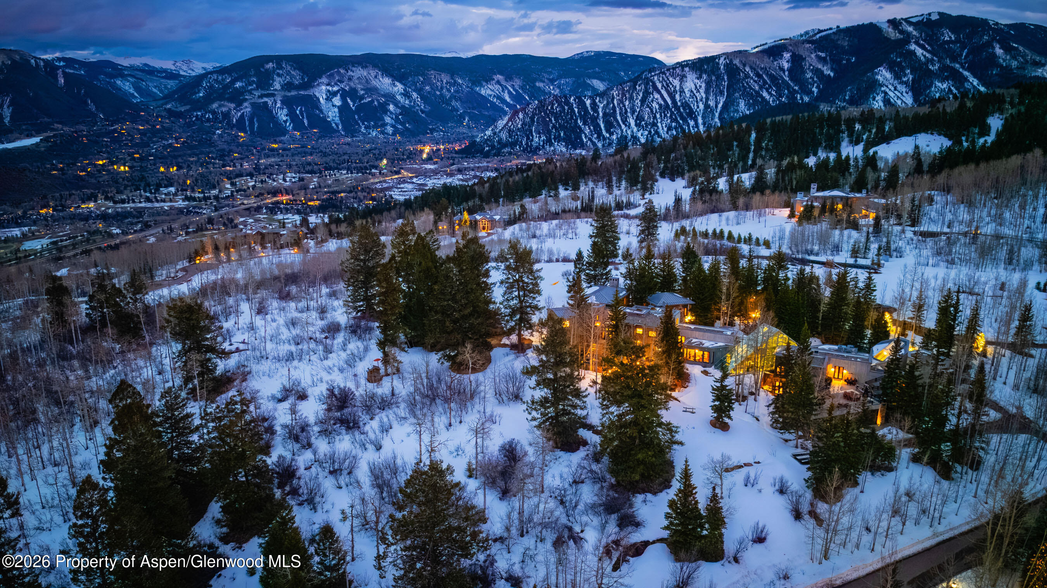
La Rêve is the epitome of the Aspen dream in a 13,919 square foot residence designed by celebrated Uruguayan architect Horacio Ravazzani in his only North American engagement. Set on 15.14 acres just west of downtown Aspen, the property offers exceptional privacy, private trails, and nearby access to Buttermilk Mountain for skiing or hiking.
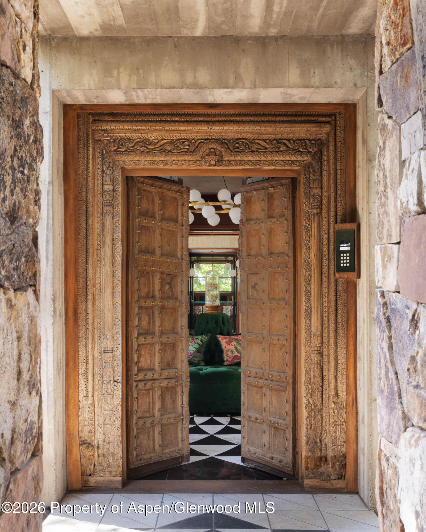
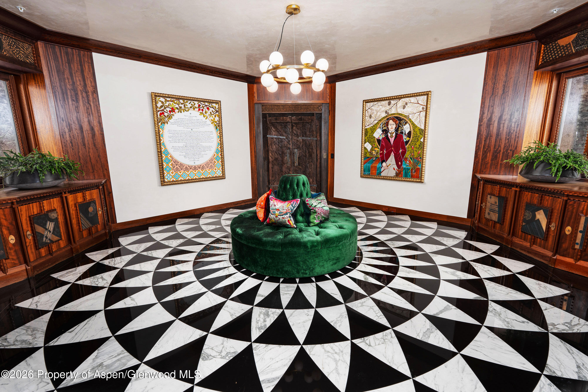
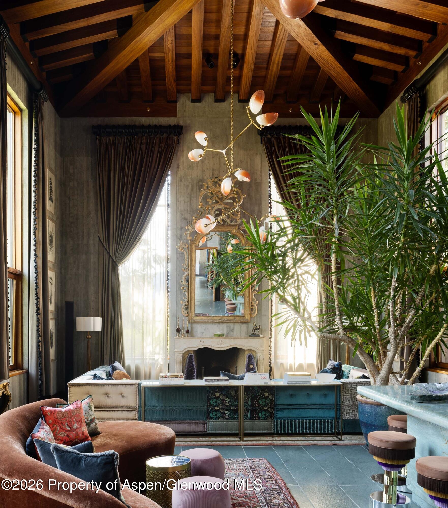
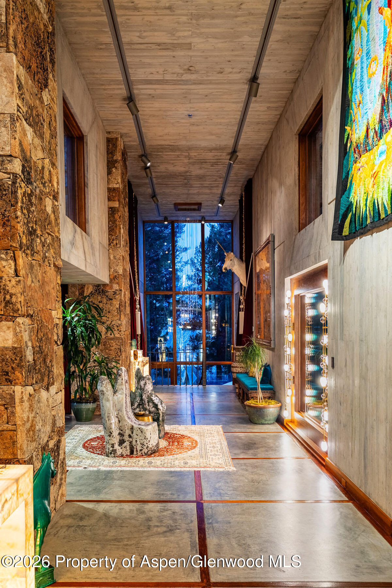
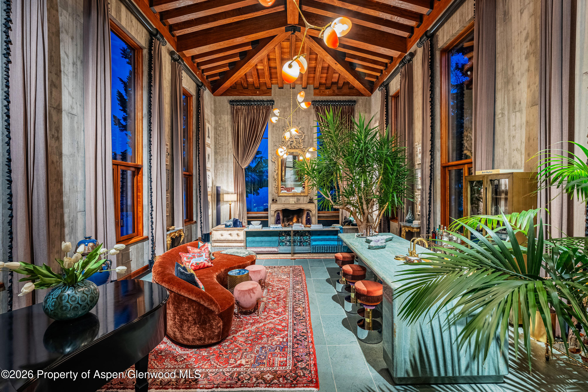
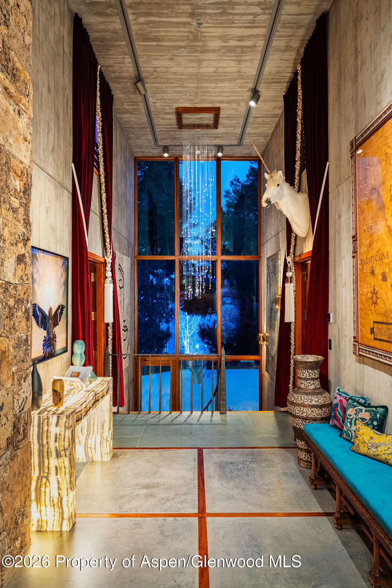
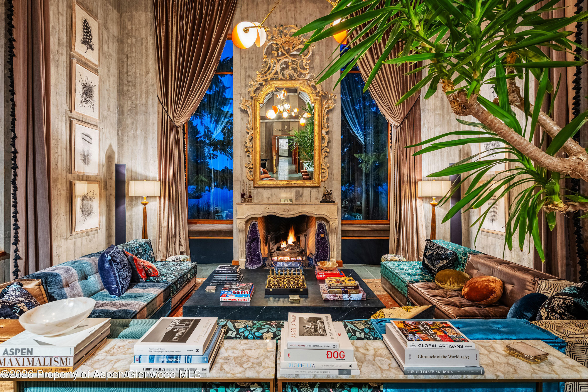
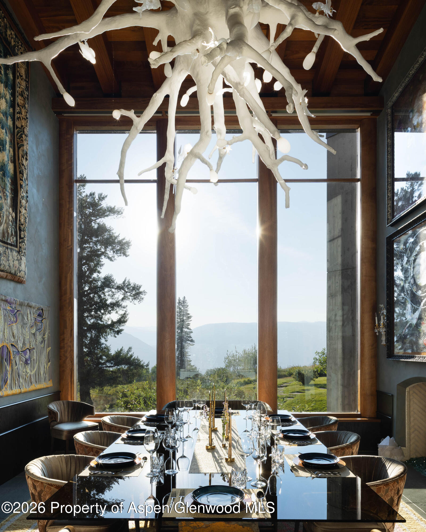
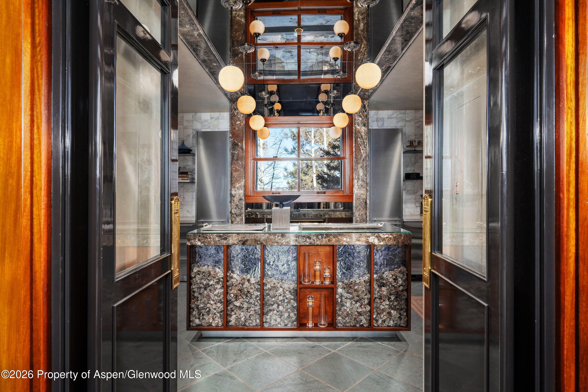
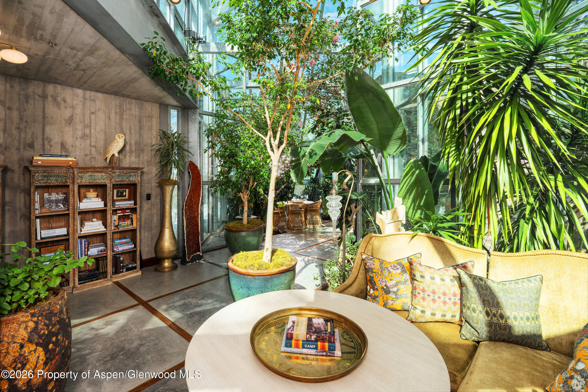
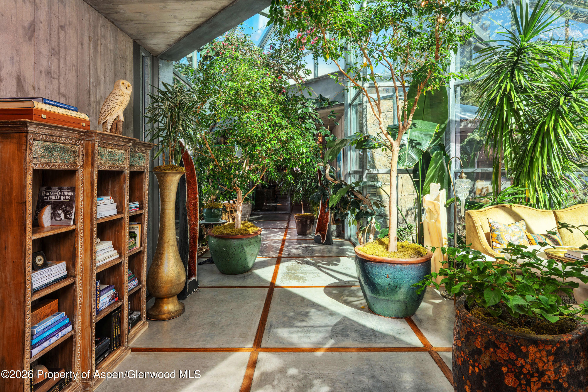
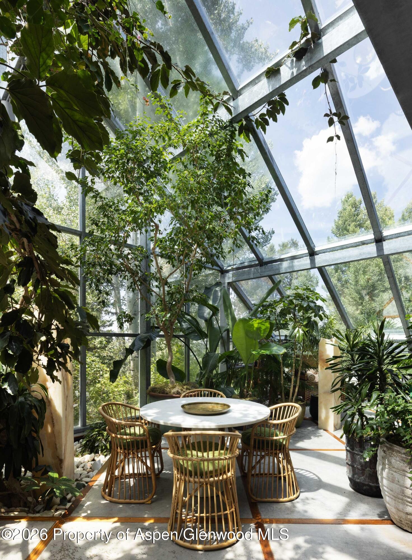
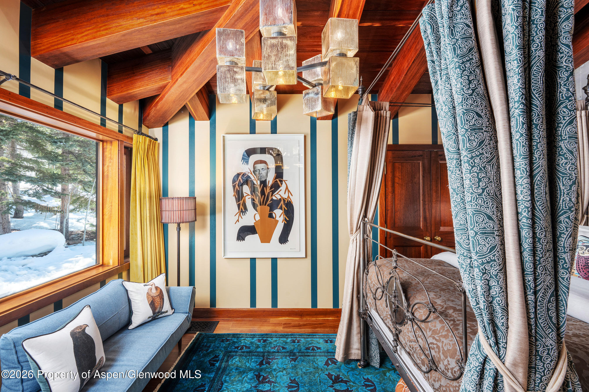
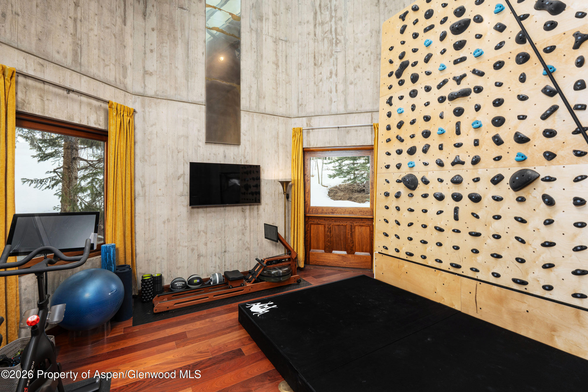
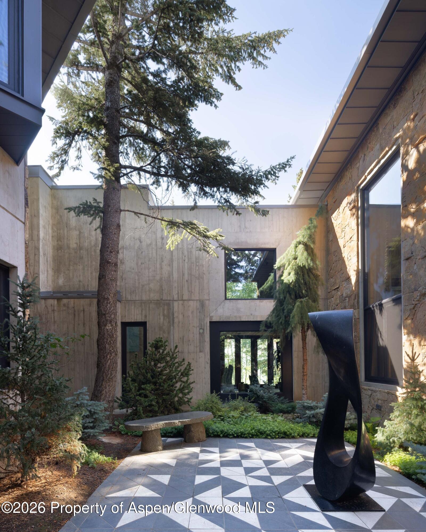
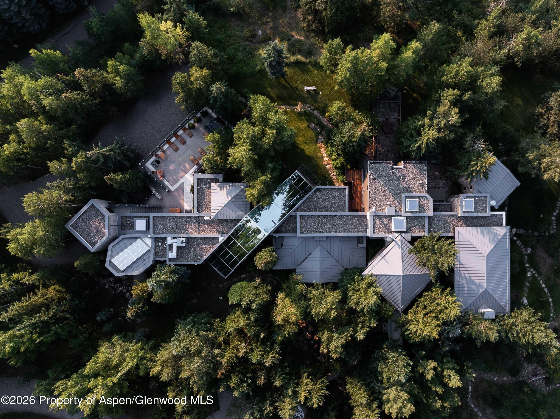
The architecture combines sculptural poured concrete with rich African Iroko wood, bespoke furnishings, and a striking 35-foot glass solarium inspired by the Louvre. A dramatic central corridor runs the length of the home and creates an impressive gallery-like setting for art and design.
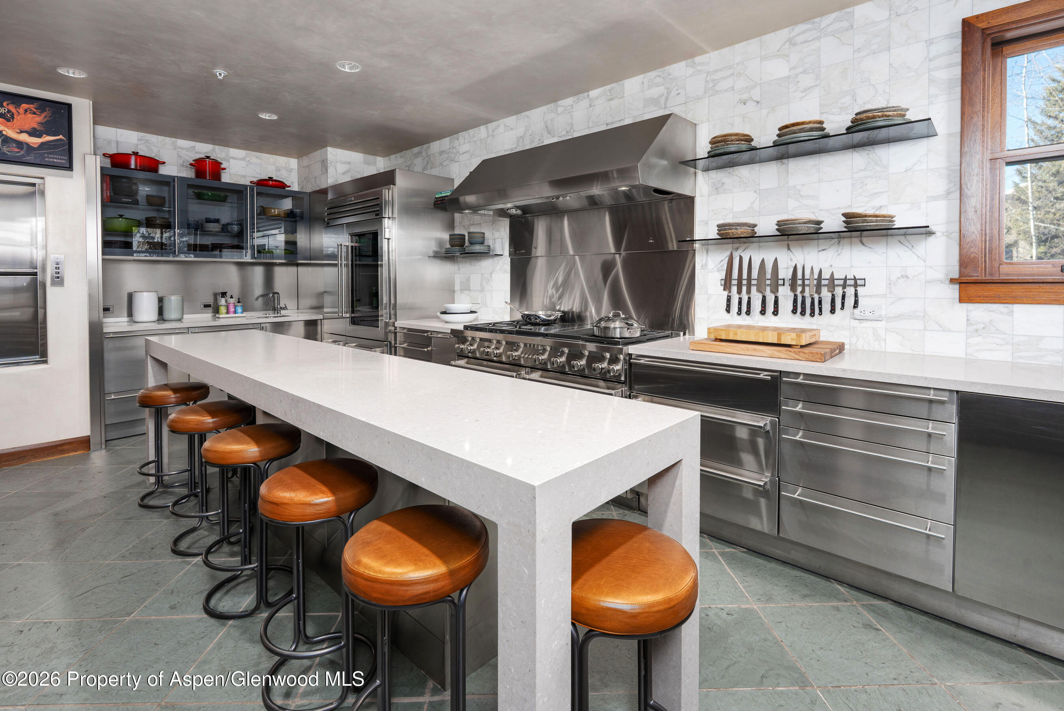
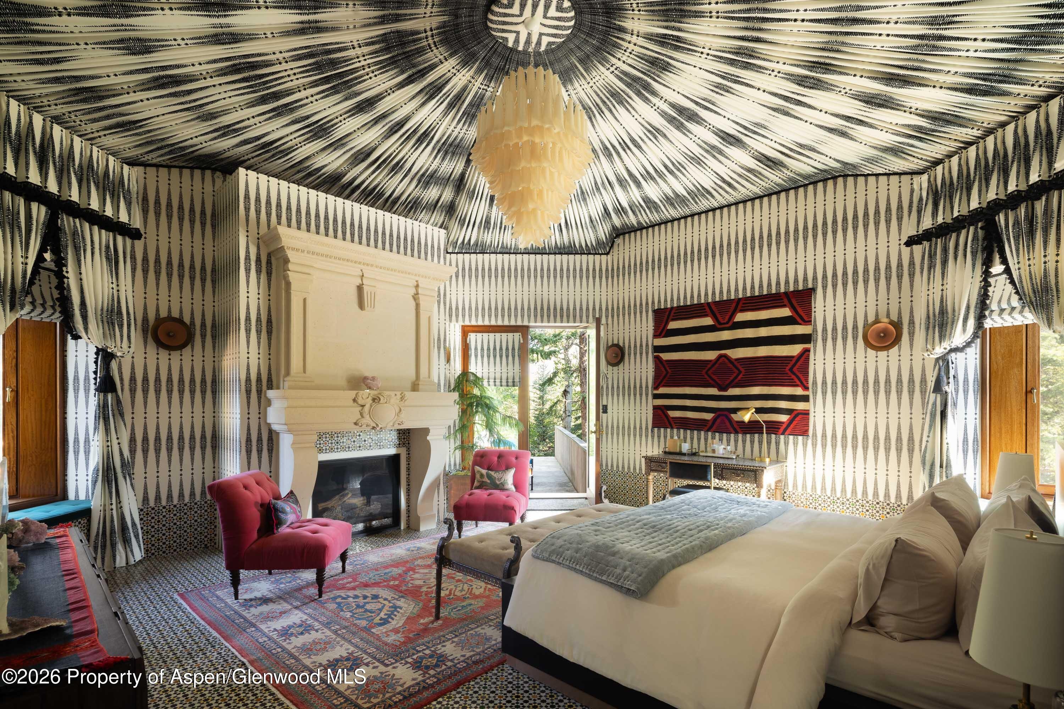
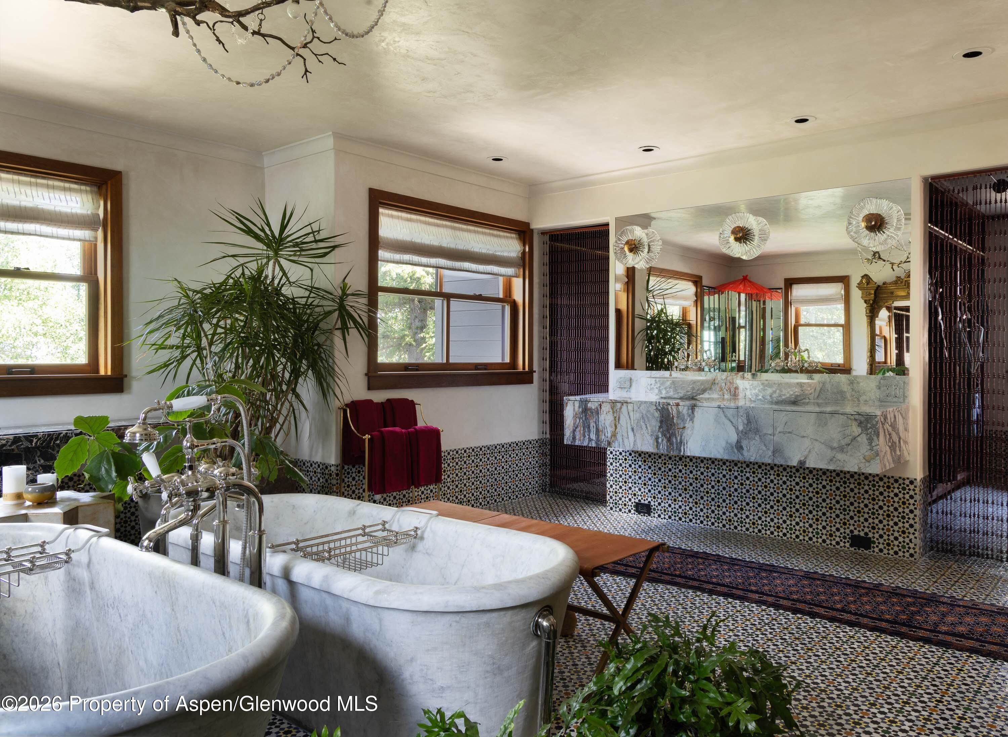
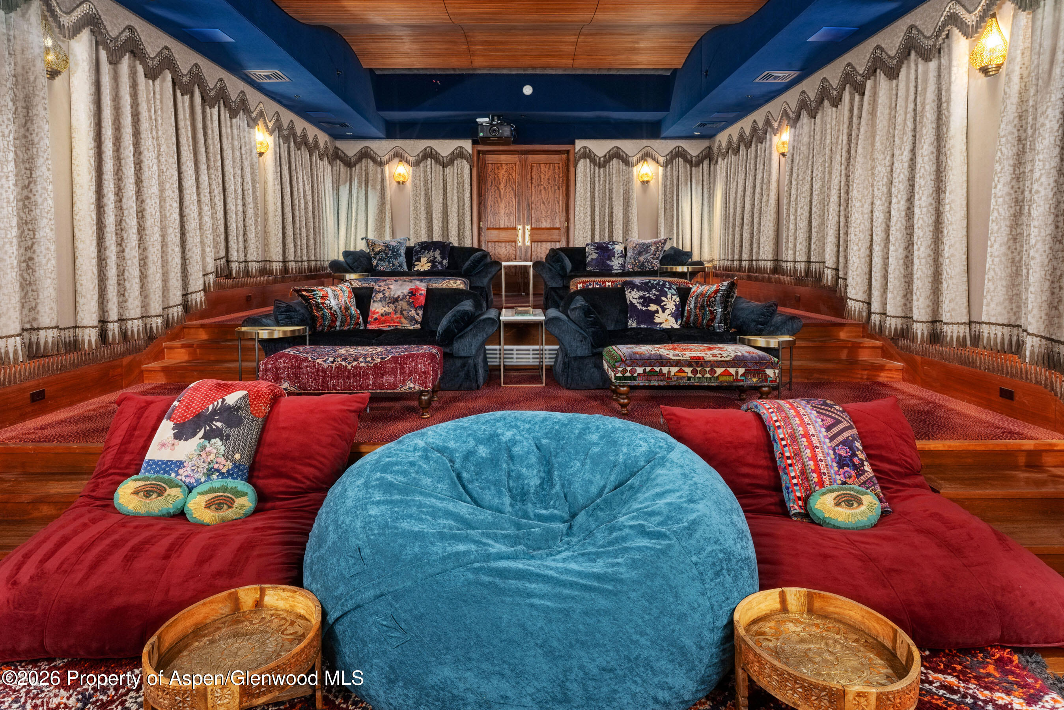
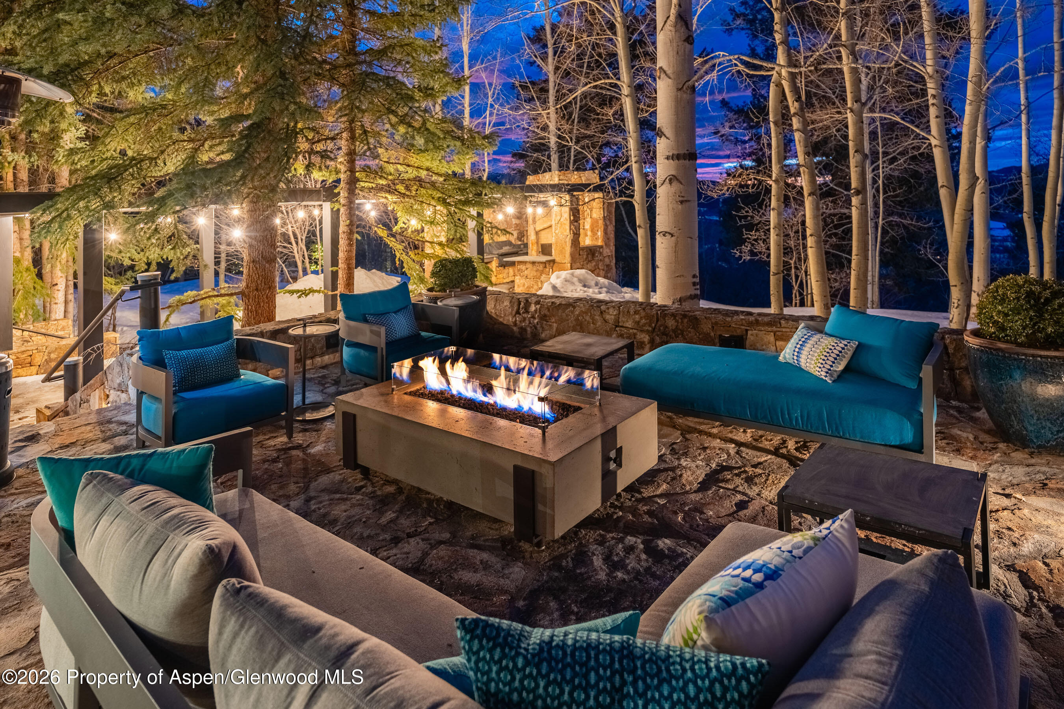
Seven bedrooms, 12 bathrooms, multiple gathering spaces, and expansive indoor and outdoor living areas provide a rare combination of scale and intimacy. Each room has its own character, from warm, inviting spaces for quiet afternoons to sophisticated areas designed for entertaining. Surrounded by alpine landscape and exceptional views, La Rêve is a highly curated estate offering an extraordinary Aspen lifestyle that could be a dream.
13 days on market
Listed by Carrie Wells · Coldwell Banker Mason Morse-Aspen · (970) 925-7000
Property Details
| Property Type | Residential |
| Sub Type | Single Family Residence |
| Status | Active |
| Price per Sq Ft | $2,982 |
| Subdivision | Eagle Pines |
| MLS # | 194801 |
| Days on Market | 13 |
| Bedrooms | 7 |
| Full Baths | 8 |
| Half Baths | 4 |
| Year Built | 1995 |
| Lot Size (Sq Ft) | 659,858 |
| Acres | 15.14 |
| Annual Taxes | $80,684 |
| Tax Year | 2025 |
| State | CO |
| County | Pitkin |
| Zoning | AR-10 |
| Heating | Radiant, Natural Gas, Forced Air, Baseboard |
| Cooling | Evaporative Cooling, A/C |
| Fireplaces | 3 |
| Fireplace Features | Gas |
| Garage | Yes |
| Garage Spaces | 4 |
| Parking Features | None |
| Roof | Metal, Membrane |
| Basement | Crawl Space |
| Lot Features | Landscaped |
| Architectural Style | Other, Contemporary |
| Construction | Concrete, Cement Siding, Wood Siding, Stone Veneer, Other |
| Sewer | Septic Tank |
| Water Source | Public |
| New Construction | No |
| Listing Terms | Cash |
Location
Price History
| Date | Event | Price |
|---|---|---|
| 10/7/2026 |
Listed for sale Source: Aspen Glenwood MLS #194801 |
$41,500,000 -30.8% $2,982/sqft |
| 11/3/2025 |
Listing removed Source: Aspen Glenwood MLS #190168 |
— |
| 9/16/2025 |
Listed for sale Source: Aspen Glenwood MLS #190168 |
$60,000,000 +531.6% $4,311/sqft |
| 3/26/2019 |
Sold Source: Aspen Glenwood MLS #152590 |
$9,500,000 -48.4% $683/sqft |
| 2/4/2018 |
Listed for sale Source: Aspen Glenwood MLS #152590 |
$18,400,000 $1,322/sqft |

Copyright 2026 Aspen Glenwood MLS. Information is provided exclusively for consumers' personal, non-commercial use and may not be used for any purpose other than to identify prospective properties consumers may be interested in purchasing. This information is deemed reliable but is not guaranteed accurate by the MLS.
Thank you — a Mont Haus broker will be in touch shortly.