Residential · Active
Denver, CO 80210
3 Beds · 3 Baths · 2,885 Sq Ft
$1,349,000
Single Family
Property Type
0.14 acres
Lot Size
1940
Year Built
$468
Price per Sq Ft
2
Parking Spaces
5463977
MLS #
About This Property
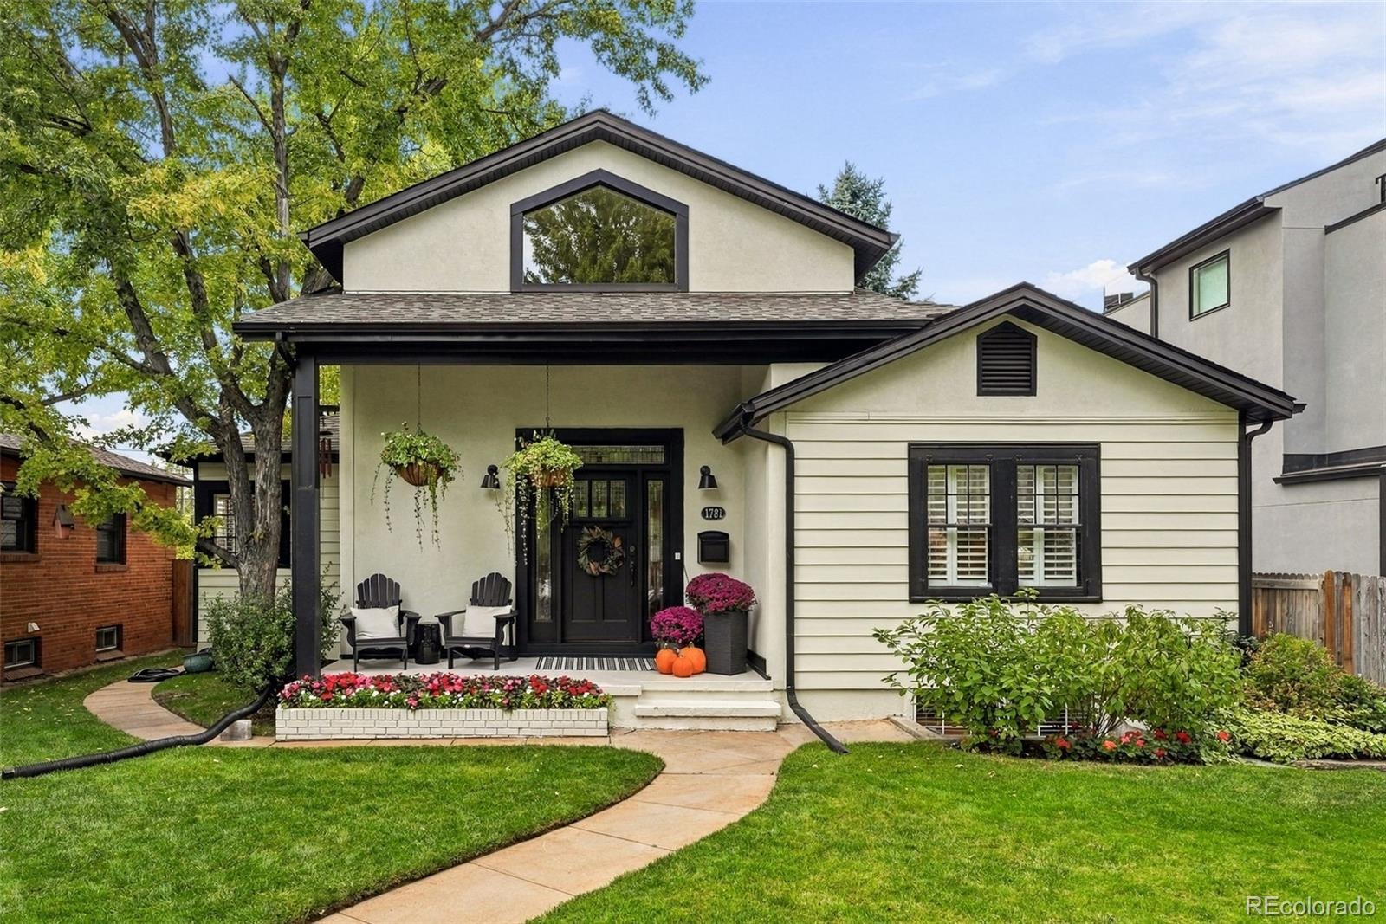
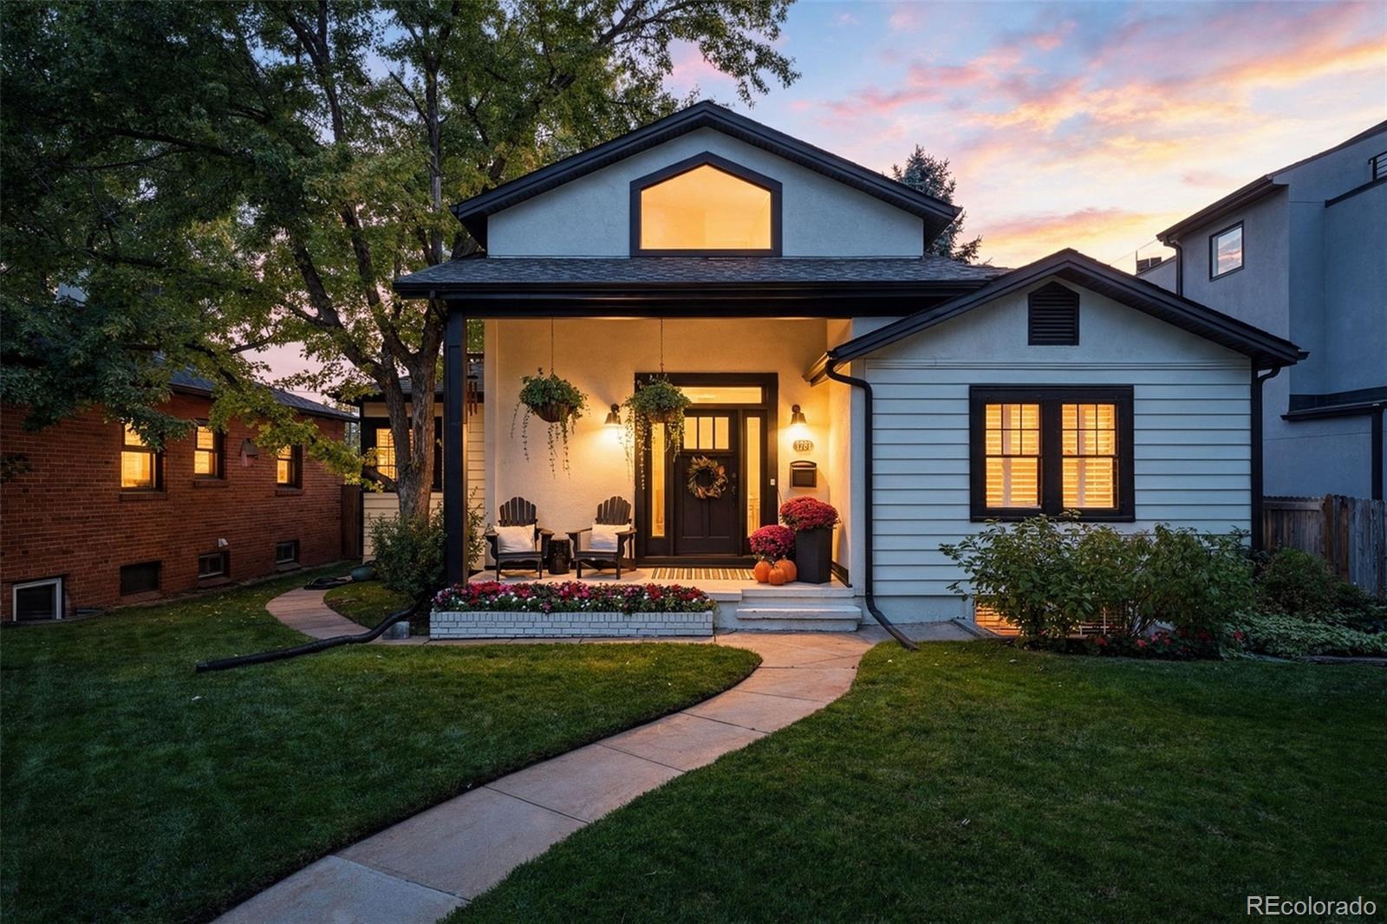
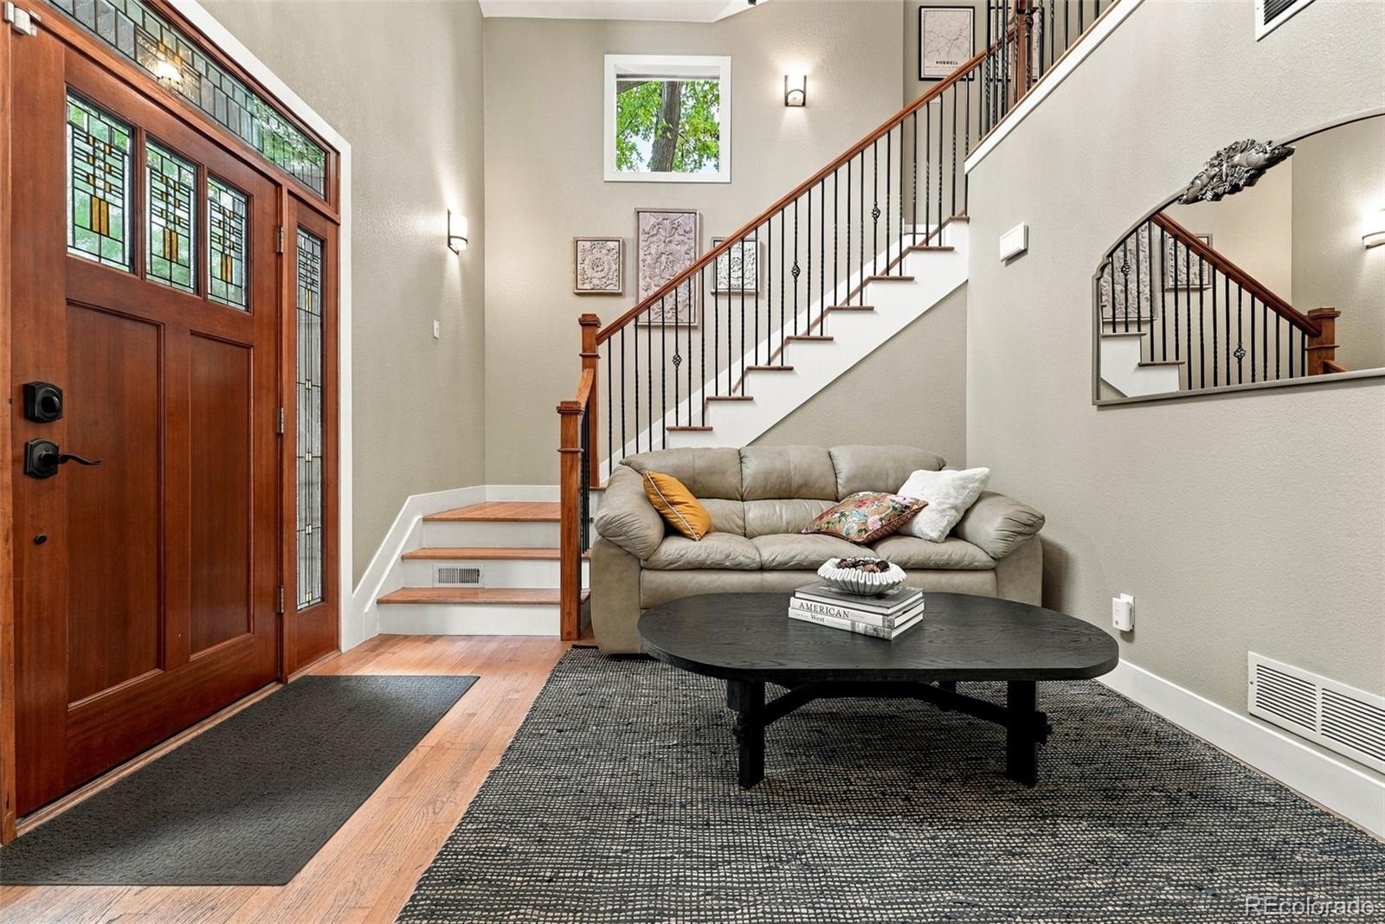
Beautiful combination of character, flexible living spaces & an unbeatable location within walking distance of Pearl Street’s restaurants, shops & weekend markets. Open, light-filled layout with oak flooring & quality finishes throughout.
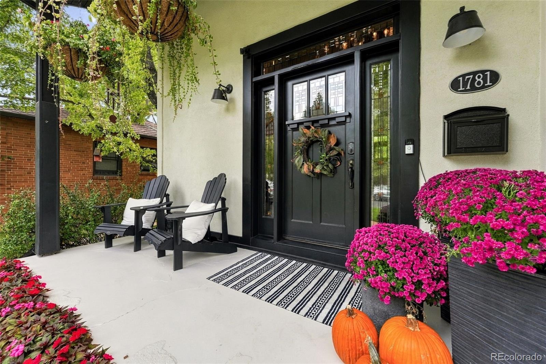
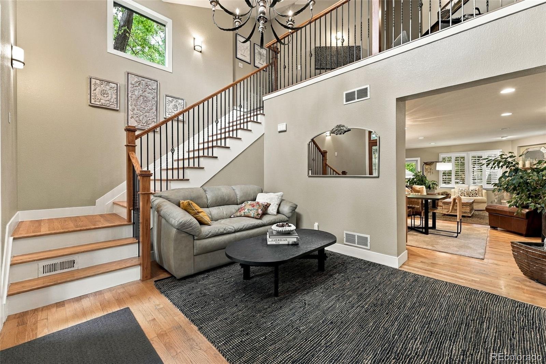
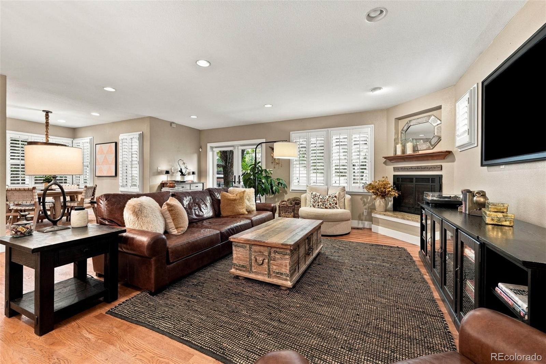
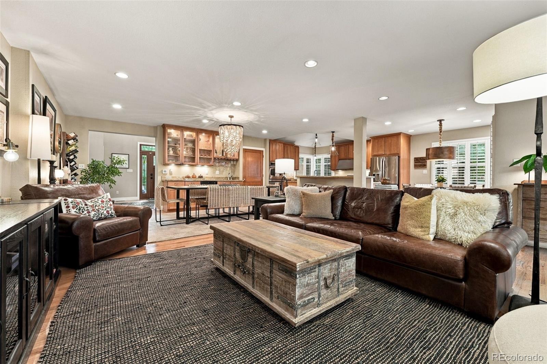
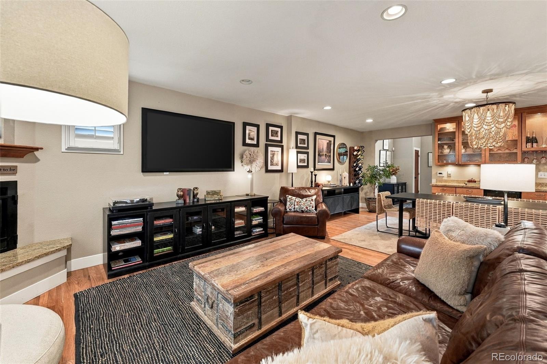
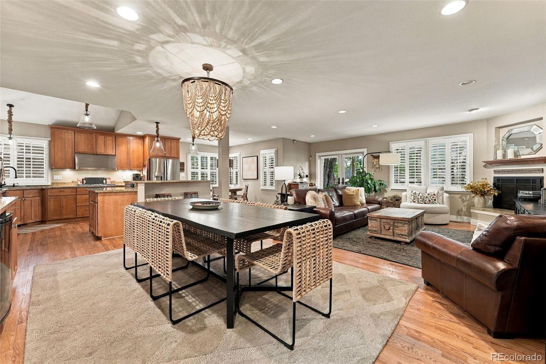
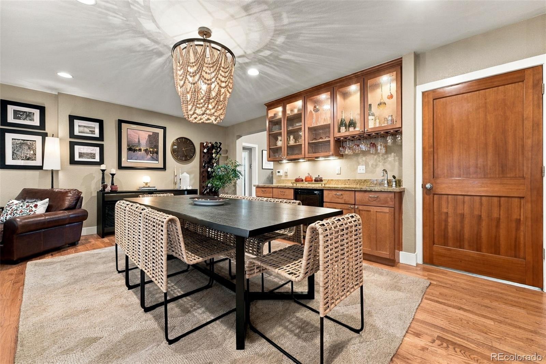
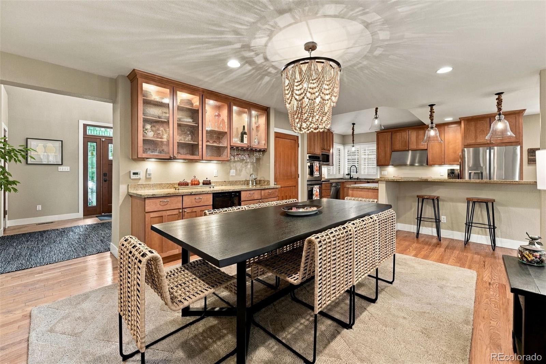
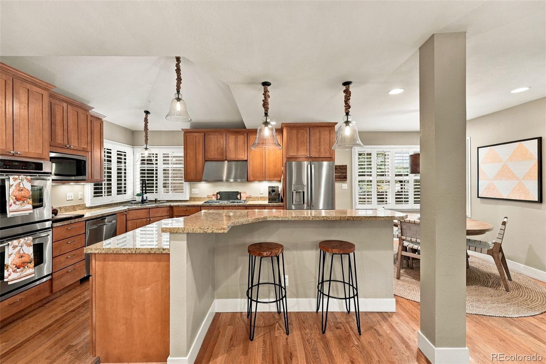
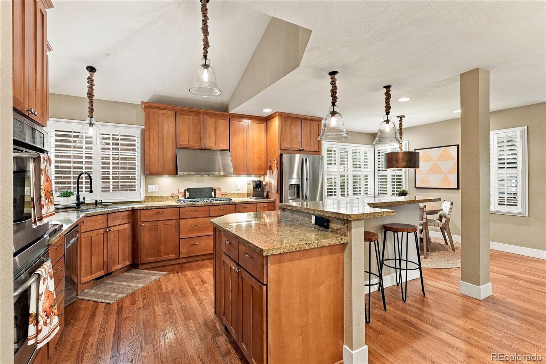
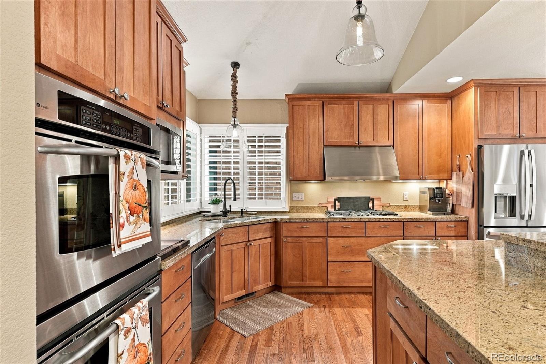
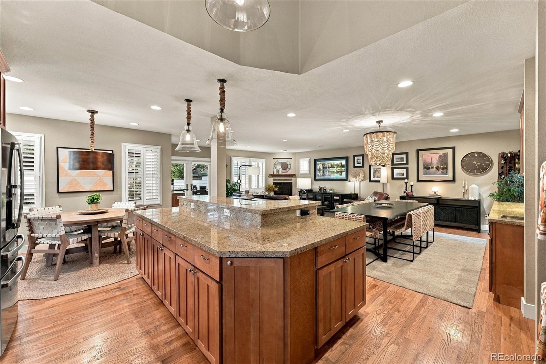
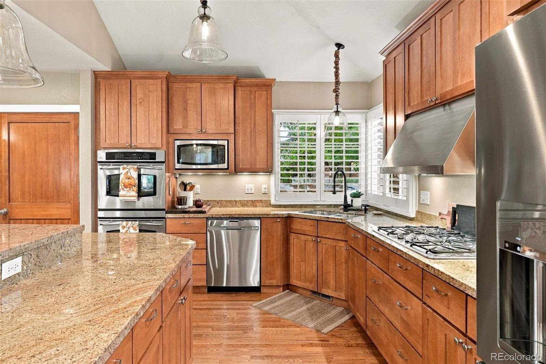
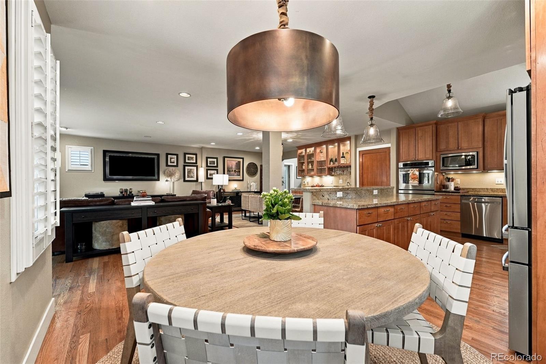
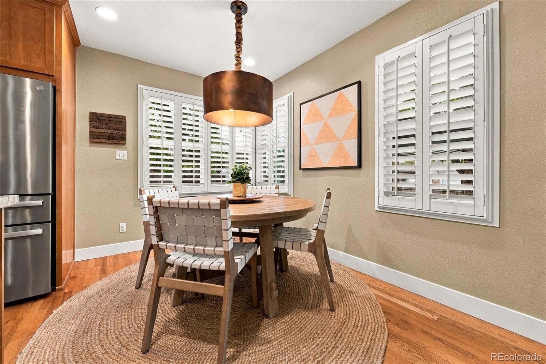
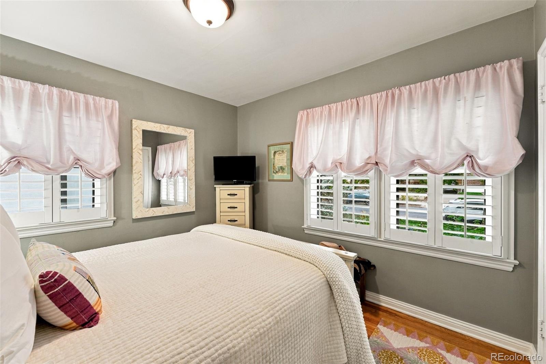
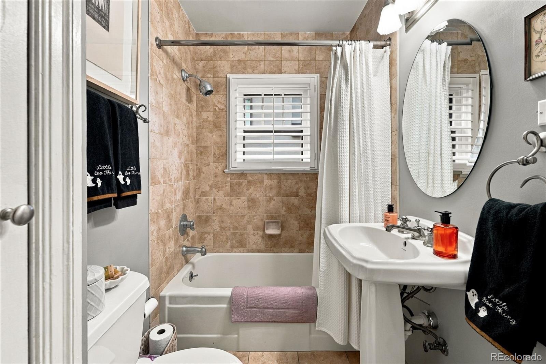
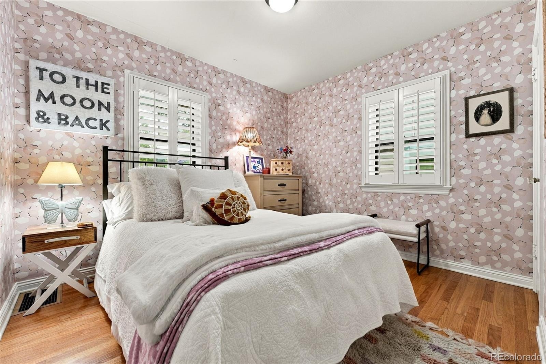
The main level welcomes you with an inviting entryway, two bedrooms & a full bath, along with an open kitchen designed for entertaining. The kitchen features granite countertops, a large island, stainless steel appliances, double ovens, gas range with hood, plantation shutters & a convenient eat-in area. A wet bar with mini refrigerator adds even more entertaining appeal. The kitchen opens directly to the living room, anchored by a gas fireplace & complemented by decorator lighting, including beautiful chandelier fixtures.
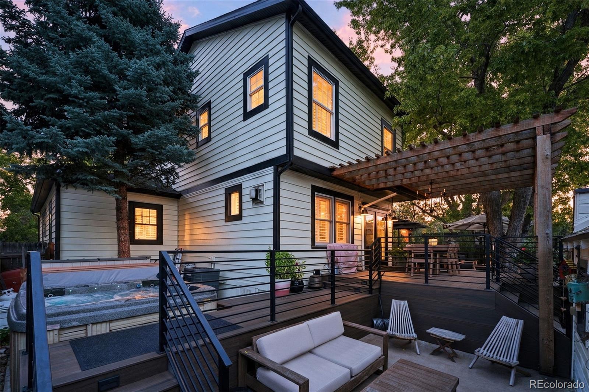
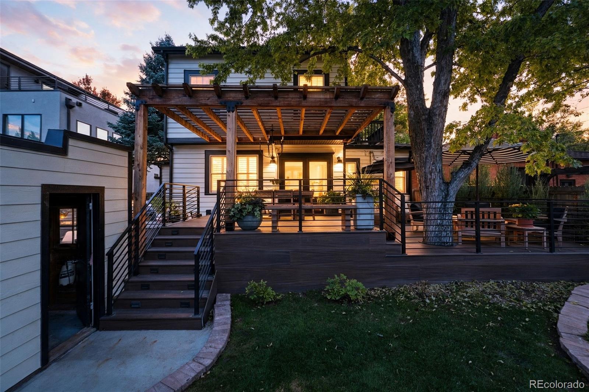
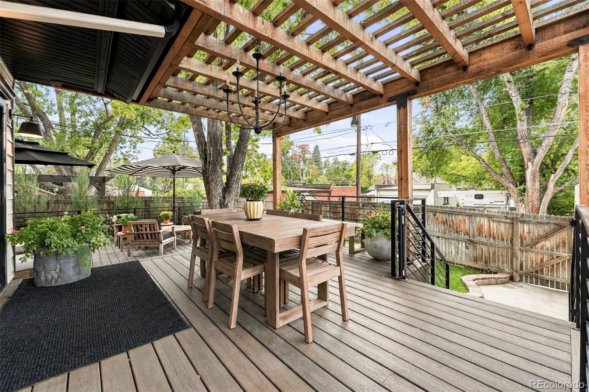
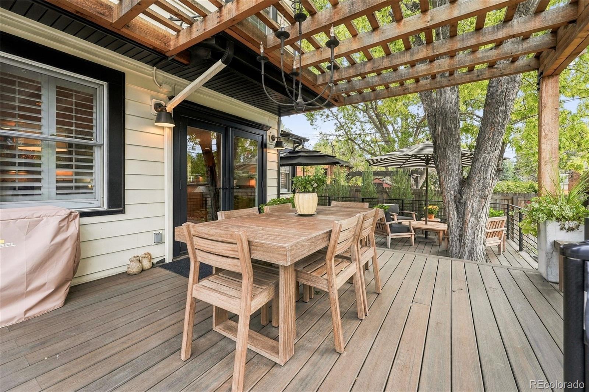
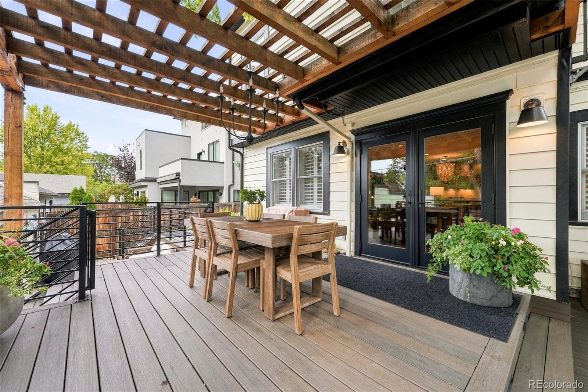
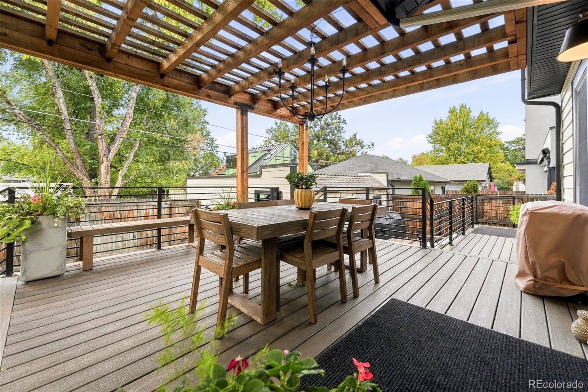
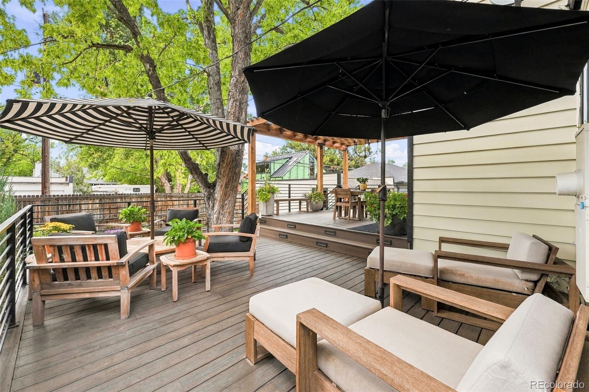
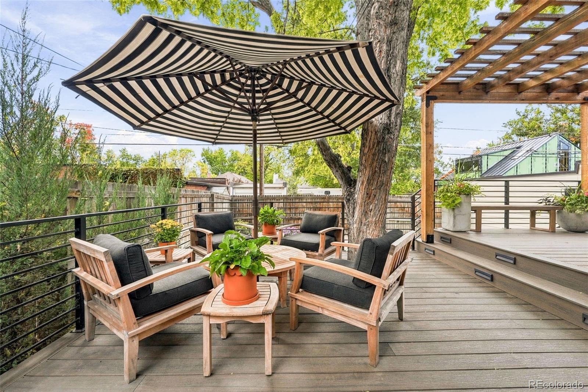
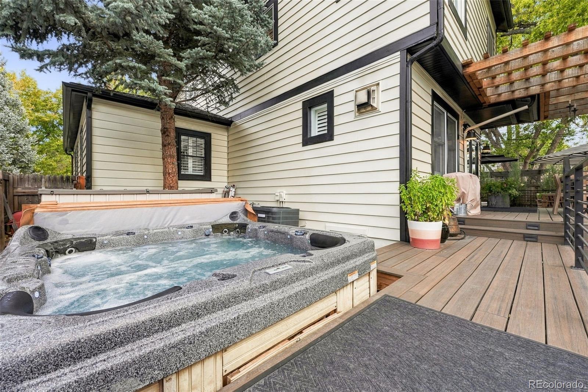
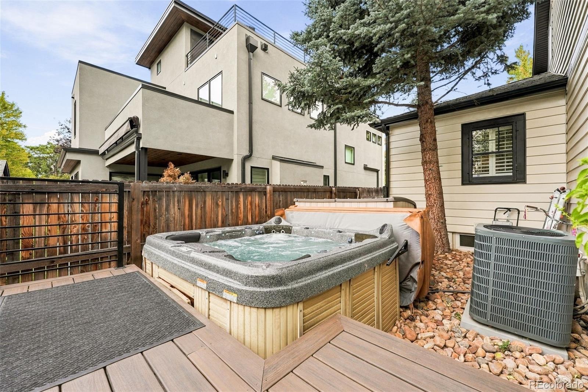
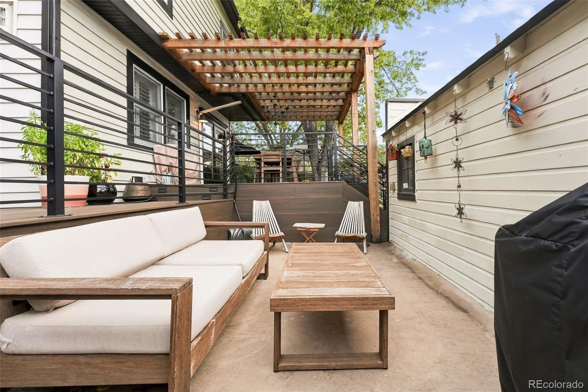
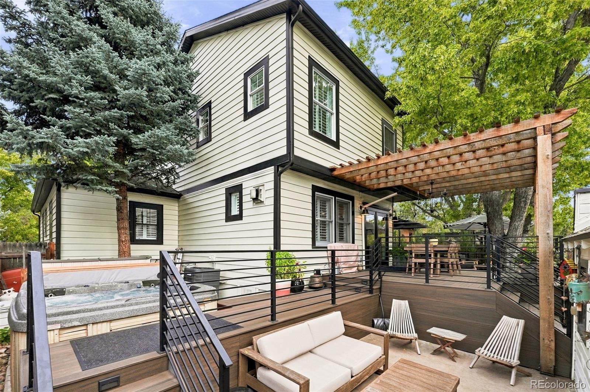
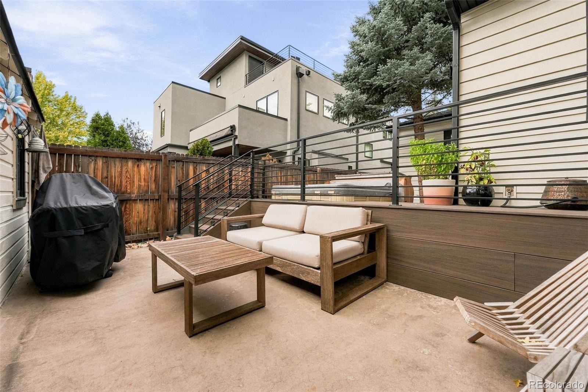
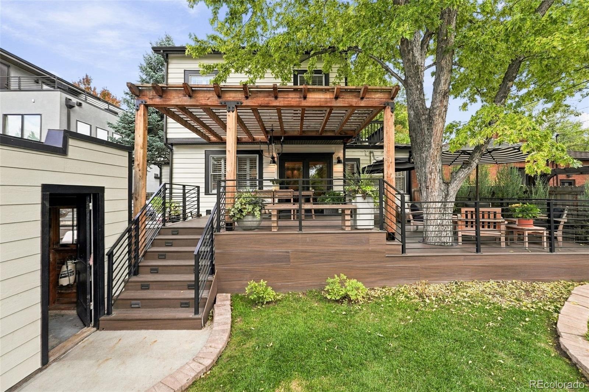
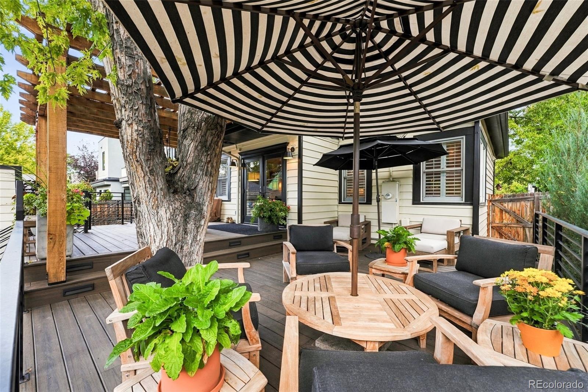
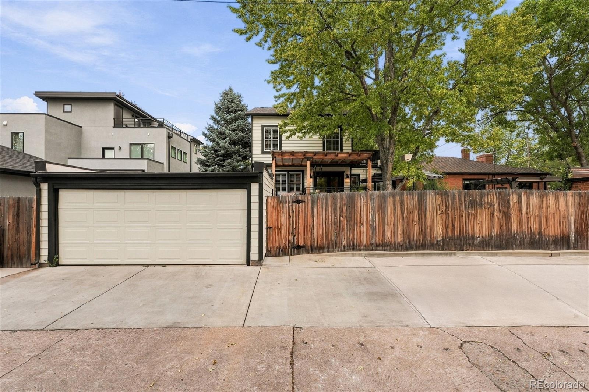
Double glass doors lead to a multi-level Trex deck with wrought-iron railings, solar lighting & a hot tub, with steps descending to a concrete patio. The fully fenced backyard includes a small grassy area & perennial gardens, creating a private outdoor retreat. The property also offers a two-car garage plus two additional off-street alley parking spaces.
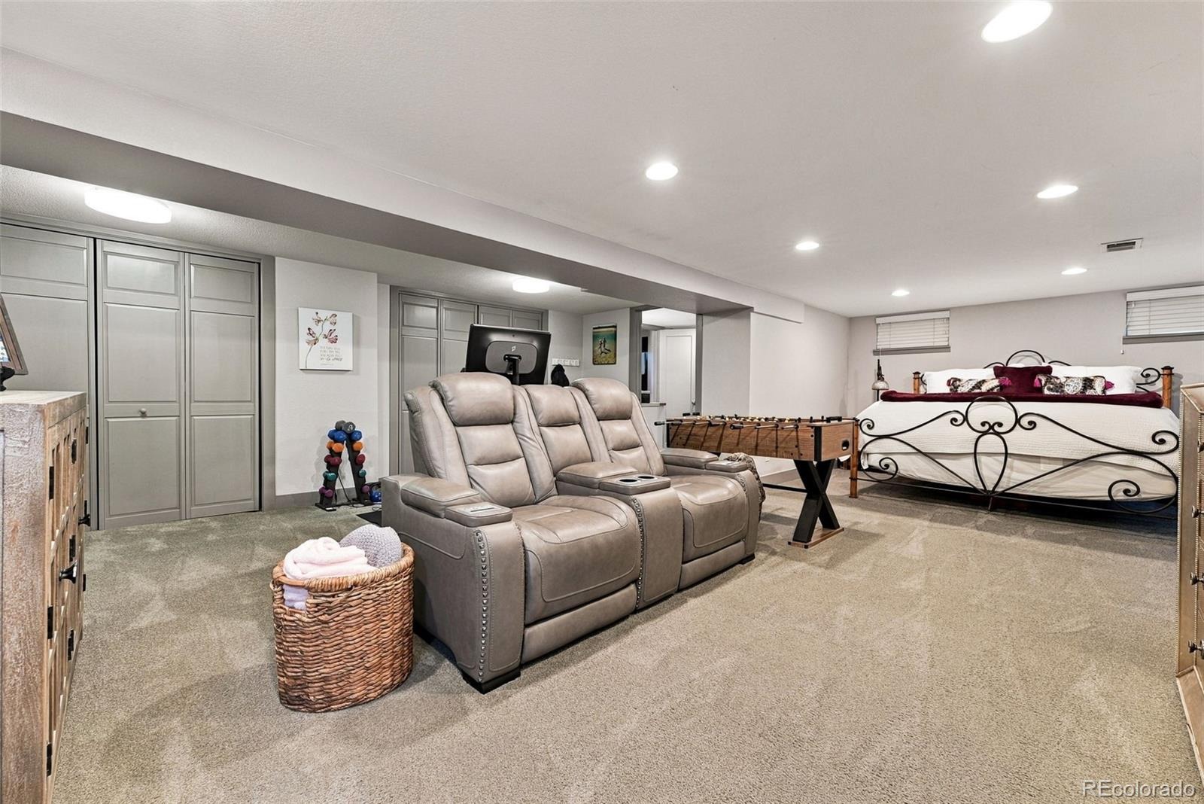
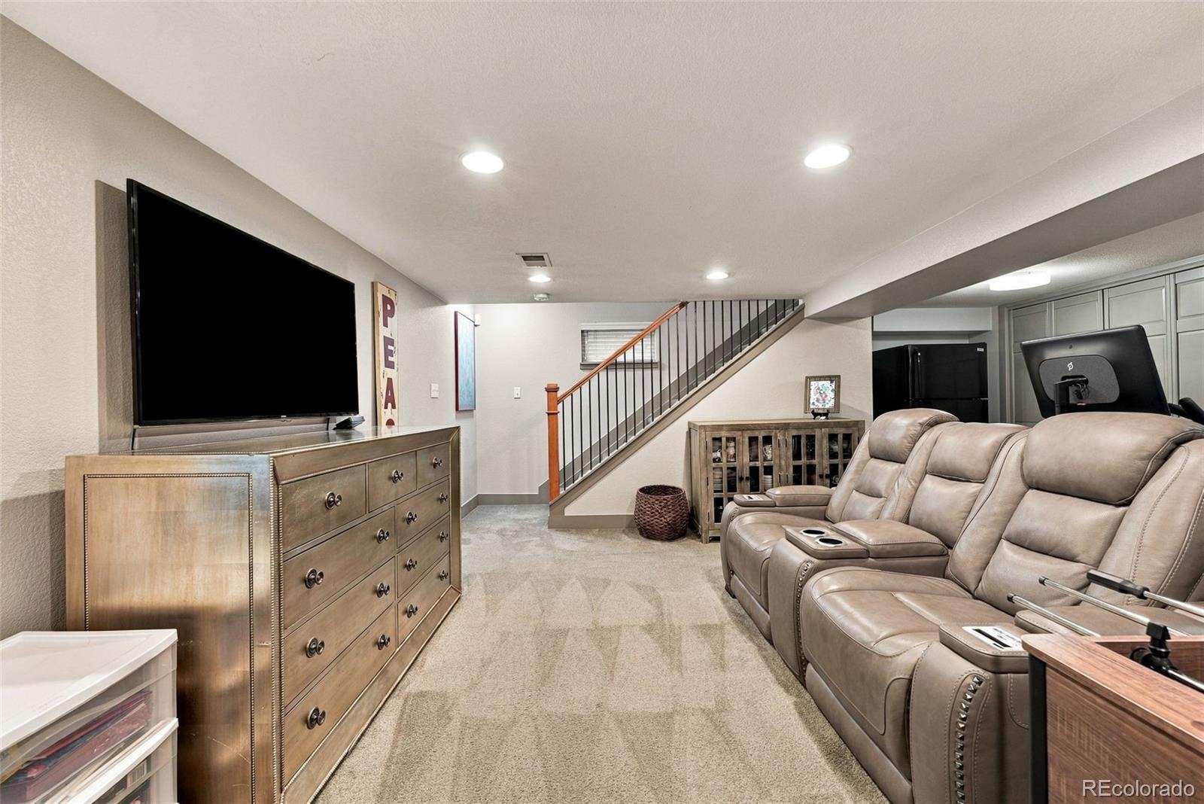
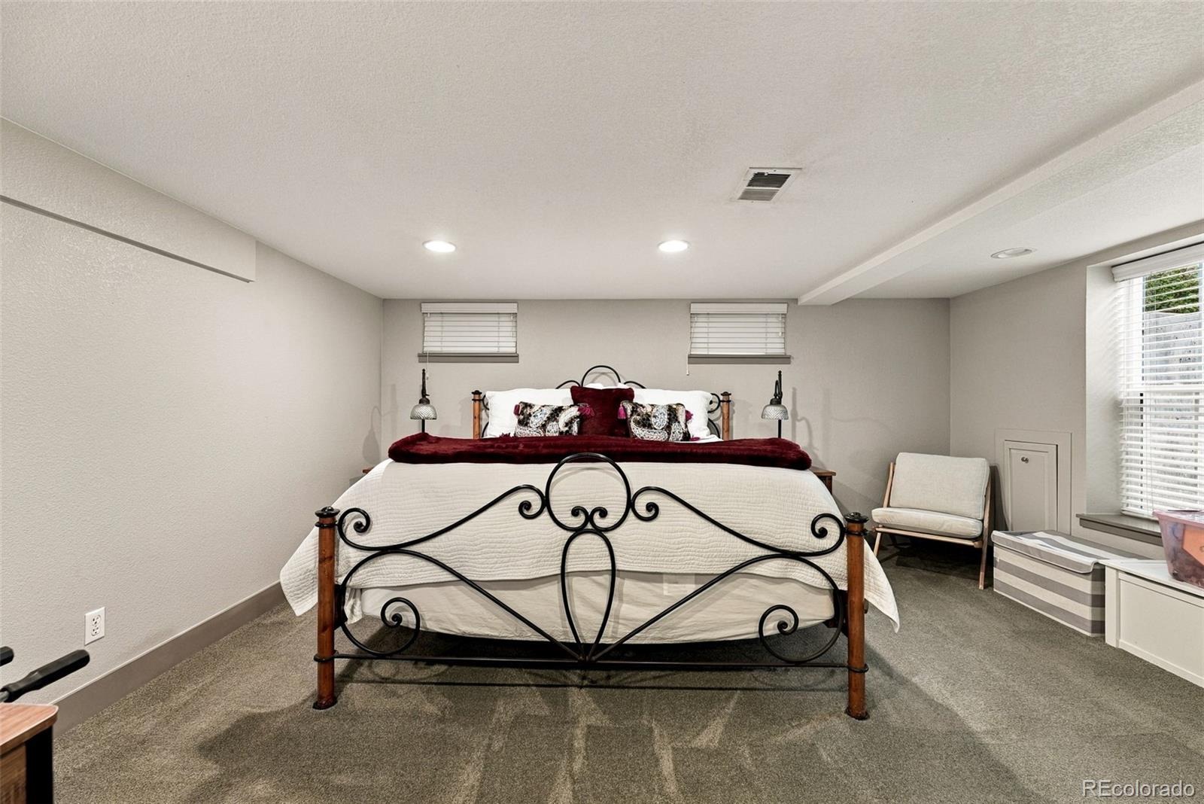
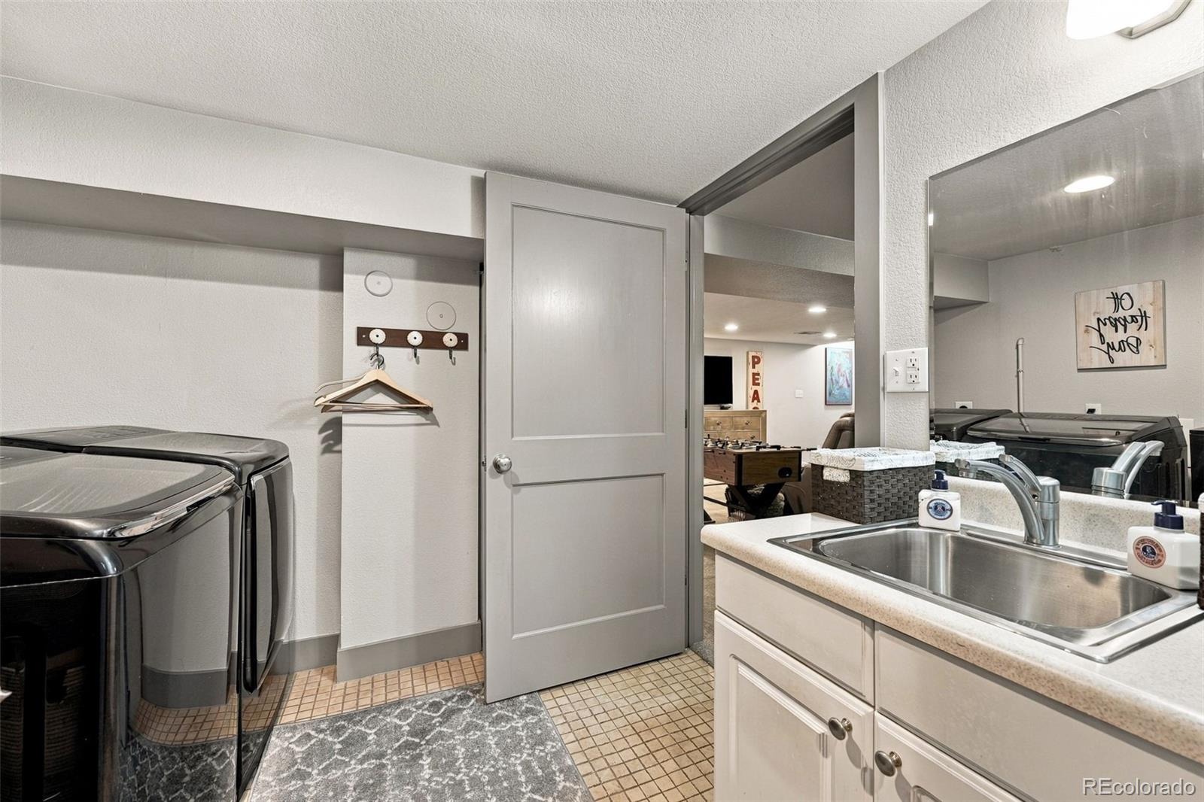
The finished lower level provides a spacious carpeted entertainment area, along with a tiled laundry room & convenient ¾ bath.
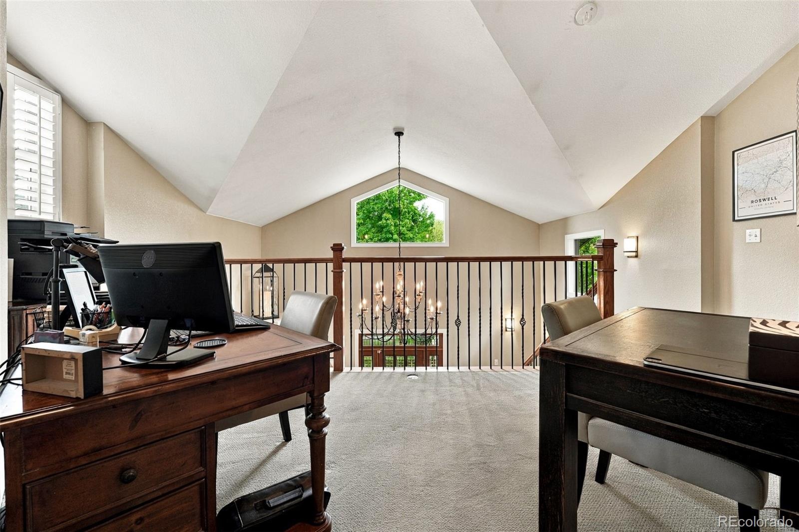
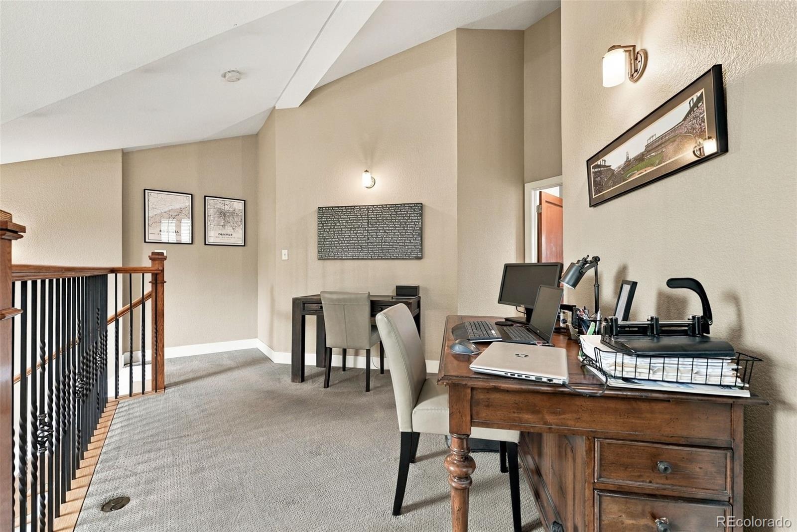
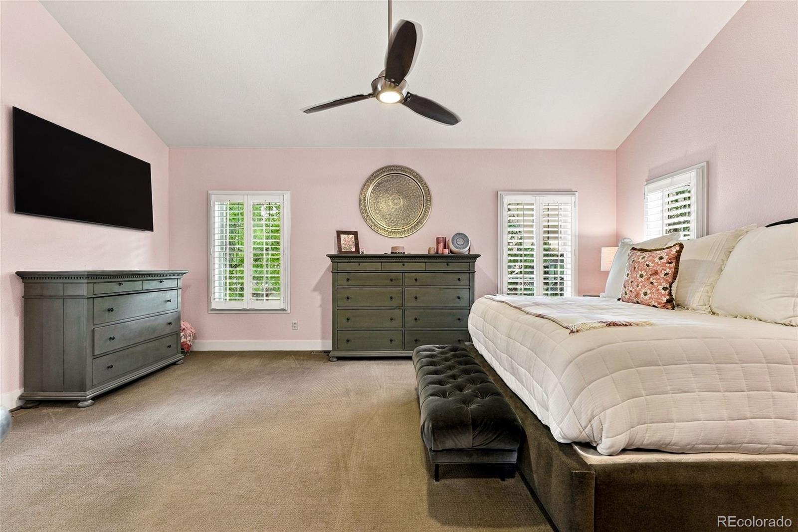
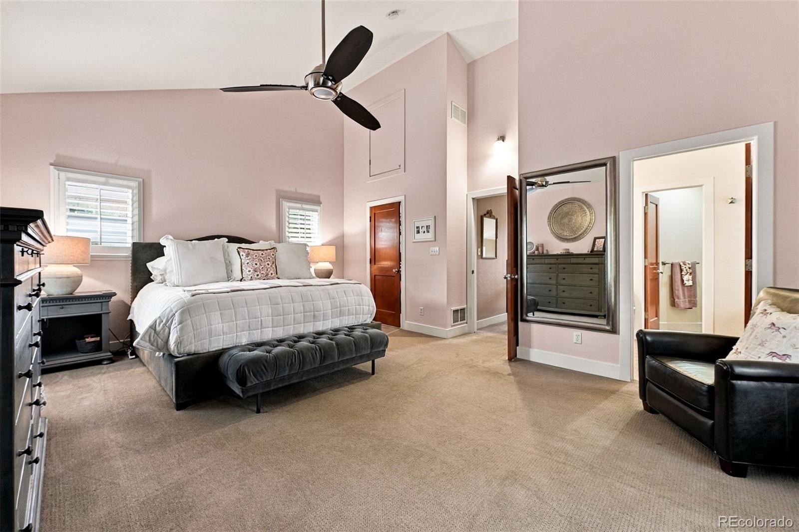
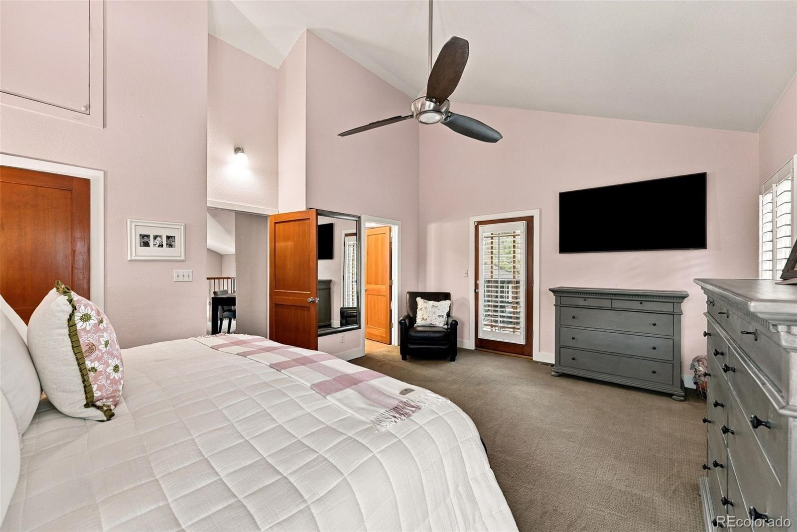
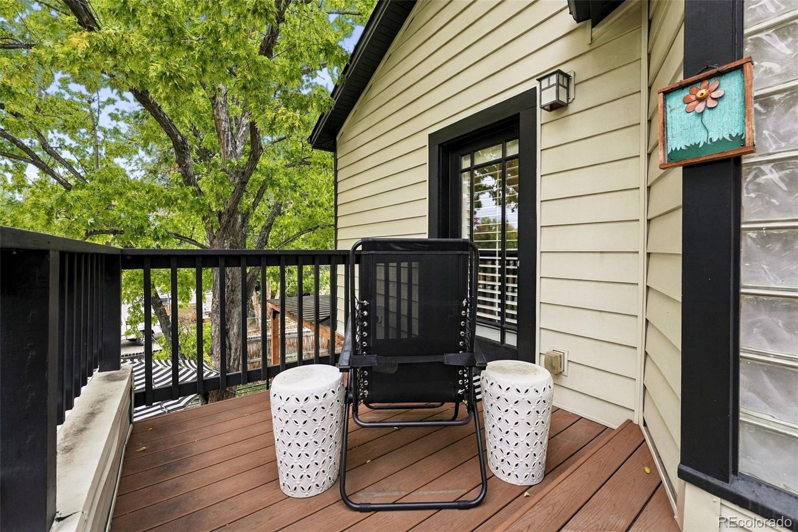
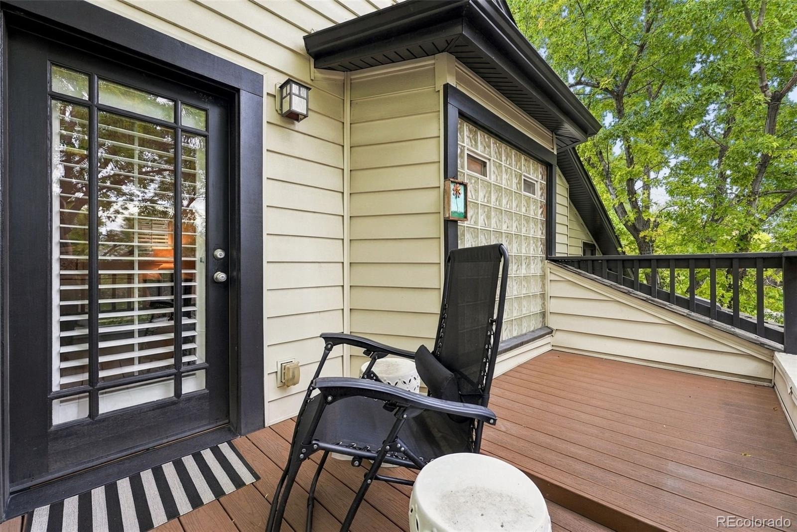
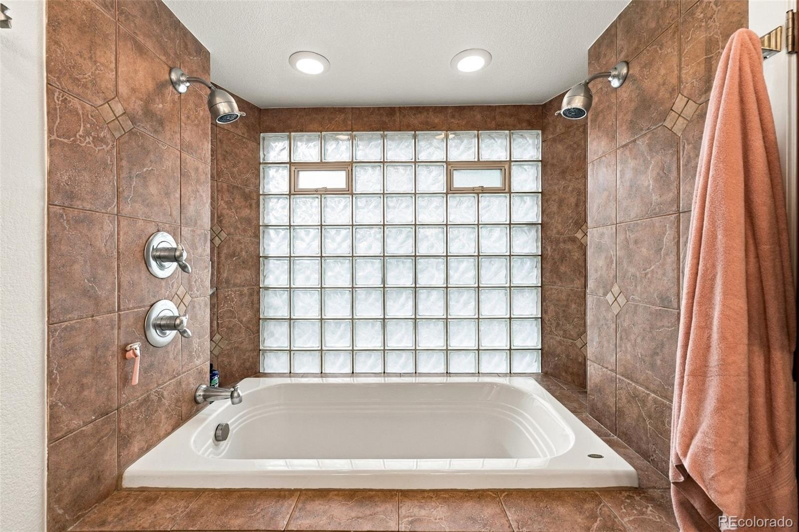
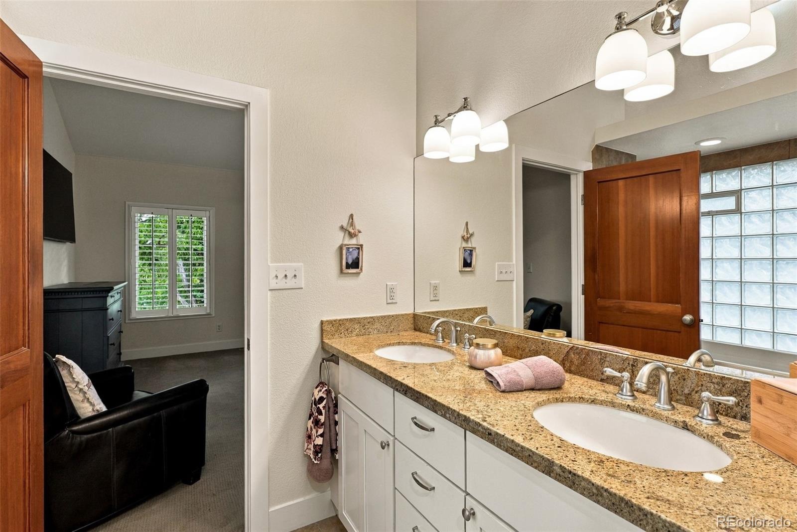
Upstairs, wood stairs with wrought-iron railings lead to a carpeted landing that offers a flexible space for a home office, library or sitting area. The private primary suite features vaulted ceilings, a walkout to its own balcony & a spacious en-suite bath with soaking tub, dual shower heads, glass-block accents, dual vanity & private toilet area. A generous walk-in closet includes a custom organization system.
Additional storage is found in the deep, carpeted attic, complete with a clothing rack.
Ideally located near parks & just a stroll from Pearl Street, this home offers a comfortable blend of indoor-outdoor living, flexible spaces & the convenience of one of Denver’s most vibrant neighborhoods.
22 days on market
Listed by Todd Houghton & Kathleen Hanvey · Your Castle Real Estate Inc · todd@redrocksteam.com,720-373-9225
Property Details
| Property Type | Residential |
| Sub Type | Single Family Residence |
| Status | Active |
| Price per Sq Ft | $468 |
| Subdivision | Platt Park |
| MLS # | 5463977 |
| Days on Market | 22 |
| Bedrooms | 3 |
| Full Baths | 2 |
| Three-Quarter Baths | 1 |
| Year Built | 1940 |
| Lot Size (Sq Ft) | 6,240 |
| Acres | 0.14 |
| HOA | No |
| Annual Taxes | $6,363 |
| State | CO |
| County | Denver |
| Zoning | U-SU-C |
| Heating | Electric, Forced Air, Natural Gas |
| Cooling | Central Air |
| Flooring | Carpet, Tile, Wood |
| Fireplaces | 1 |
| Fireplace Features | Living Room |
| Appliances | Bar Fridge, Cooktop, Dishwasher, Double Oven, Microwave, Oven, Range, Range Hood |
| Exterior Features | Balcony, Lighting, Private Yard, Rain Gutters, Spa/Hot Tub |
| Garage | Yes |
| Garage Spaces | 2 |
| Roof | Shingle |
| Basement | Finished, Full |
| Lot Features | Level |
| Architectural Style | Contemporary, Mid-Century Modern, Traditional |
| Levels | Two |
| Construction | Frame, Stucco, Vinyl Siding |
| Sewer | Public Sewer |
| Water Source | Public |
| Senior Community | No |
| Special Conditions | None Known |
Location
Price History
| Date | Event | Price |
|---|---|---|
| 10/19/2026 |
Price change Source: REcolorado® #5463977 |
$1,349,000 -7.0% $468/sqft |
| 10/9/2026 |
Listed for sale Source: REcolorado® #5463977 |
$1,450,000 $503/sqft |

Based on information submitted to the MLS GRID as of October 30, 2026 at 1:48 PM MDT. All data is obtained from various sources and may not have been verified by broker or MLS GRID. Supplied Open House Information is subject to change without notice. All information should be independently reviewed and verified for accuracy. Properties may or may not be listed by the office/agent presenting the information.
Thank you — a Mont Haus broker will be in touch shortly.