Residential · Under Contract
Littleton, CO 80123
4 Beds · 4 Baths · 2,623 Sq Ft
$790,000
Single Family
Property Type
0.13 acres
Lot Size
1998
Year Built
$301
Price per Sq Ft
2
Parking Spaces
$84
HOA Fee
3921040
MLS #
About This Property
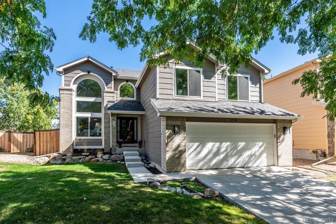
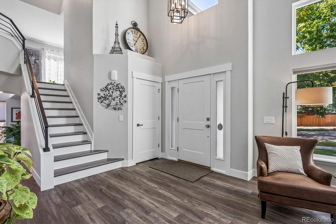
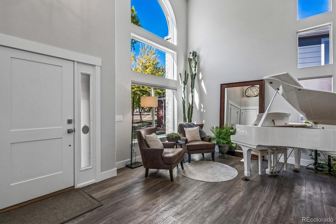
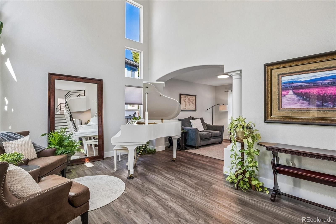
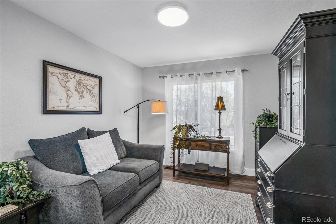
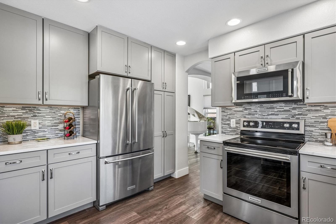
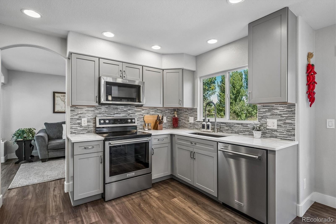
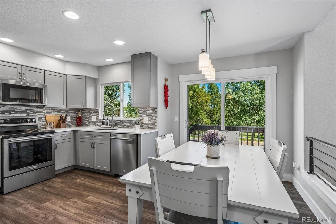
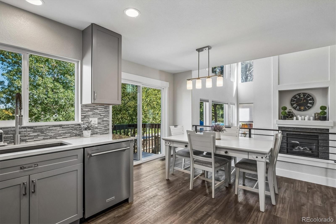
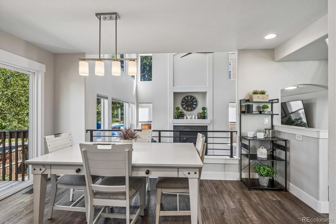
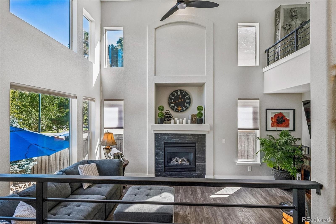
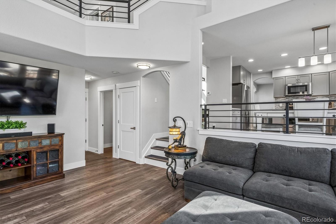
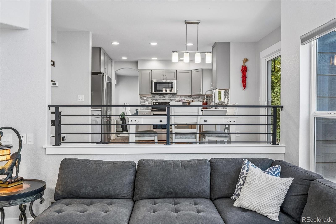
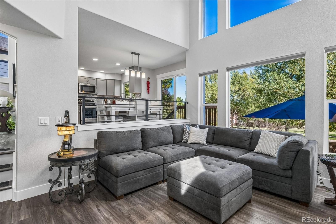
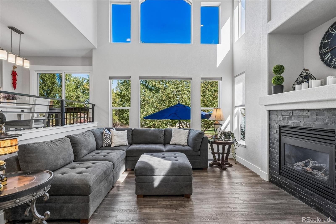
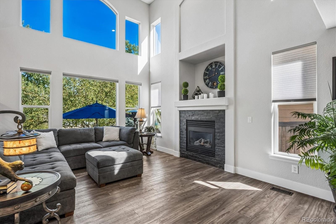
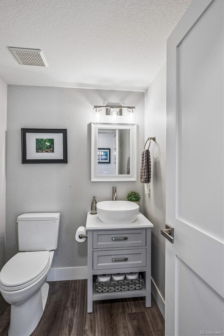
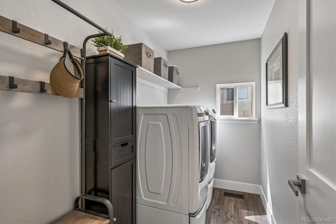
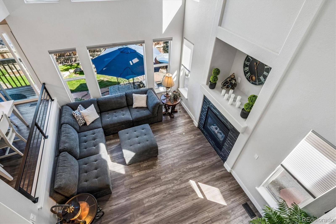
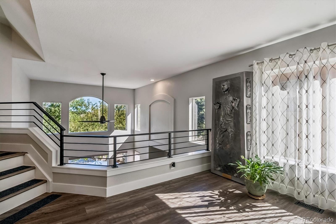
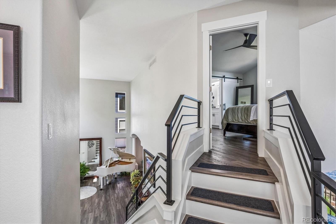
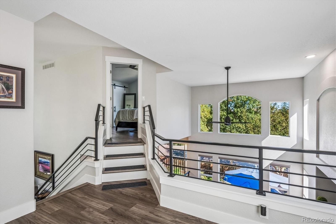
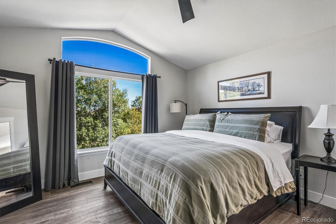
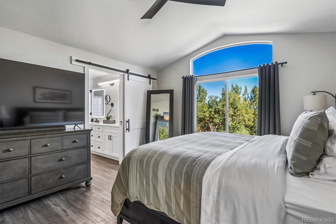
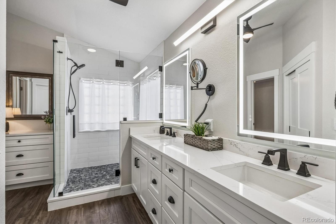
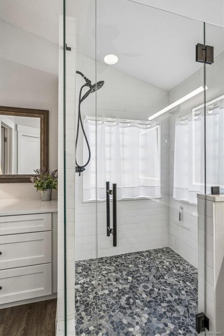
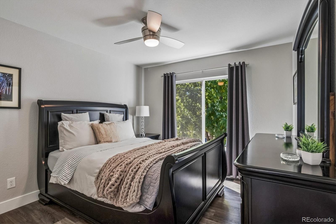
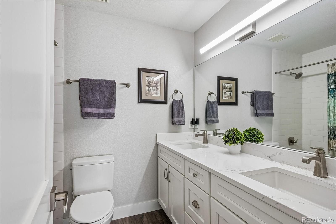
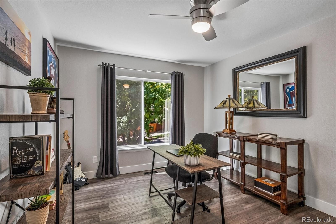
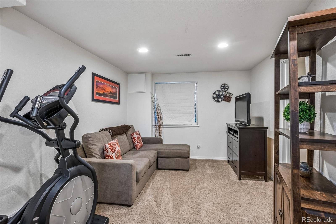
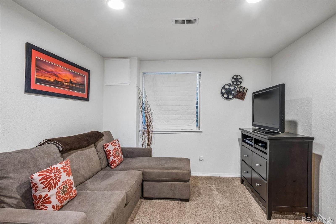
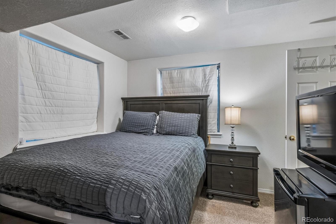
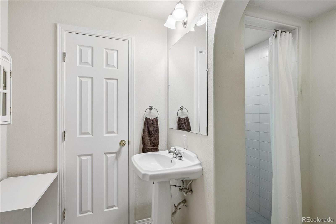
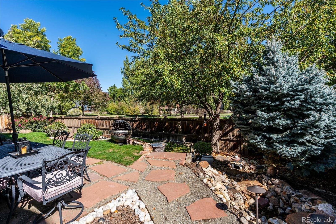
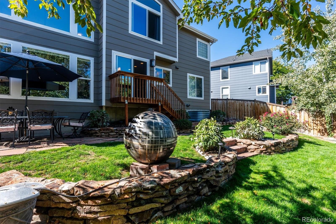
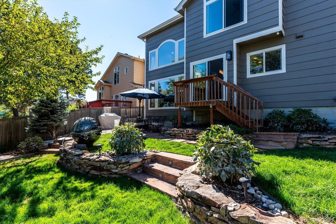
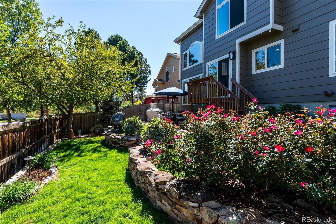
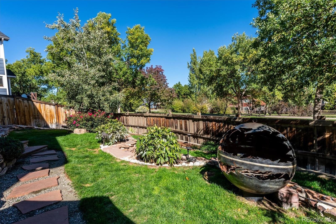
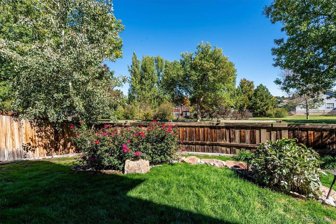
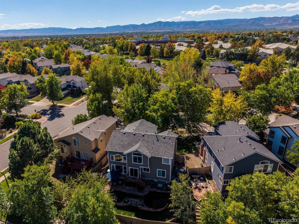
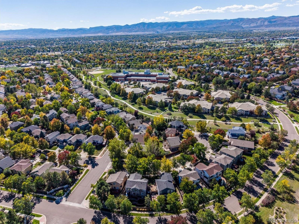
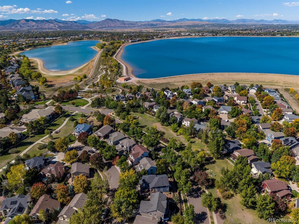
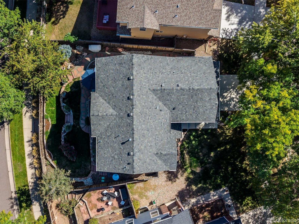
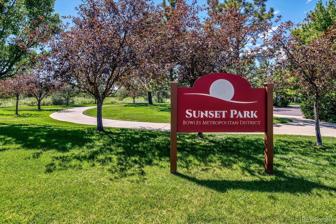
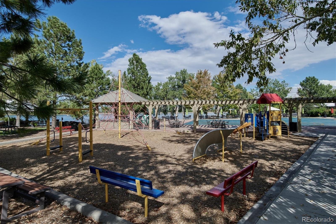
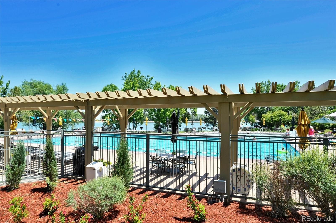
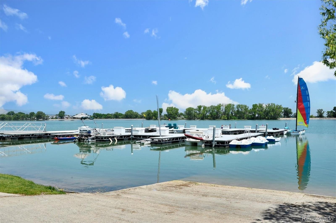
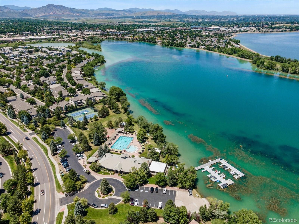
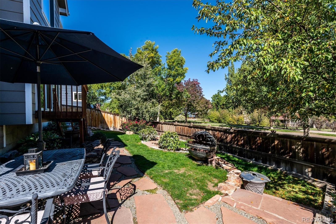
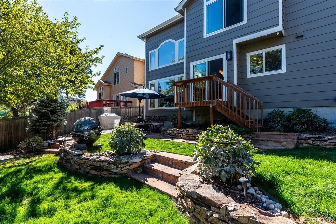
Welcome home to this move in ready, remodeled and updated stunner! Everything on the above grade levels has been upgraded: LPV flooring, carpet, paint, doors, trim, hardware, railings, cabinets, quartz countertops, light fixtures, ceiling fans, etc. * Remodeled kitchen has all new cabinetry, quartz countertops, all newer appliances, island, and cheerful breakfast nook * Vaulted primary bedroom has barn door leading to updated bath with huge, custom walk-in shower * Cul-de-sac location * Fenced yard with mature landscaping * New roof, exterior paint, exterior lights, and several windows replaced in 2024 * Newer garage door panels and MyQ opener * Finished basement provides a second family room, 4th bedroom and 3/4 bathroom * Washer and dryer included * Enjoy the fabulous HOA amenities including: lake, marina, pool, tennis courts, parks, playgrounds, community events and trails * Close to numerous restaurants, shopping and minutes from Downtown Littleton light rail and fun * 14 month Blue Ribbon Home Warranty *
31 days on market
Listed by Rachel Schroeder & Becky Berzins · The Denver 100 LLC · rschroeder@rozeteam.com,303-979-8888
Property Details
| Property Type | Residential |
| Sub Type | Single Family Residence |
| Status | Active Under Contract |
| Price per Sq Ft | $301 |
| Subdivision | Grant Ranch |
| MLS # | 3921040 |
| Days on Market | 31 |
| Bedrooms | 4 |
| Full Baths | 1 |
| Half Baths | 1 |
| Three-Quarter Baths | 2 |
| Year Built | 1998 |
| Lot Size (Sq Ft) | 5,641 |
| Acres | 0.13 |
| HOA | Yes |
| HOA Fee | $84 |
| Annual Taxes | $5,770 |
| State | CO |
| County | Denver |
| Zoning | R-1 |
| Interior Features | Breakfast Bar, Ceiling Fan(s), High Ceilings, Vaulted Ceiling(s), Walk-In Closet(s), Five Piece Bath, Primary Suite, Quartz Counters |
| Heating | Forced Air, Natural Gas |
| Cooling | Central Air |
| Flooring | Carpet, Vinyl |
| Fireplaces | 1 |
| Fireplace Features | Family Room, Gas Log |
| Appliances | Dishwasher, Disposal, Dryer, Gas Water Heater, Microwave, Refrigerator, Self Cleaning Oven, Washer |
| Exterior Features | Private Yard, Rain Gutters, Water Feature |
| Garage | Yes |
| Garage Spaces | 2 |
| Roof | Composition |
| Basement | Finished, Partial |
| Lot Features | Cul-De-Sac, Level, Sprinklers In Front, Sprinklers In Rear |
| Levels | Tri-Level |
| Construction | Frame |
| Sewer | Public Sewer |
| Water Source | Public |
| Senior Community | No |
| Special Conditions | None Known |
Location
Price History
| Date | Event | Price |
|---|---|---|
| 10/30/2026 |
Active Under Contract Source: REcolorado® #3921040 |
— |
| 10/21/2026 |
Price change Source: REcolorado® #3921040 |
$790,000 -1.3% $301/sqft |
| 10/9/2026 |
Listed for sale Source: REcolorado® #3921040 |
$800,000 $305/sqft |

Based on information submitted to the MLS GRID as of November 8, 2026 at 3:05 AM MST. All data is obtained from various sources and may not have been verified by broker or MLS GRID. Supplied Open House Information is subject to change without notice. All information should be independently reviewed and verified for accuracy. Properties may or may not be listed by the office/agent presenting the information.
Thank you — a Mont Haus broker will be in touch shortly.
For Mont Haus agents and staff. Sign in with your Mont Haus Microsoft account and the Agent Portal opens in a new tab.
Sign in with MicrosoftNo Microsoft account yet? Ask Nikki Boxer, who sets up portal access.