Residential · Active
Carbondale, CO 81623
8 Beds · 9 Baths · 10,338 Sq Ft
$7,950,000
Single Family
Property Type
22.72 acres
Lot Size
1982
Year Built
$769
Price per Sq Ft
2
Parking Spaces
183968
MLS #
About This Property
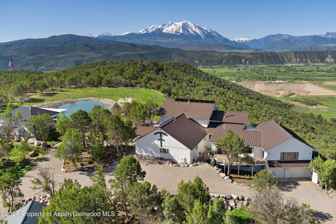
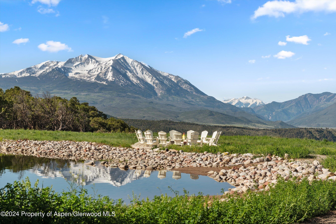
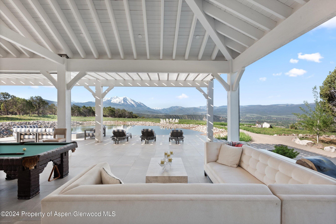
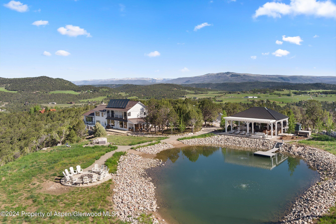
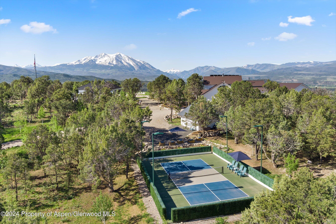
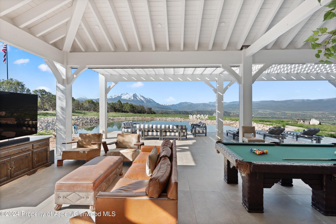
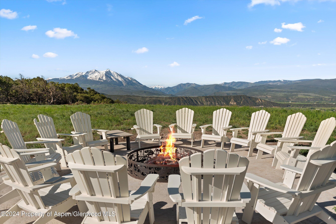
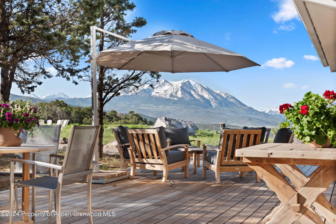
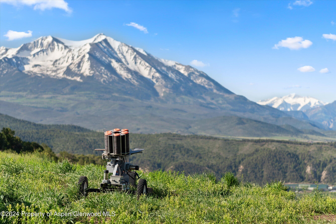
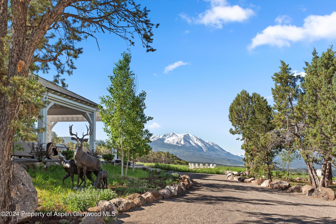
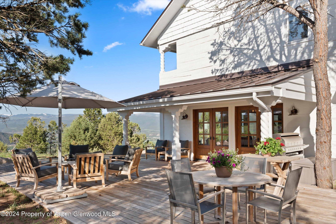
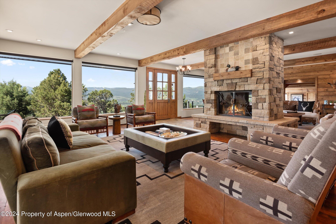
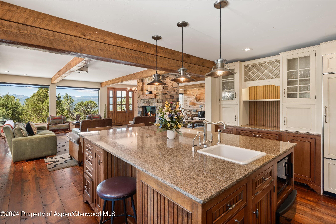
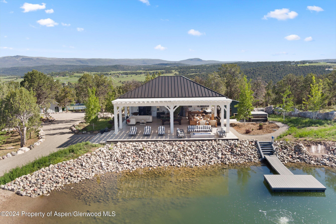
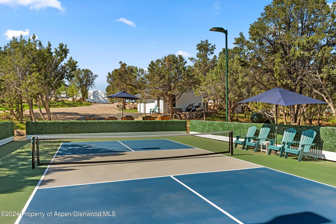
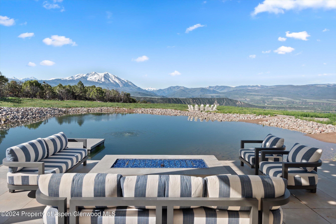
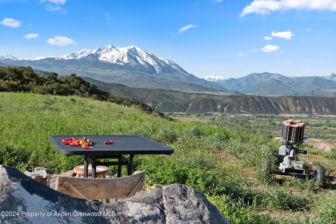
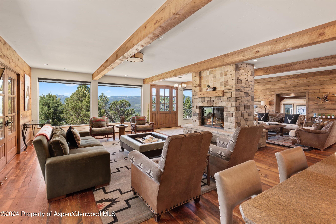
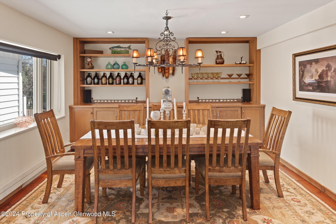
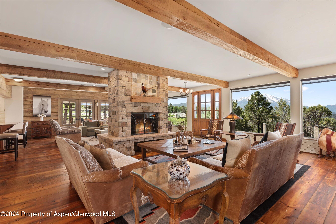
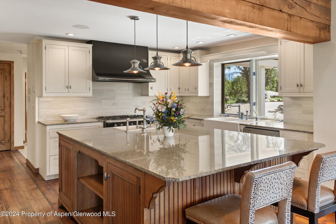
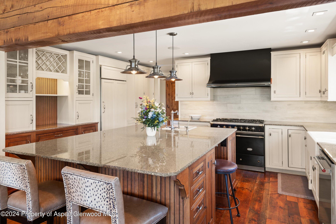
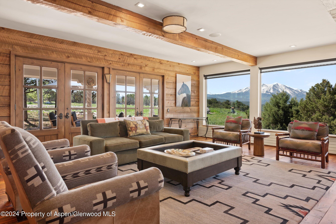
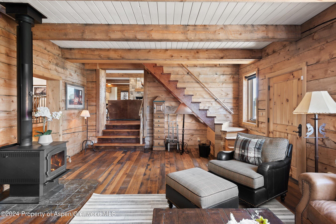
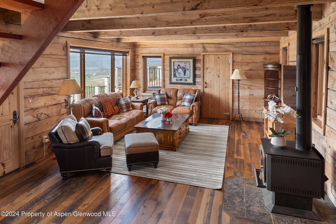
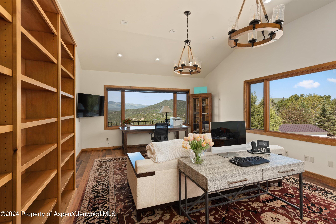
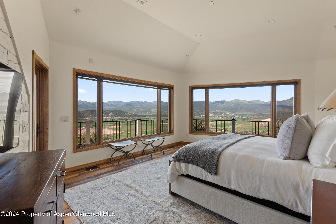
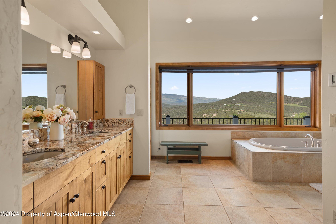
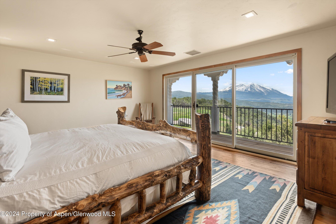
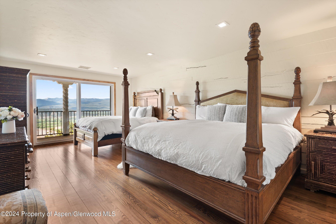
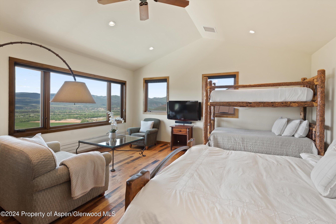
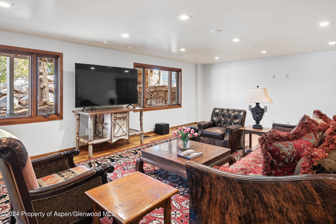
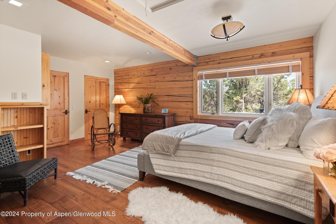
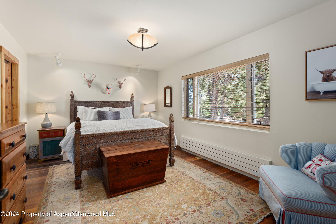
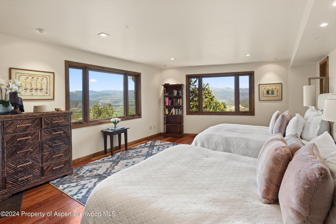
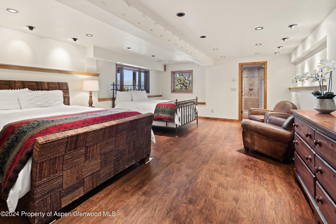
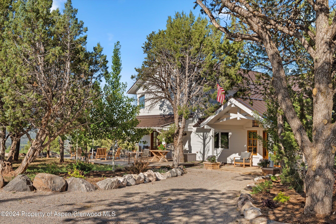
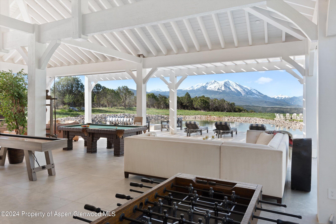
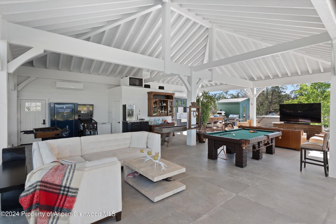
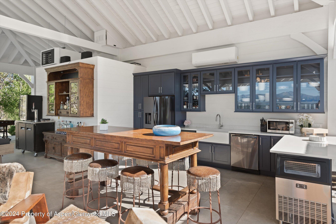
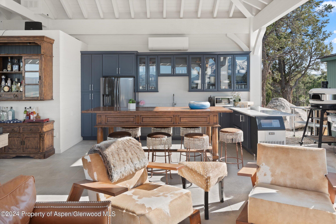
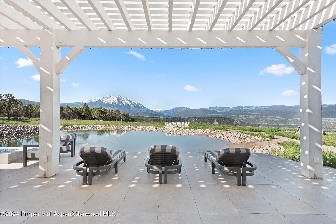
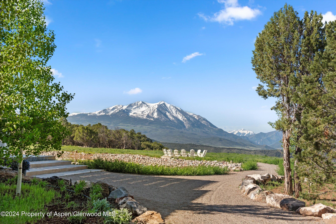
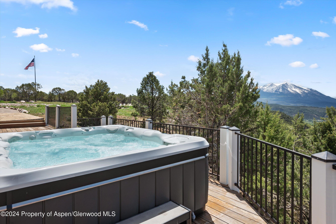
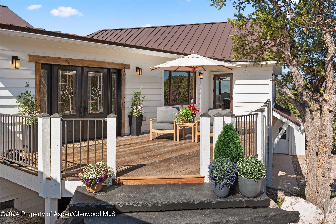
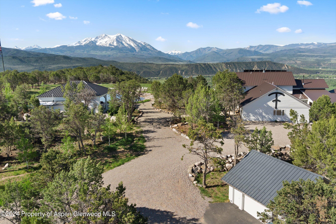
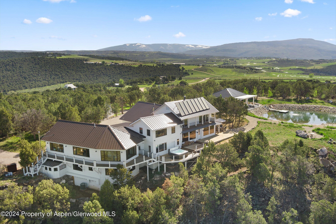
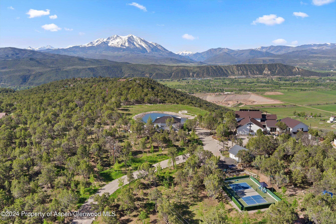
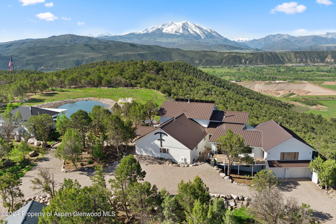
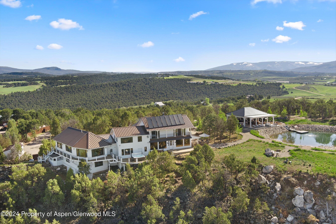
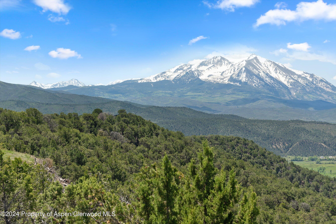
Set on a private ridge in Missouri Heights between Basalt and Carbondale, Fellows Ranch is a rare 22.72-acre Colorado estate combining spectacular Mt. Sopris views, exceptional privacy and resort-style amenities. The 10,338-square-foot residence offers 8 bedrooms, 8.5 baths, multiple living and entertaining spaces, a main-floor primary bedroom and expansive wraparound decks positioned to capture the surrounding mountain and valley views. The centerpiece of the property is a newly built 2,000-square-foot pavilion and pergola overlooking a trout-stocked pond. Designed for year-round indoor/outdoor entertaining with retractable walls, the pavilion features a chef's kitchen, bar, 85-inch television, custom billiards table, gas fire pit, hot tub, sauna and bath. Outside, Fellows Ranch becomes a private recreational retreat with a professionally lit pickleball court, trout fishing, sporting clays, multiple outdoor gathering spaces and a large wood-burning fire pit with seating for 12.
Beautifully maintained grounds, mature trees, expansive views and protected lands below create a remarkable sense of seclusion, yet downtown Basalt and the Roaring Fork Club are approximately 15 minutes away. Whether envisioned as a full-time residence, mountain retreat or multigenerational gathering place, Fellows Ranch offers a combination of acreage, recreation and entertaining amenities rarely found in the Roaring Fork Valley.
Video and complete property experience at FellowsRanch.com.
870 days on market
Listed by Christy Clettenberg · Coldwell Banker Mason Morse-Aspen · (970) 925-7000
Property Details
| Property Type | Residential |
| Sub Type | Single Family Residence |
| Status | Active |
| Price per Sq Ft | $769 |
| Subdivision | None |
| MLS # | 183968 |
| Days on Market | 870 |
| Bedrooms | 8 |
| Full Baths | 8 |
| Half Baths | 1 |
| Year Built | 1982 |
| Lot Size (Sq Ft) | 989,639 |
| Acres | 22.72 |
| Annual Taxes | $21,160 |
| Tax Year | 2025 |
| State | CO |
| County | Garfield |
| Zoning | residential |
| Heating | Wood Stove, Solar, Radiant, Hot Water, Natural Gas, Baseboard |
| Cooling | Central Air |
| Fireplaces | 2 |
| Fireplace Features | Gas, Wood Burning |
| Garage | Yes |
| Garage Spaces | 2 |
| Roof | Metal |
| Basement | Walk-Out Access |
| Lot Features | Landscaped |
| Architectural Style | Other |
| Construction | Wood Siding, Frame |
| Sewer | Septic Tank |
| Water Source | Well |
| New Construction | No |
| Listing Terms | Cash, New Loan |
Location
Price History
| Date | Event | Price |
|---|---|---|
| 9/29/2026 |
Price change Source: Aspen Glenwood MLS #183968 |
$7,950,000 -18.9% $769/sqft |
| 6/3/2026 |
Listed for sale Source: Aspen Glenwood MLS #183968 |
$9,800,000 +8.9% $948/sqft |
| 2/10/2026 |
Price change Source: Aspen Glenwood MLS #183968 |
$8,995,000 -10.0% $870/sqft |
| 9/3/2025 |
Price change Source: Aspen Glenwood MLS #183968 |
$9,995,000 -4.8% $967/sqft |
| 7/22/2025 |
Price change Source: Aspen Glenwood MLS #183968 |
$10,500,000 +452.6% $1,016/sqft |
| 7/9/2020 |
Sold Source: Aspen Glenwood MLS #154876 |
$1,900,000 -4.8% $184/sqft |
| 7/9/2020 |
Price change Source: Aspen Glenwood MLS #154876 |
$1,995,000 -20.0% $193/sqft |
| 6/21/2018 |
Listed for sale Source: Aspen Glenwood MLS #154876 |
$2,495,000 $241/sqft |

Copyright 2026 Aspen Glenwood MLS. Information is provided exclusively for consumers' personal, non-commercial use and may not be used for any purpose other than to identify prospective properties consumers may be interested in purchasing. This information is deemed reliable but is not guaranteed accurate by the MLS.
Thank you — a Mont Haus broker will be in touch shortly.