Residential · Active
Pueblo, CO 81005
3 Beds · 1 Baths · 1,168 Sq Ft
$249,900
Single Family
Property Type
0.14 acres
Lot Size
1960
Year Built
$214
Price per Sq Ft
4750136
MLS #
About This Property
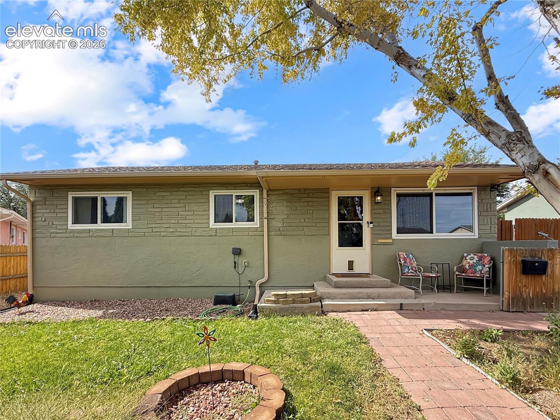
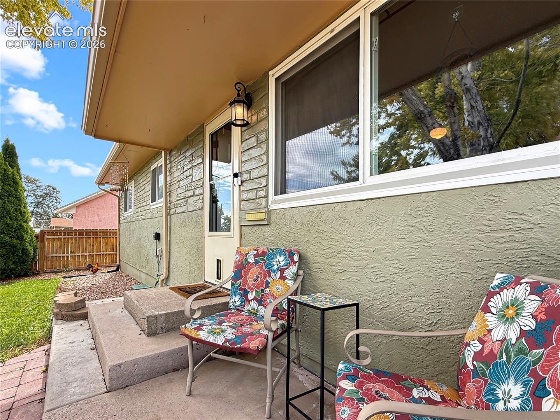
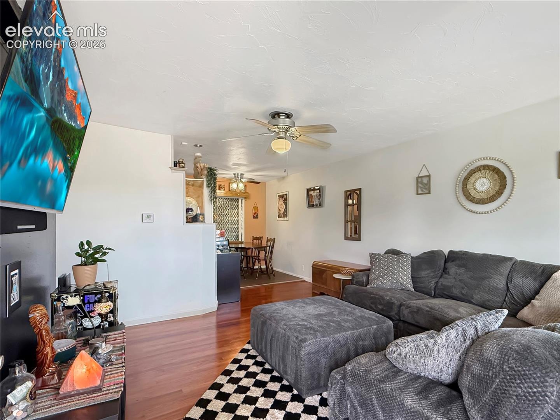
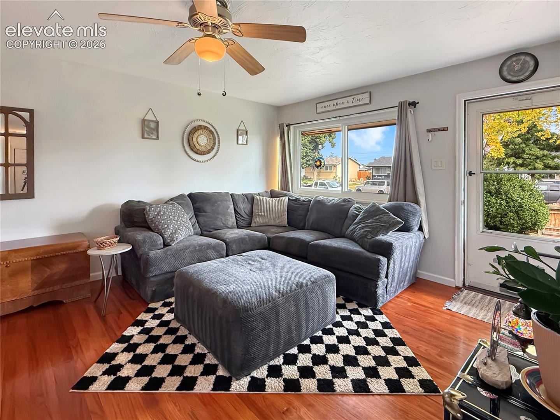
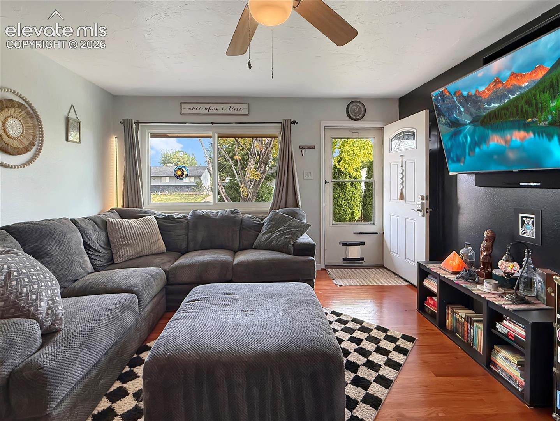
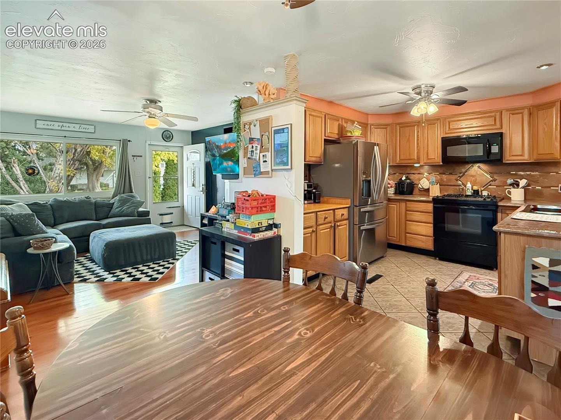
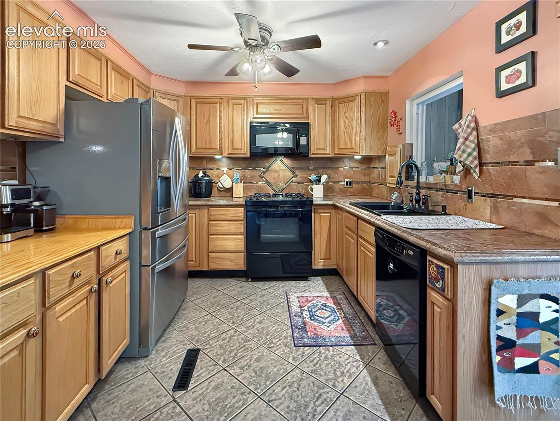
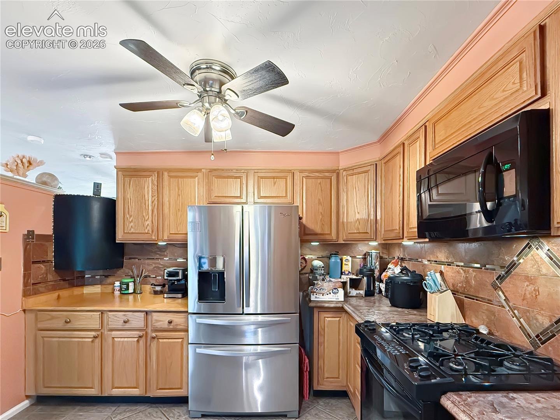
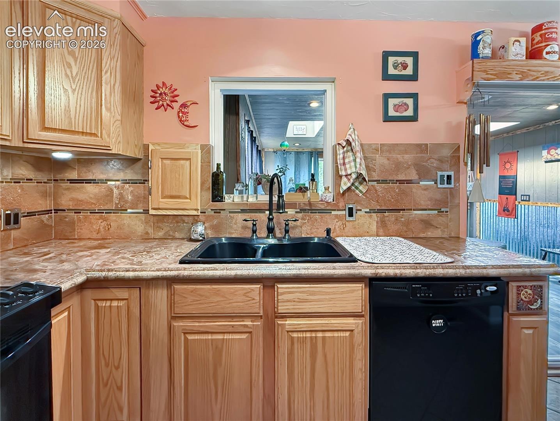
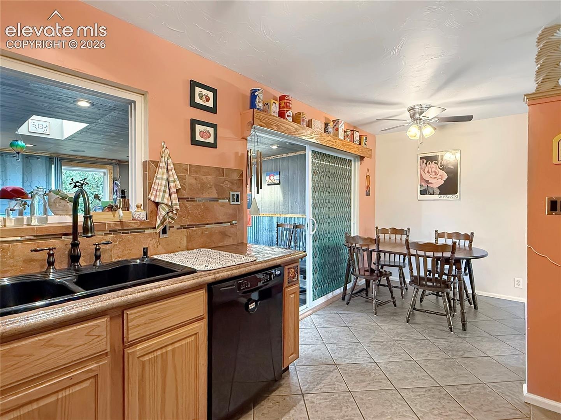
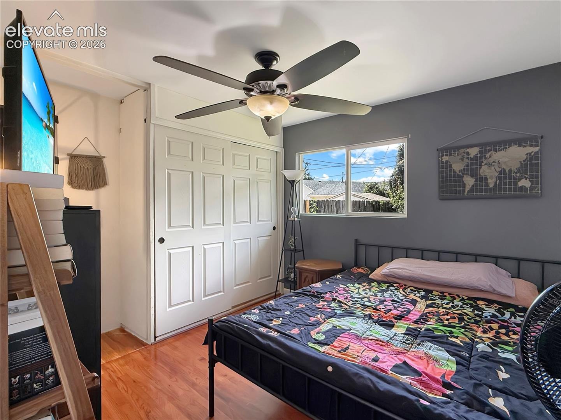
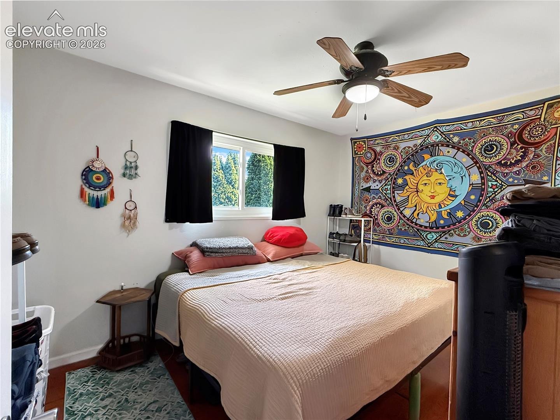
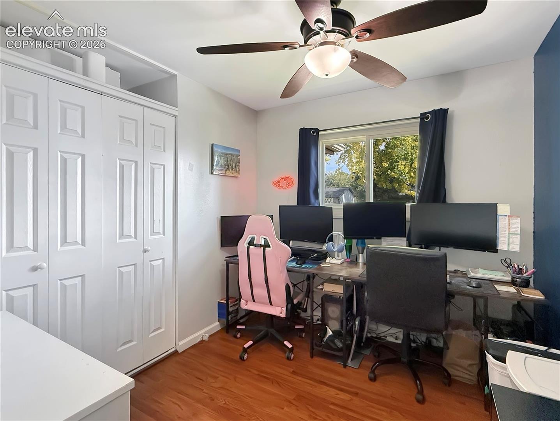
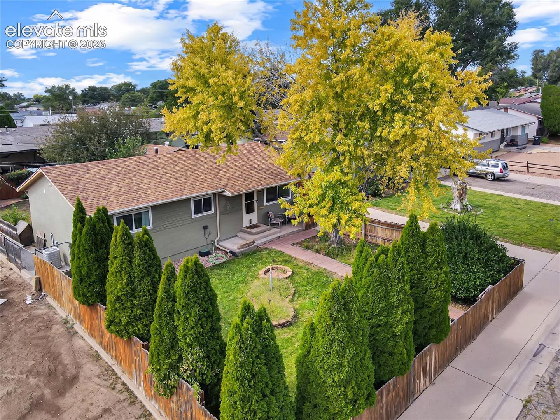
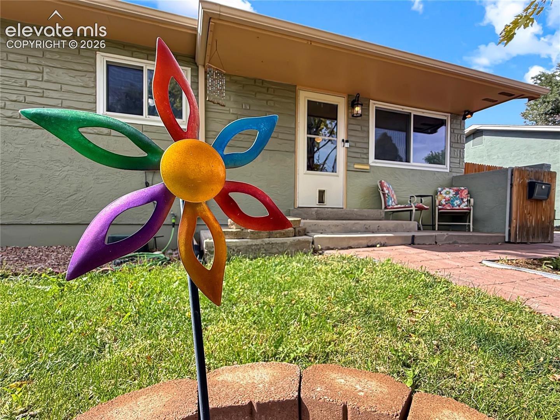
Welcome home to this charming 3-bedroom ranch where classic character meets comfortable, functional living! Step inside and you’ll immediately notice the beautiful original 1960s redwood hardwood floors, adding warmth and personality throughout the home. Each of the three bedrooms features an oversized closet, providing plenty of storage. The inviting kitchen offers abundant cabinetry along with a versatile command center that would make the perfect coffee bar, workspace, or household organization station.
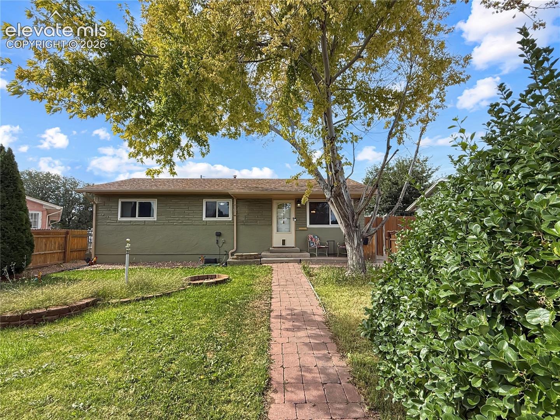
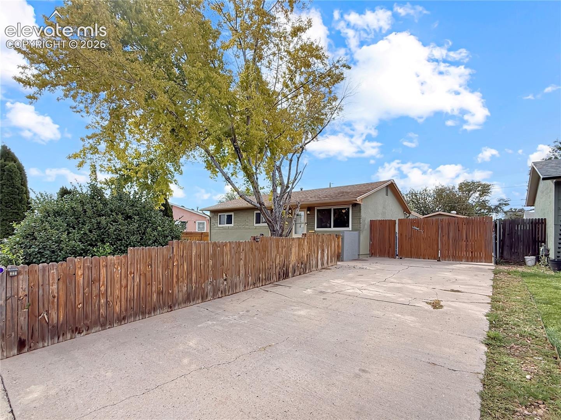
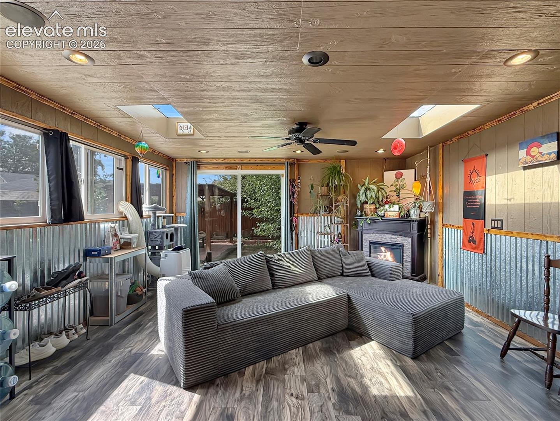
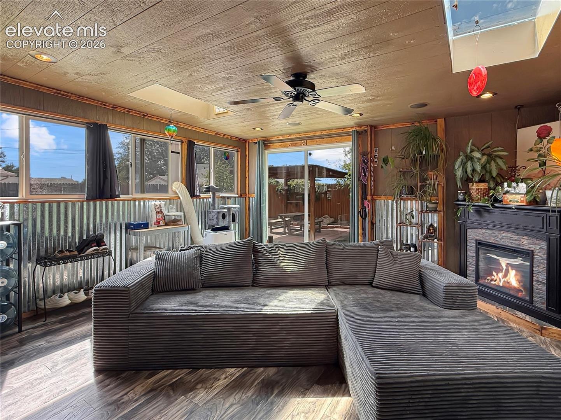
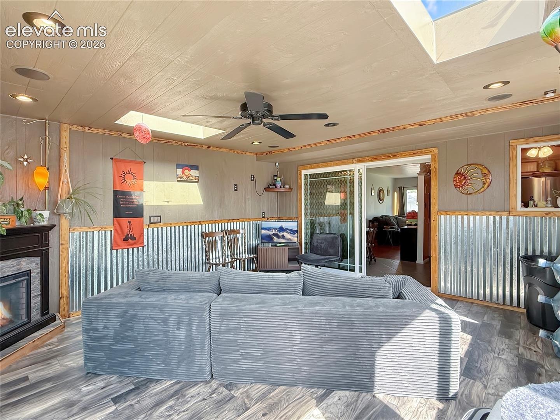
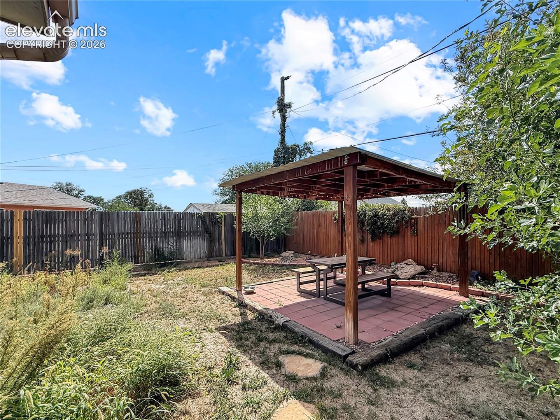
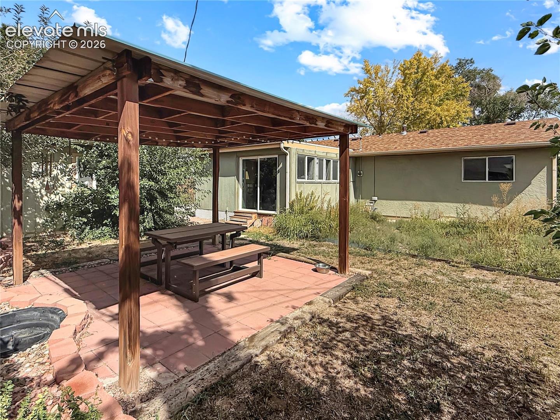
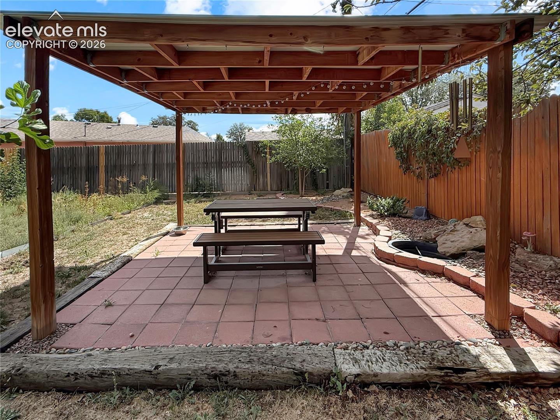
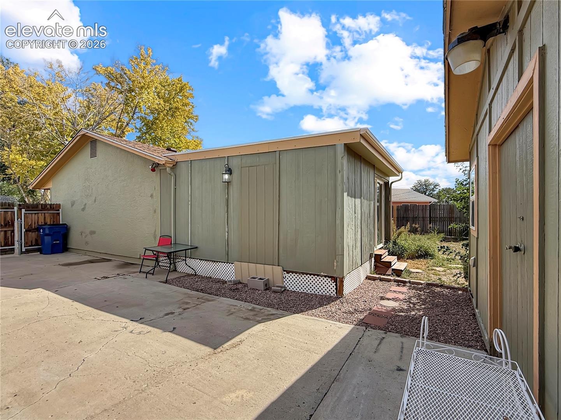
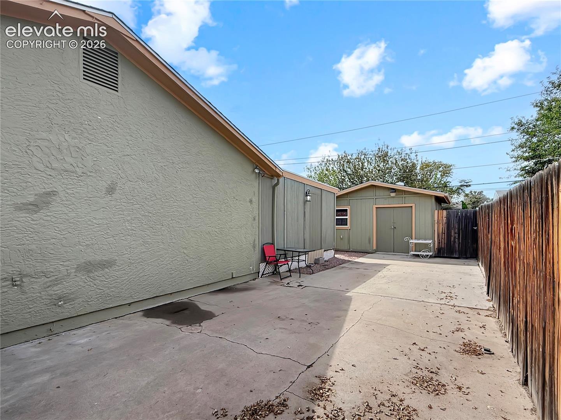
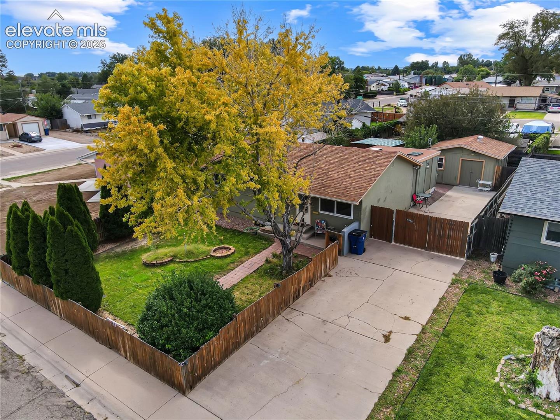
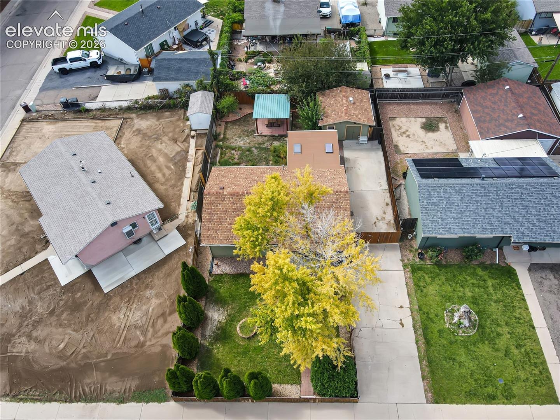
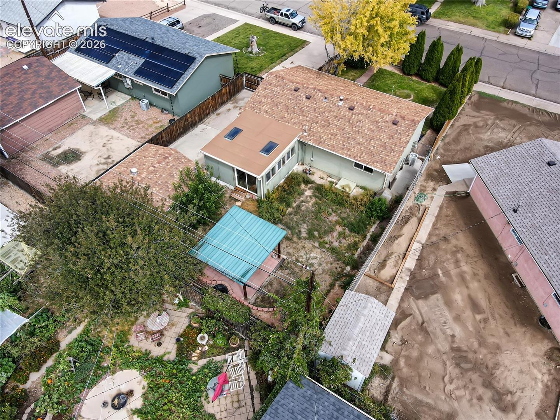
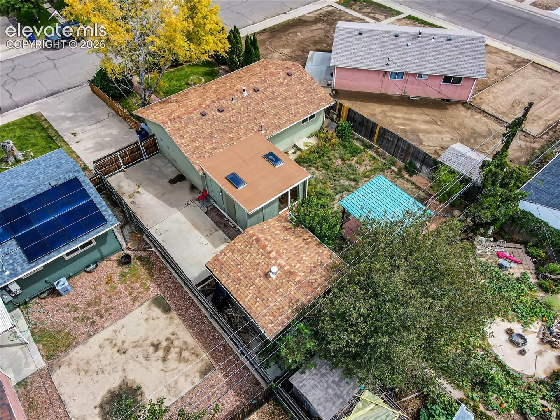
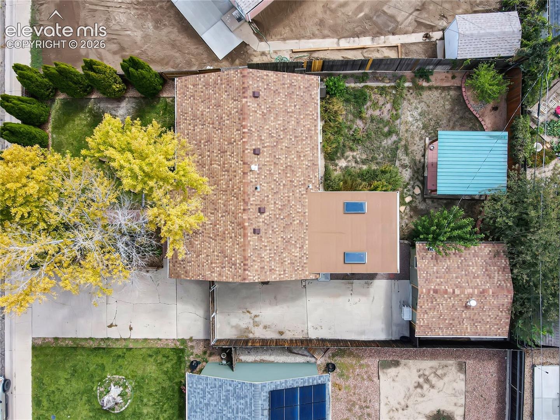
Need room to spread out? The spacious 15' x 16' family room/sunroom offers endless possibilities as a home theater, game room, entertainment space, or comfortable second living area. Outside, the fully fenced and landscaped front and backyard create an inviting setting for entertaining, relaxing, gardening, or enjoying those beautiful Colorado evenings. Gazebo included~ And don’t miss the 15' x 15' fully insulated workshop with electricity and 200-amp service—an incredible bonus for hobbies, projects, storage, or your own creative space. With character, versatility, and plenty of room to enjoy inside and out, this home is ready for its next chapter and for you to Get Your Golden Key!
39 days on market
Listed by Jeff Biddle · Rocky Mountain Realty · (719) 569-7276
Property Details
| Property Type | Residential |
| Sub Type | Single Family Residence |
| Status | Active |
| Price per Sq Ft | $214 |
| MLS # | 4750136 |
| Days on Market | 39 |
| Bedrooms | 3 |
| Full Baths | 1 |
| Above-Grade Sq Ft | 1,168 |
| Year Built | 1960 |
| Lot Size (Sq Ft) | 6,089 |
| Acres | 0.1398 |
| HOA Fee | $0 |
| Annual Taxes | $1,239 |
| Tax Year | 2025 |
| State | CO |
| County | Pueblo |
| Total Rooms | 8 |
| Interior Features | Skylight (s), See Prop Desc Remarks |
| Heating | Forced Air, Natural Gas |
| Cooling | Ceiling Fan(s), Central Air |
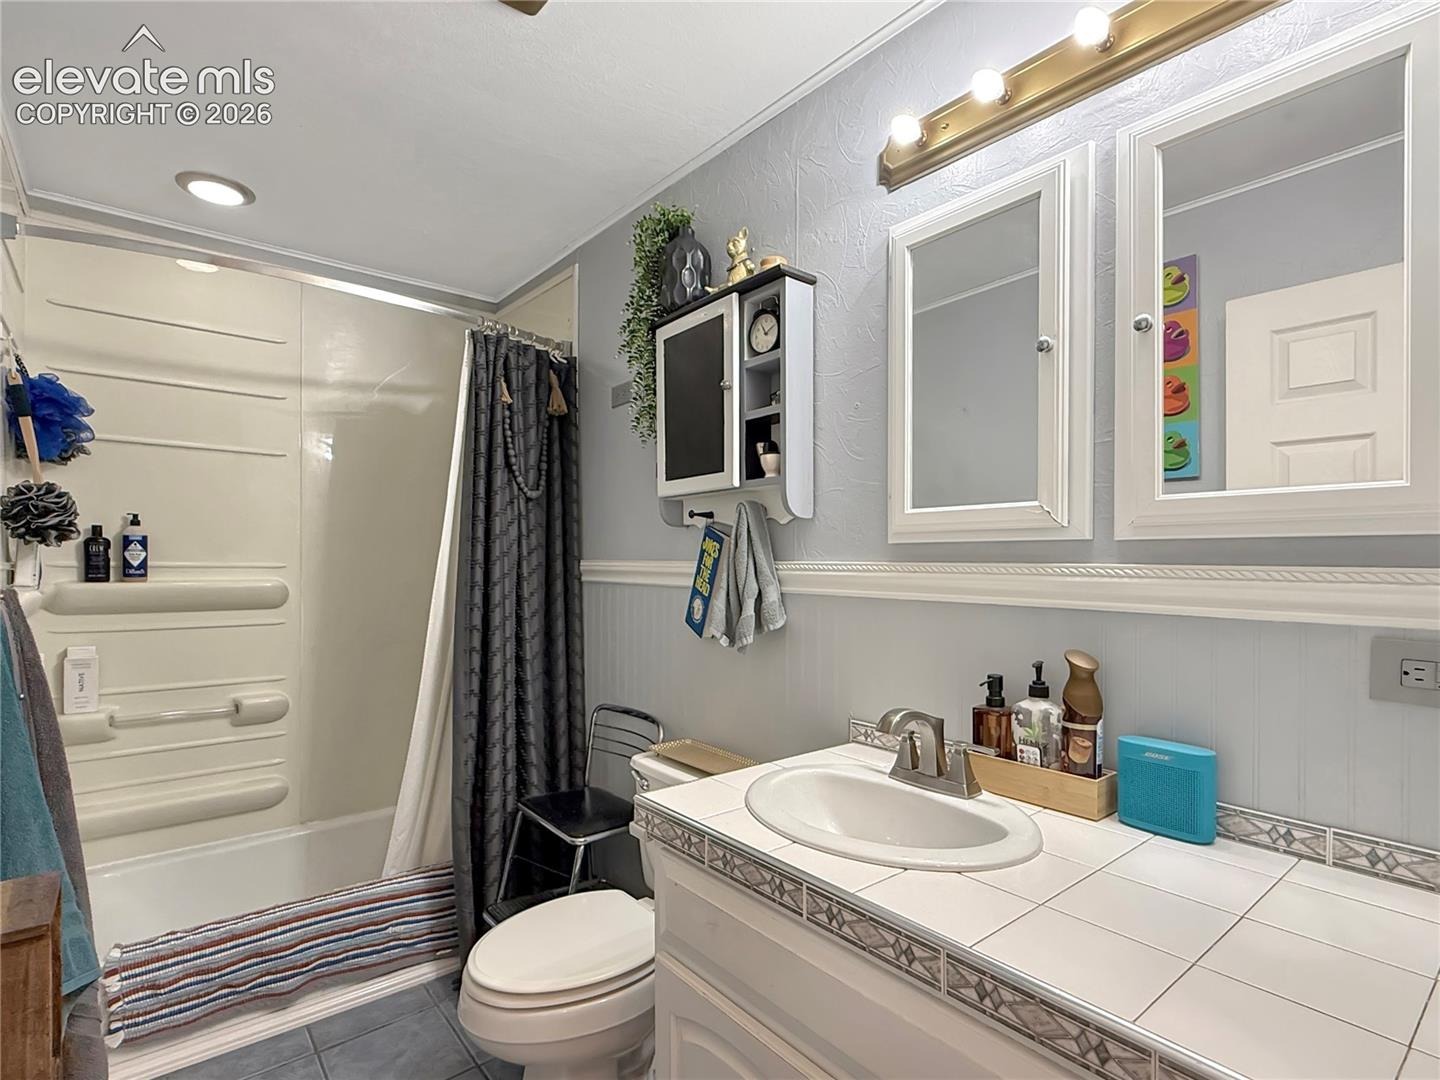
| Flooring | Ceramic Tile, Wood |
| Fireplace Features | Electric, Main Level |
| Appliances | Dishwasher, Disposal, Refrigerator, Gas in Kitchen |
| Parking Features | No Garage |
| Roof | Composite Shingle |
| Basement | Crawl Space |
| Construction | Stucco, Frame |
| Sewer | Sewer |
| Water Source | Public |
| New Construction | No |
| Listing Terms | Cash, Conventional, FHA, VA Loan |
Location
Price History
| Date | Event | Price |
|---|---|---|
| 11/15/2026 |
Price change Source: elevateMLS #4750136 |
$249,900 -3.8% $214/sqft |
| 11/5/2026 |
Price change Source: elevateMLS #4750136 |
$259,900 -1.9% $223/sqft |
| 9/18/2026 |
Listed for sale Source: elevateMLS #4750136 |
$264,900 $227/sqft |

The real estate listing information and related content displayed on this site is provided exclusively for consumers' personal, non-commercial use and may not be used for any purpose other than to identify prospective properties consumers may be interested in purchasing. This information and related content is deemed reliable but is not guaranteed accurate by the Pikes Peak REALTOR® Services Corp.
Thank you — a Mont Haus broker will be in touch shortly.
For Mont Haus agents and staff. Sign in with your Mont Haus Microsoft account and the Agent Portal opens in a new tab.
Sign in with MicrosoftNo Microsoft account yet? Ask Nikki Boxer, who sets up portal access.