Residential · Active
Aspen, CO 81611
9 Beds · 12 Baths · 13,731 Sq Ft
$20,995,000
Single Family
Property Type
7.78 acres
Lot Size
2001
Year Built
$1,529
Price per Sq Ft
3
Parking Spaces
$2,000
HOA Fee
186277
MLS #
About This Property
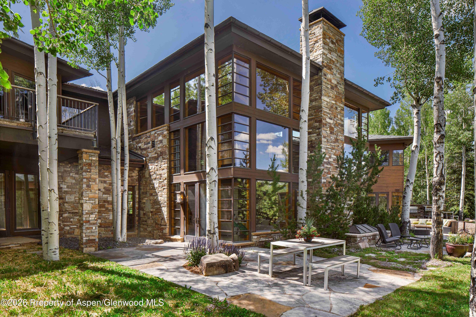
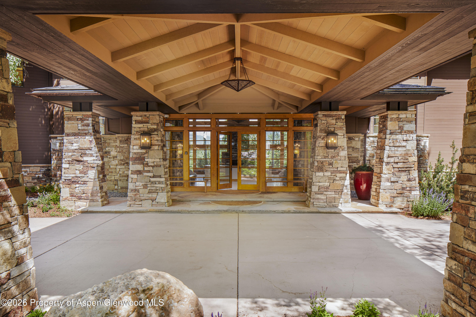
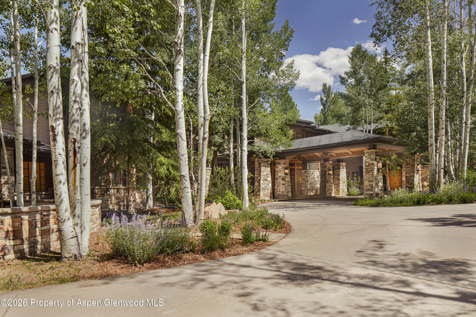
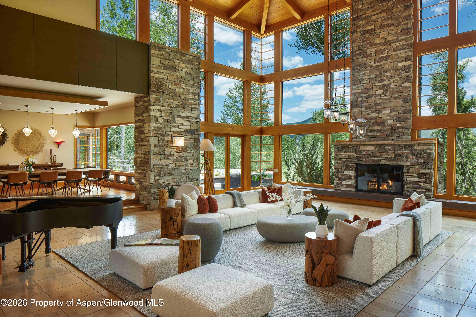
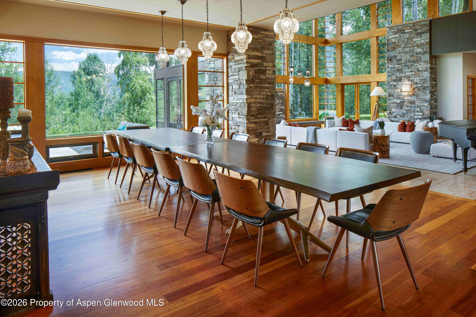
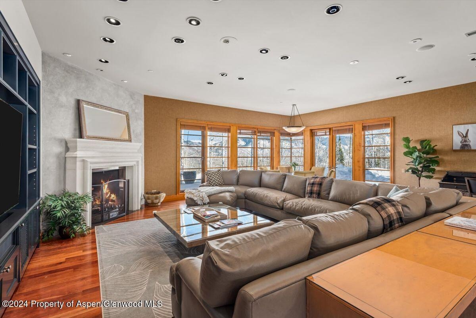
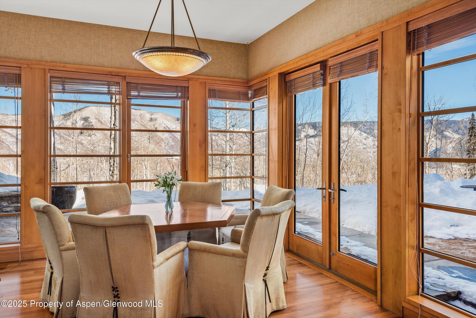
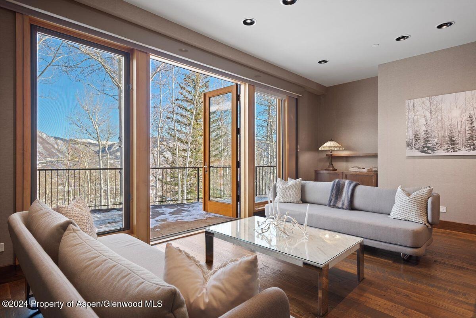
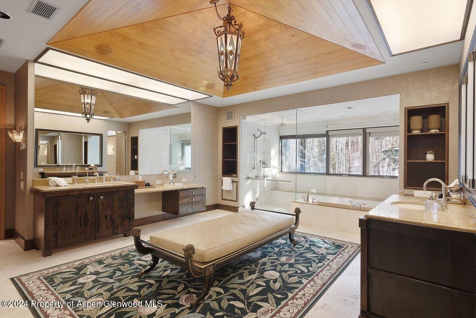
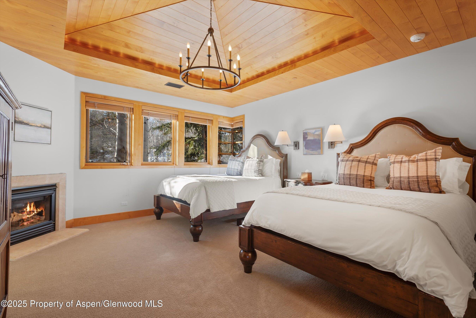
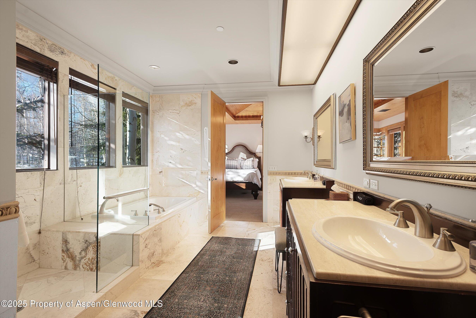
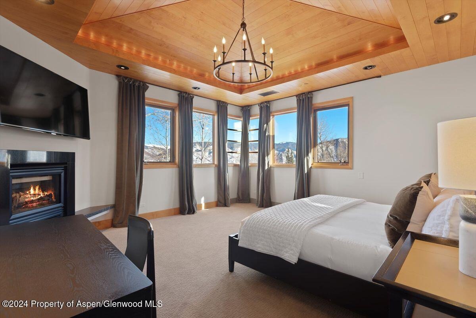
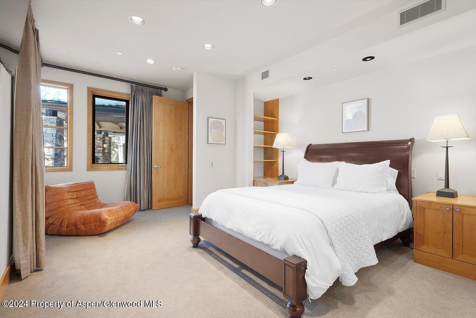
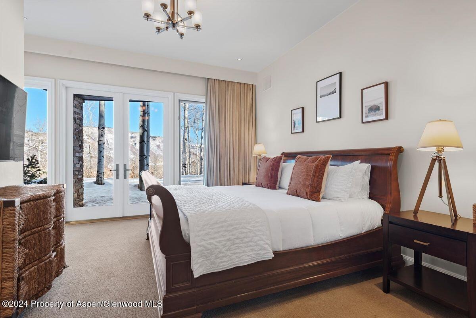
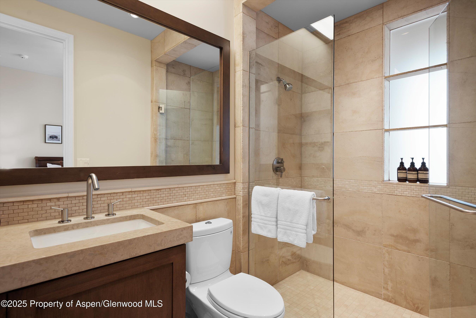
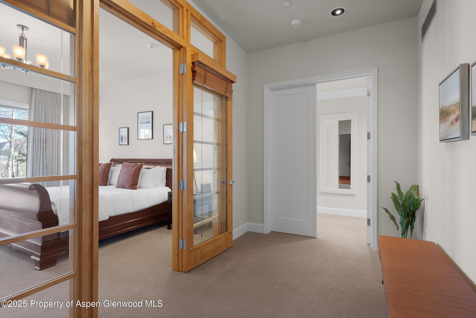
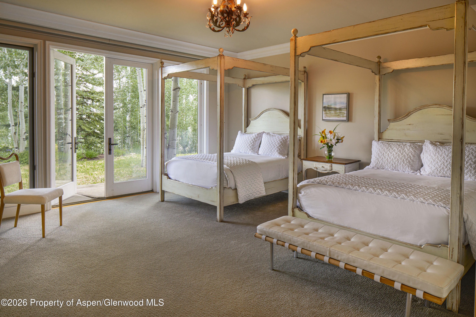
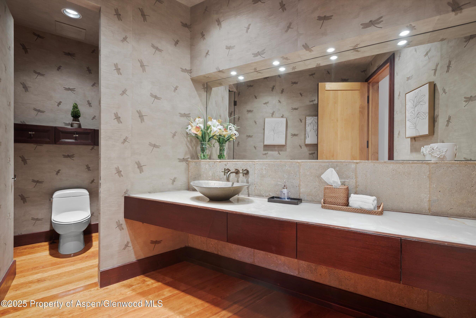
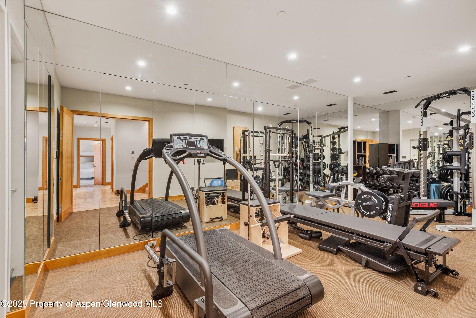
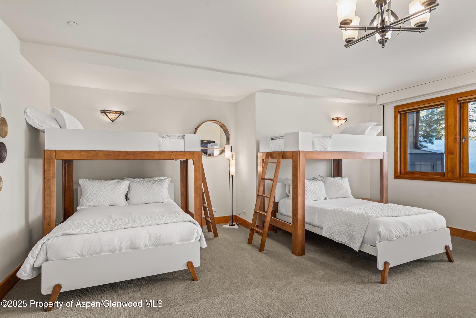
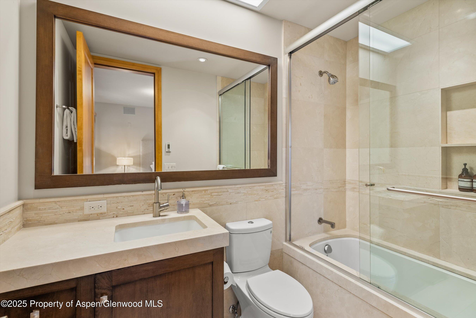
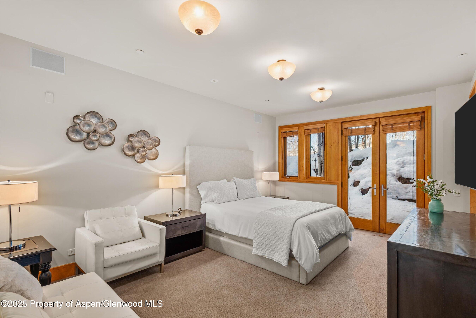
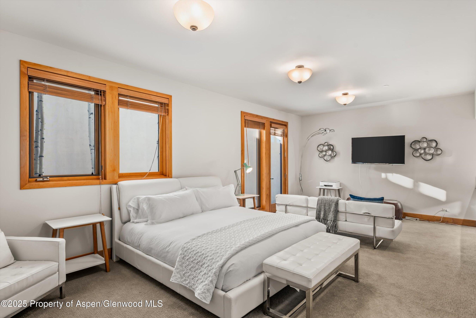
Nestled atop an alpine ridge on West Buttermilk, this stunning contemporary estate in the prestigious Eagle Pines enclave combines luxury, privacy, and breathtaking panoramic views. Spanning nearly 14,000 square feet, the residence boasts nine spacious bedrooms and twelve bathrooms, making it ideal for elegant family living and entertaining. The home features soaring 25-foot vaulted ceilings and expansive floor-to-ceiling windows that invite natural light and showcase the surrounding beauty.
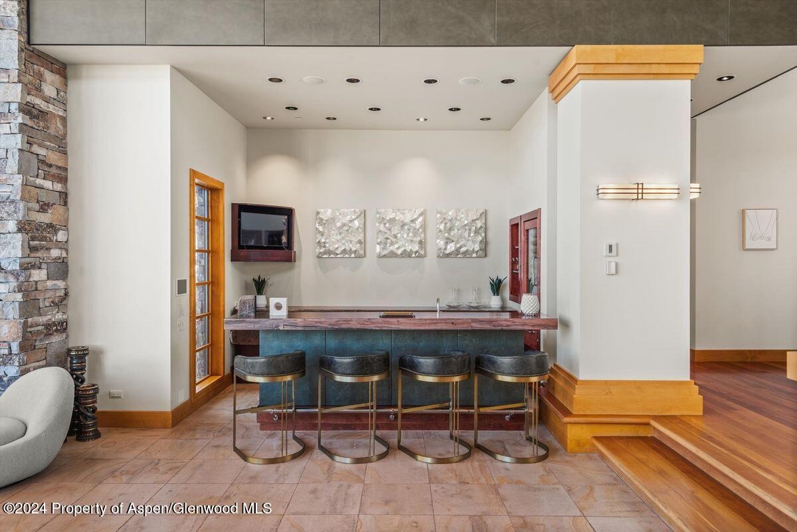
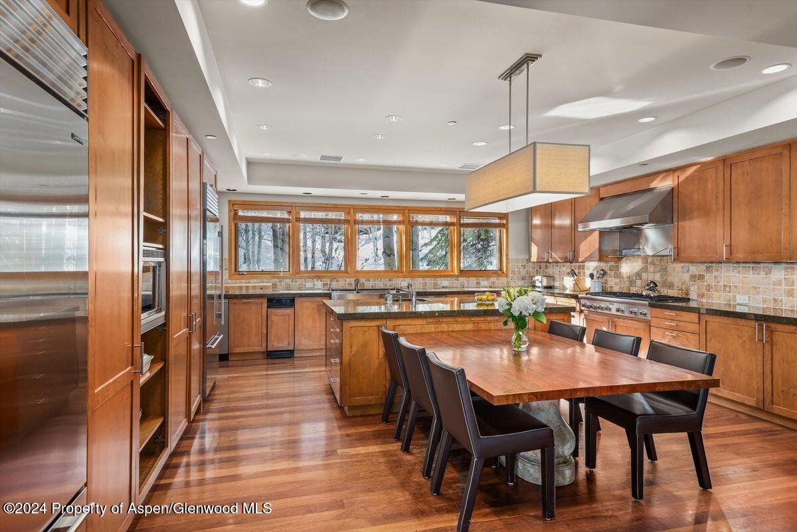
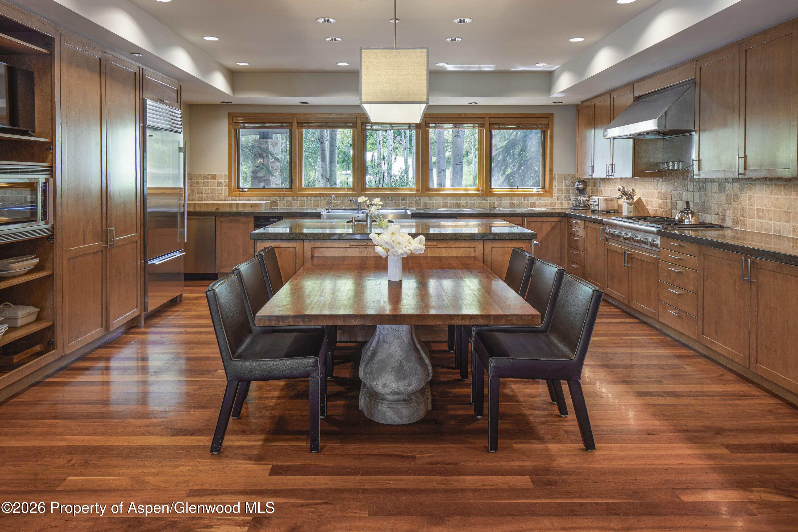
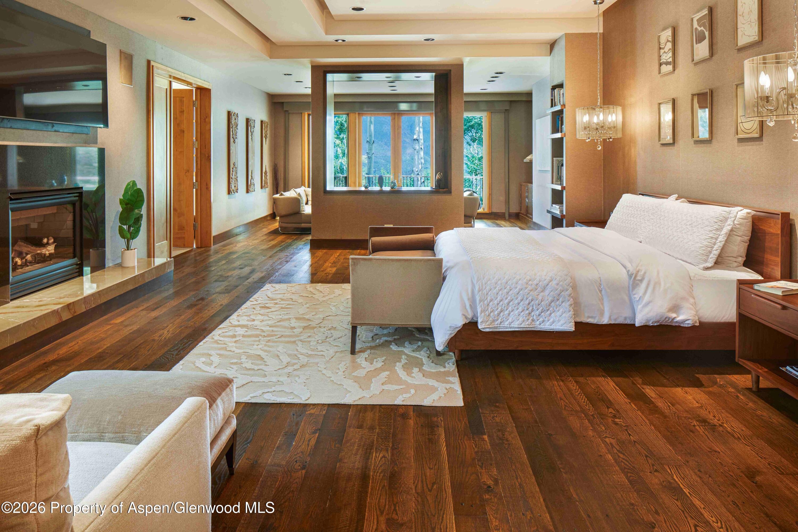
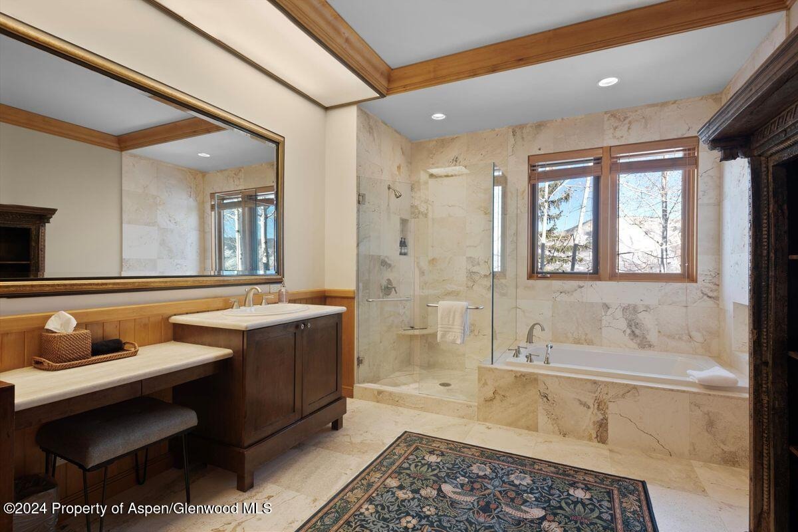
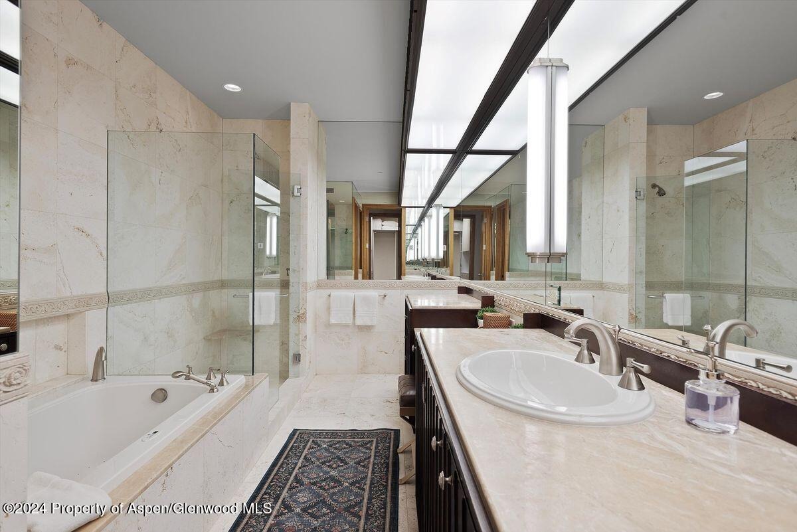
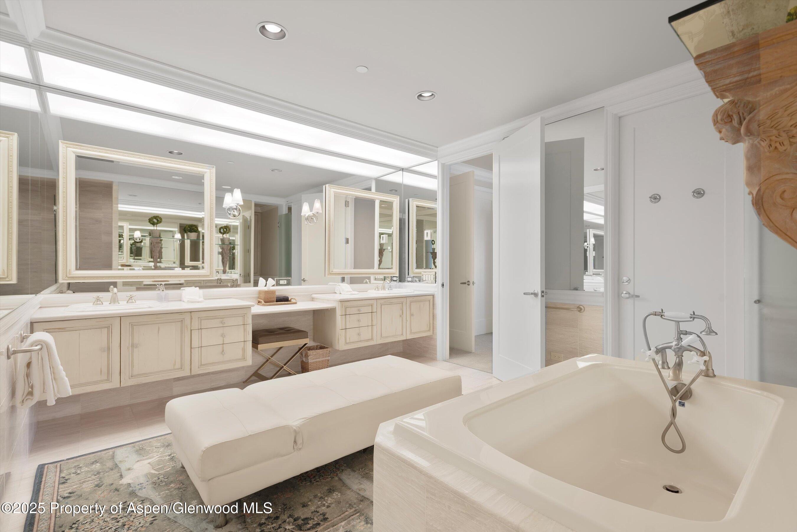
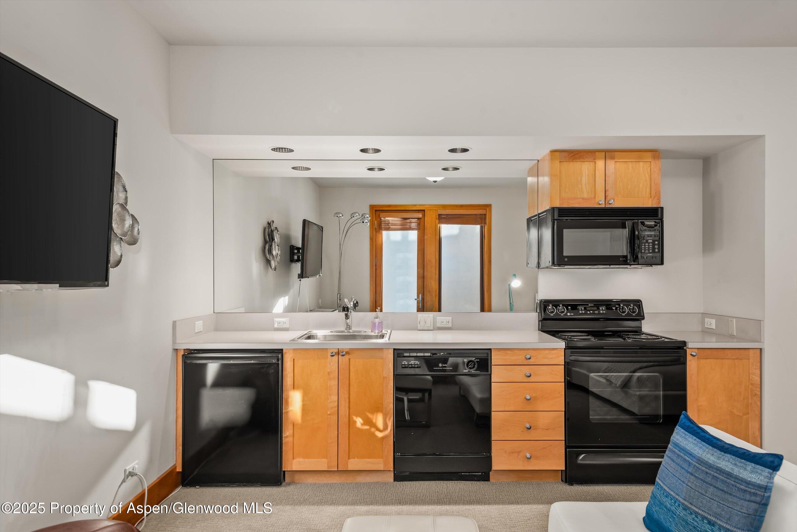
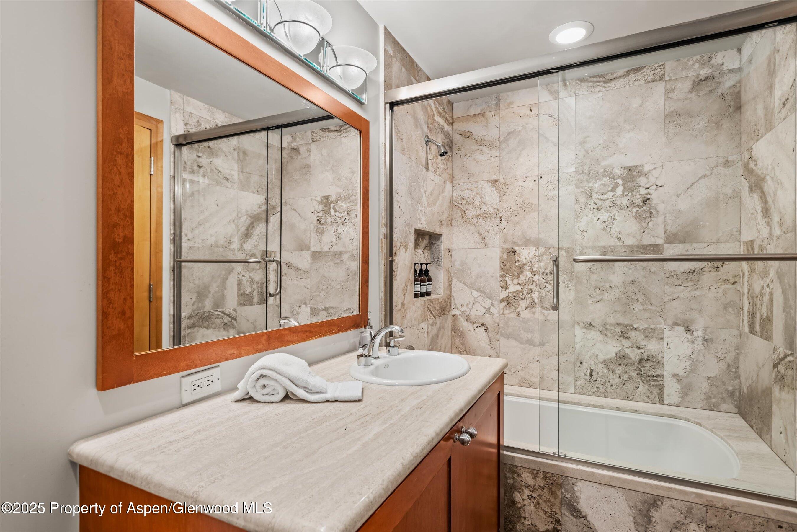
At the heart of the home, a gourmet chef's kitchen is perfectly situated, harmonizing with sophisticated living spaces that promote comfort and style. The serene primary suite is a true oasis, complete with a fireplace, private office, and a dreamlike bathroom. Outdoor amenities, including an in-ground hot tub and beautifully landscaped patios, create inviting spaces for entertaining under the stunning Colorado skies.
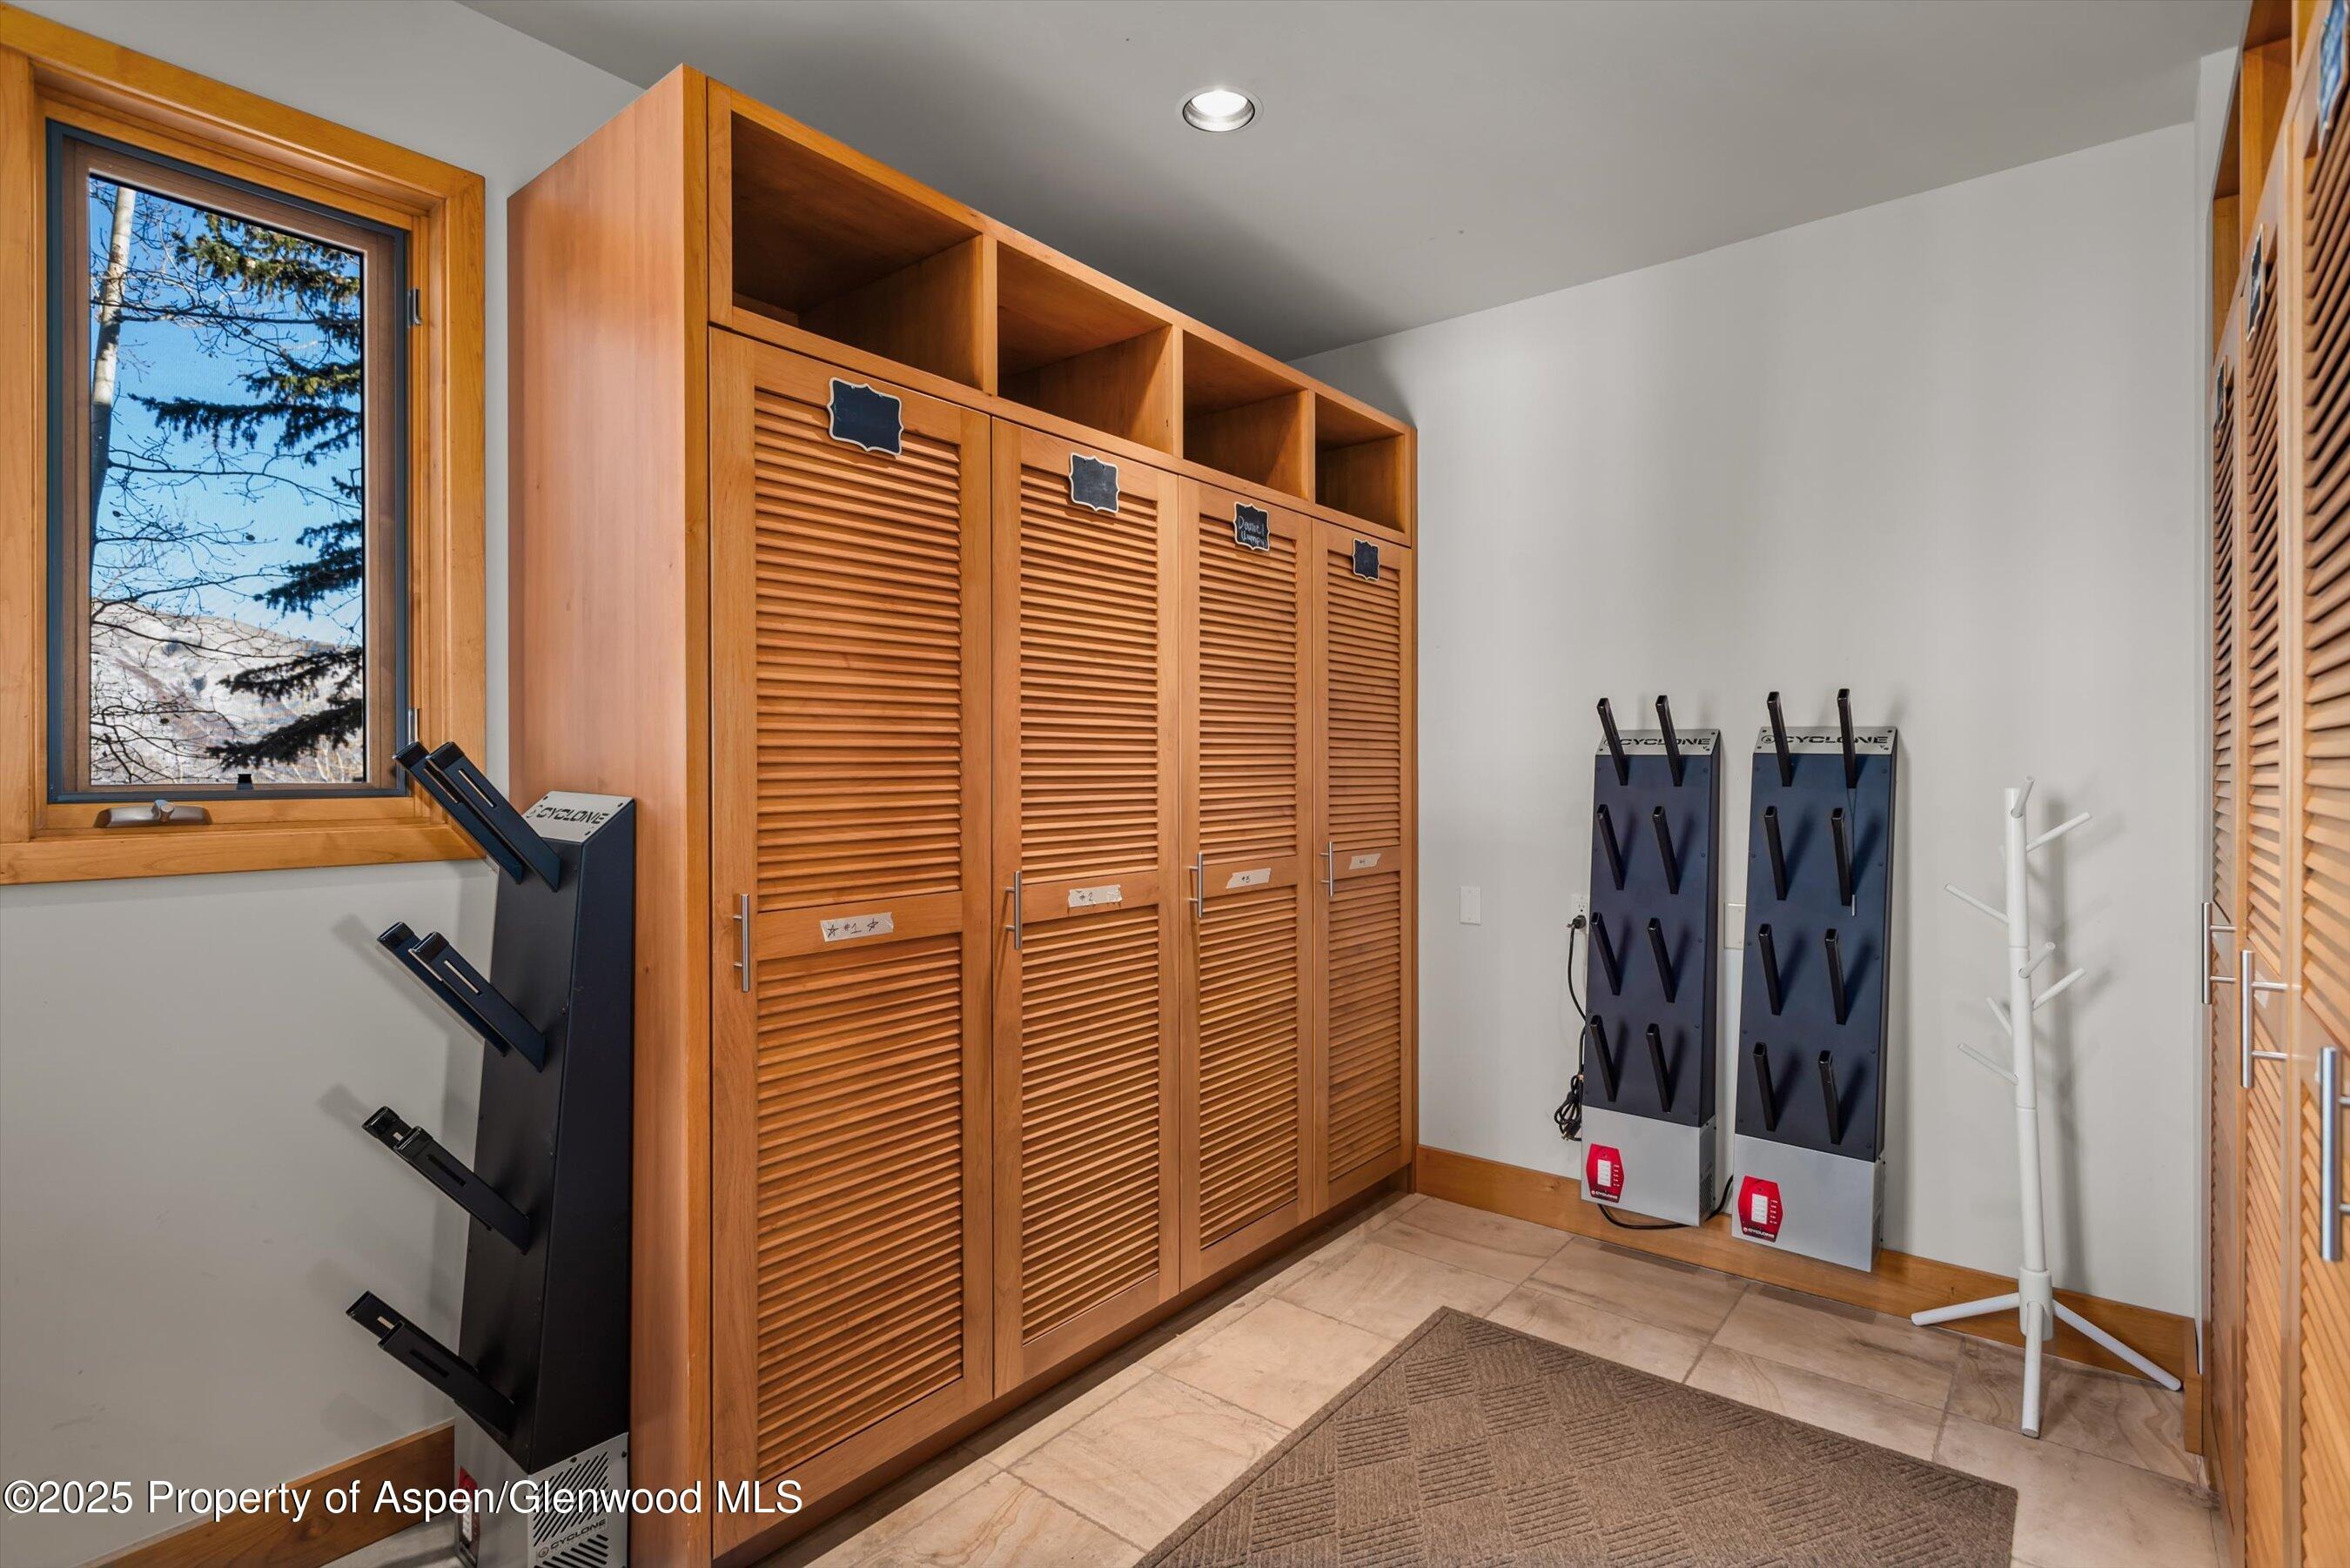
With direct ski access to Buttermilk Mountain and Owl Creek Nordic Ski Trails, this property offers both adventure and natural beauty, embodying the essence of an alpine sanctuary in the heart of Aspen. This estate is not just a home; it's an exceptional lifestyle opportunity waiting to be discovered.
692 days on market
Listed by Lex Tarumianz · Aspen Snowmass Sotheby's International Realty - Hyman Mall · (970) 925-6060
Property Details
| Property Type | Residential |
| Sub Type | Single Family Residence |
| Status | Active |
| Price per Sq Ft | $1,529 |
| Subdivision | Eagle Pines |
| MLS # | 186277 |
| Days on Market | 692 |
| Bedrooms | 9 |
| Full Baths | 9 |
| Half Baths | 3 |
| Year Built | 2001 |
| Lot Size (Sq Ft) | 338,897 |
| Acres | 7.78 |
| HOA | Yes |
| HOA Fee | $2,000 |
| Annual Taxes | $66,967 |
| Tax Year | 2025 |
| State | CO |
| County | Pitkin |
| Zoning | AR-10 |
| Interior Features | Elevator |
| Heating | Radiant, Hot Water, Natural Gas, Forced Air |
| Cooling | A/C |
| Fireplaces | 6 |
| Fireplace Features | Gas |
| Garage | Yes |
| Garage Spaces | 3 |
| Roof | Metal |
| Basement | Finished, Crawl Space |
| Lot Features | Landscaped |
| Architectural Style | Contemporary |
| Construction | Concrete, Stone Veneer, Frame |
| Sewer | Septic Tank |
| Water Source | Public |
| Listing Terms | Cash, New Loan |
Location
Price History
| Date | Event | Price |
|---|---|---|
| 10/7/2026 |
Price change Source: Aspen Glenwood MLS #186277 |
$20,995,000 -8.7% $1,529/sqft |
| 8/25/2026 |
Price change Source: Aspen Glenwood MLS #186277 |
$22,995,000 -4.2% $1,675/sqft |
| 2/13/2026 |
Price change Source: Aspen Glenwood MLS #186277 |
$23,995,000 -20.0% $1,748/sqft |
| 12/24/2025 |
Listed for sale Source: Aspen Glenwood MLS #186277 |
$29,995,000 +20.0% $2,184/sqft |
| 12/23/2025 |
Back on market Source: Aspen Glenwood MLS #186277 |
— |
| 12/12/2025 |
Active Under Contract Source: Aspen Glenwood MLS #186277 |
— |
| 7/15/2025 |
Price change Source: Aspen Glenwood MLS #186277 |
$24,995,000 -3.8% $1,820/sqft |
| 7/10/2025 |
Price change Source: Aspen Glenwood MLS #186277 |
$25,995,000 -3.7% $1,893/sqft |
| 7/10/2025 |
Price change Source: Aspen Glenwood MLS #186277 |
$26,995,000 +145.4% $1,966/sqft |
| 9/14/2015 |
Sold Source: Aspen Glenwood MLS #138274 |
$11,000,000 -11.3% $801/sqft |
| 9/14/2015 |
Price change Source: Aspen Glenwood MLS #138274 |
$12,400,000 -3.9% $903/sqft |
| 3/25/2015 |
Listed for sale Source: Aspen Glenwood MLS #138274 |
$12,900,000 -4.4% $939/sqft |
| 4/7/2014 |
Sold Source: Aspen Glenwood MLS #132414 |
$13,500,000 -14.3% $983/sqft |
| 12/16/2013 |
Listed for sale Source: Aspen Glenwood MLS #132414 |
$15,750,000 $1,147/sqft |

Copyright 2026 Aspen Glenwood MLS. Information is provided exclusively for consumers' personal, non-commercial use and may not be used for any purpose other than to identify prospective properties consumers may be interested in purchasing. This information is deemed reliable but is not guaranteed accurate by the MLS.
Thank you — a Mont Haus broker will be in touch shortly.