Residential · Active
Colorado Springs, CO 80906
4 Beds · 2 Baths · 1,666 Sq Ft
$408,000
Single Family
Property Type
0.15 acres
Lot Size
1968
Year Built
$245
Price per Sq Ft
1
Parking Spaces
7293822
MLS #
About This Property
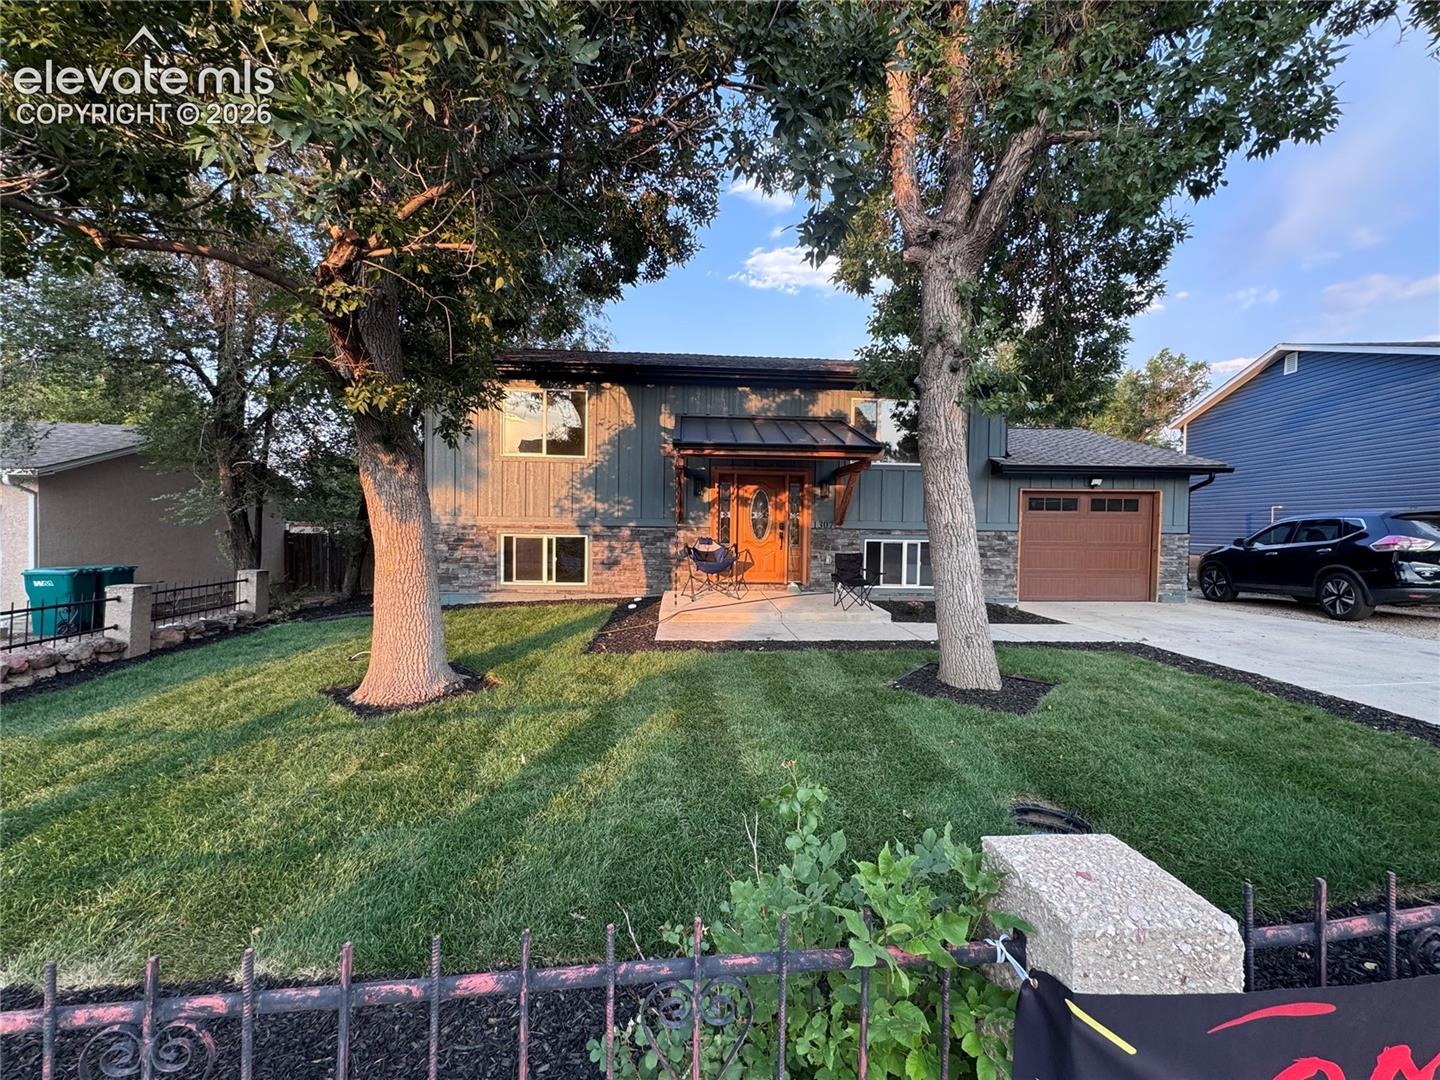
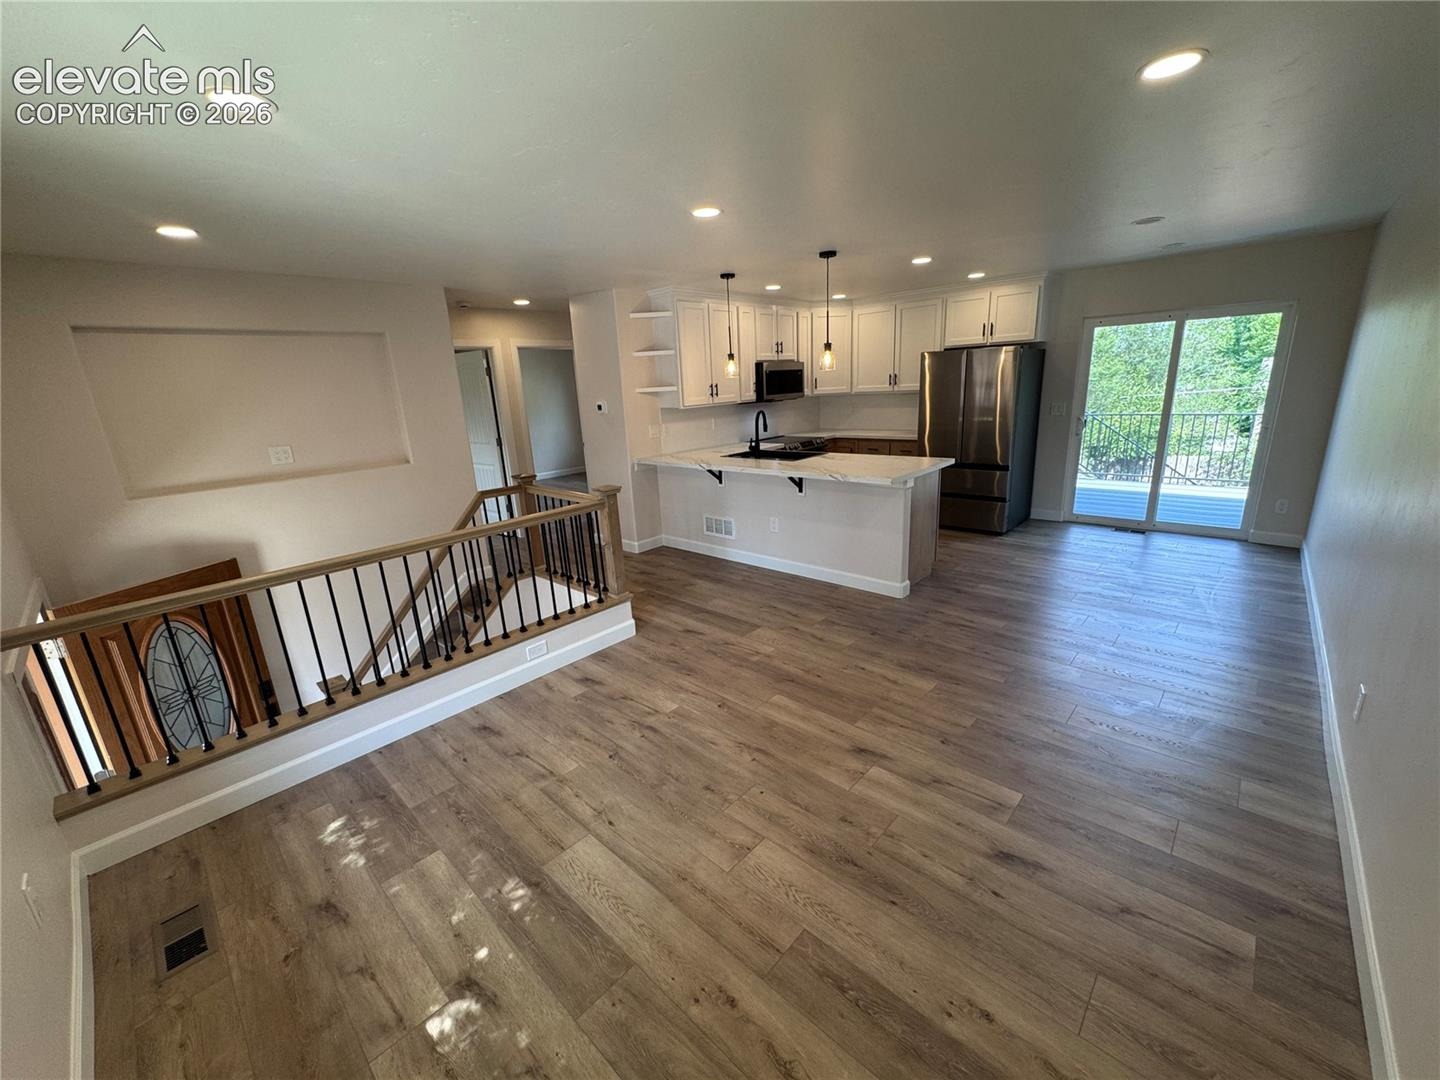
COMPLETELY RENOVATED FROM THE GROUND UP! Everything In This Home Is New! New Roof with Presidential Impact Resistant Class 4 Roof Shingles. New Exterior Hardie Board Siding, Facia and Pre-Vented Soffits.
New Exterior Denali Stone Rock. New Covered Timber Front Porch Design with Standing Seam Steel Roof. New Concrete Exterior Driveway, House Walk and Front Porch Patio. New Front Yard Landscaping Sod and Mulch.
New Drywalled, Insulated and Textured Garage Walls and Ceiling. Newly Poured Garage Concrete Floor. Front Wing Fencing with Gate. New Permitted 200 AMP Electric Service and Panel.
Completely New in Wall Electric Wiring, Outlets and Fixtures. New Plumbing, in the walls and under the concrete slab, for the Entire Home. New 50-gal Hot Water Heater. New 93% Furnace and House Ductwork.
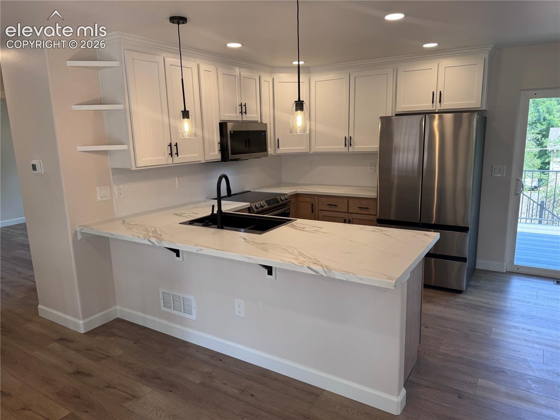
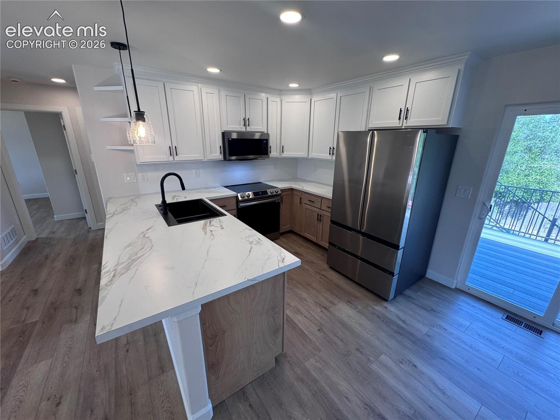
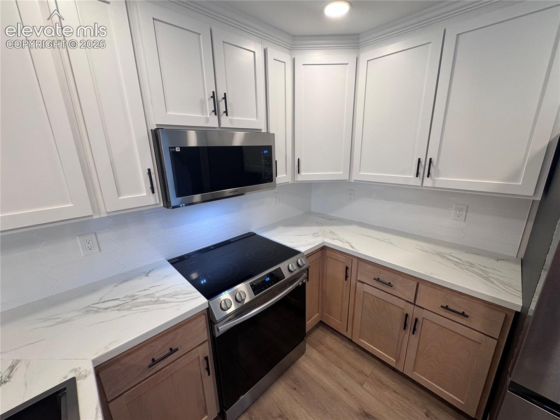
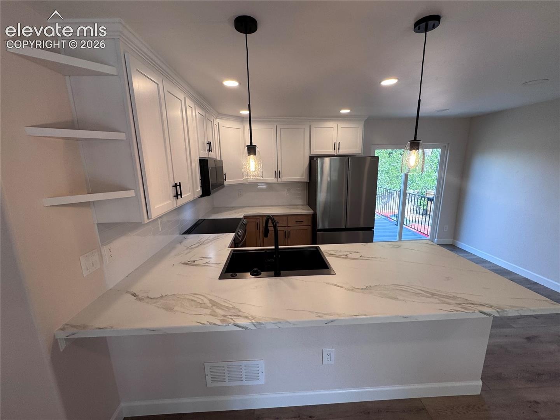
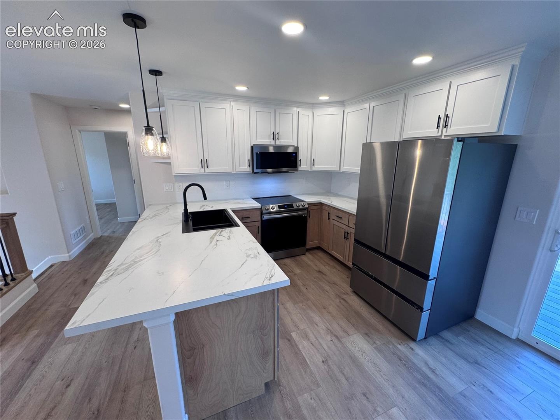
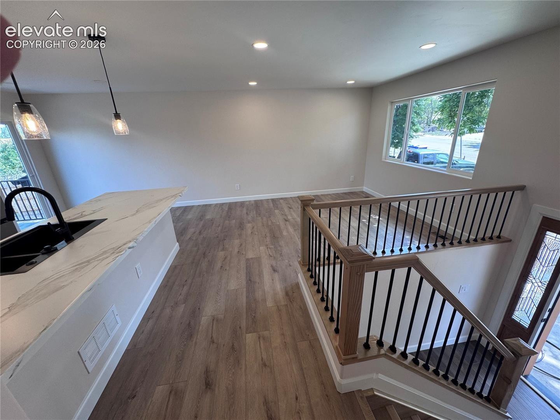
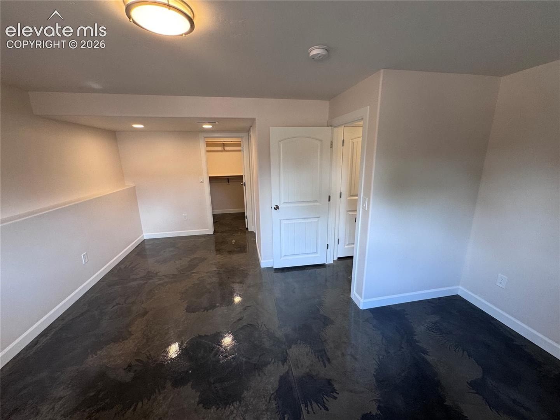
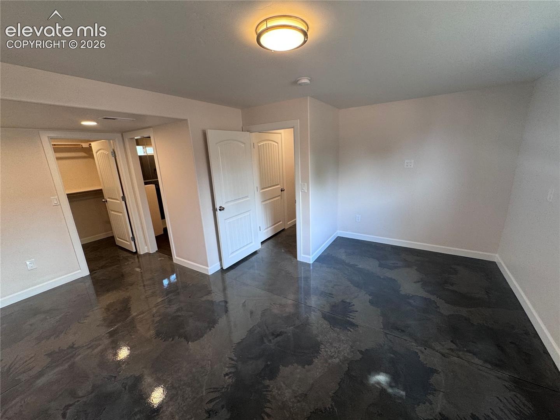
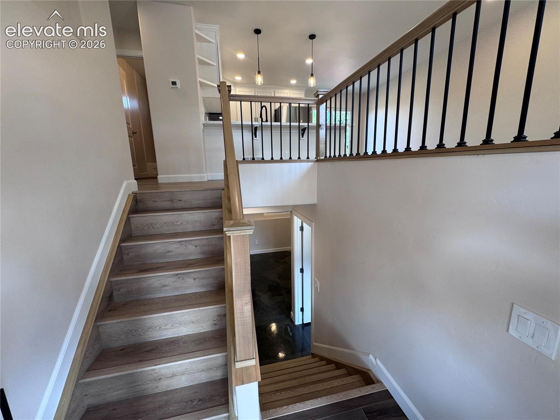
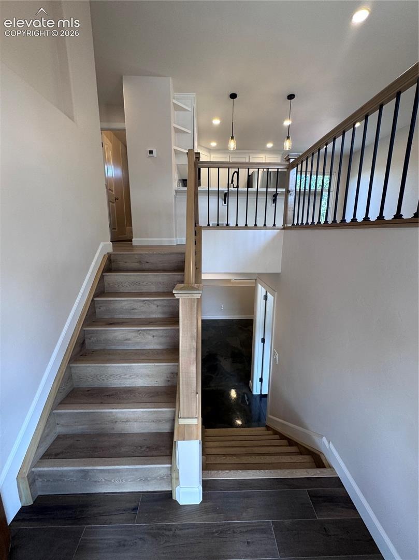
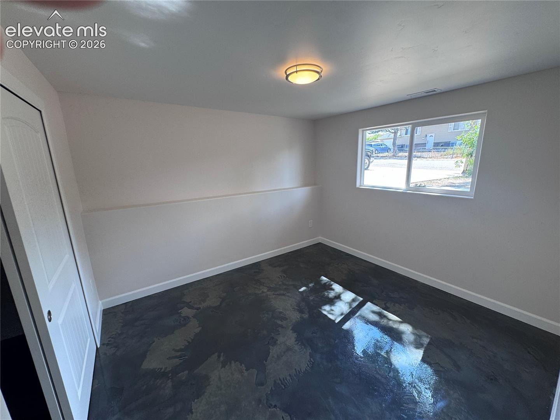
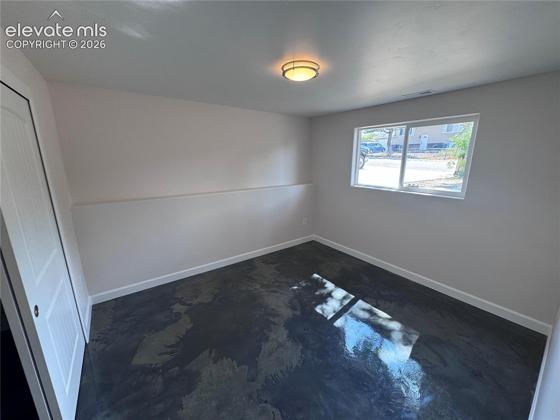
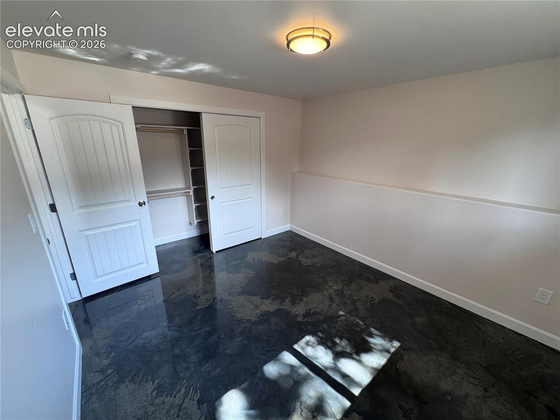
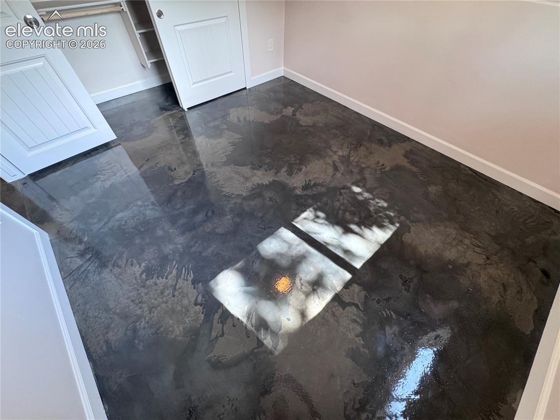
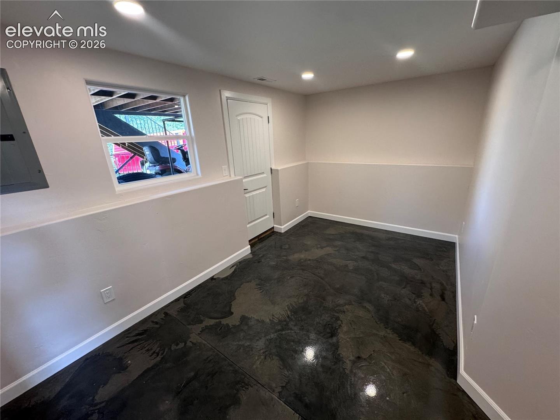
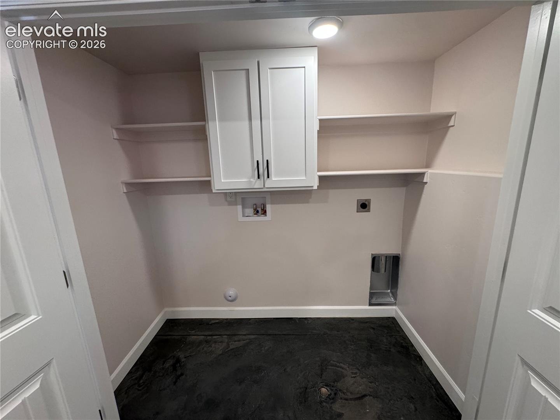
Custom Made, Solid Wood, Kitchen Cabinets with Upgraded Hardware and Hinges. New Kitchen Countertops. New Stainless-Steel Refrigerator, Dishwasher, Range/Oven and Microwave. Newly Poured Concrete Basement Slab with Polished Finished Floors.
New Structural Micro-Lam Beam and Steel Post Installed in Lower Level. New Lower-Level Master Bedroom and Bathroom Design. Entire Basement Re-design. New 14’x12’ Rear TREX Deck with Stairs and Landing.
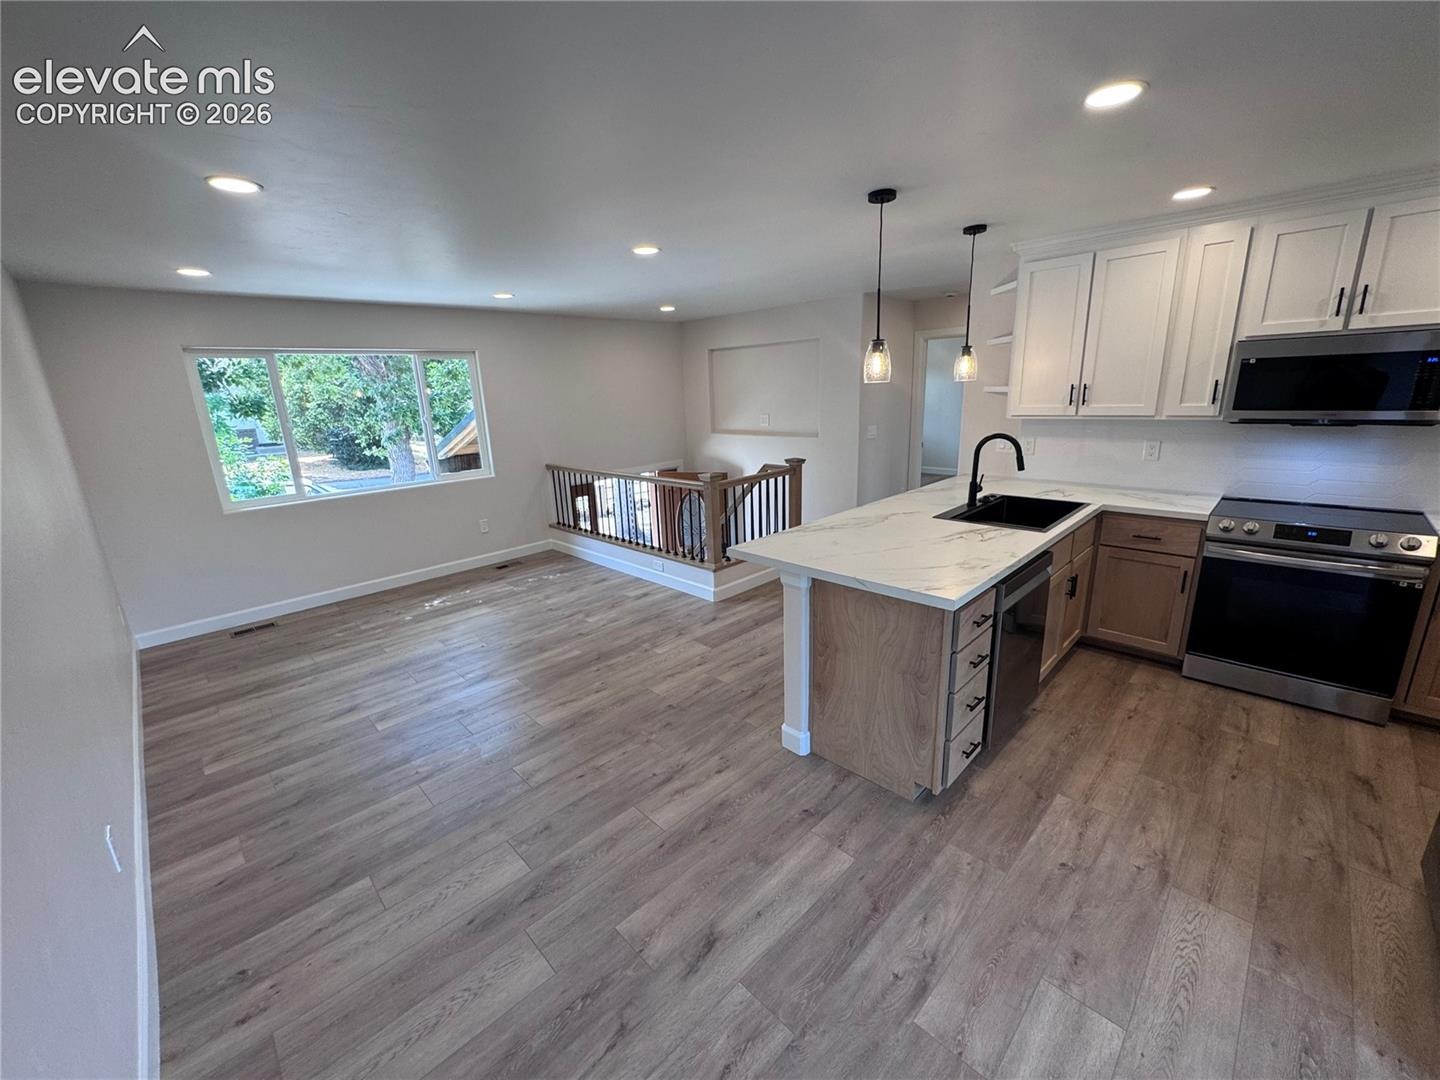
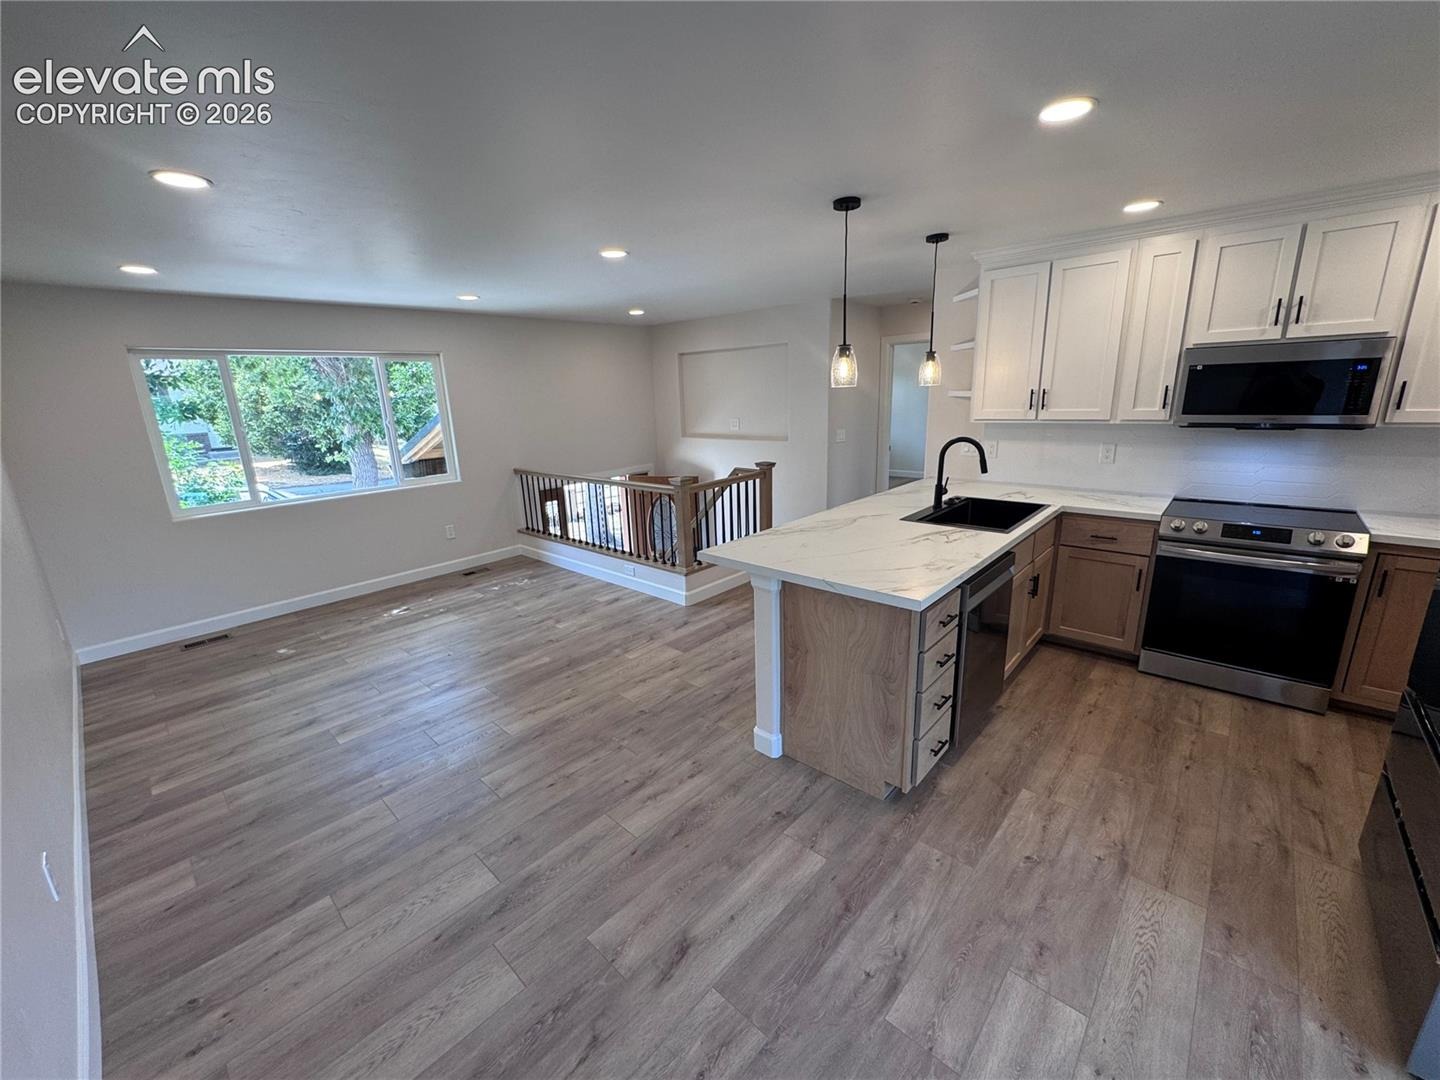
New Can Lighting in Kitchen, Family Room, Dining Room and Hallway. New Stainless Steel Kitchen Sink with Upgraded Faucet/Sprayer. Upgraded Hand Troweled Drywall Texture for the Entire House. New Wall and Ceiling Insulation.
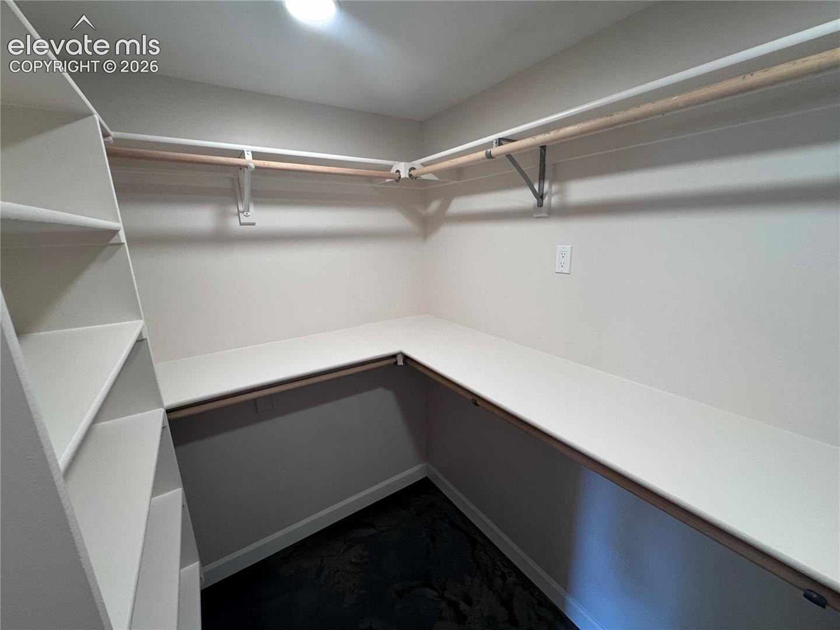
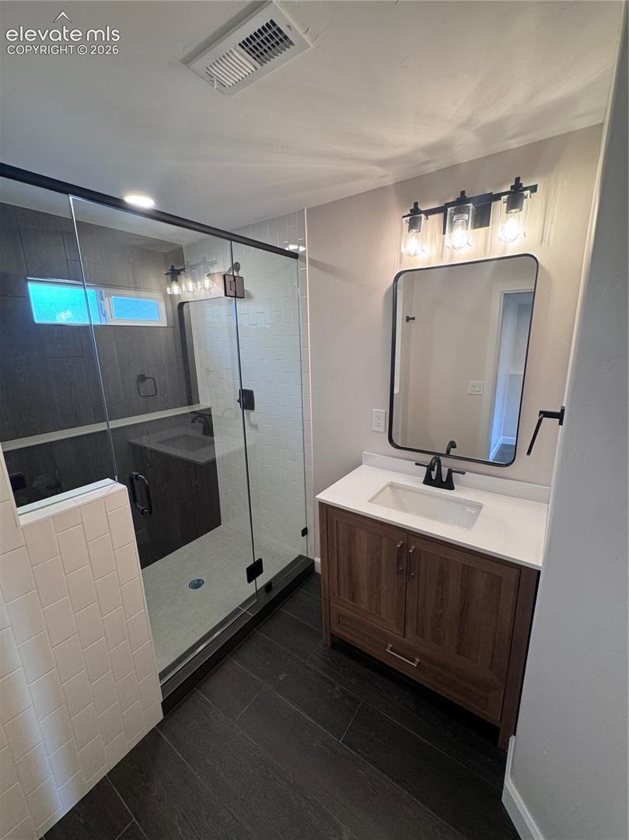
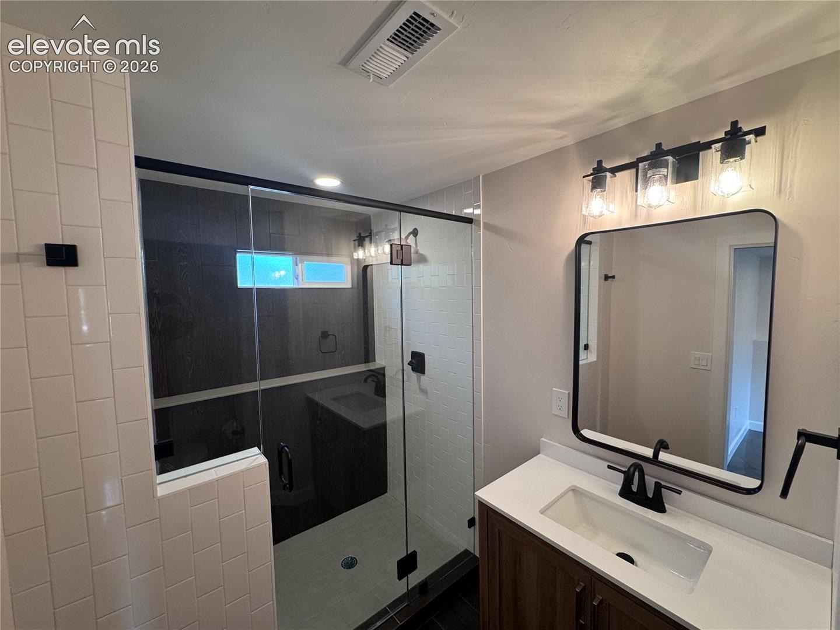
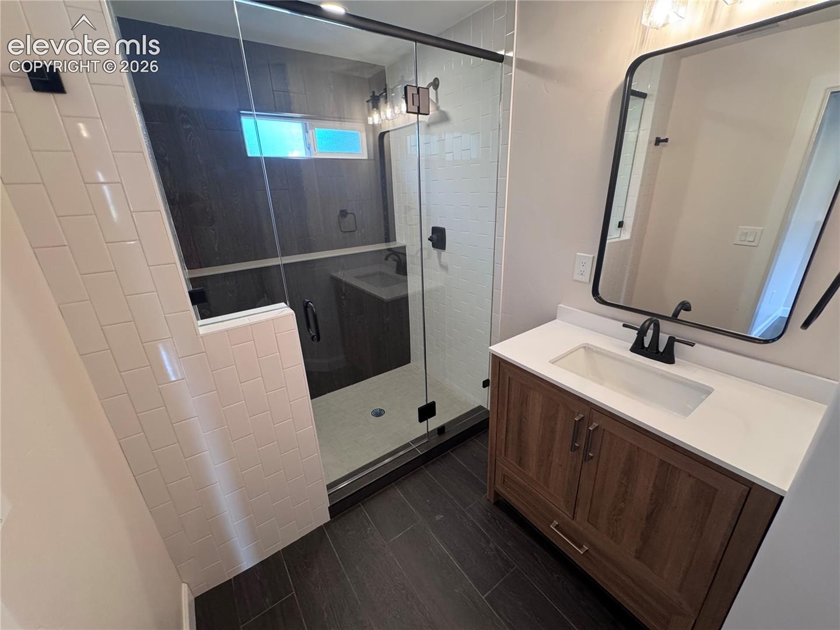
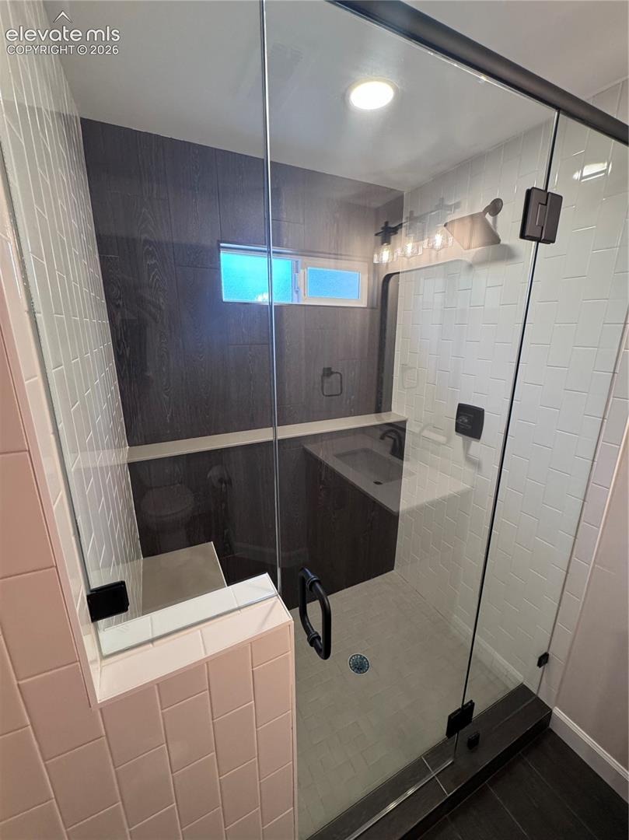
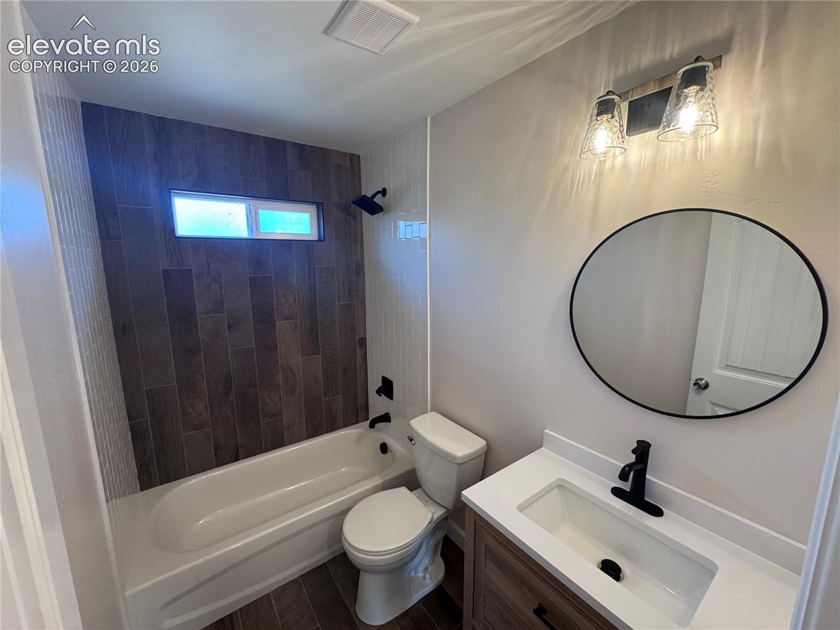
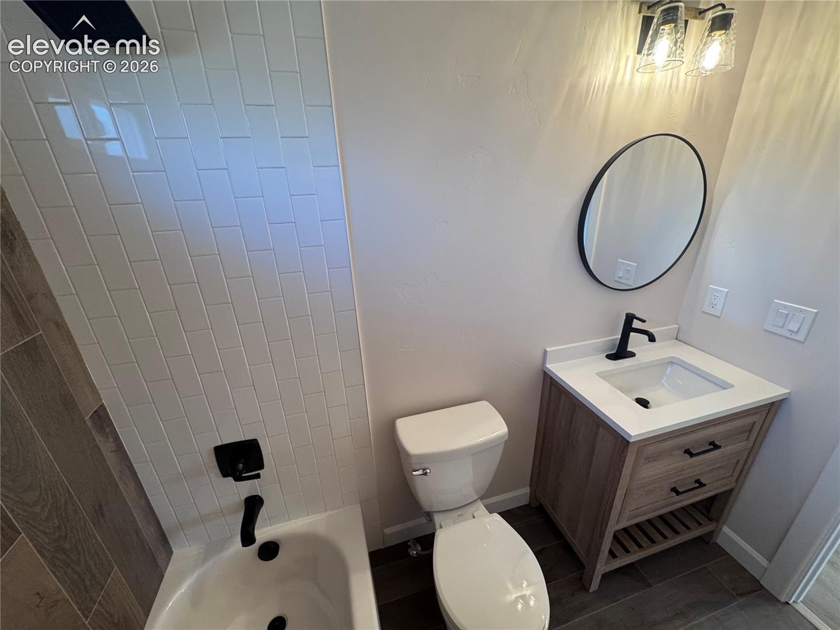
Upgraded Ceiling Fixtures. Master Bathroom Tile Shower with Seat and Upgraded Glass Shower Door. Enormous Master Bedroom Custom Walk-in Closet. All Bathrooms Have New Cabinets, Sinks and Tile Flooring.
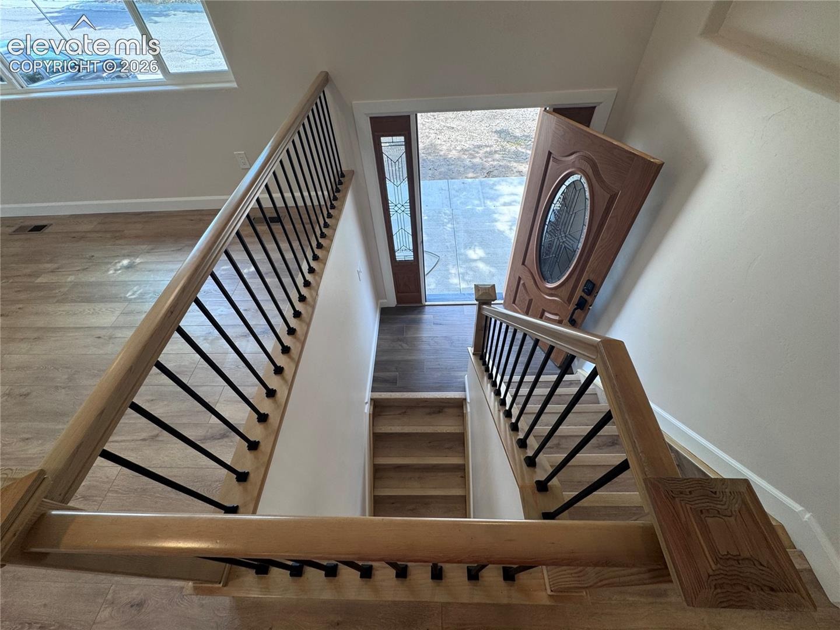
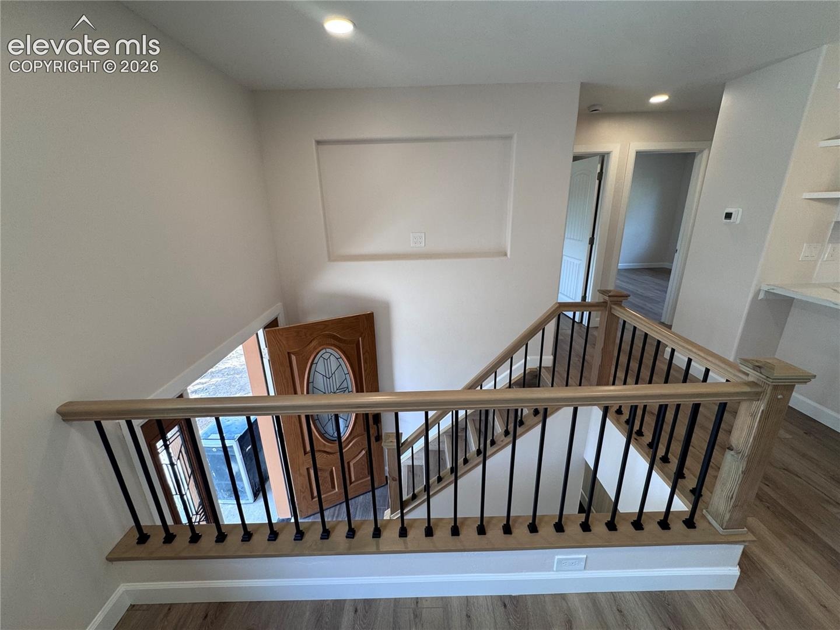
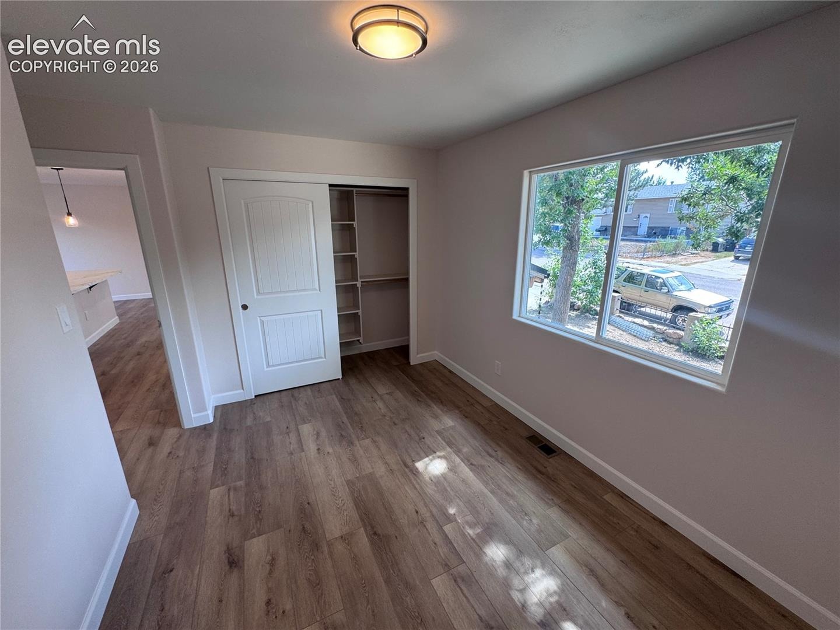
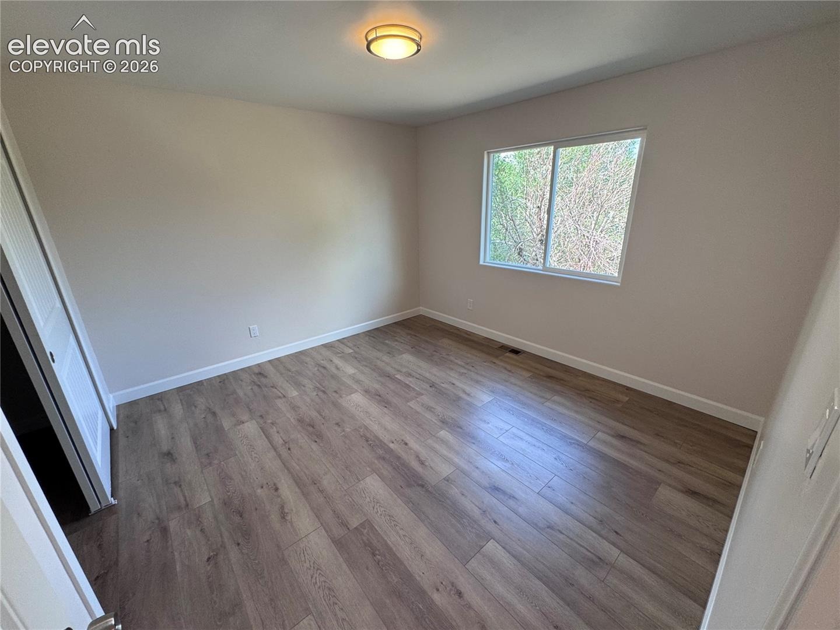
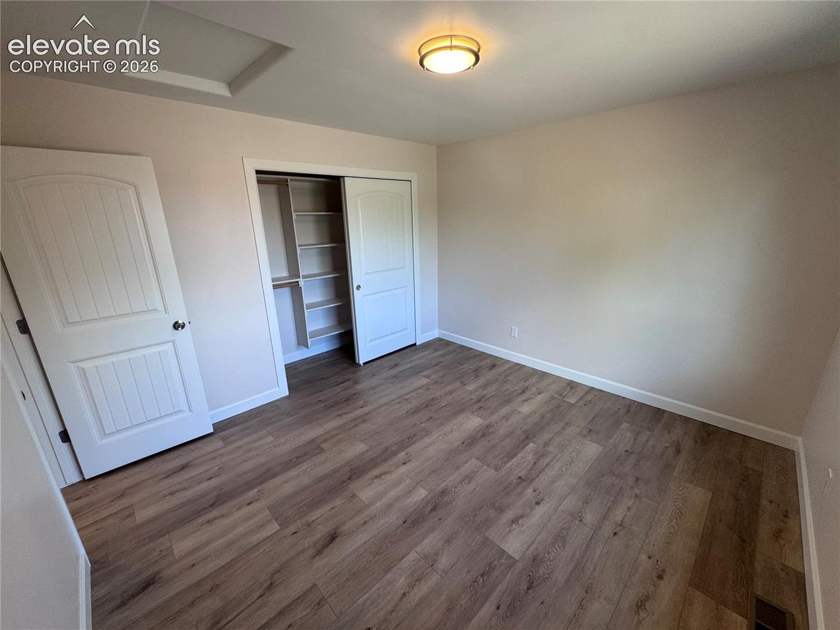
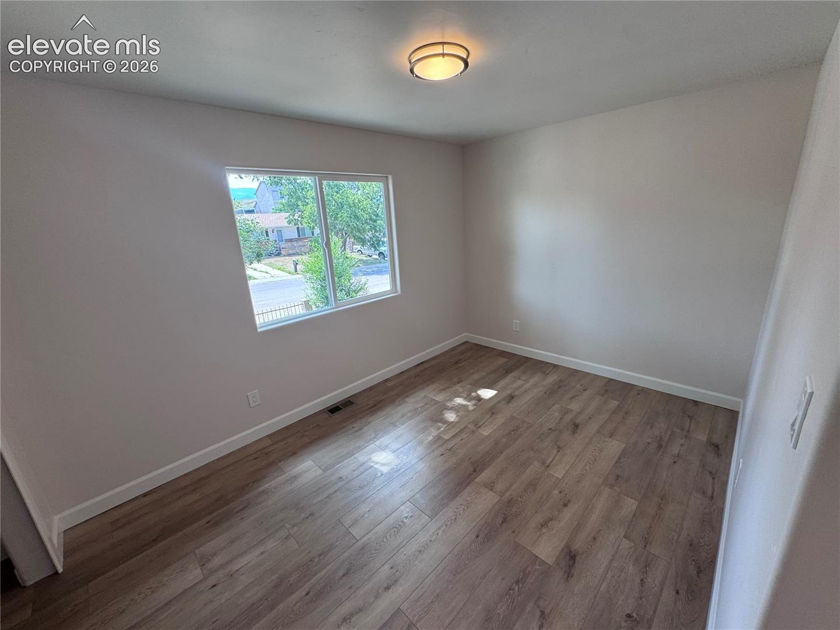
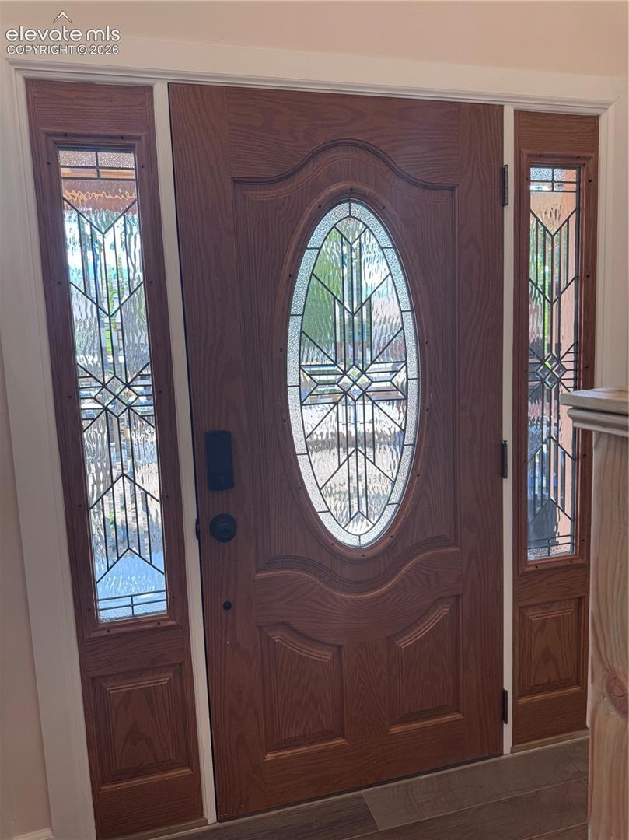
New Vinyl Windows Installed in the Home. Upgraded Laminate Flooring through-out the Home. New Garage Door, Entry Door and Garage Door Opener with 2 Remotes. New 4 ½” MDF Trim and Door Jams through-out the Home. New Doors and Hardware. All Construction was Permitted by Regional Building Department.
25 days on market
Listed by Chad White CRS GRI & Lonnie White CRS · Paradigm Real Estate · (719) 475-7200
Property Details
| Property Type | Residential |
| Sub Type | Single Family Residence |
| Status | Active |
| Price per Sq Ft | $245 |
| MLS # | 7293822 |
| Days on Market | 25 |
| Bedrooms | 4 |
| Full Baths | 2 |
| Above-Grade Sq Ft | 1,666 |
| Year Built | 1968 |
| Lot Size (Sq Ft) | 6,669 |
| Acres | 0.1531 |
| HOA Fee | $0 |
| Annual Taxes | $989 |
| Tax Year | 2024 |
| State | CO |
| County | El Paso |
| Total Rooms | 13 |
| Interior Features | Great Room |
| Heating | Forced Air |
| Cooling | Central Air |
| Flooring | Tile, Laminate |
| Appliances | Dishwasher, Disposal, Oven, Range, Refrigerator, 220v in Kitchen |
| Total Parking | 1 |
| Parking Features | Attached |
| Roof | Composite Shingle |
| Basement | Garden Level, Walk Out |
| Lot Features | Level |
| Construction | Stone, Concrete, Frame |
| Sewer | Sewer |
| Water Source | Assoc/Distr |
| New Construction | No |
| Listing Terms | Cash, Conventional, FHA, VA Loan |
Location
Price History
| Date | Event | Price |
|---|---|---|
| 10/7/2026 |
Listed for sale Source: elevateMLS #7293822 |
$408,000 $245/sqft |

The real estate listing information and related content displayed on this site is provided exclusively for consumers' personal, non-commercial use and may not be used for any purpose other than to identify prospective properties consumers may be interested in purchasing. This information and related content is deemed reliable but is not guaranteed accurate by the Pikes Peak REALTOR® Services Corp.
Thank you — a Mont Haus broker will be in touch shortly.