Residential · Active
Colorado Springs, CO 80925
5 Beds · 3 Baths · 3,068 Sq Ft
$529,900
Single Family
Property Type
0.18 acres
Lot Size
2016
Year Built
$173
Price per Sq Ft
3
Parking Spaces
$140
HOA Fee
9378605
MLS #
About This Property
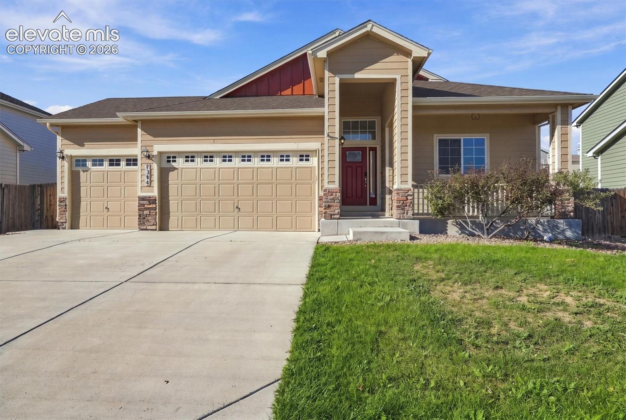
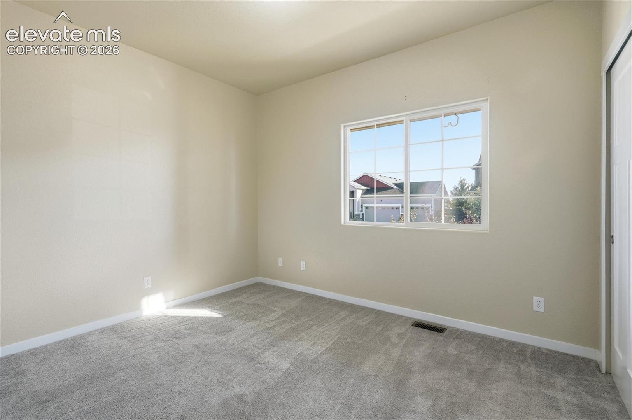
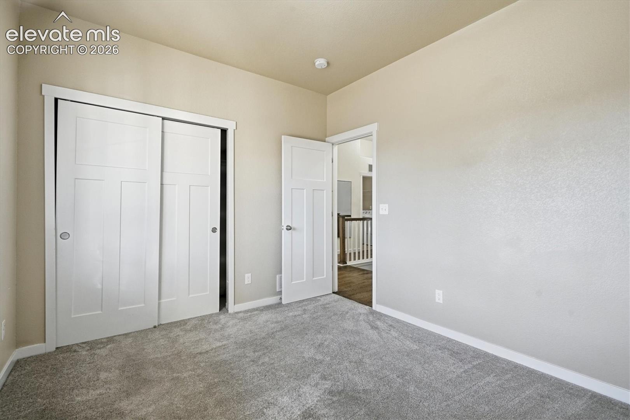
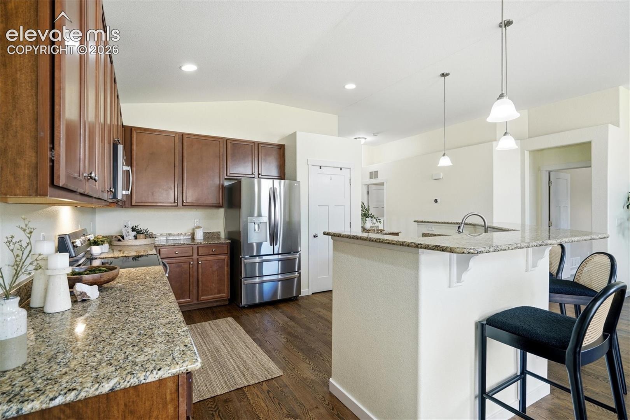
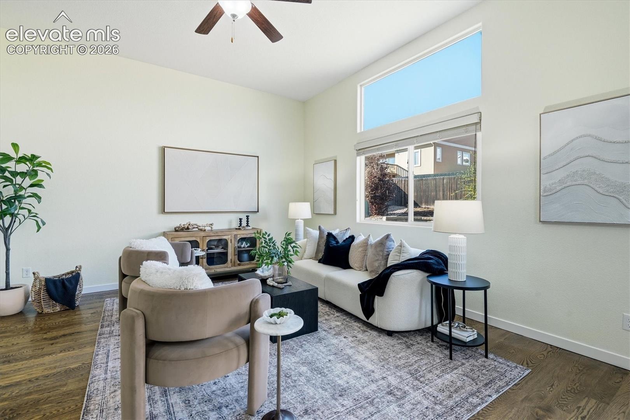
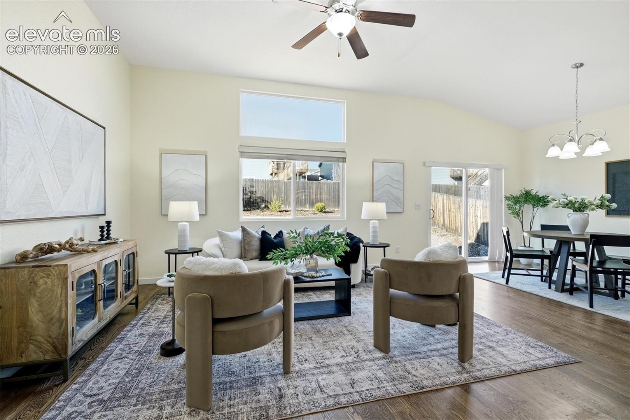
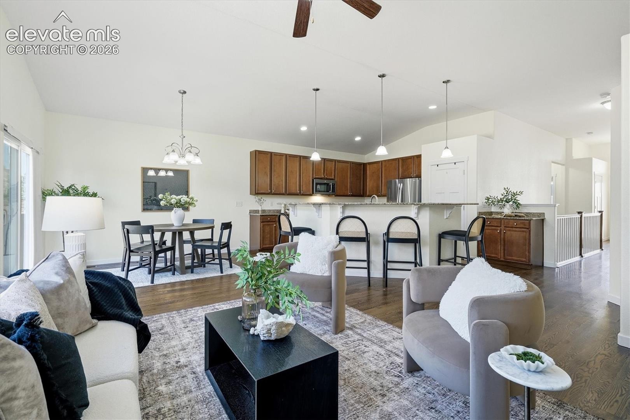
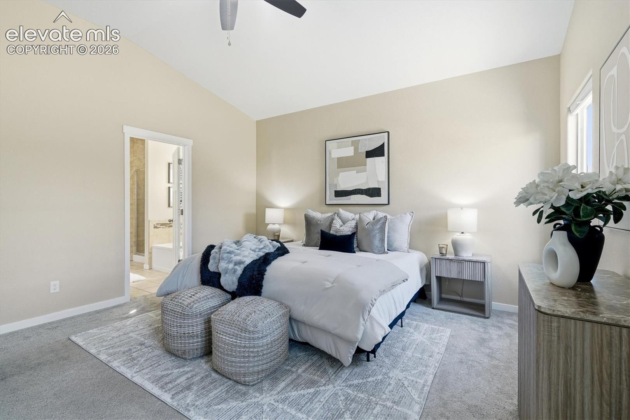
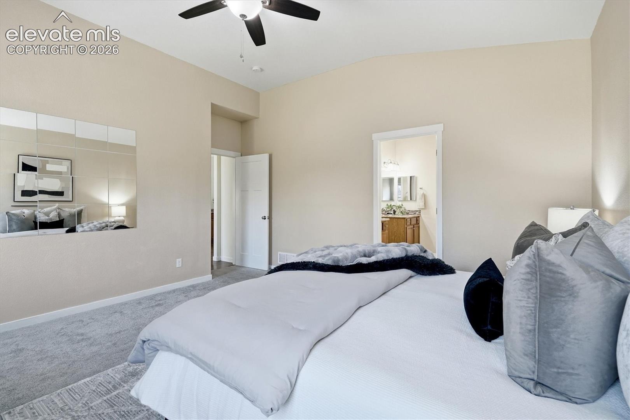
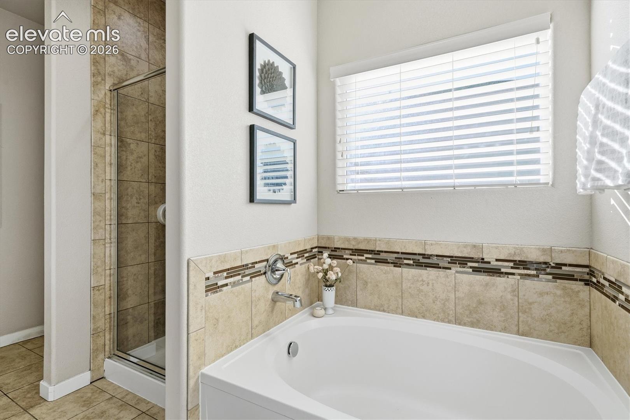
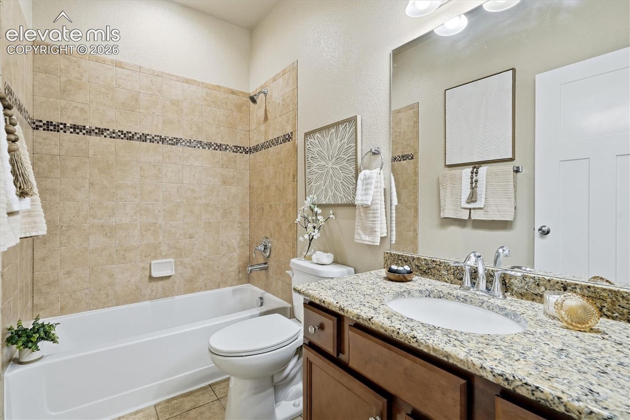
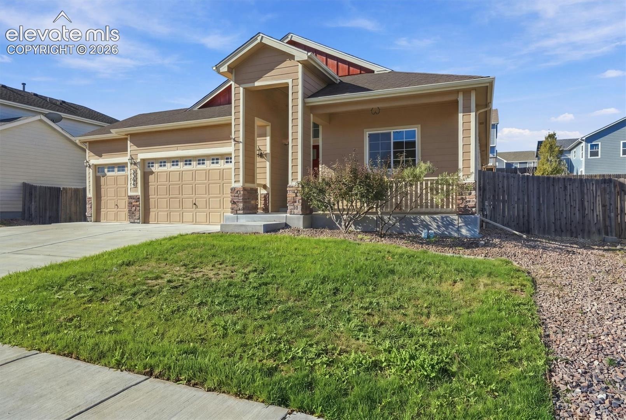
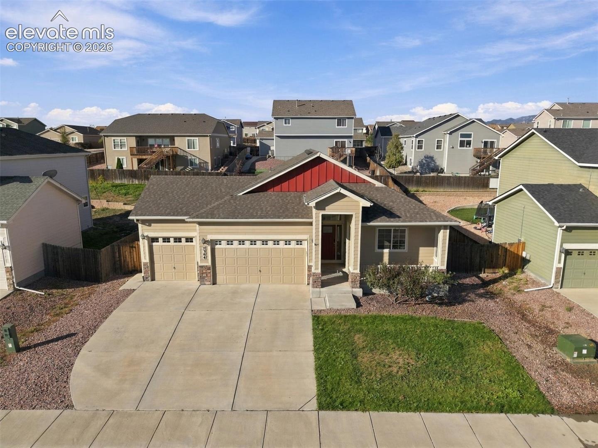
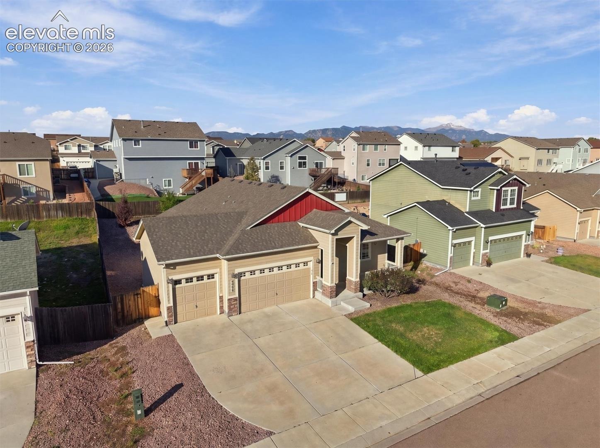
VA ASSUMABLE LOAN AT 5.375%—an incredible opportunity for qualified buyers! Welcome to this meticulously maintained ranch-style home in the desirable Glen at Widefield community, featuring FRESH INTERIOR PAINT and thoughtful updates throughout. Offering a functional open-concept layout, 5 bedrooms, 3 bathrooms, and an attached 3-car garage, this home provides incredible space, versatility, and comfort.
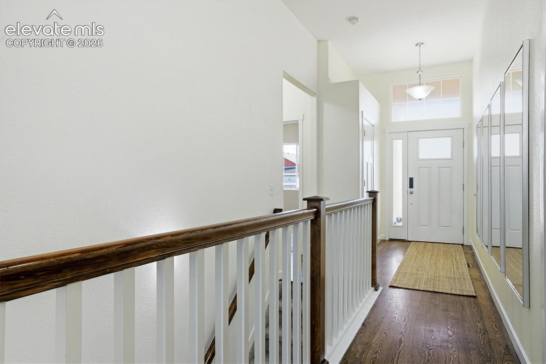
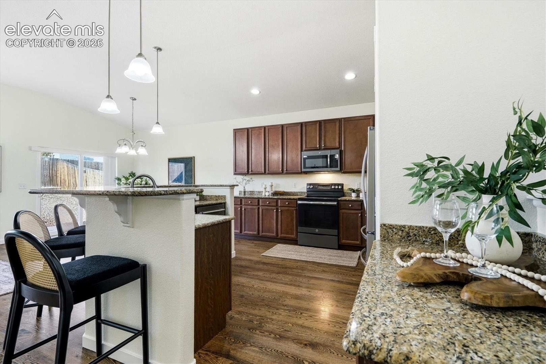
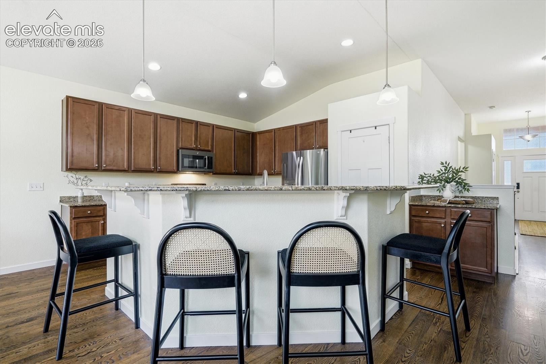
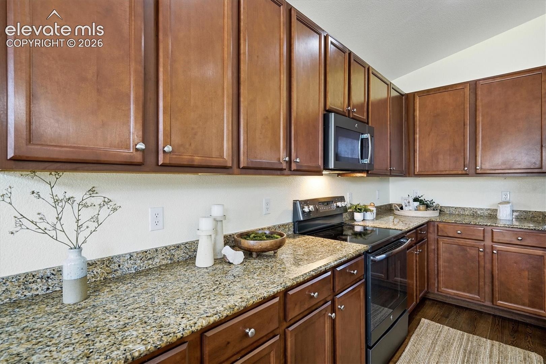
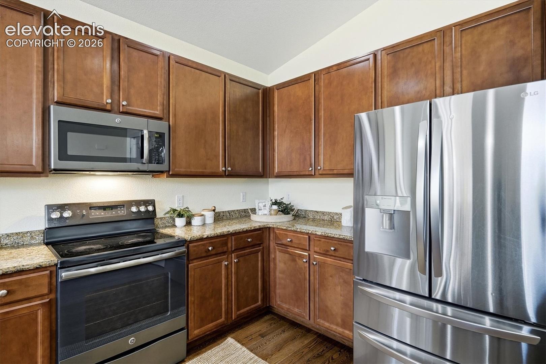
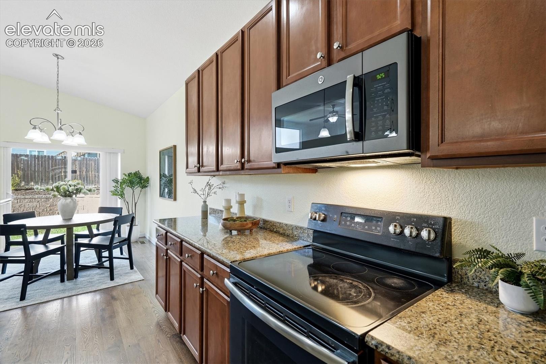
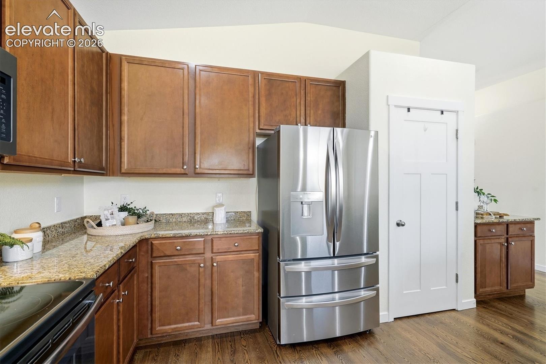
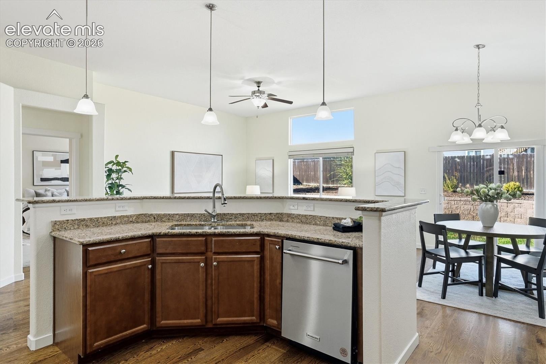
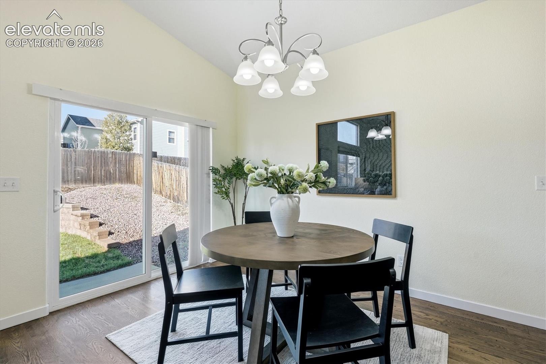
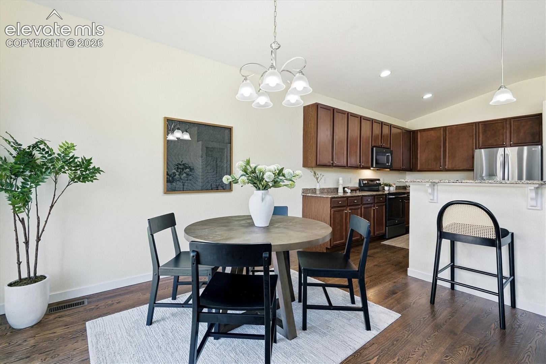
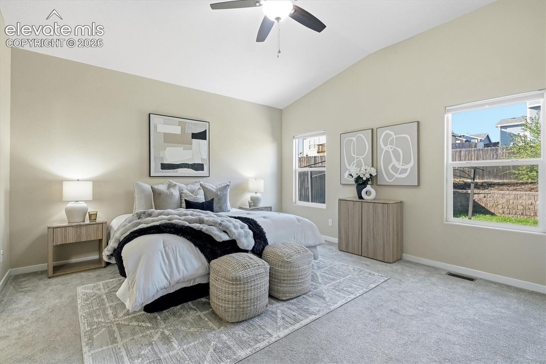
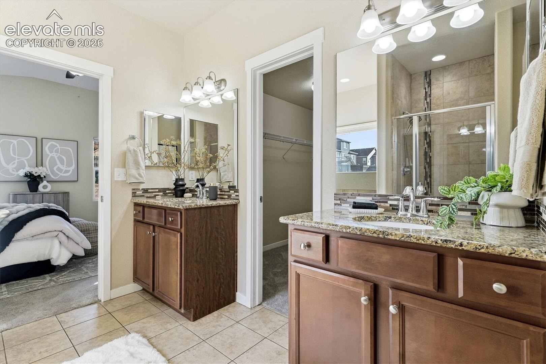
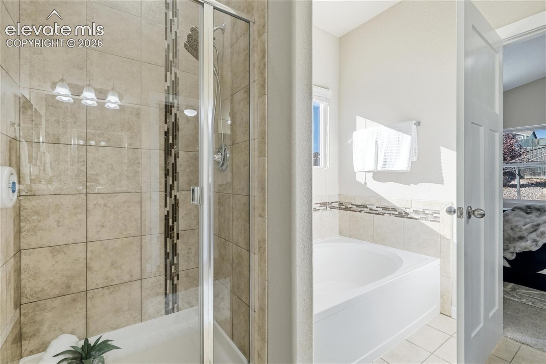
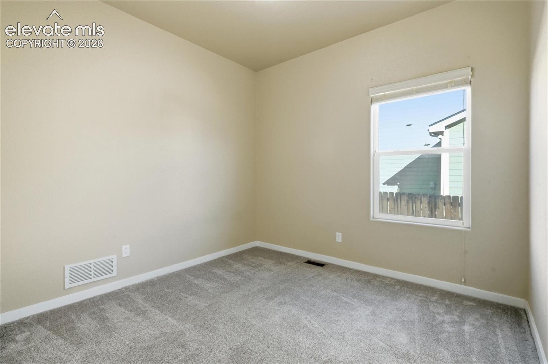
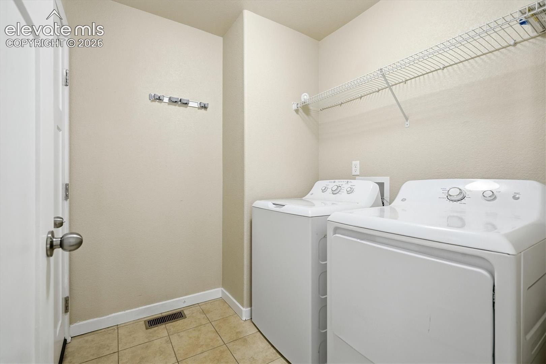
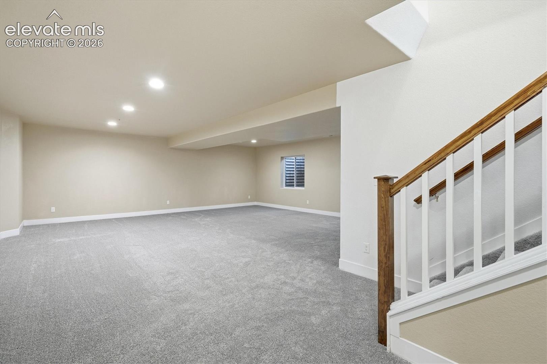
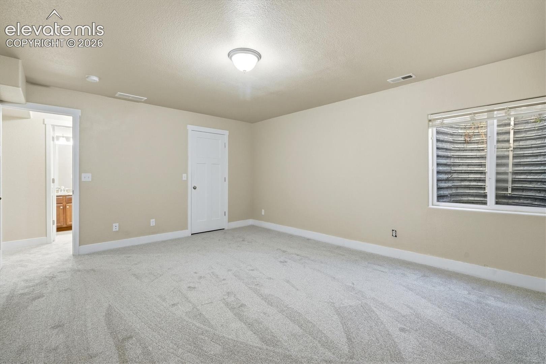
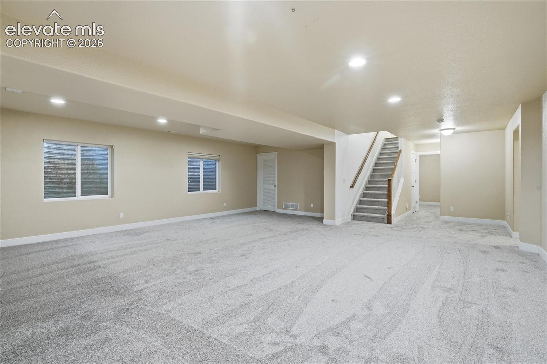
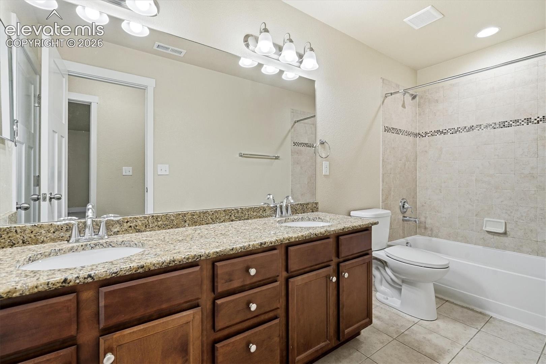
Bright, light-filled main living and dining spaces feature beautiful HARDWOOD FLOORING throughout the main level, with the exception of the bedrooms and laundry room. The main-level bedroom carpet is just two years old, adding to the home’s well-maintained, move-in-ready feel. The kitchen features granite countertops, stainless steel appliances, and a convenient pantry for ample storage. The primary suite offers a private en-suite bath with dual sinks. Downstairs, the fully finished basement has been refreshed with BRAND-NEW CARPET and expands the living space with a spacious family room, additional bedrooms, and a full bath—perfect for guests, a home office, recreation space, or flexible living needs.
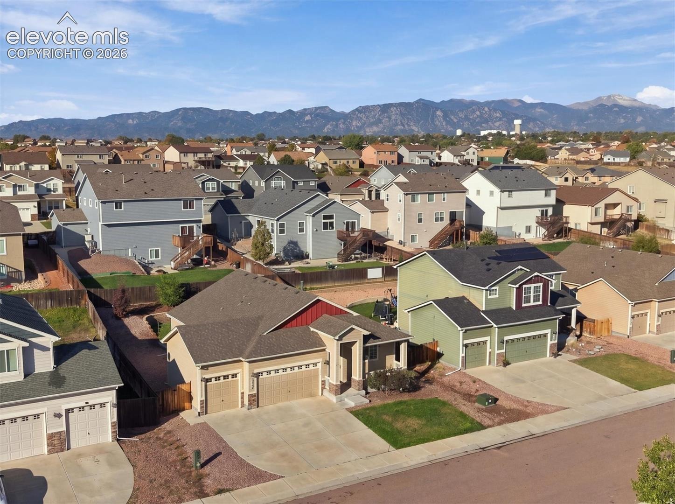
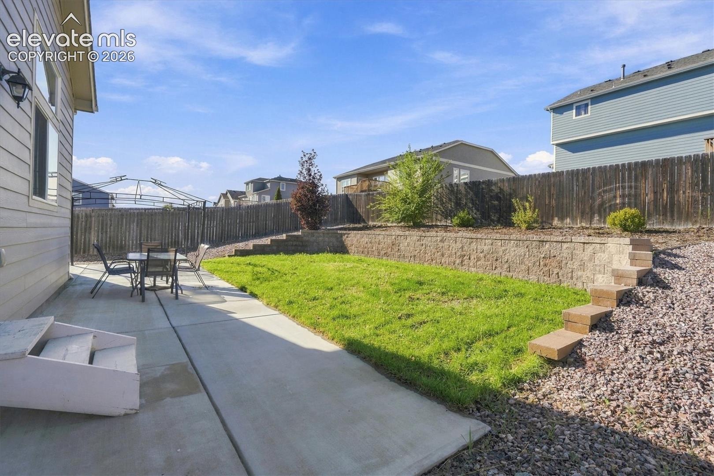
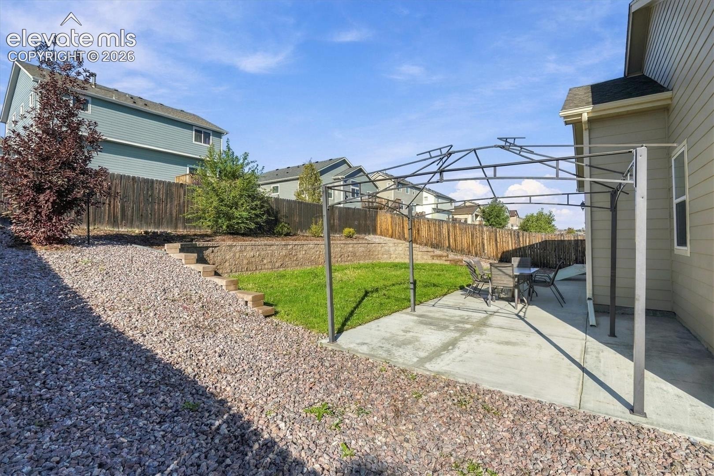
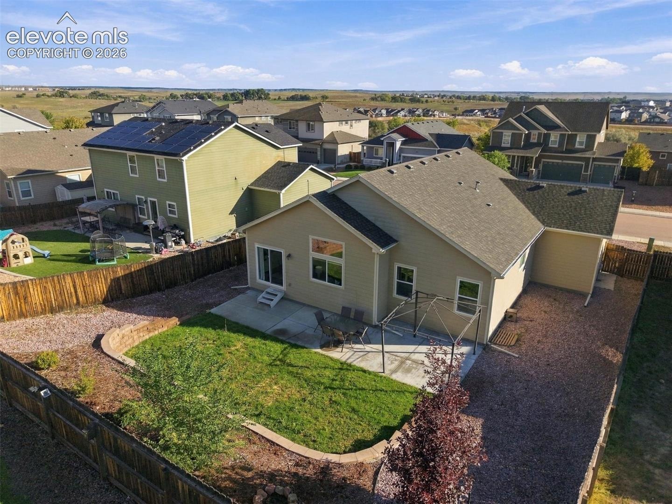
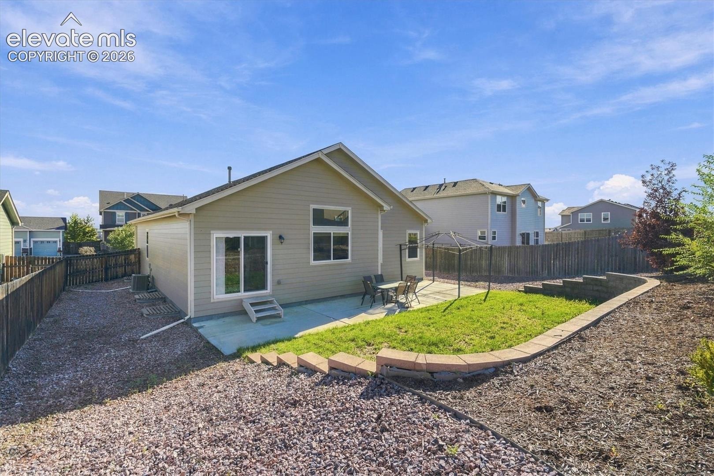
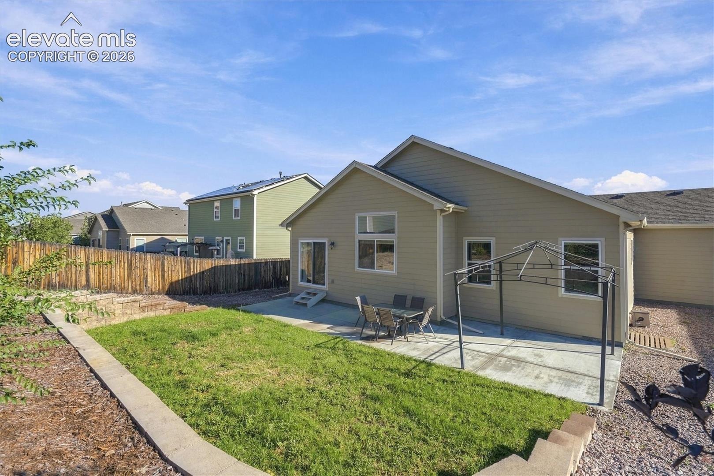
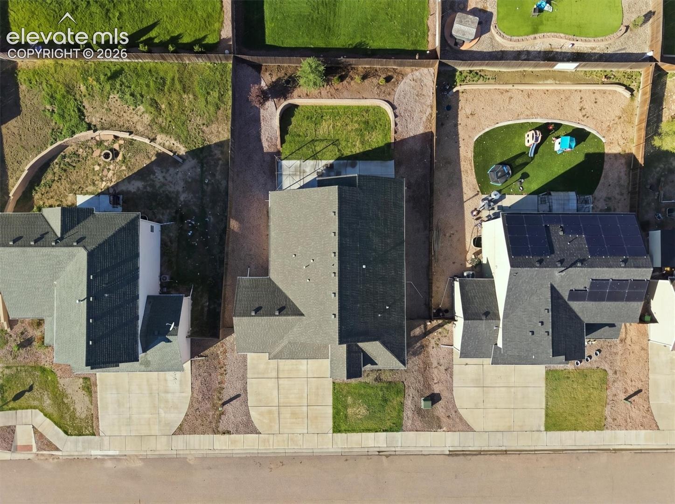
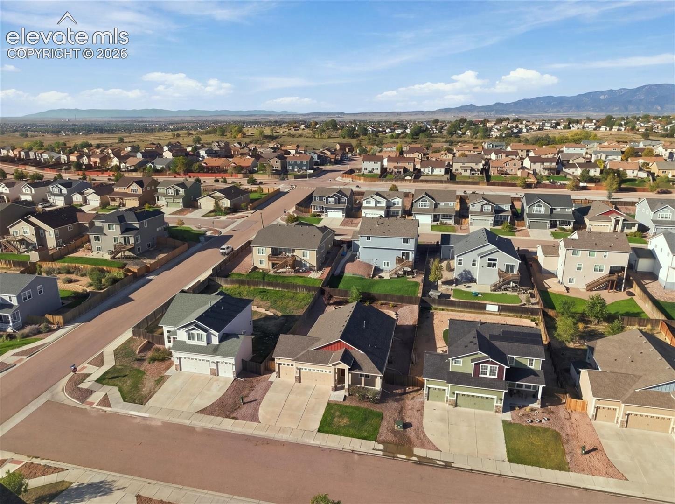
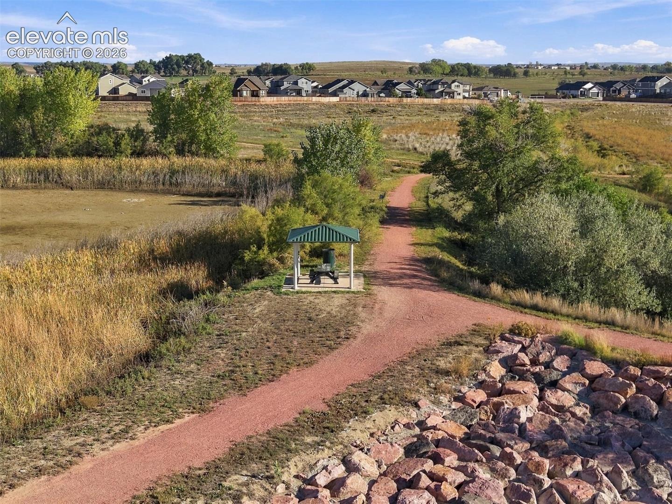
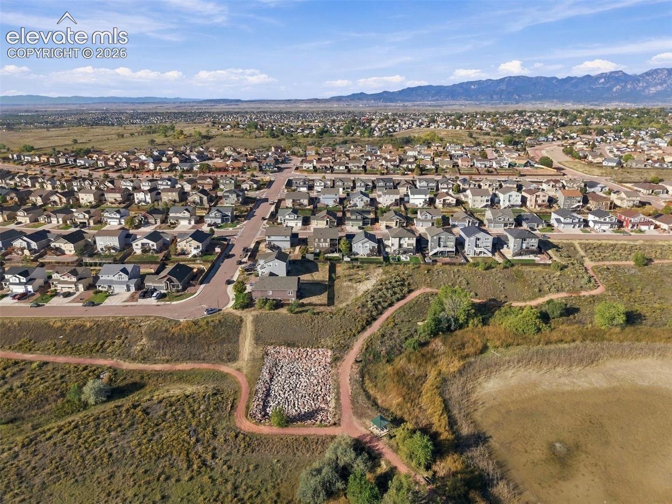
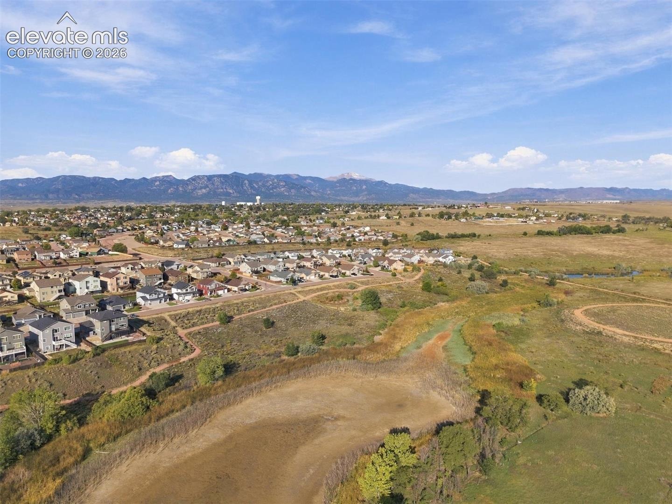
Outside, enjoy a low-maintenance, fully fenced backyard with a patio, lawn area, and newly added gravel beds with a walkway leading to the front yard. Conveniently located in the southern Colorado Springs area with easy access to Fort Carson, I-25, the Powers Corridor, Colorado Springs Airport, shopping, dining, parks, trails, and everyday conveniences. Nearby recreation includes Fountain Creek Regional Park and Big Johnson Reservoir, with Downtown Colorado Springs an easy drive away. Freshly painted, beautifully maintained, and move-in ready, this spacious ranch offers an exceptional combination of comfort, convenience, and value. VA loan assumption is subject to lender approval and buyer qualification.
23 days on market
Listed by Jennifer Riley · RE/MAX Professionals · 303-985-4555
Property Details
| Property Type | Residential |
| Sub Type | Single Family Residence |
| Status | Active |
| Price per Sq Ft | $173 |
| MLS # | 9378605 |
| Days on Market | 23 |
| Bedrooms | 5 |
| Full Baths | 3 |
| Above-Grade Sq Ft | 1,590 |
| Year Built | 2016 |
| Lot Size (Sq Ft) | 7,873 |
| Acres | 0.1807 |
| HOA | Yes |
| HOA Fee | $140 |
| Annual Taxes | $4,911 |
| Tax Year | 2025 |
| State | CO |
| County | El Paso |
| Total Rooms | 13 |
| Interior Features | 5-Pc Bath, 9Ft + Ceilings, Great Room |
| Heating | Forced Air, Natural Gas |
| Cooling | Central Air |
| Flooring | Carpet, Tile, Wood, Vinyl/Linoleum |
| Appliances | Dishwasher, Disposal, Dryer, Microwave, Oven, Range, Refrigerator, Washer, 220v in Kitchen |
| Total Parking | 3 |
| Parking Features | Attached |
| Roof | Composite Shingle |
| Basement | Full Basement |
| Lot Features | Level |
| Construction | Masonite, Frame |
| Sewer | Sewer |
| Water Source | Assoc/Distr |
| New Construction | No |
| Listing Terms | Assumable, Cash, Conventional, FHA, VA Loan |
Location
Price History
| Date | Event | Price |
|---|---|---|
| 10/7/2026 |
Listed for sale Source: elevateMLS #9378605 |
$529,900 +4.9% $173/sqft |
| 5/16/2023 |
Sold Source: elevateMLS #4523864 |
$505,000 +3.3% $165/sqft |
| 3/25/2023 |
Listed for sale Source: elevateMLS #4523864 |
$489,000 +13.7% $159/sqft |
| 3/9/2021 |
Sold Source: elevateMLS #3020636 |
$430,000 $140/sqft |
| 1/26/2021 |
Listed for sale Source: elevateMLS #3020636 |
$430,000 $140/sqft |

The real estate listing information and related content displayed on this site is provided exclusively for consumers' personal, non-commercial use and may not be used for any purpose other than to identify prospective properties consumers may be interested in purchasing. This information and related content is deemed reliable but is not guaranteed accurate by the Pikes Peak REALTOR® Services Corp.
Thank you — a Mont Haus broker will be in touch shortly.