Residential · Active
Denver, CO 80204
4 Beds · 4 Baths · 2,570 Sq Ft
$1,175,000
Single Family
Property Type
0.07 acres
Lot Size
2018
Year Built
$457
Price per Sq Ft
2
Parking Spaces
1891048
MLS #
About This Property
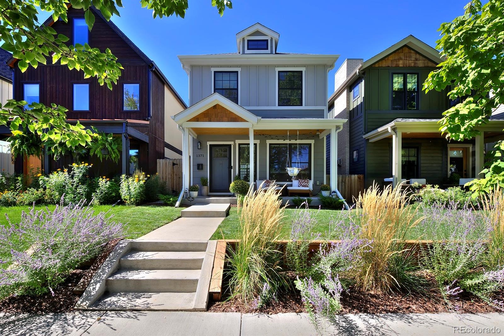
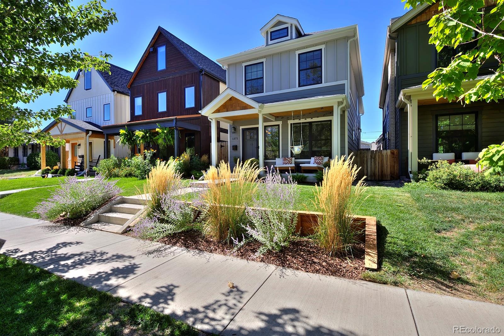
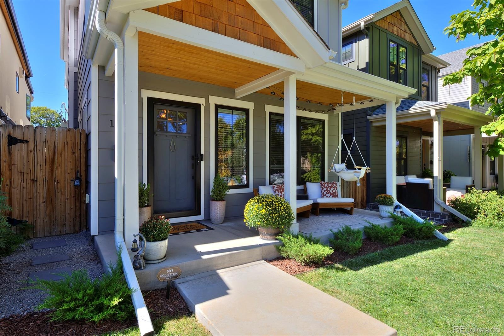
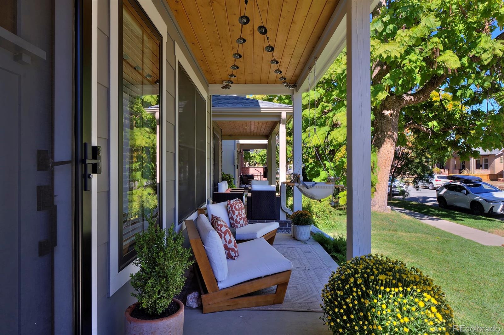
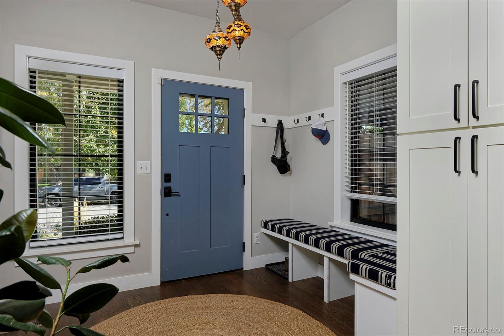
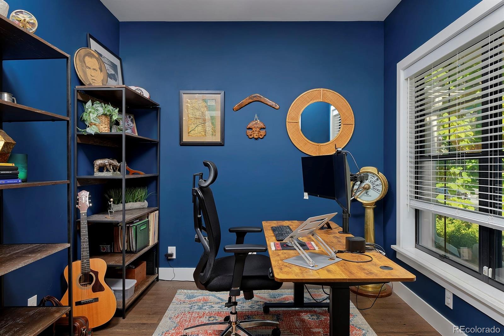
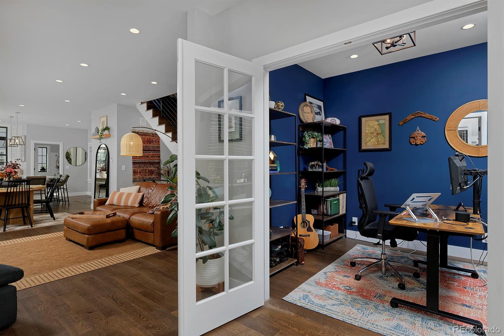
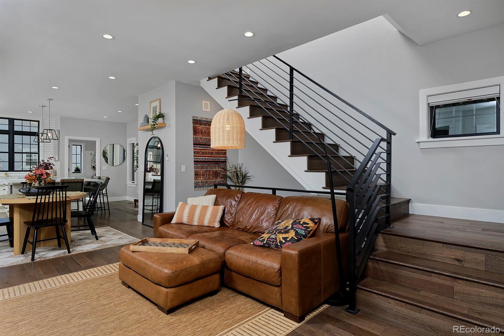
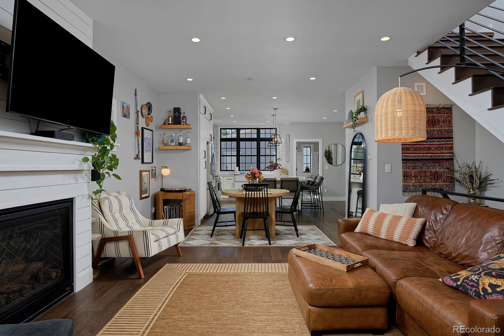
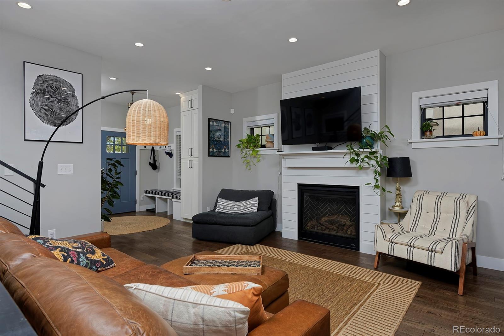
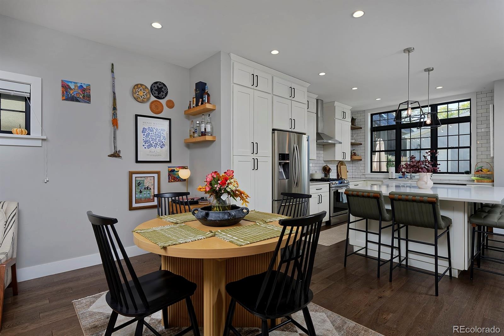
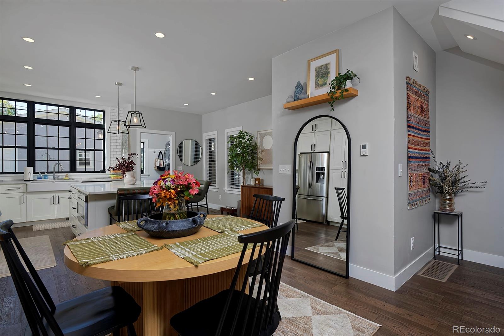
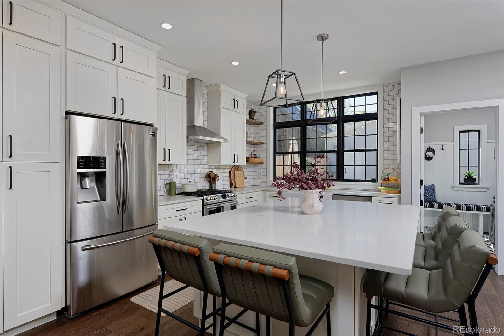
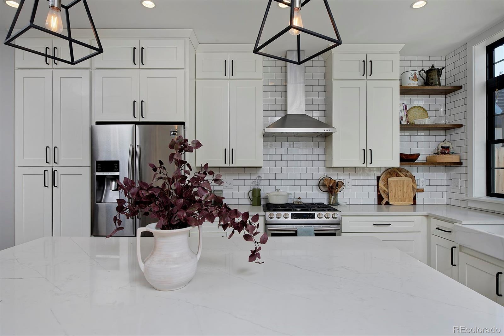
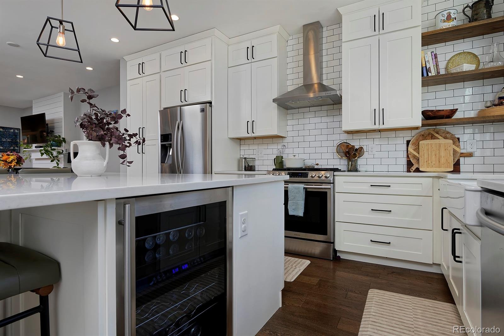
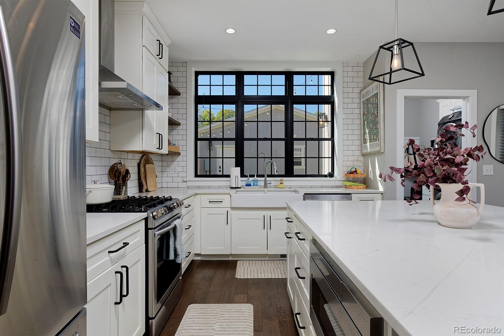
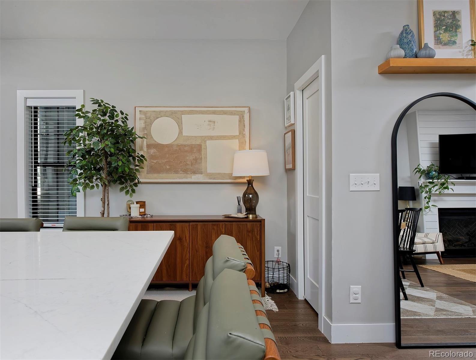
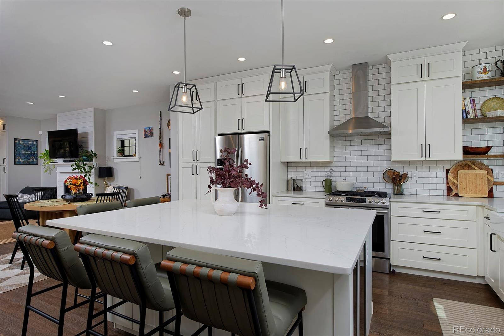
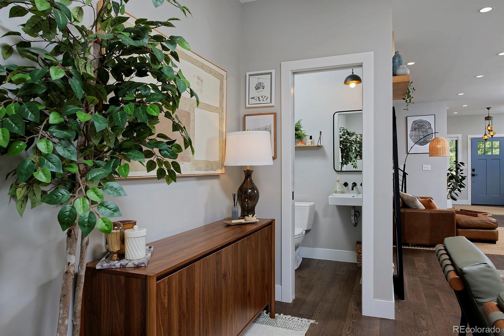
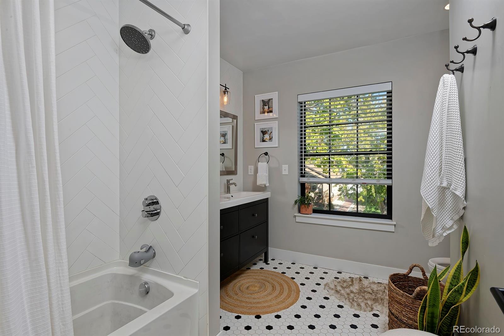
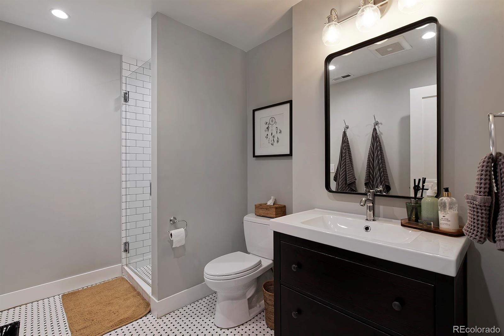
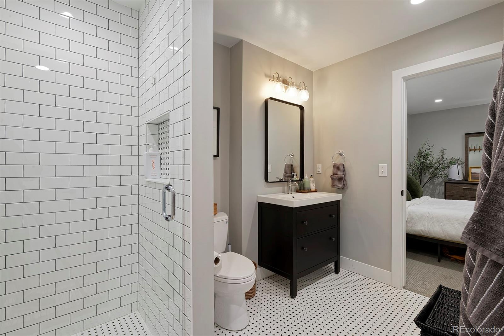
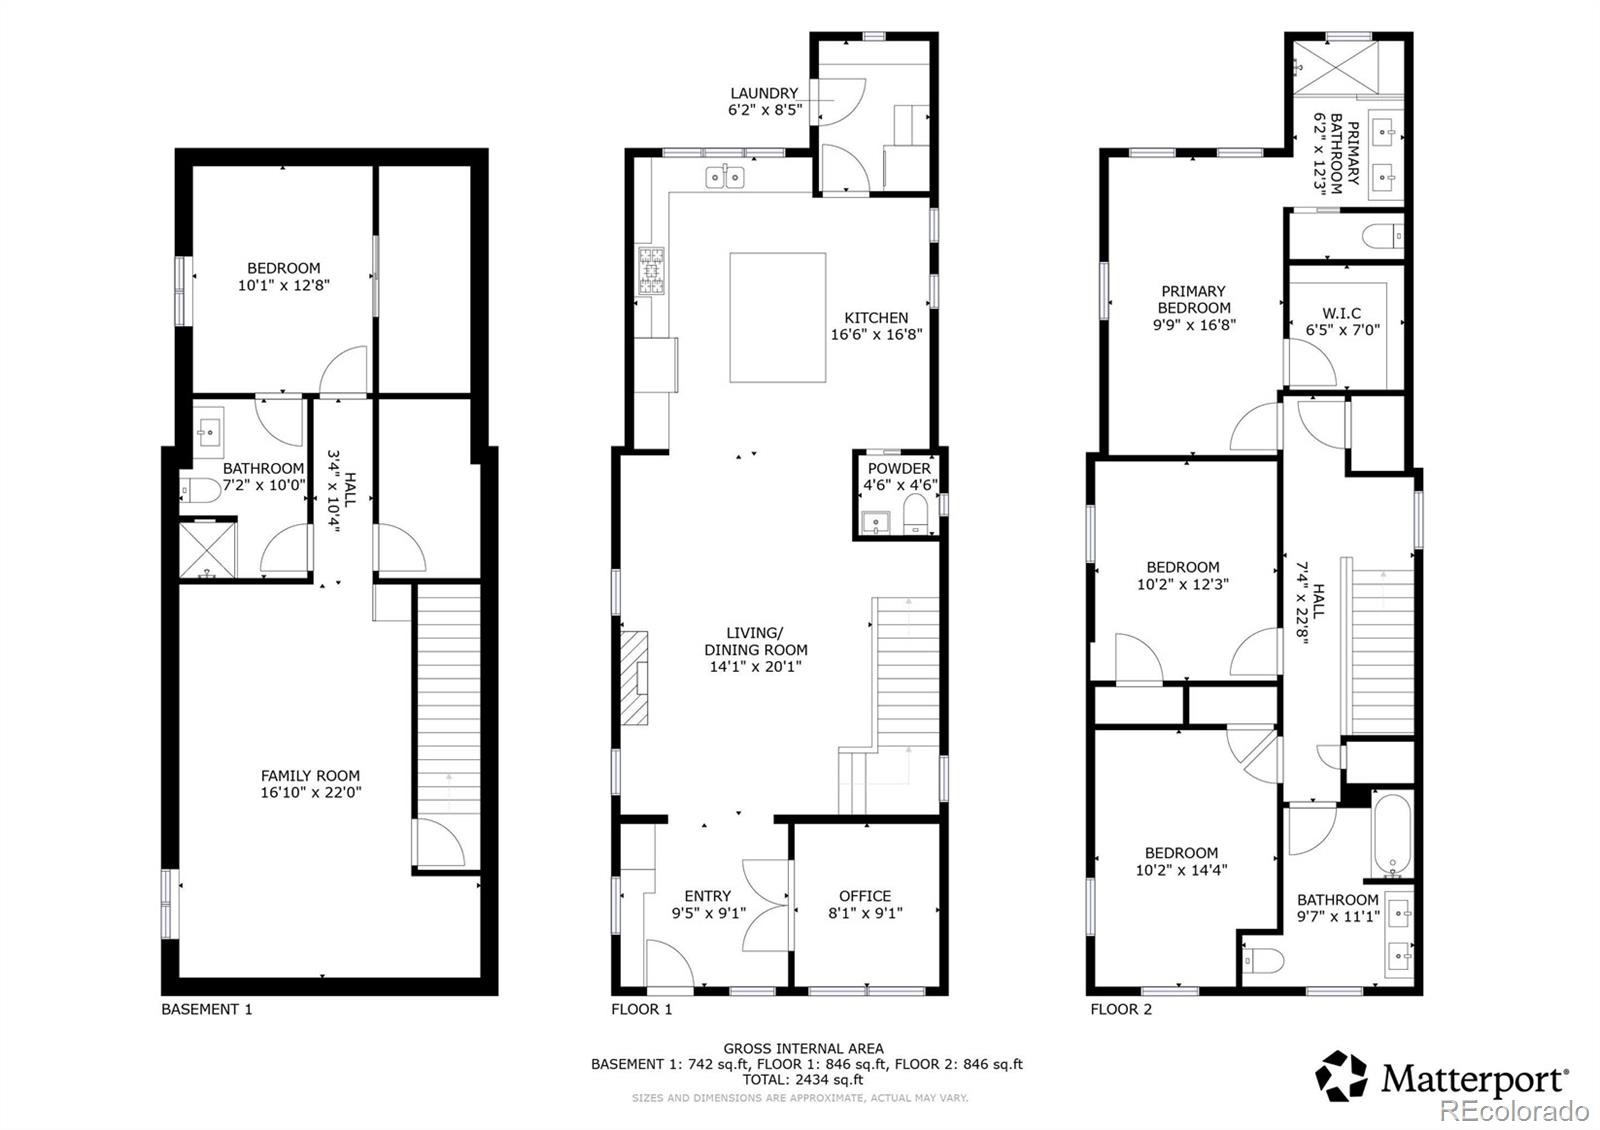
**SPECIAL FINANCING, SELLER OFFERING $12,000 in concessions towards 2-1 rate buy down, reach out for details! Welcome to Raleigh Street, a spacious 2-story home with a finished basement, 4 bedrooms and 3.5 baths, just blocks from Sloan’s Lake. The open main level centers around the kitchen with a large island and bar seating, made for entertaining and comfortable for everyday living. A main-floor office gives you a quiet place to work from home.
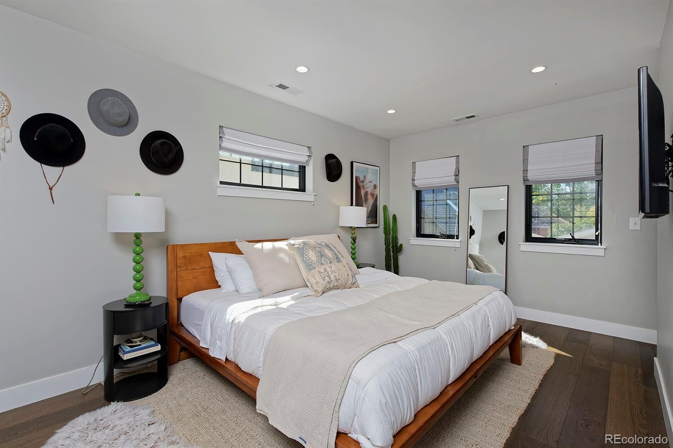
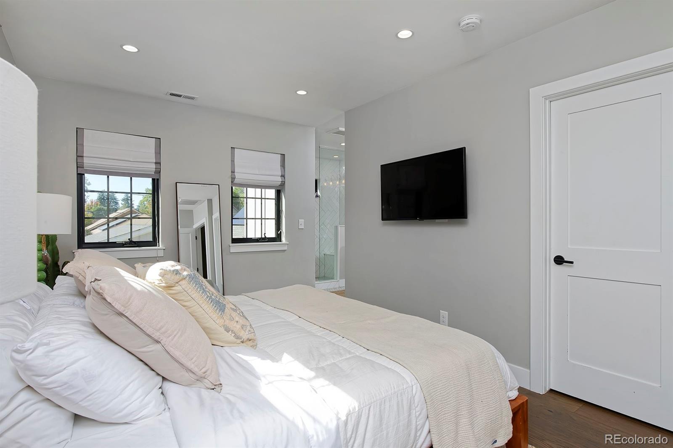
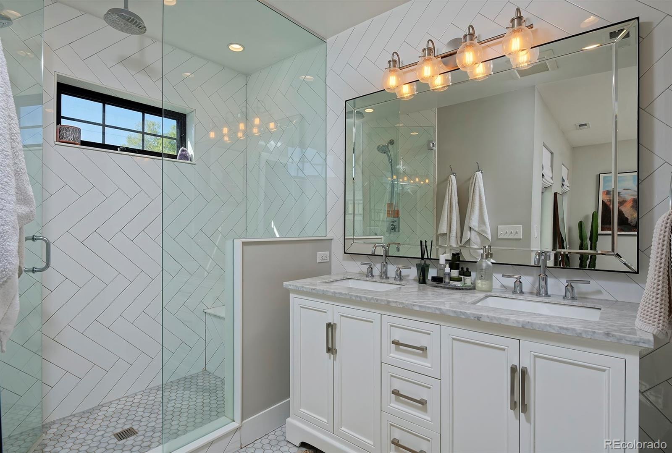
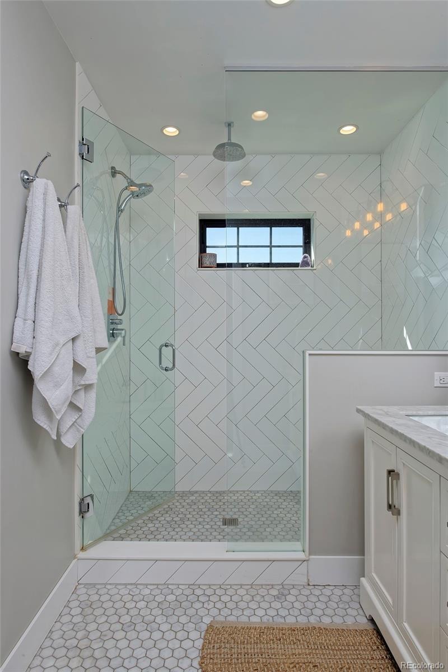
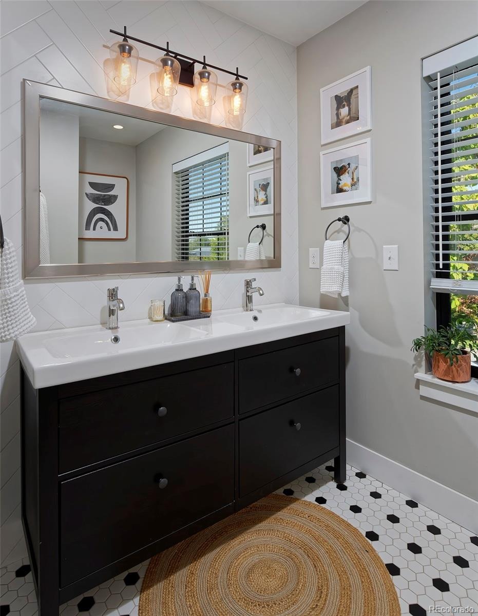
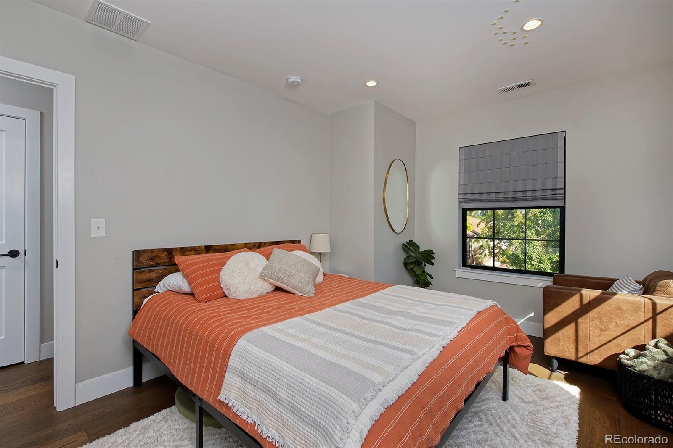
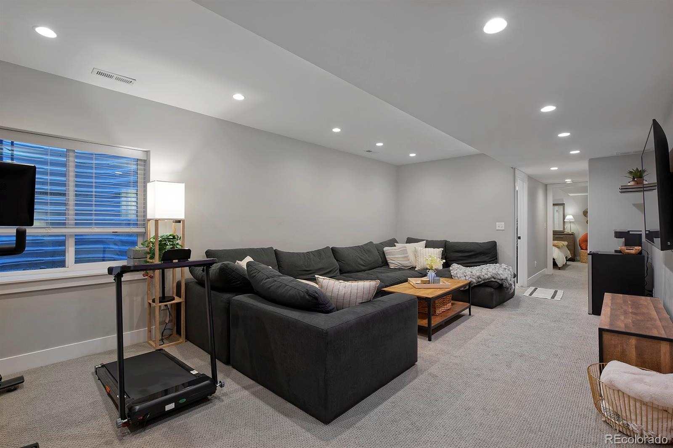
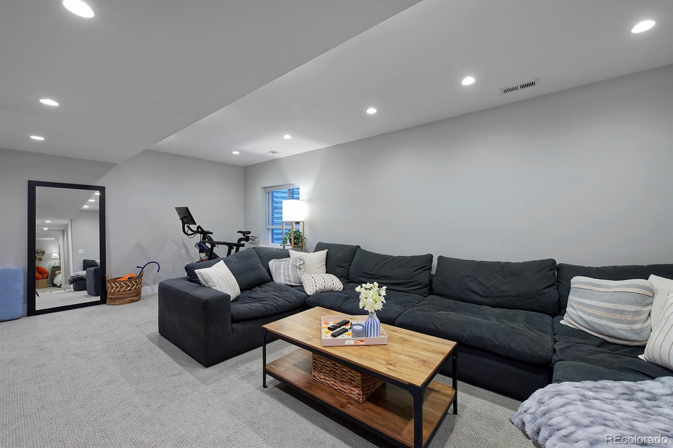
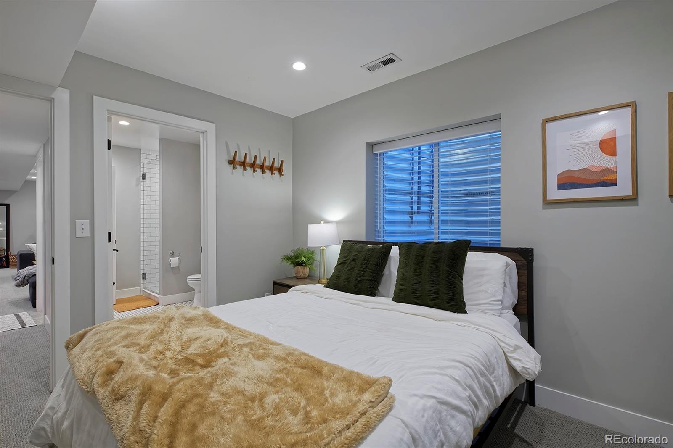
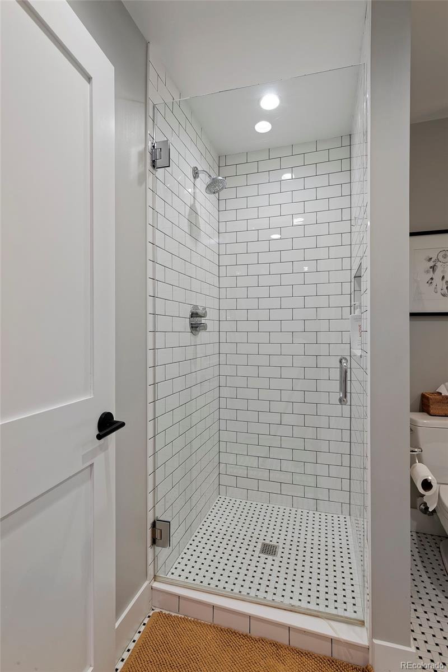
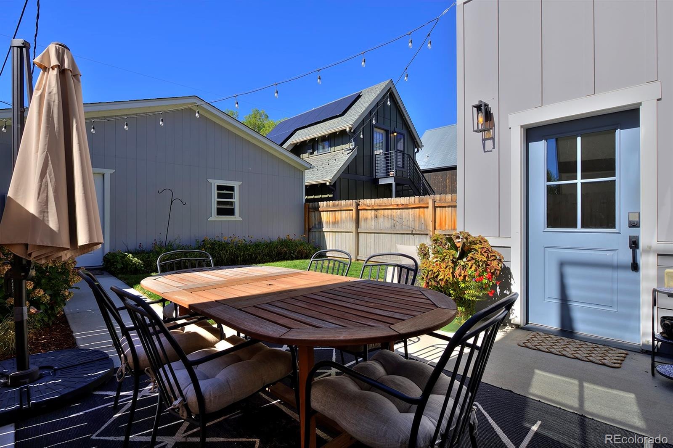
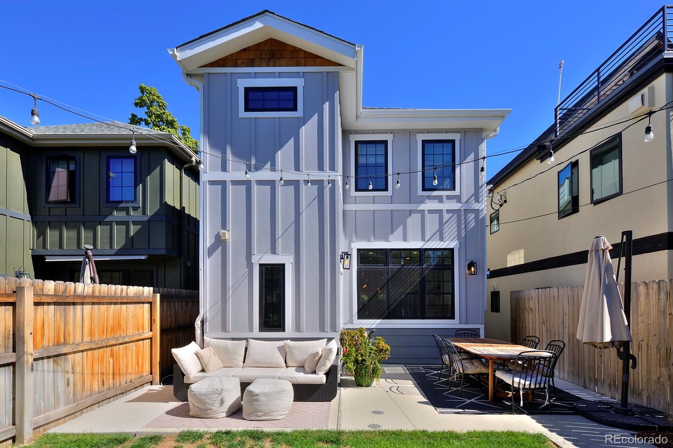
Upstairs, new engineered hardwood floors run throughout the second level. The primary suite is a true retreat, with a large walk-in closet, double vanities and a walk-in shower. The finished basement adds a second family room for movie nights, guests or play space, plus a dedicated storage room. Outside, recent landscaping improves the curb appeal and the yard.
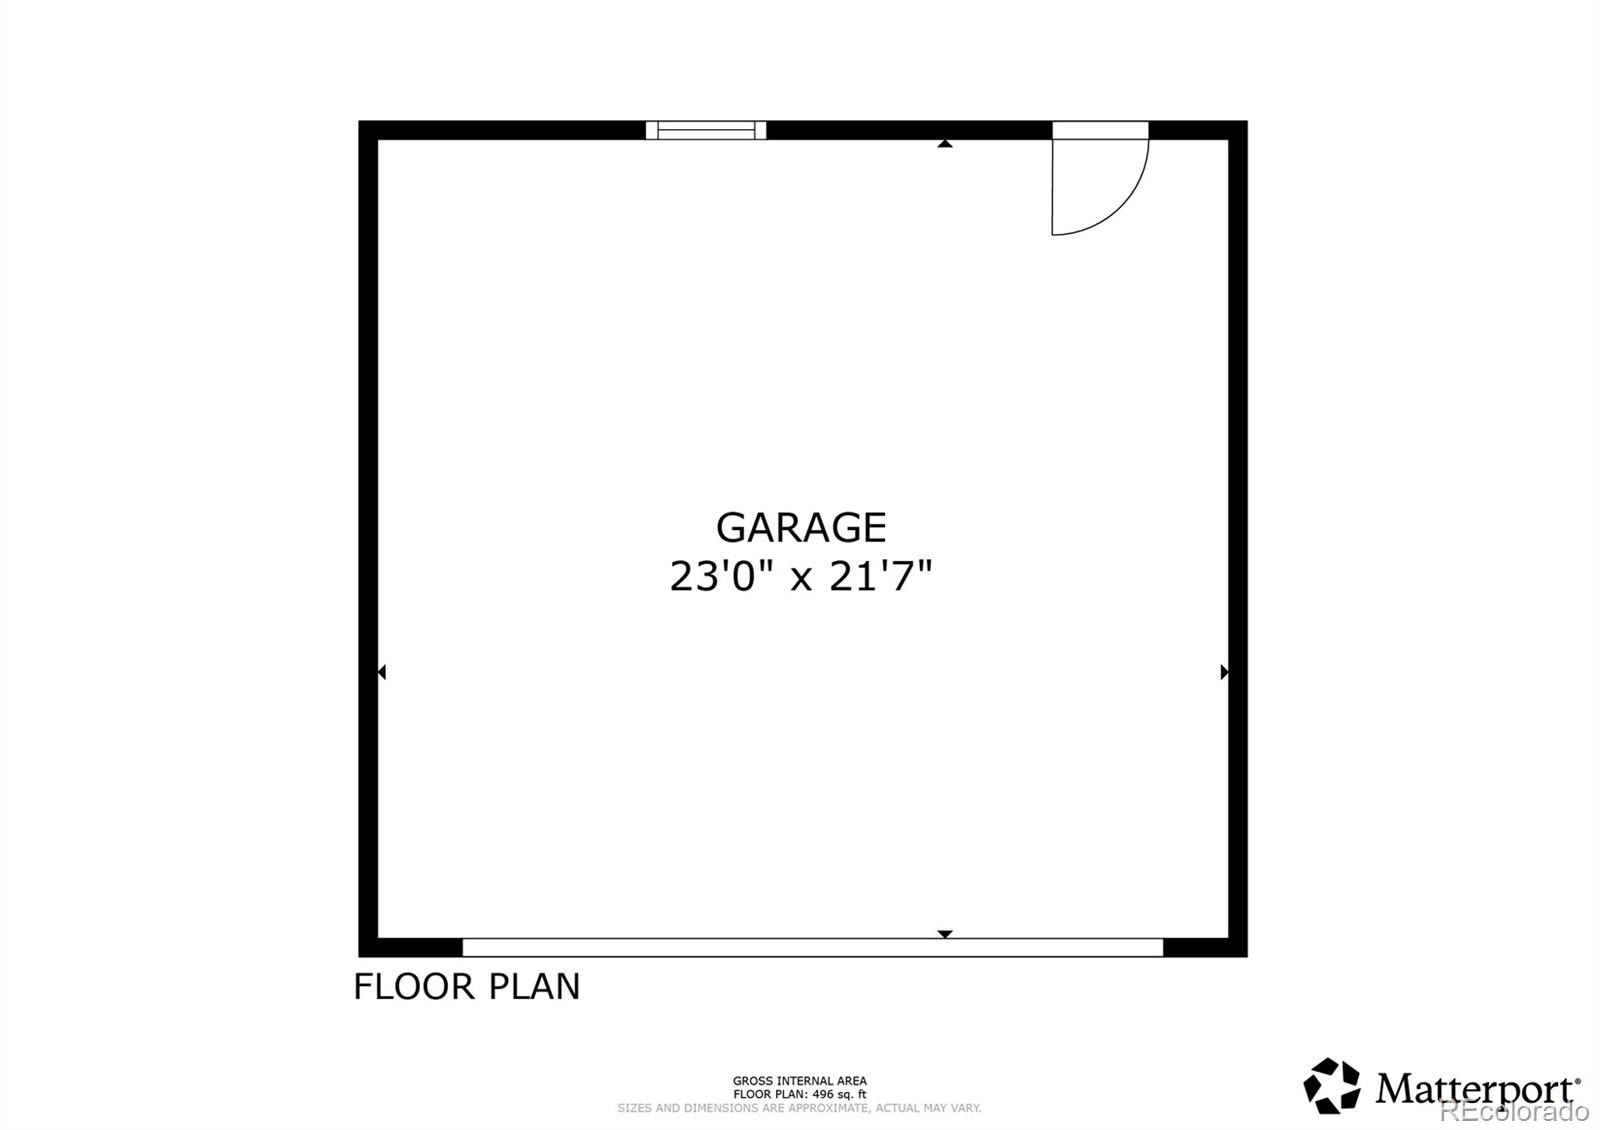
A spacious detached garage rounds out the property, and the zoning allows for an ADU, which could mean future rental income, a guest suite or space for multiple generations. The location is hard to beat. Sloan’s Lake Park, one of Denver’s largest parks, is a short walk away, with a scenic loop trail, open green space and mountain views. The nearby W Line light rail station is an easy ride to downtown, Empower Field and Golden.
West Colfax restaurants, breweries and coffee shops are within walking distance, and Highlands and LoHi are just minutes away. Take a virtual tour: https://my.matterport.com/show/?m=wVAUQGmpa5R
25 days on market
Listed by Sarah Senderhauf · Senderhauf Real Estate, LLC · sarahsenderhauf@gmail.com,720-883-2717
Property Details
| Property Type | Residential |
| Sub Type | Single Family Residence |
| Status | Active |
| Price per Sq Ft | $457 |
| Subdivision | West Colfax Sub |
| MLS # | 1891048 |
| Days on Market | 25 |
| Bedrooms | 4 |
| Full Baths | 1 |
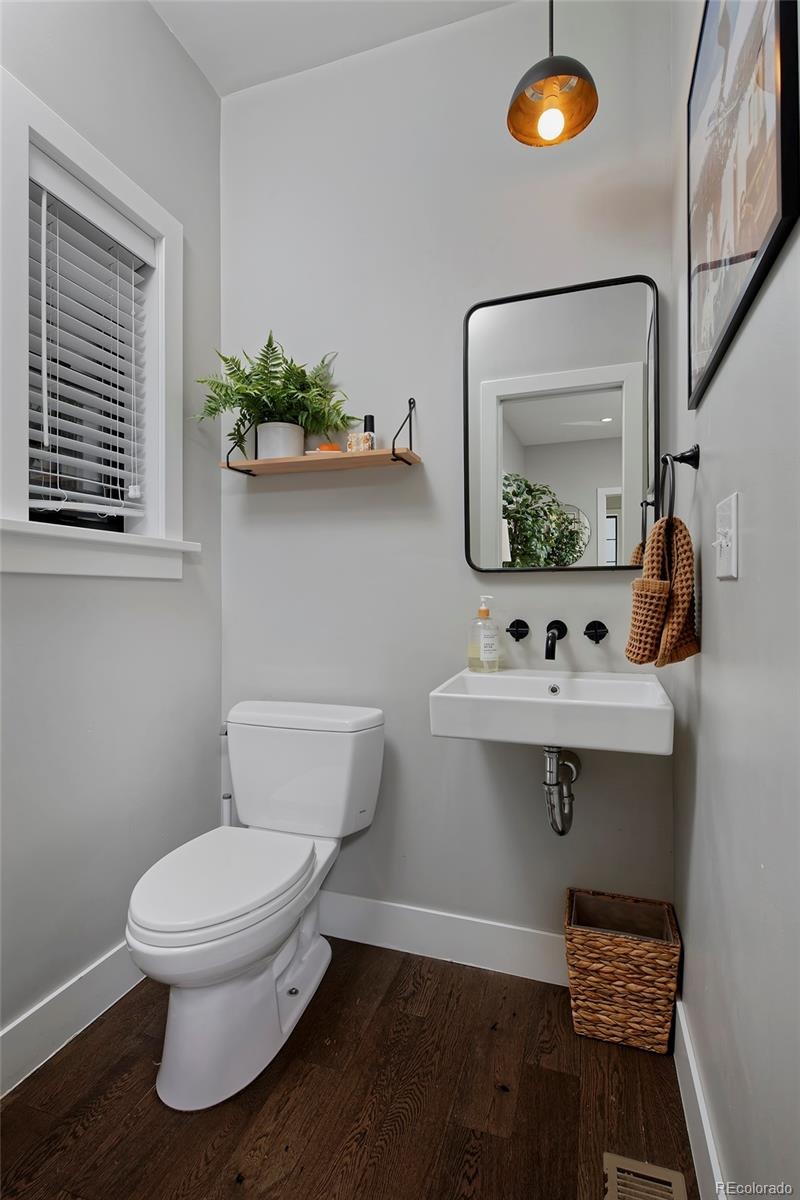
| Half Baths | 1 |
| Three-Quarter Baths | 2 |
| Year Built | 2018 |
| Lot Size (Sq Ft) | 3,125 |
| Acres | 0.07 |
| HOA | No |
| Annual Taxes | $5,719 |
| State | CO |
| County | Denver |
| Zoning | U-RH-2.5 |
| Interior Features | Built-in Features, Eat-in Kitchen, Entrance Foyer, Granite Counters, High Ceilings, Kitchen Island, Open Floorplan, Pantry, Walk-In Closet(s), Primary Suite, Radon Mitigation System, Smoke Free, Solid Surface Counters, Utility Sink |
| Heating | Heat Pump |
| Cooling | Other |
| Flooring | Carpet, Tile, Wood |
| Fireplaces | 1 |
| Fireplace Features | Gas, Living Room |
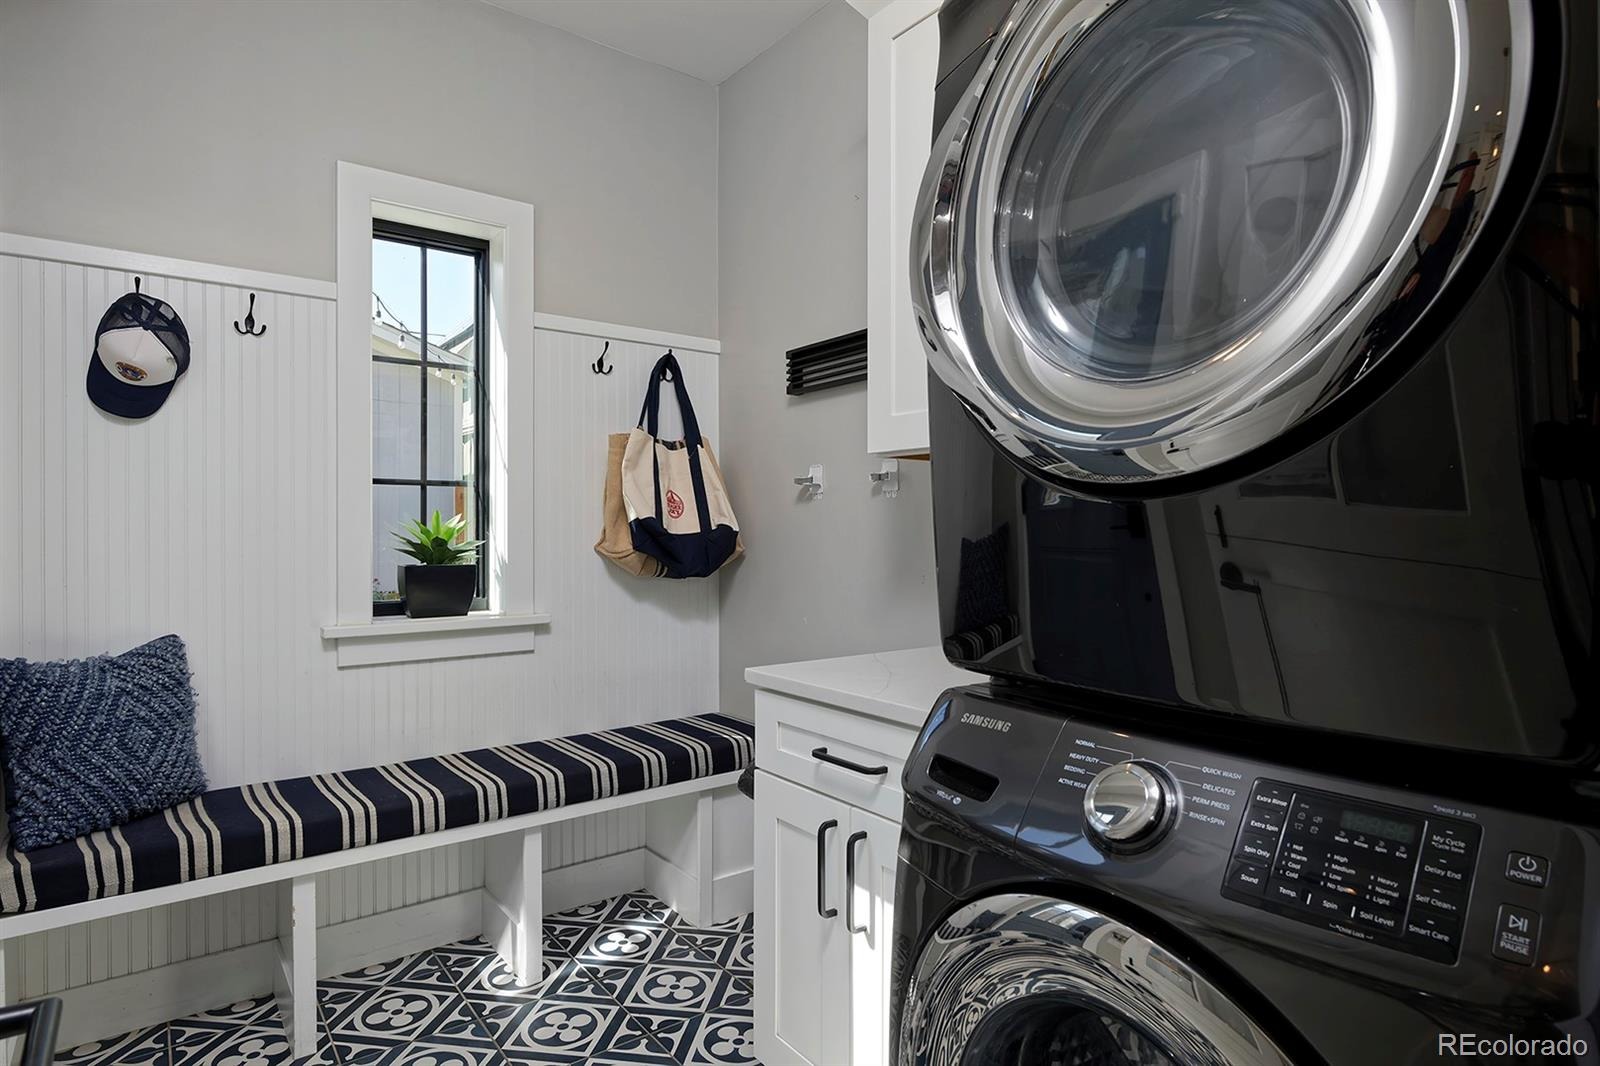
| Appliances | Bar Fridge, Dishwasher, Disposal, Dryer, Freezer, Microwave, Range, Refrigerator, Tankless Water Heater, Washer, Sump Pump |
| Garage | Yes |
| Garage Spaces | 2 |
| Roof | Shingle |
| Basement | Finished, Full, Sump Pump |
| Lot Features | Level, Near Public Transit, Sprinklers In Front, Sprinklers In Rear |
| Architectural Style | Traditional |
| Levels | Two |
| Construction | Cement Siding |
| Sewer | Public Sewer |
| Water Source | Public |
| Senior Community | No |
| Special Conditions | None Known |
Location
Price History
| Date | Event | Price |
|---|---|---|
| 10/28/2026 |
Price change Source: REcolorado® #1891048 |
$1,175,000 -2.1% $457/sqft |
| 10/7/2026 |
Listed for sale Source: REcolorado® #1891048 |
$1,200,000 $467/sqft |

Based on information submitted to the MLS GRID as of November 1, 2026 at 1:28 PM MST. All data is obtained from various sources and may not have been verified by broker or MLS GRID. Supplied Open House Information is subject to change without notice. All information should be independently reviewed and verified for accuracy. Properties may or may not be listed by the office/agent presenting the information.
Thank you — a Mont Haus broker will be in touch shortly.