Residential · Active
Denver, CO 80202
2 Beds · 2 Baths · 1,283 Sq Ft
$549,900
Condominium
Property Type
1980
Year Built
$429
Price per Sq Ft
1
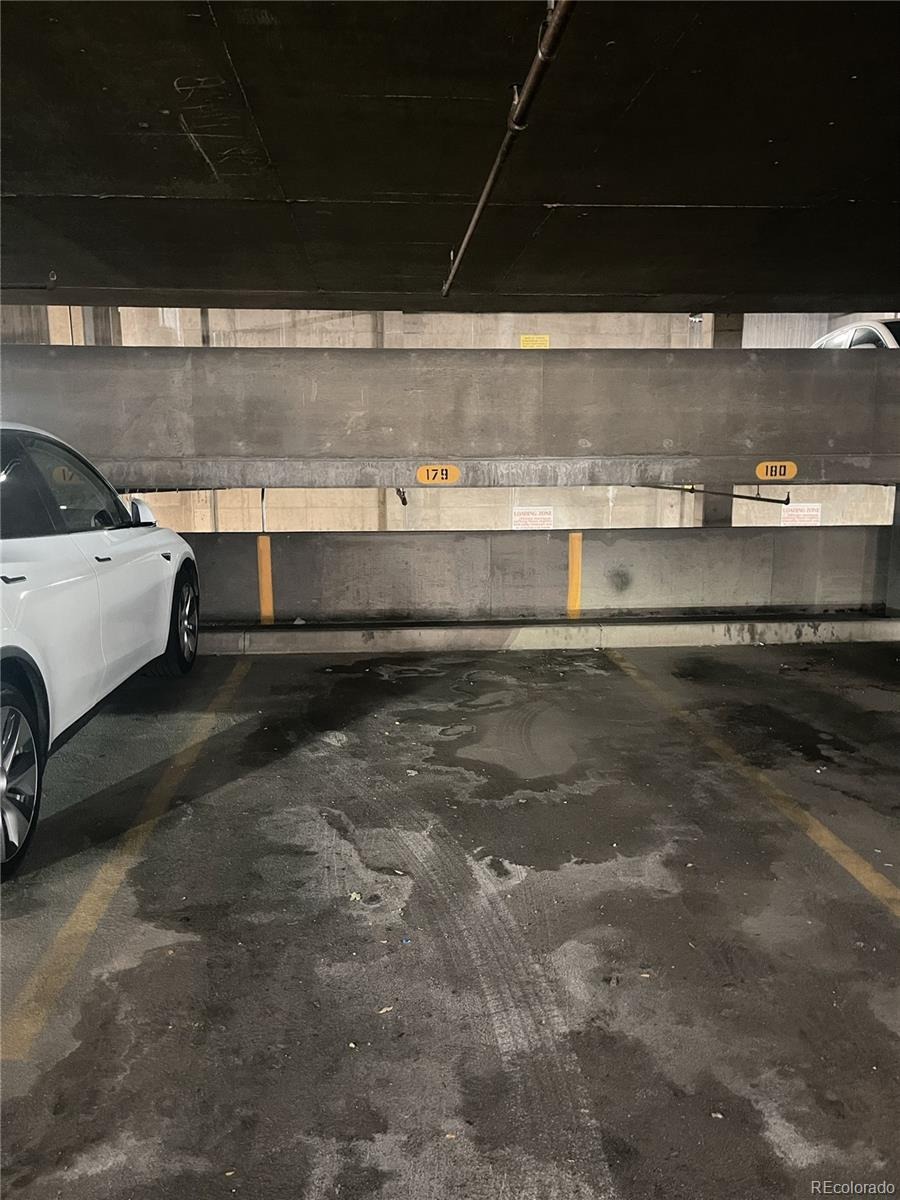
Parking Spaces
$978
HOA Fee
3665285
MLS #
About This Property
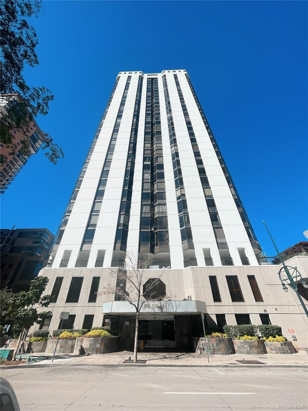
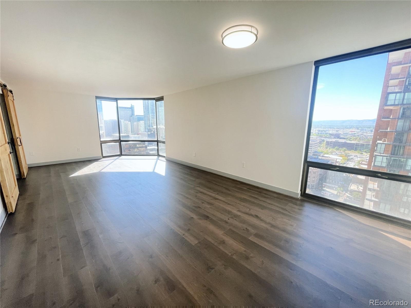
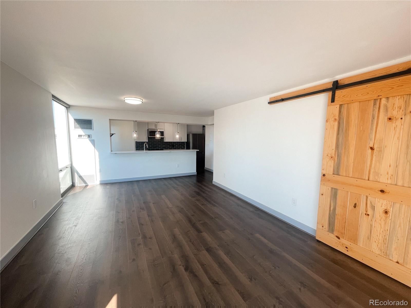
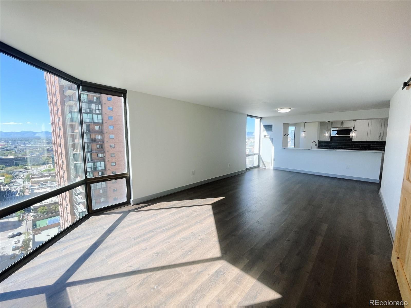
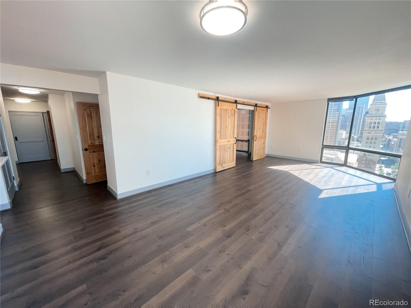
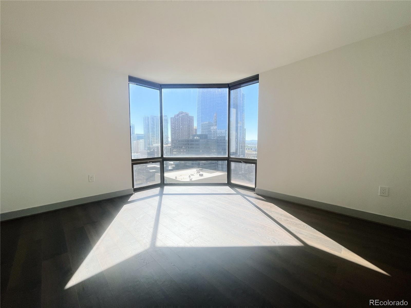
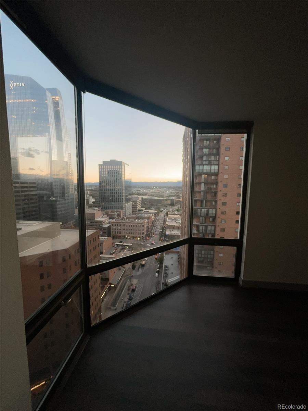
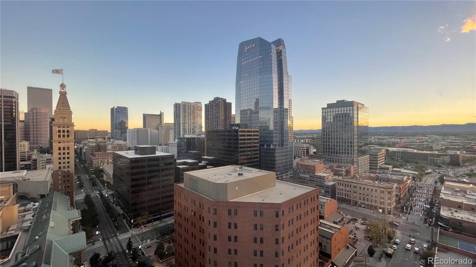
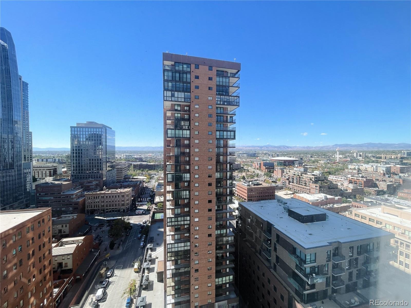
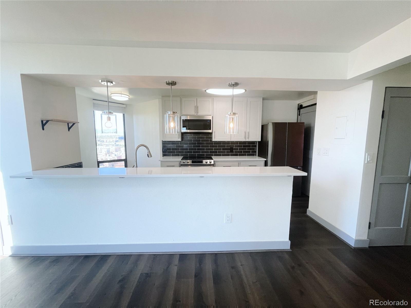
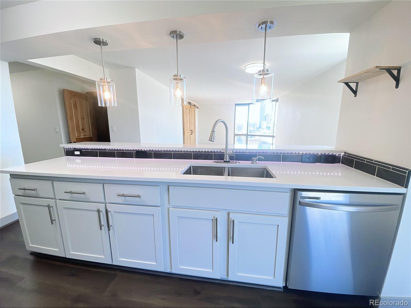
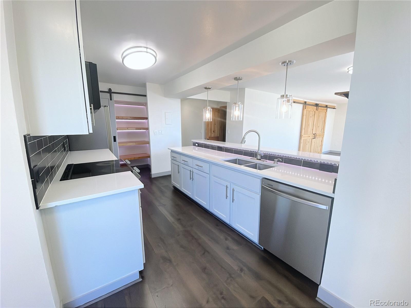
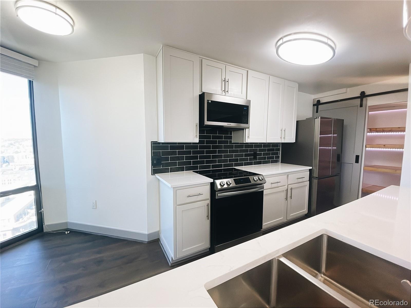
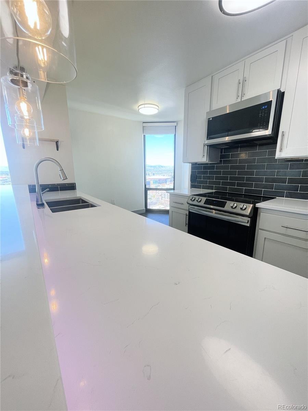
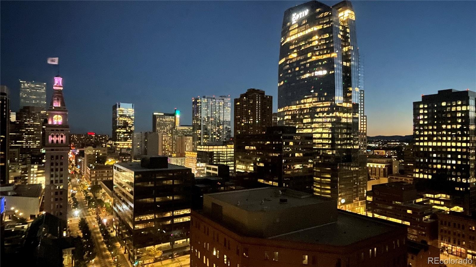
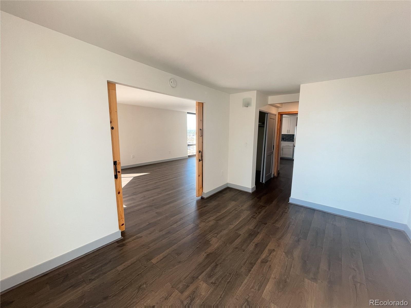
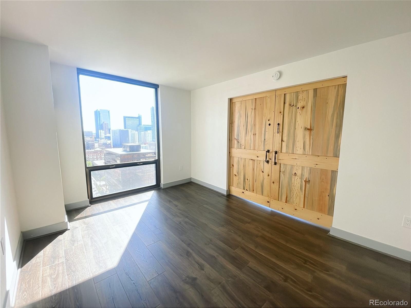
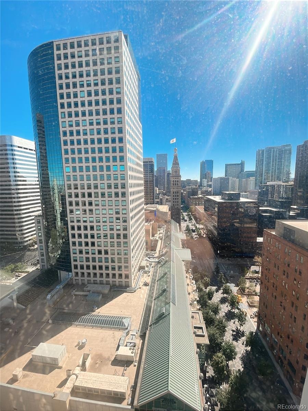
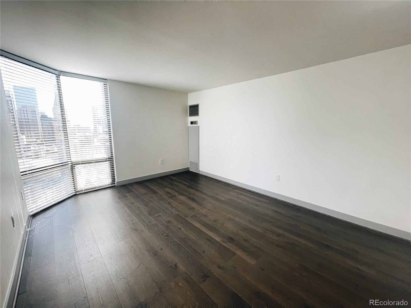
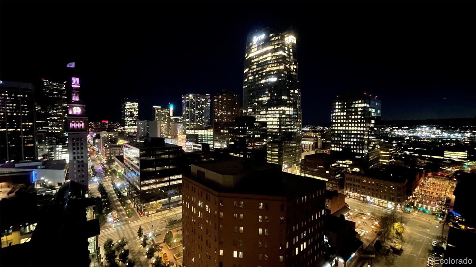
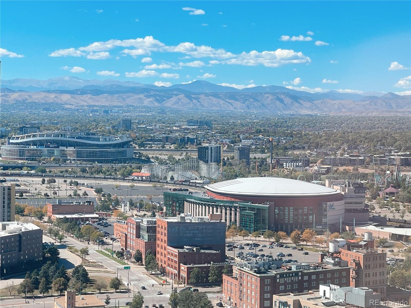
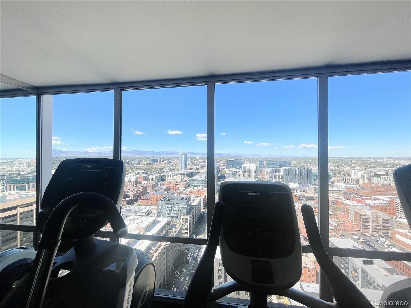
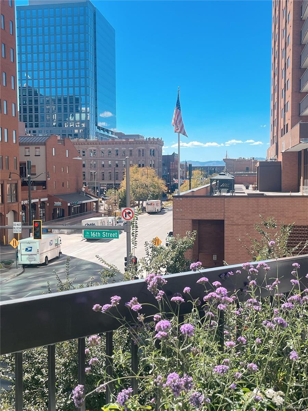
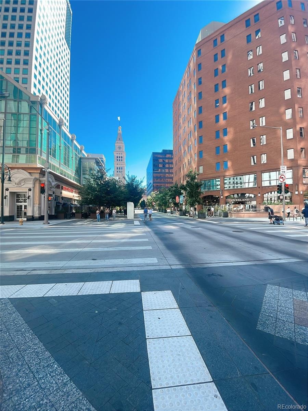
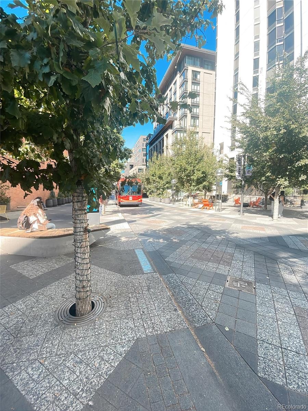
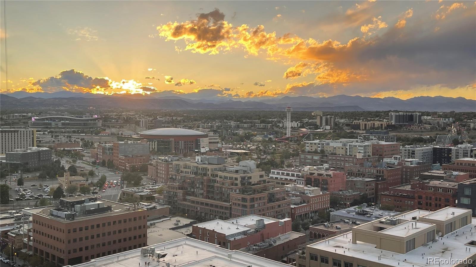
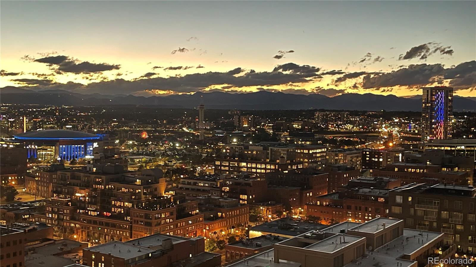
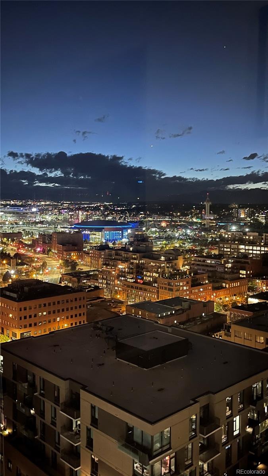
ELEVATED DOWNTOWN LUXURY LIVING WITH FANTASTIC VIEWS! Step into this flawlessly designed high-rise residence, offering a front-row seat to majestic Rocky Mountain sunsets and the vibrant energy of the 16th St Mall. The "03 Stack" has the best views in the building. Masterfully curated with bespoke finishes throughout, this sophisticated home features premium flooring, custom architectural doors, and a sleek, modernized kitchen appointed with great countertops and top-tier stainless steel appliances.
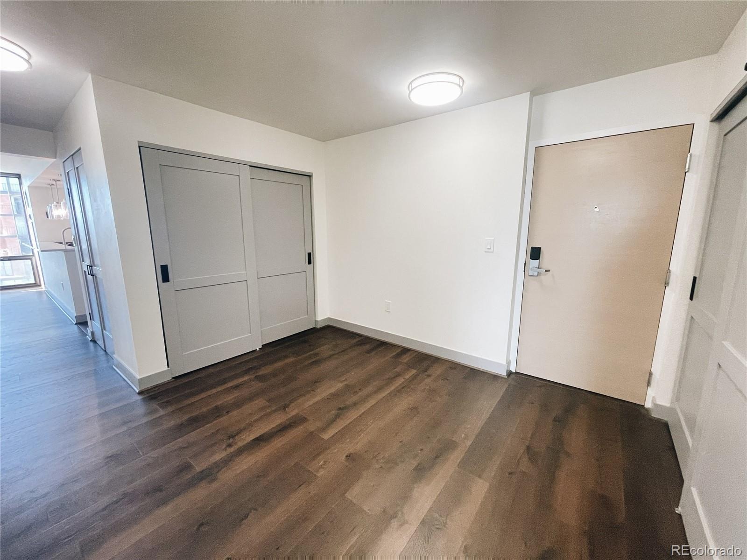
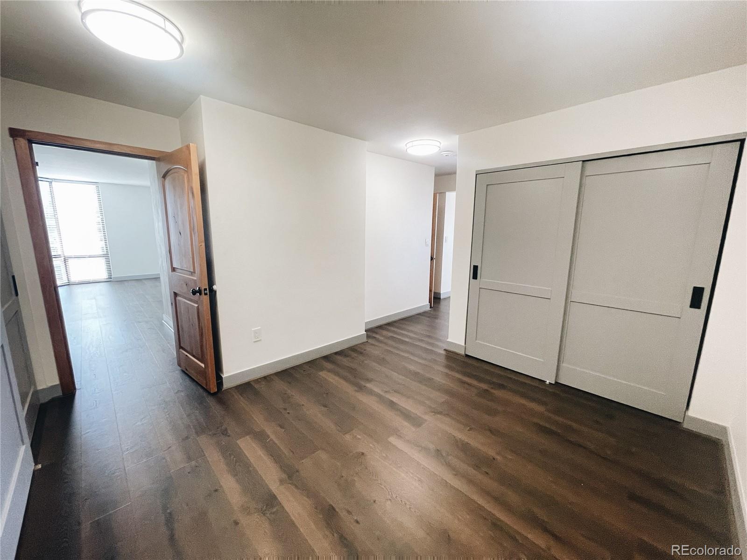
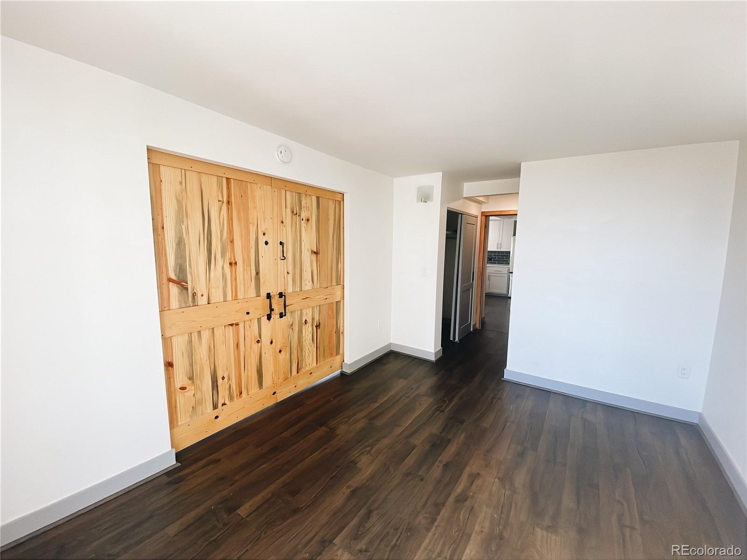
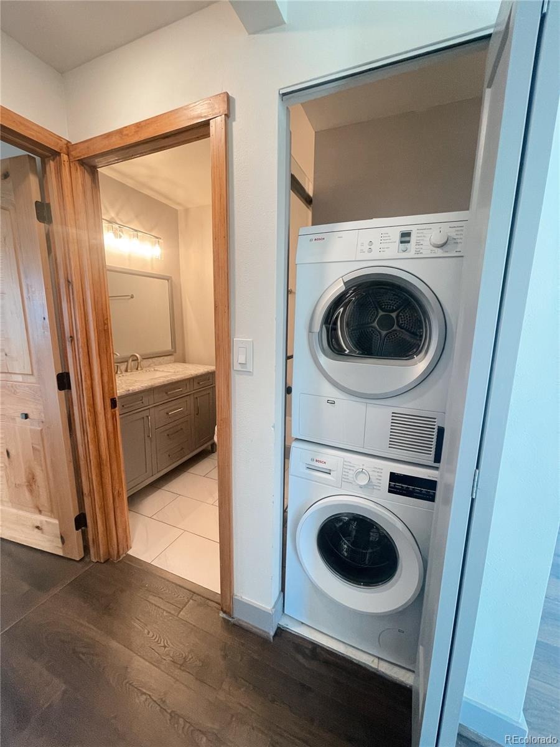
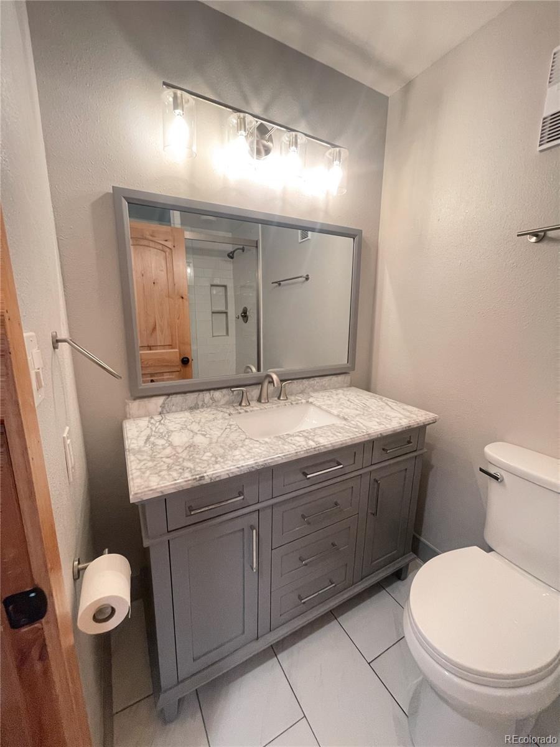
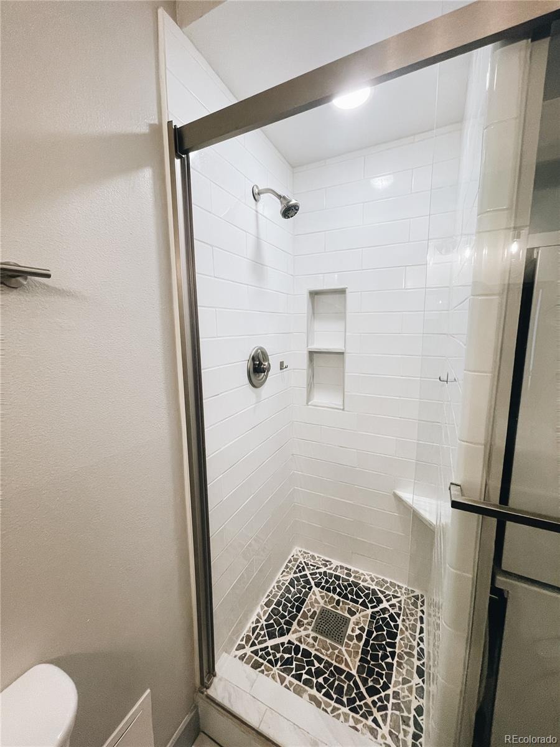
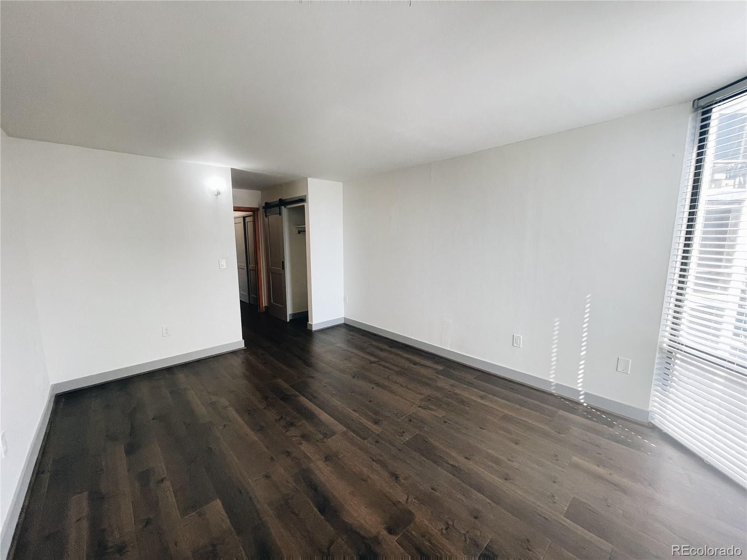
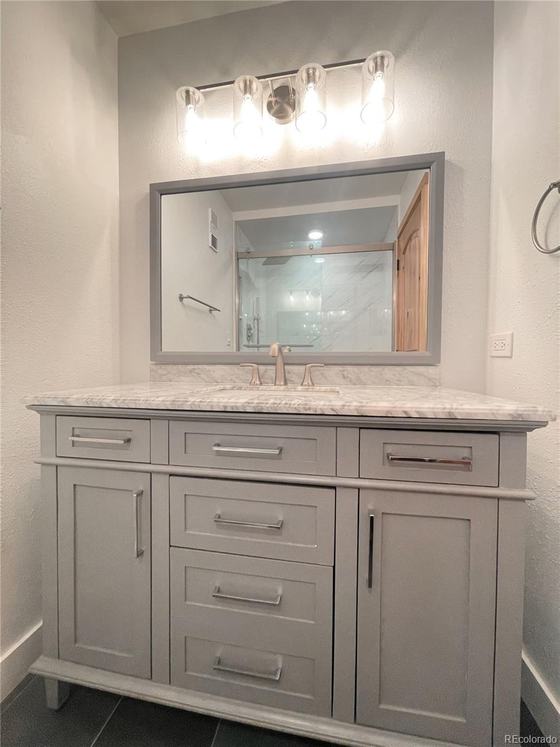
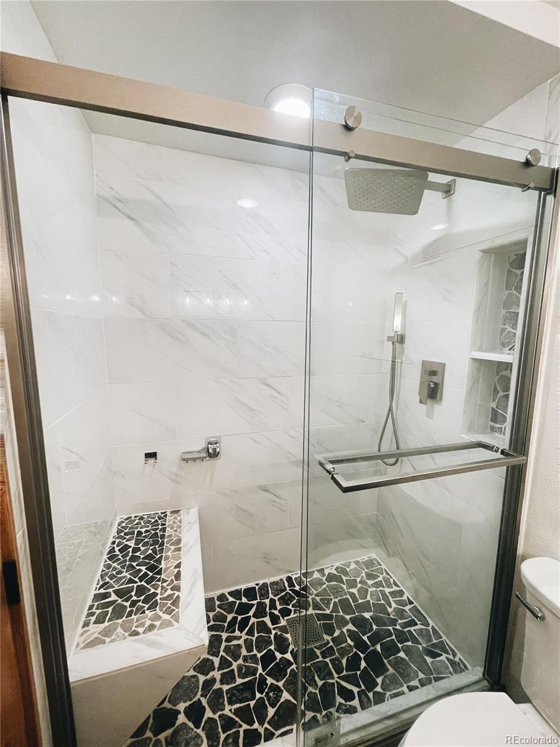
The expansive, light-filled living area serves as an elegant stage for panoramic vistas from the 24th floor, flowing seamlessly through striking custom barn doors into a versatile second bedroom or executive home office. Retreat to the spa-inspired primary bath, showcasing a custom bench shower encased in artisan stone tile and glass door. Complete with a refined en-suite second bath, discreet in-unit laundry, and abundant closet space.
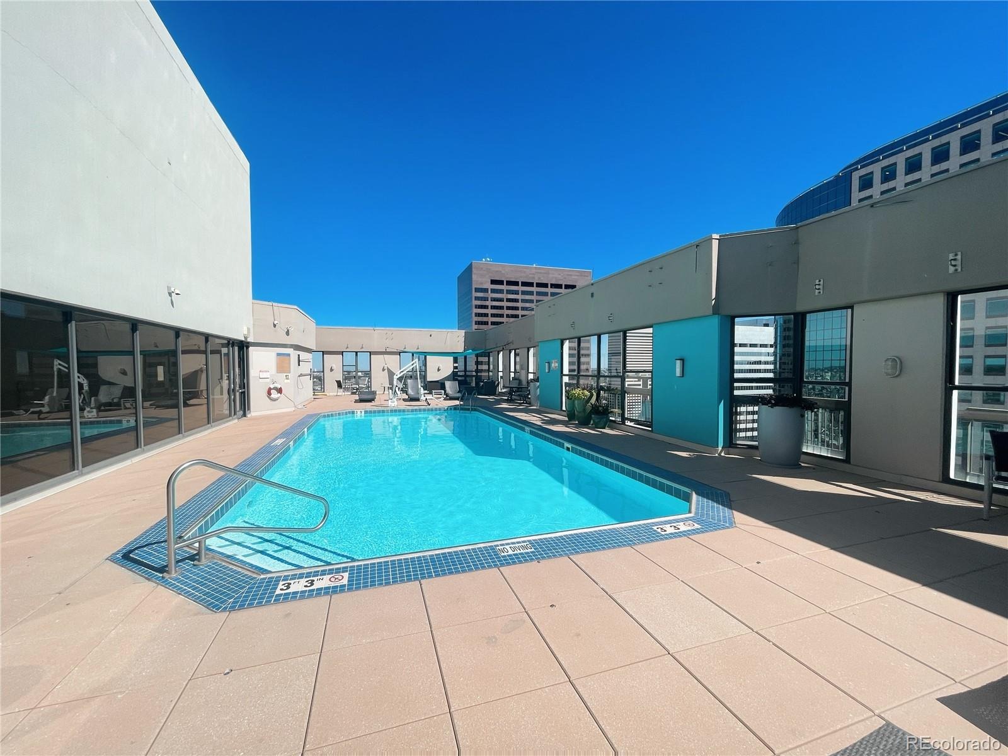
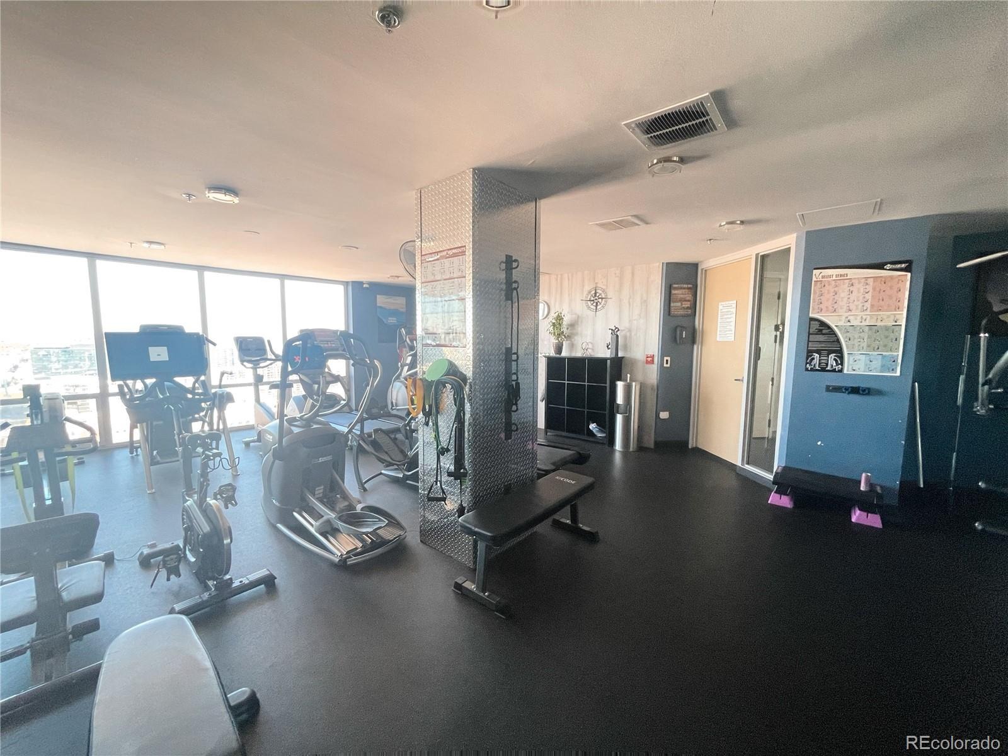
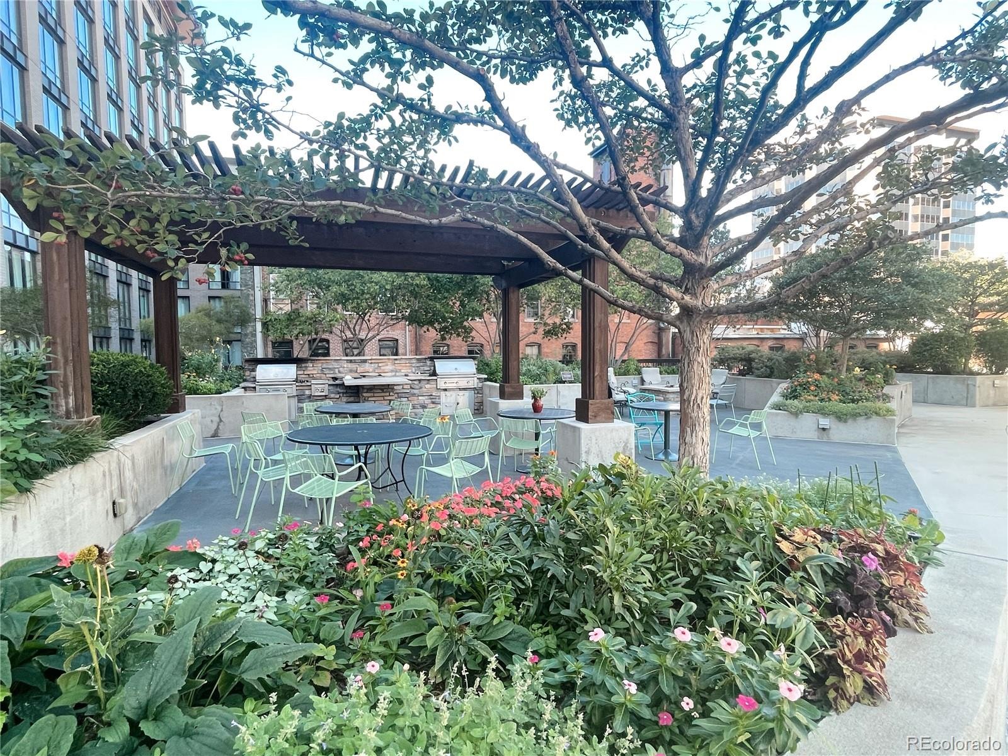
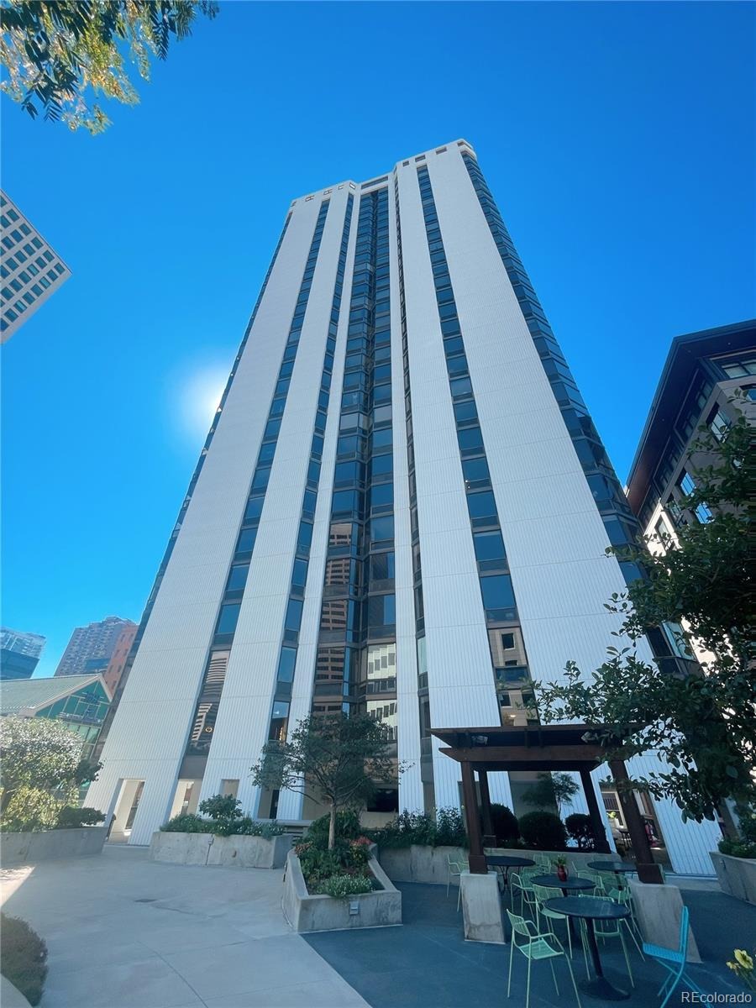
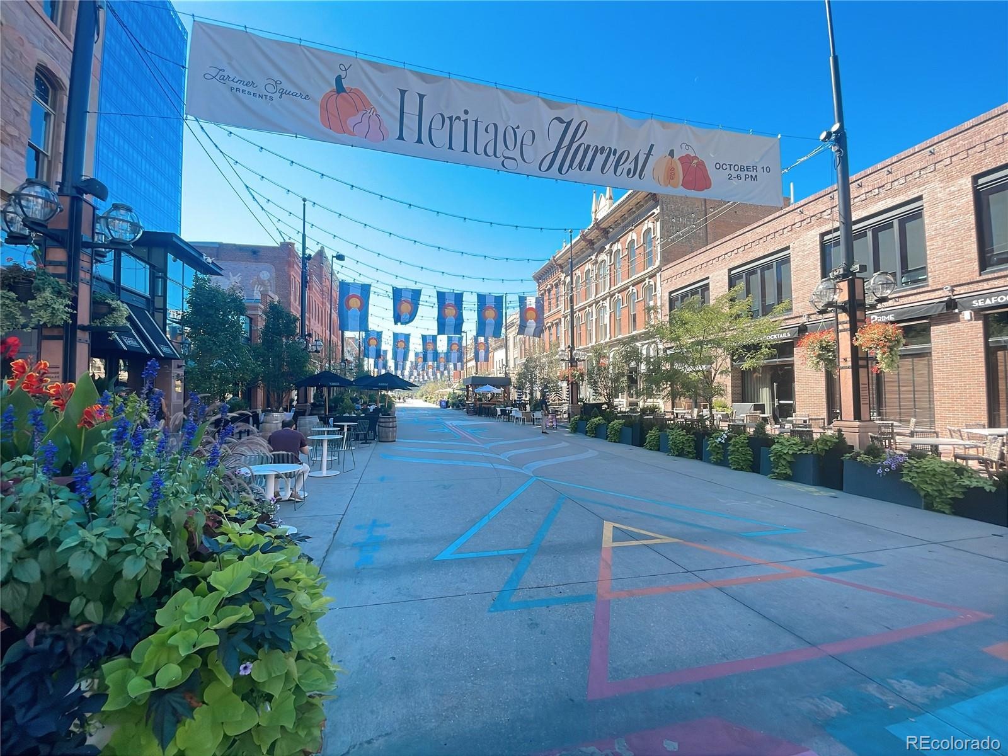
Embrace a five-star, resort-style lifestyle with exclusive building amenities: a spectacular rooftop sky-deck and pool, a penthouse-level resident lounge, a fitness studio, and a tranquil, manicured lower-level plaza. Includes one parking space. Two blocks from Historic Larimer Square. Close to Union Station, Ball Arena, Coors Field. Experience the pinnacle of urban sophistication in this magnificent condo in the sky.
35 days on market
Listed by Brandon Bridgers · Bridgers Real Estate LLC · Brandon@BridgersRealEstate.com,903-517-4456
Property Details
| Property Type | Residential |
| Sub Type | Condominium |
| Status | Active |
| Price per Sq Ft | $429 |
| Subdivision | Larimer Square |
| MLS # | 3665285 |
| Days on Market | 35 |
| Bedrooms | 2 |
| Three-Quarter Baths | 2 |
| Year Built | 1980 |
| HOA | Yes |
| HOA Fee | $978 |
| Annual Taxes | $2,595 |
| State | CO |
| County | Denver |
| Zoning | D-C |
| Interior Features | Eat-in Kitchen, Elevator, Entrance Foyer, High Speed Internet, Open Floorplan, Pantry, Primary Suite, Quartz Counters, Smoke Free |
| Heating | Baseboard, Hot Water |
| Cooling | Central Air |
| Flooring | Laminate |
| Appliances | Dishwasher, Disposal, Dryer, Microwave, Oven, Refrigerator, Washer |
| Exterior Features | Garden, Lighting |
| Garage | Yes |
| Garage Spaces | 1 |
| Parking Features | Concrete, Heated Garage |
| Roof | Membrane |
| Architectural Style | Contemporary |
| Levels | One |
| Construction | Concrete |
| Sewer | Public Sewer |
| Water Source | Public |
| Senior Community | No |
| Special Conditions | None Known |
Location
Price History
| Date | Event | Price |
|---|---|---|
| 10/7/2026 |
Listed for sale Source: REcolorado® #3665285 |
$549,900 $429/sqft |

Based on information submitted to the MLS GRID as of November 11, 2026 at 2:51 AM MST. All data is obtained from various sources and may not have been verified by broker or MLS GRID. Supplied Open House Information is subject to change without notice. All information should be independently reviewed and verified for accuracy. Properties may or may not be listed by the office/agent presenting the information.
Thank you — a Mont Haus broker will be in touch shortly.
For Mont Haus agents and staff. Sign in with your Mont Haus Microsoft account and the Agent Portal opens in a new tab.
Sign in with MicrosoftNo Microsoft account yet? Ask Nikki Boxer, who sets up portal access.